Single-story white house with a turquoise front door, dark garage, and mature trees shading the lawn.
Single-story home with a turquoise front door, dark blue garage door, and large shade tree.
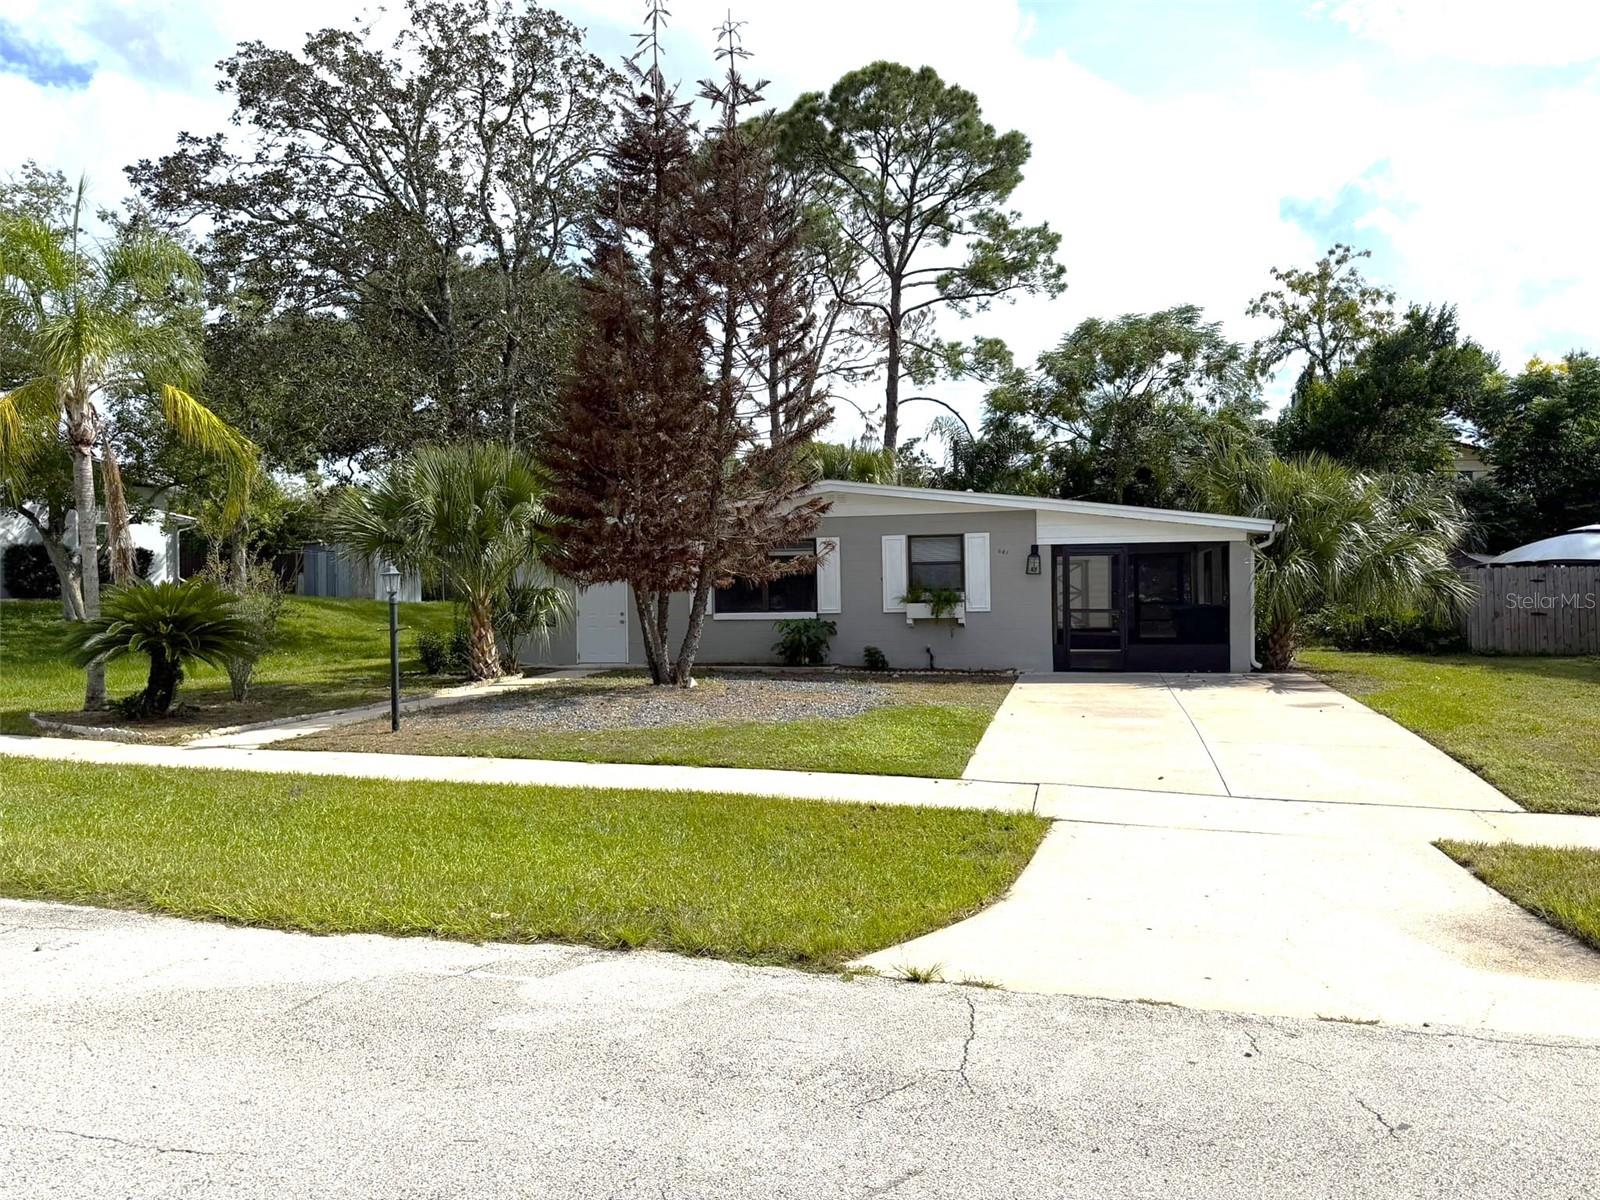
Single-story white house with a teal front door, attached garage, and tree-shaded lawn.
Single-story home with a dark garage, covered porch, teal front door, and silver SUV in the driveway.
Aerial view of a tree-lined Orlando home and surrounding neighborhood, with nearby backyard pools.
Aerial view of a home and fenced backyard with garden paths, a circular seating area, and a shed.
Aerial view of a home with a garden patio, driveway, and neighboring screened pool.
Aerial view of a leafy neighborhood with backyard pools and the Orlando skyline in the distance.
Aerial view of a tree-lined Orlando neighborhood with homes, pools, and a residential street.
Single-story home with a teal front door, dark garage door, and silver SUV in the driveway.
Entry foyer with a white paneled front door, frosted sidelights, and light tile flooring.
Living room with gray reclining sofas, a wall-mounted television, teal curtains, and a colorful rug.
Living room with gray recliners, teal curtains, and a colorful patterned rug.
Kitchen with dark wood cabinets, stainless steel appliances, tile floors, and a sink beneath a window.
Kitchen with dark wood cabinets, stainless steel appliances, and a sink beneath a window.
Kitchen with wood cabinetry, stainless appliances, and a tiled backsplash with mosaic accent.
Kitchen with wood cabinets and stainless appliances beside a sliding door to the screened patio.
Living room with cream tile flooring, two chairs, a wooden cubby shelf, and a ceiling fan.
Open tiled living area with a dark wood kitchen and sliding doors to a screened patio.
Bedroom with a gray quilted bed, ceiling fan, tiled floor, and windows with white curtains.
Bedroom with gray quilted bed, wall-mounted television, dark dresser, ceiling fan and open closet.
Bathroom with a white vanity beside a blue-tiled shower with a colorful curtain.
Bathroom with blue tile, a beach-print shower curtain, a small window, and a white toilet.
White louvered closet doors with brass knobs, beside a glimpse of a dark sofa.
Walk-in closet with clothing racks, extra hangers, and a woven hamper topped with folded blankets.
Bedroom with a teal-dressed twin bed, tiled floor, two shuttered windows, and ceiling fan.
Bedroom with a blue-dressed daybed, louvered closet doors, and tiled floor.
Bathroom with mint-green walls, white vanity and toilet, ornate mirror, and patterned shower curtain.
Bathroom shower with patterned curtain, tiled walls, grab bar, and white paneled door.
Bedroom with blue walls, a gray-covered bed, tiled floor, and ceiling fan.
Bedroom with blue walls, a gray-quilted bed, and partly open white louvered closet doors.
Home office with a desk on a colorful geometric rug, teal curtains, and open wooden shelving.
Interior room with white louvered closet doors, a window with teal curtain, and a light wood table.
Laundry area with a white top-loading washer and front-loading dryer side by side.
Screened-in patio with tiled flooring, lounge chairs, potted plants, and a leafy garden view.
Screened-in porch with a colorful rug, potted plants, and views of a leafy yard.
Backyard garden with a brick walkway leading to a dark outbuilding, flanked by raised planting beds.
Blue garden shed with glass double doors, surrounded by flowers and a brick path.
Backyard patio with an orange pergola, Adirondack chairs, and a paved walkway.
Backyard gravel patio with Adirondack chairs around a fire pit, string lights, and an orange arbor.
Single-story home with a screened porch, grassy backyard, raised beds, and pergola seating area.
Backyard with a grassy lawn, raised garden bed, patio seating, and blue detached outbuilding.
Backyard garden with raised beds of yellow flowers and vegetables beside a high concrete wall.
VIEW PHOTOS
Courtesy of ZEN LIVING REALTY LLC, Rey Perez, Jr  Listing Contact: 407-800-2717 
$425,000

2095 CURRY LN

4 Beds 2 Baths 1,788 Sq.Ft. 0.26 Acres

Description

Welcome to this 4-bedroom, 2-bathroom home nestled in the heart of the highly desired neighborhood of Dover Estates. The property boasts a well-maintained and mature landscape complete with blooming foliage, numerous fruit trees, including lemons, oranges, kumquats, and an abundance of lush plants native to Florida.

As you step inside the foyer you will find a modern and functional layout, perfectly designed for relaxation and entertaining guests. The main living areas of this home can be used in the traditional styles or have the flexibility to be as functional and modern spaces as you would like to create.

There is plenty of room for family living as well as entertainment throughout the house. The kitchen is large and comfortable and features newer stainless-steel appliances. The house flows outdoors through glass doors that open into a large, covered patio for use throughout the year in Florida's beautiful weather.

The primary suite is your own private sanctuary, featuring a spacious bedroom, with ample closet space and easy access to the pristine full bathroom. The other three bedrooms are all well sized as well.

There is a cute shed is located in the middle of the yard and can be used for gardening storage or other possibilities.

This beautiful and mature neighborhood is highly desired and lined with large mature oaks lining the streets. You are minutes away from local shopping and dining in the Hourglass District/Curry Ford West District. This location is also convenient to downtown and the airport.

Share Property

Location

2095 CURRY LN, ORLANDO, FL 32812

Status

Sold

Date Sold

June 13, 2023
Nydia Marrero

Nydia Marrero

TITLE

Real Estate Broker & Founder

LICENSE

BK3136386

Property Amenities

Interior
Laundry room Inside
Appliances Dishwasher, Disposal, Range, Refrigerator
Flooring Ceramic Tile
Total Bedrooms: 4
Full Bathrooms: 2
Other Interior Features Ceiling Fans(s), Master Bedroom Main Floor
Area & Lot
Lot Area 0.26 Acres
Living area 1,788 Sq.Ft.
MLS® ID O6111243
Year Built 1978
High School Boone High
Middle School Stonewall Jackson Middle
Elementary School Dover Shores Elem
Architecture Styles Florida
Type Residential
Status Sold
Date Sold June 13, 2023
Exterior
Stories 1
Air conditioning Central Air
Heat type Central
Water Source None
Garage Space 2.0
Sewer Public Sewer
Other Exterior Features Sidewalk, Sliding Doors
Roof Shingle
Utilities Cable Available, Electricity Connected
Finance
Sales Price $425,000
Real Estate Tax $4,081 yearly
Single-story home with a turquoise front door, dark blue garage door, and large shade tree.

360 Virtual Tour

Take a tour of this property

Stay in The Loop: Local News and Events Update

We're a top-rated team, with a wealth of knowledge in the area. Fill out your information below and one of our team members will get back to you.

Find Your Zen

With us, you'll find your perfect home while staying in a peaceful, Zen-like state of mind. Let us take care of the details so you can focus on what truly matters—finding a space that resonates with your soul.