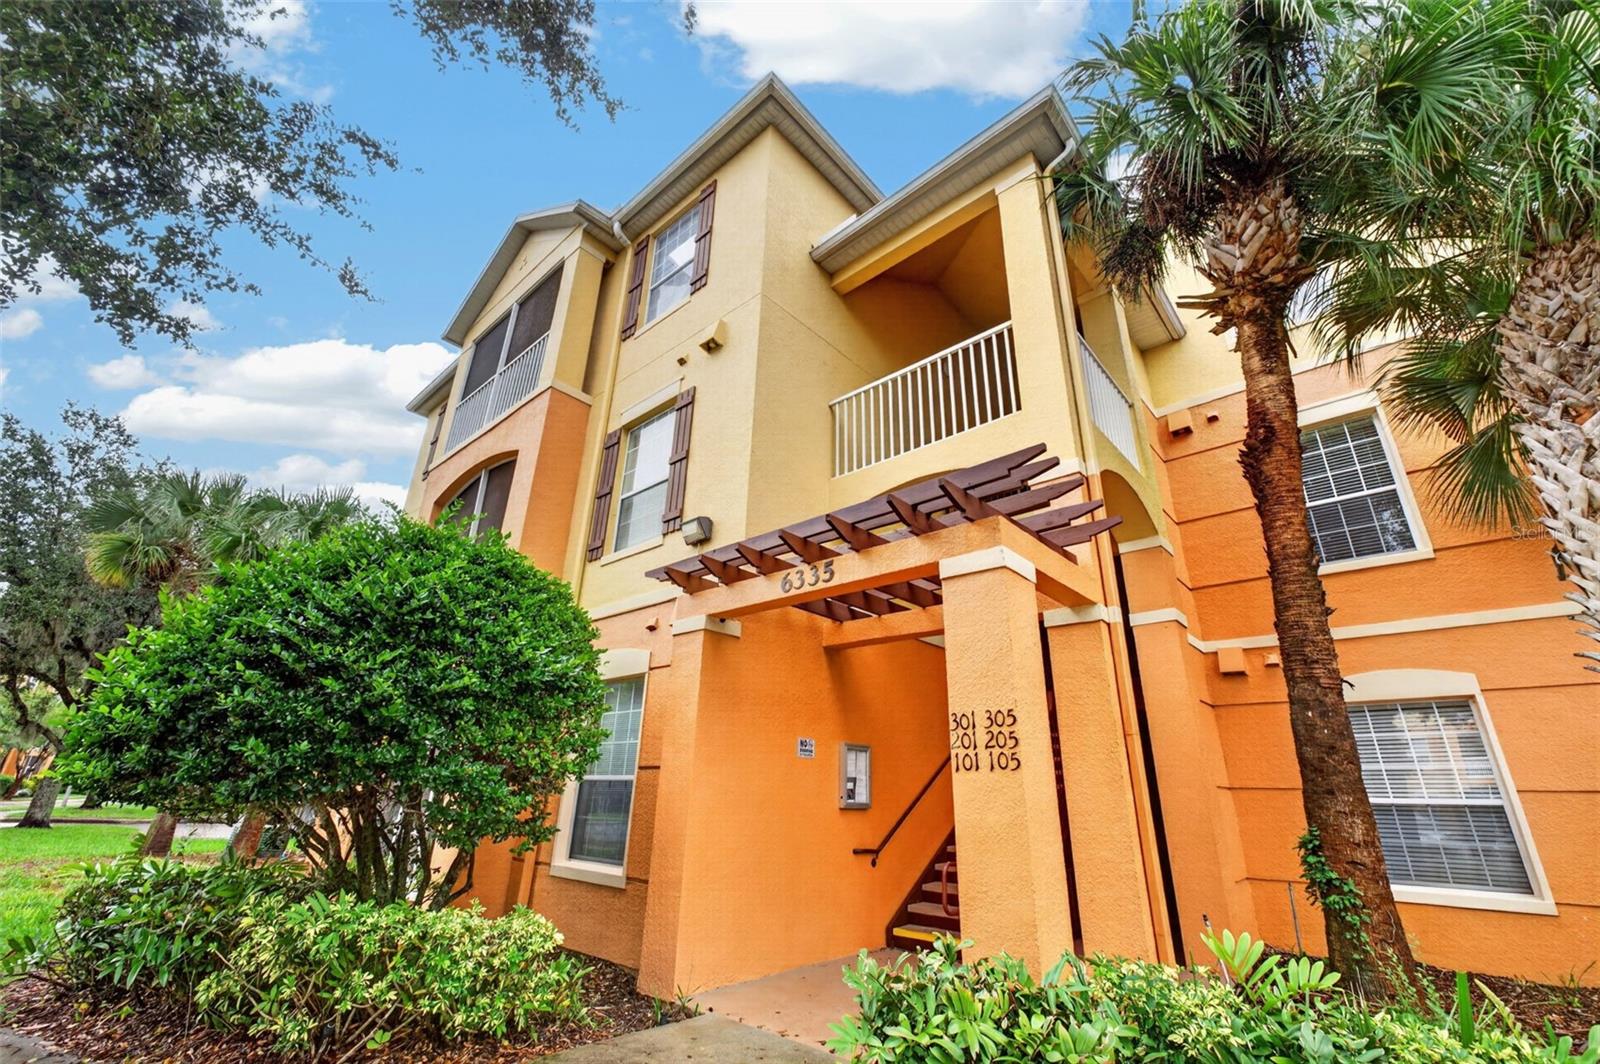
Three-story orange and yellow apartment building entrance with a wooden pergola and palm trees.
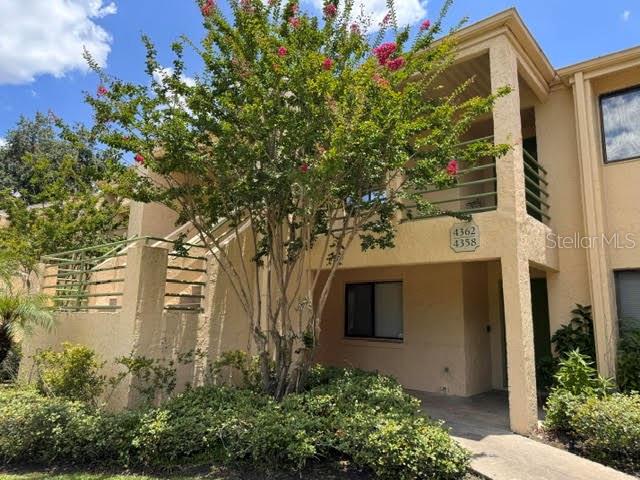
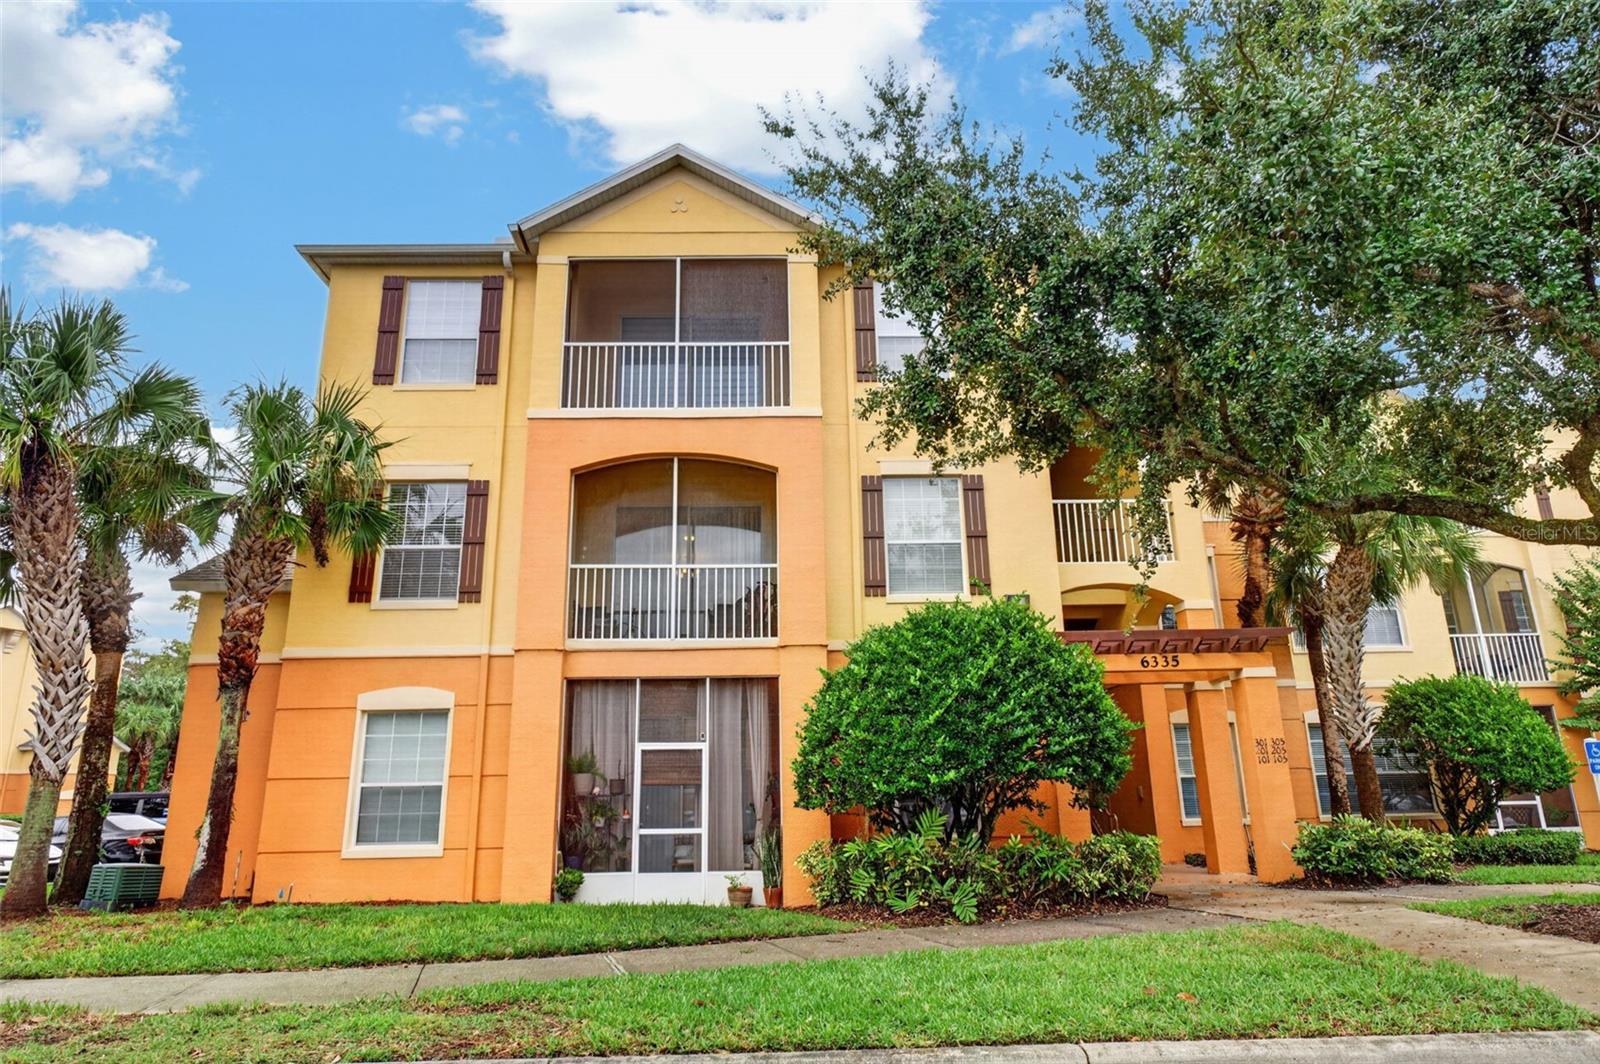
Yellow and orange apartment building with screened balconies, palm trees, and entrance marked 6335.
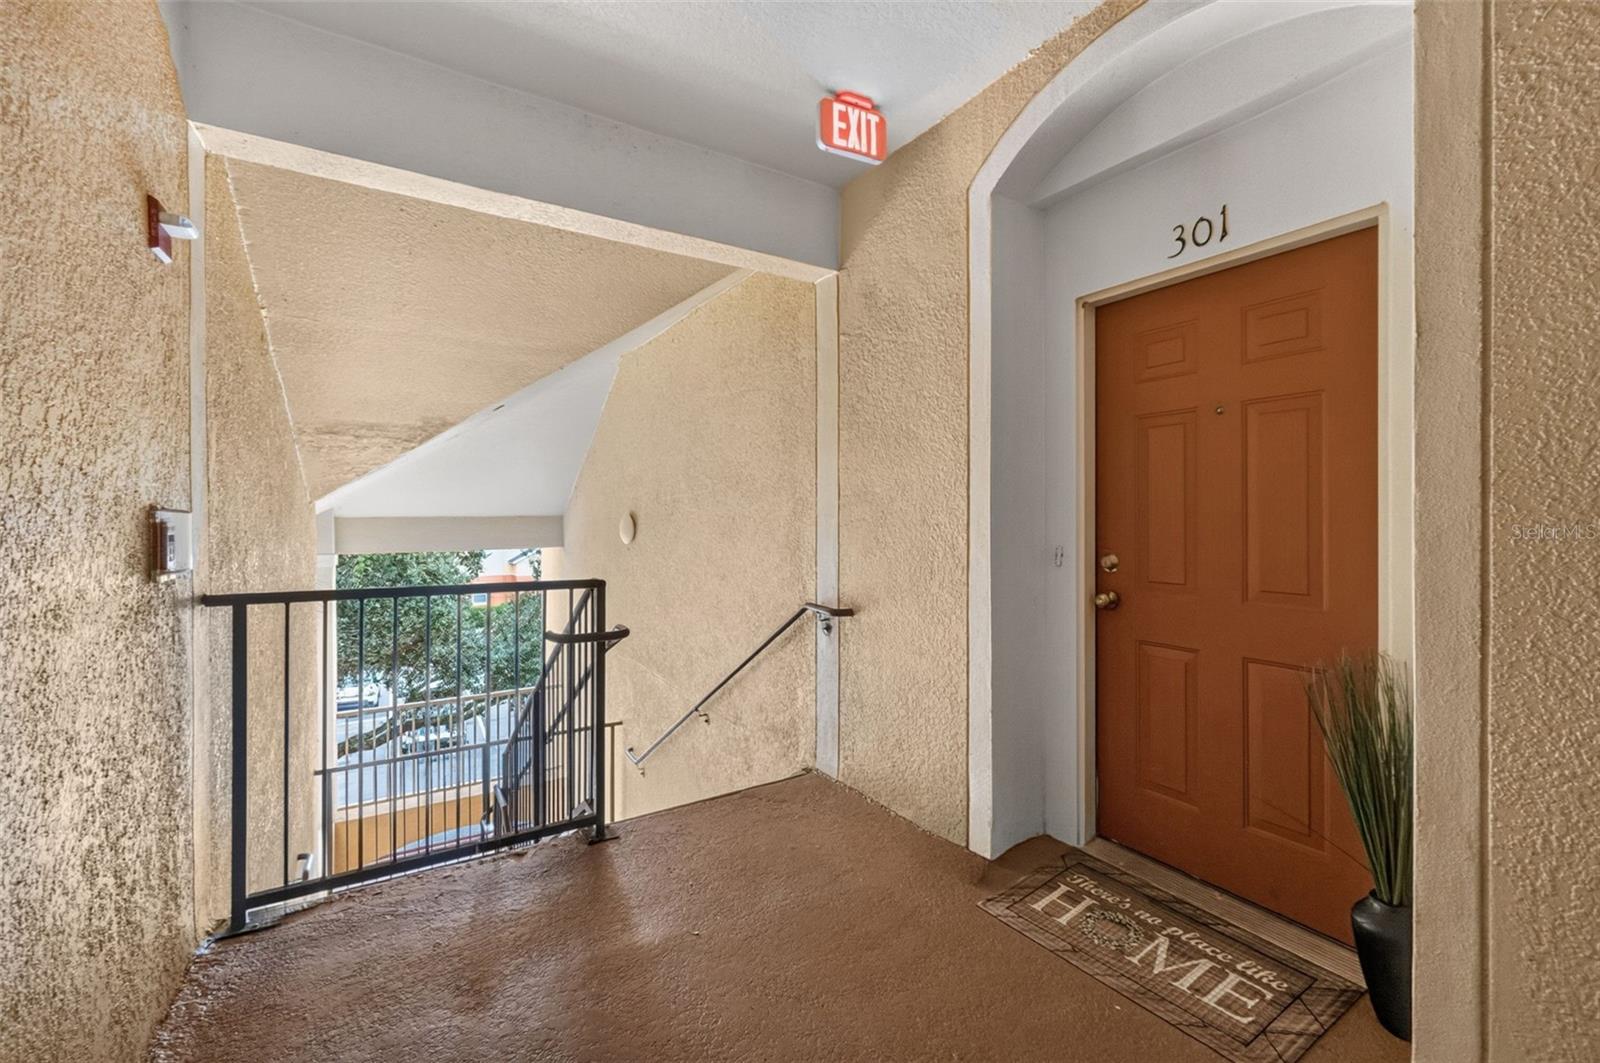
Apartment entry 301 beside a stair railing in a covered beige corridor.
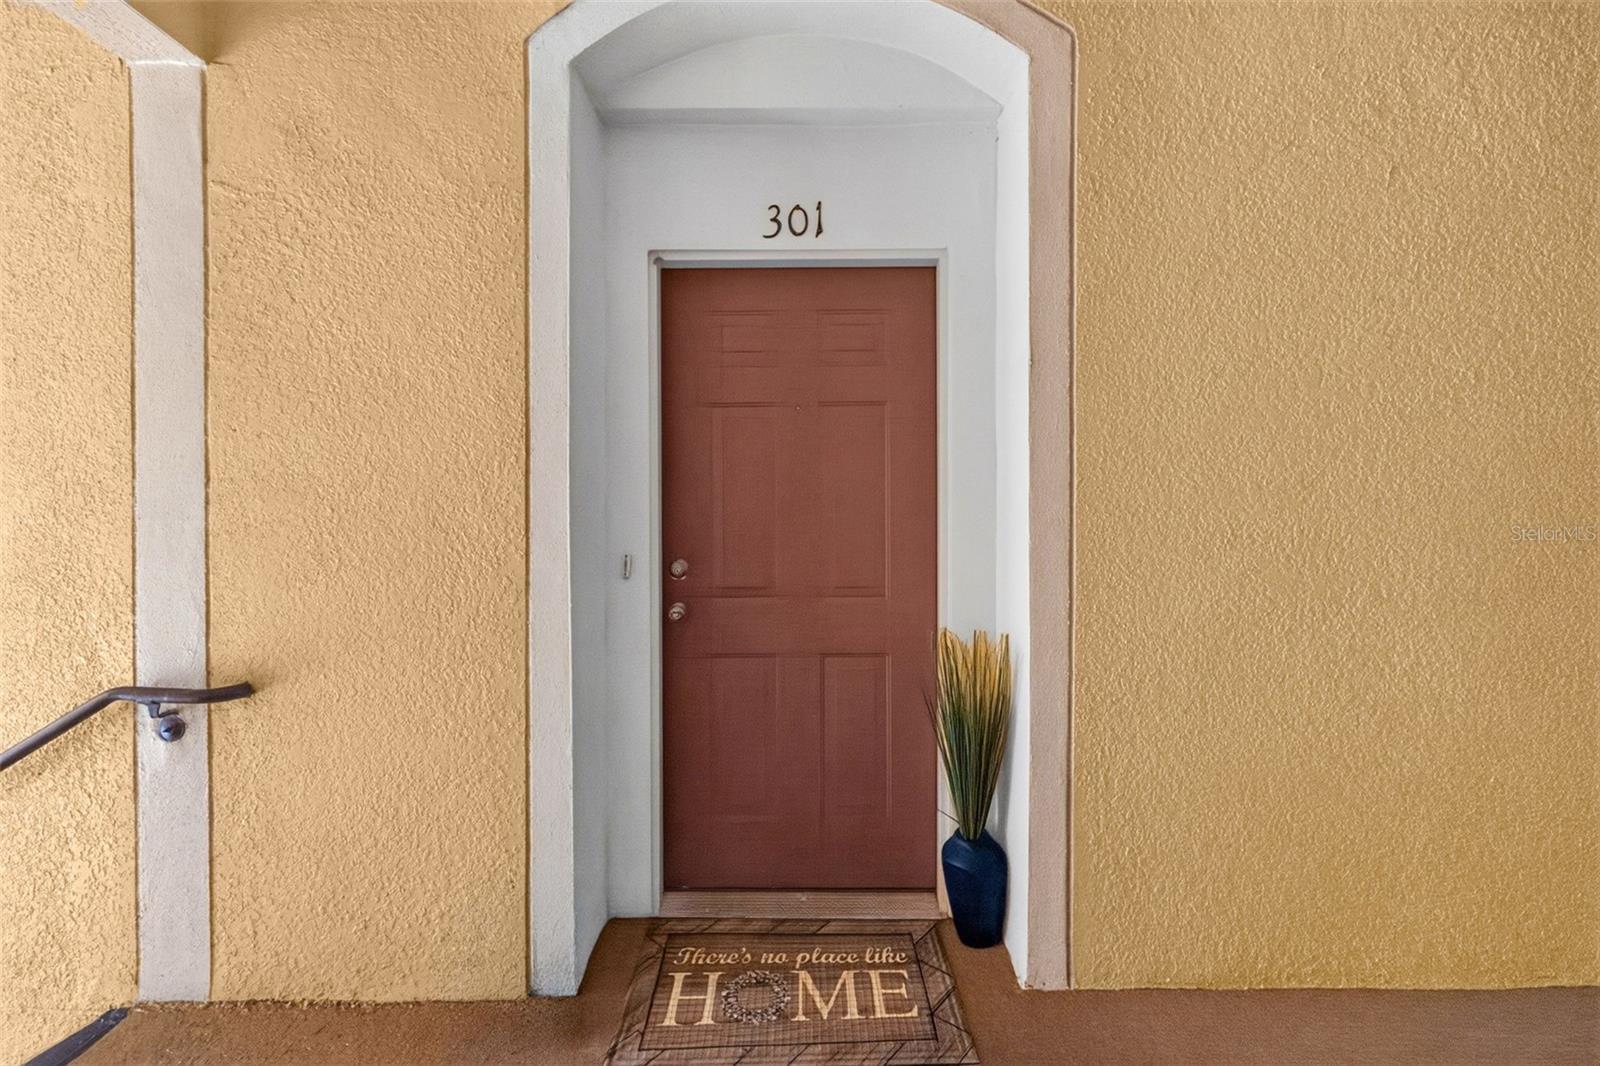
Condominium unit 301’s recessed entry, with a reddish-brown door and potted plant.
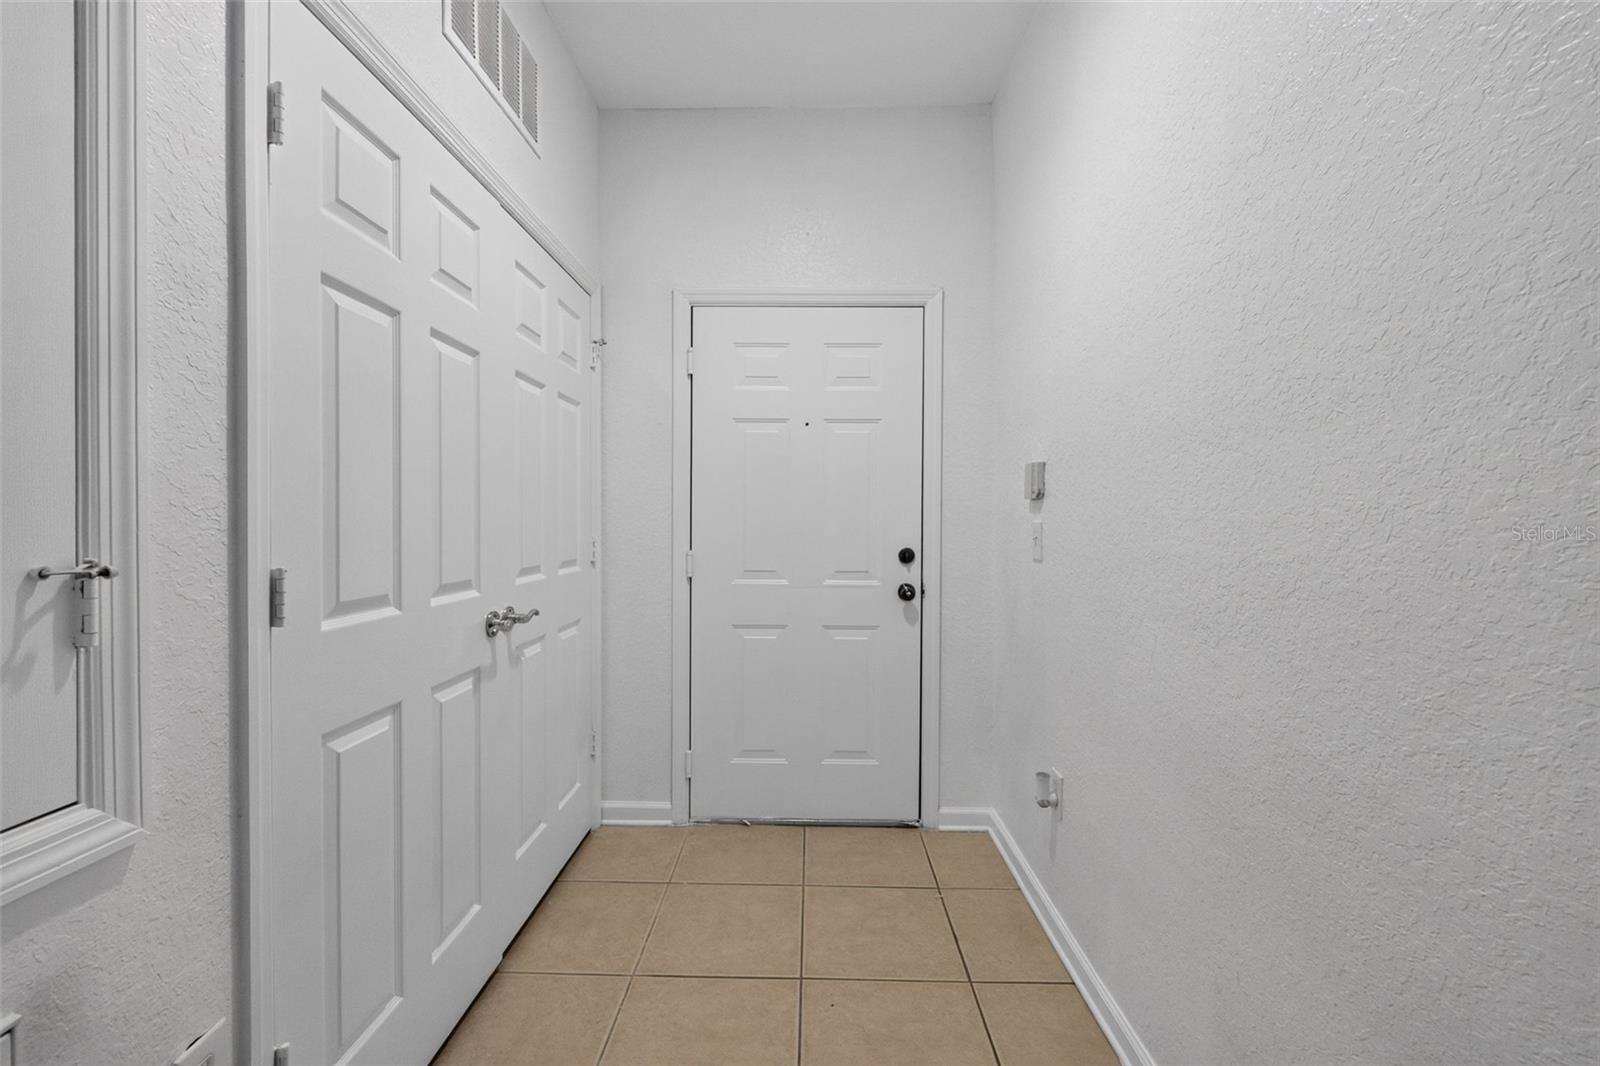
Entry hallway with a white front door, paneled closet doors, and tan tile flooring.
Empty living room with dark wood-look floors, a ceiling fan, and sliding doors to a balcony.
Dining area with a glass table, upholstered chairs, and sliding doors opening to a balcony.
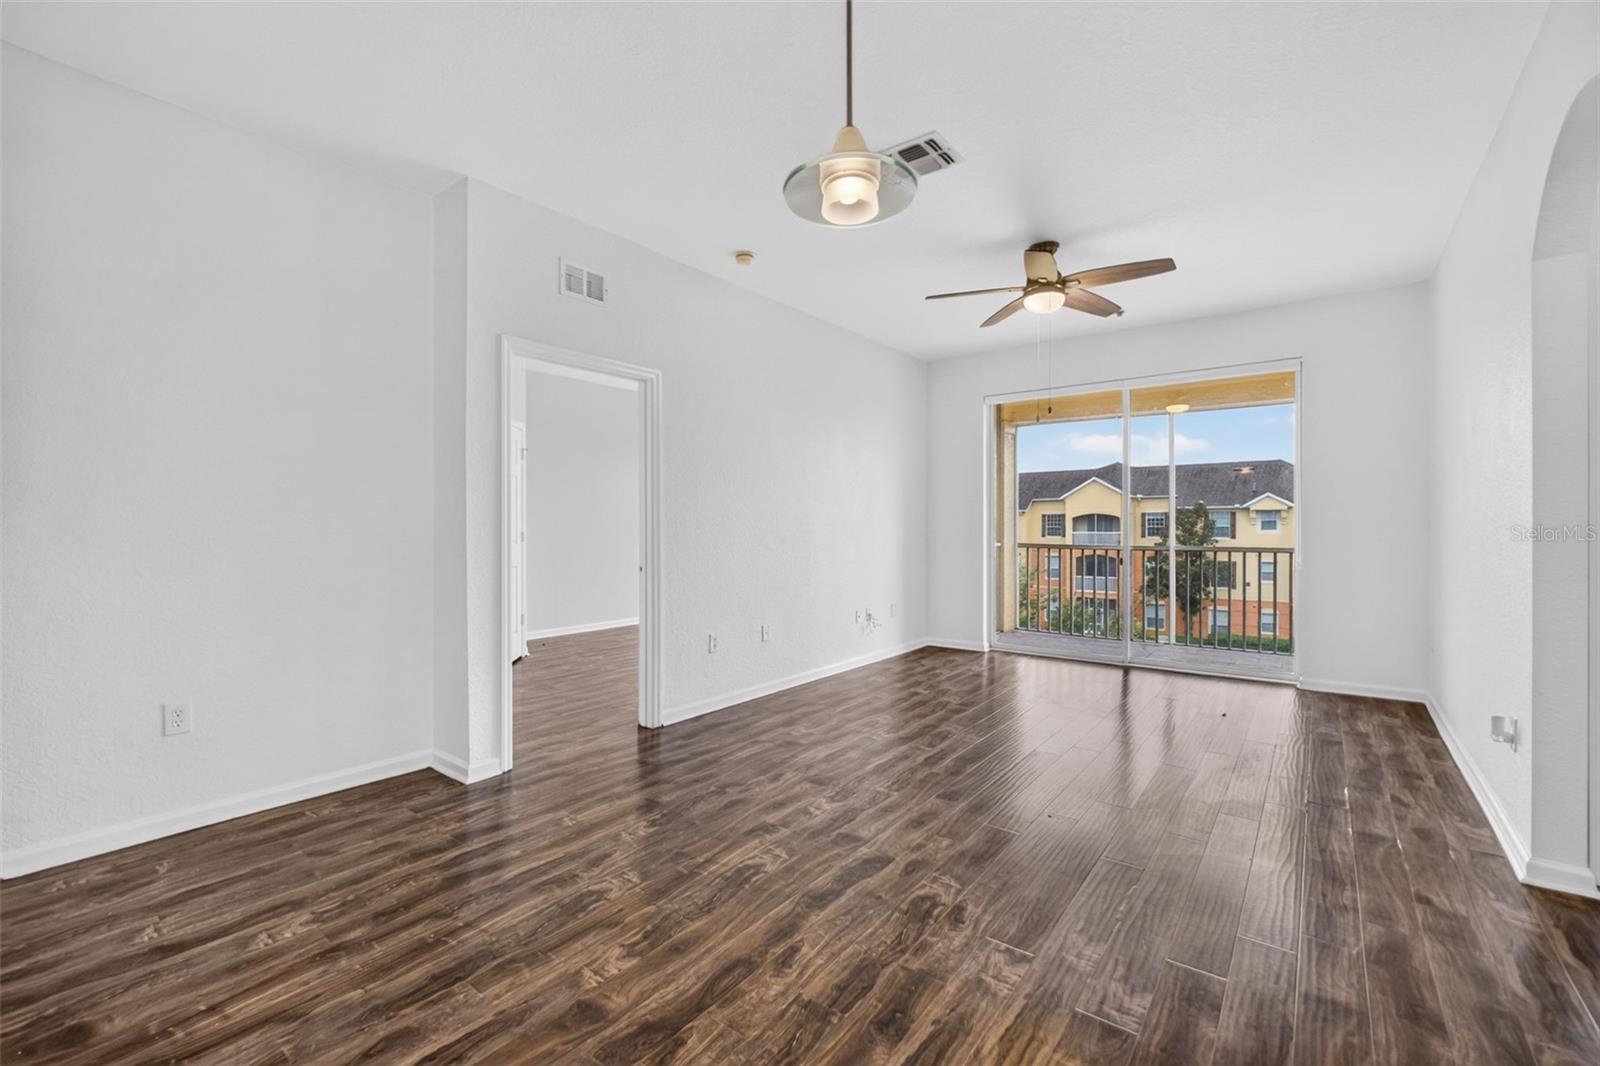
Empty living room with dark wood-look flooring, ceiling fans, and a sliding glass door to a balcony.
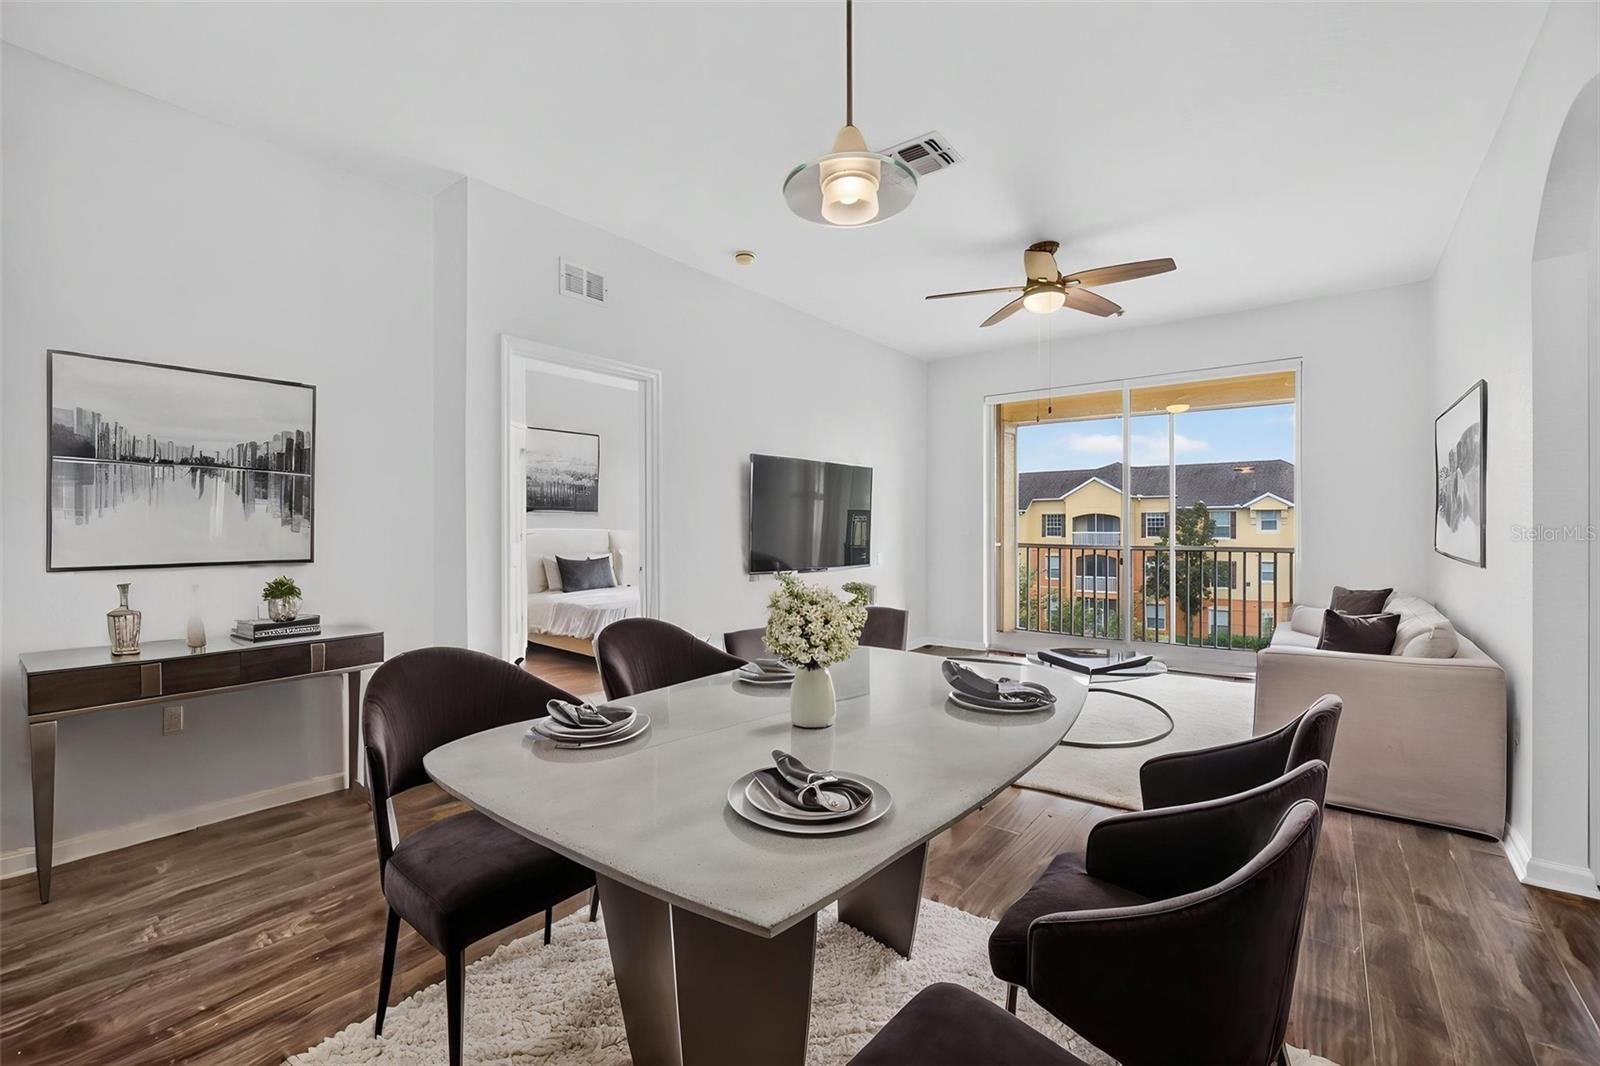
Dining area with a set table, opening to a living room and balcony.
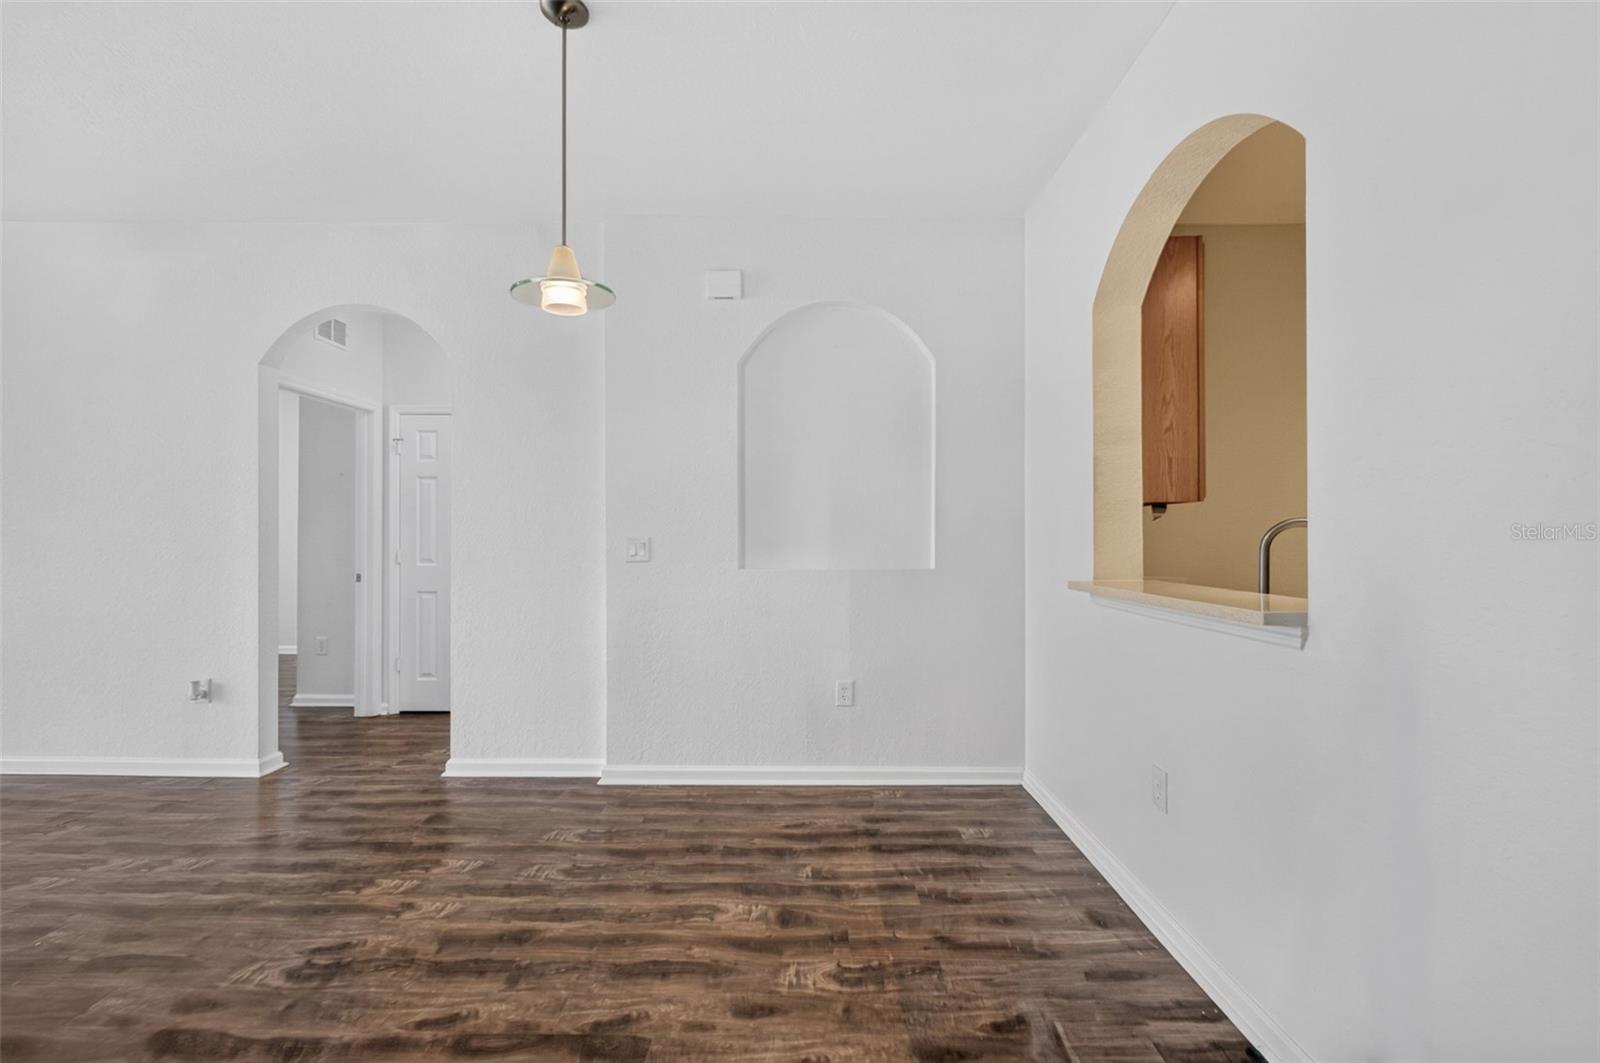
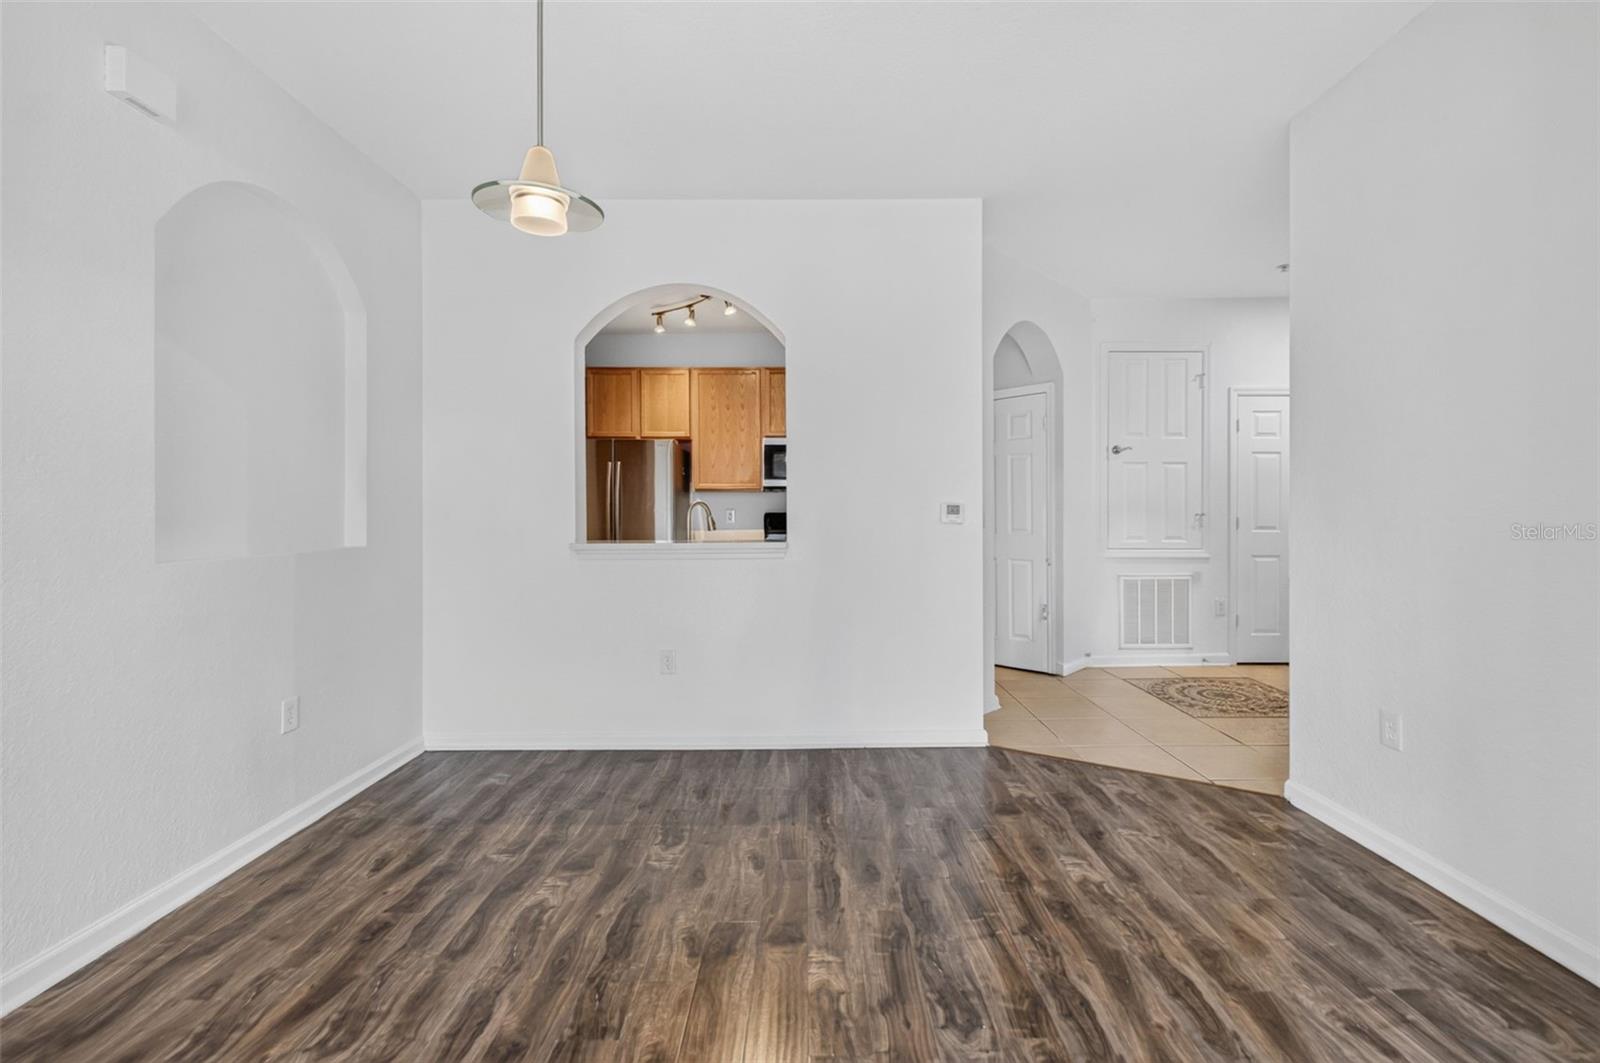
Empty dining area with dark wood-look flooring, arched openings, and a kitchen pass-through.
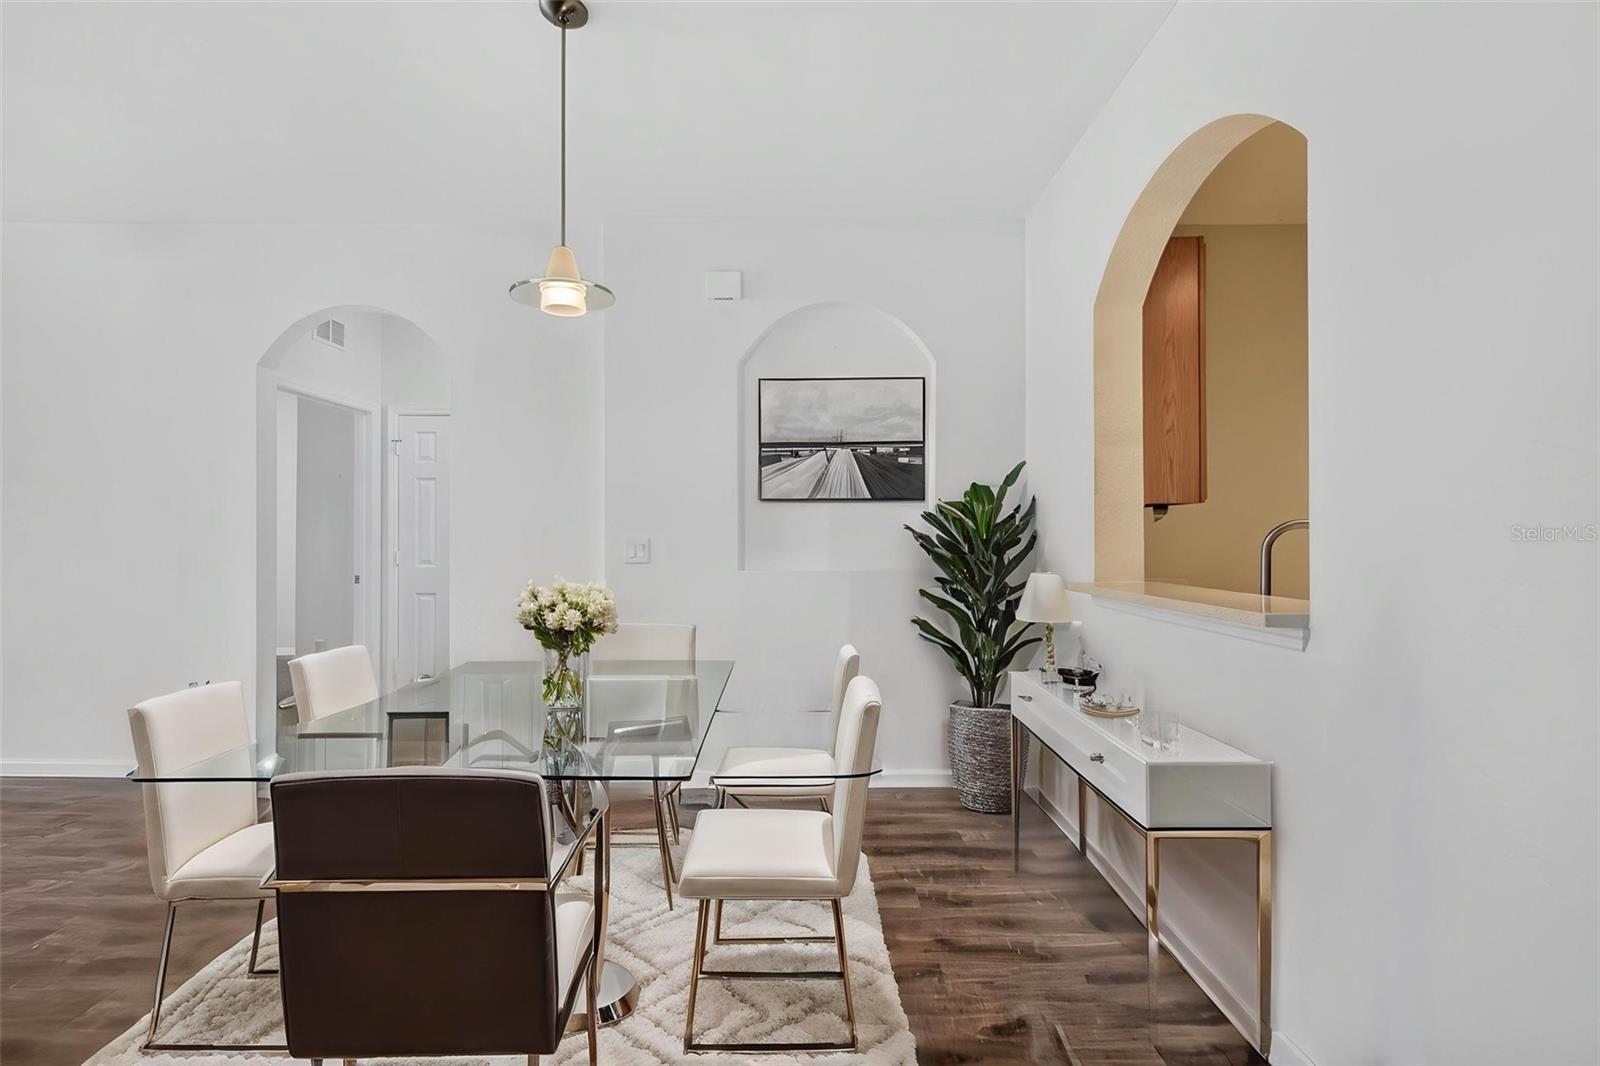
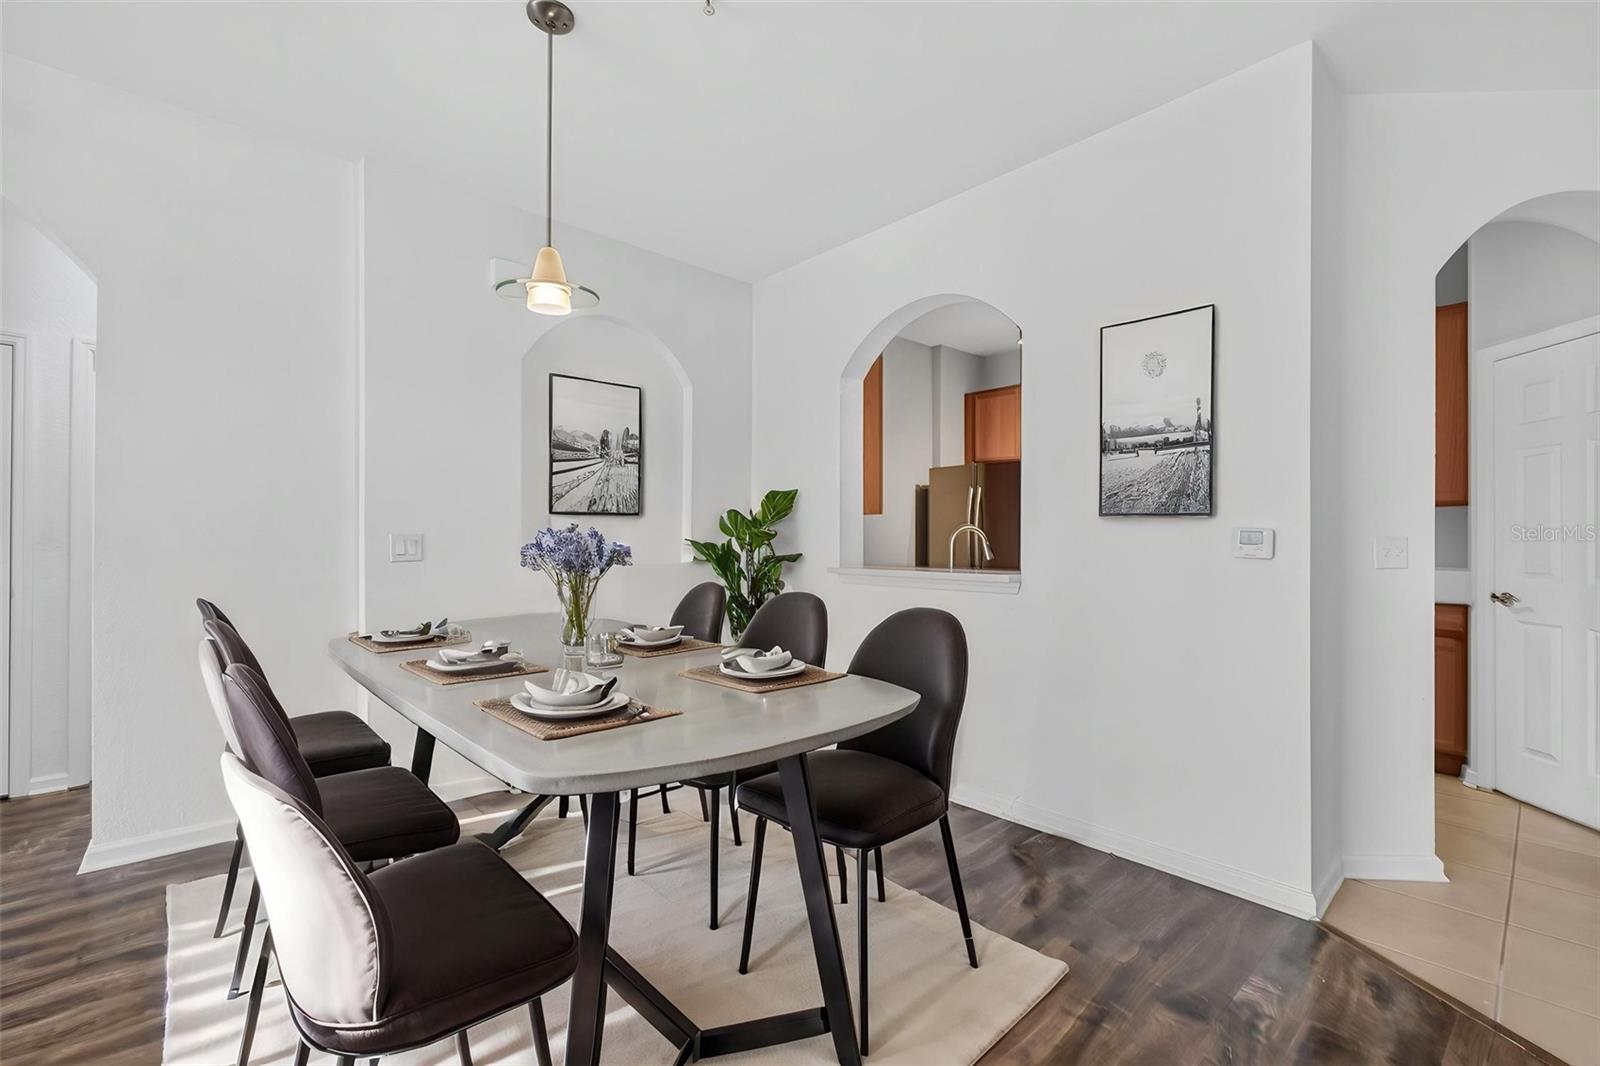
Dining room with glass table, upholstered chairs, arched wall niches, and dark wood flooring.
Empty dining area with dark wood-look flooring and arched openings to the kitchen.
Dining room with a set table, dark upholstered chairs, and arched openings to the kitchen.
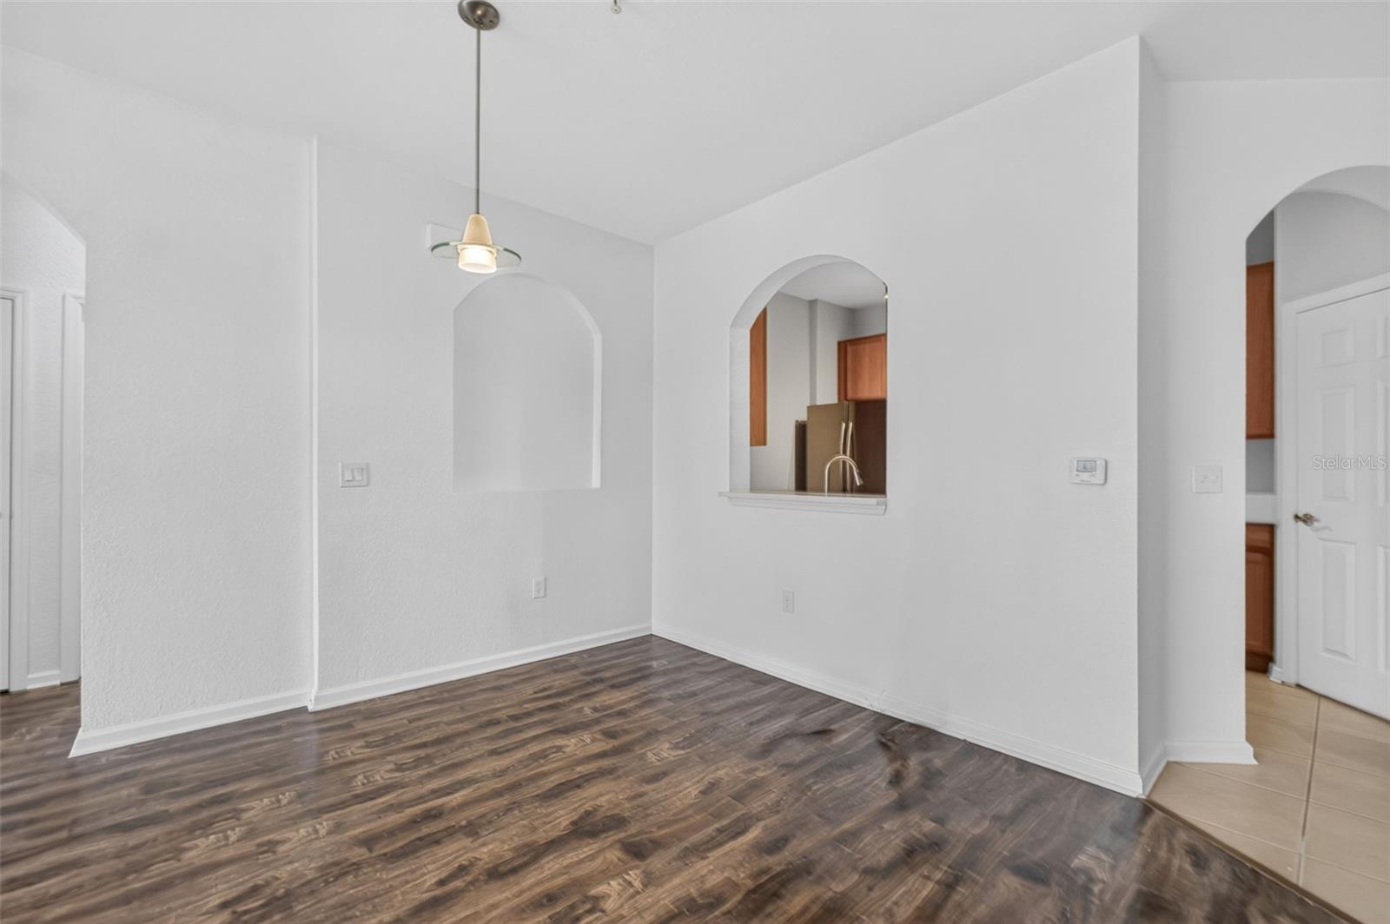
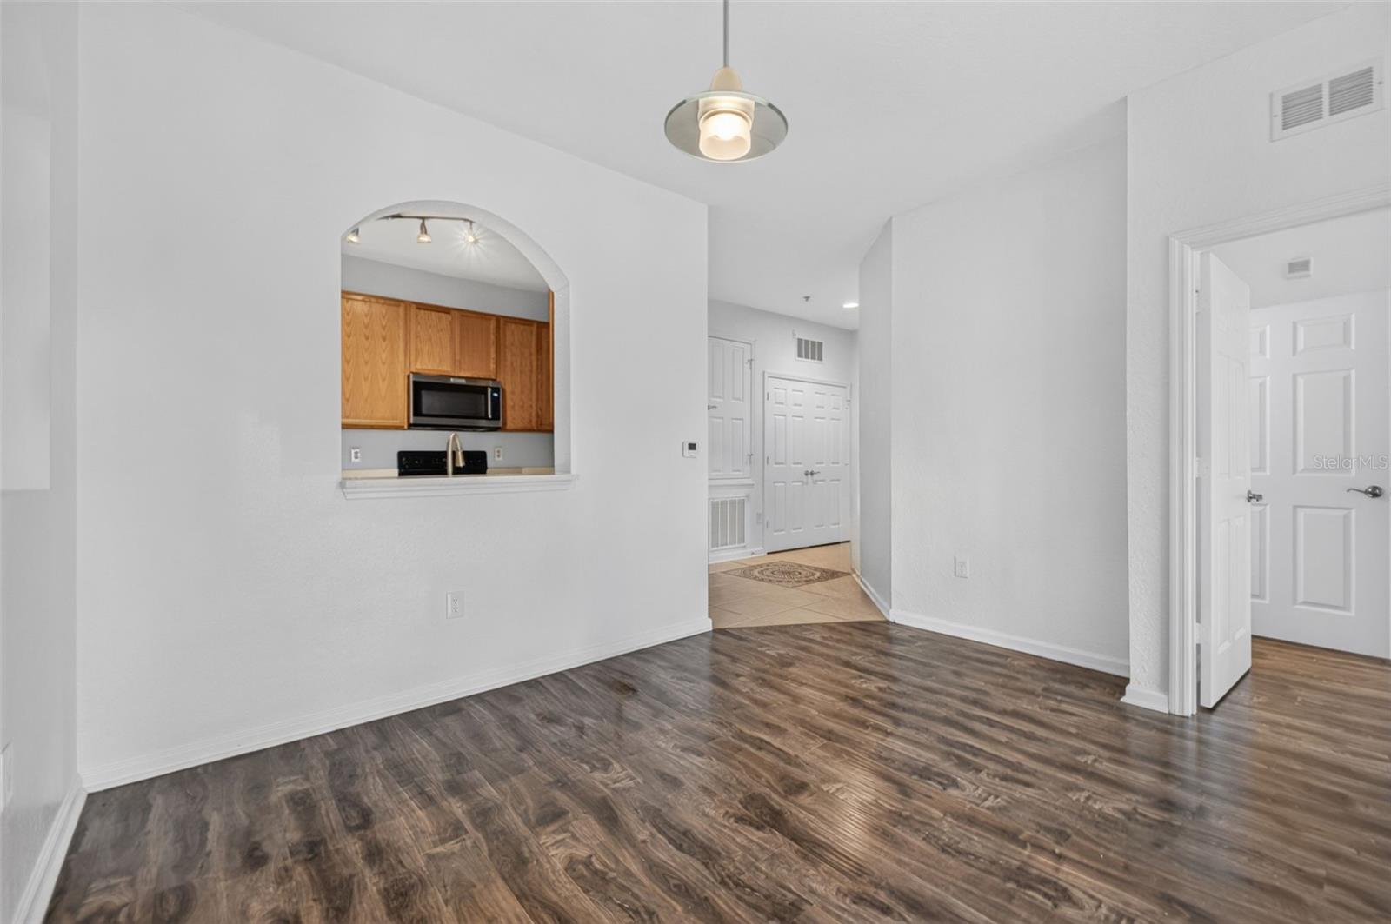
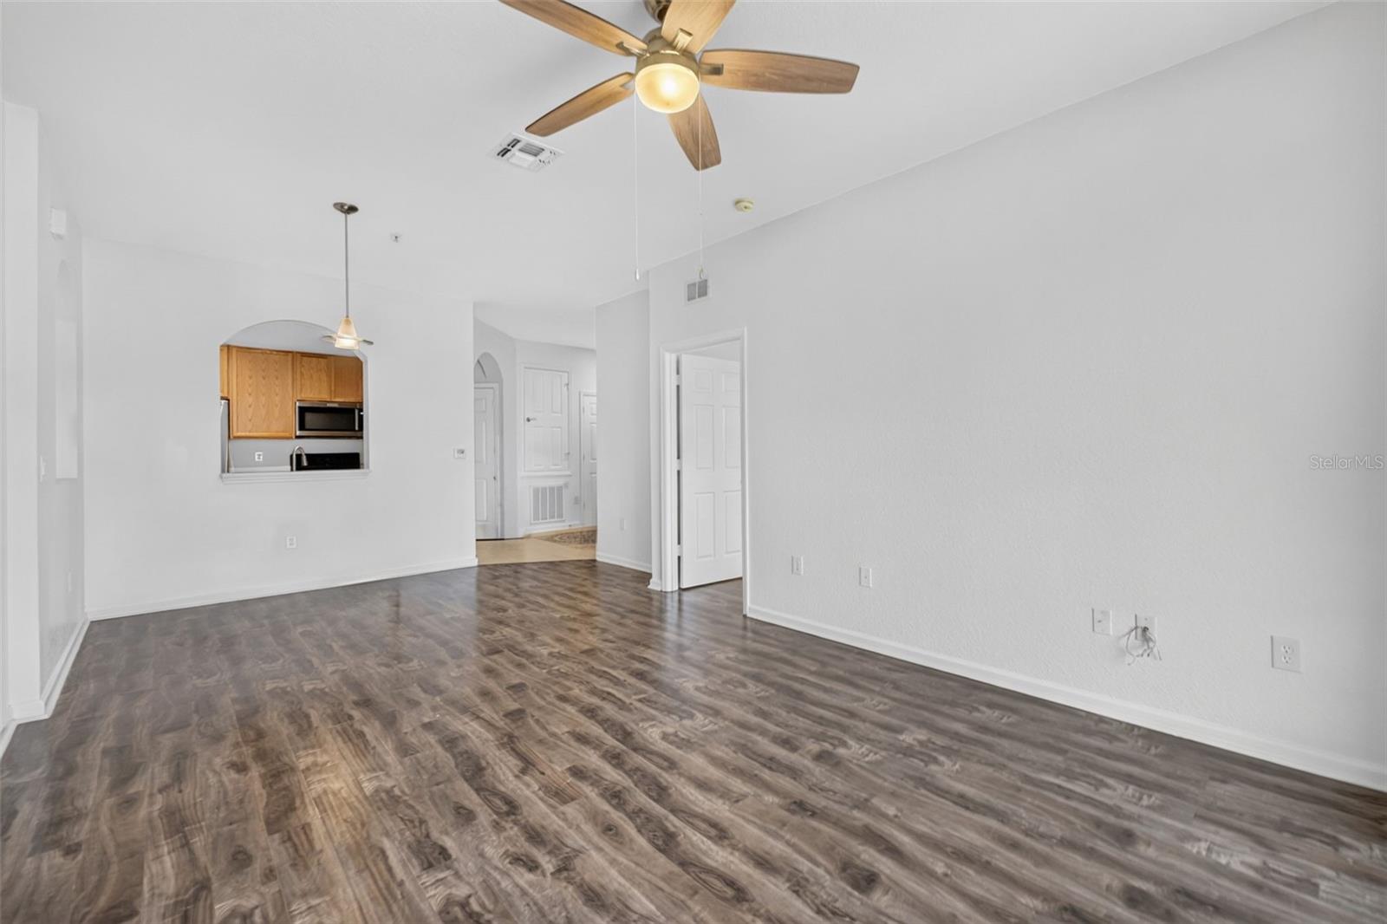
Vacant living area with wood-look flooring, arched kitchen pass-through, and tiled entry.
Vacant living area with dark wood-look flooring and an arched opening to the kitchen.
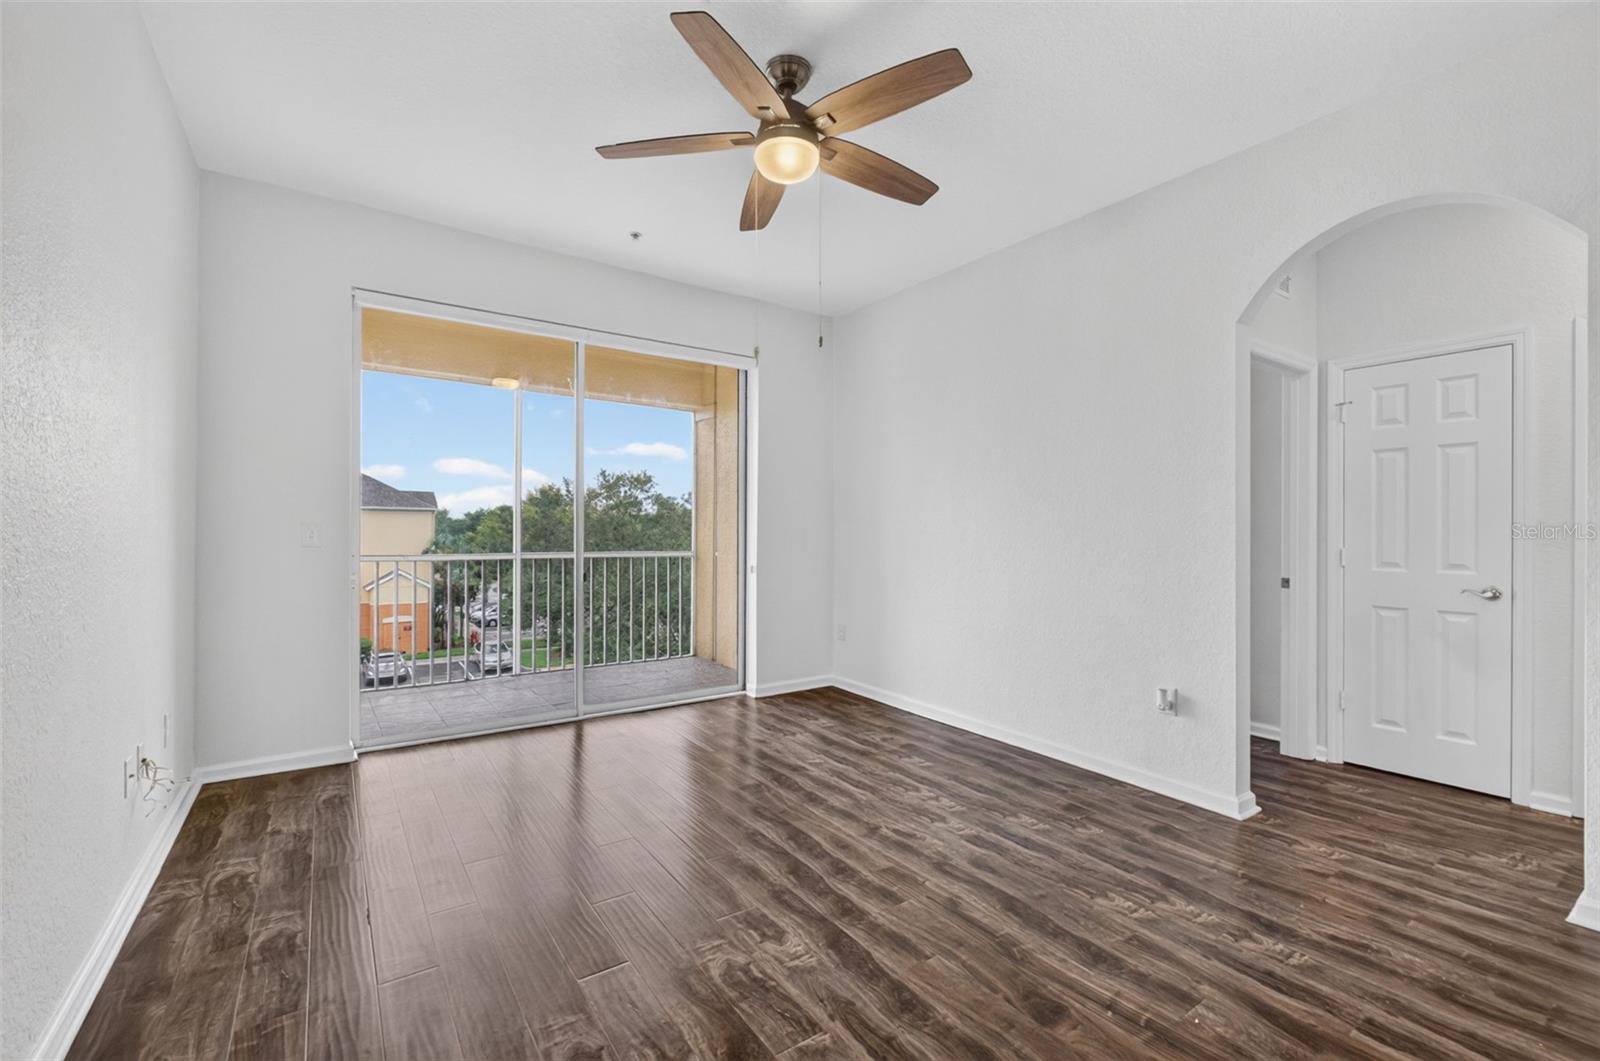
Empty living room with wood-look floors, ceiling fan, and sliding doors to a balcony.
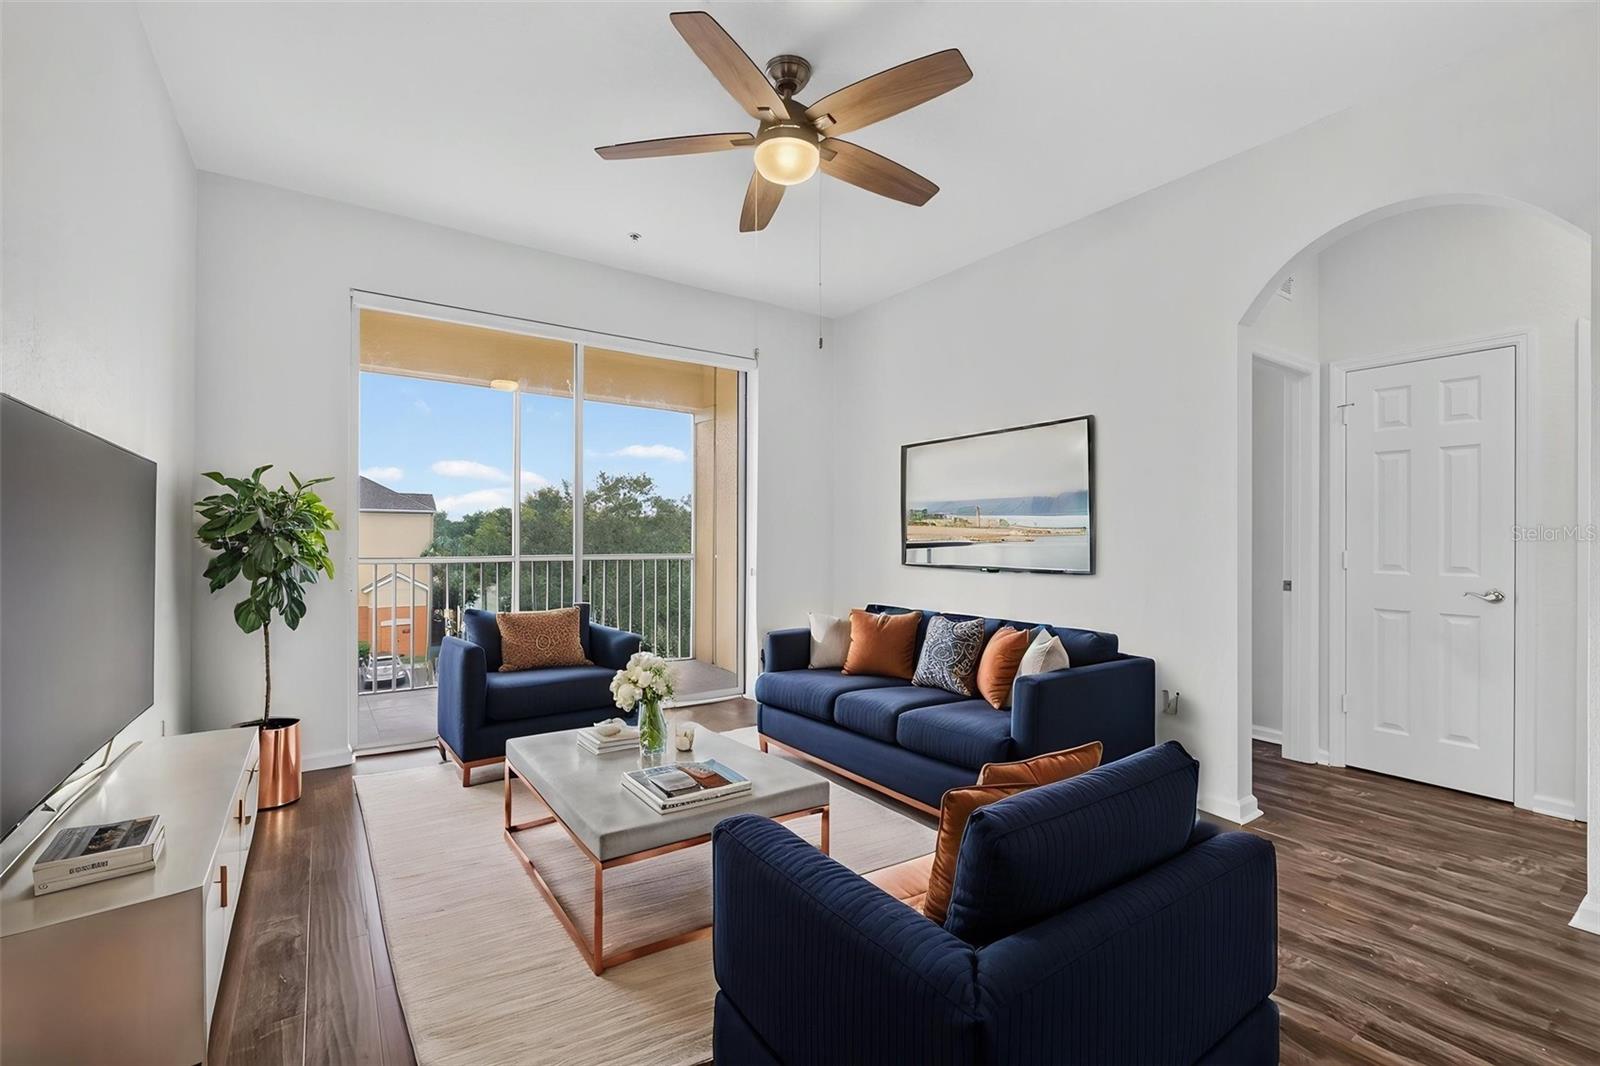
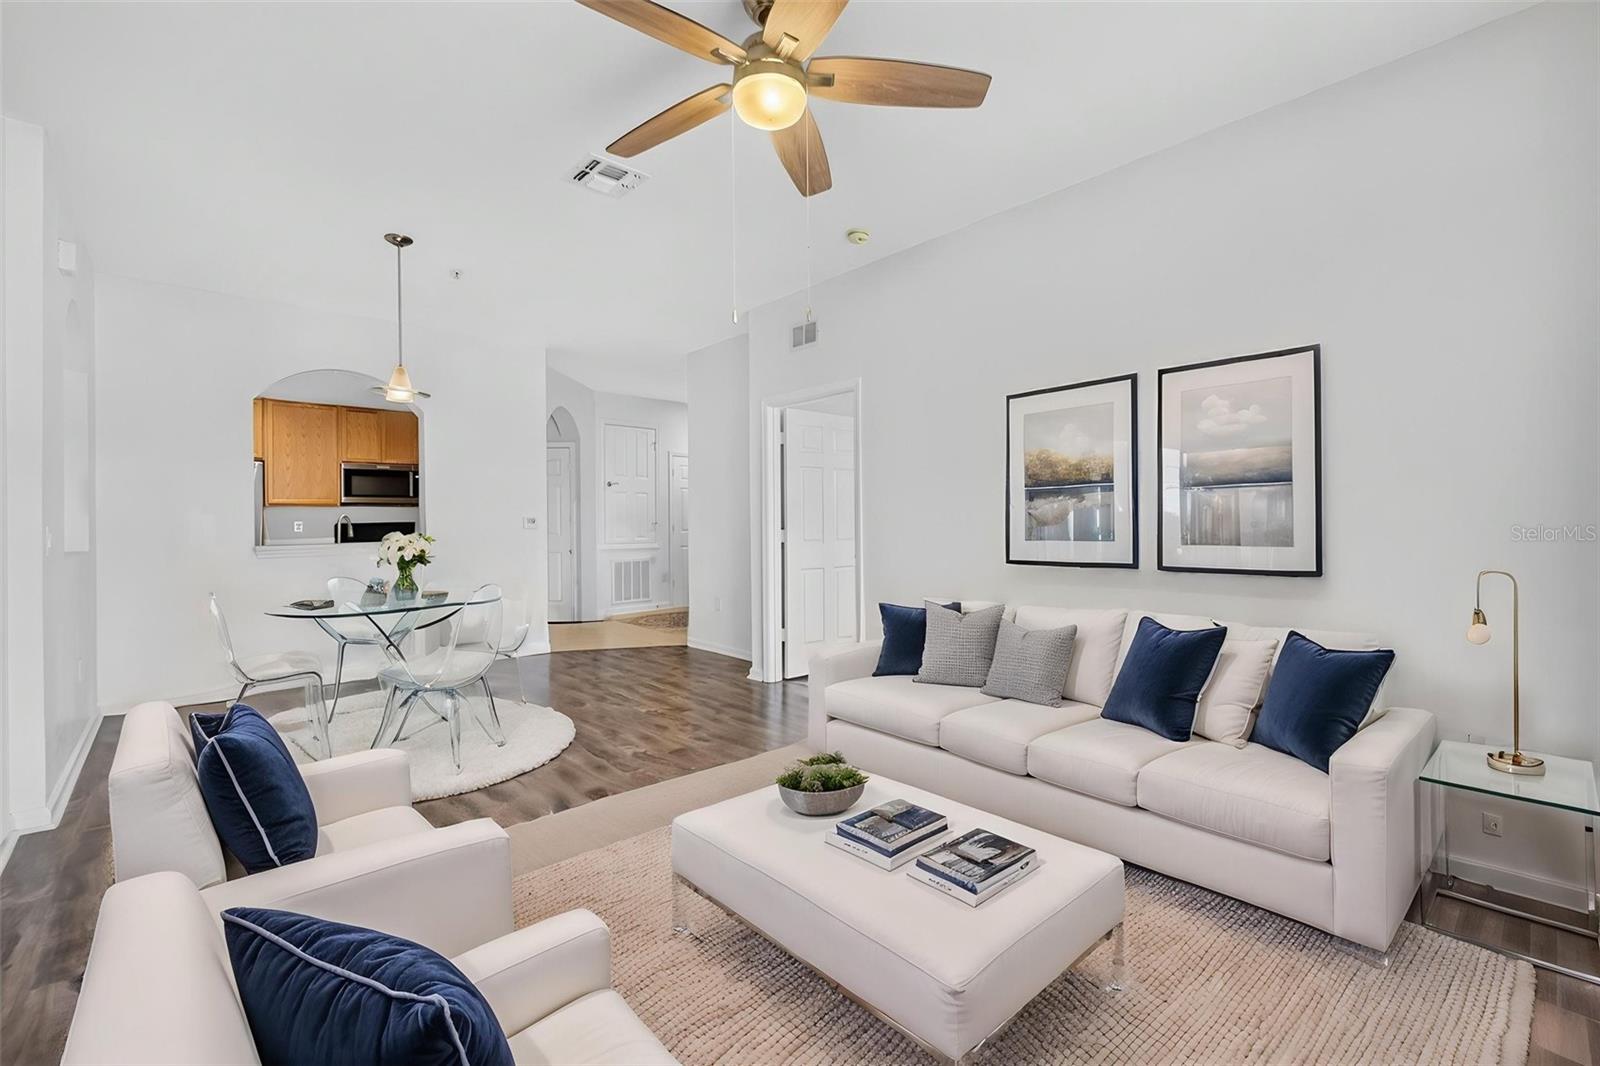
Staged living room with navy sofas, a ceiling fan, and sliding glass doors to a balcony.
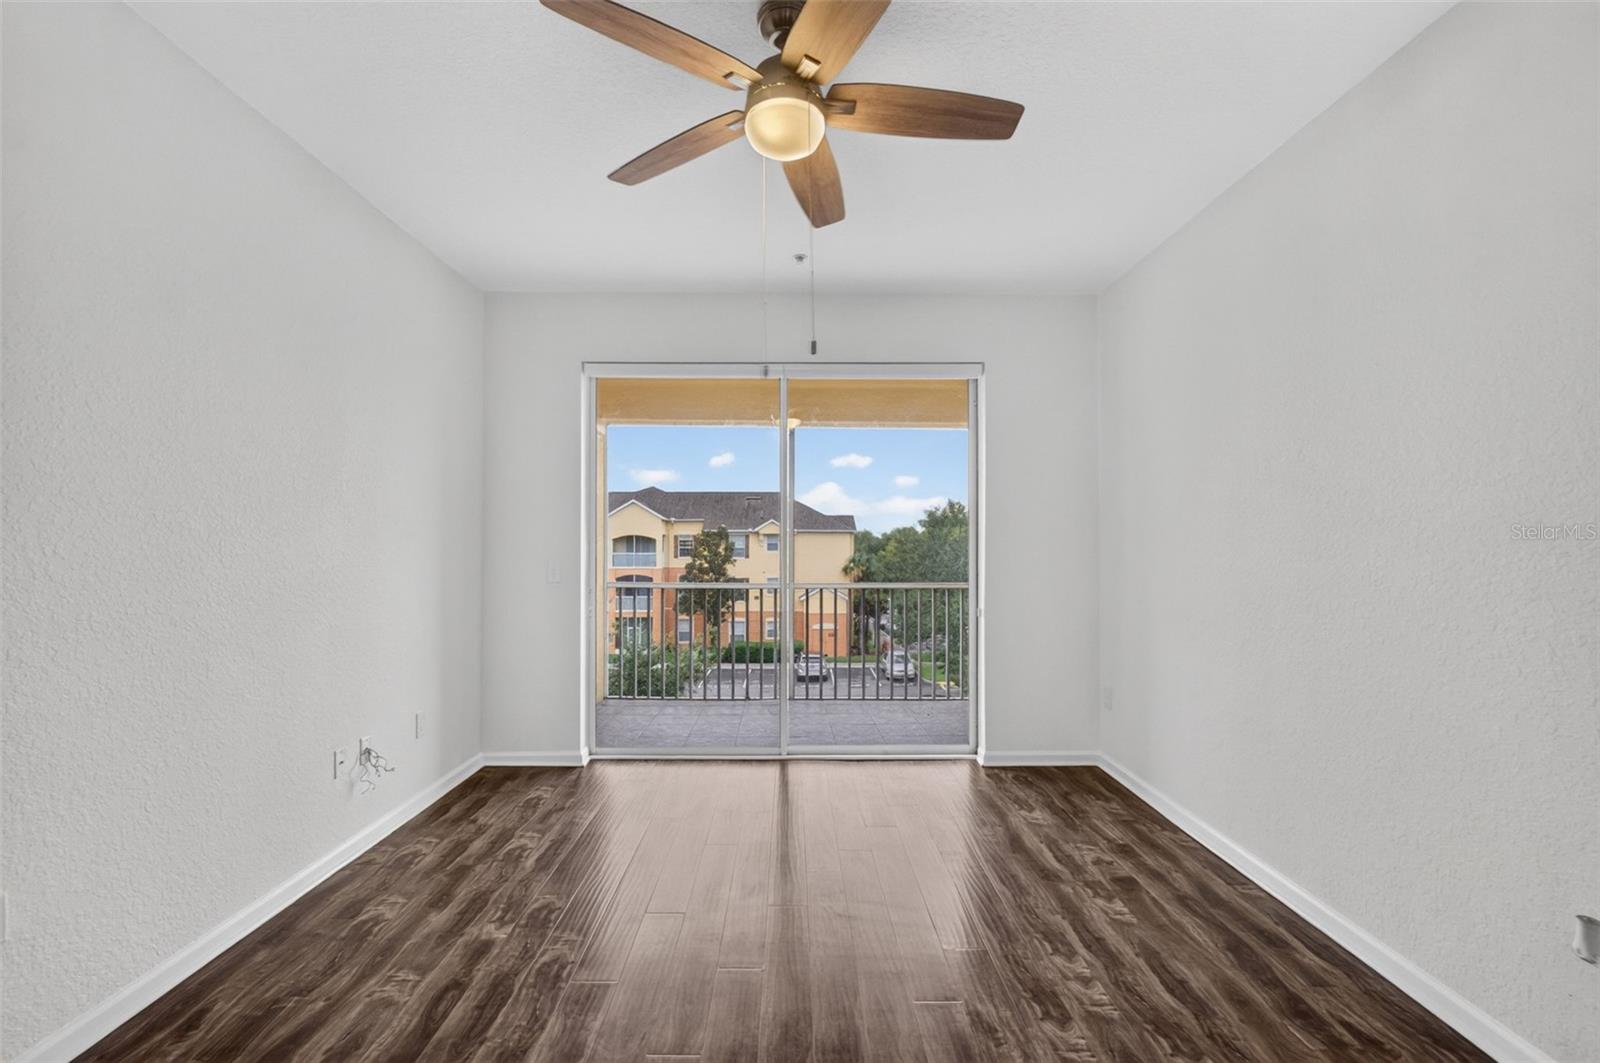
Empty room with a ceiling fan and sliding glass doors opening to a balcony.
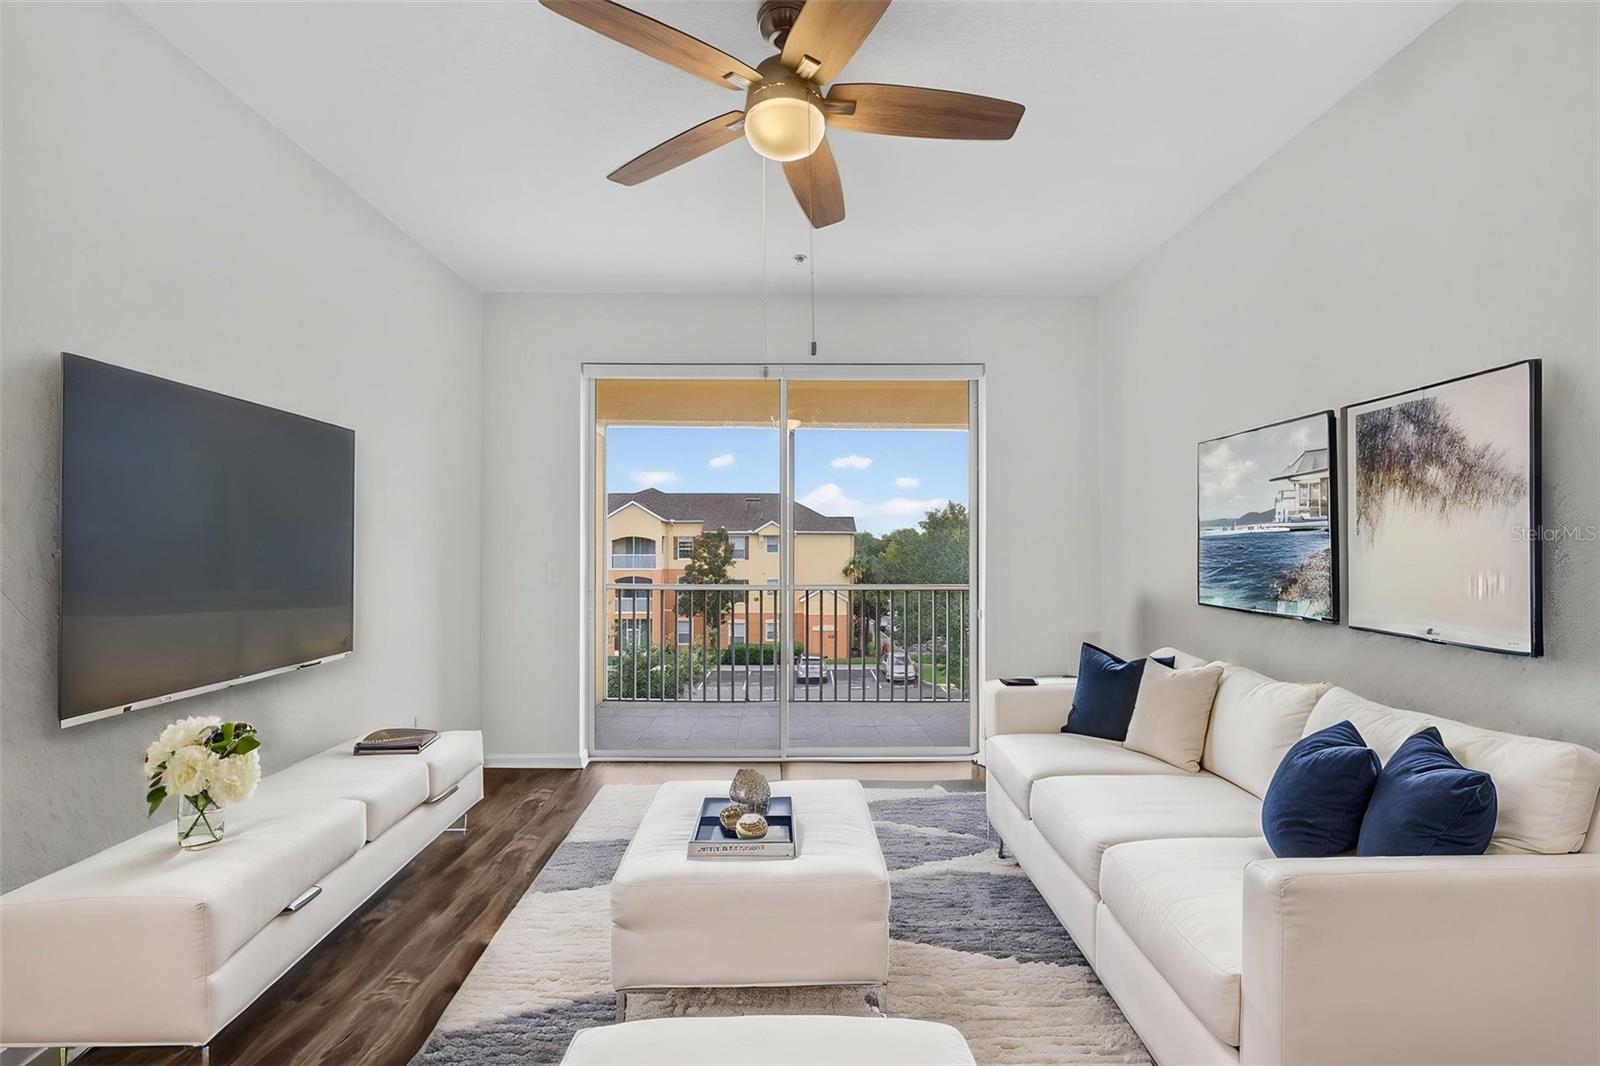
Furnished living room with white sofas, a ceiling fan, and sliding doors to a balcony.
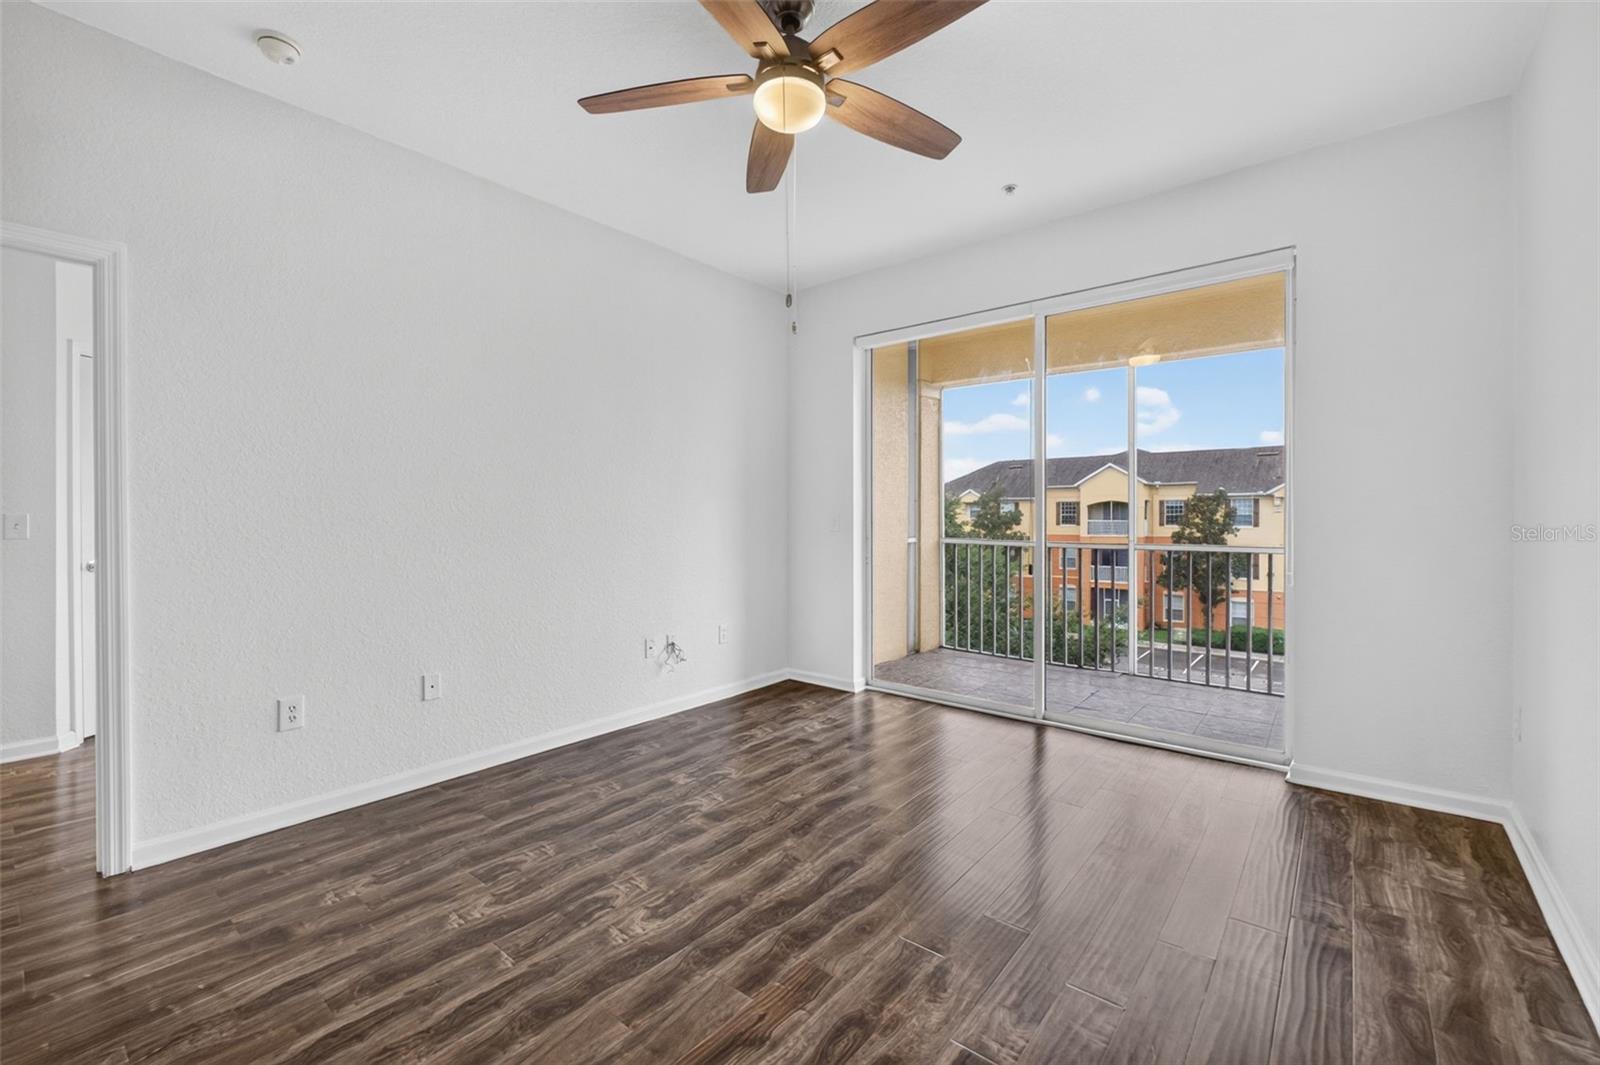
Vacant room with dark wood-look floors, ceiling fan, and sliding doors to a balcony.
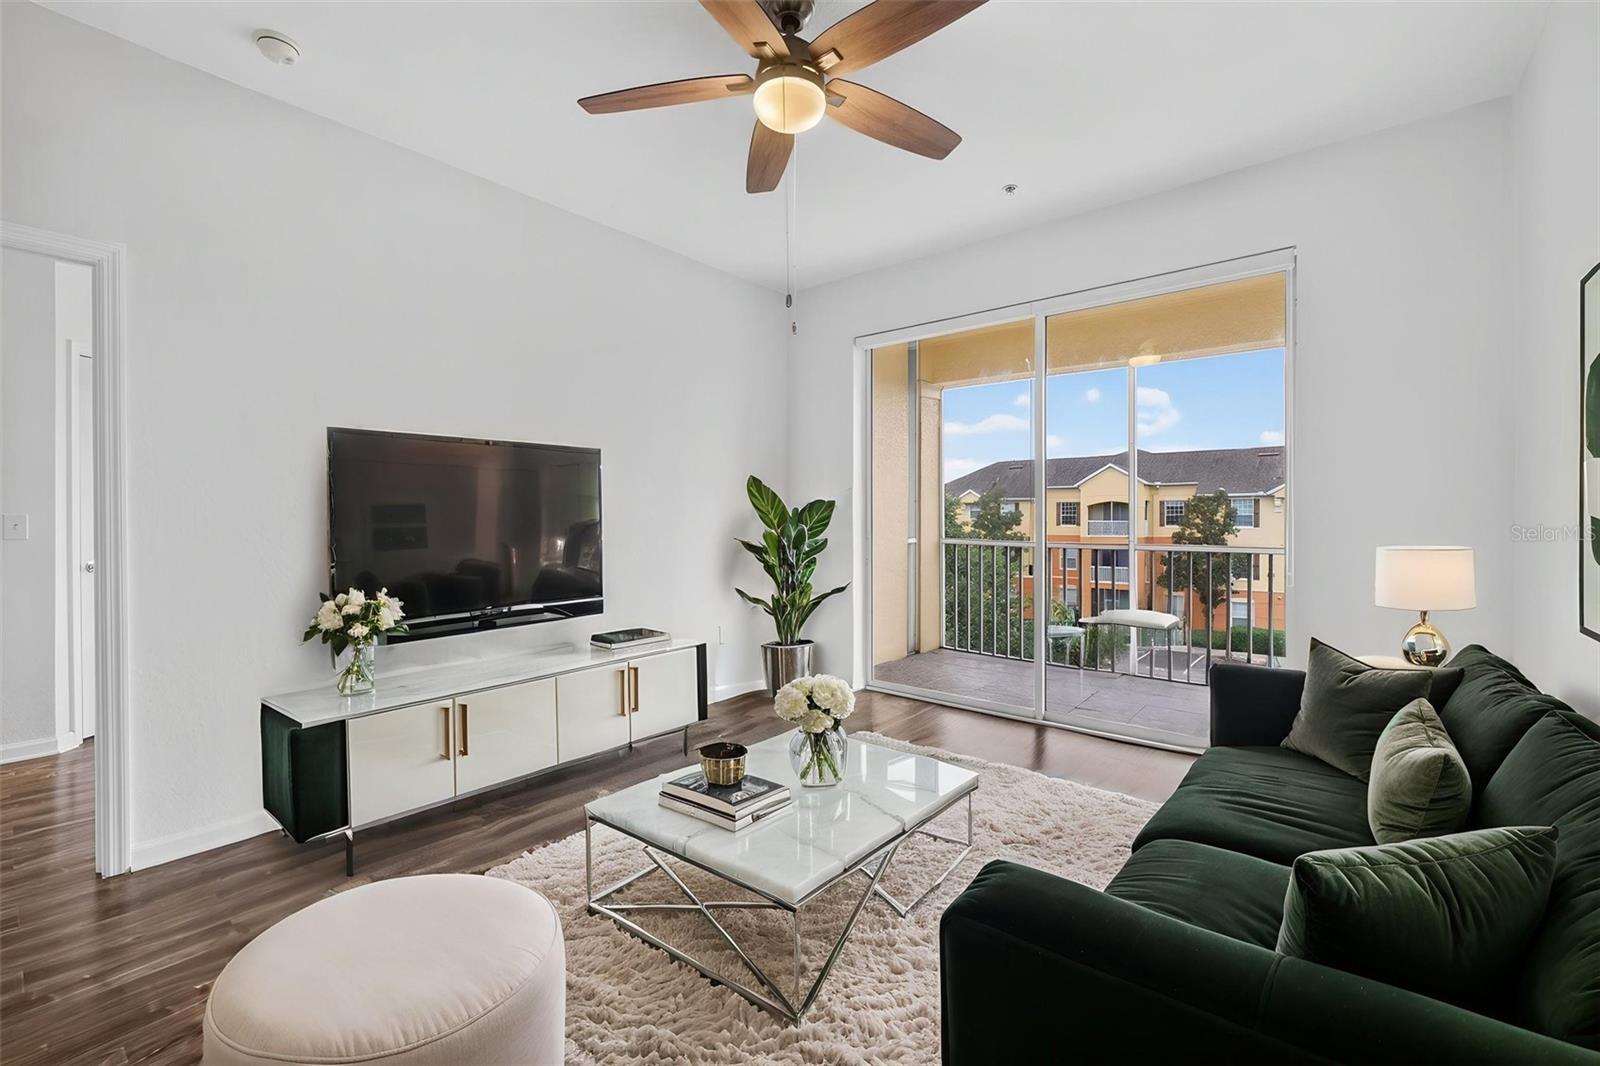
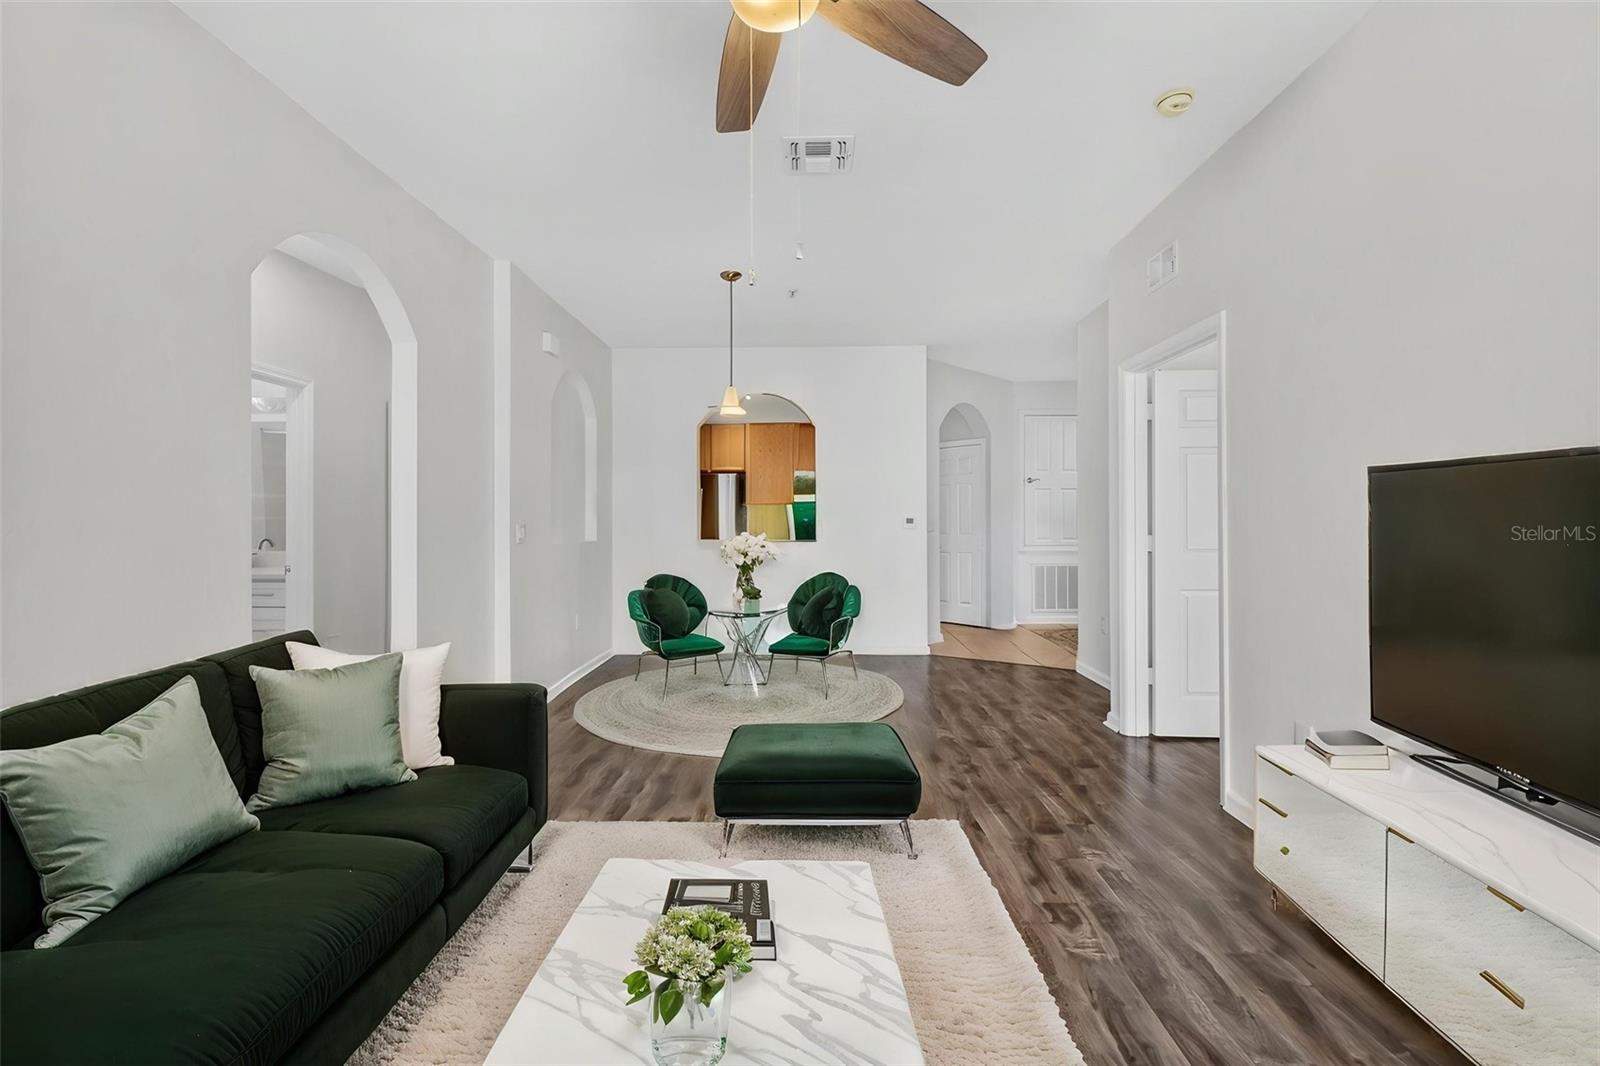
Living room with a dark green sectional, ceiling fan, and sliding doors to a balcony.
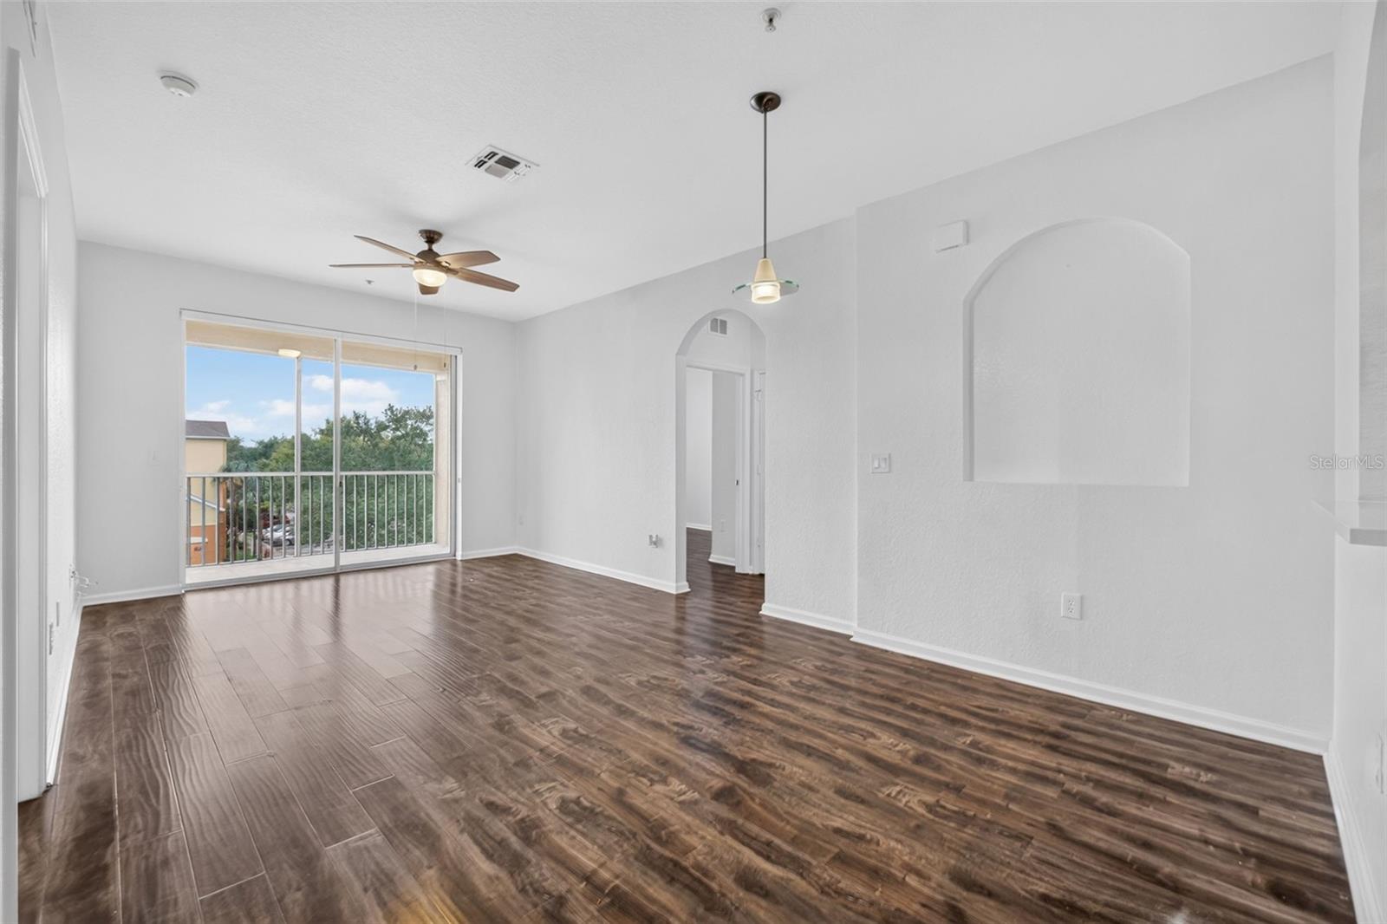
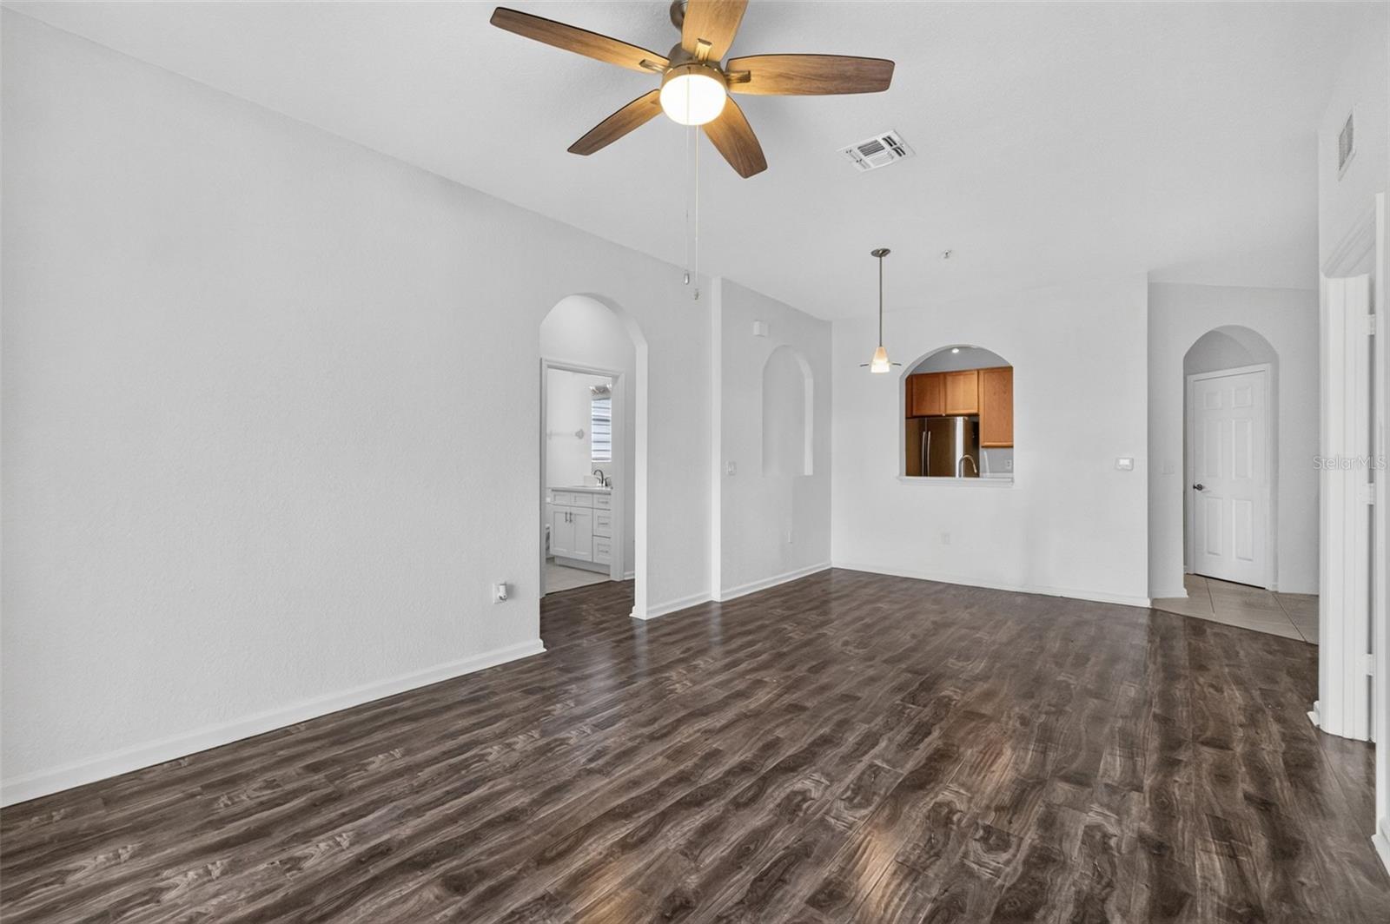
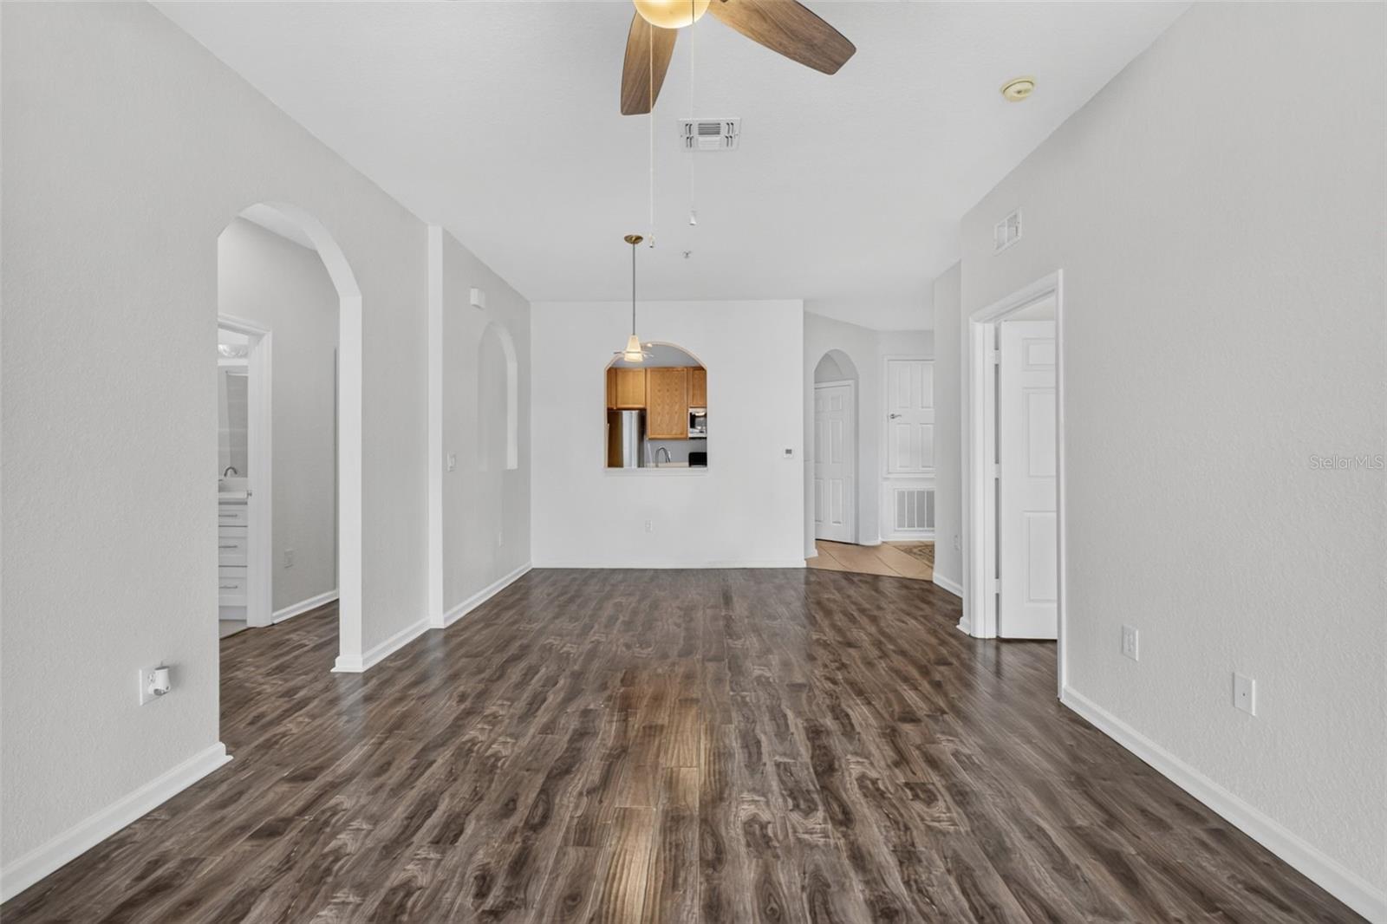
Empty living and dining area with dark wood-look flooring, arched openings, and a ceiling fan.
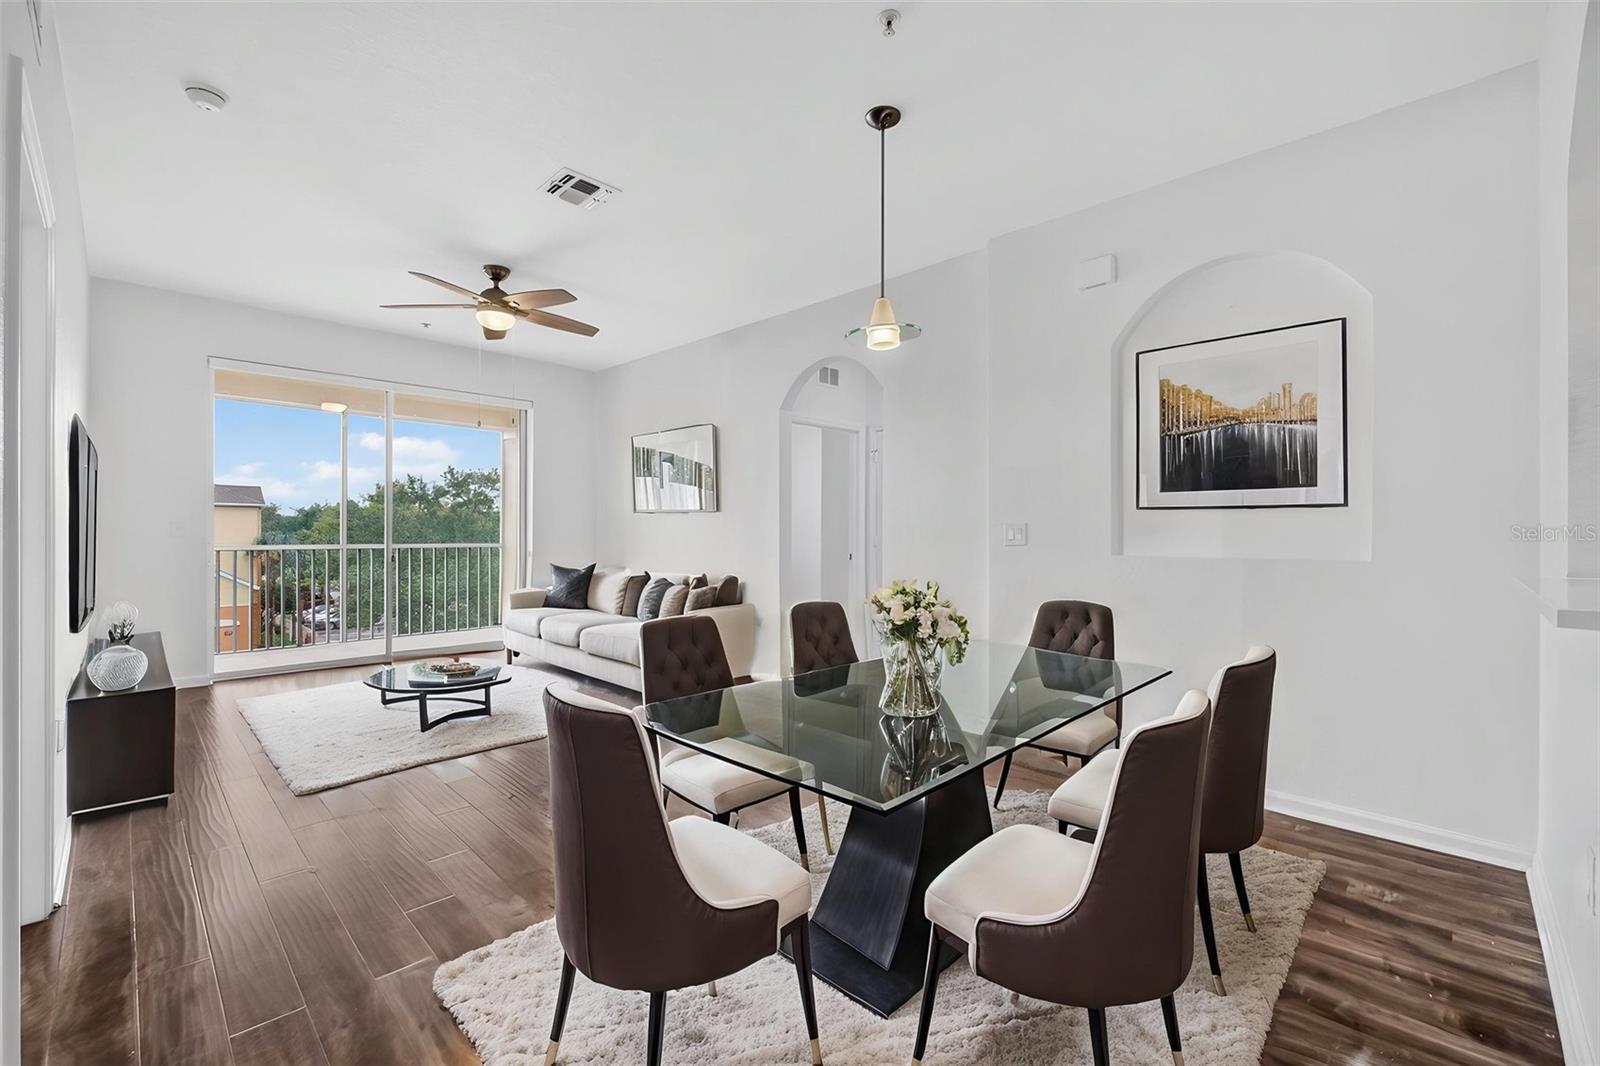
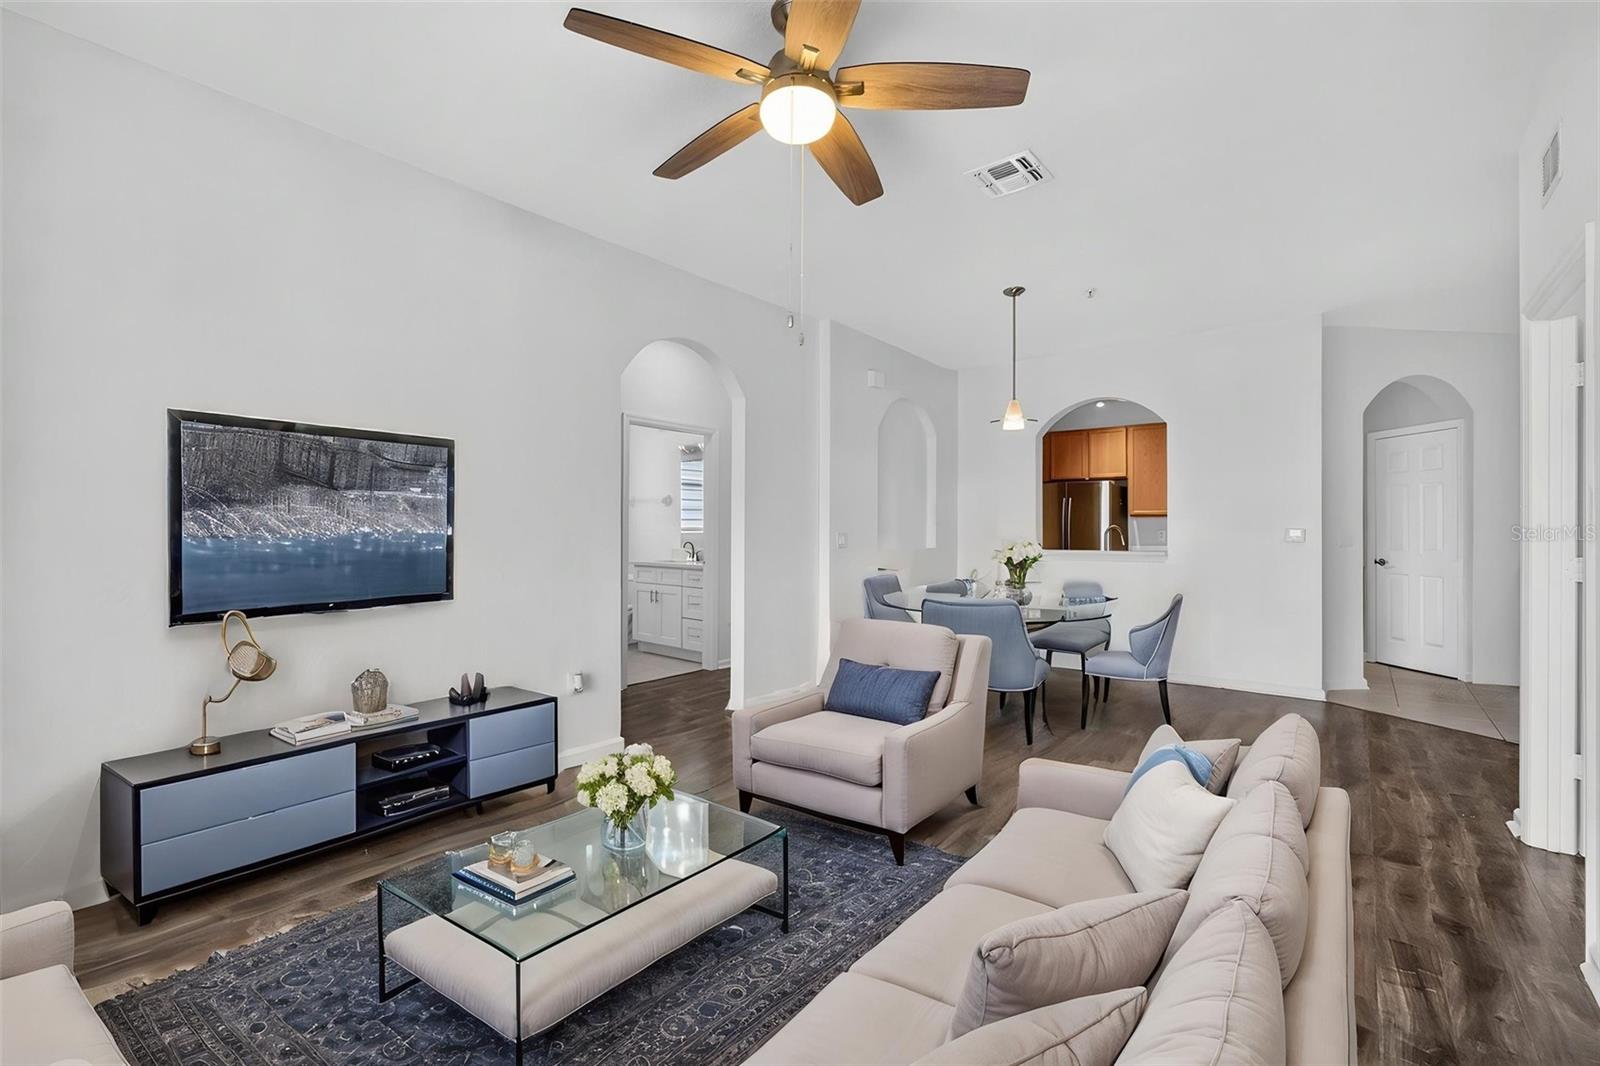
Open living and dining area with a ceiling fan, contemporary furnishings, and an arched kitchen opening.
Empty living room with dark wood-look flooring, arched openings, and a kitchen pass-through.
Living room with emerald-green seating, a round dining nook, and dark wood flooring.
Vacant living room with wood-look floors, ceiling fan, and a pass-through to the kitchen.
Staged living room with white sofas, a glass dining table, and an open kitchen.
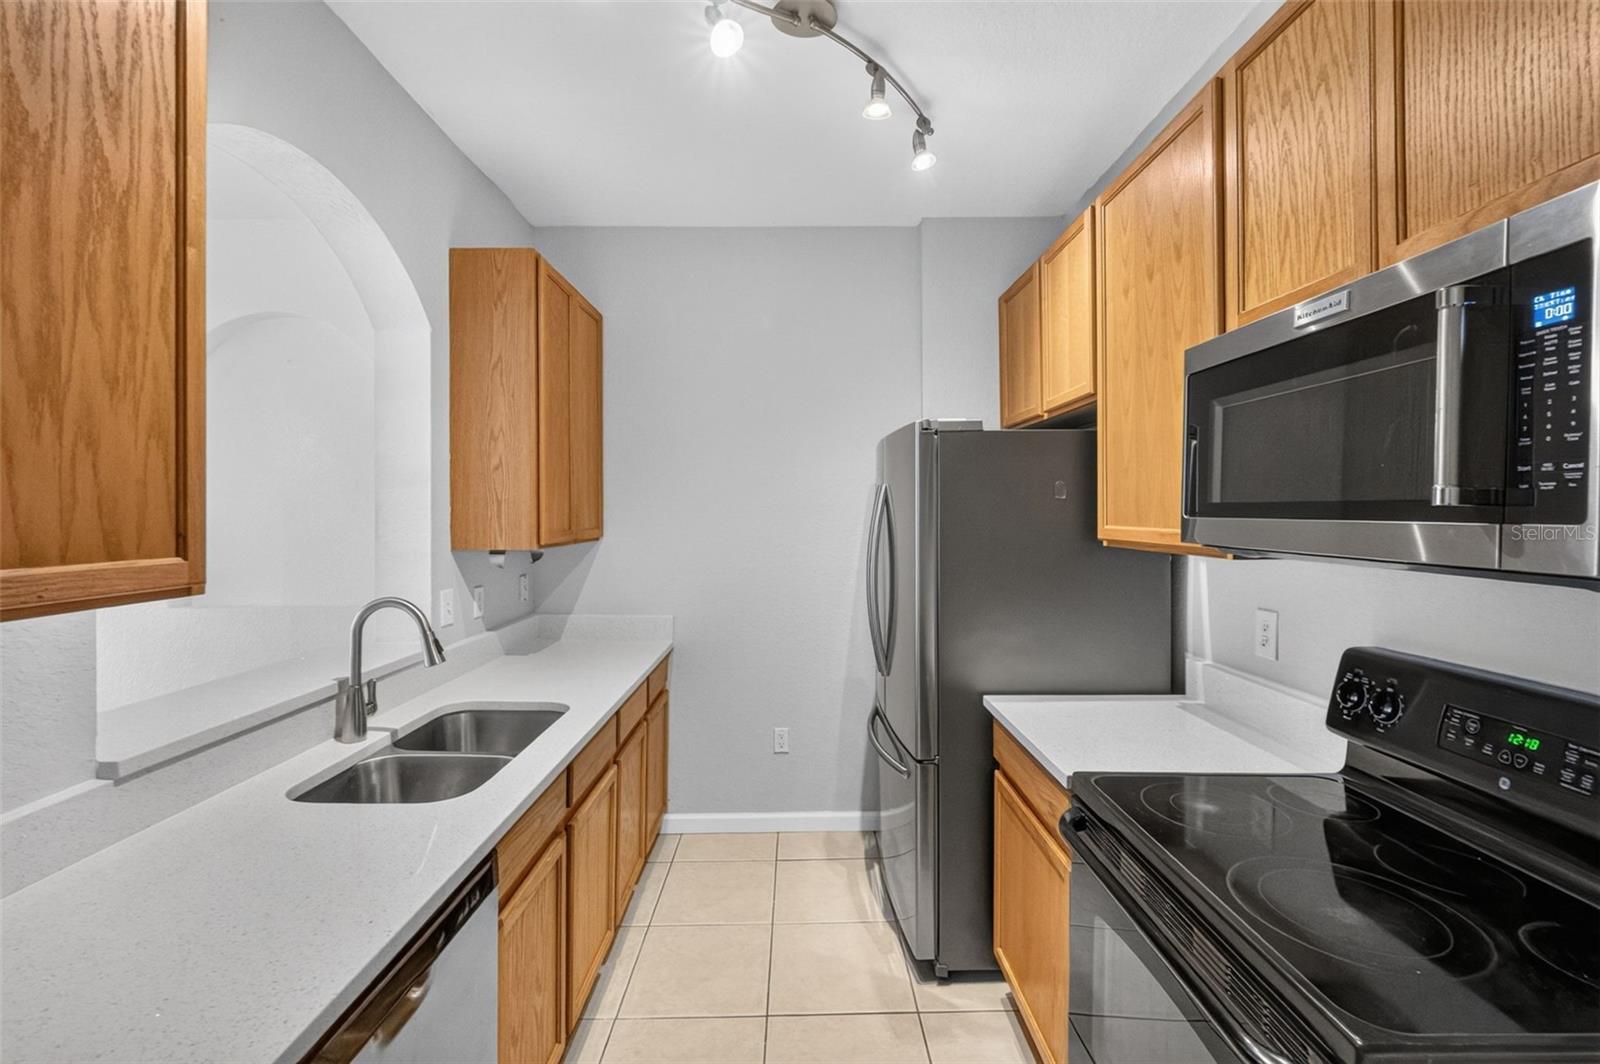
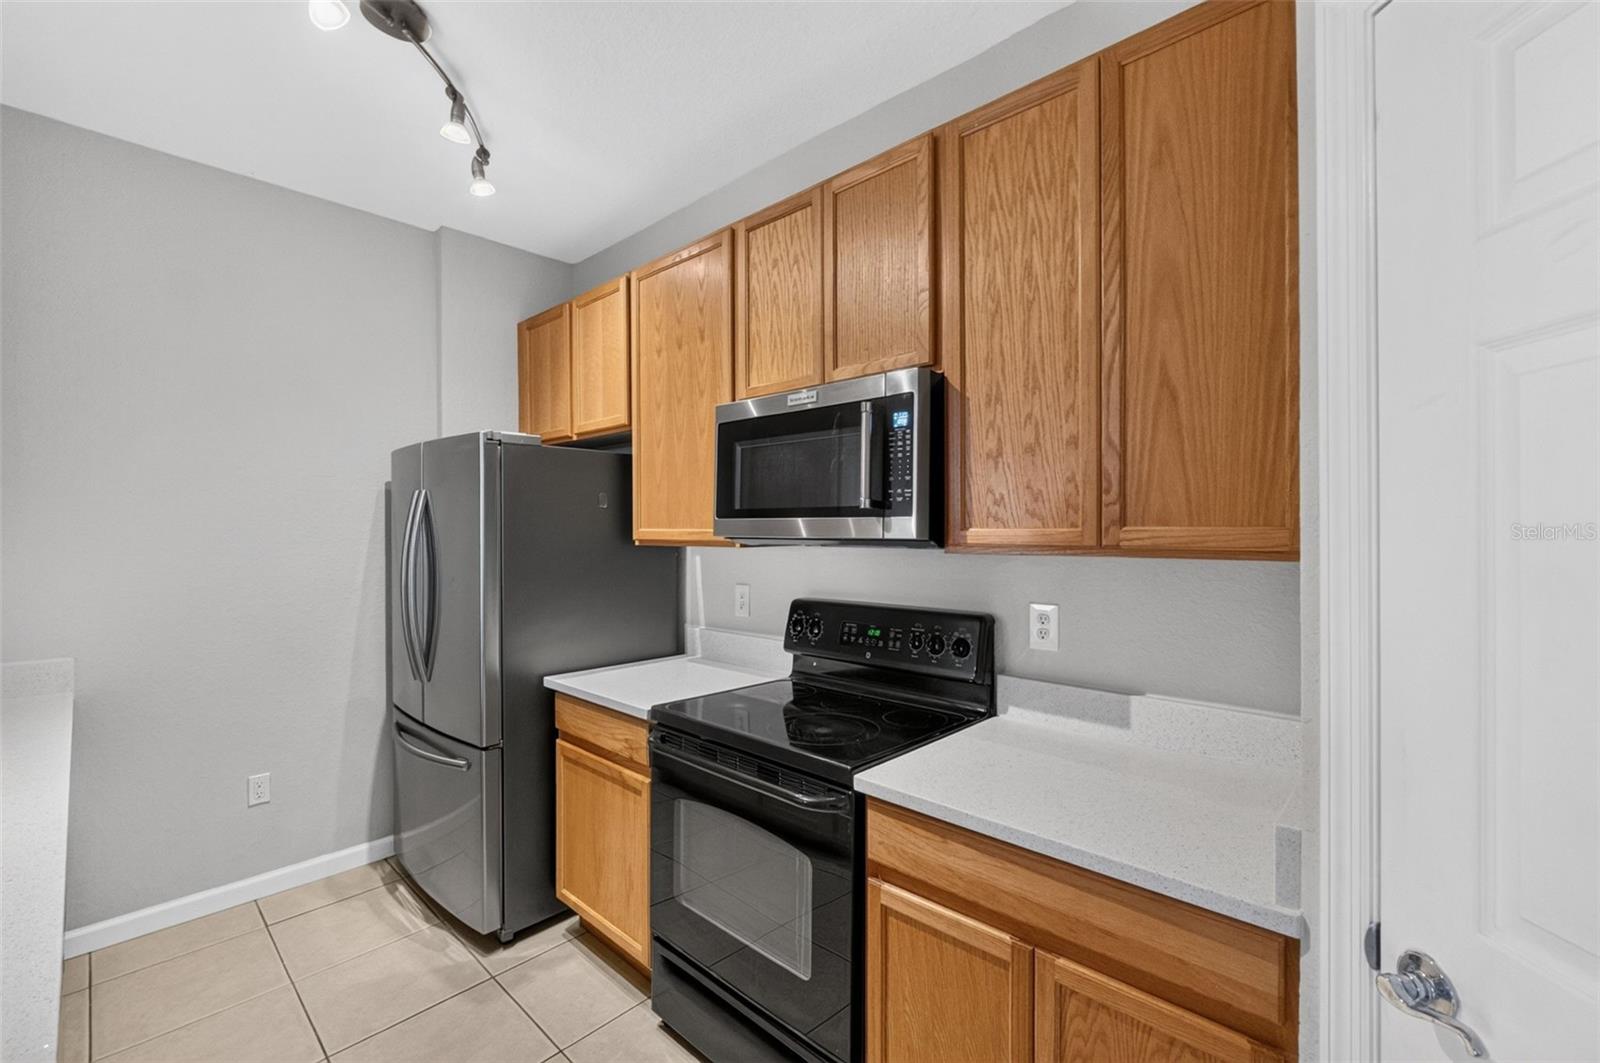
Kitchen with honey-oak cabinets, white counters, stainless refrigerator, and black range.
Kitchen with oak cabinets, stainless refrigerator, and black range beneath a microwave.
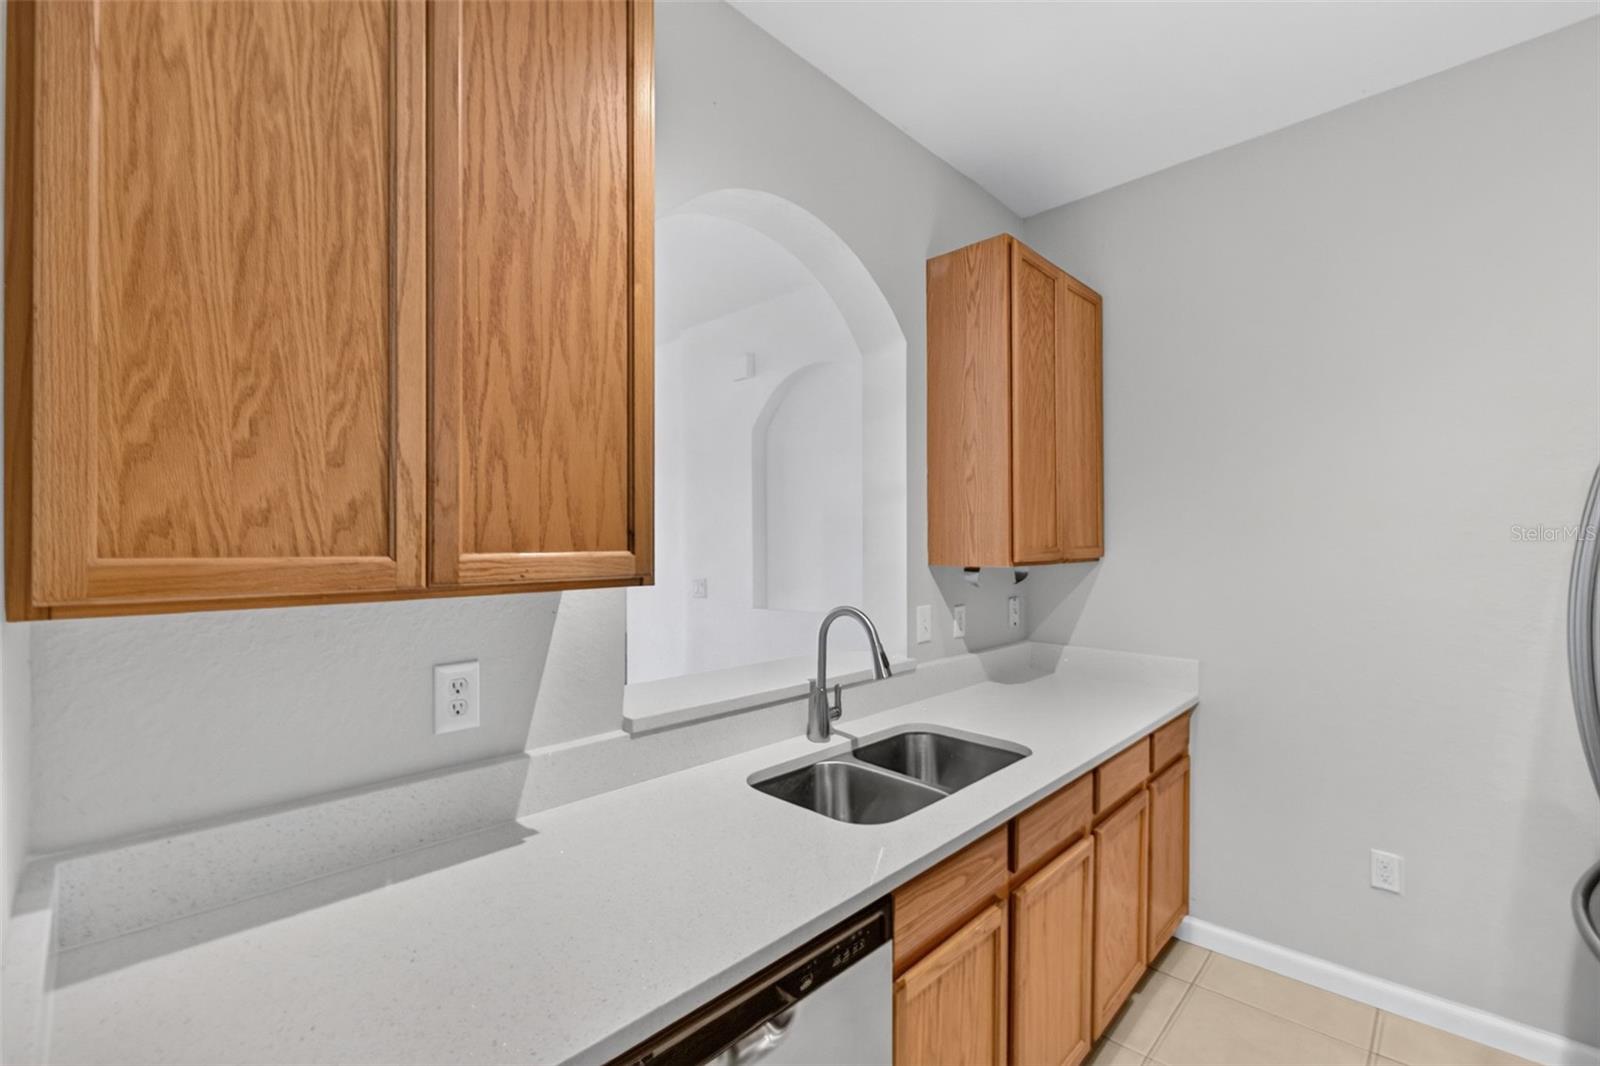
Kitchen with wood cabinets, white counters, and a double-basin sink.
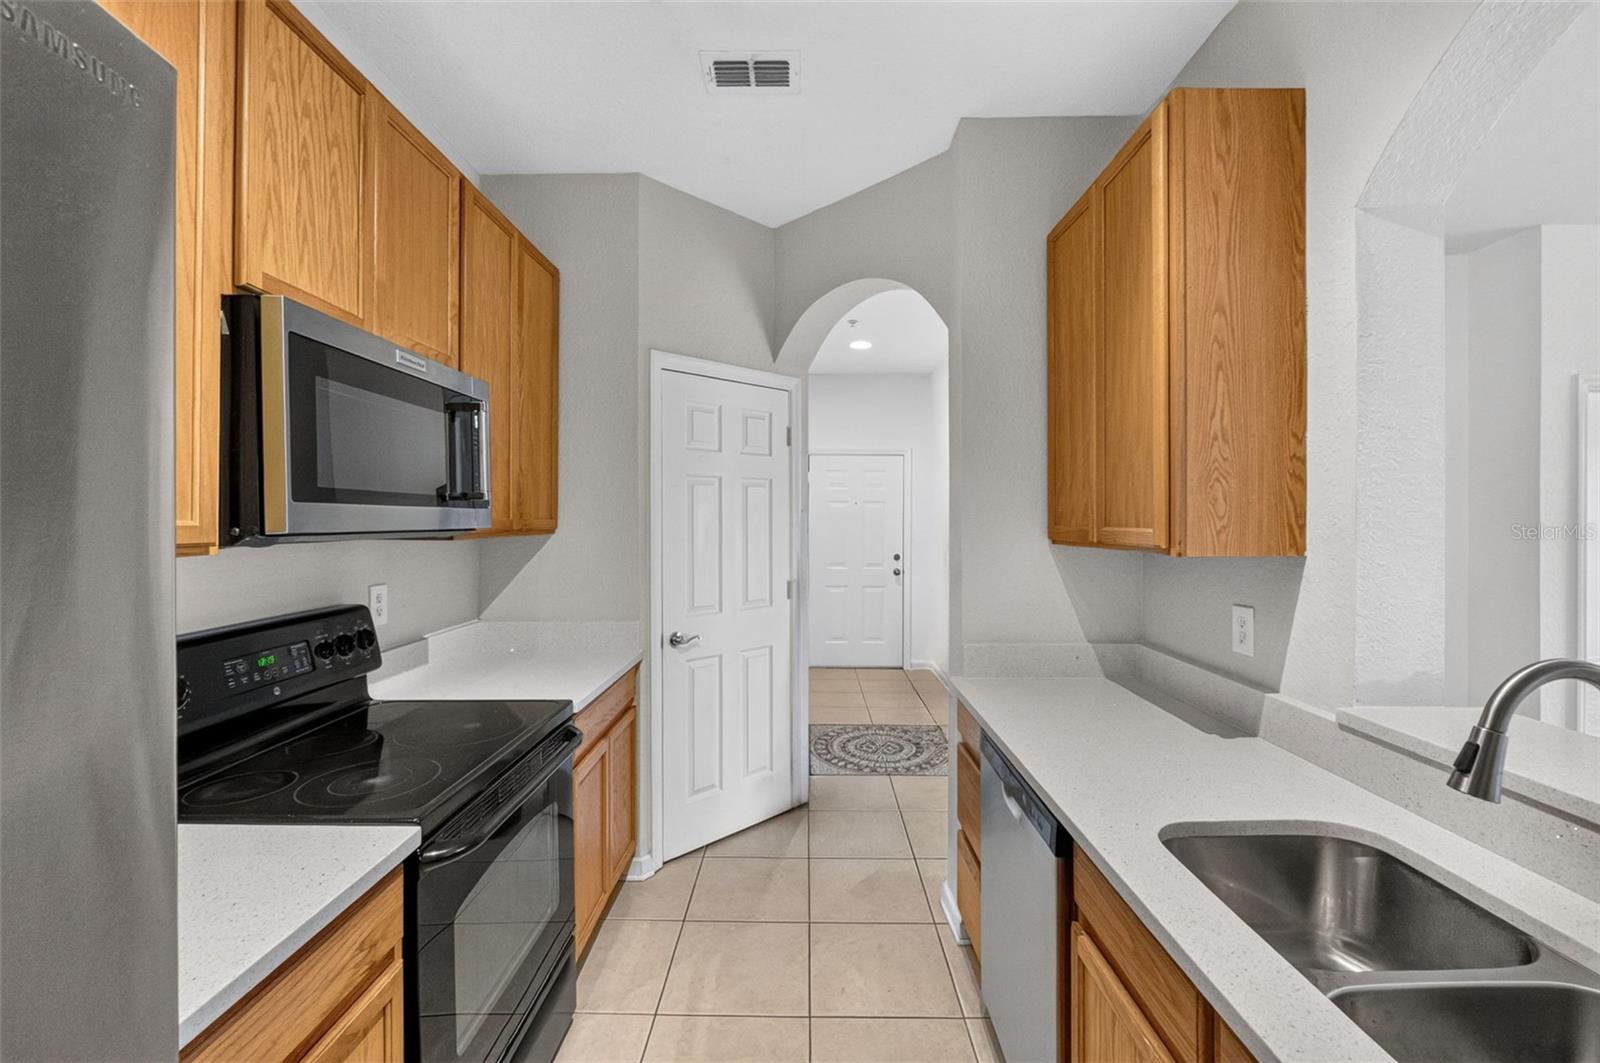
Kitchen with oak cabinets, white counters, stainless sink, and black range and microwave.
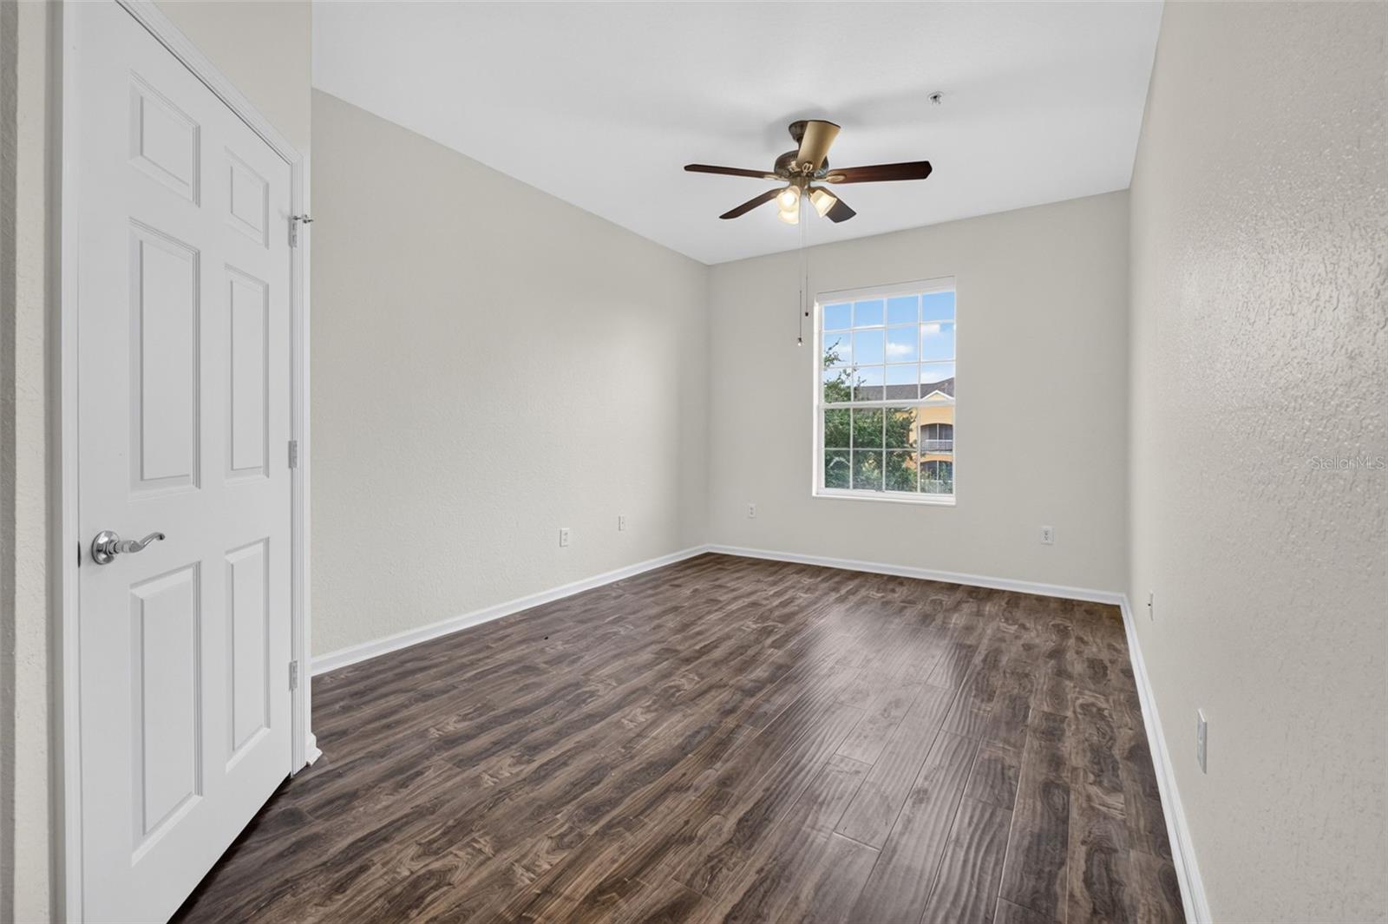
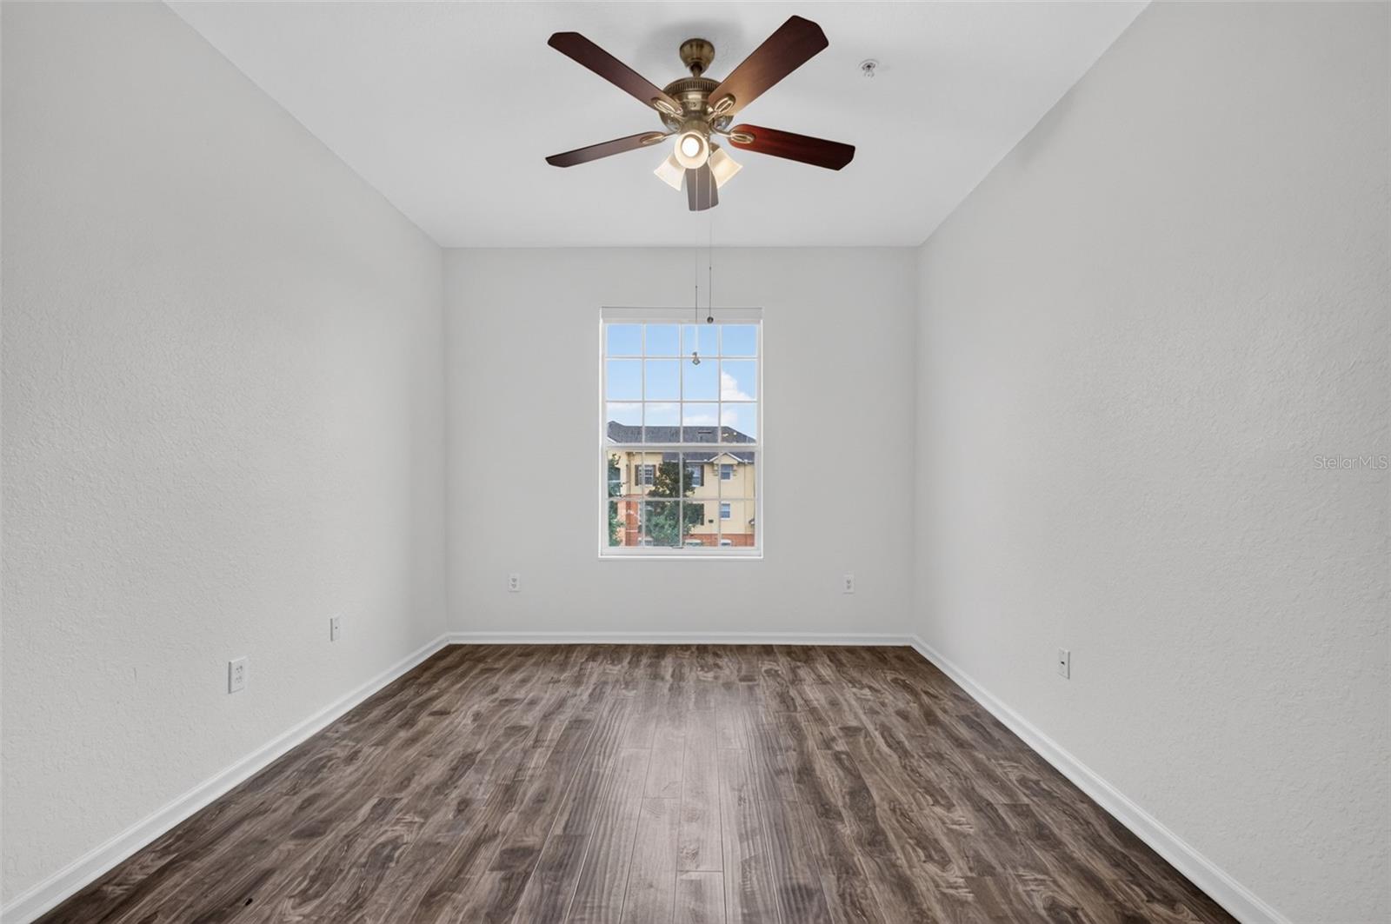
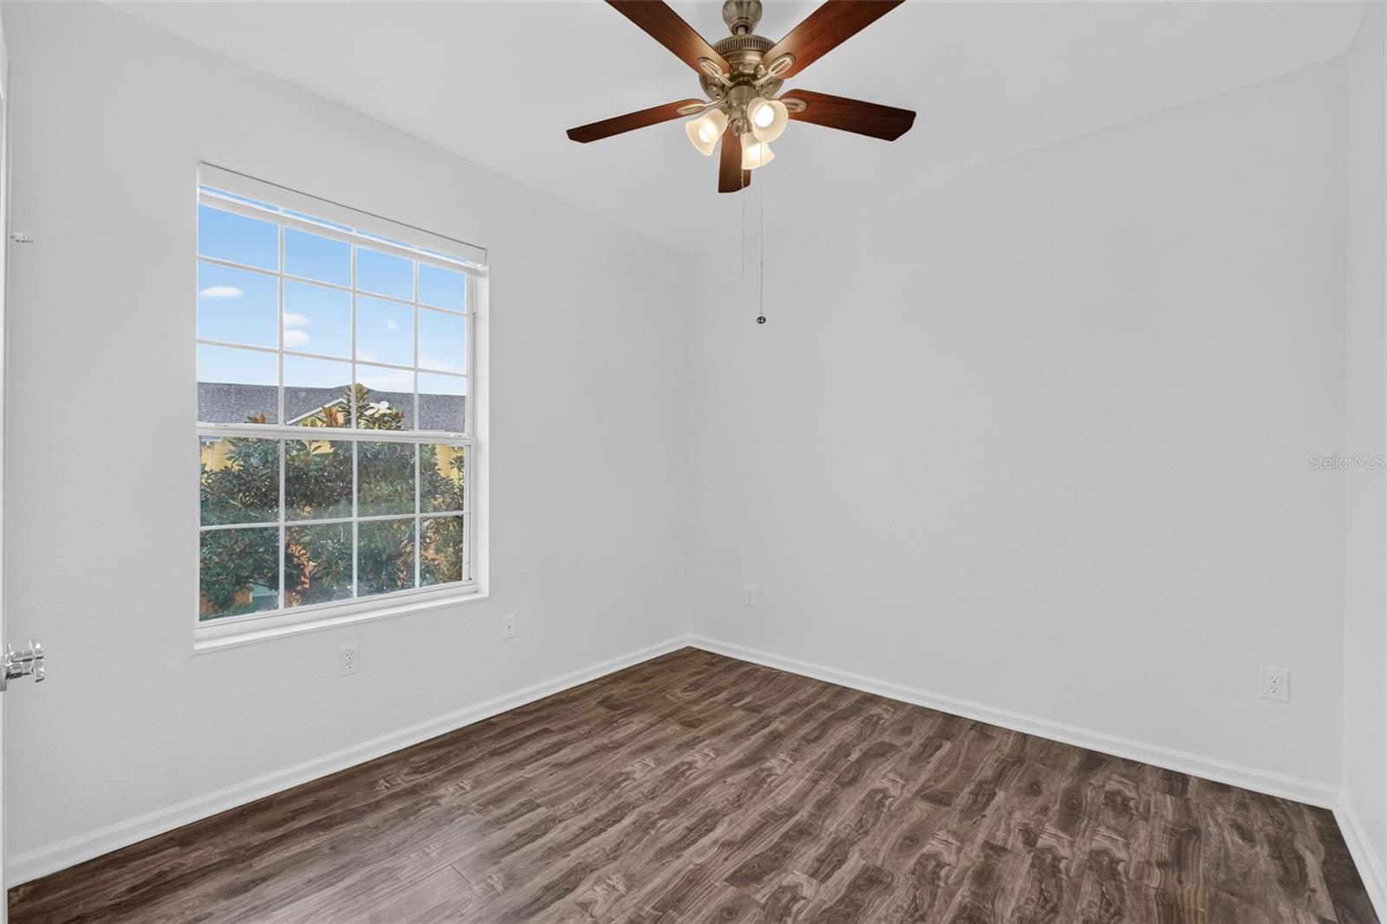
Empty room with dark wood-look flooring, a ceiling fan, and a window.
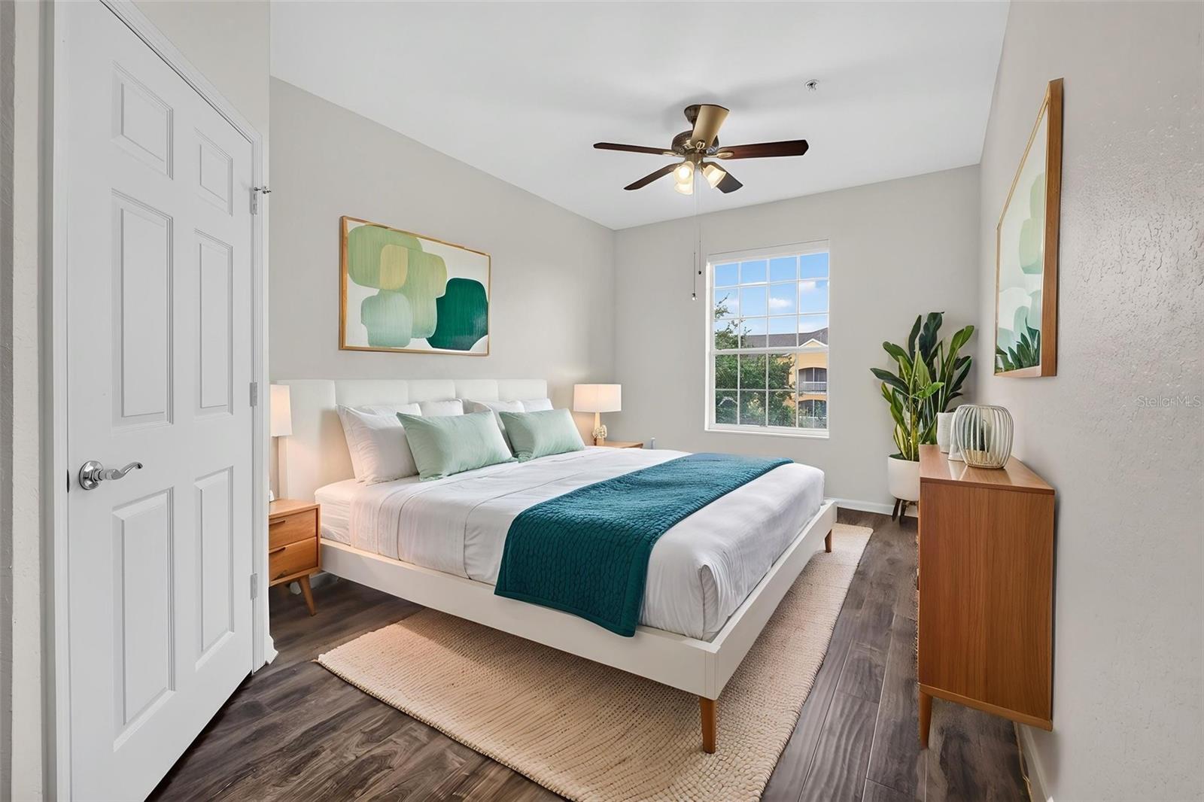
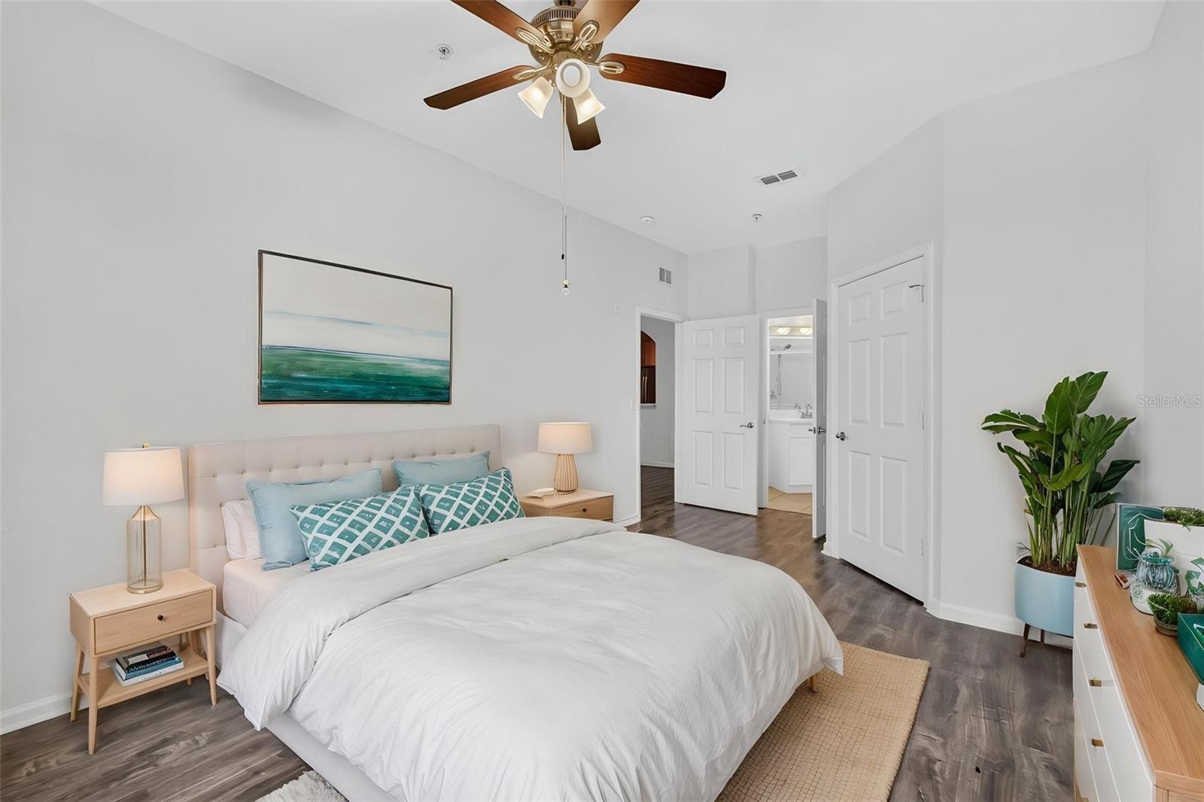
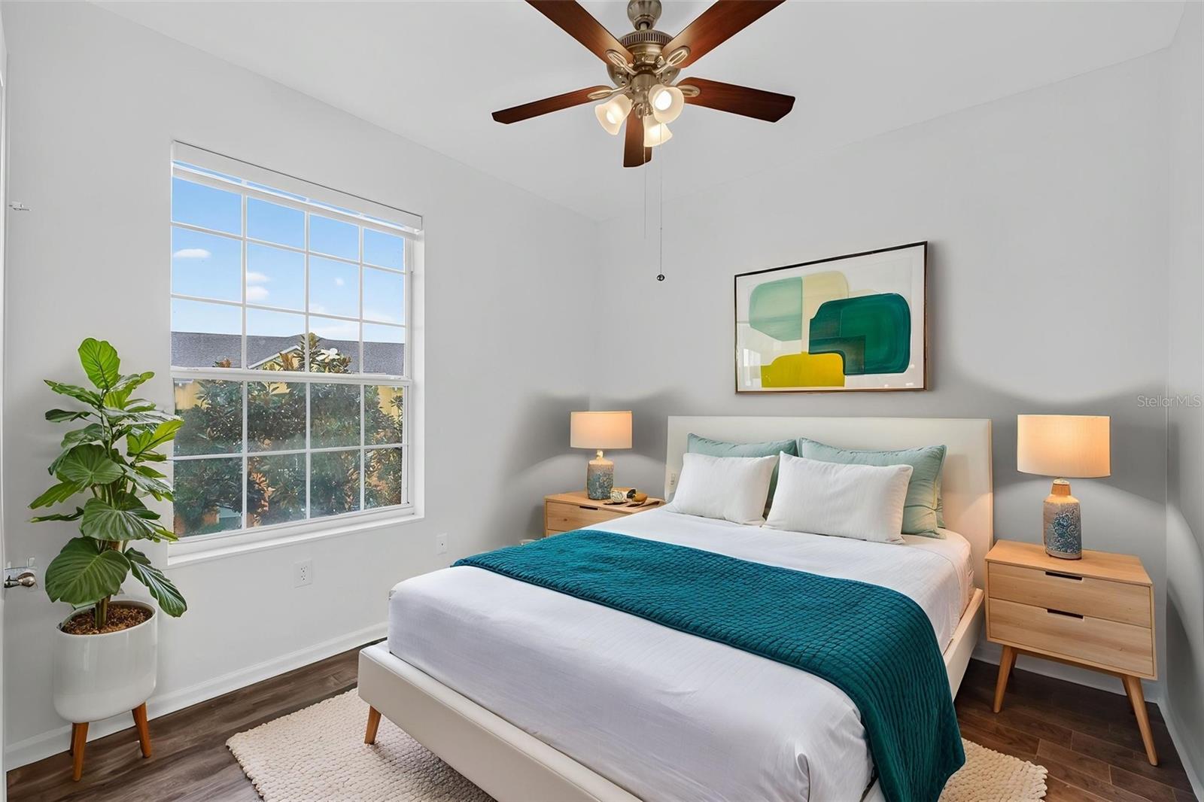
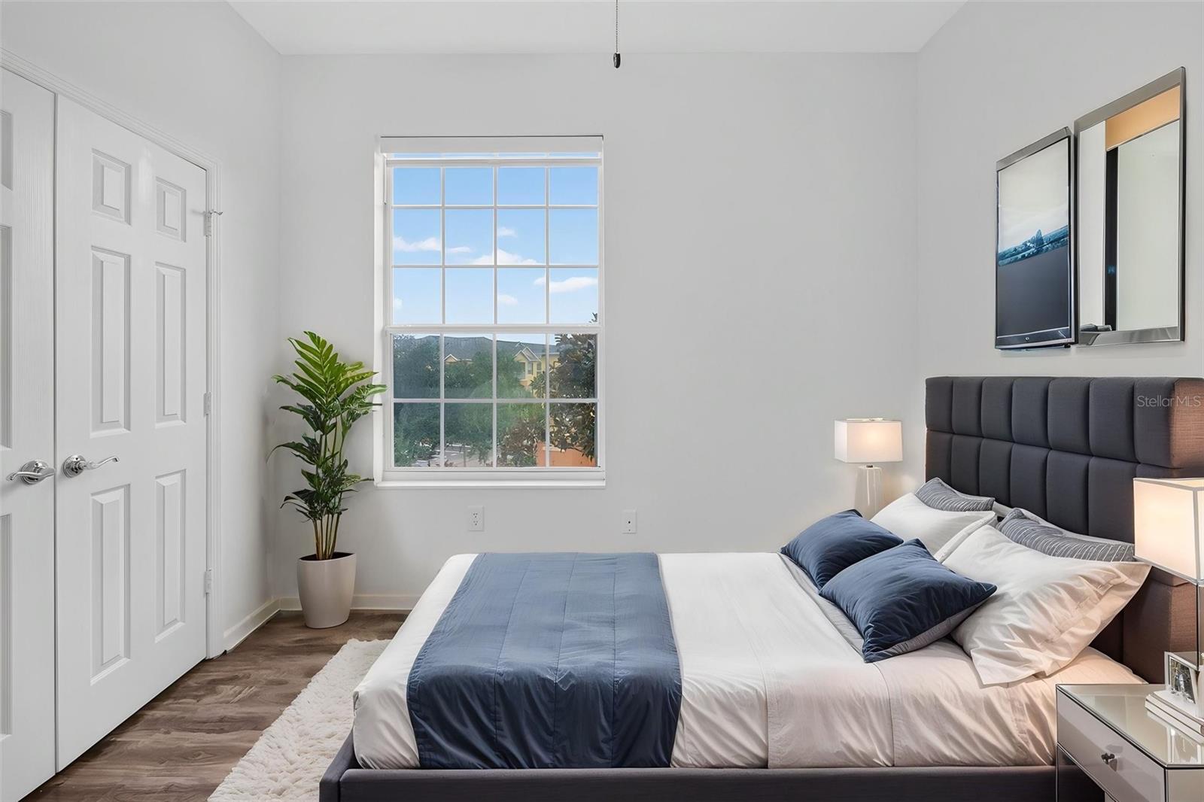
Bedroom with a white bed, teal accents, dark wood floors, and a window overlooking neighboring homes.
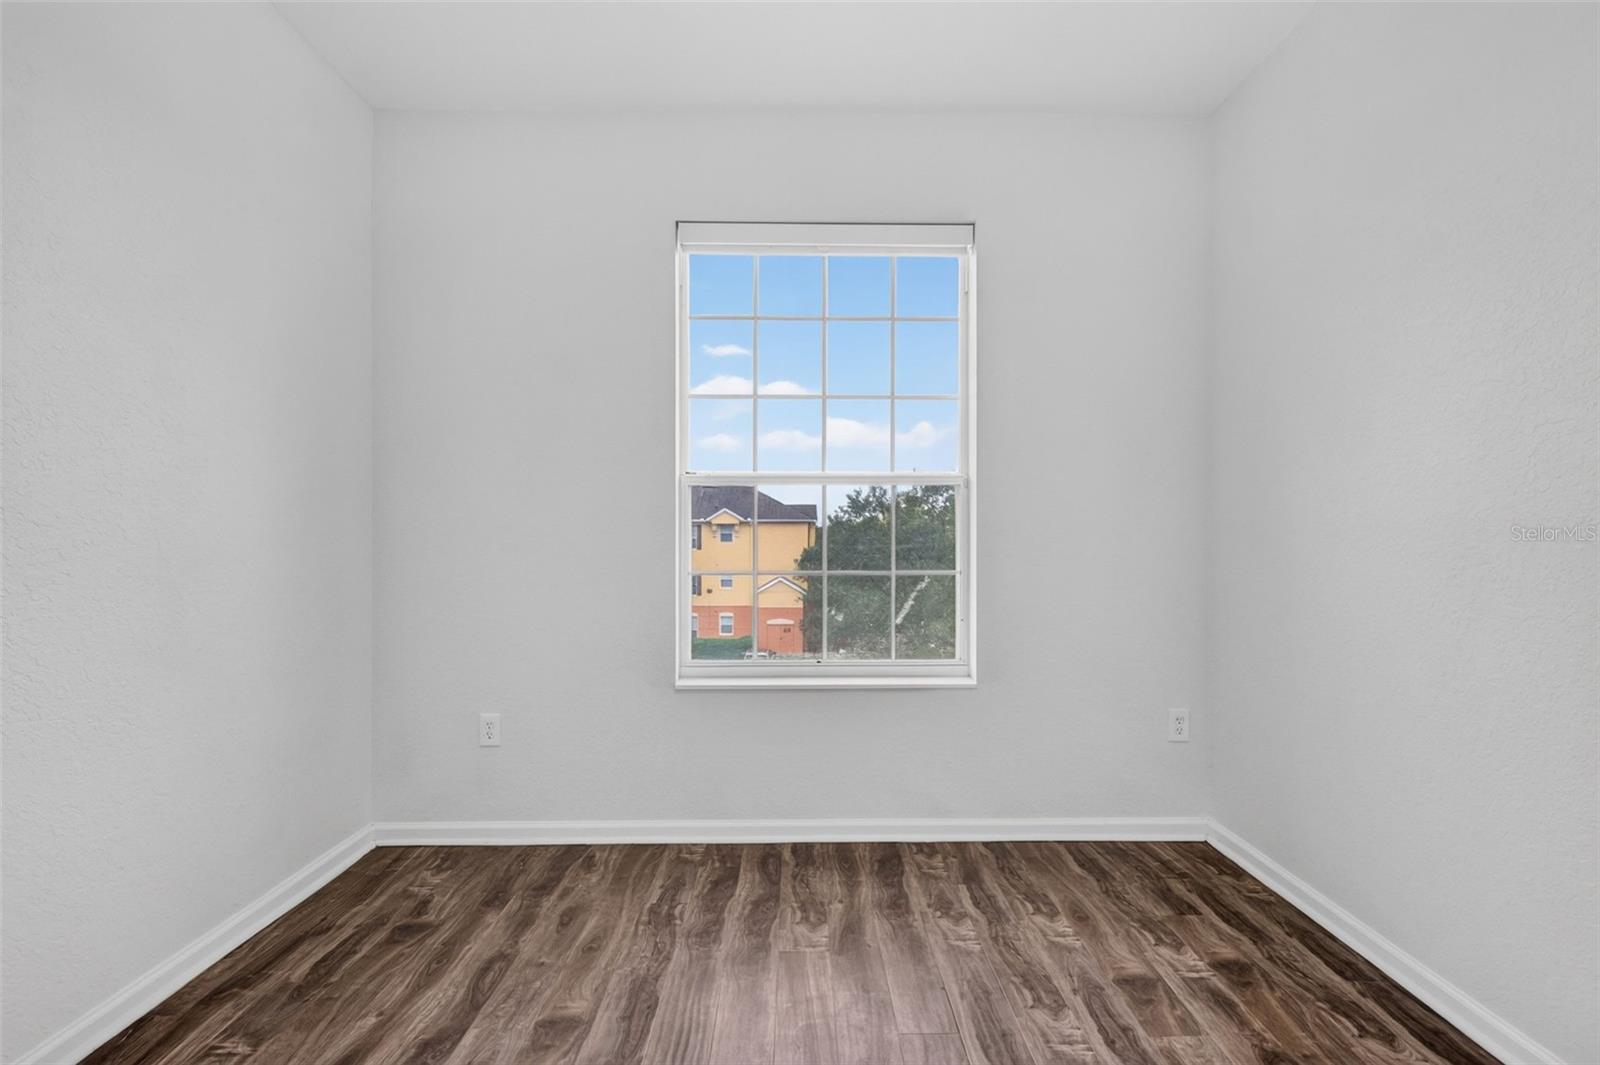
Empty room with wood-look flooring, a ceiling fan, and a window overlooking a neighboring building.
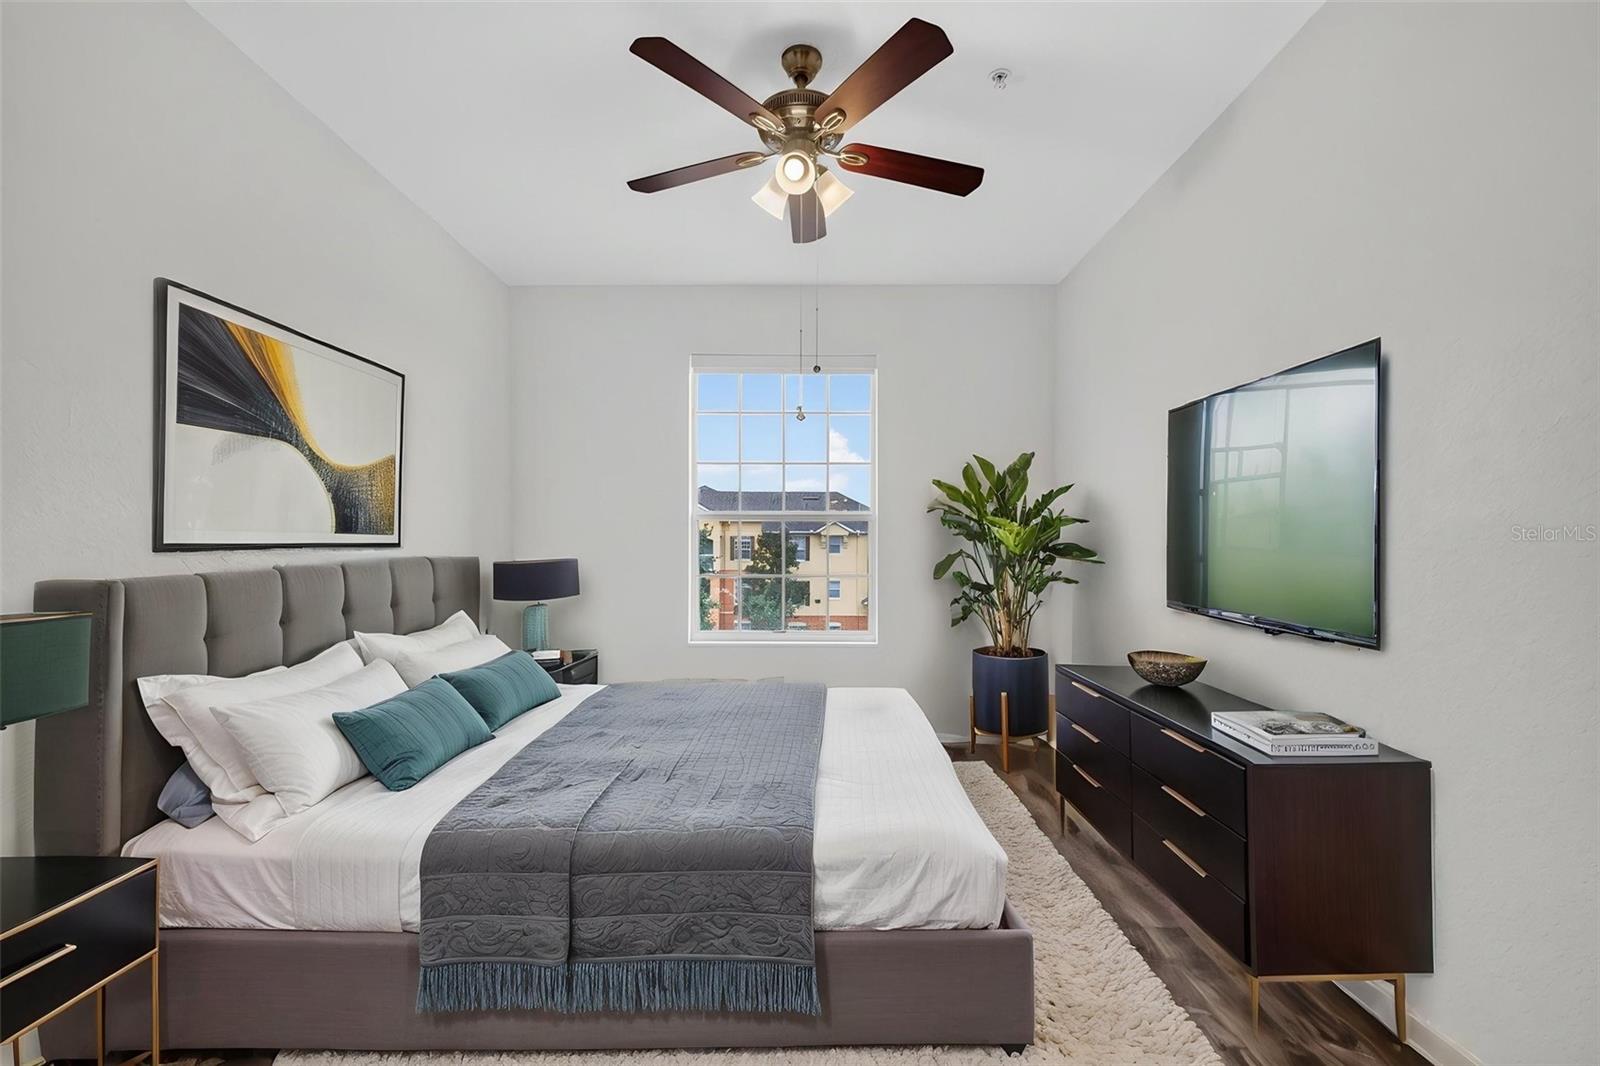
Staged bedroom with a gray upholstered bed, teal pillows, ceiling fan, and window overlooking neighboring apartments.
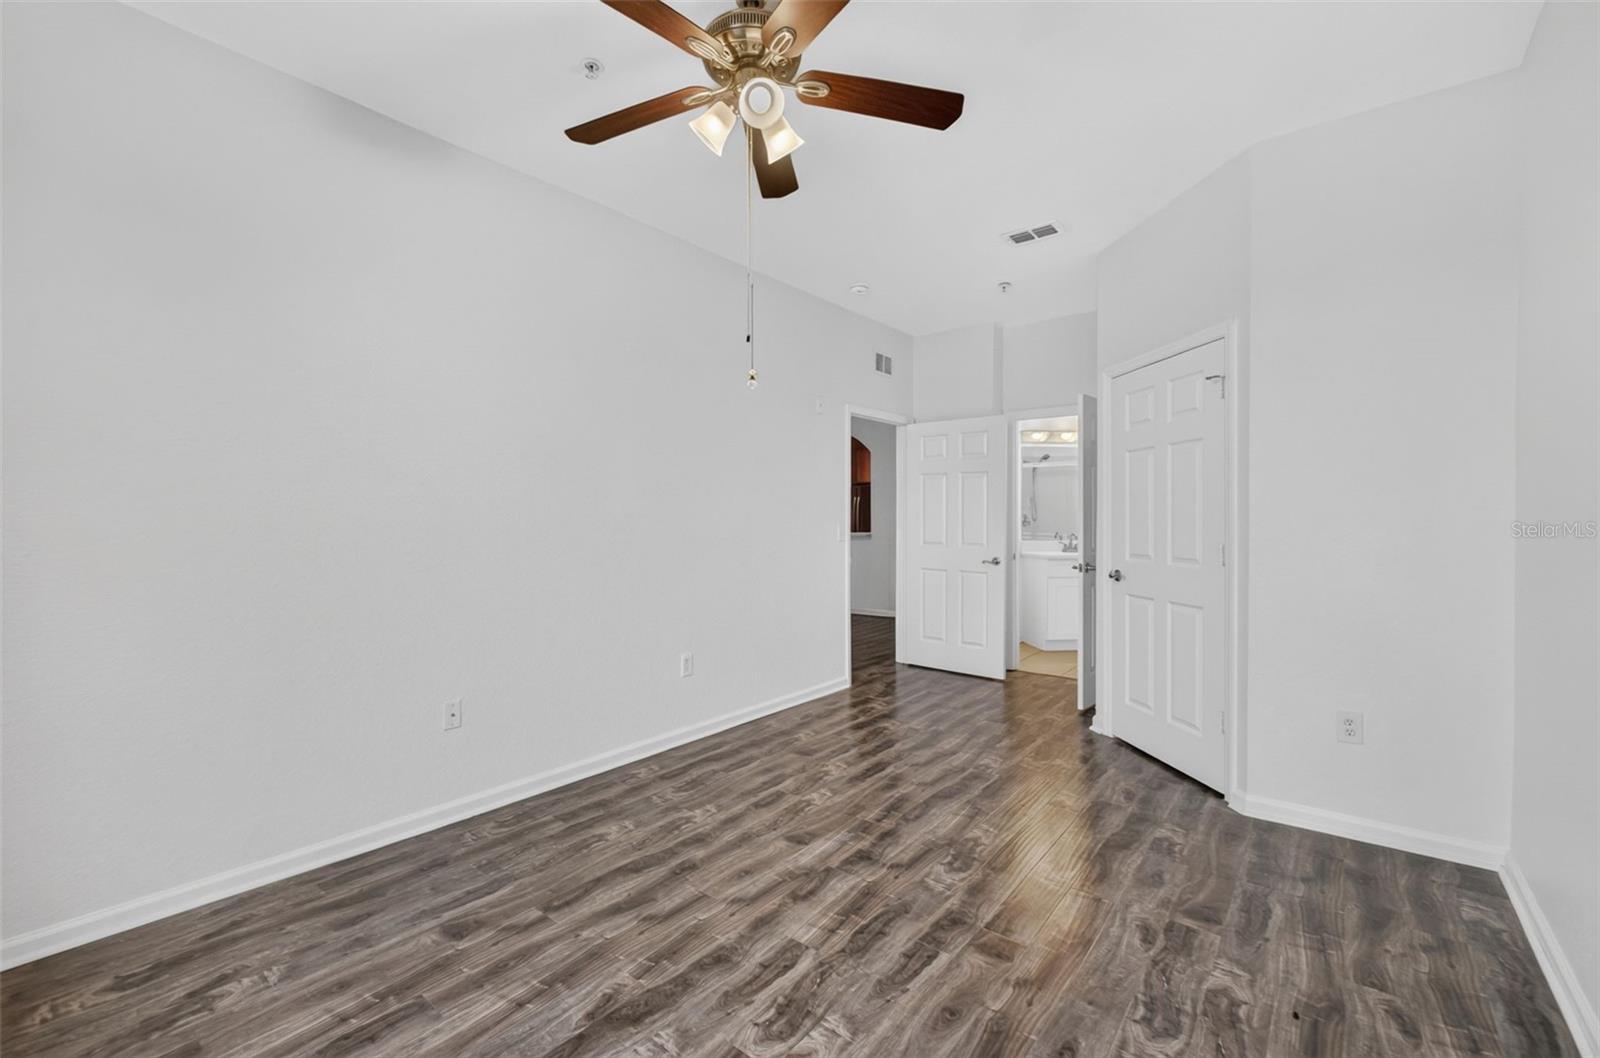
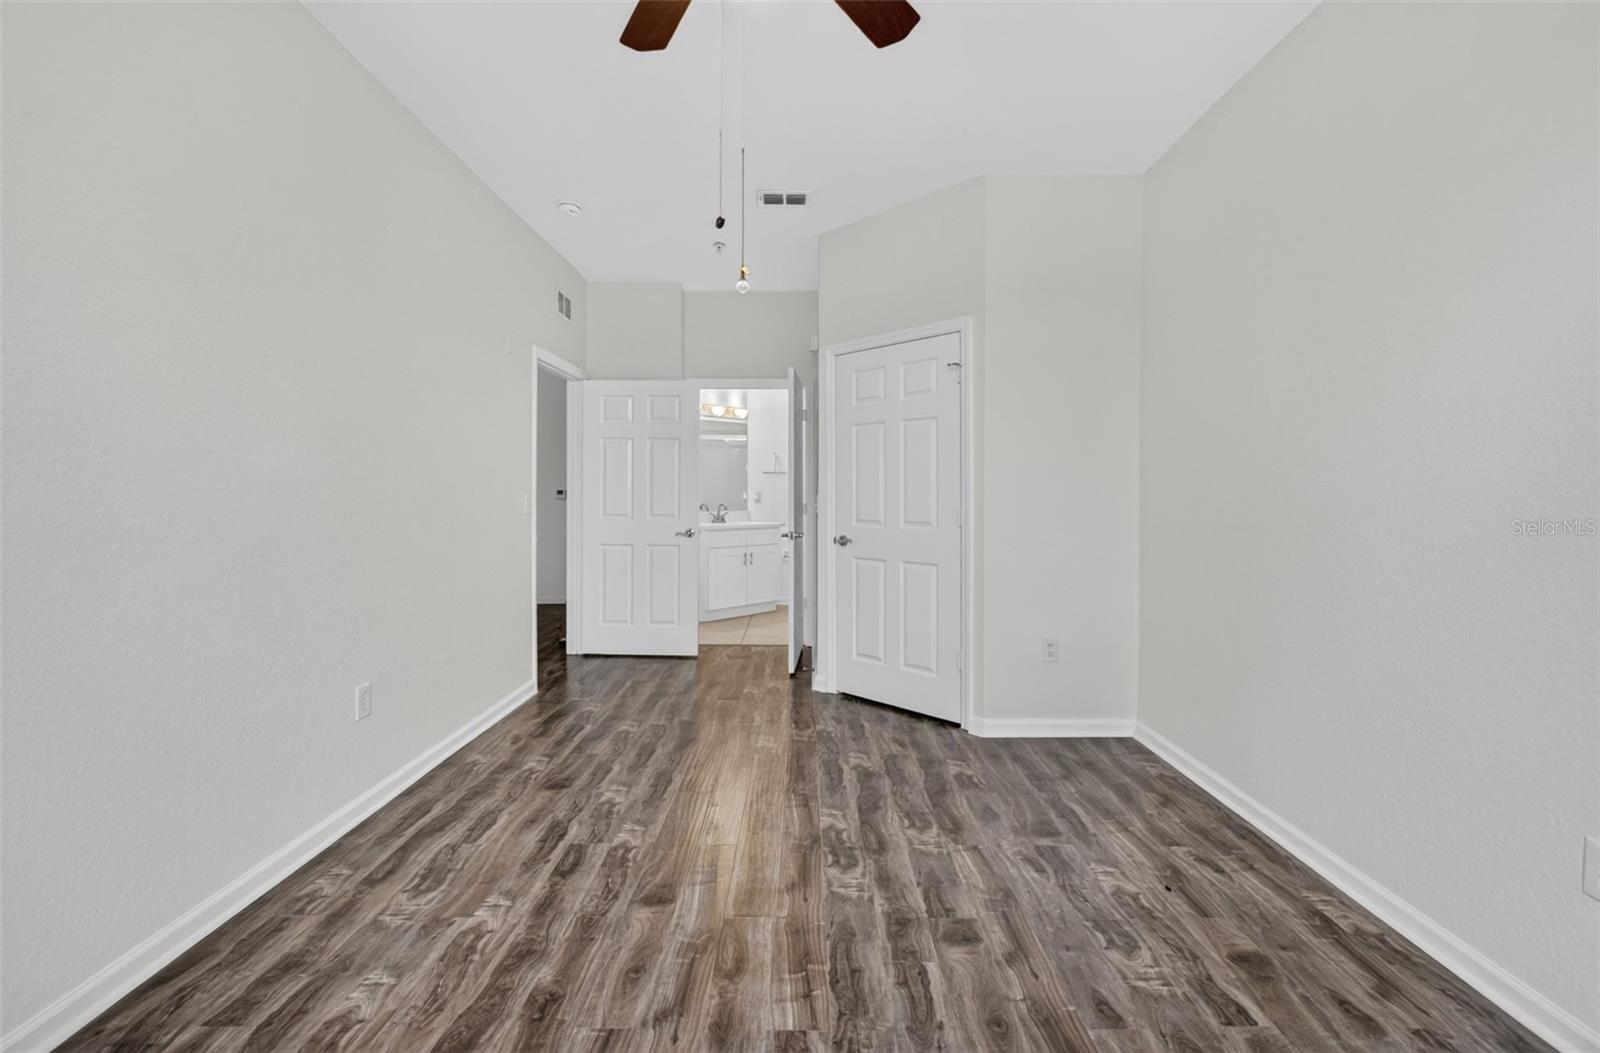
Empty bedroom with wood-look flooring, a ceiling fan, and an open bathroom doorway.
Staged bedroom with a white bed, teal pillows, ceiling fan, and open doors to the bathroom.
Vacant bedroom with wood-look flooring, ceiling fan, and an open doorway to a bathroom vanity.
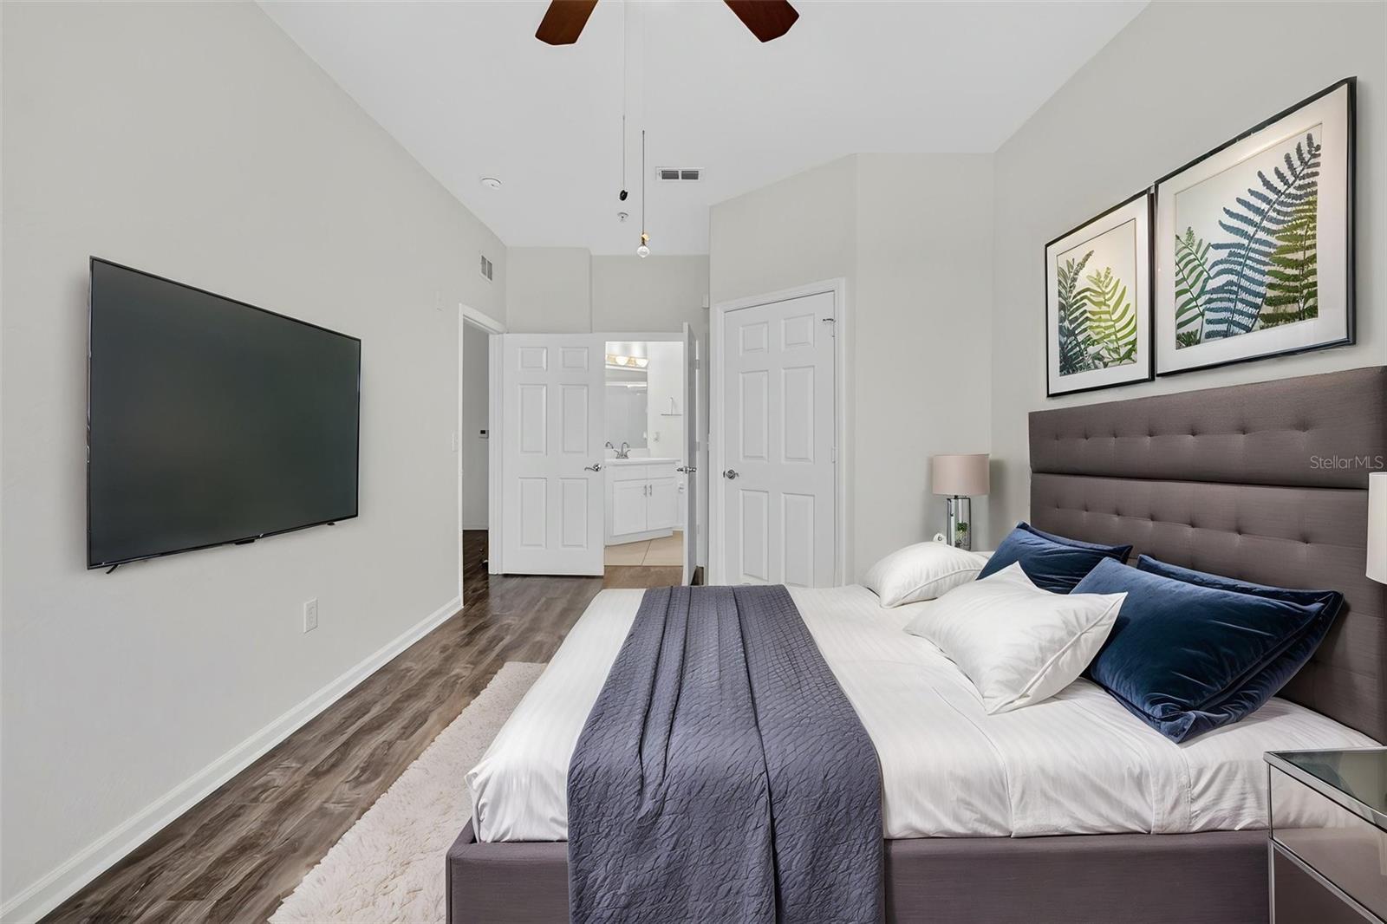
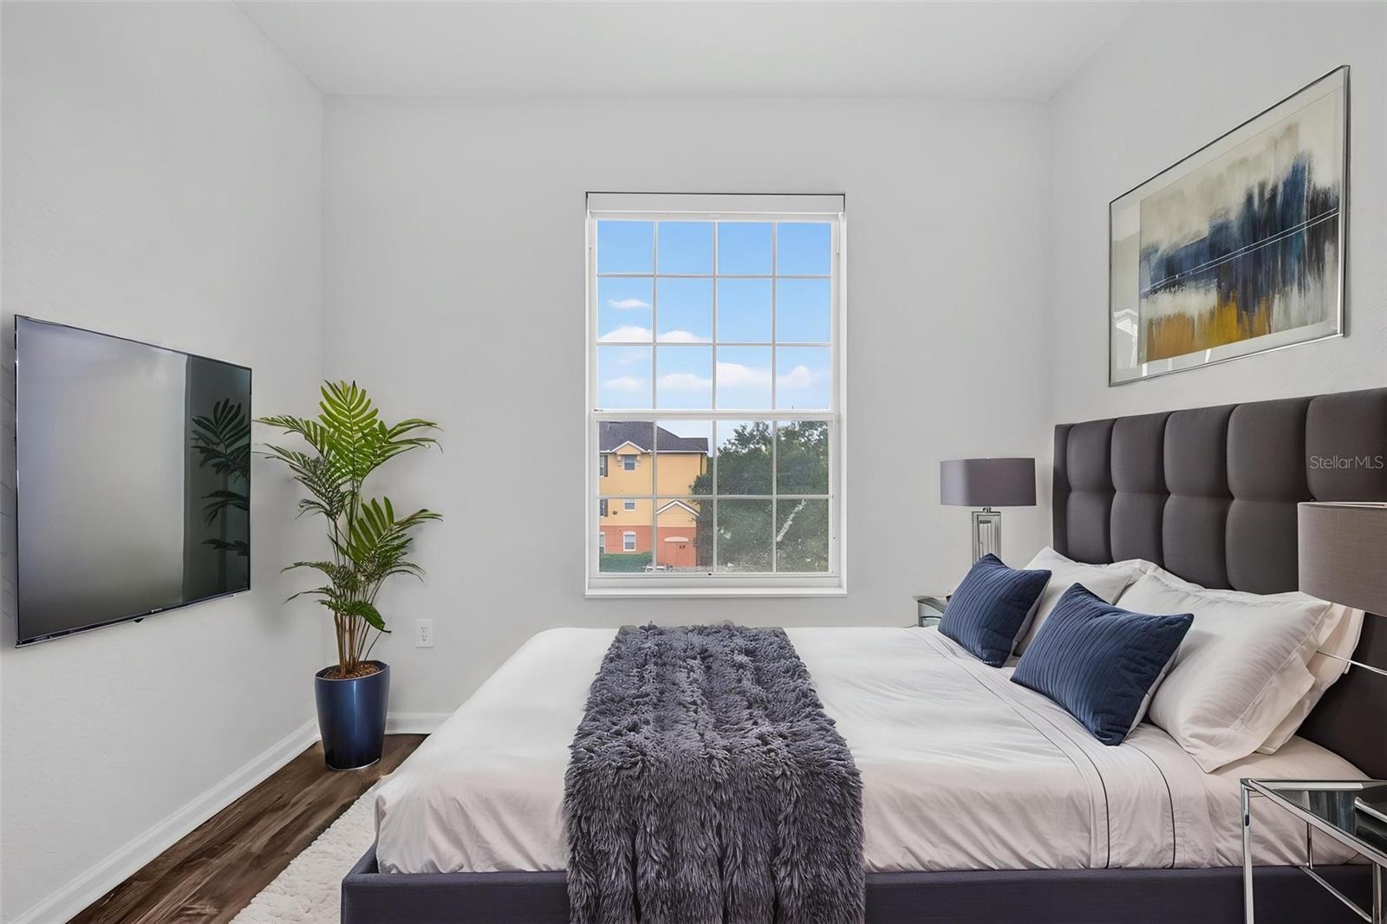
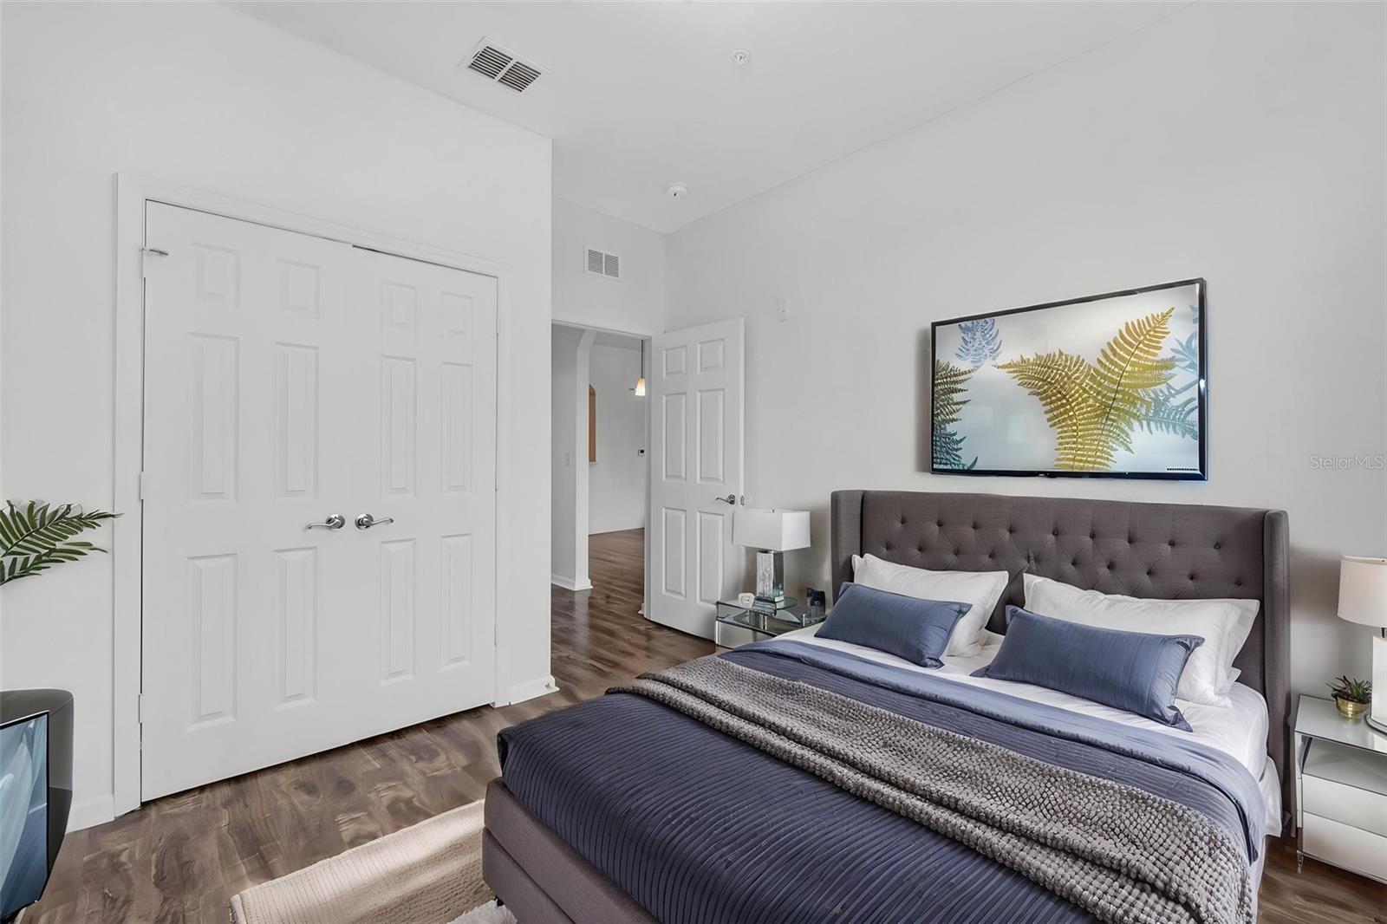
Bedroom with a gray upholstered bed, blue accent pillows, and a wall-mounted television.
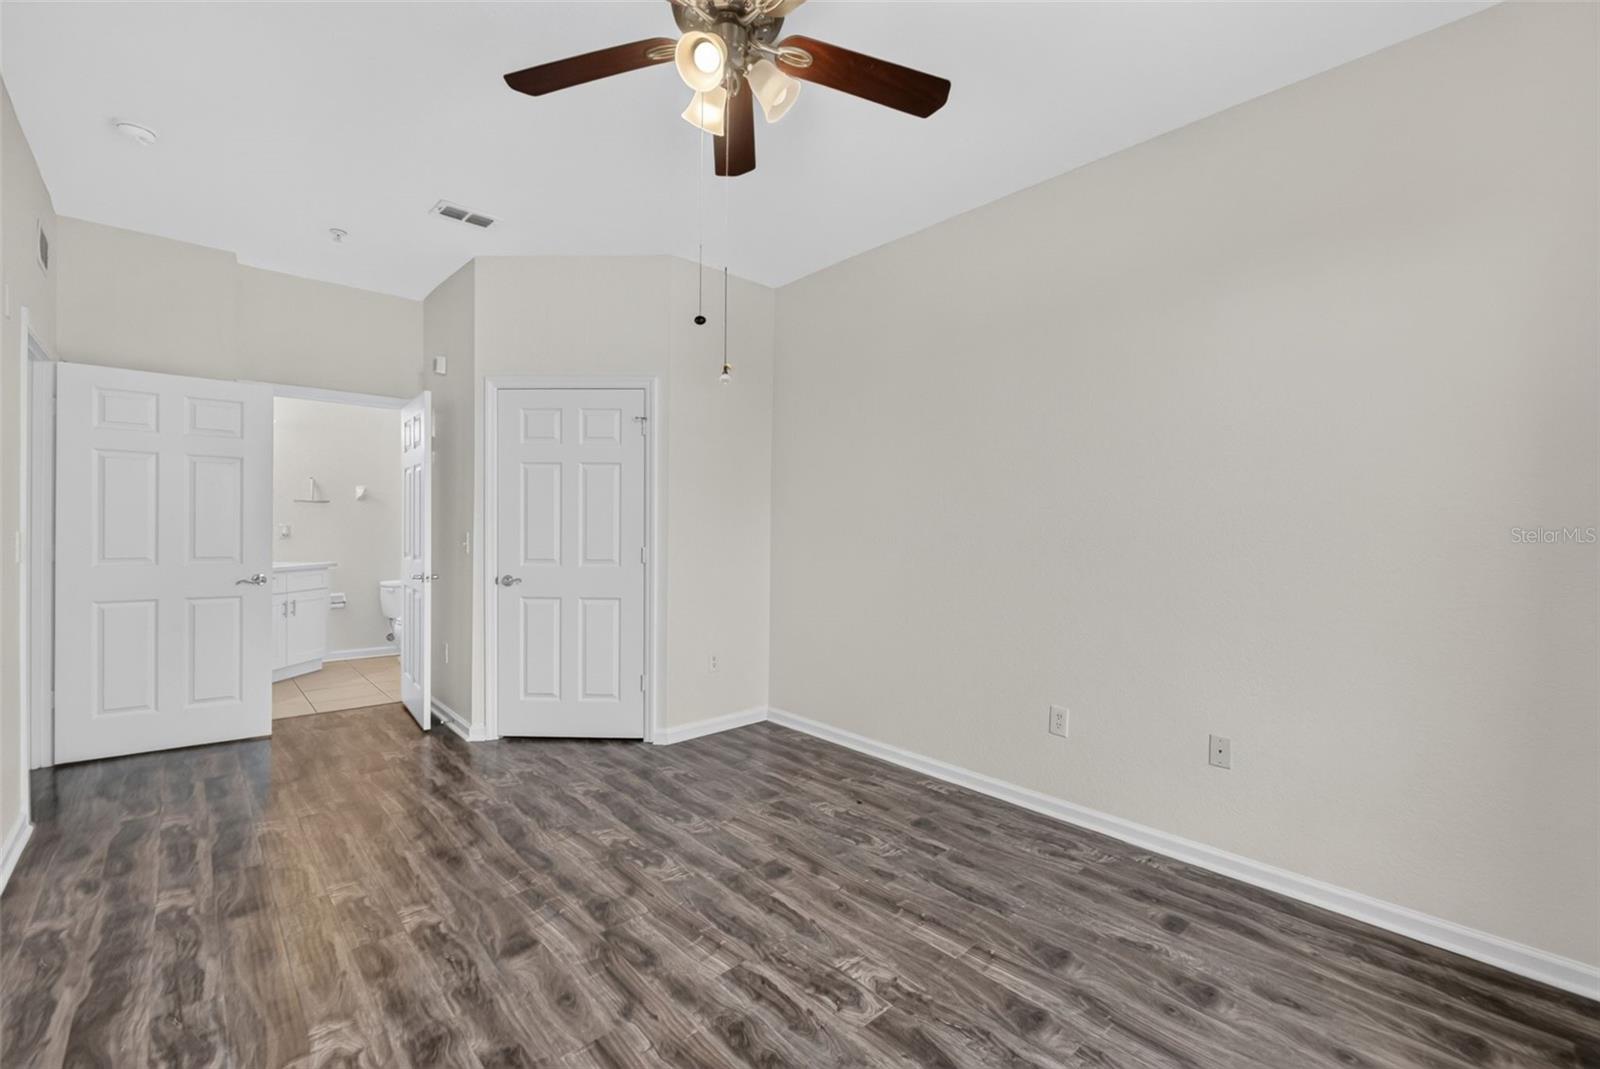
Empty room with dark wood-look flooring, a ceiling fan, and an open bathroom doorway.
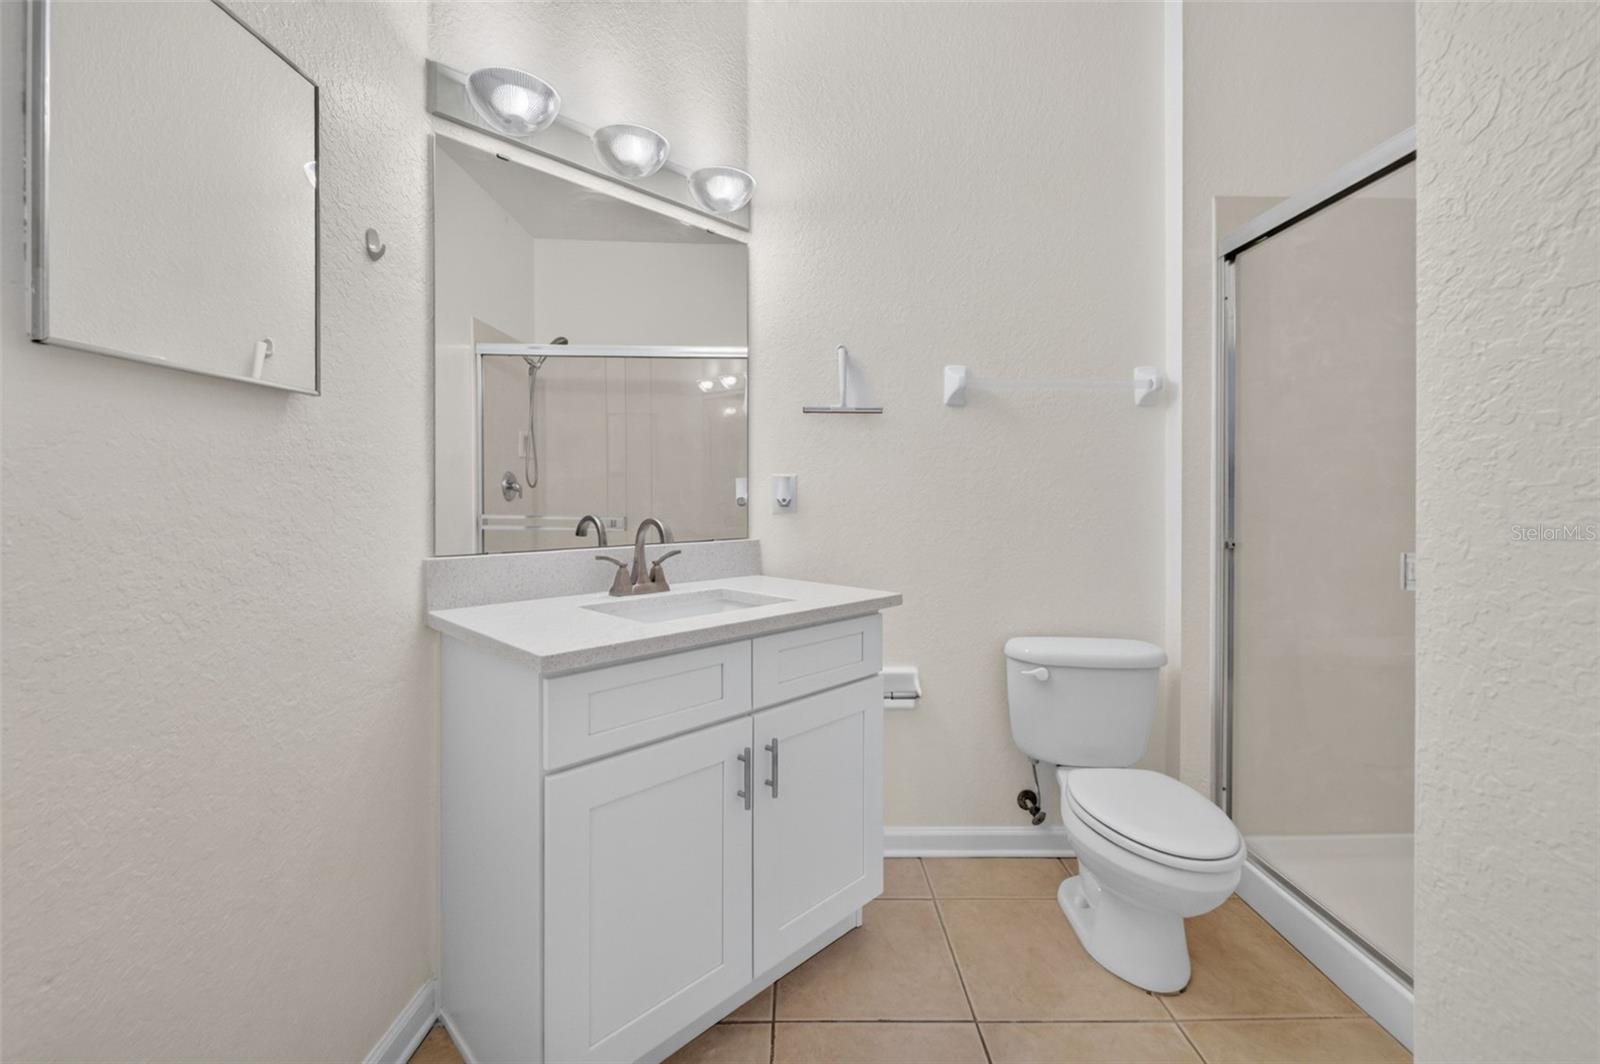
Bathroom with a white vanity, large mirror, toilet, and glass-enclosed shower.
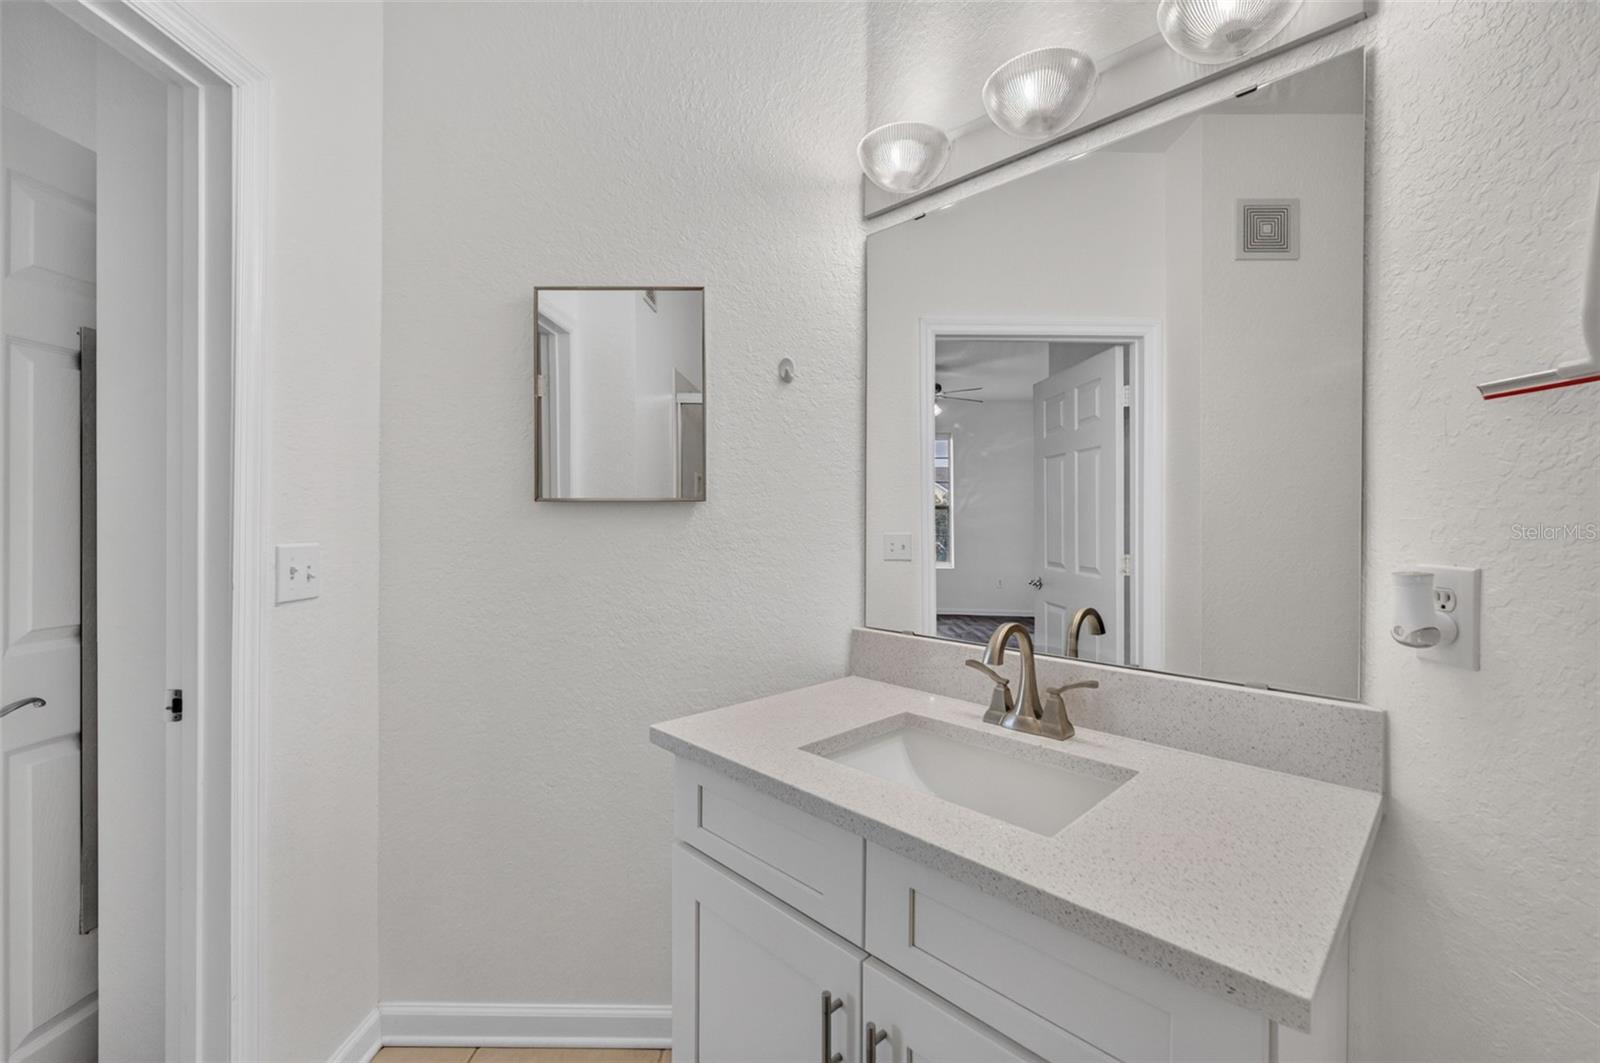
Bathroom vanity with a wide mirror, white cabinetry, and a speckled countertop.
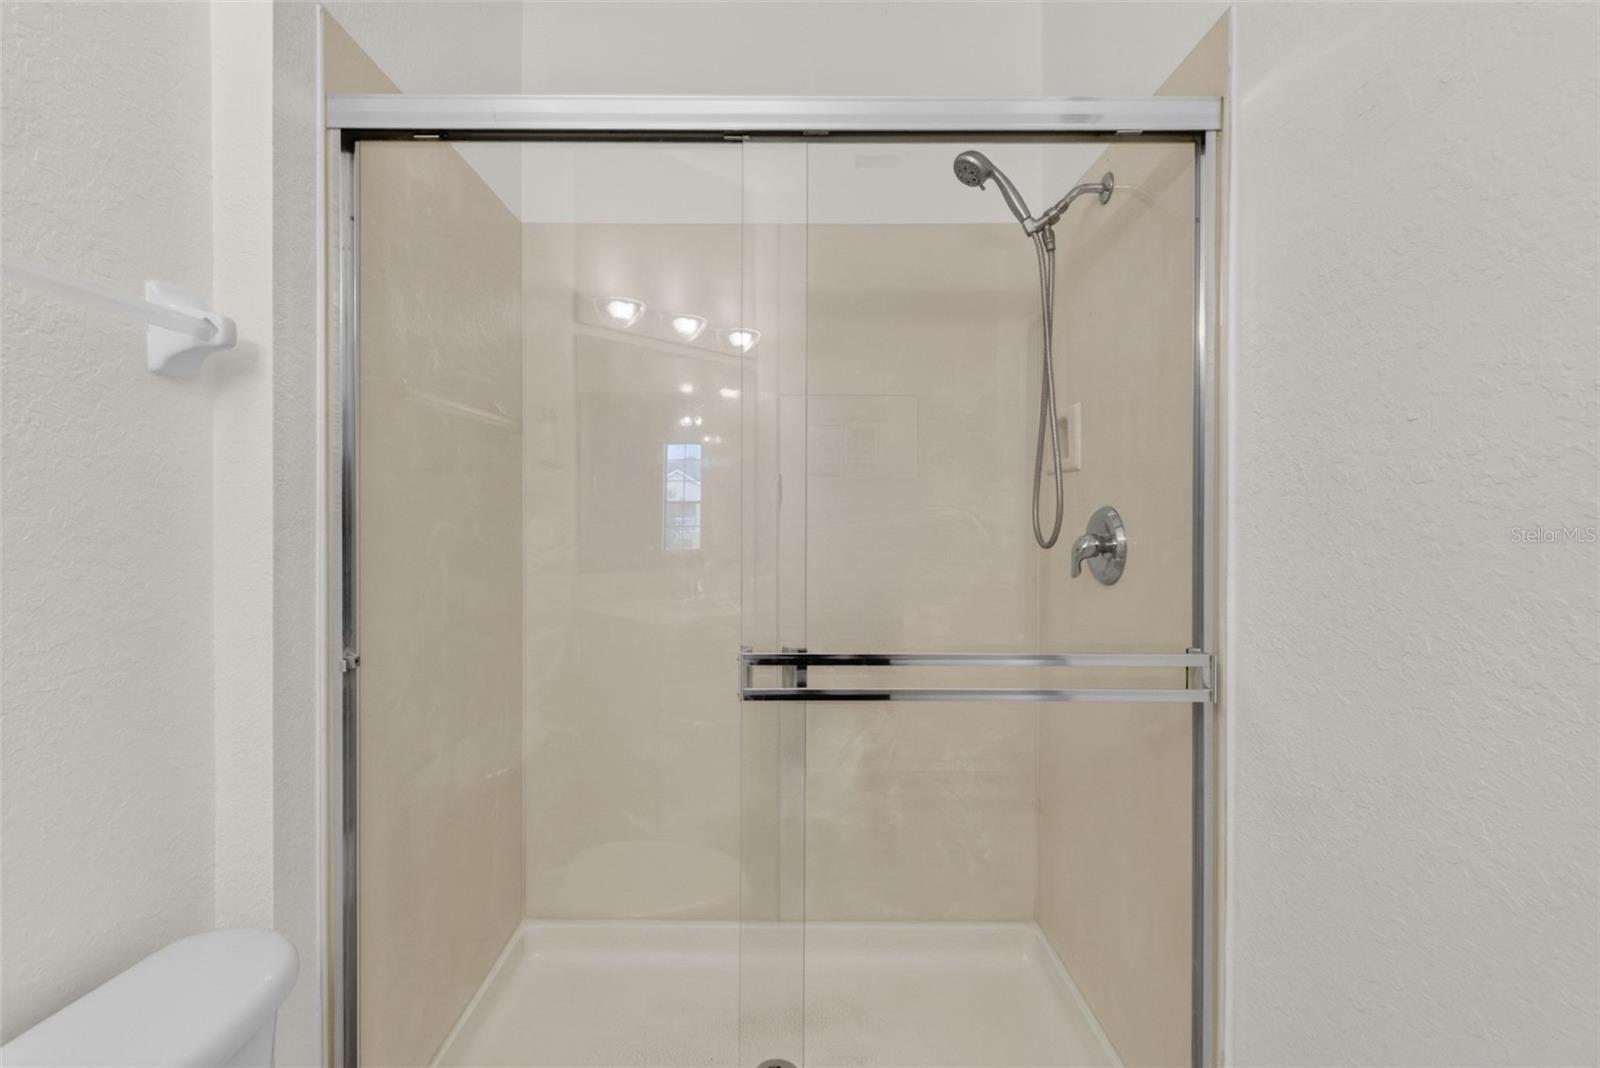
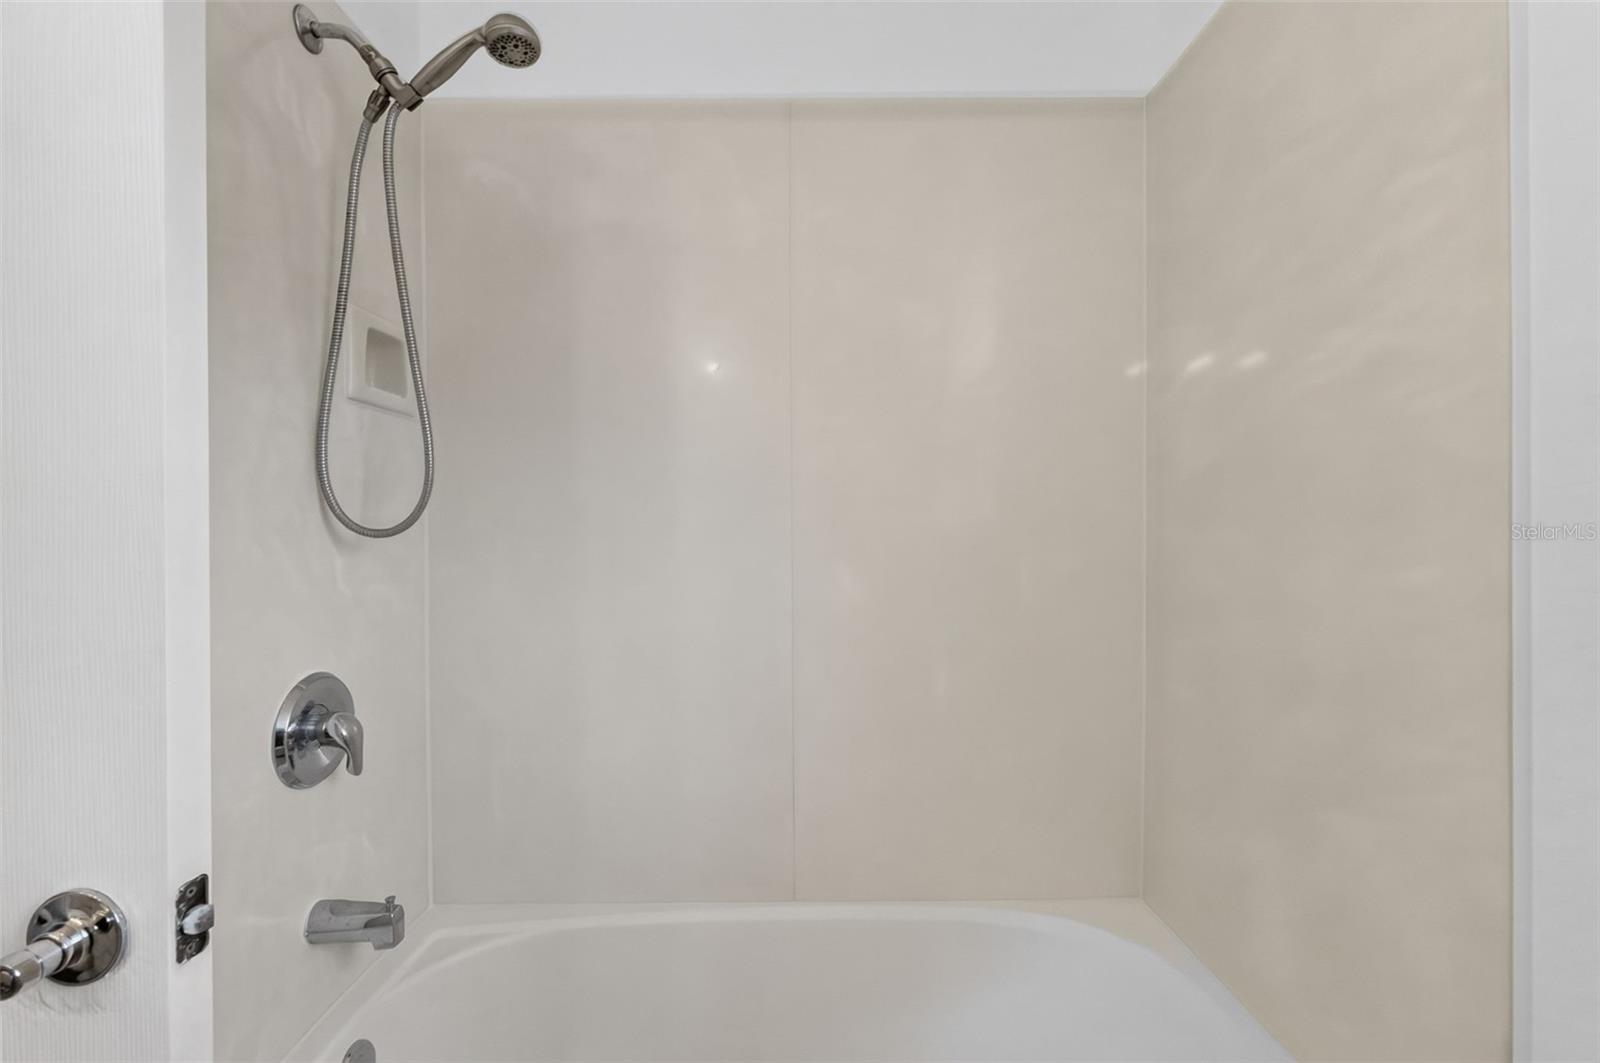
Walk-in shower with a clear glass enclosure, beige tile walls, and a handheld showerhead.
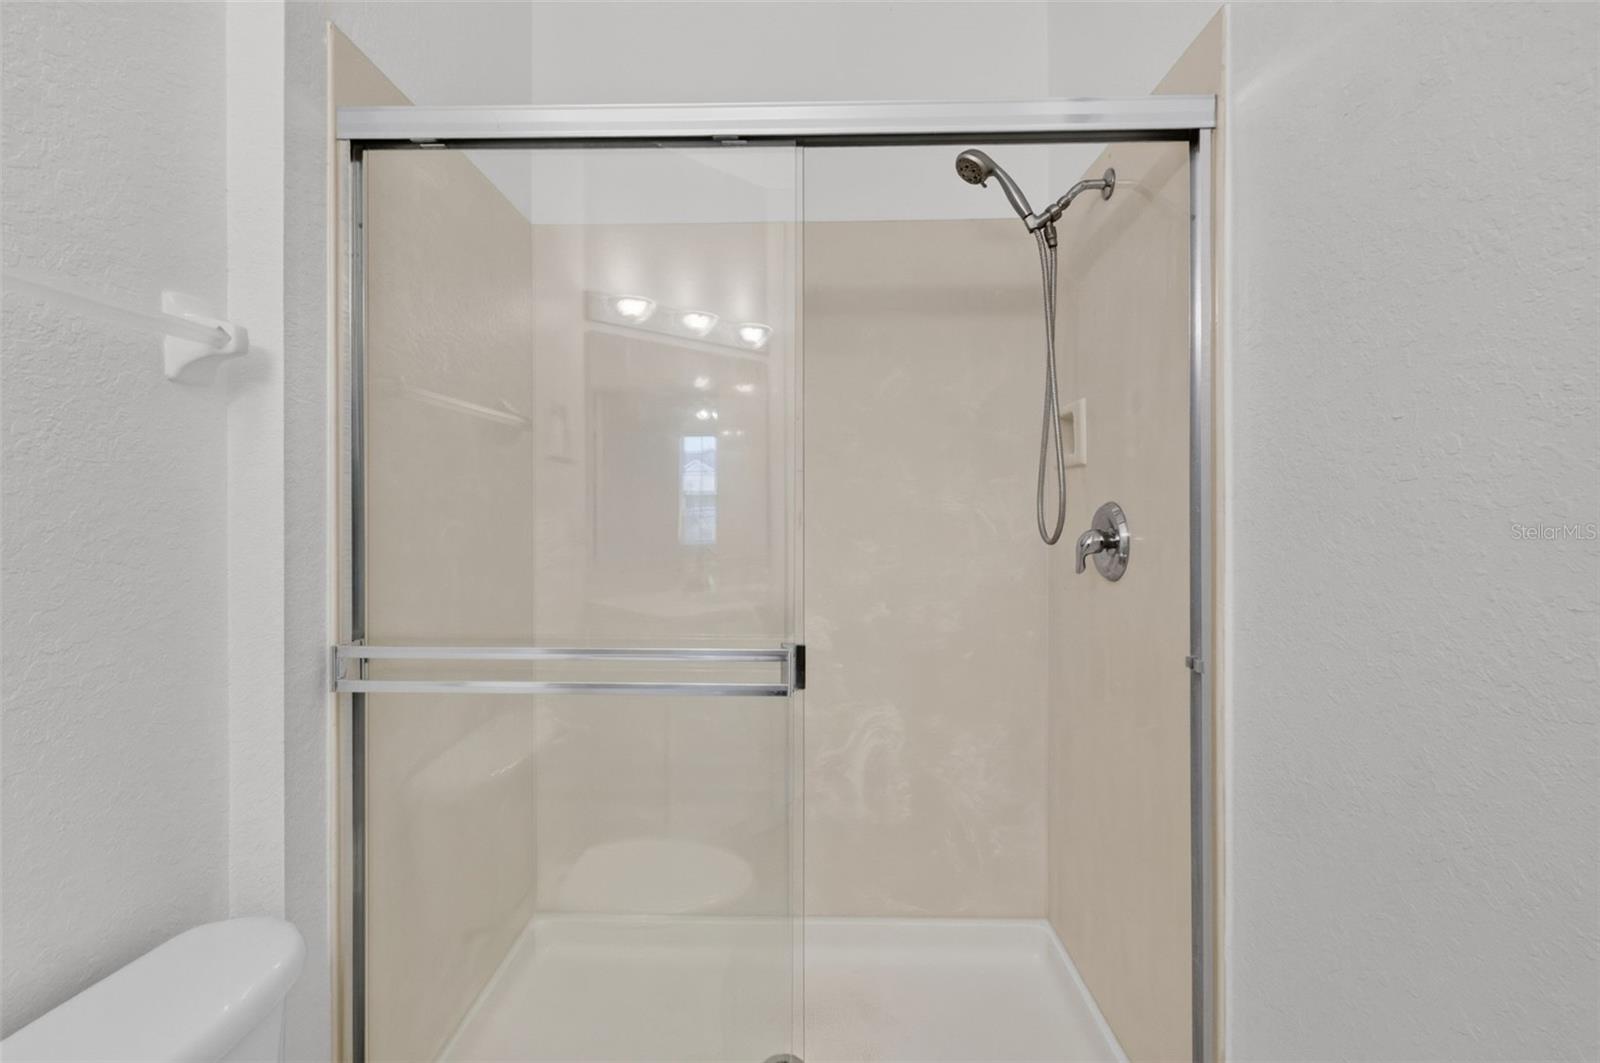
Walk-in shower with sliding glass doors, chrome fixtures, and a handheld showerhead.
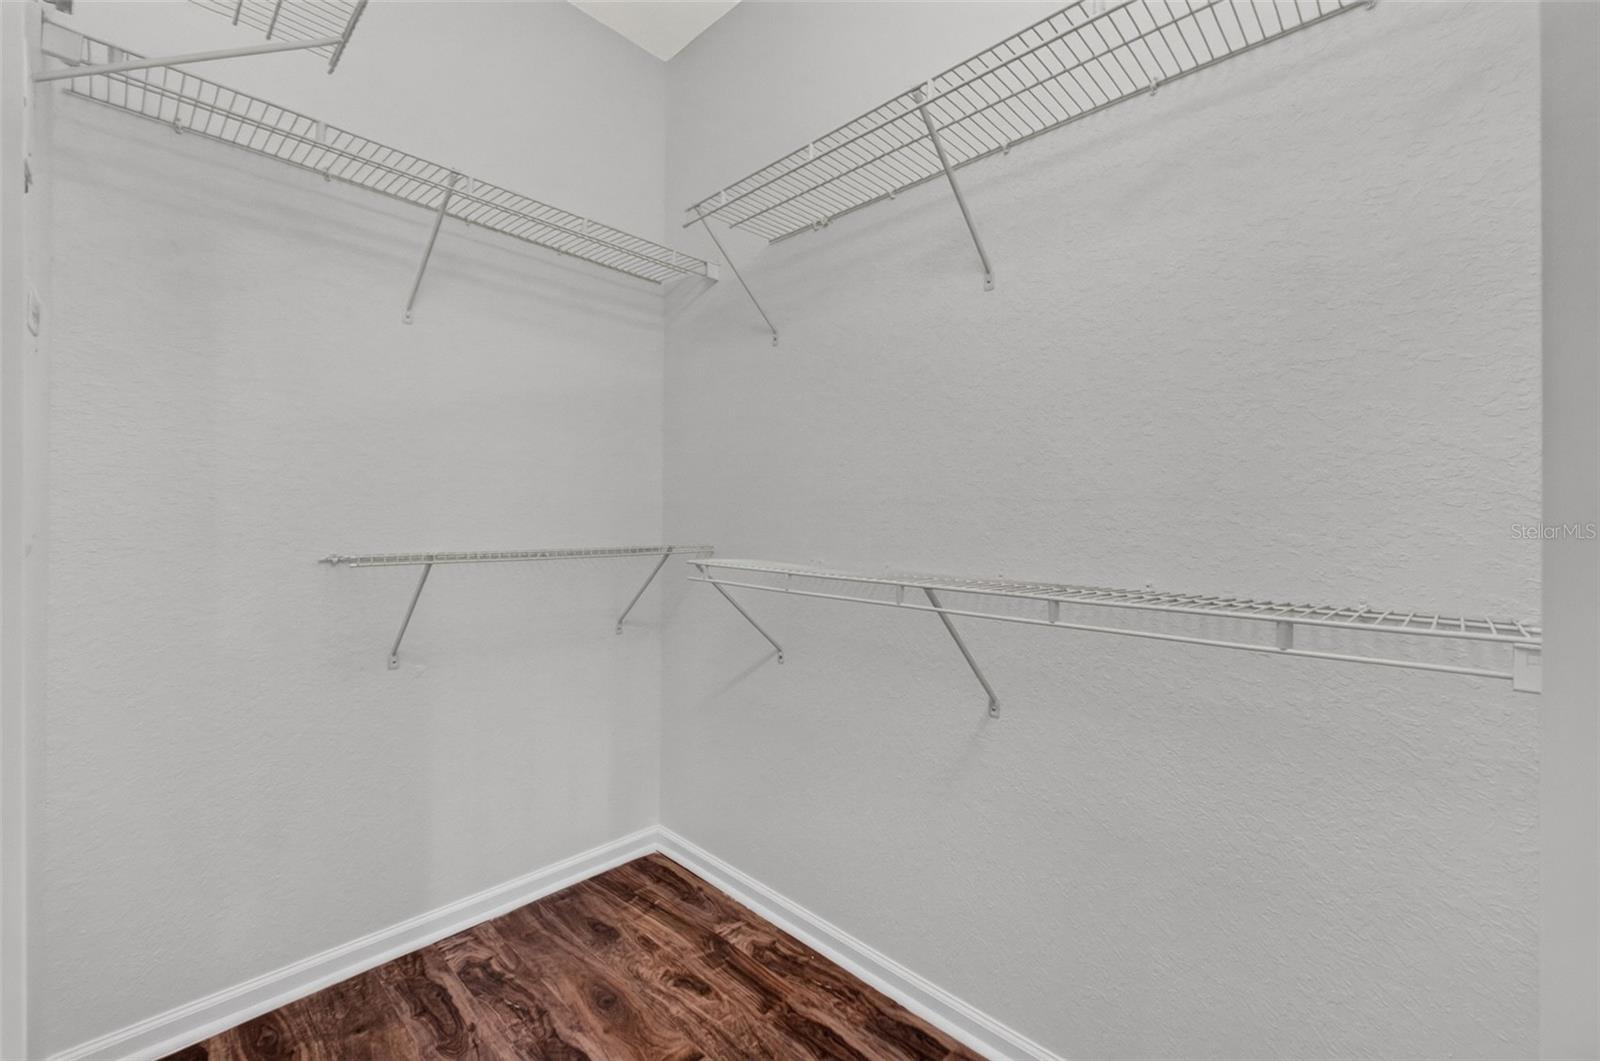
Walk-in closet with white wire shelving and wood-look flooring.
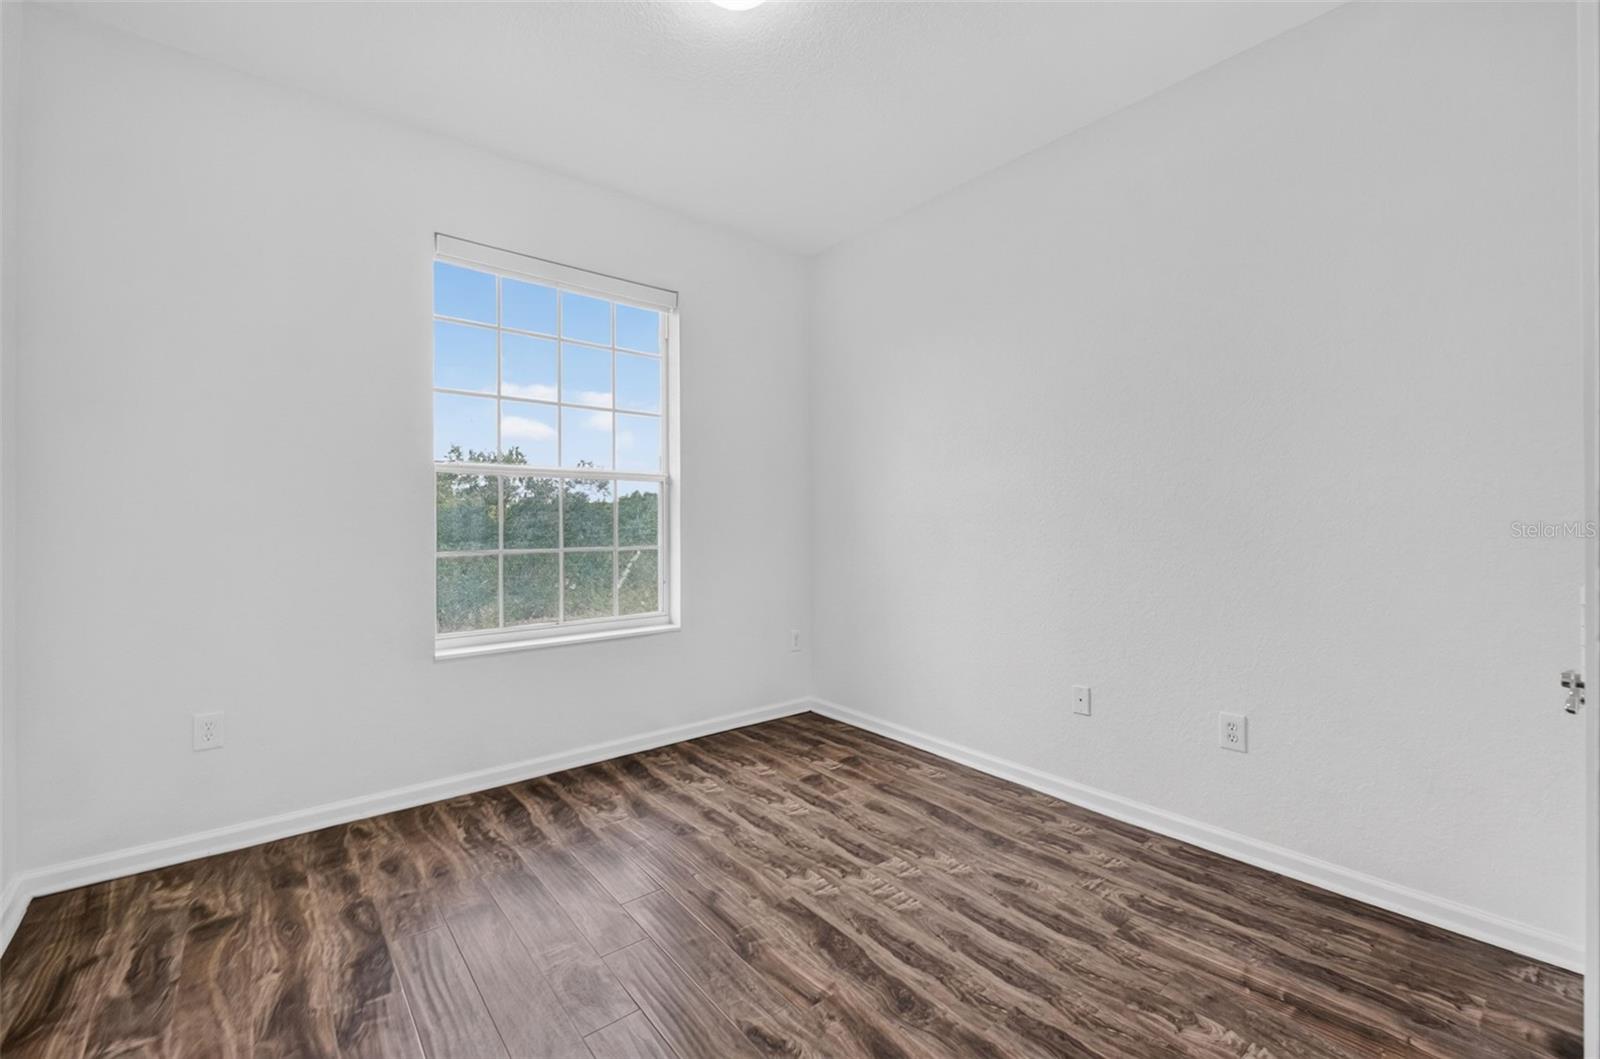
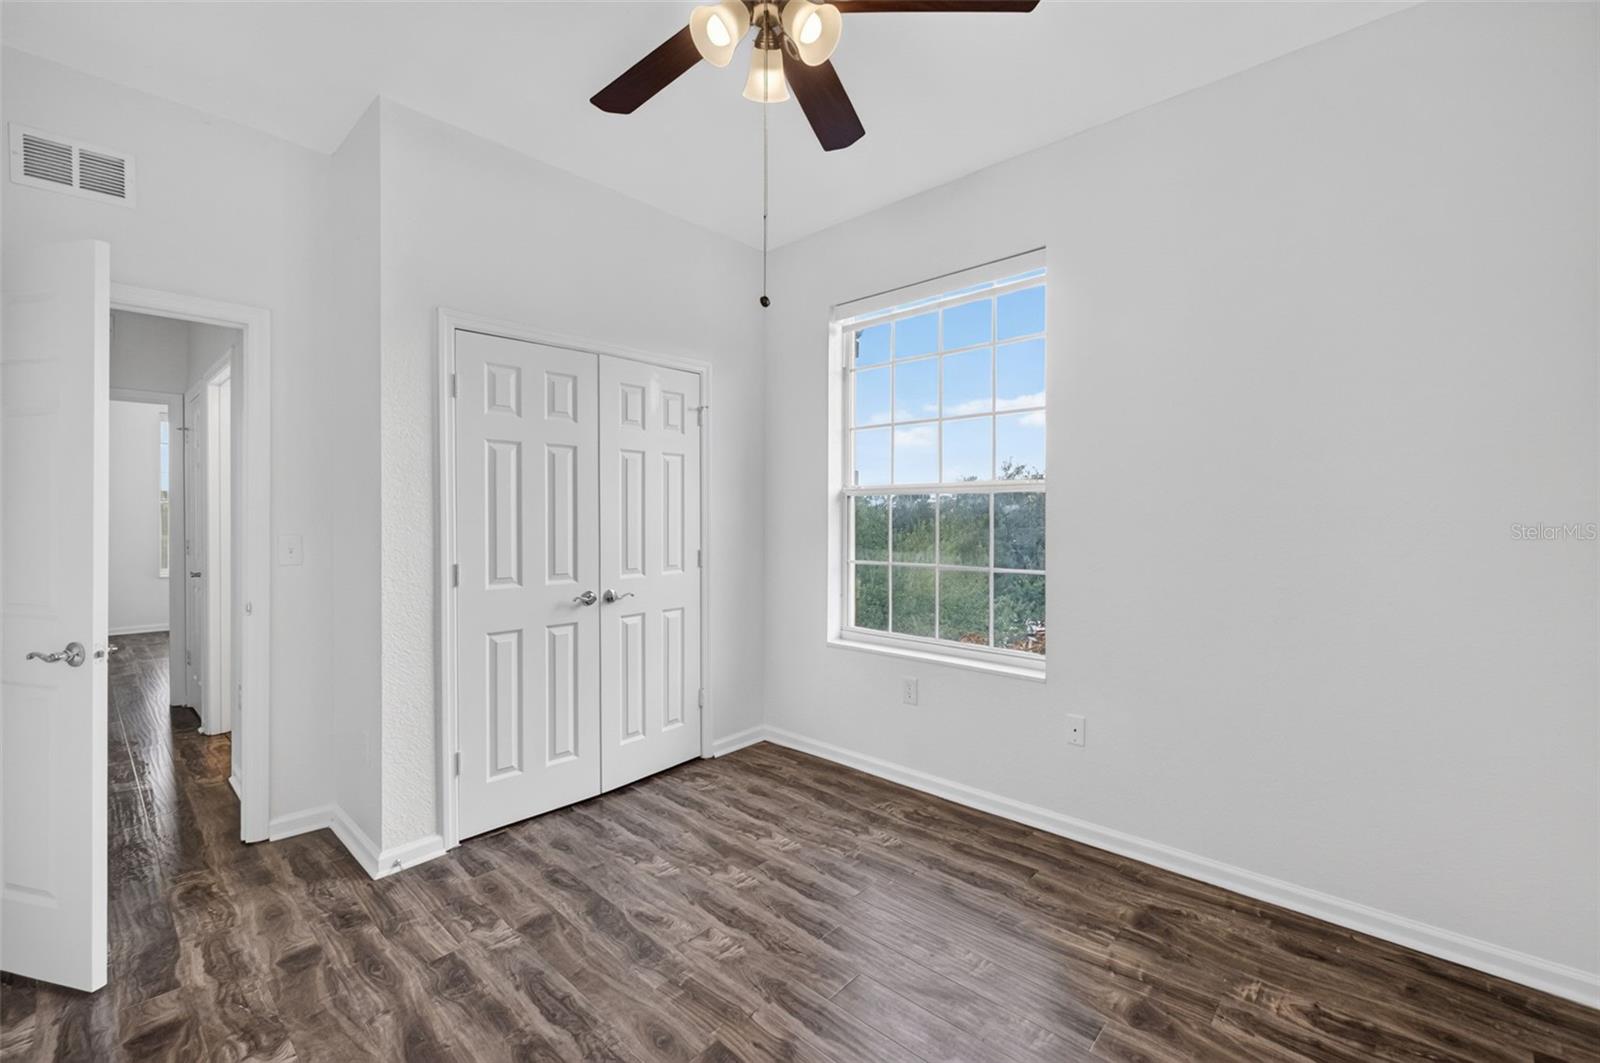
Empty room with wood-look flooring and a large gridded window overlooking trees.
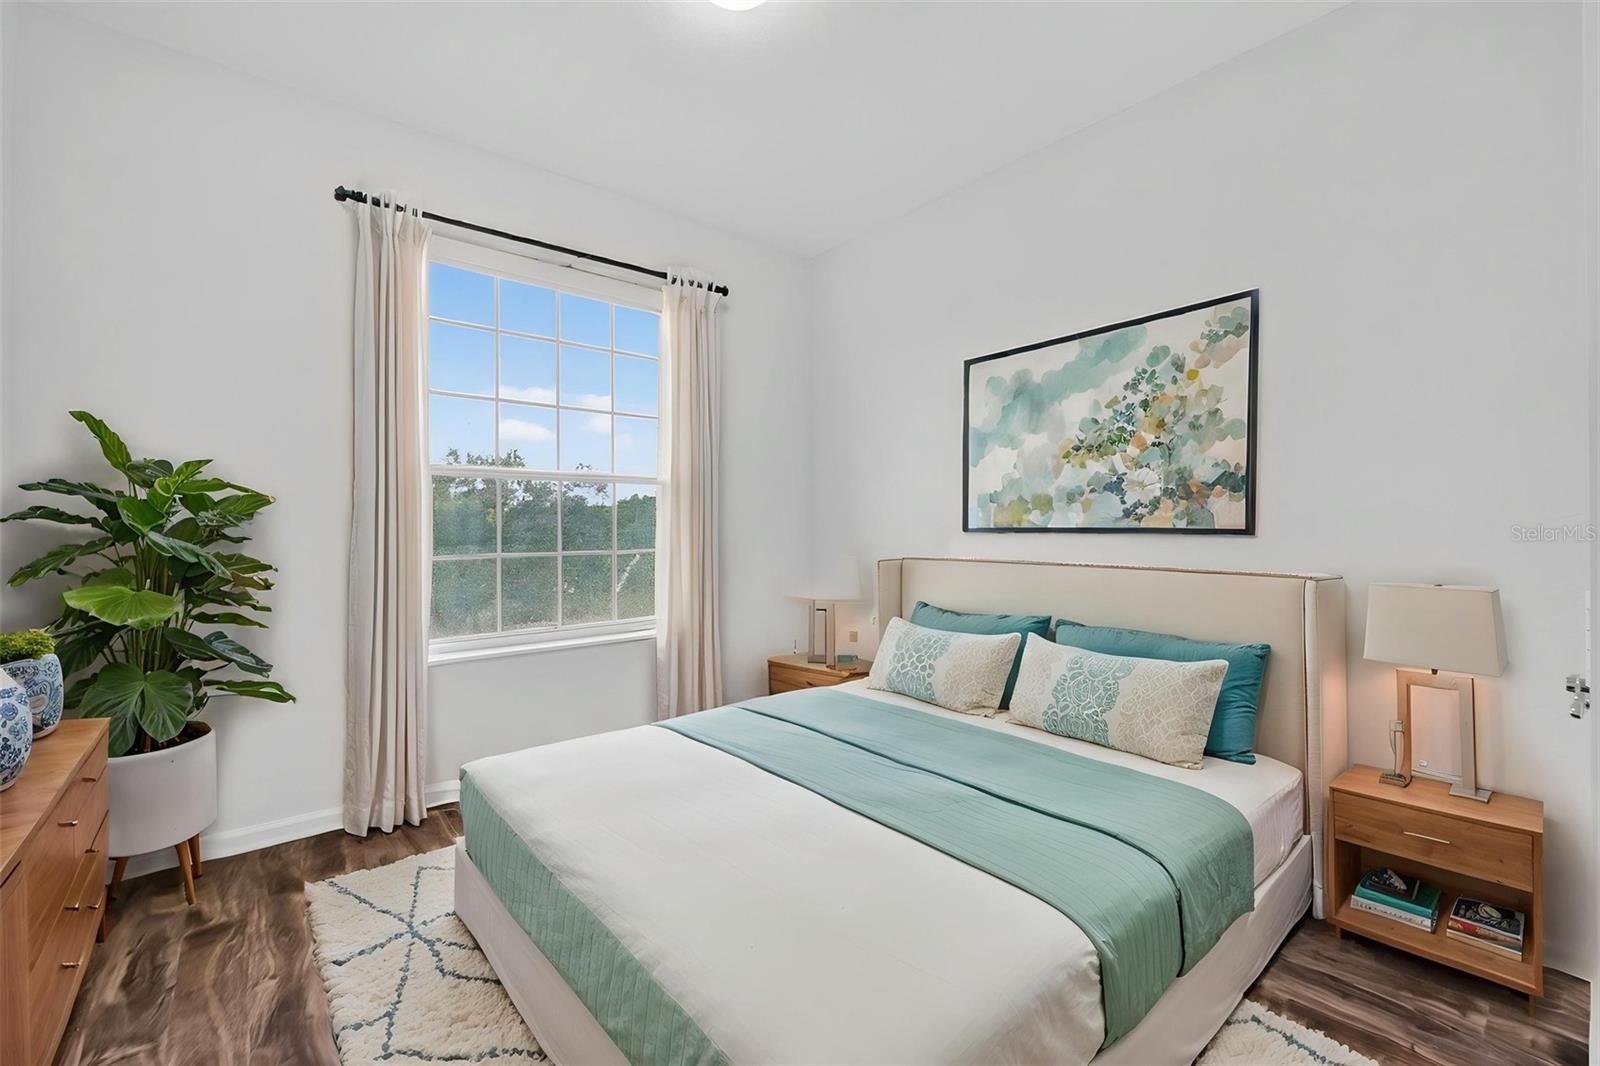
Staged bedroom with a white bed, teal bedding, and a large window.
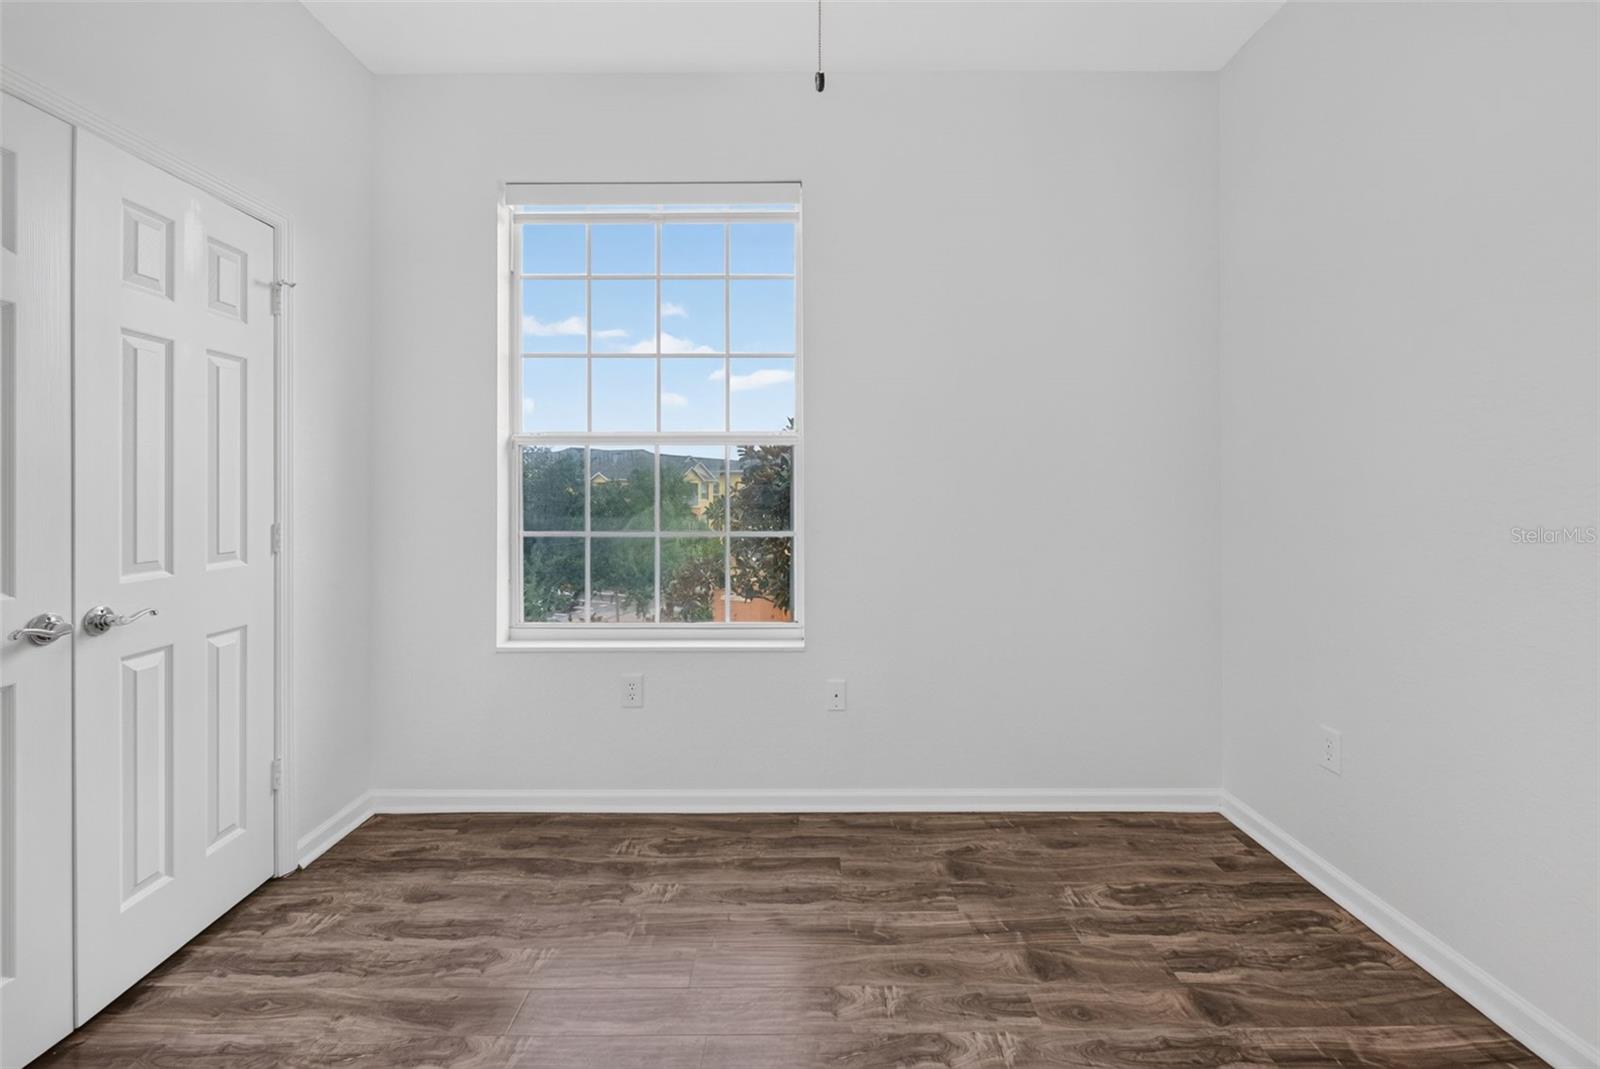
Empty room with white walls, a centered window, and dark wood-look flooring.
Bedroom with a white bed, charcoal tufted headboard, blue pillows, and a large window.
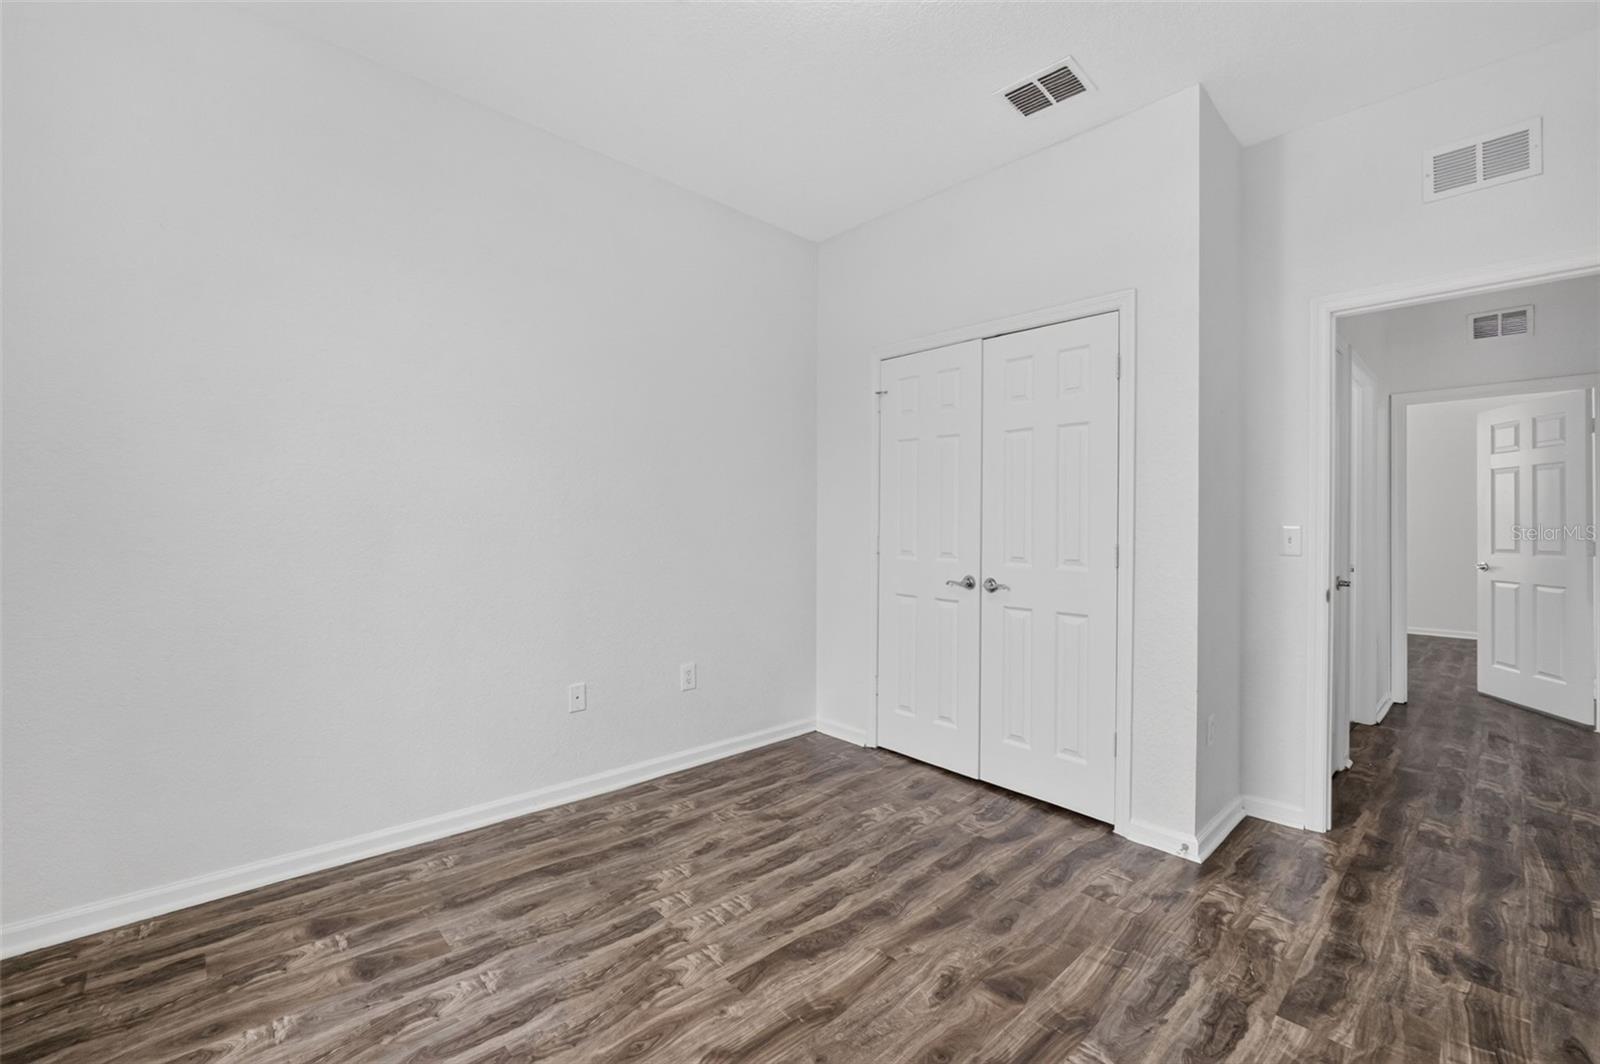
Empty bedroom with wood-look flooring and double closet doors.
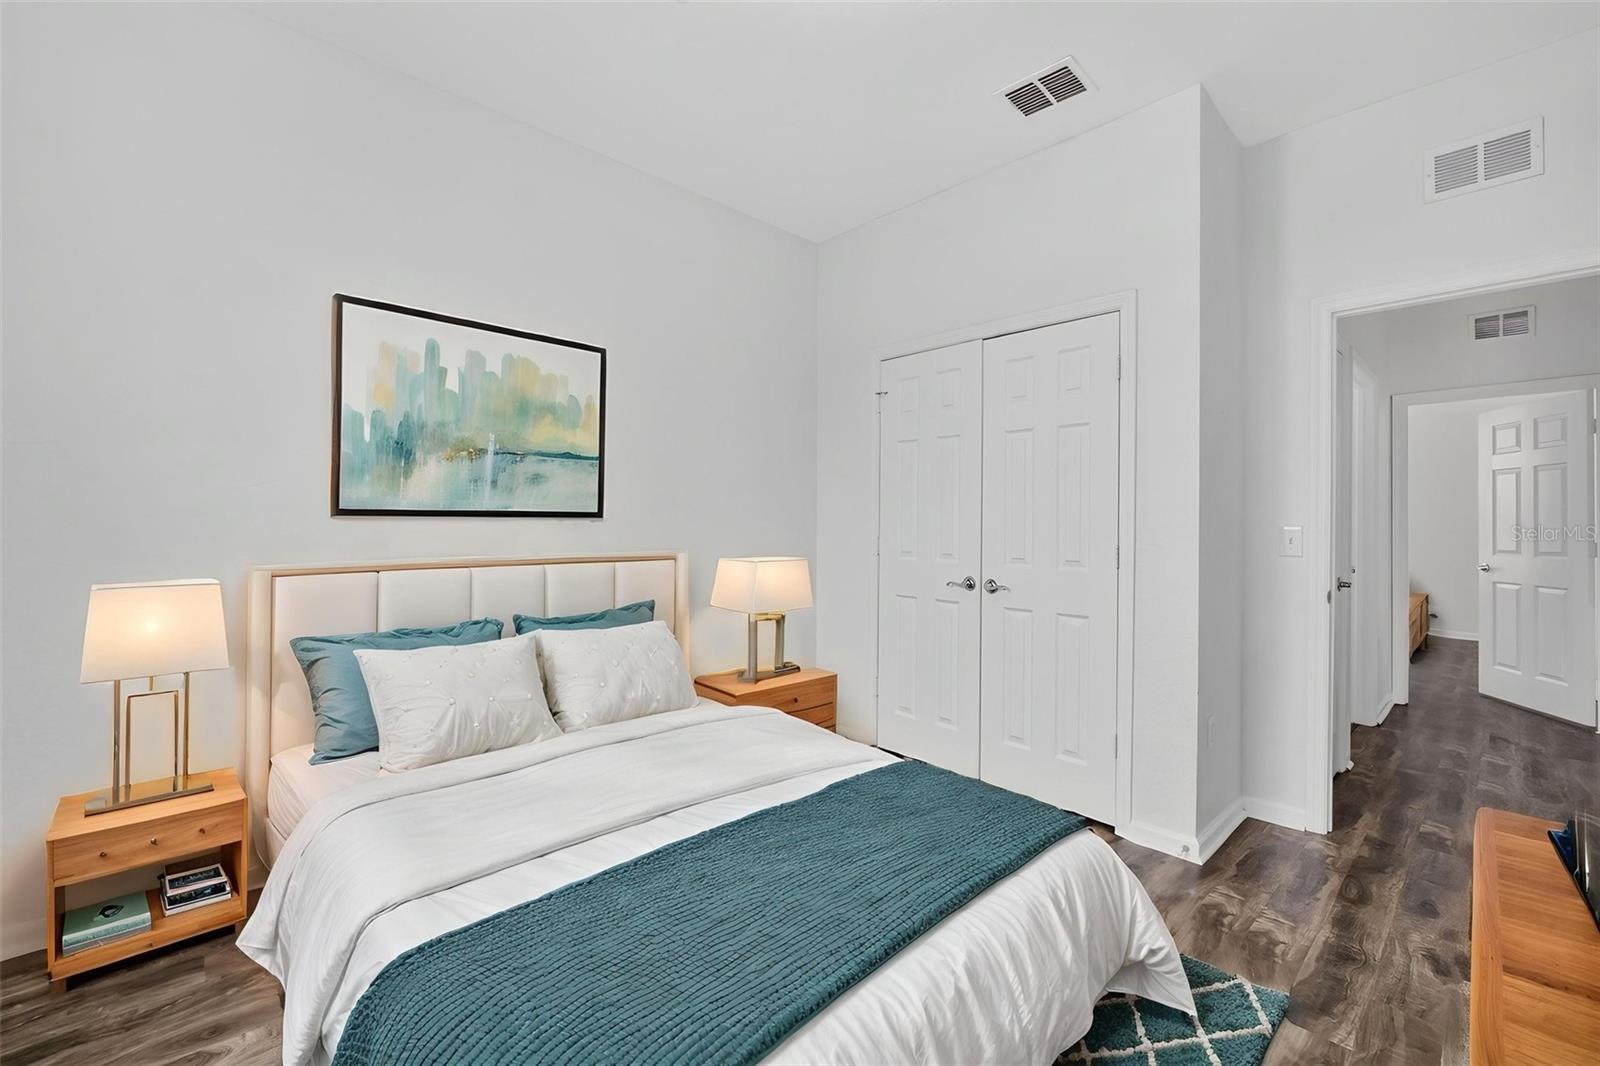
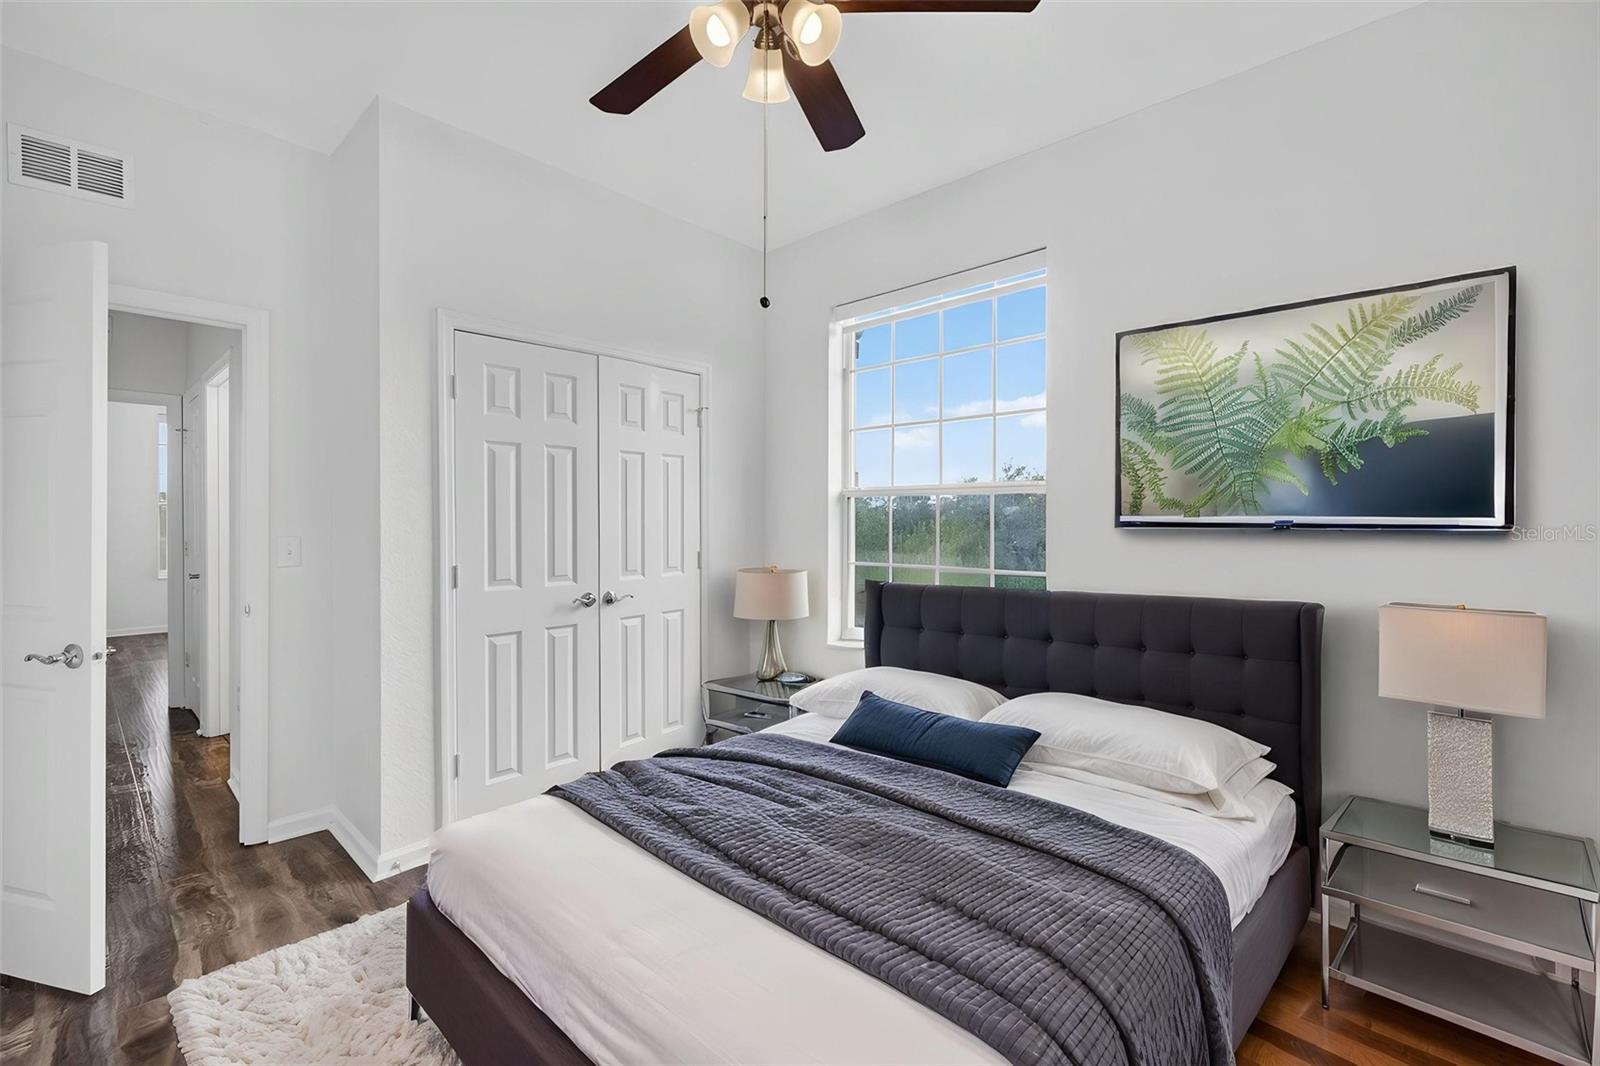
Staged bedroom with a teal bedspread, matching bedside lamps, and white double closet doors.
Empty room with dark wood-look flooring, white walls, and open doors to the hallway.
Bedroom with a tufted gray headboard, blue bedding, and dark wood flooring.
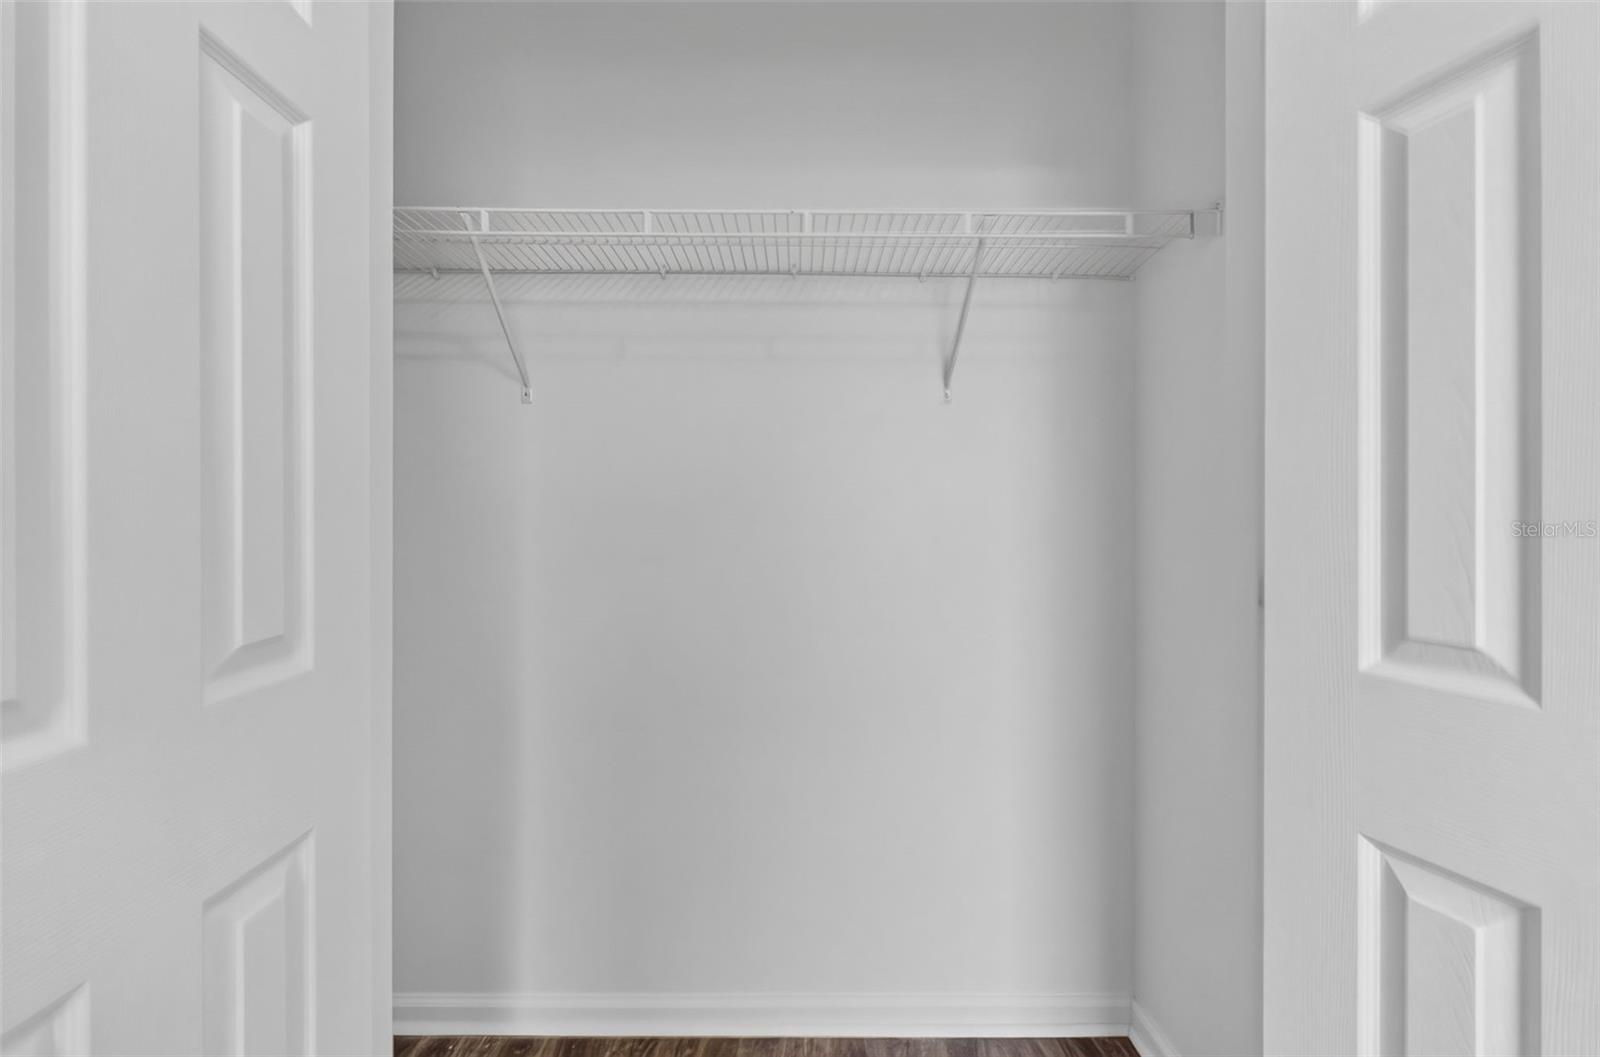
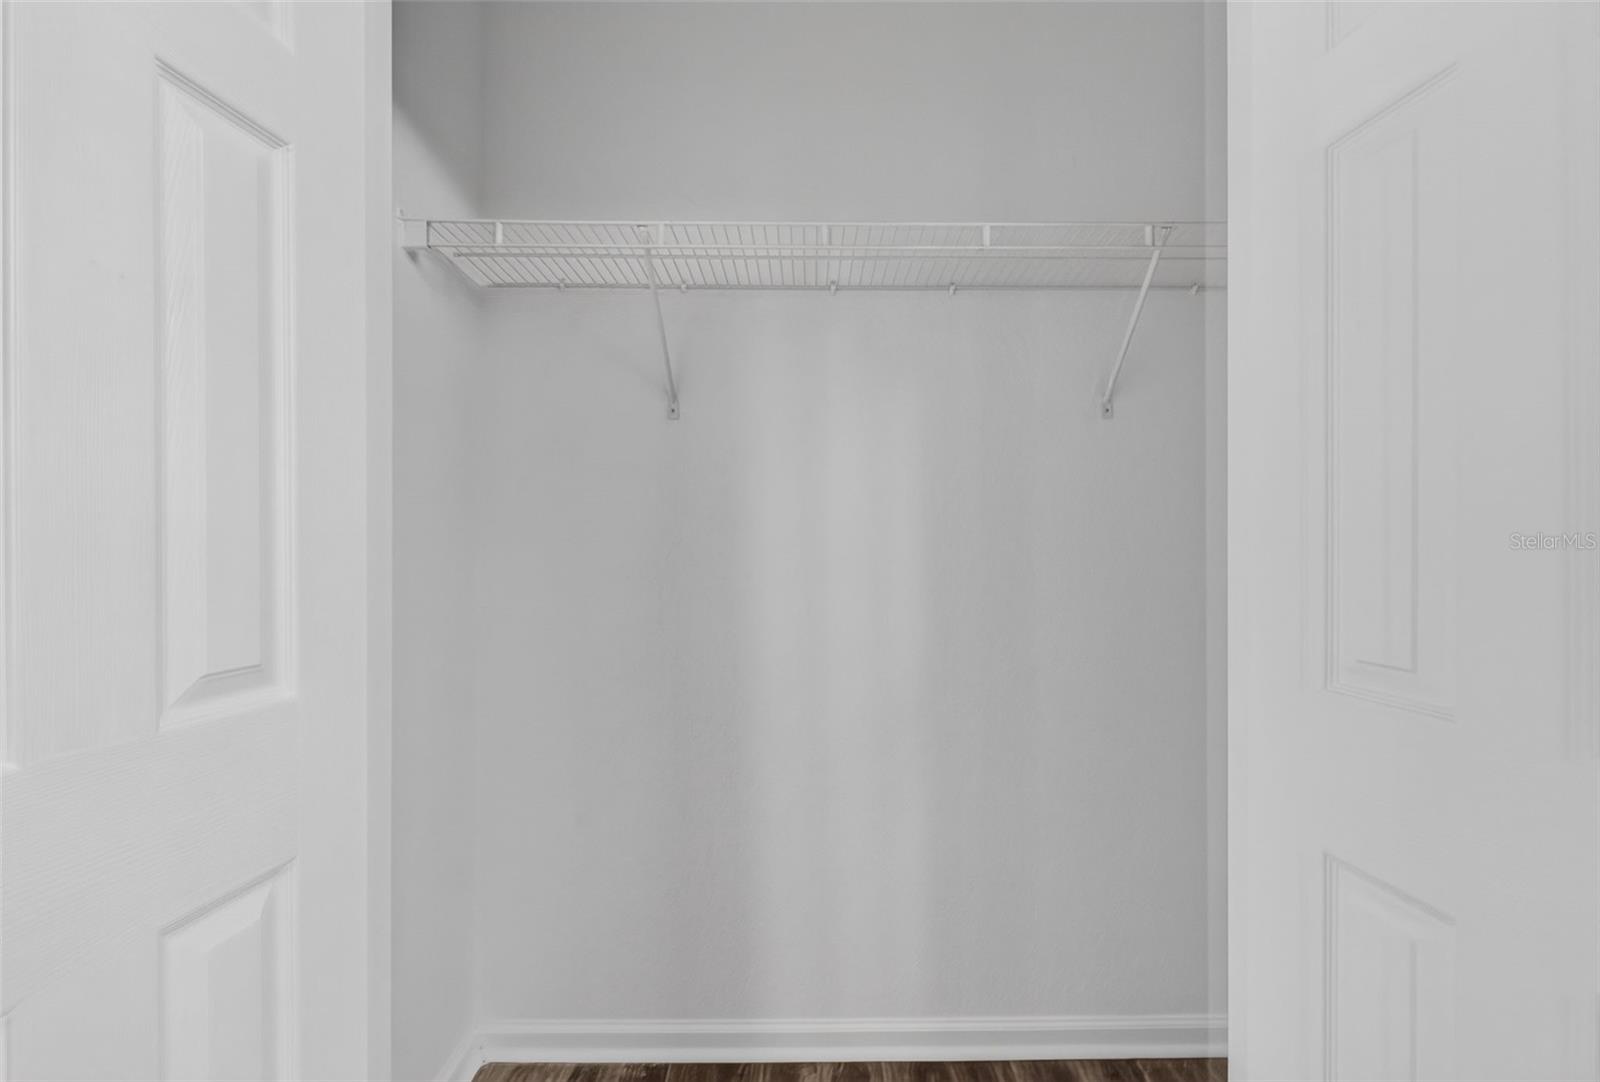
Walk-in closet with a white wire shelf and open paneled doors.
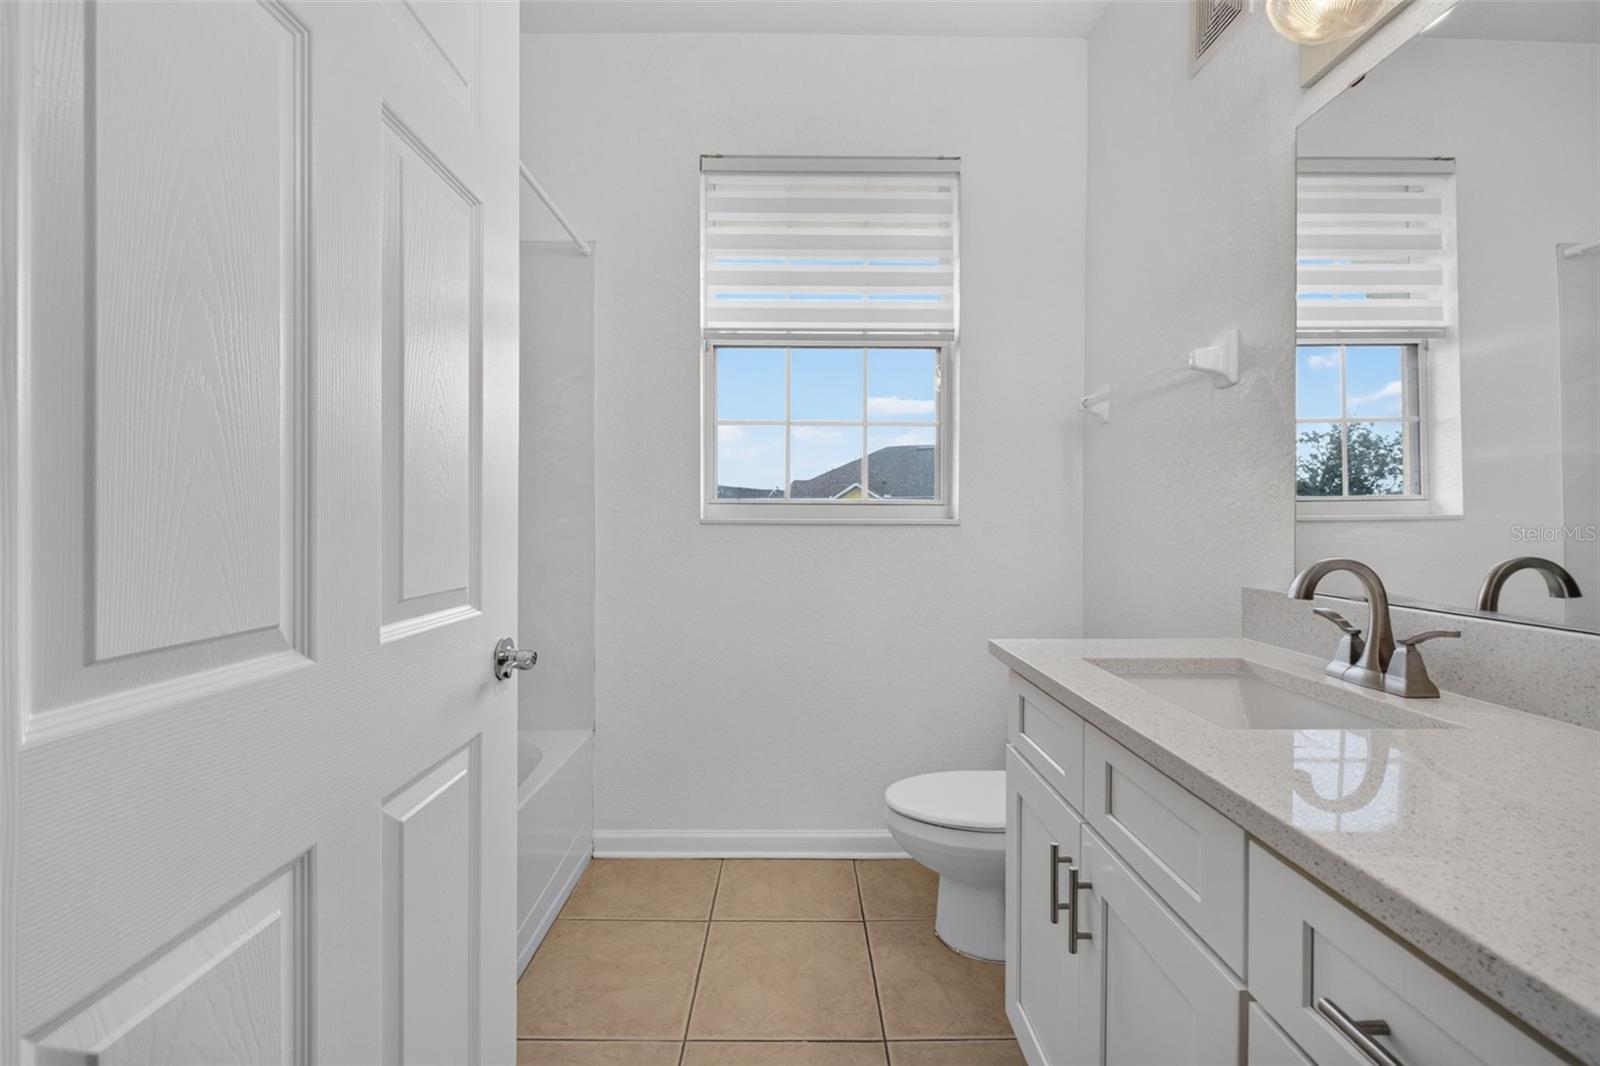
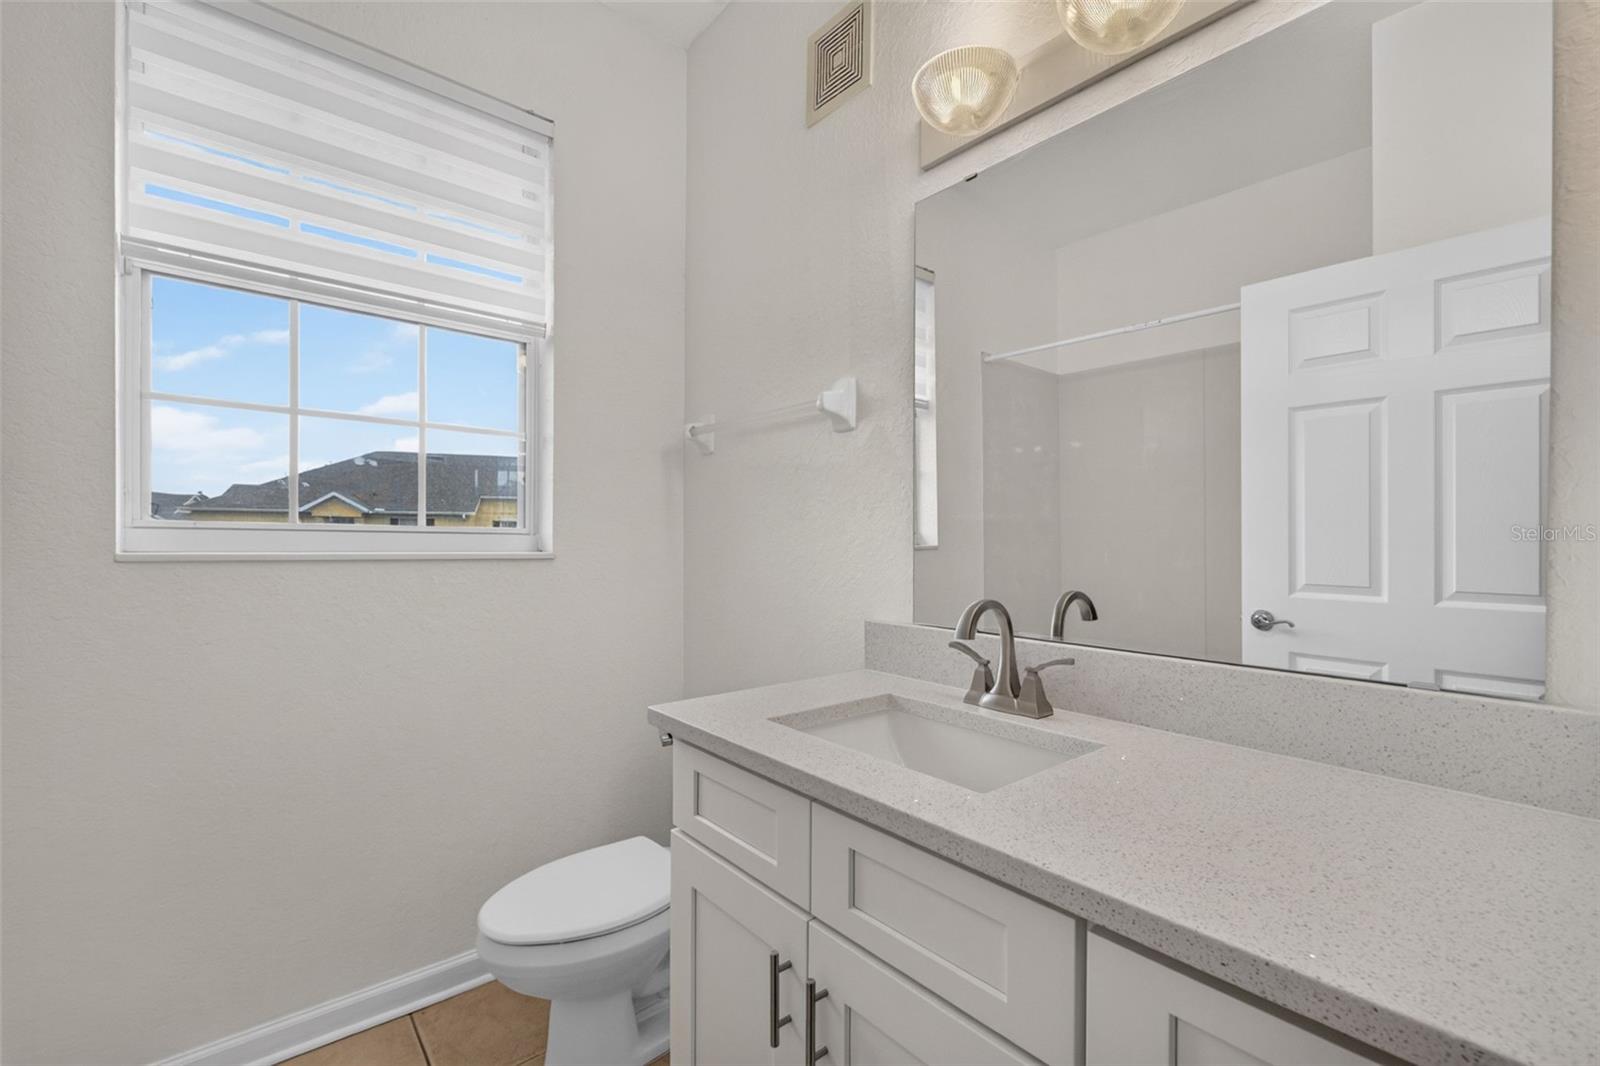
Bathroom with a white vanity, large mirror, window, and tiled floor.
Bathroom with a white vanity, large mirror, window, and toilet.
Bathroom tub and shower with a handheld showerhead and chrome fixtures.
Empty bedroom with a ceiling fan, large window, and wood-look flooring.
Bedroom with a teal bedspread, matching nightstands, and a large window.
Empty room with wood-look flooring and a large grid-pane window.
Staged bedroom with a large window, upholstered bed, and blue bedding.
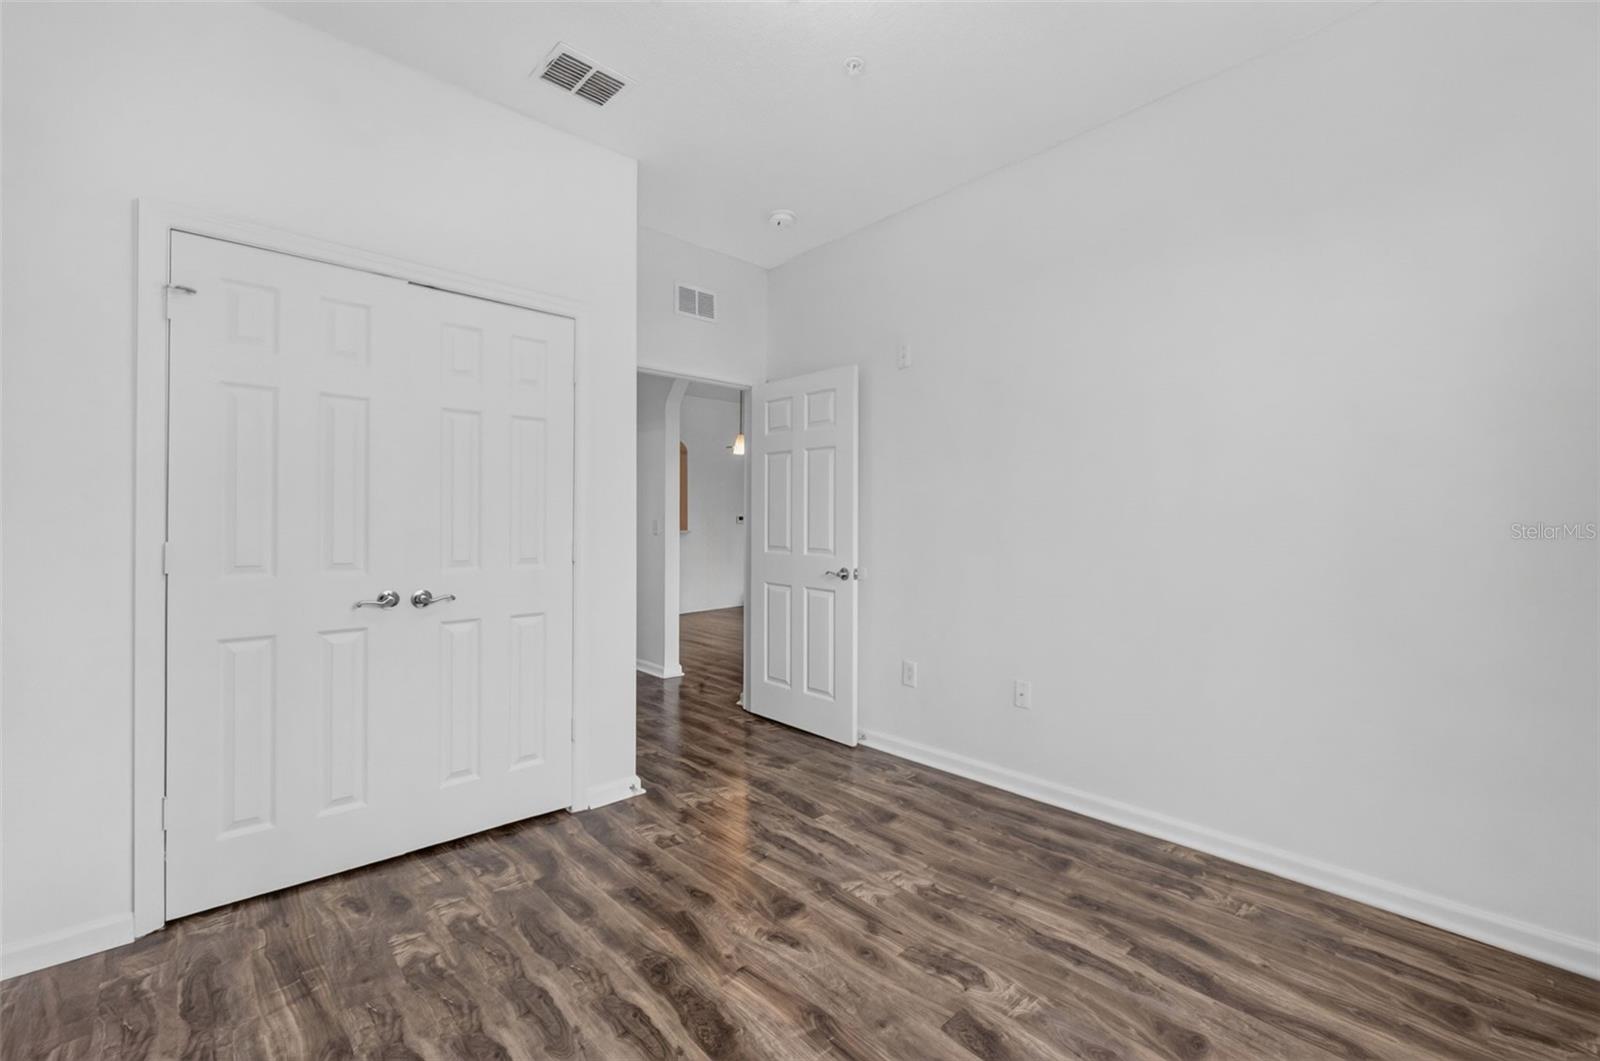
Vacant bedroom with a ceiling fan, double closet doors, and dark wood-look flooring.
Staged bedroom with a dark upholstered bed, matching bedside tables, and a window overlooking greenery.
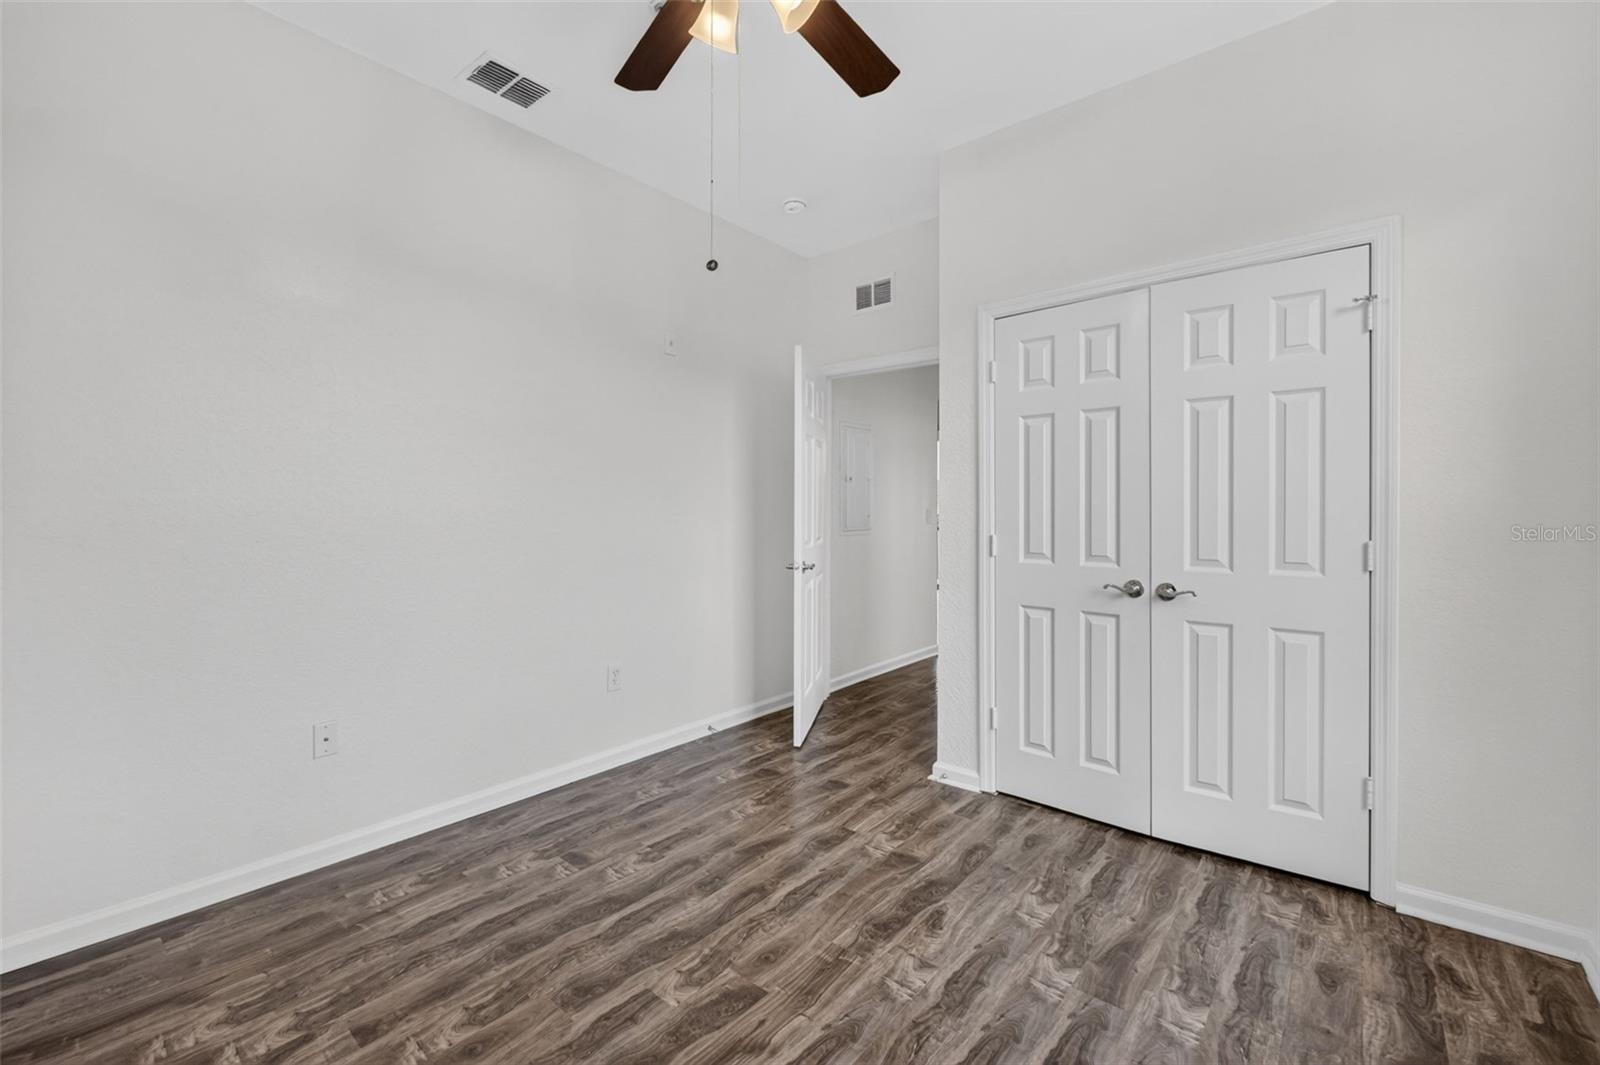
Empty bedroom with wood-look flooring, ceiling fan, and double closet doors.
Empty walk-in closet with a white wire shelf and hanging rod.
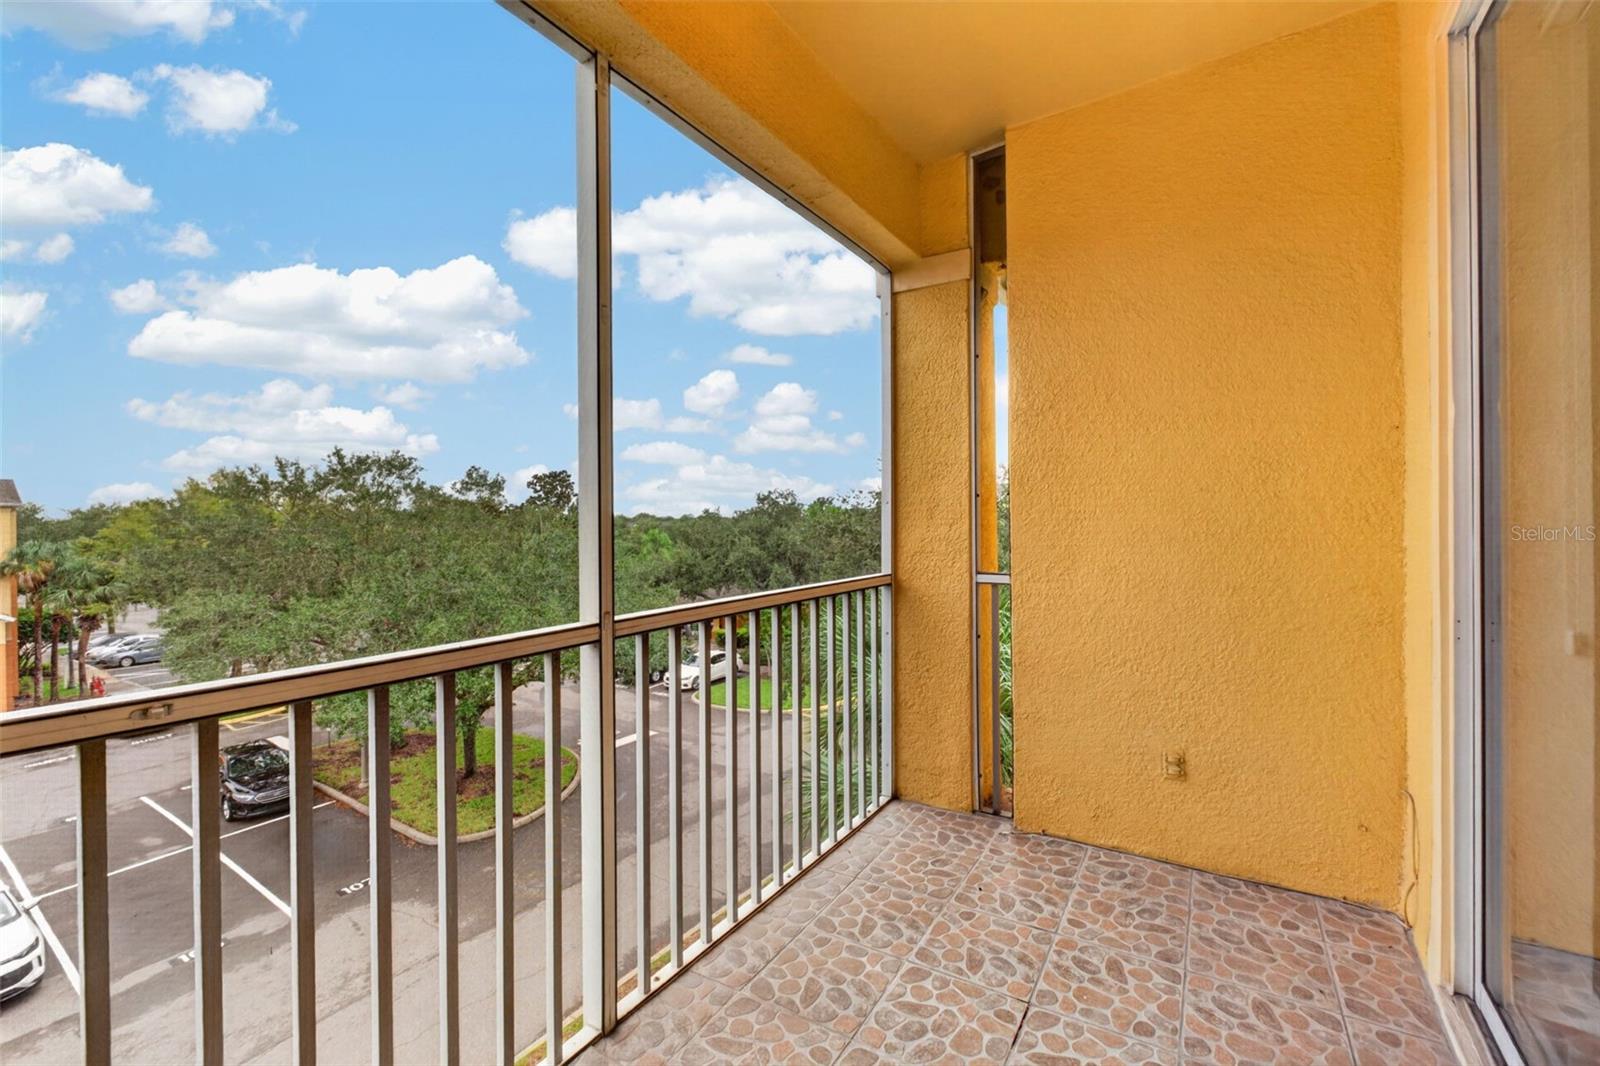
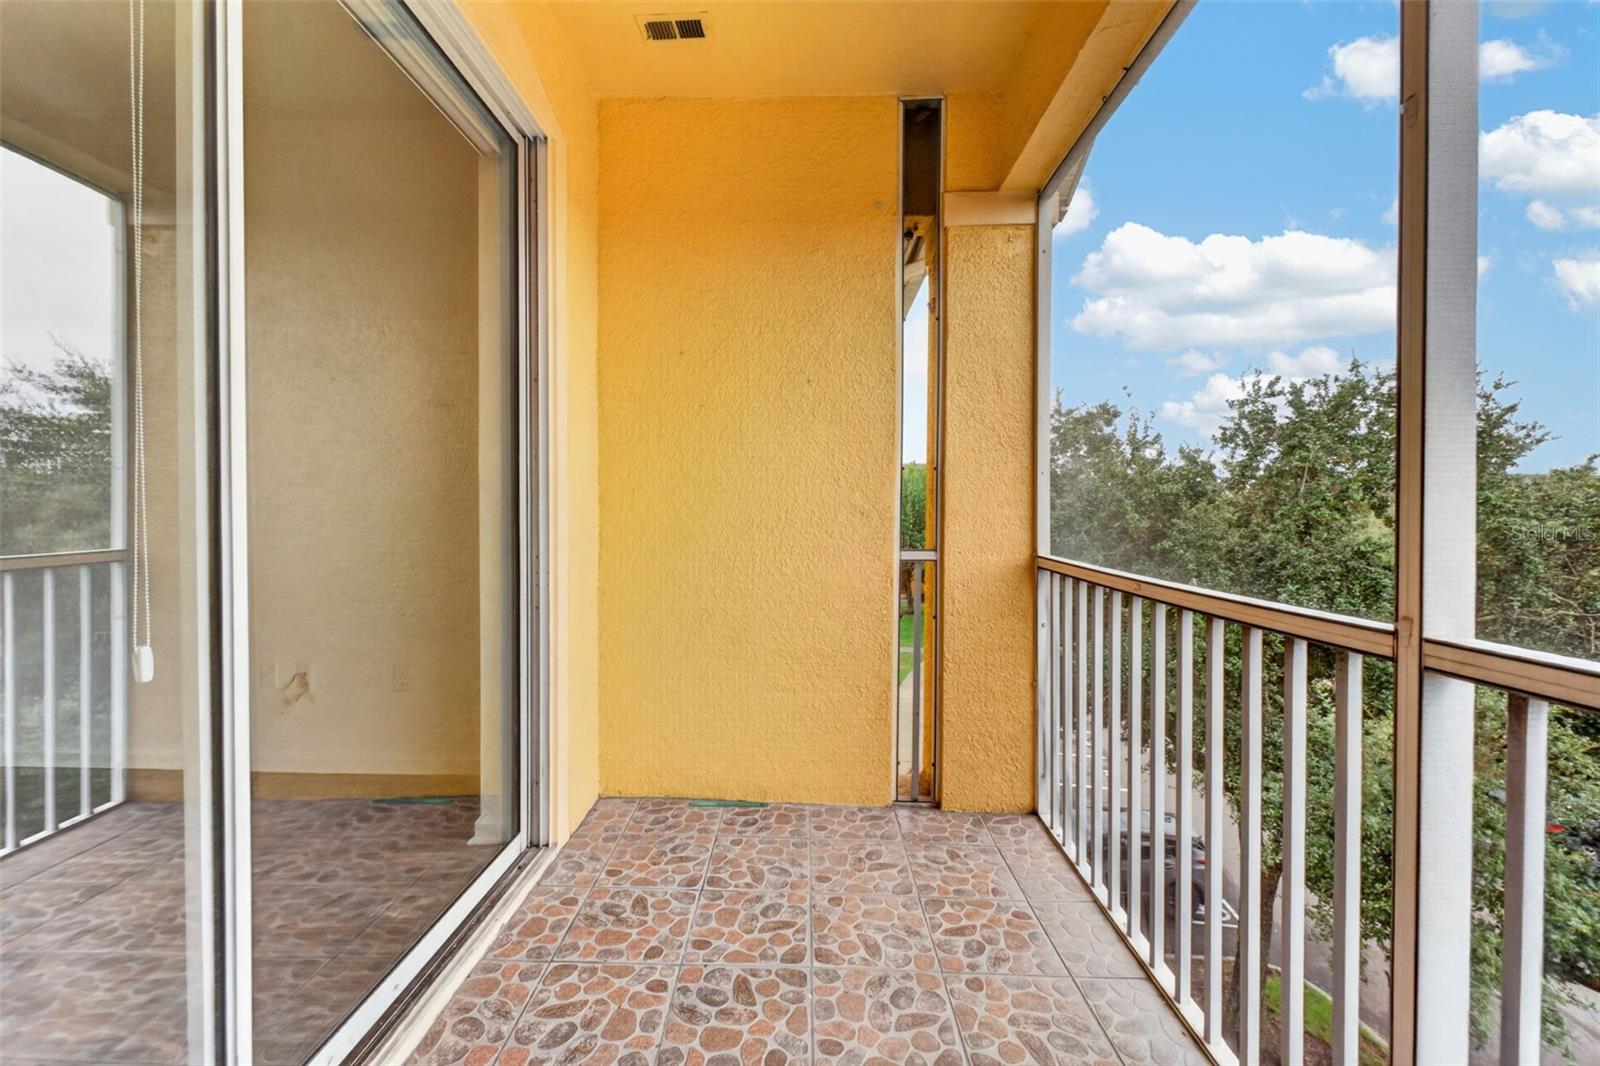
Screened apartment balcony with patterned tile floor and treetop views.
Screened balcony with patterned tile flooring and views of trees and the parking area.
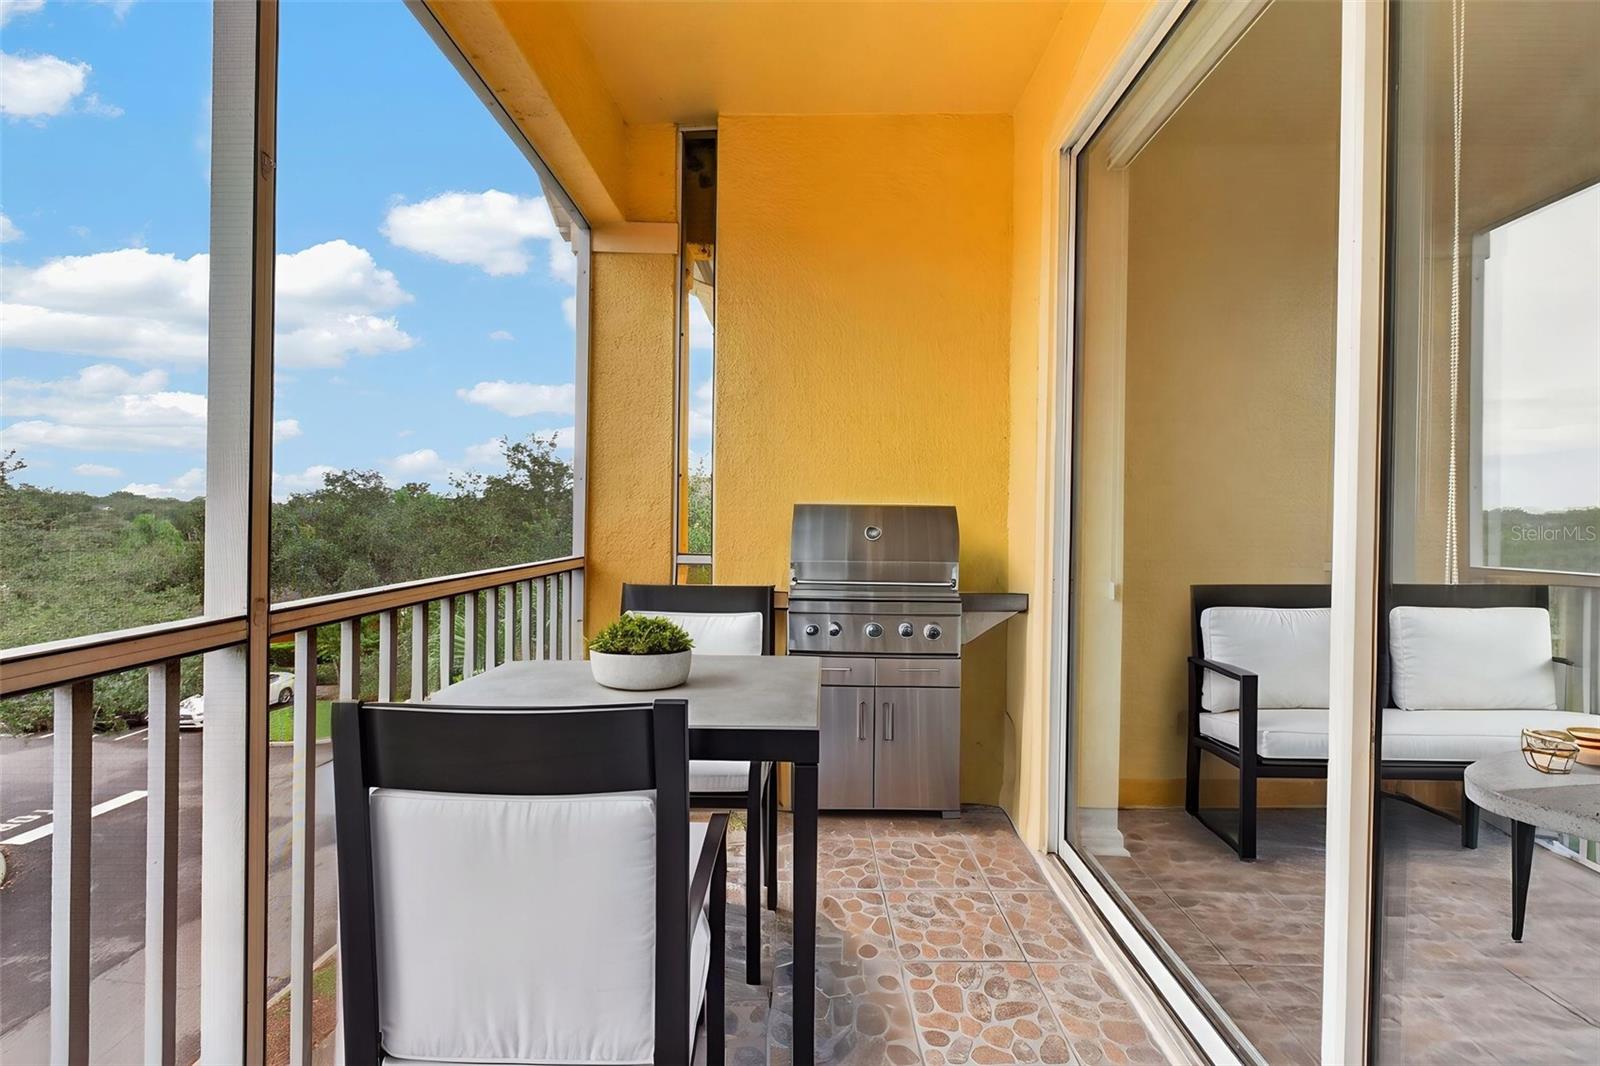
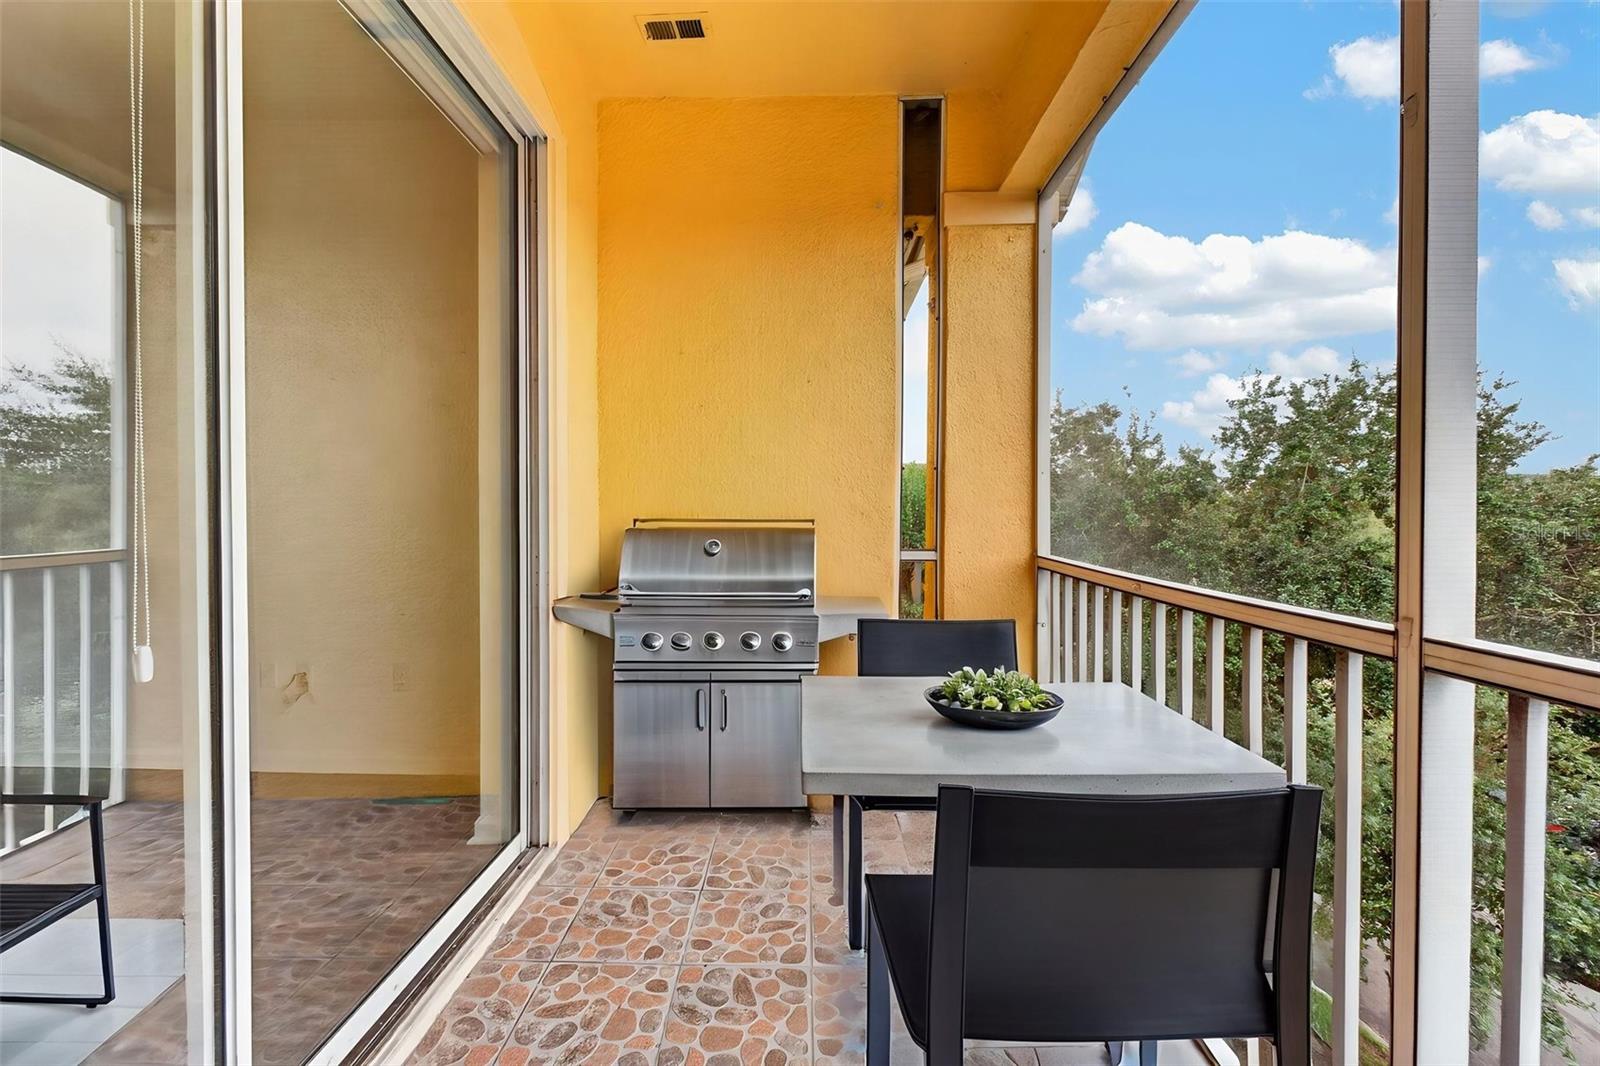
Screened balcony with dining table, cushioned chairs, and stainless steel grill overlooking trees.
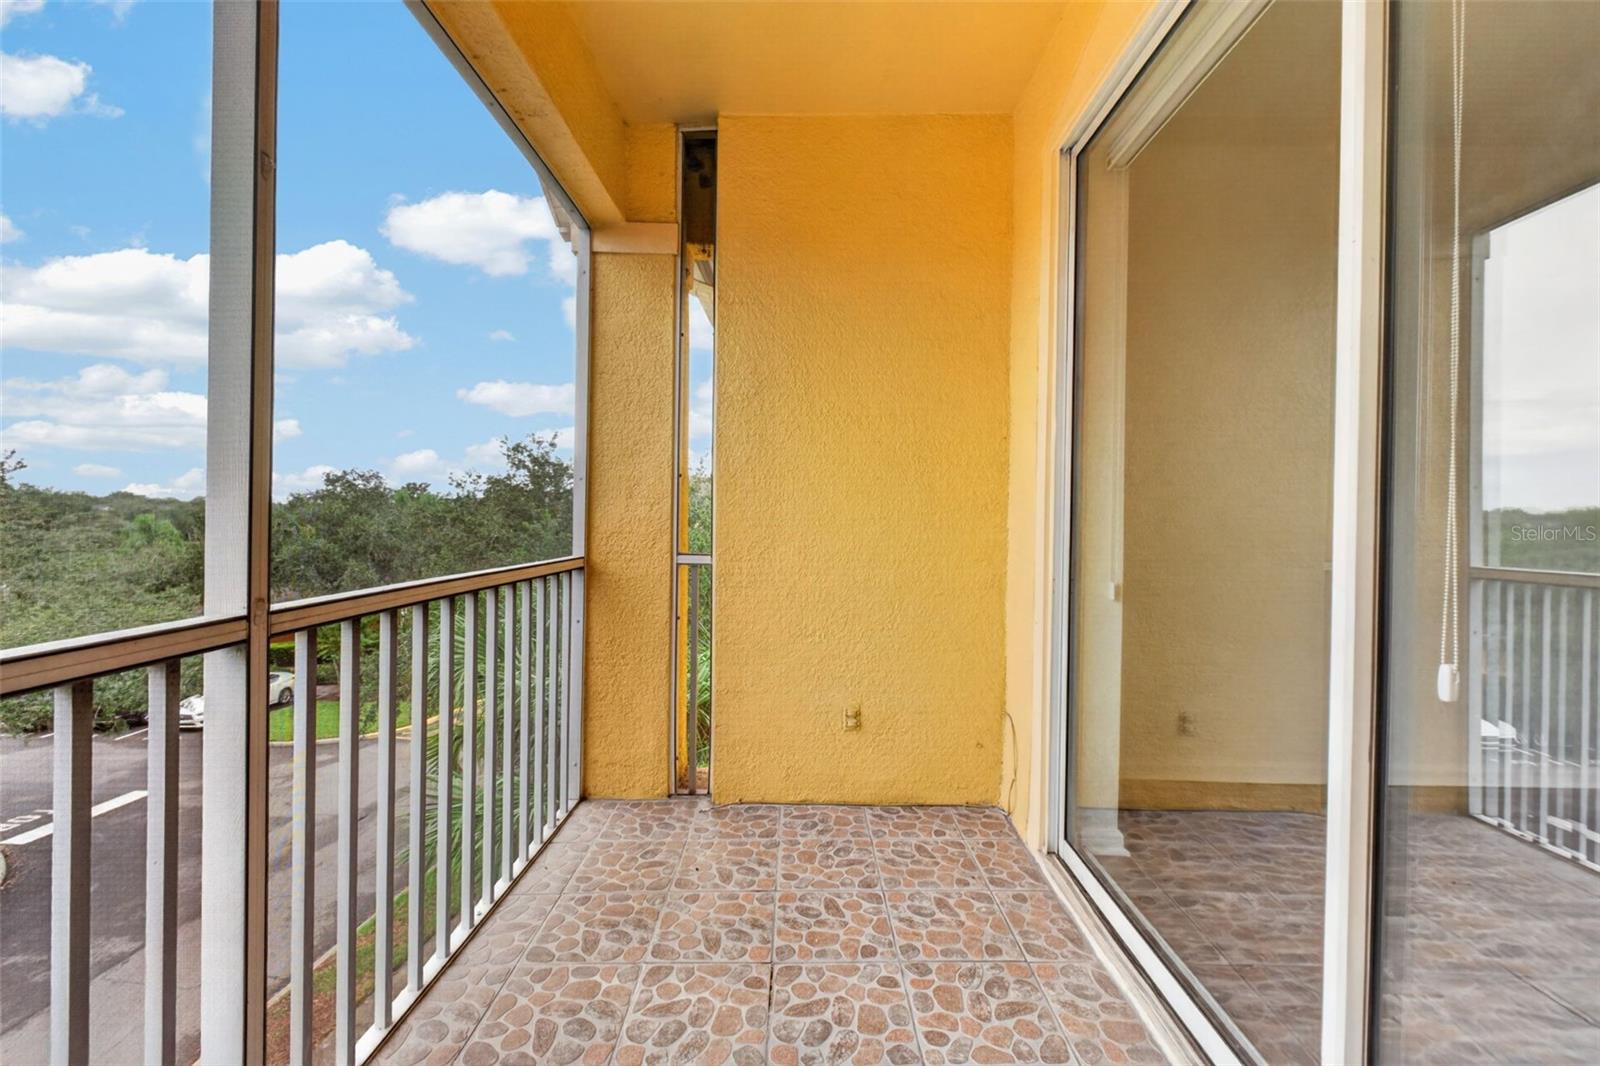
Screened balcony with patterned tile flooring and views of trees.
Screened balcony with a stainless steel grill, dining table, and treetop view
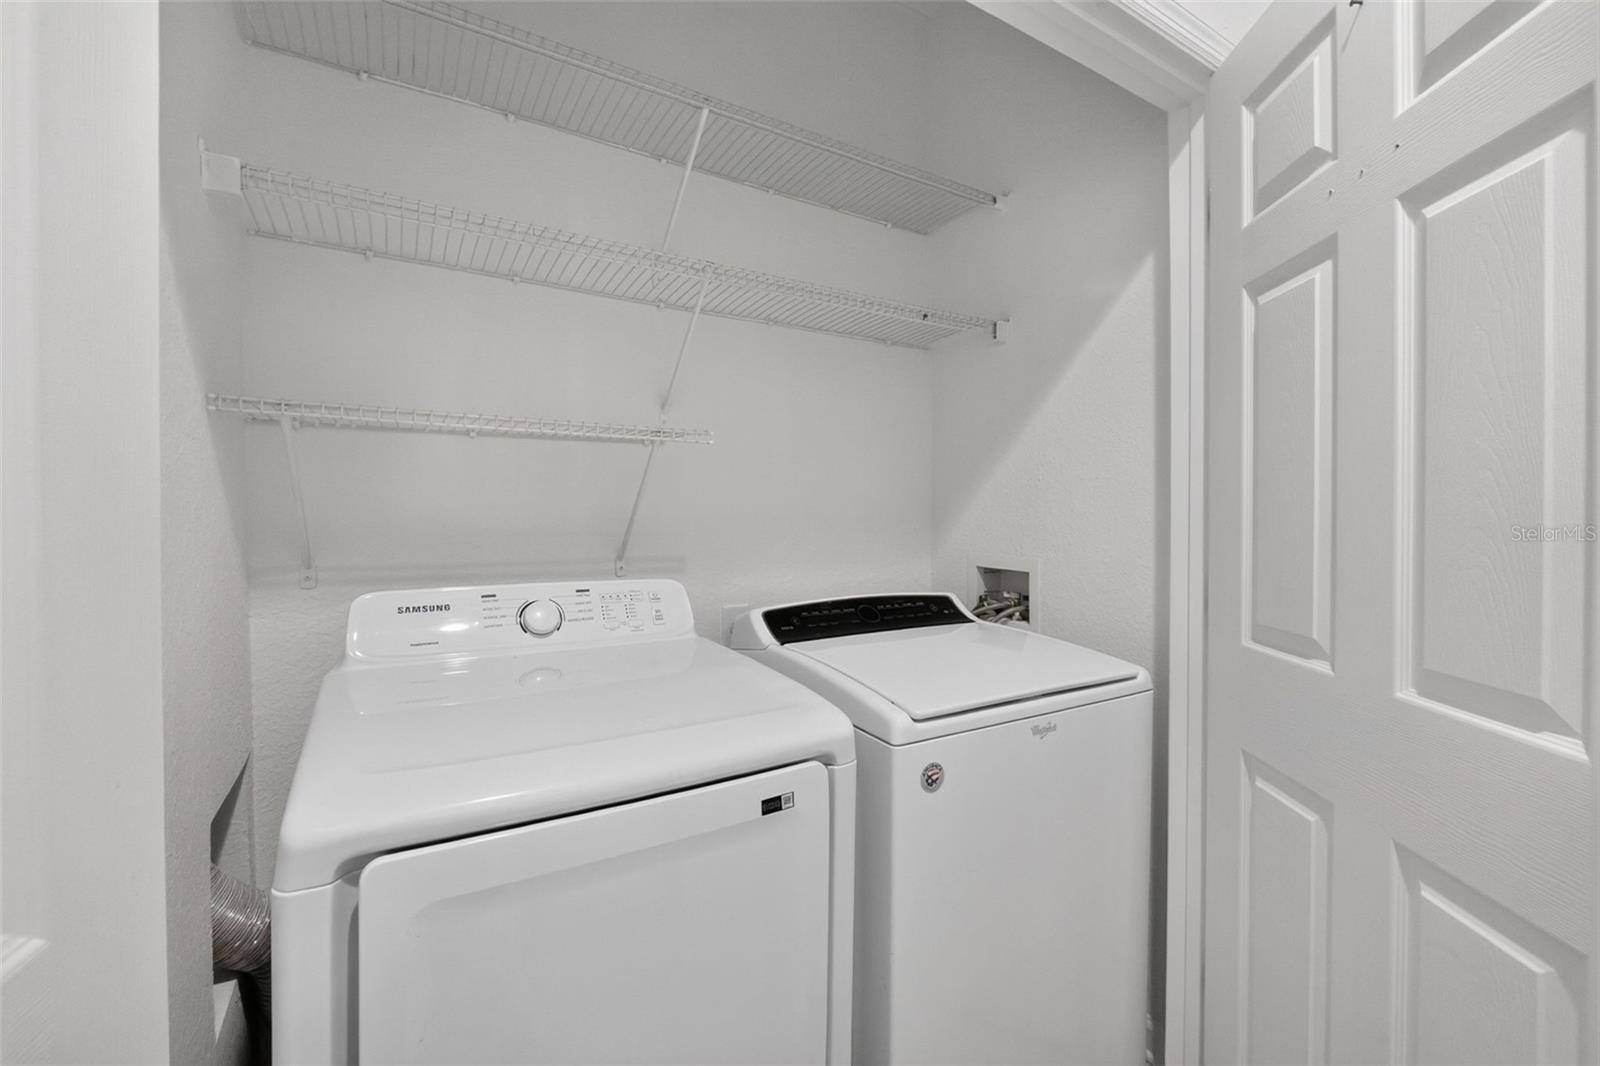
Laundry closet with a Samsung dryer, top-loading washer, and wire shelving.
VIEW PHOTOS
Courtesy of ZEN LIVING HOMES LLC, Nydia Marrero  Listing Contact: 407-800-2717 
$1,749/mo

6335 CONTESSA DR #301

3 Beds 2 Baths 1,248 Sq.Ft. 0.35 Acres

Description

Virtually Staged. Welcome to Horizons at Vista Lakes! Discover comfortable Florida living in this spacious **3 BEDROOM, 2 BATHROOM CONDO** offering **1,248 SQ. FT.** of living space in a desirable Orlando community. This residence offers a functional layout with comfortable living and dining areas, ideal for everyday living and entertaining.

Conveniently located near Orlando International Airport, Lake Nona, major highways including SR 417 and SR 528, shopping, dining, and entertainment. Enjoy the convenience of an established community with easy access to everything Central Florida offers.

Whether you're relocating or simply looking for your next home, this condo offers the perfect combination of SPACE, LOCATION, AND CONVENIENCE.

Schedule your private showing today and experience living with Zen!

Share Property

Location

6335 CONTESSA DR #301, ORLANDO, FL 32829

Status

For Lease
Nydia Marrero

Nydia Marrero

TITLE

Real Estate Broker & Founder

LICENSE

BK3136386

Property Amenities

Interior
Laundry room Laundry Closet
Appliances Dishwasher, Disposal, Dryer, Microwave, Range, Refrigerator, Washer
Flooring Ceramic Tile, Laminate
Total Bedrooms: 3
Full Bathrooms: 2
Other Interior Features Ceiling Fans(s), High Ceilings, Living Room/Dining Room Combo, Split Bedroom, Thermostat, Walk-In Closet(s), Window Treatments
Area & Lot
Total area 1,248 Sq.Ft.
Lot Area 0.35 Acres
Living area 1,248 Sq.Ft.
MLS® ID O6454999
Year Built 2005
High School Colonial High
Middle School Odyssey Middle
Elementary School Vista Lakes Elem
Type Condo
Status For Lease
Exterior
Stories 3
Air conditioning Central Air
Heat type Central, Electric
Water Source Public
Security Features Gated Community
Sewer Public Sewer
Other Exterior Features Balcony, Lighting, Rain Gutters, Sidewalk
Parking Assigned, Guest
Lot Features Landscaped, Sidewalk, Paved
Utilities BB/HS Internet Available, Cable Available, Electricity Connected, Public, Water Connected
Finance
Lease Price $1,749/mo
Yellow and orange apartment building with screened balconies, palm trees, and entrance marked 6335.

Schedule a Showing

We would love to show you our beautiful property. Please select your preferred date and time below. An agent will be in touch shortly to confirm your appointment.

Schedule a Showing

We would love to show you our beautiful property. Please select your preferred date and time below. An agent will be in touch shortly to confirm your appointment.

Thank you for your interest in 6335 CONTESSA DR #301, ORLANDO, FL 32829. We are reviewing your request and will be in touch shortly!

Stay in The Loop: Local News and Events Update

We're a top-rated team, with a wealth of knowledge in the area. Fill out your information below and one of our team members will get back to you.

Find Your Zen

With us, you'll find your perfect home while staying in a peaceful, Zen-like state of mind. Let us take care of the details so you can focus on what truly matters—finding a space that resonates with your soul.