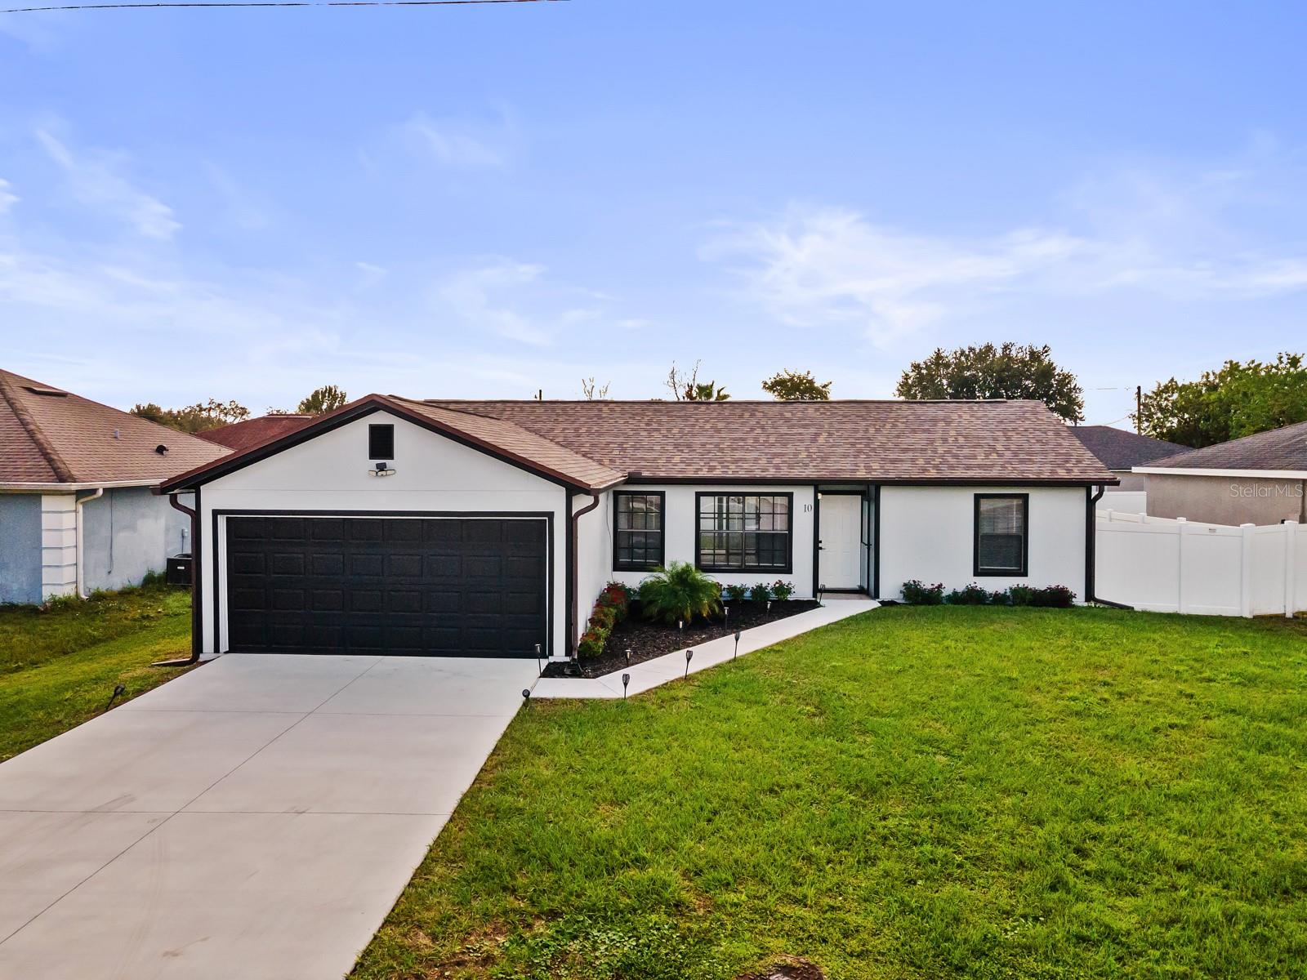
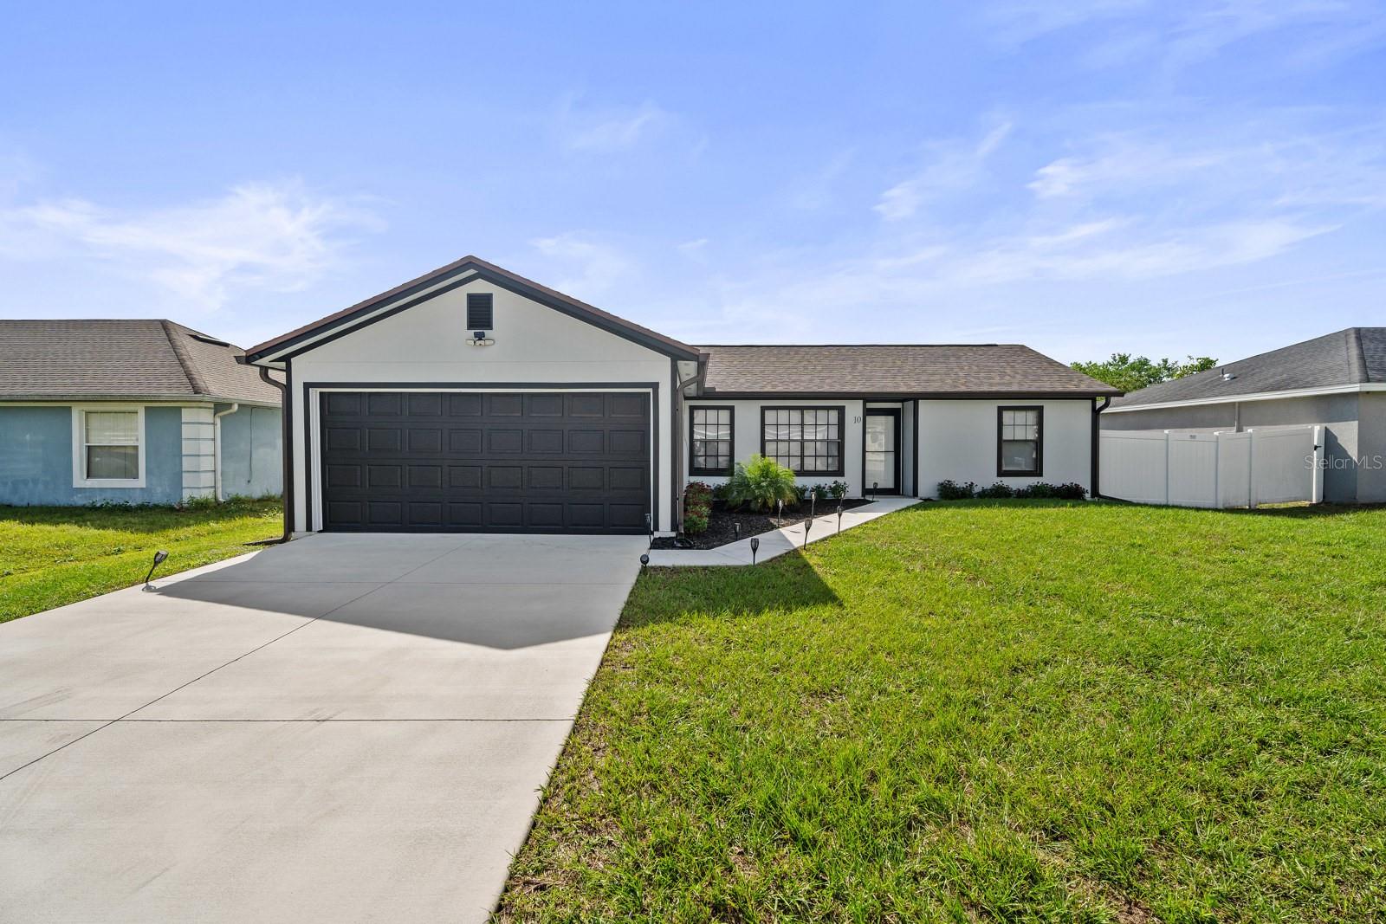
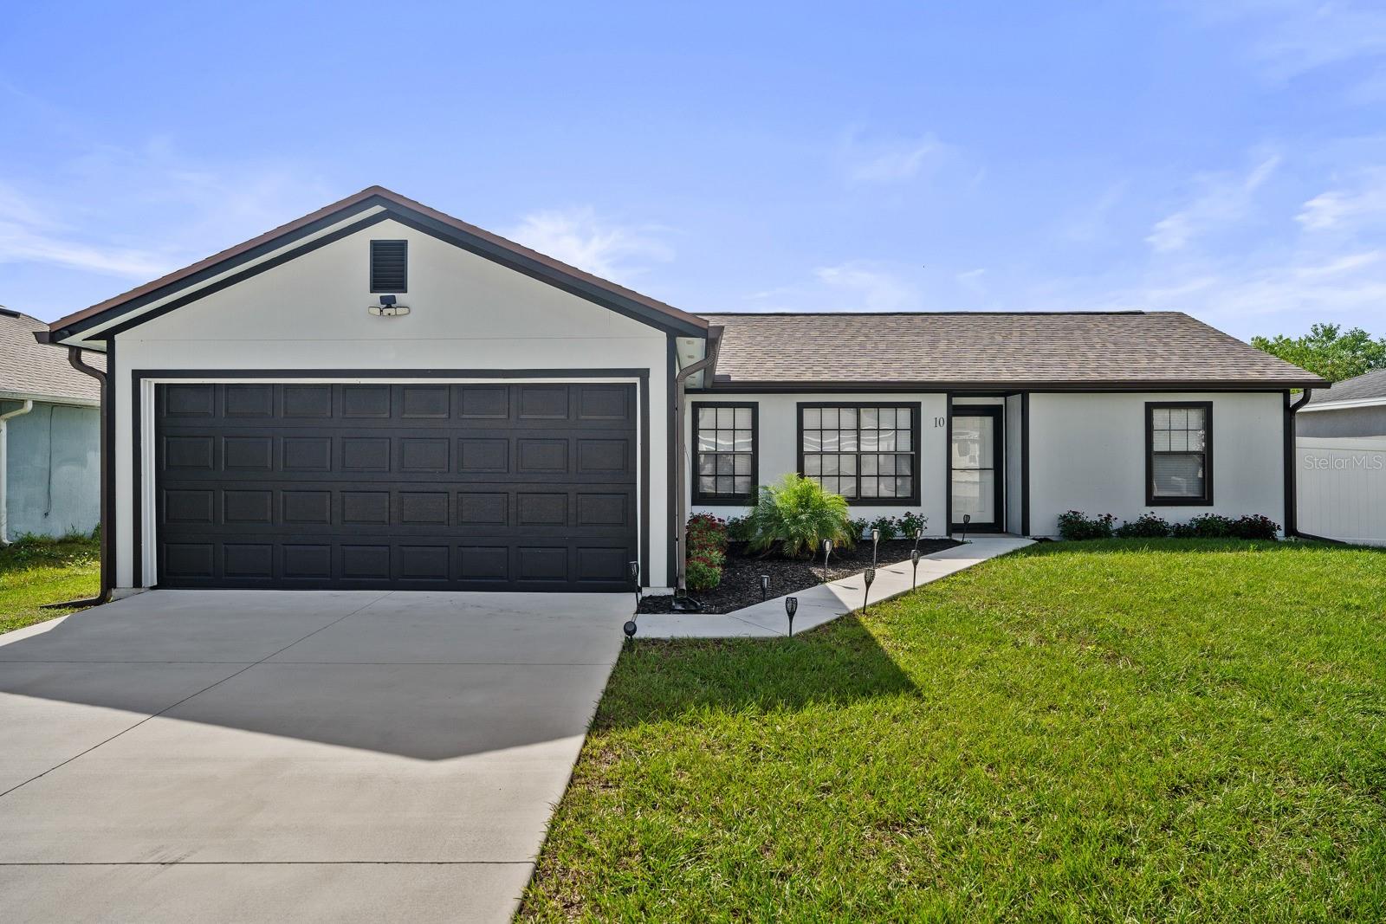
Single-story white home with a black double garage door, landscaped entry, and broad green lawn.
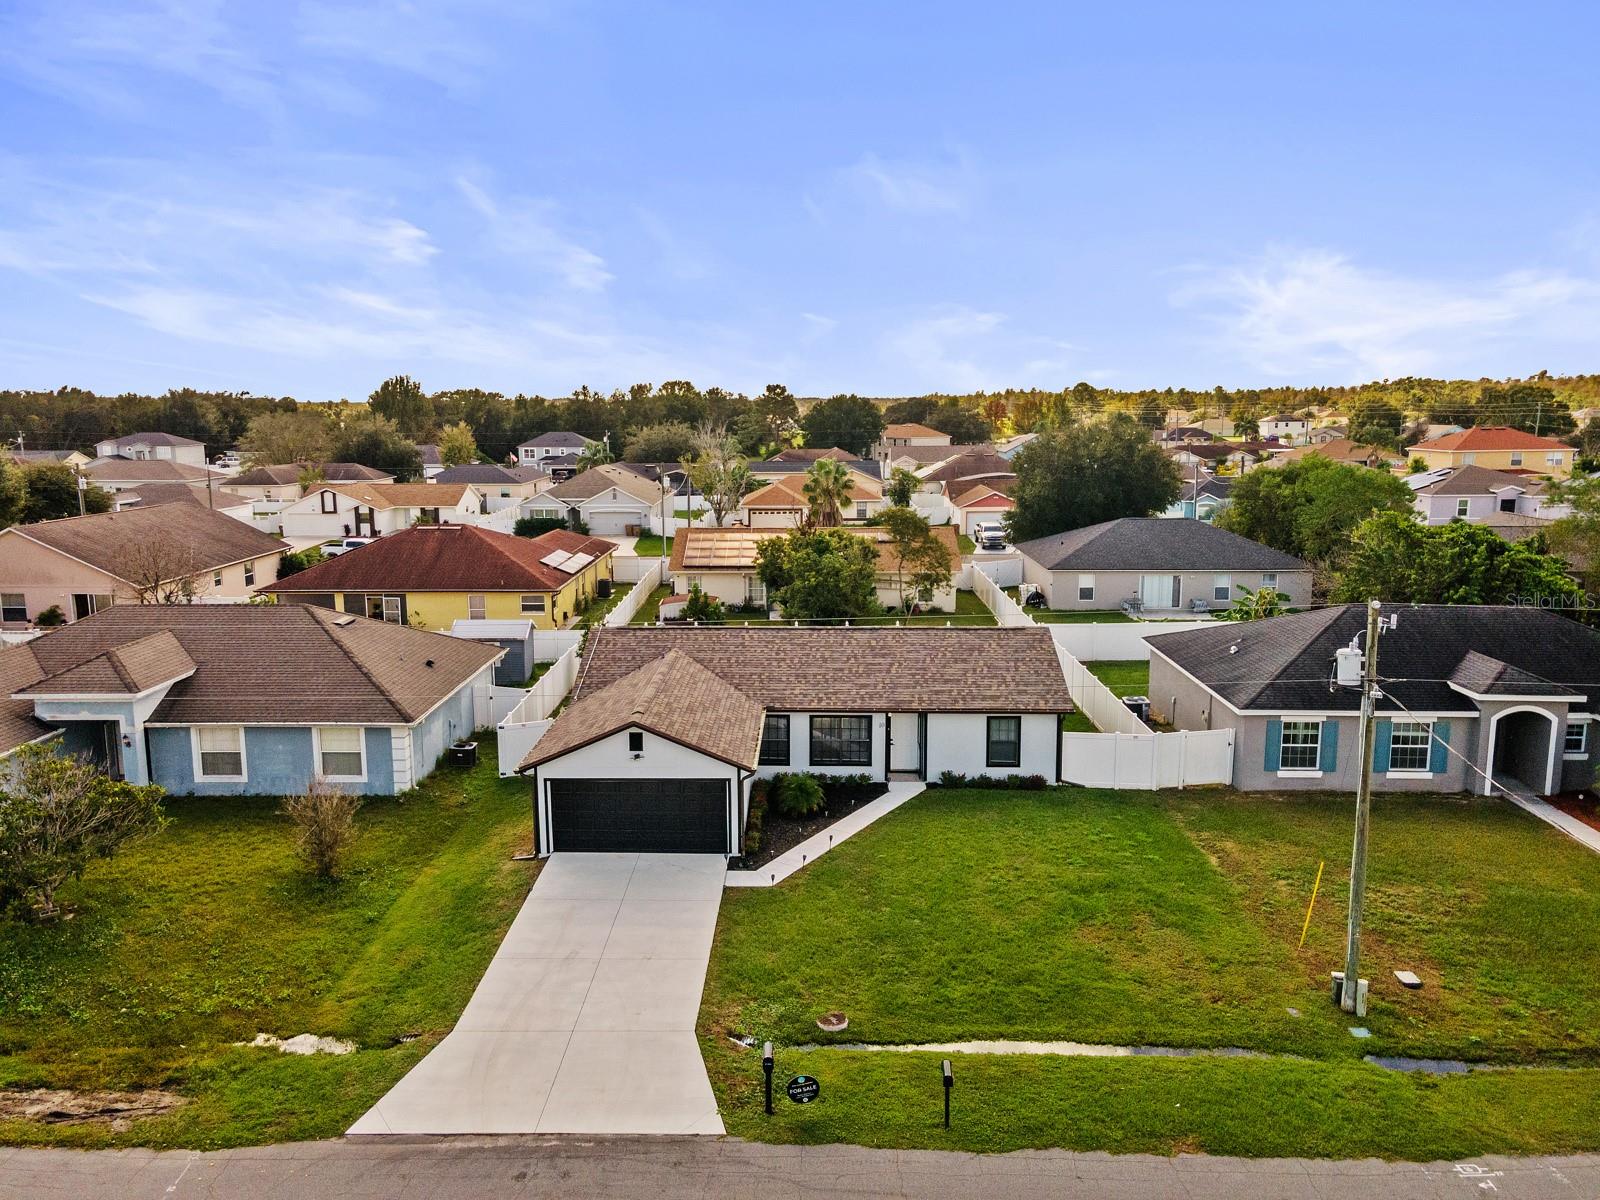
Aerial view of a single-story home with a long driveway, broad front lawn, and neighboring houses.
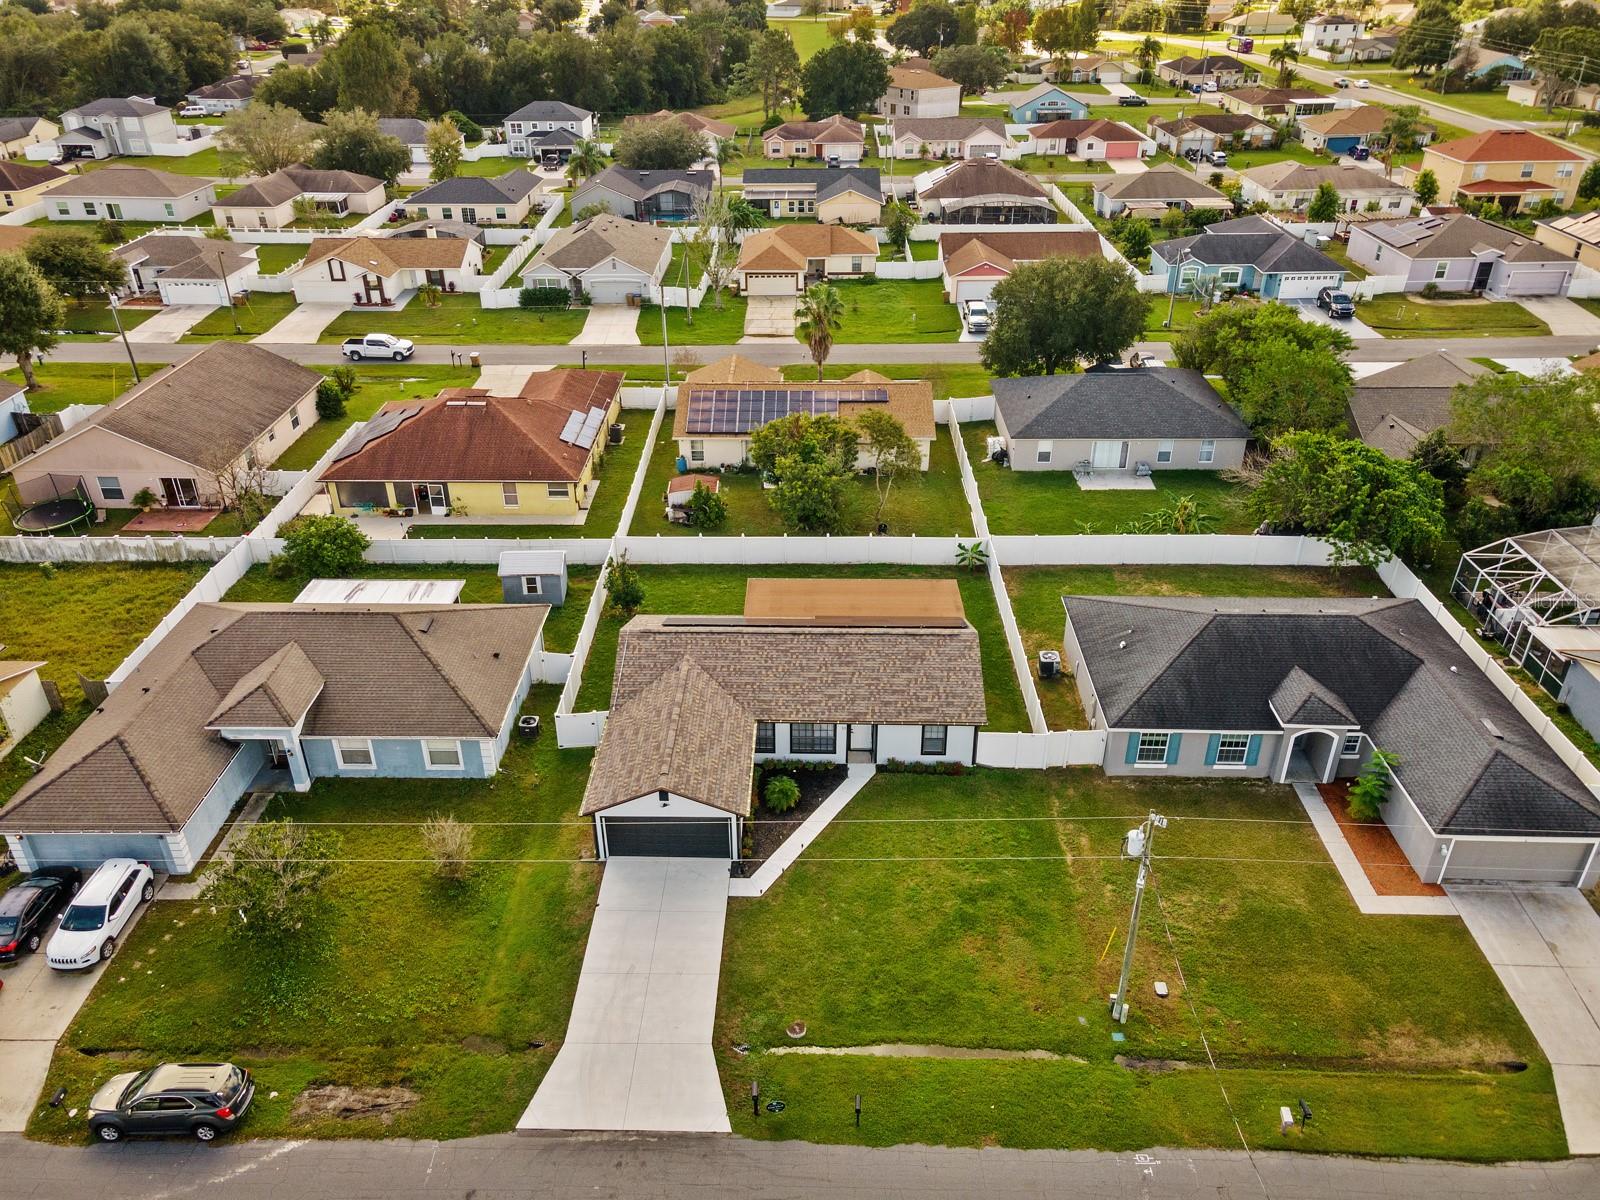
Aerial view of a single-story home with a long driveway and fenced lawn in a residential neighborhood.
Aerial view of a fenced home and lawn, with solar panels on the roof beside the street.
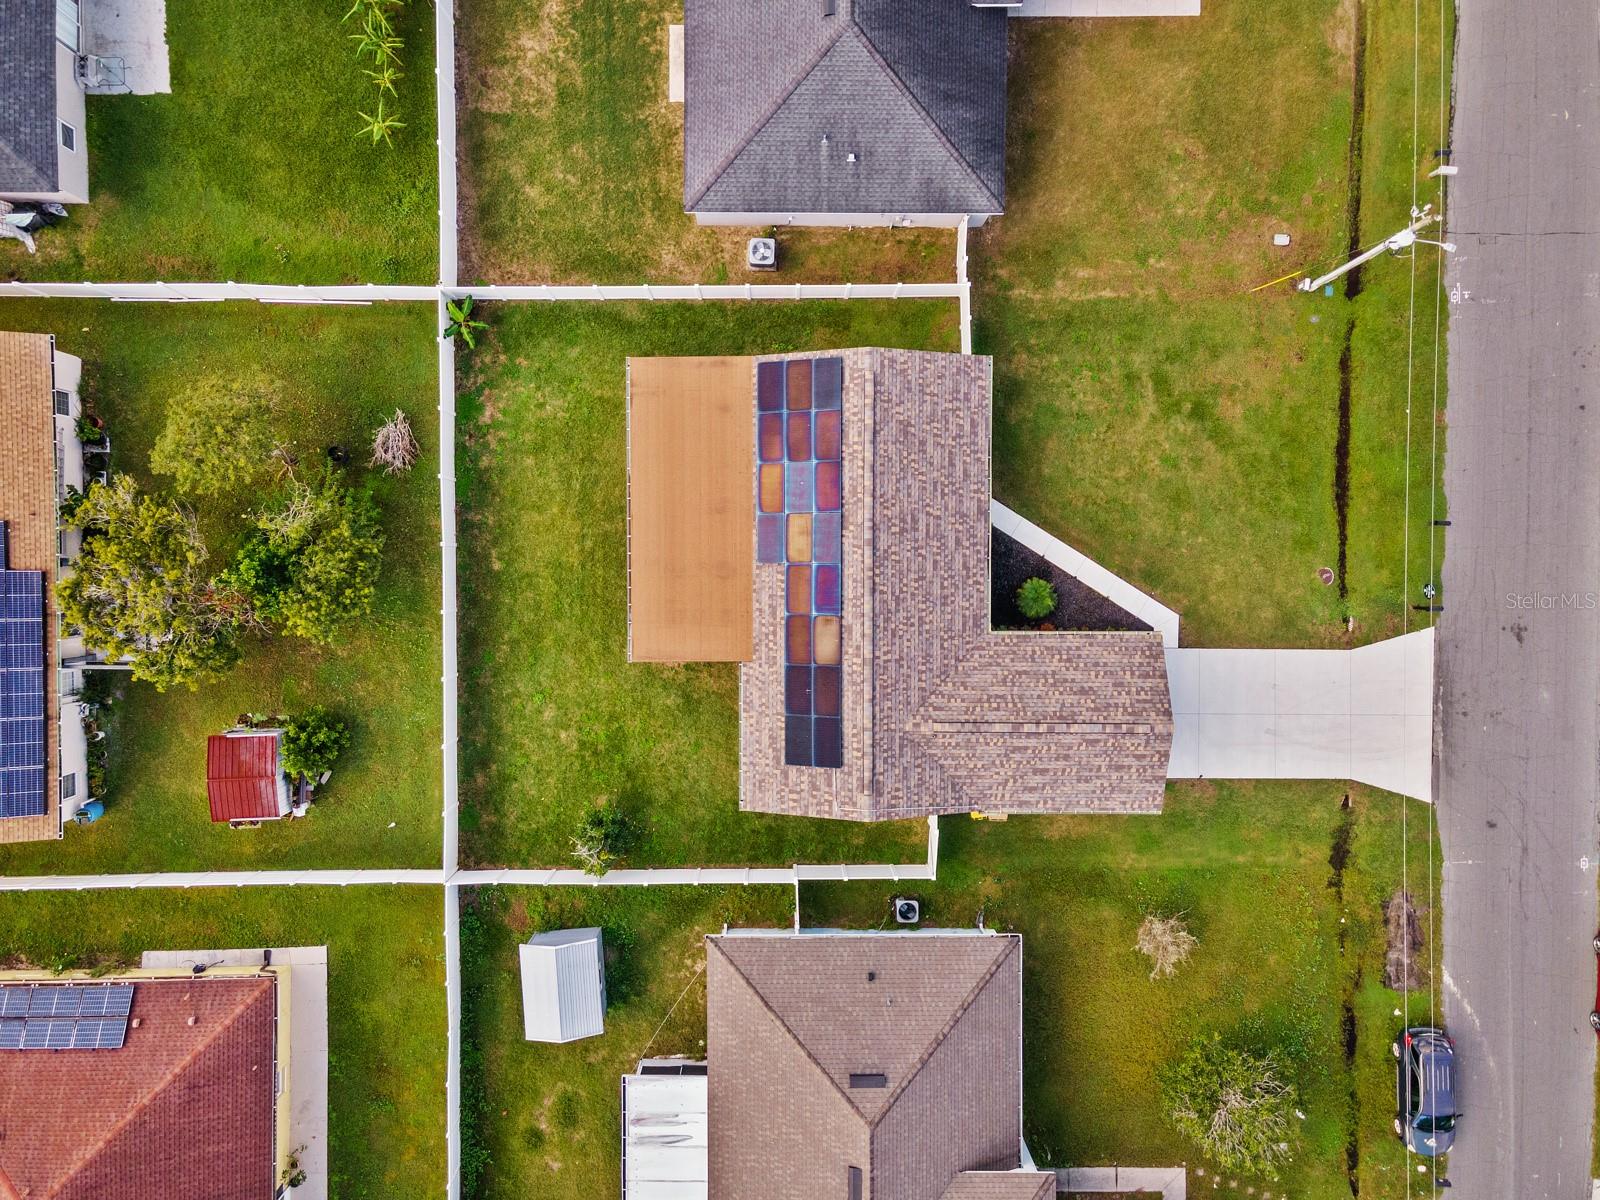
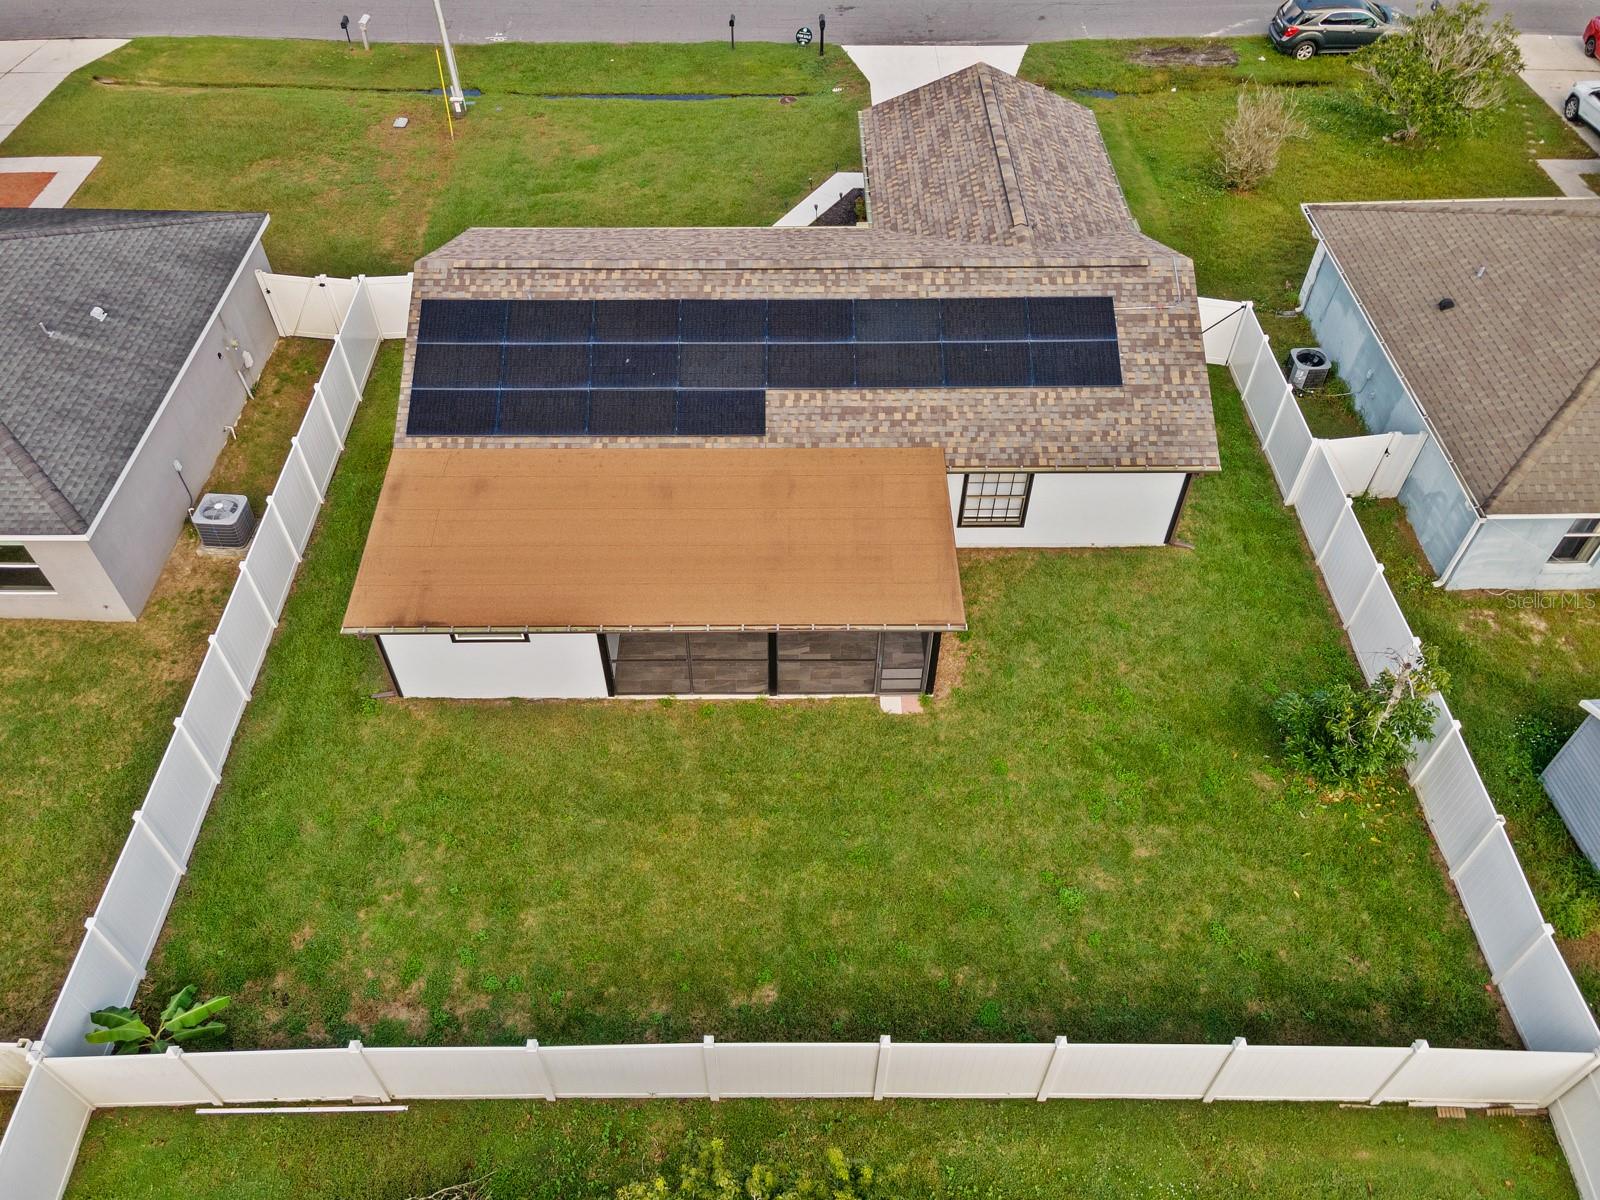
Aerial view of a fenced backyard with rooftop solar panels and a screened lanai.
Single-story home with a dark double garage door, wide driveway, and front lawn.
Single-story white home with a black double garage door, landscaped entry, and broad lawn.
Single-story white house with black trim, a two-car garage, and a broad front lawn.
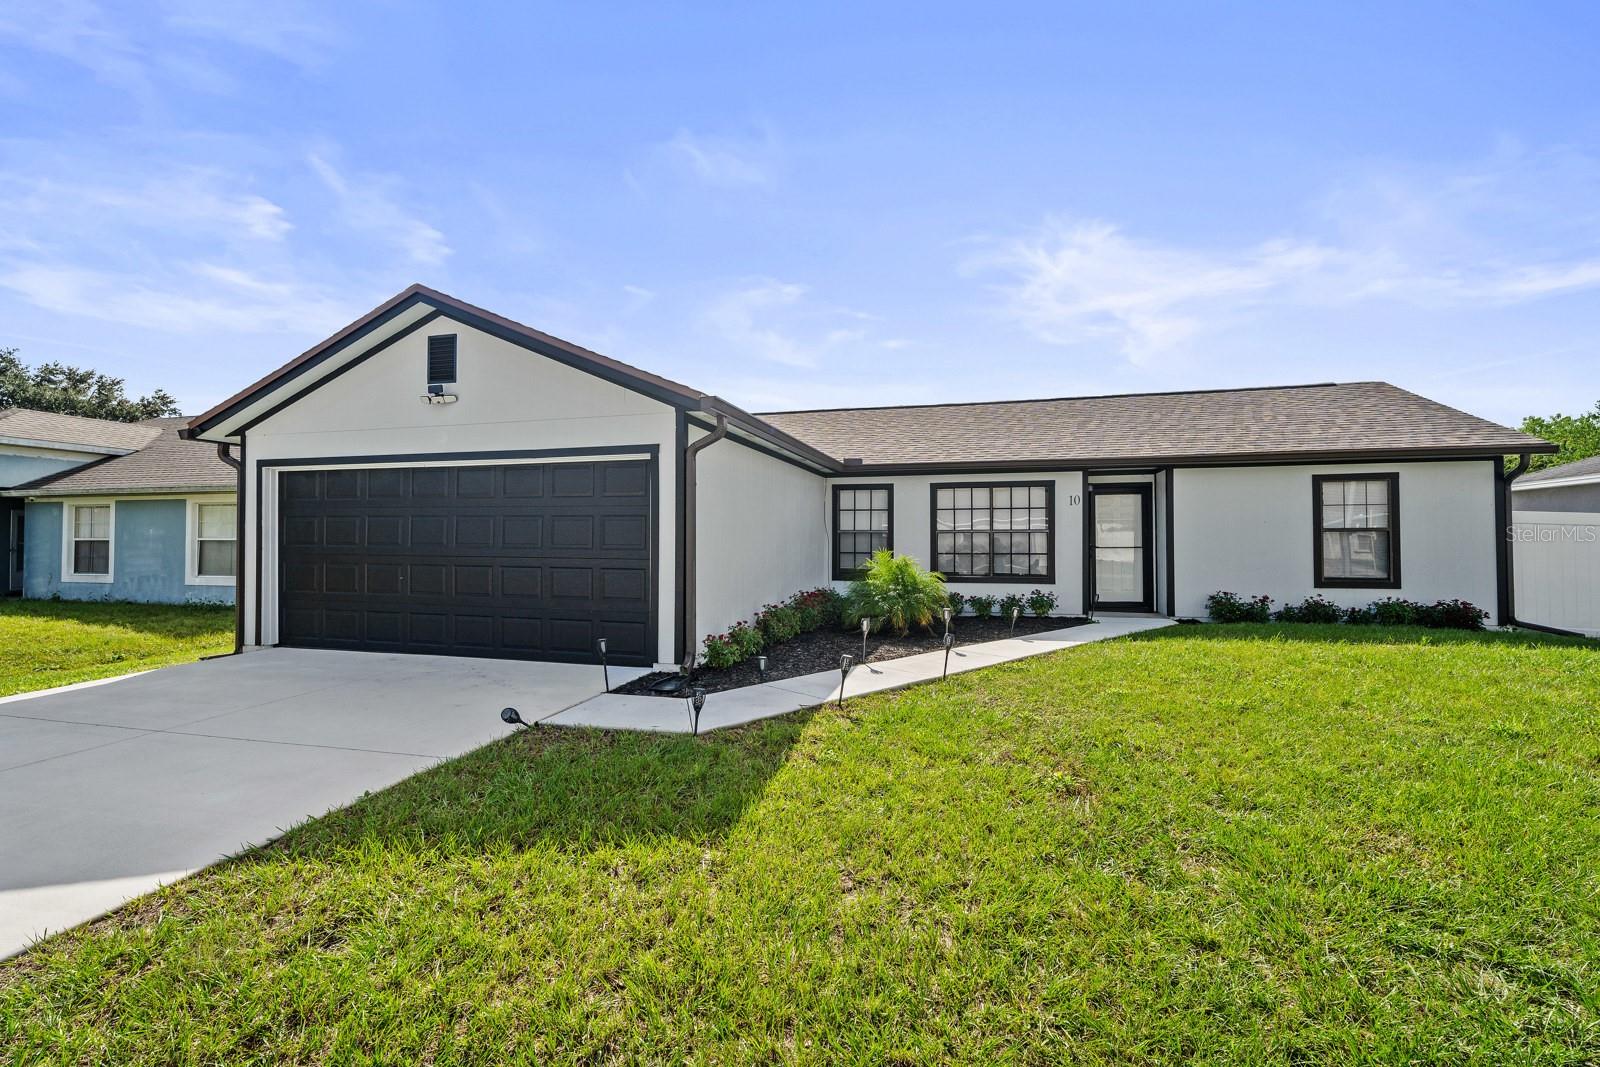
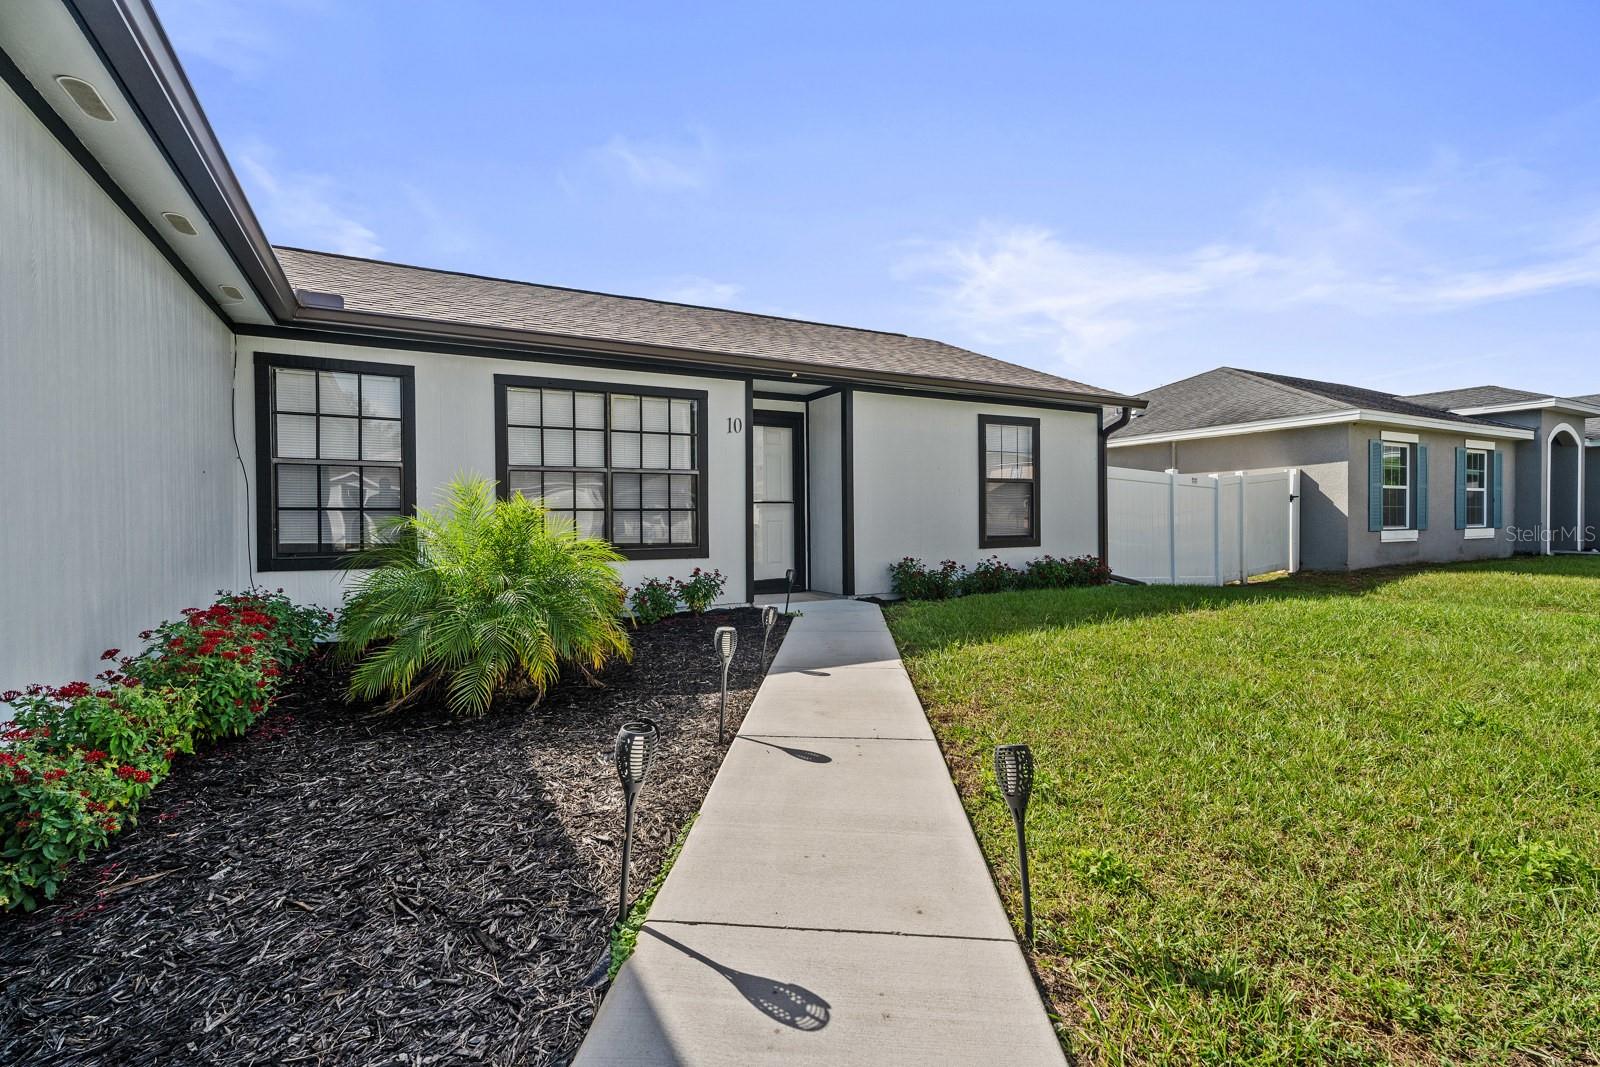
Single-story home with dark trim, landscaped entry, and a concrete walkway.
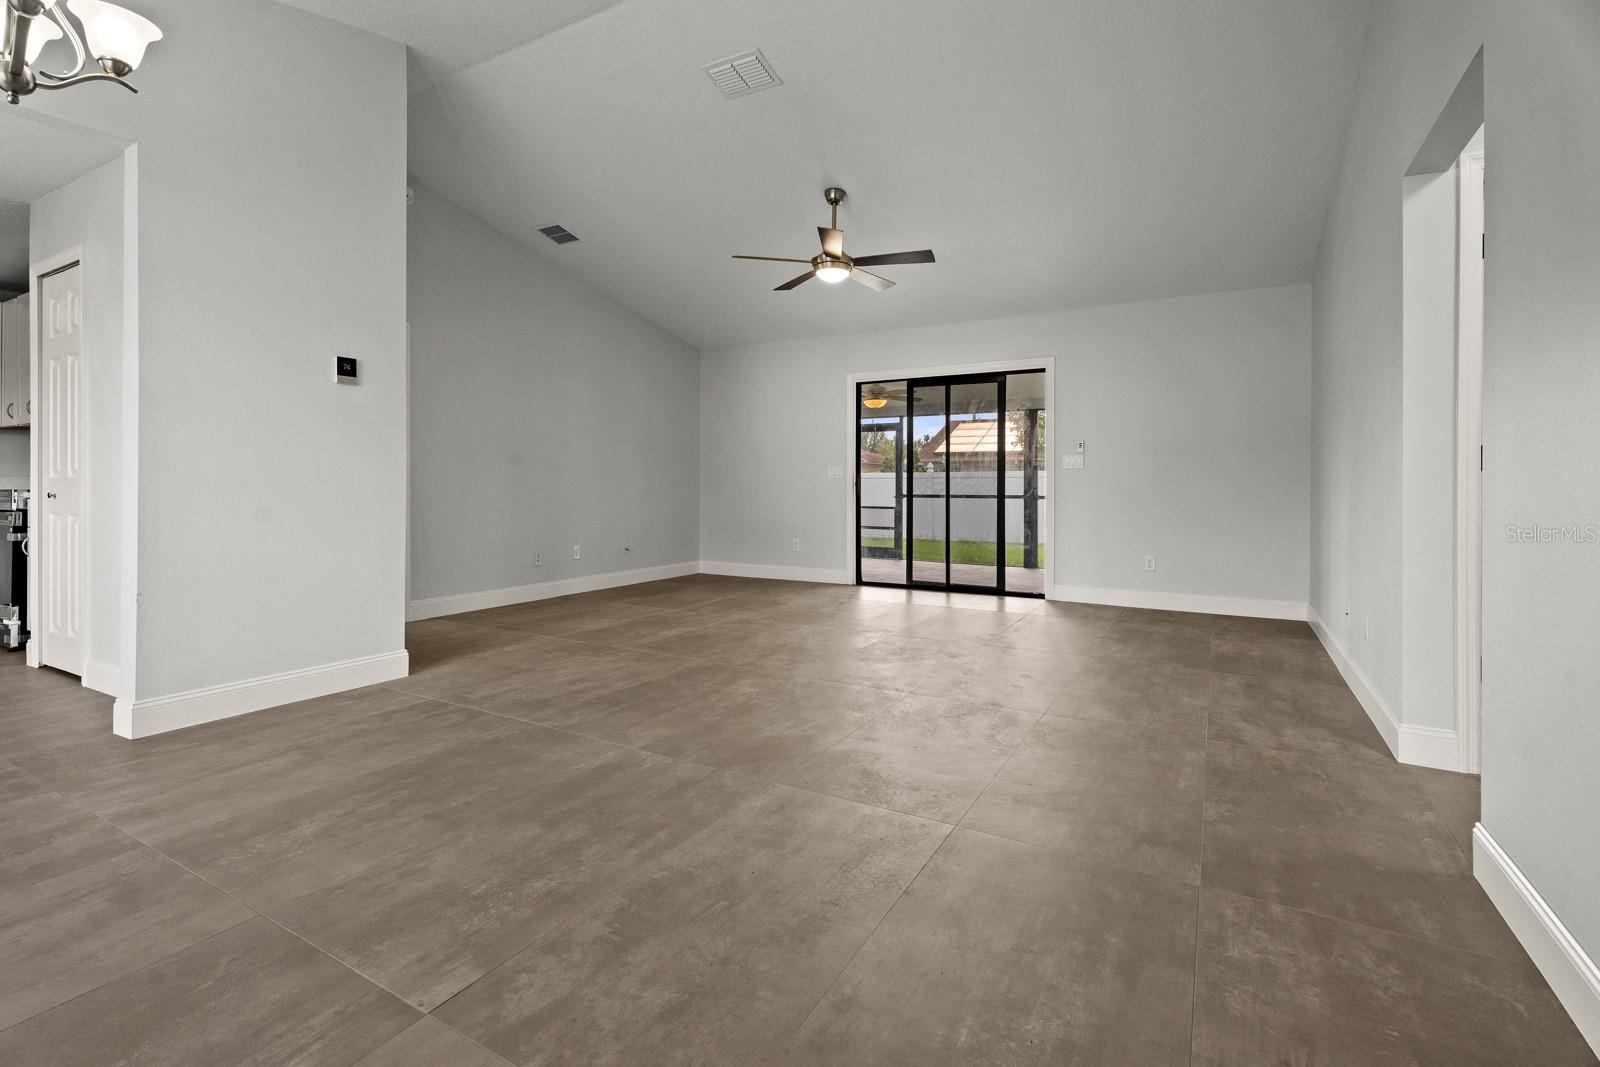
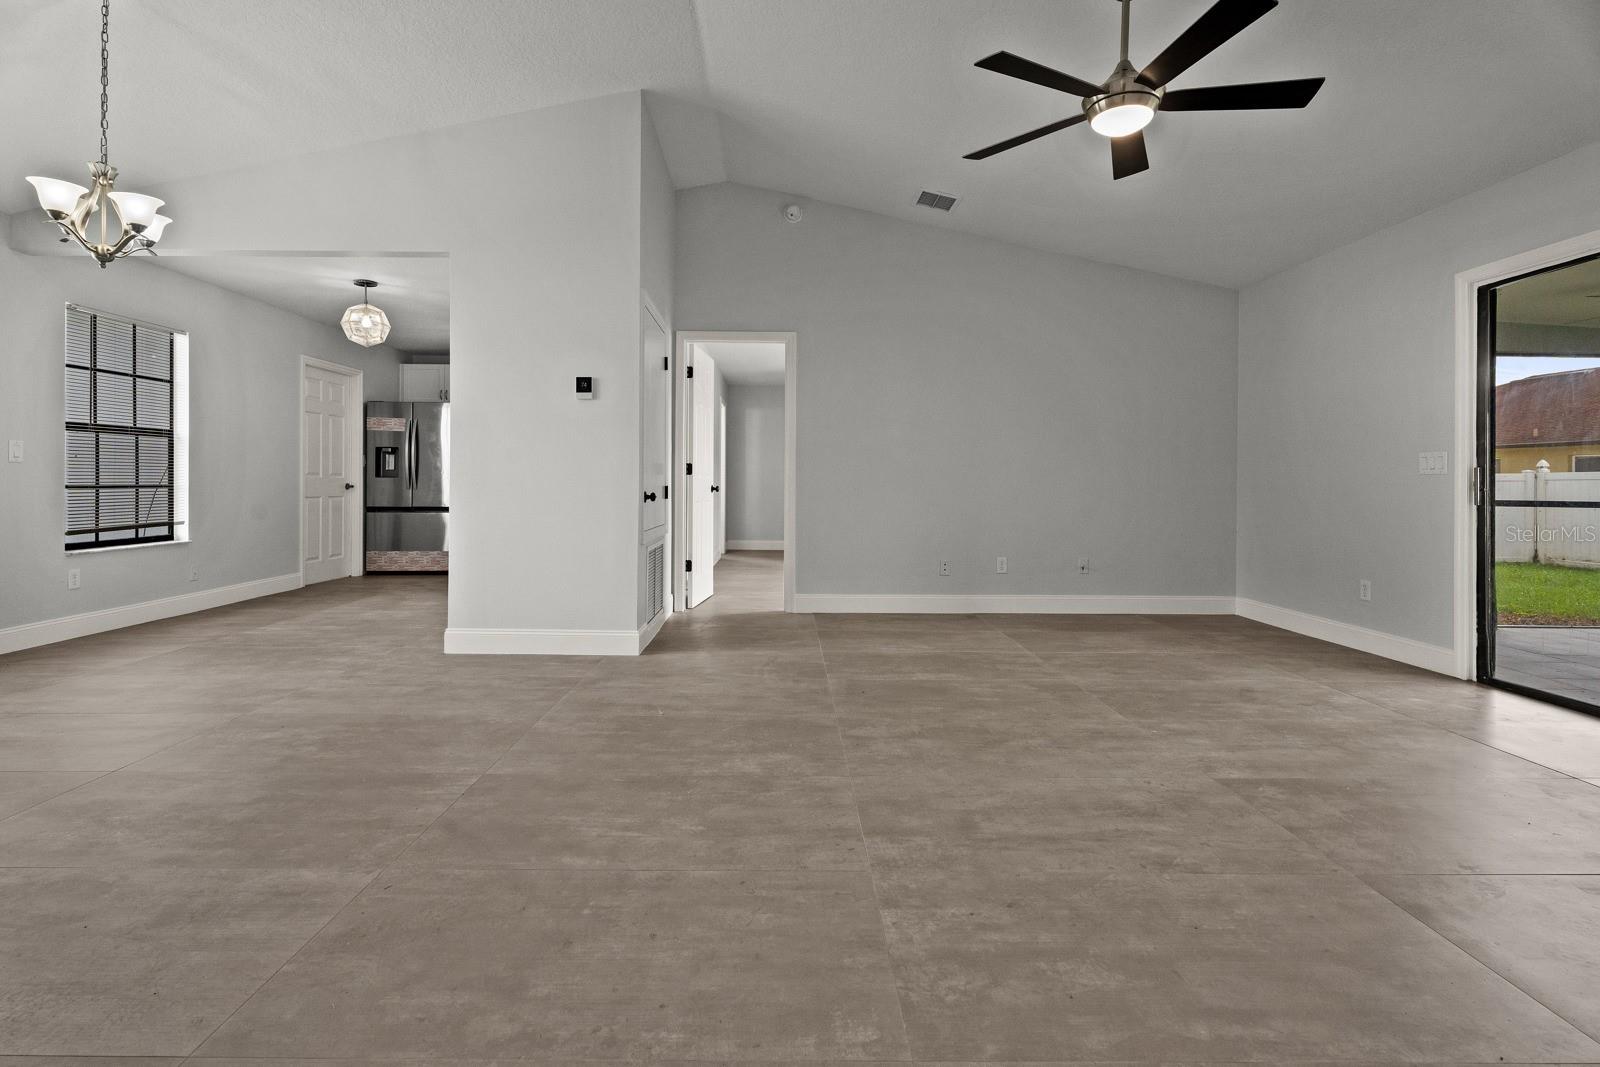
Empty living room with large tile flooring, a ceiling fan, and sliding glass doors to the backyard.
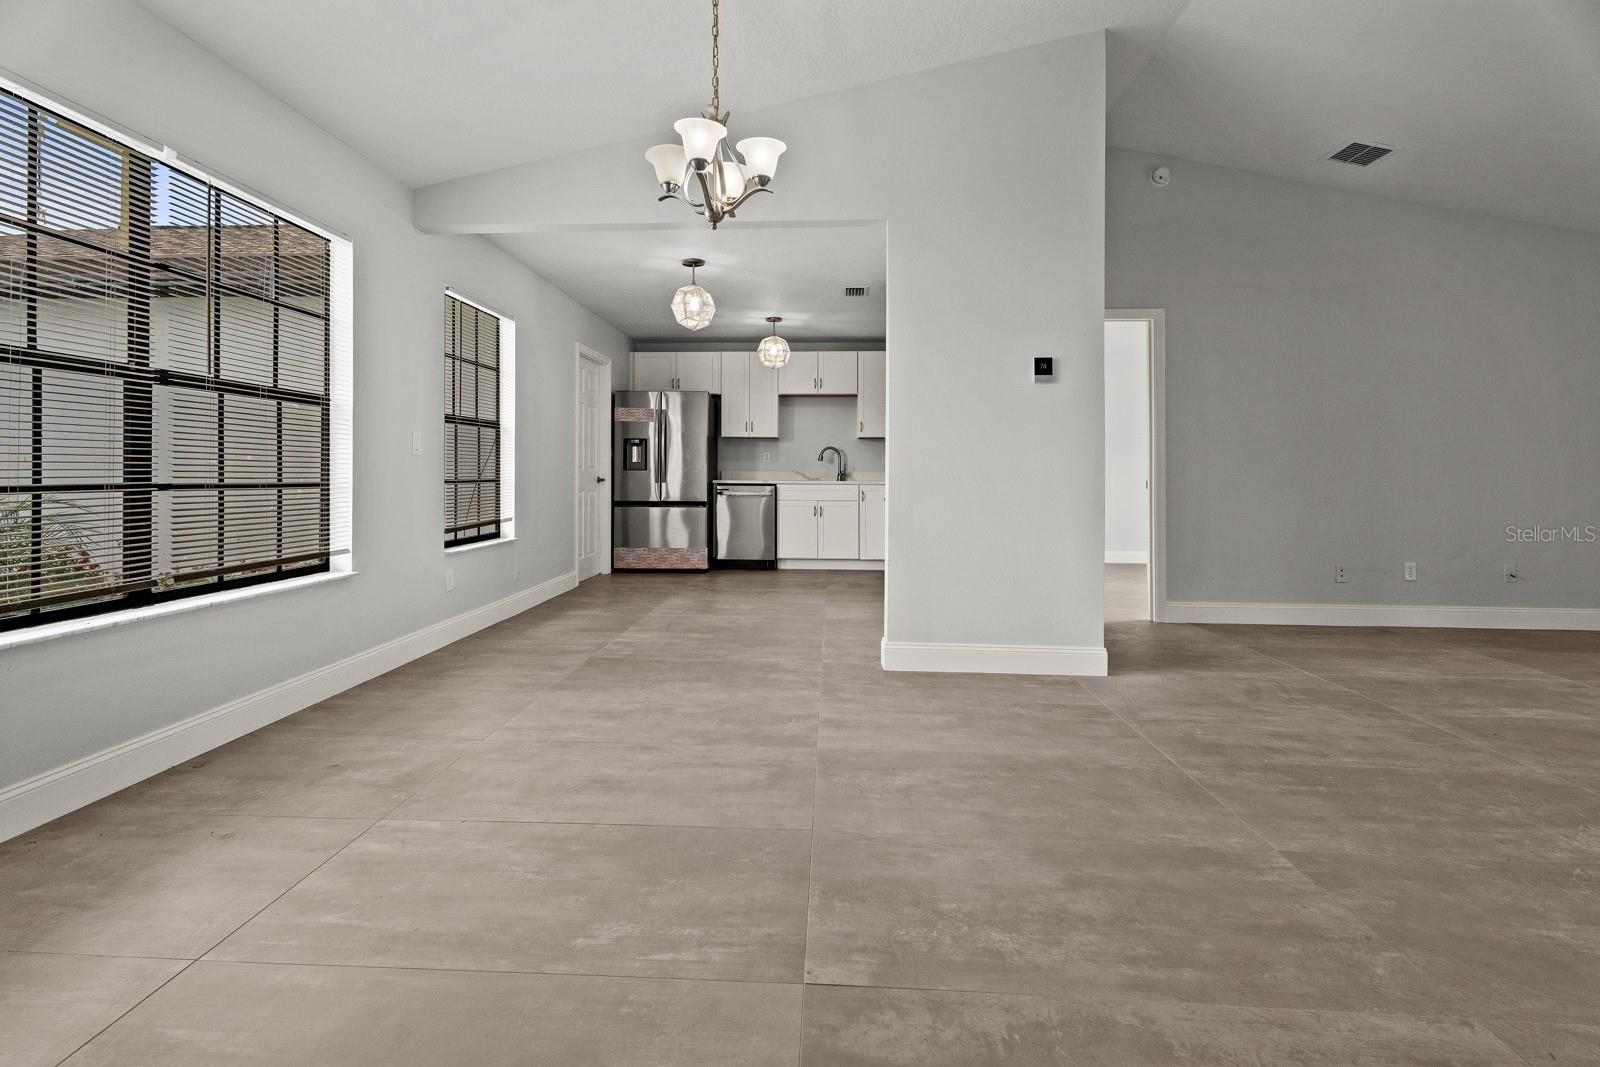
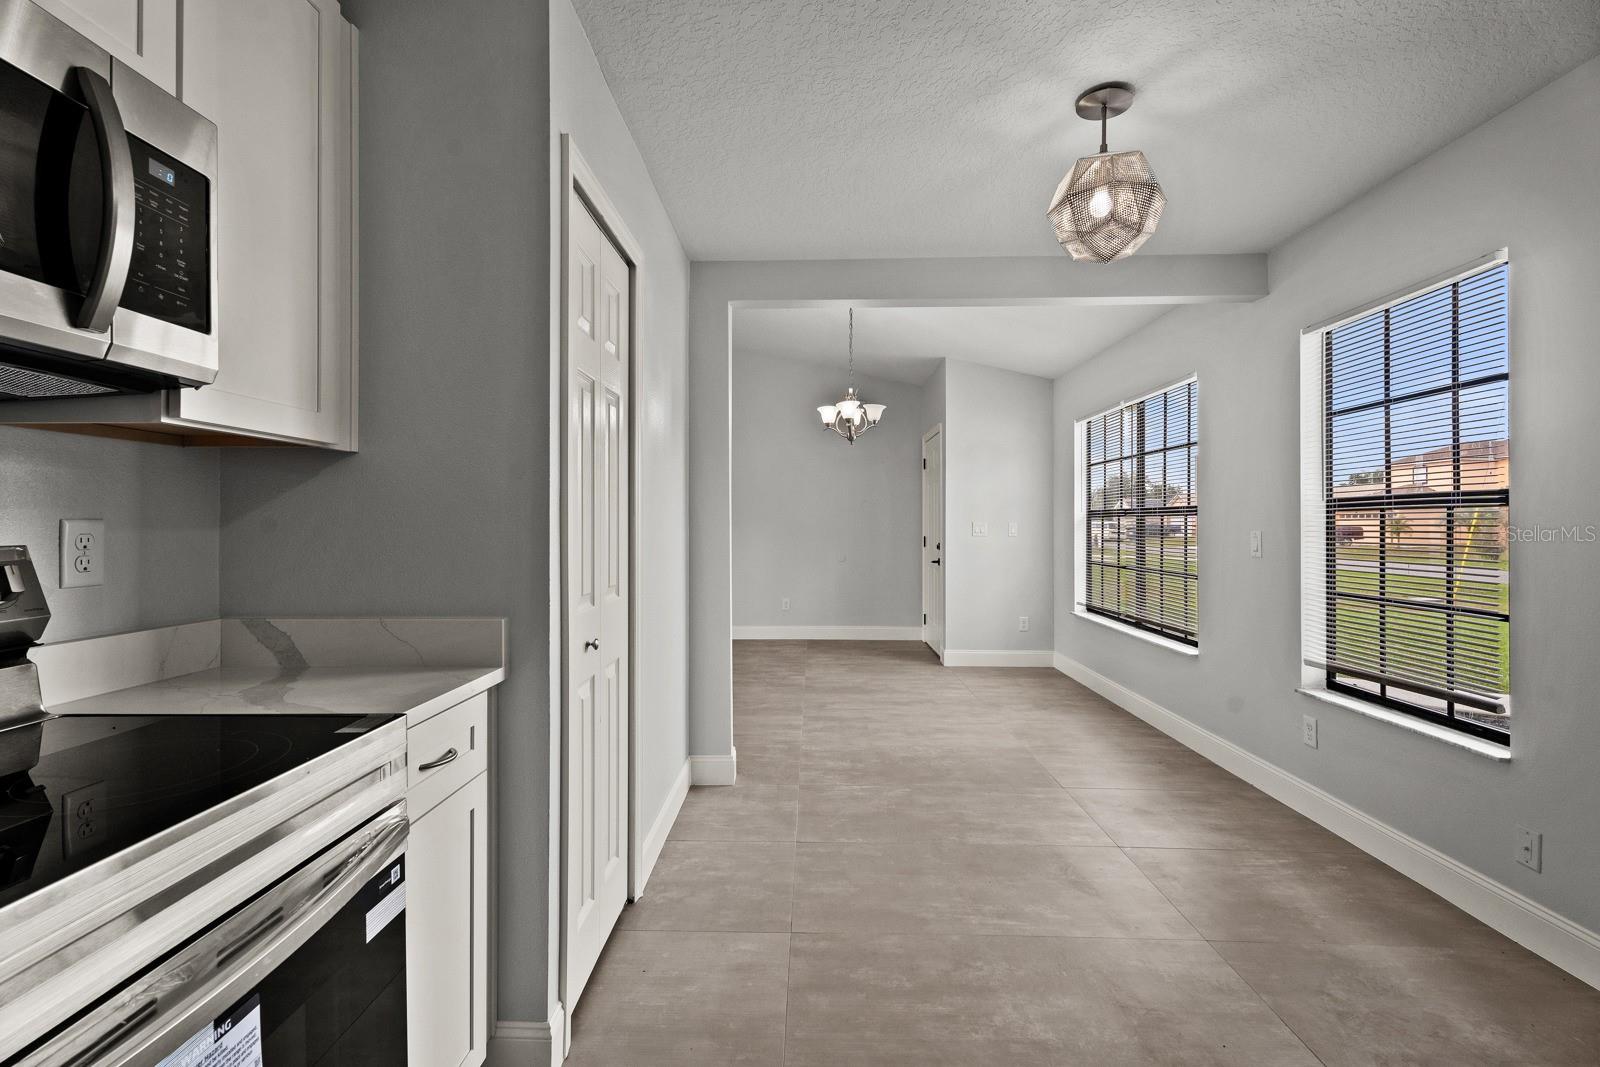
Open living and dining area with large tile floors, leading to a white kitchen with stainless steel appliances.
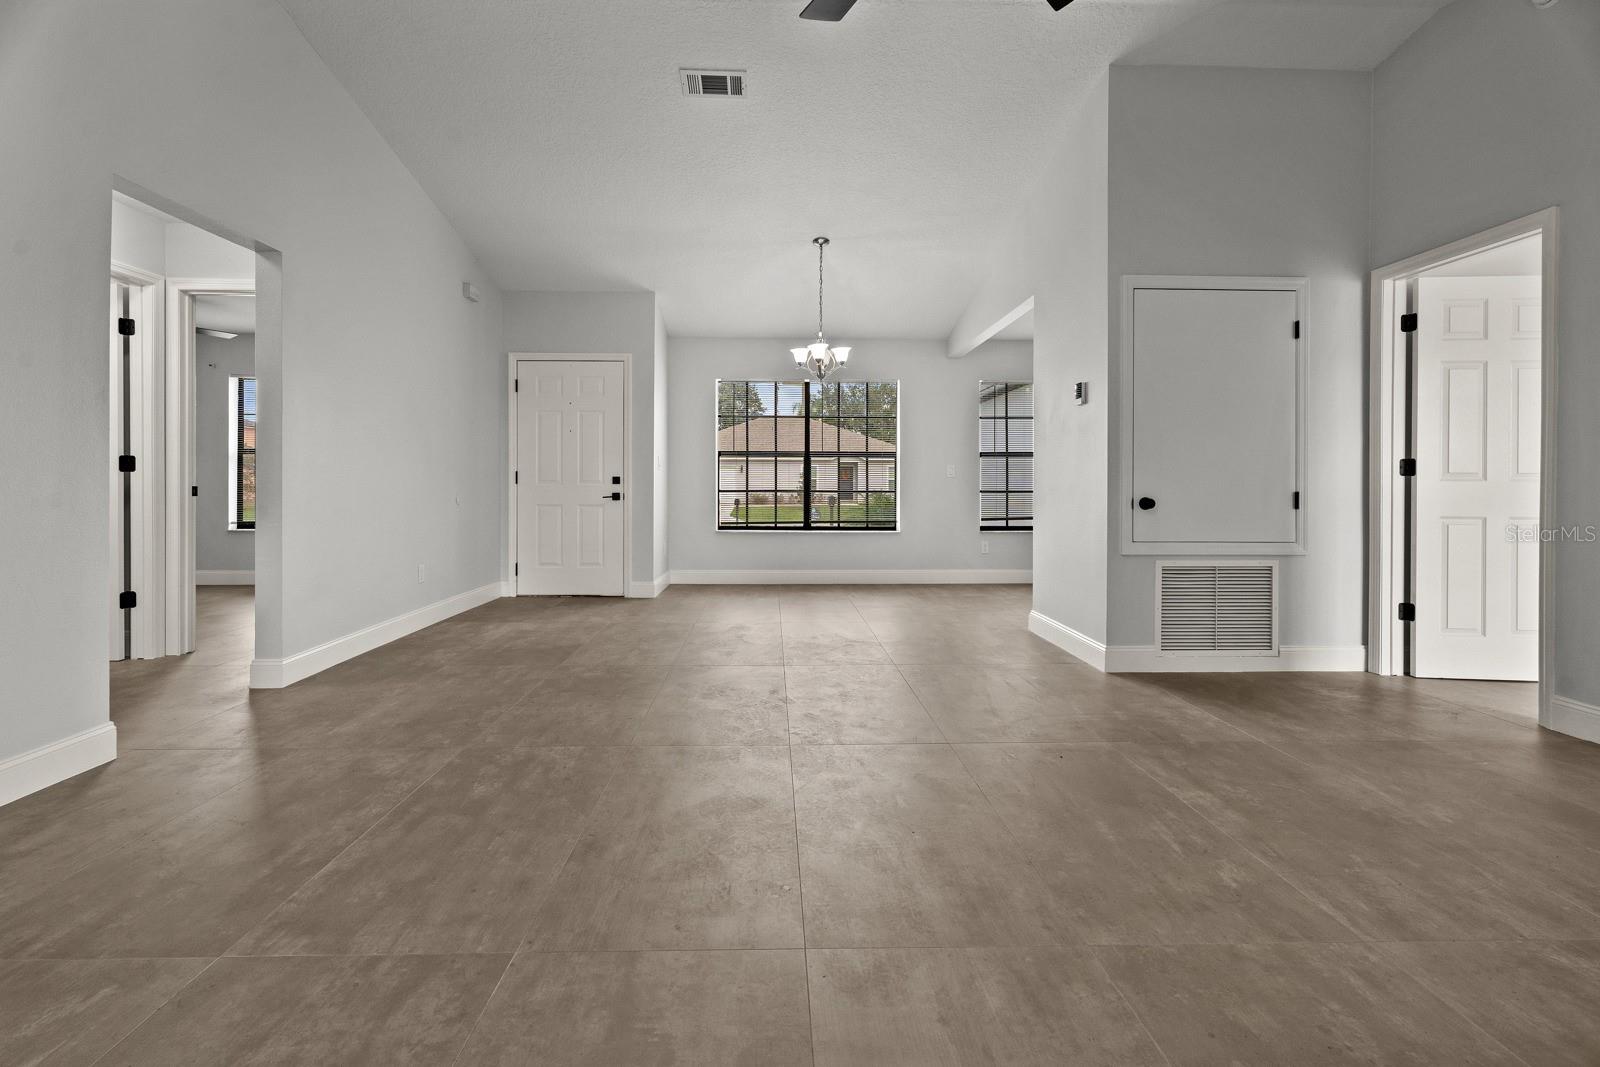
Empty open living area with large tile floors, a chandelier, and windows overlooking the yard.
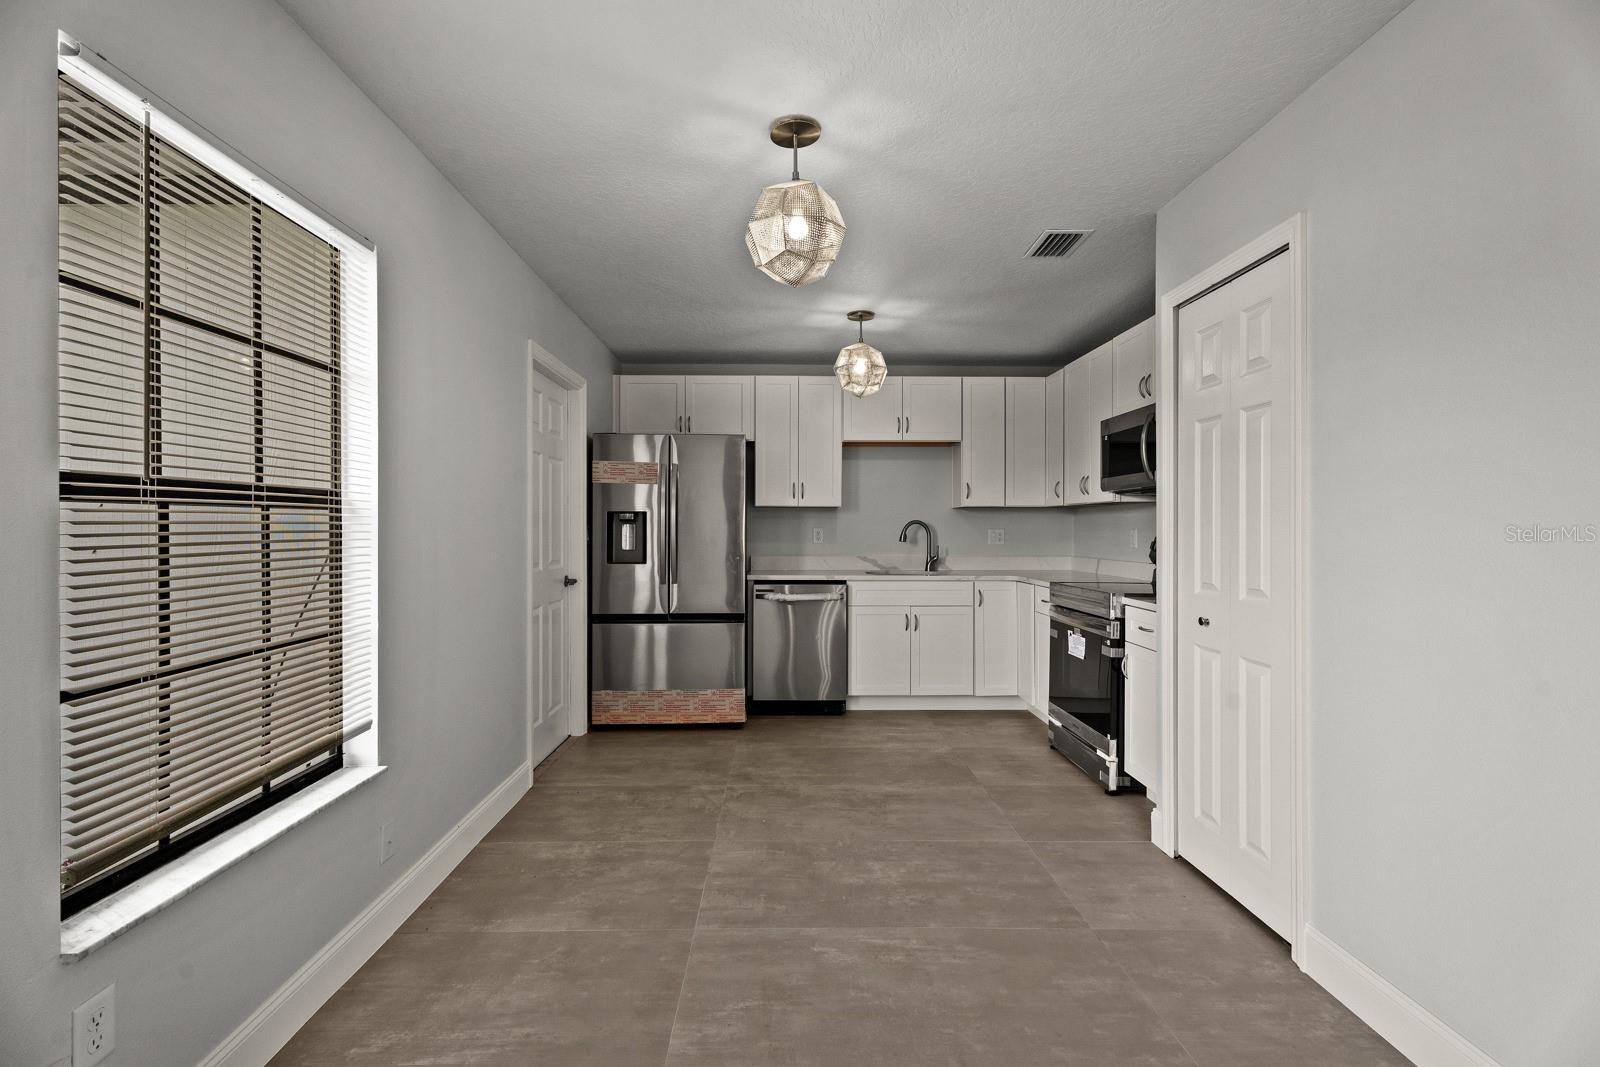
Kitchen with white cabinets, stainless steel appliances, and a large window with blinds.
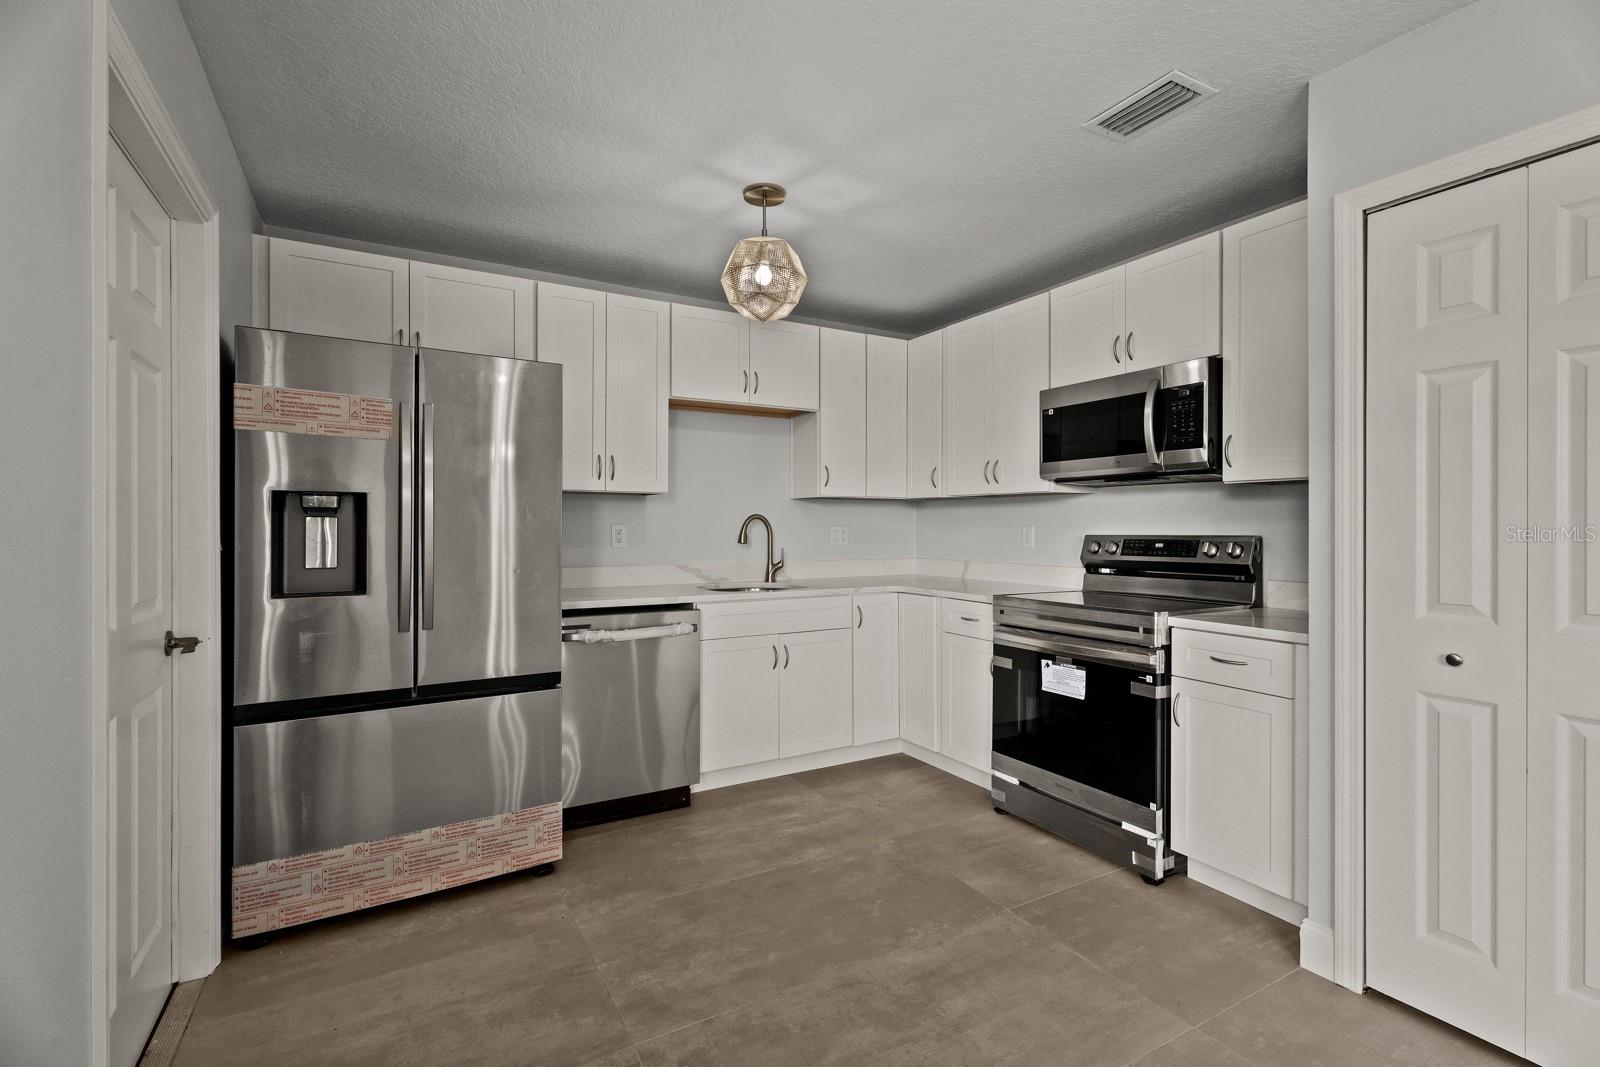
Kitchen with white cabinets, stainless steel appliances, and gray tile flooring.
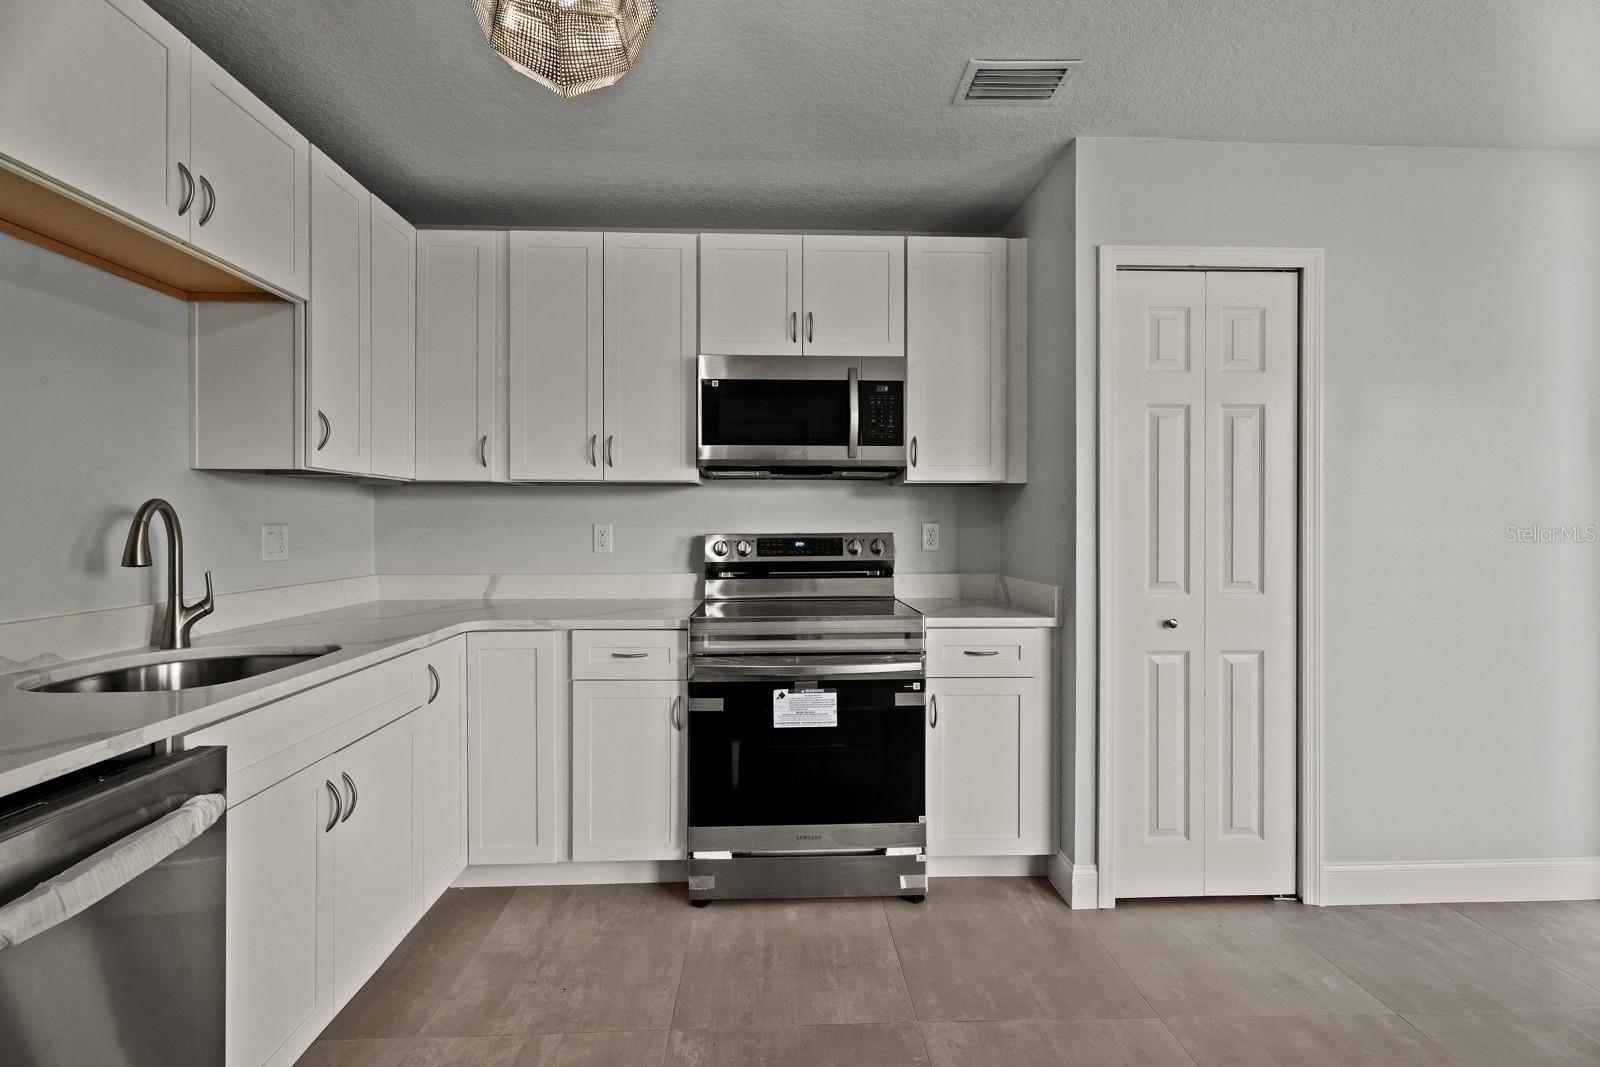
Kitchen with white cabinets, stone countertops, and stainless steel appliances.
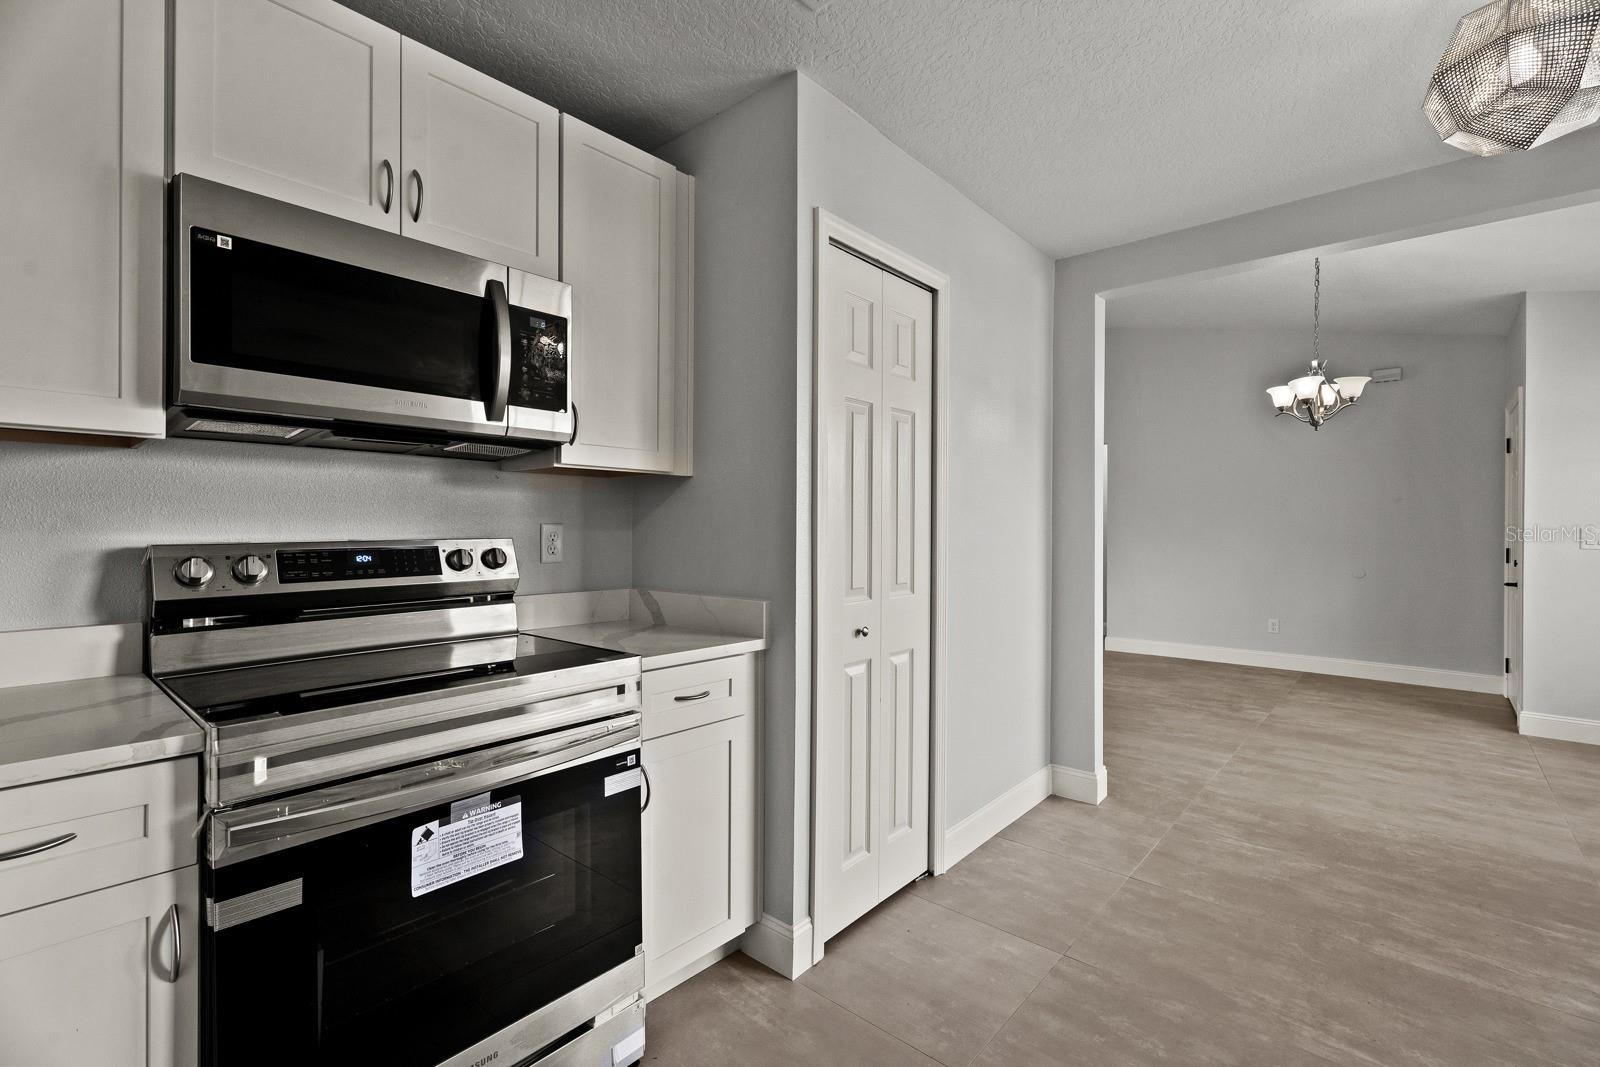
Kitchen with white cabinets and stainless steel appliances opening to an empty dining area.
Kitchen and dining area with stainless steel appliances, gray tile floors, and large windows.
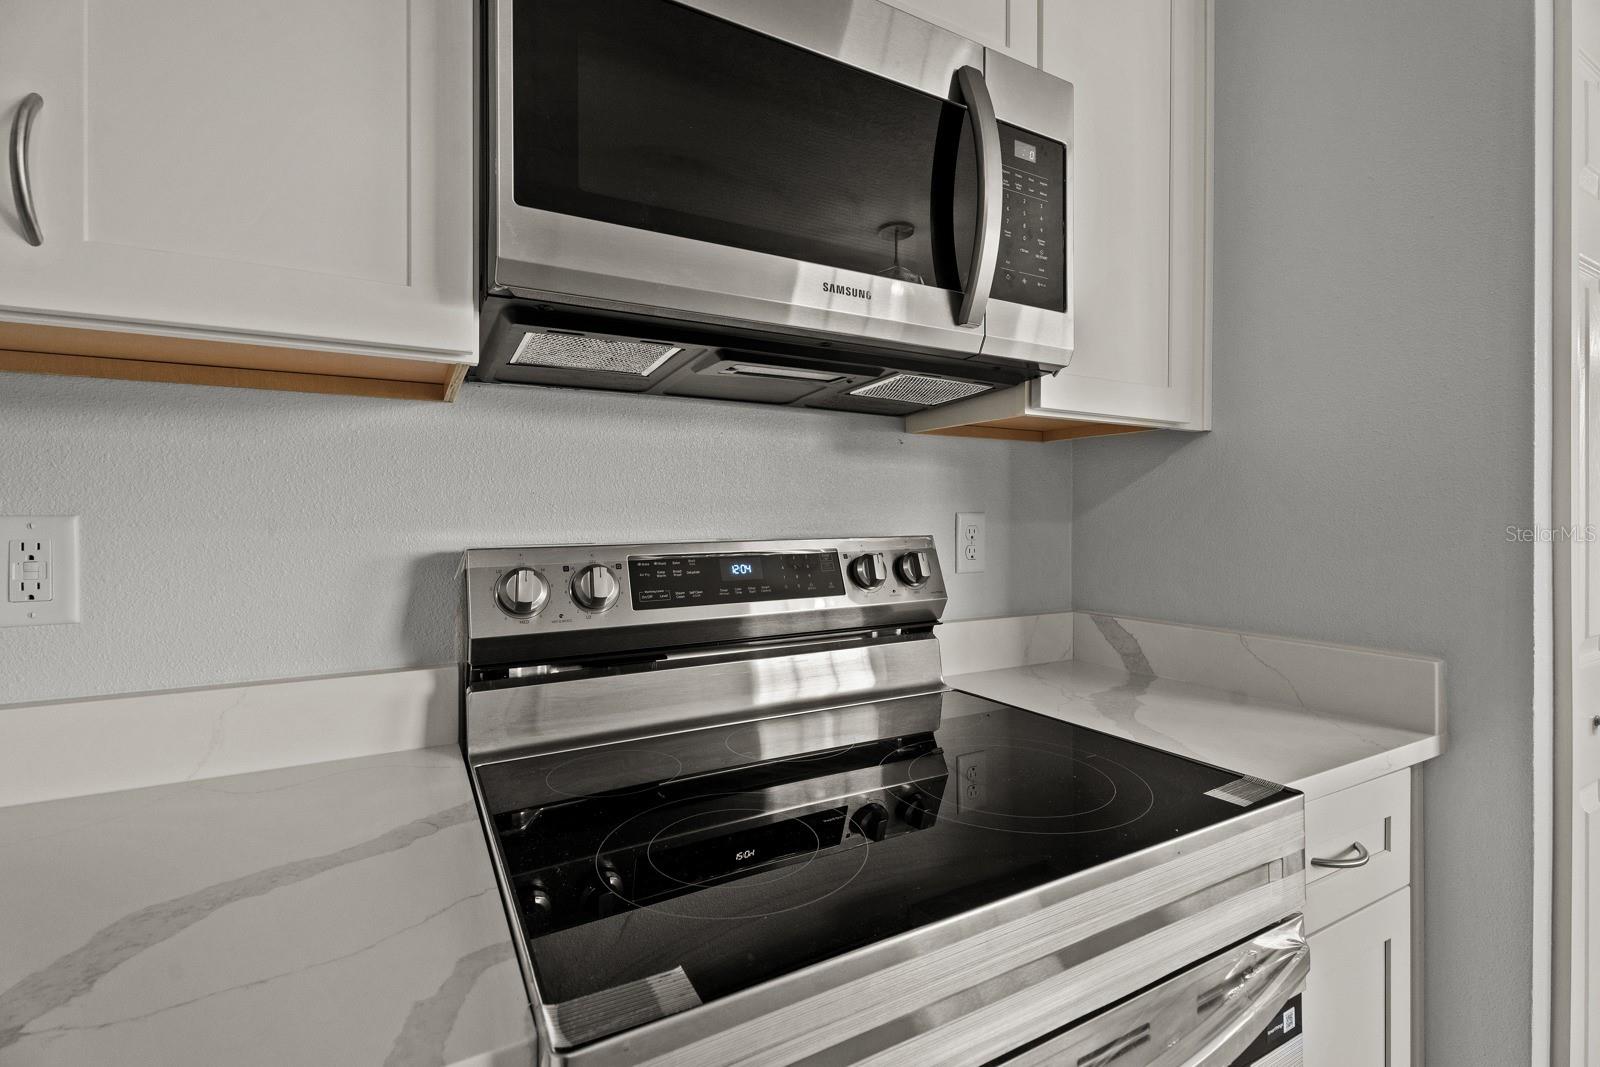
Kitchen range and microwave beneath white cabinets, with light stone countertops.
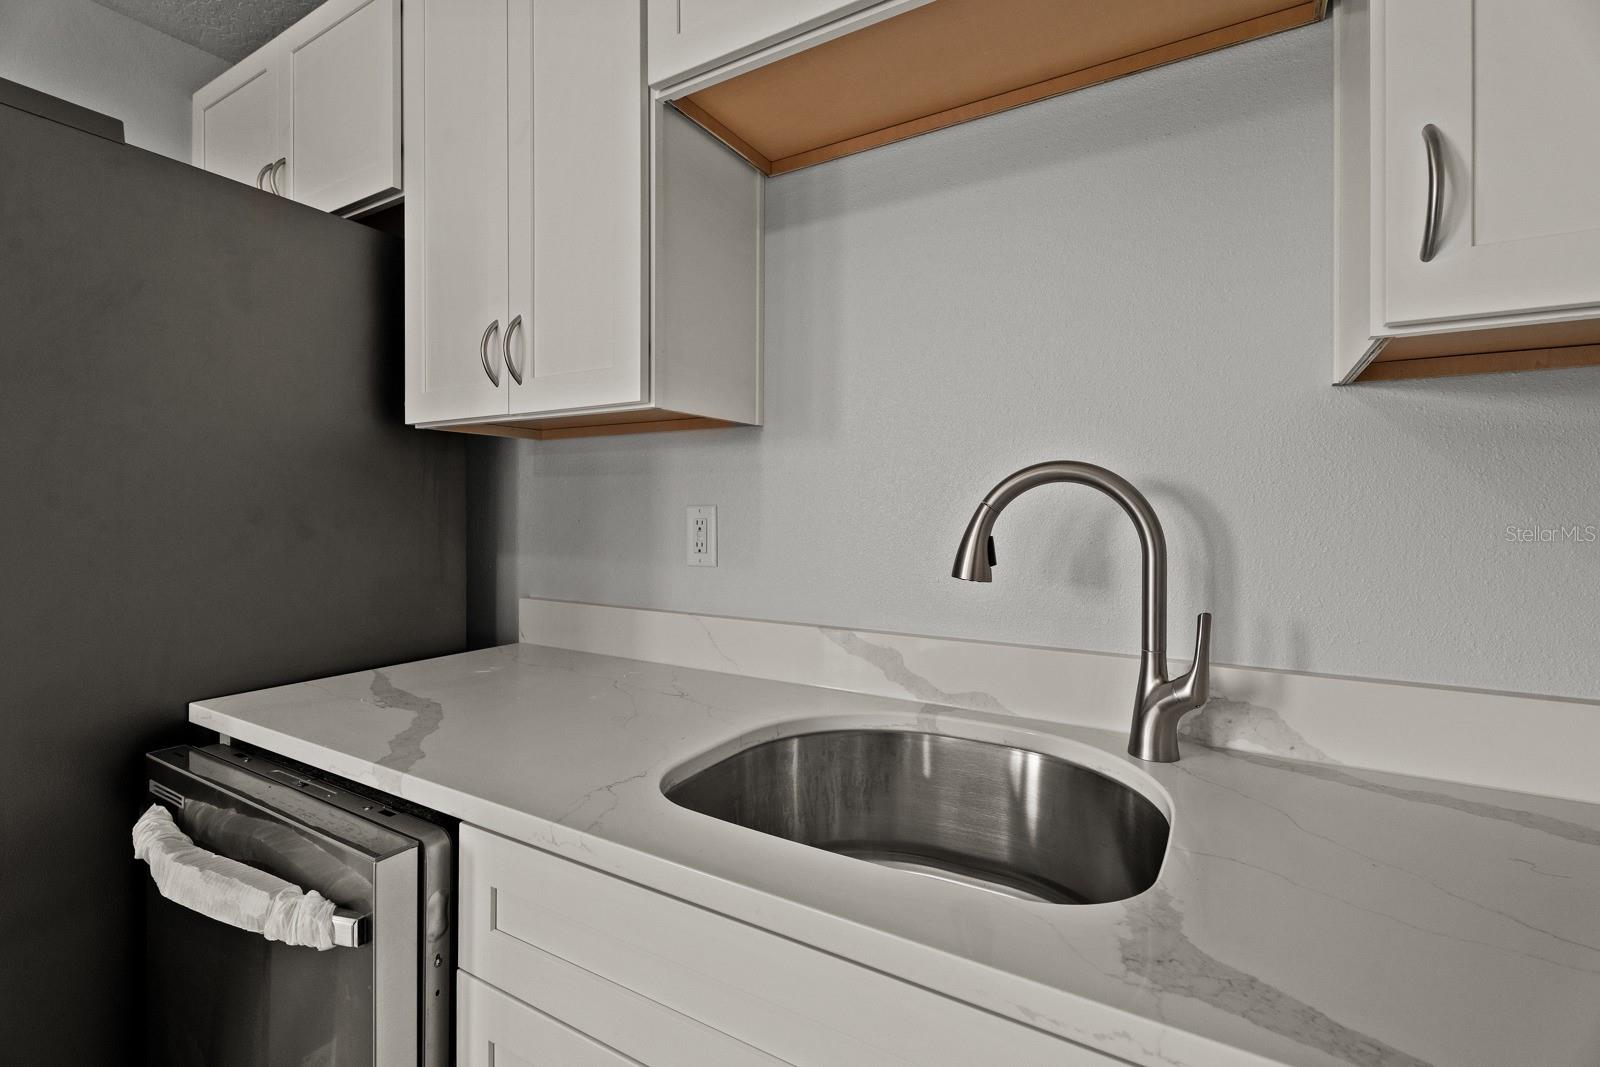
Kitchen sink with a curved faucet set into a white veined countertop beside a compact dishwasher.
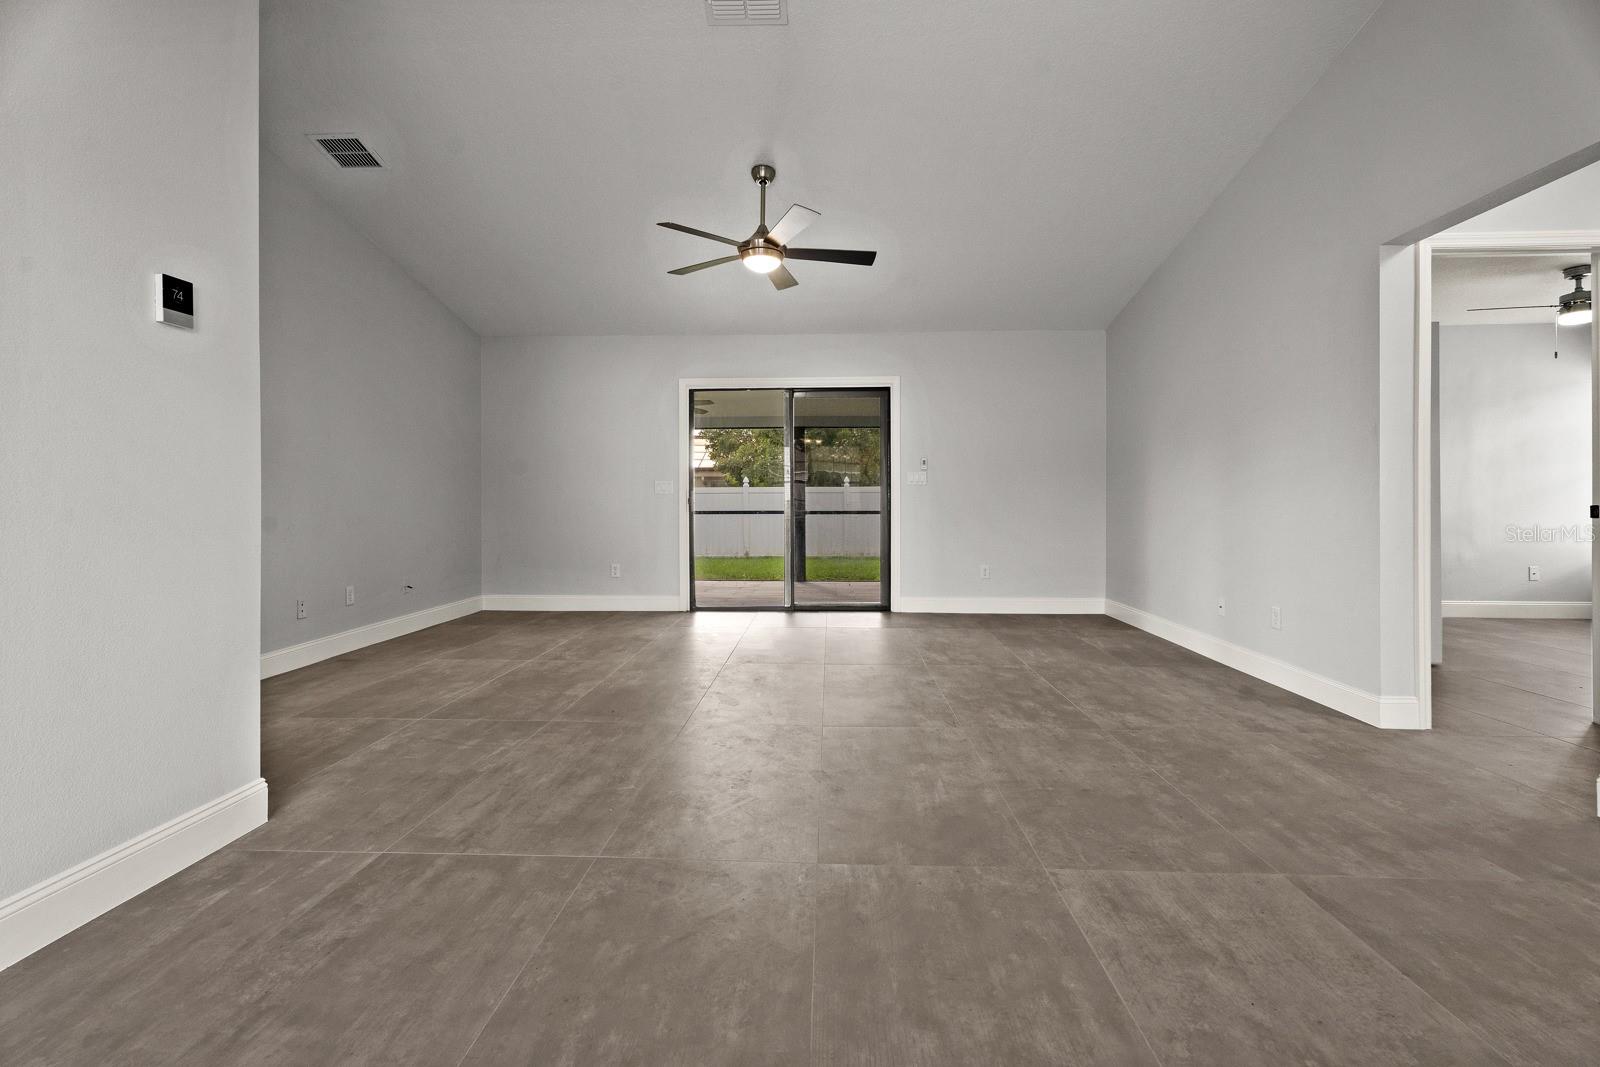
Empty living room with large gray tile flooring, a ceiling fan, and sliding glass doors.
Open living and dining area with gray tile floors, a ceiling fan, and sliding doors to the yard.
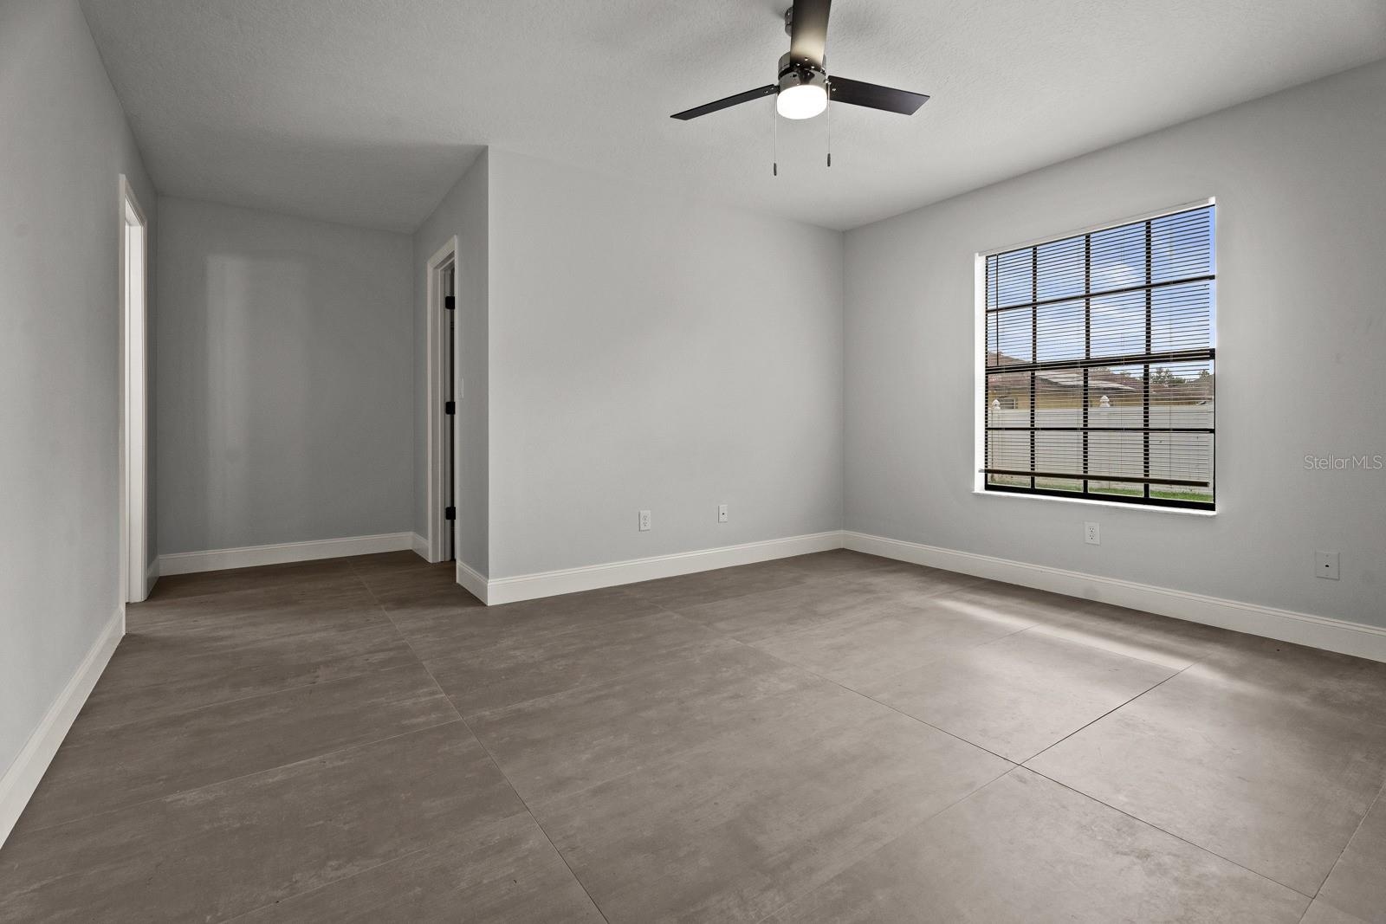
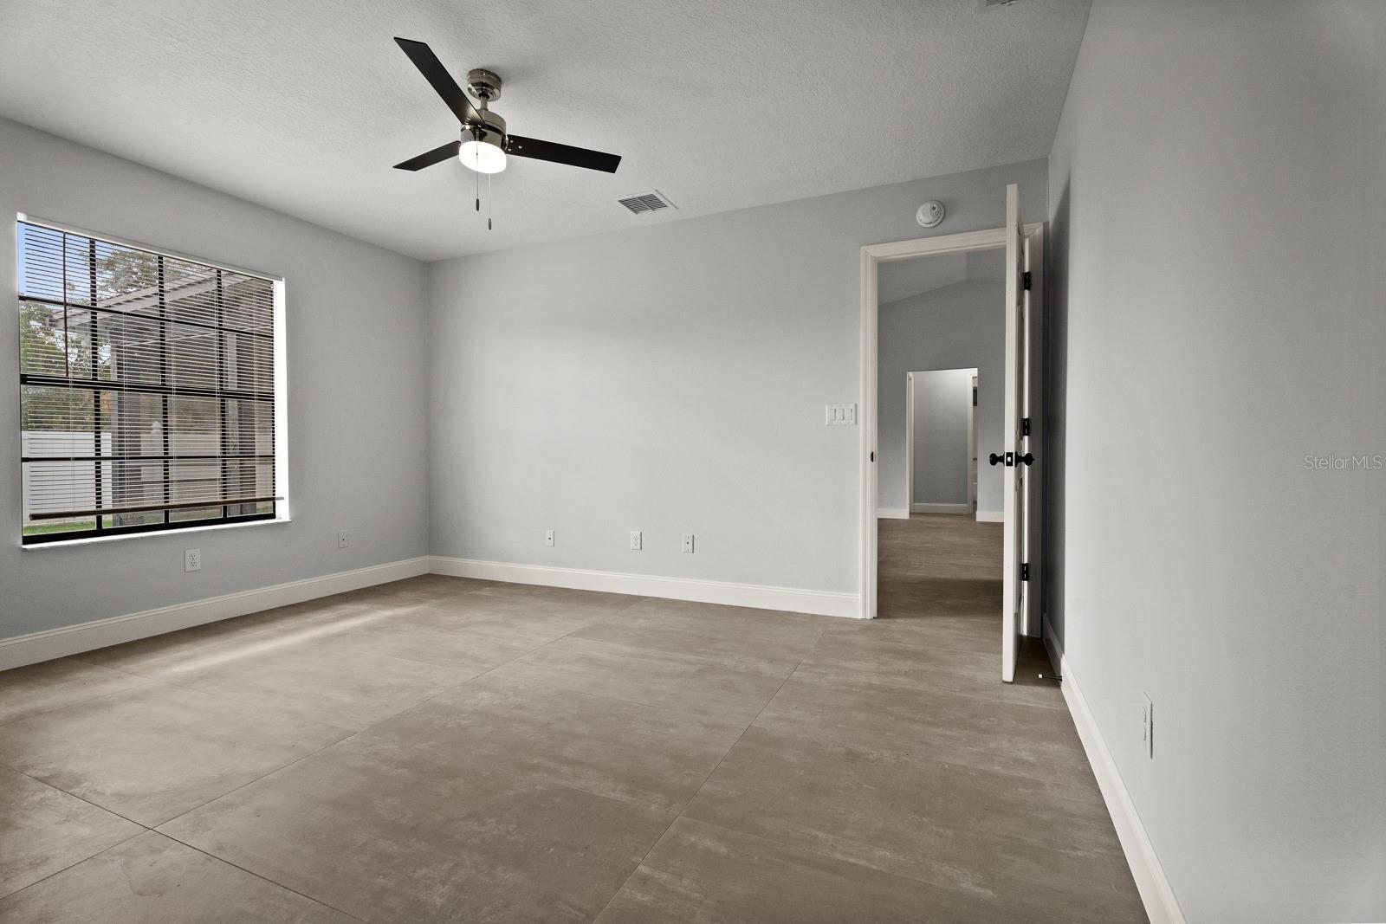
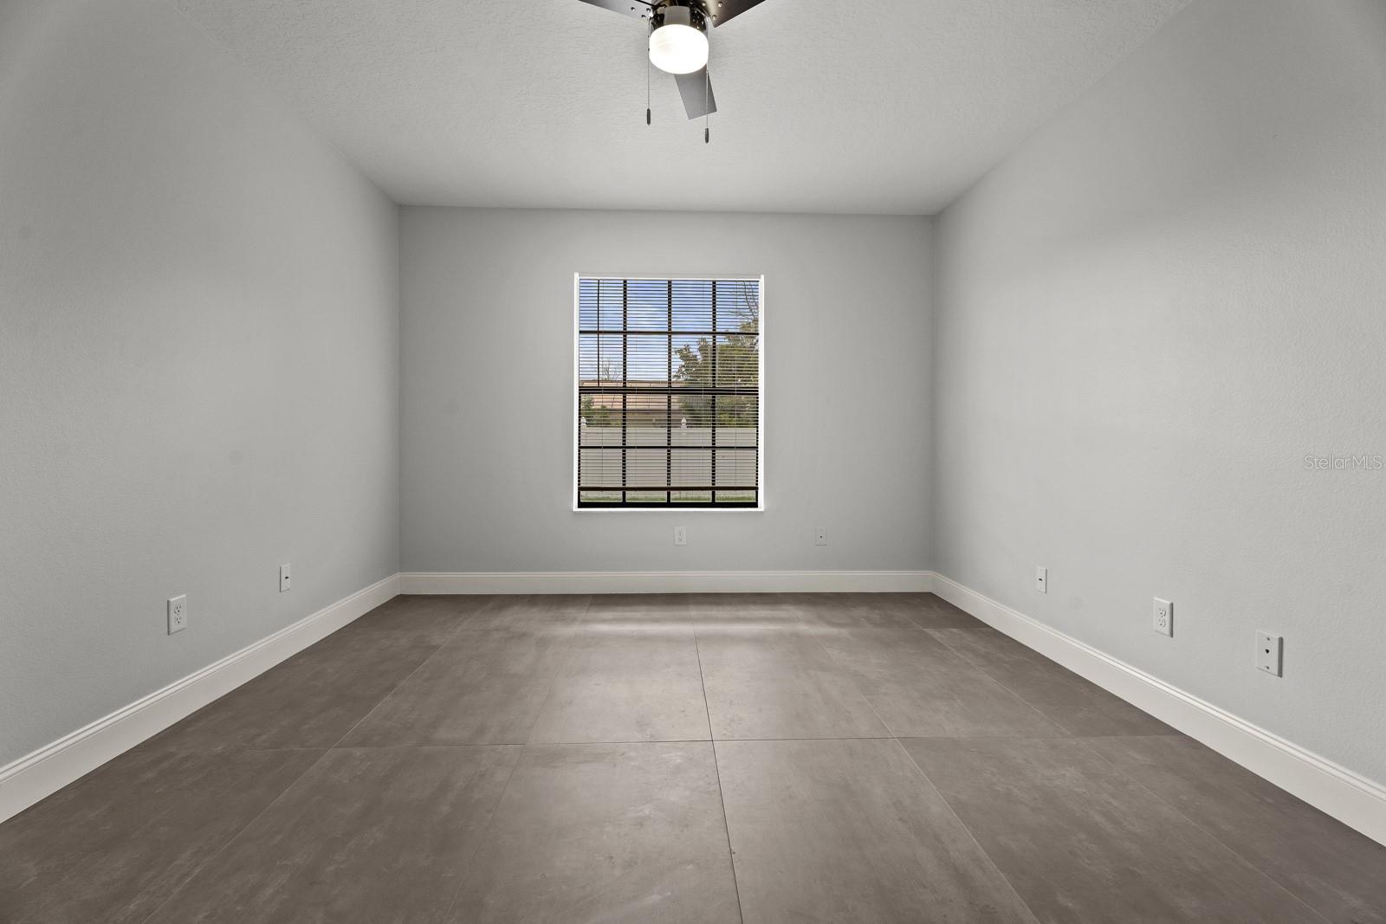
Empty room with gray tile flooring, a ceiling fan, and a window with blinds.
Empty bedroom with a large window, tiled floor, and ceiling fan.
Empty room with gray tile flooring, a window with blinds, and a ceiling fan.
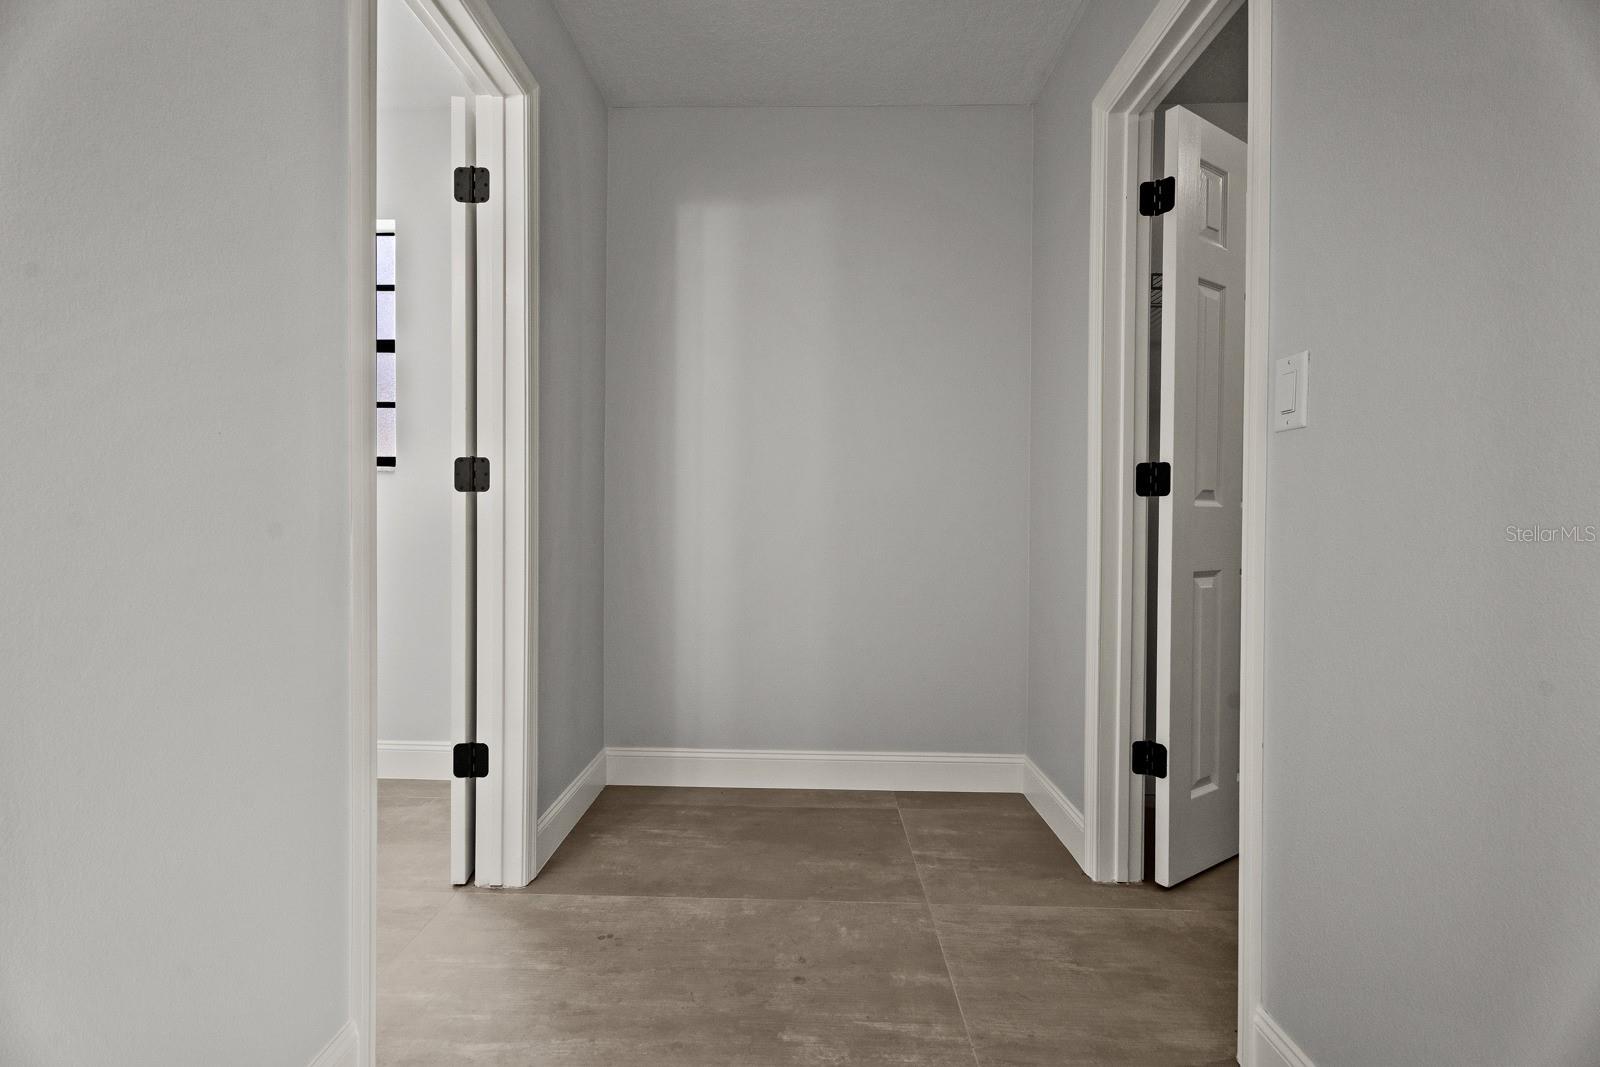
Empty hallway with gray walls, tiled flooring, and open doorways on both sides.
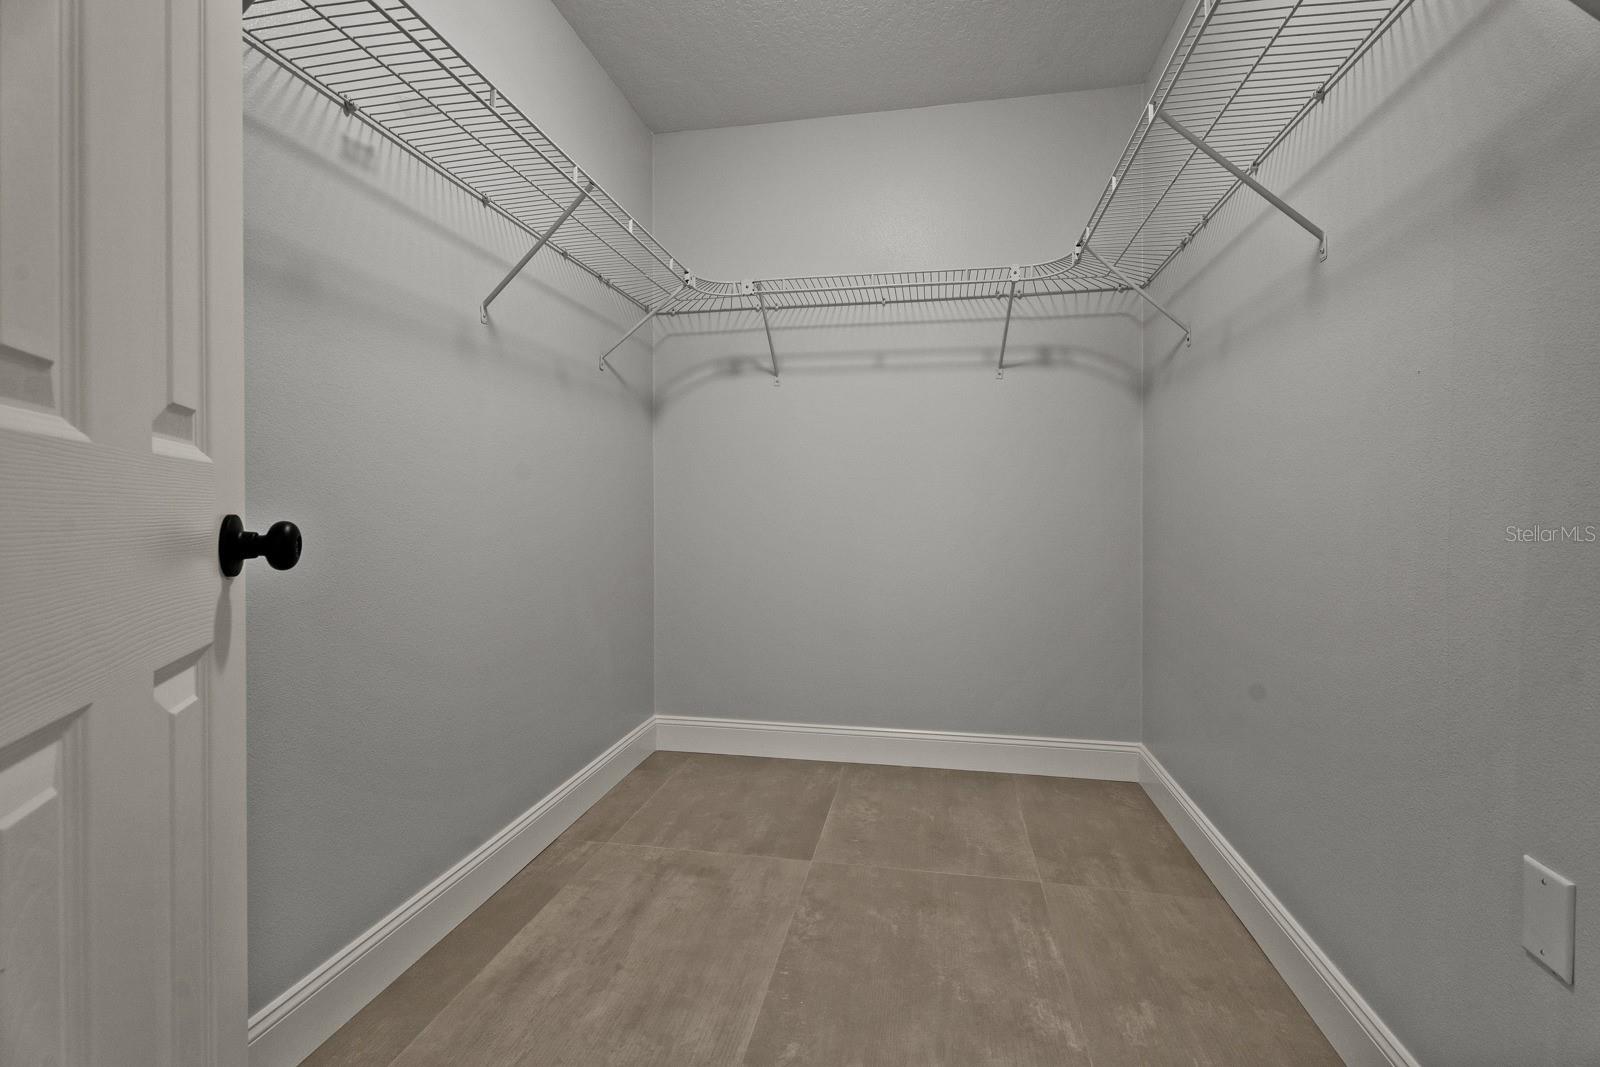
Walk-in closet with wire shelving wrapping around three walls and a wood-look tile floor.
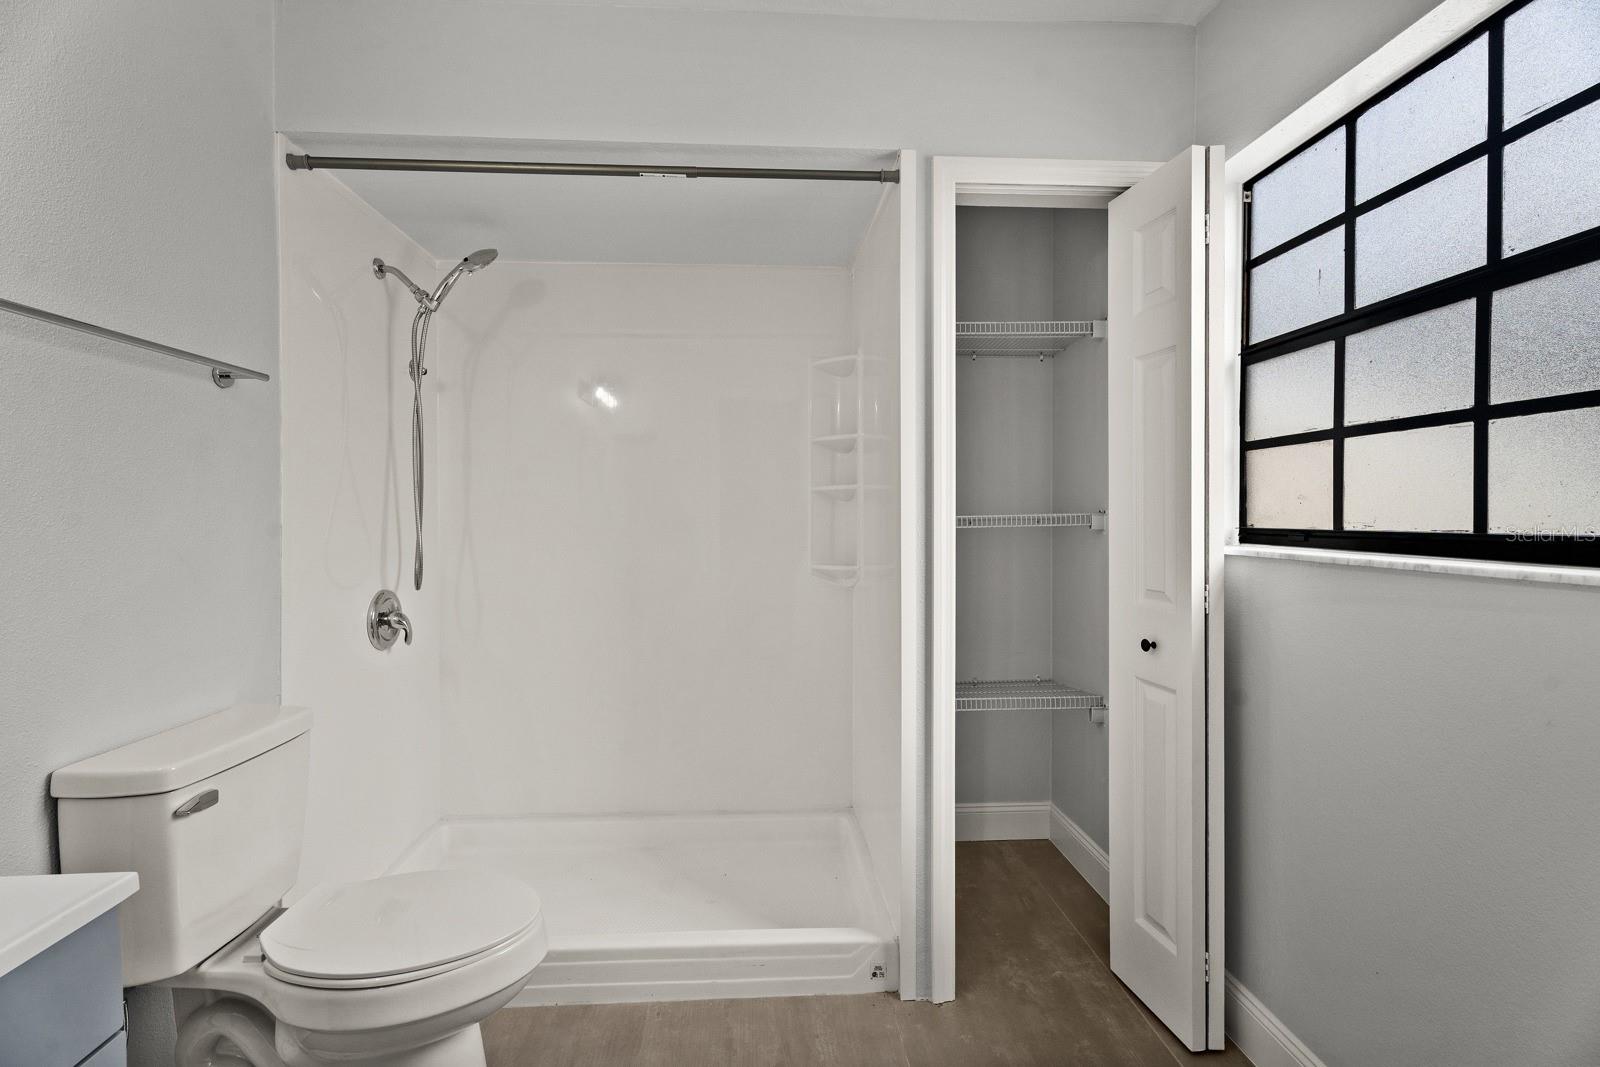
Bathroom with a spacious walk-in shower, toilet, open linen closet, and large gridded window.
Bathroom with a white shower stall, toilet, and gray vanity beside a mirrored medicine cabinet.
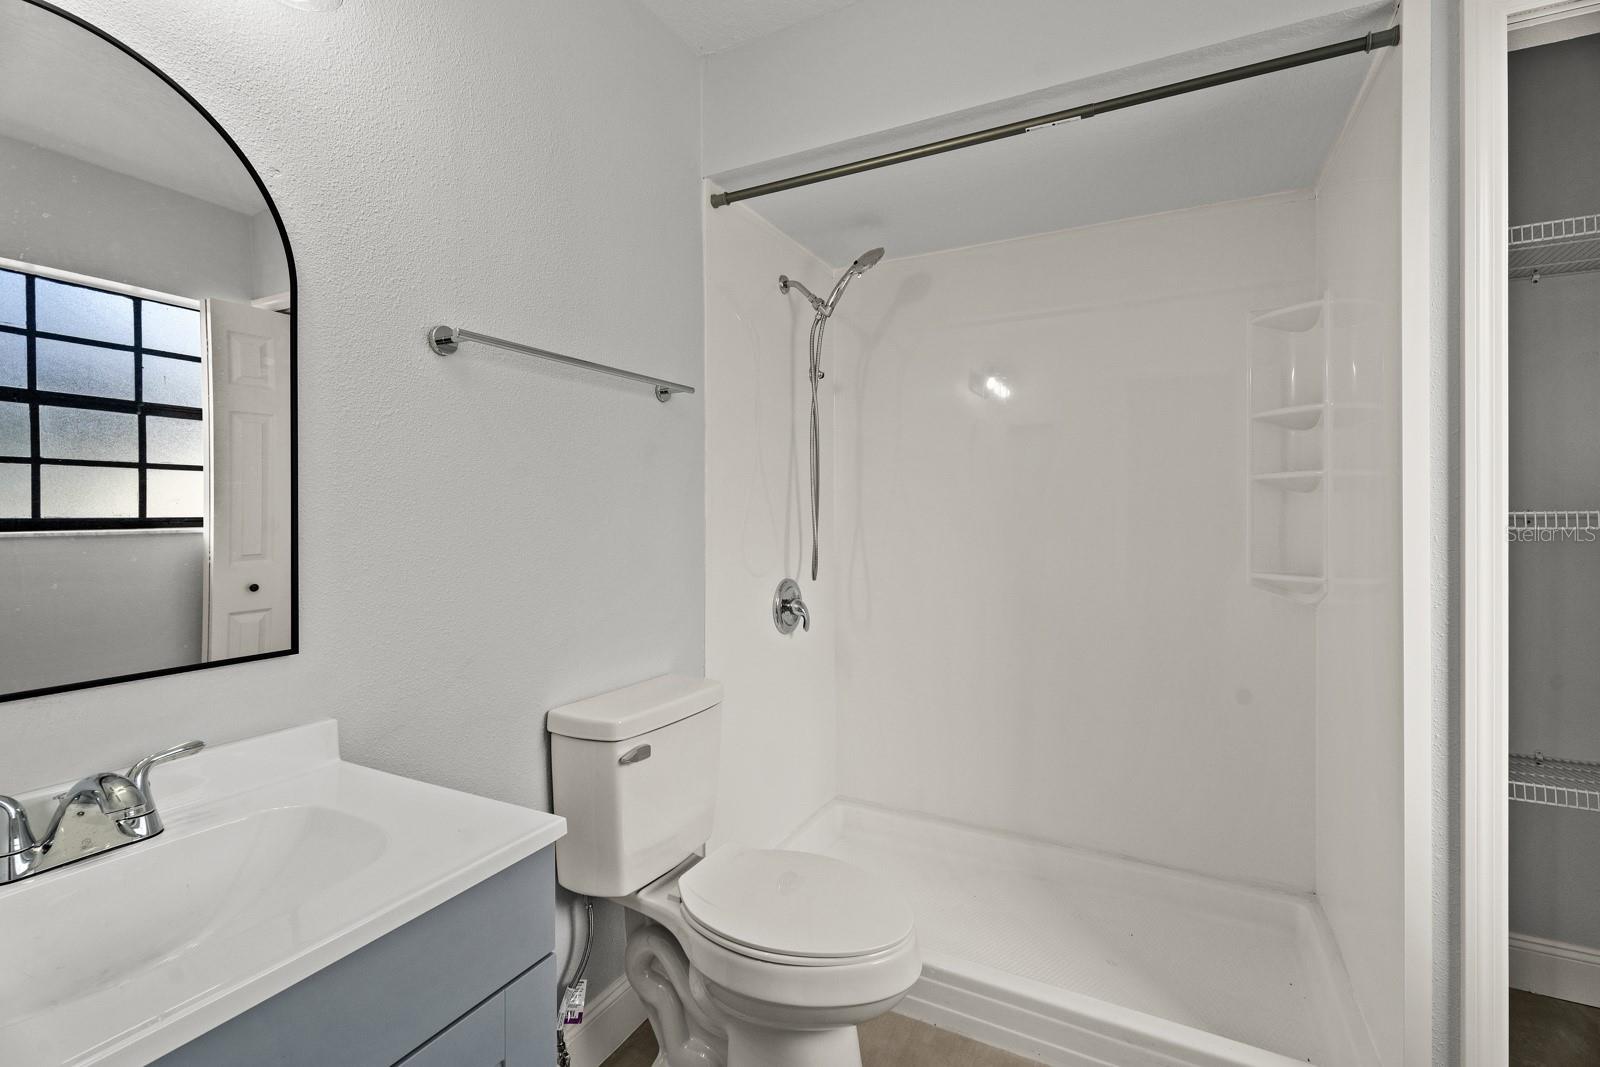
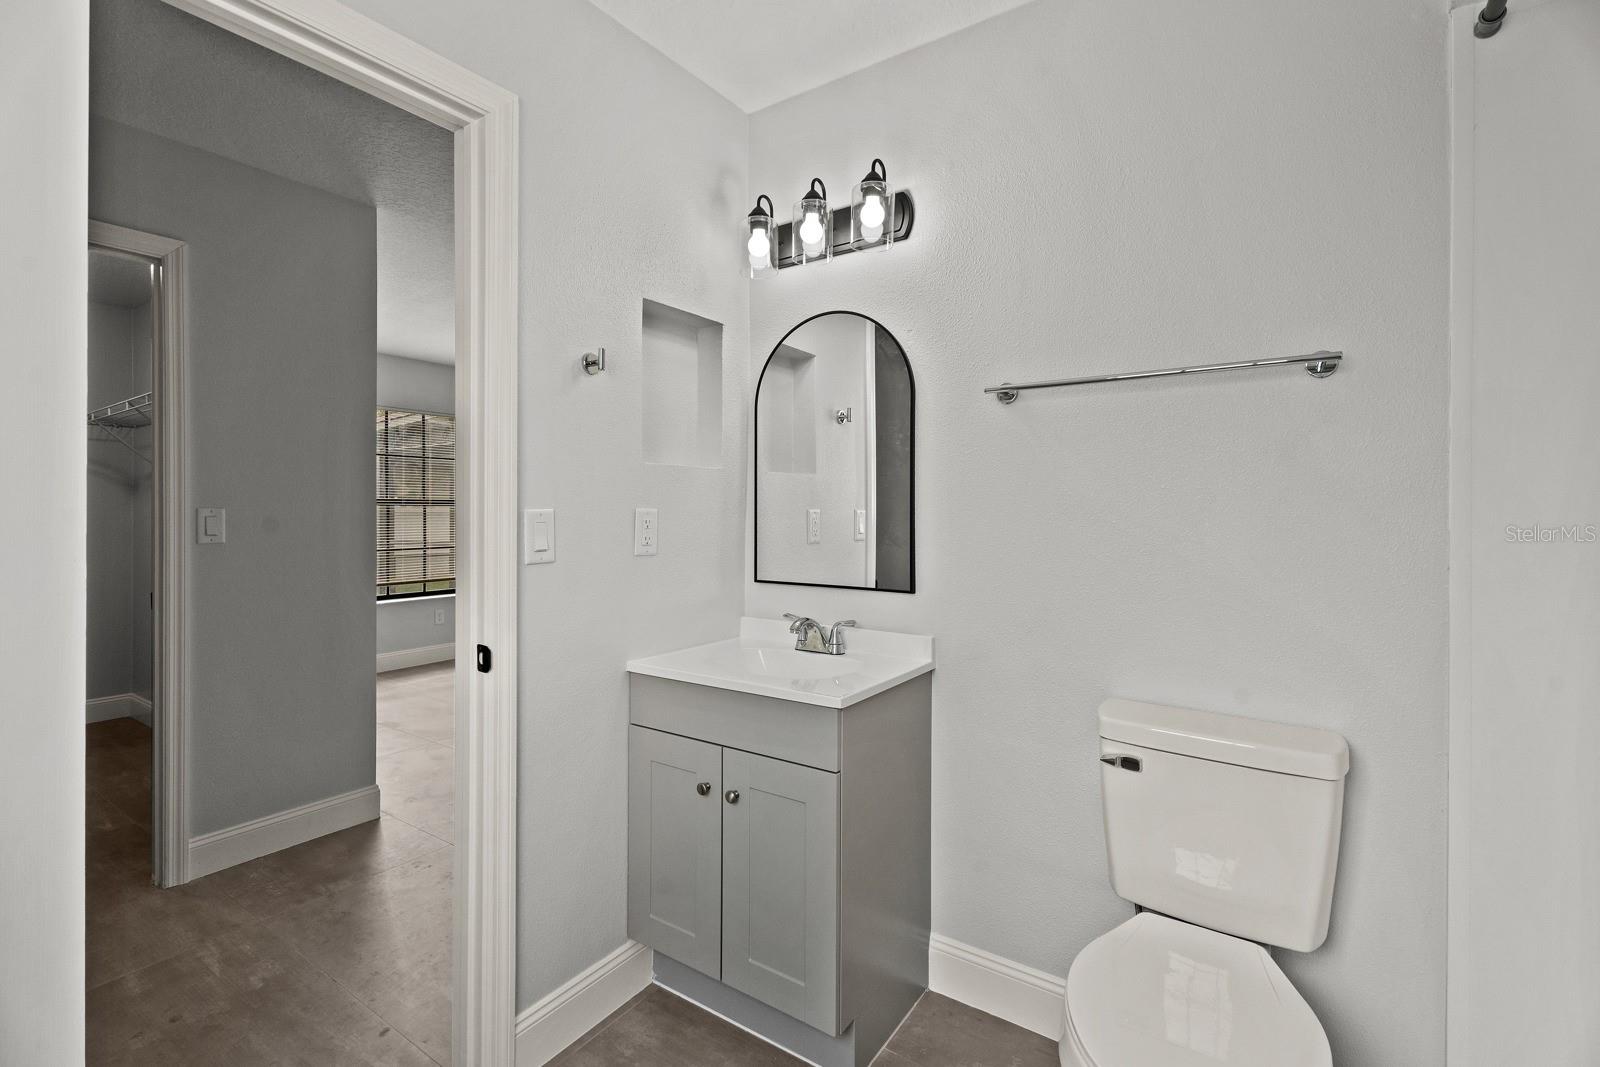
Bathroom with gray vanity, arched mirror, and toilet beside an open doorway.
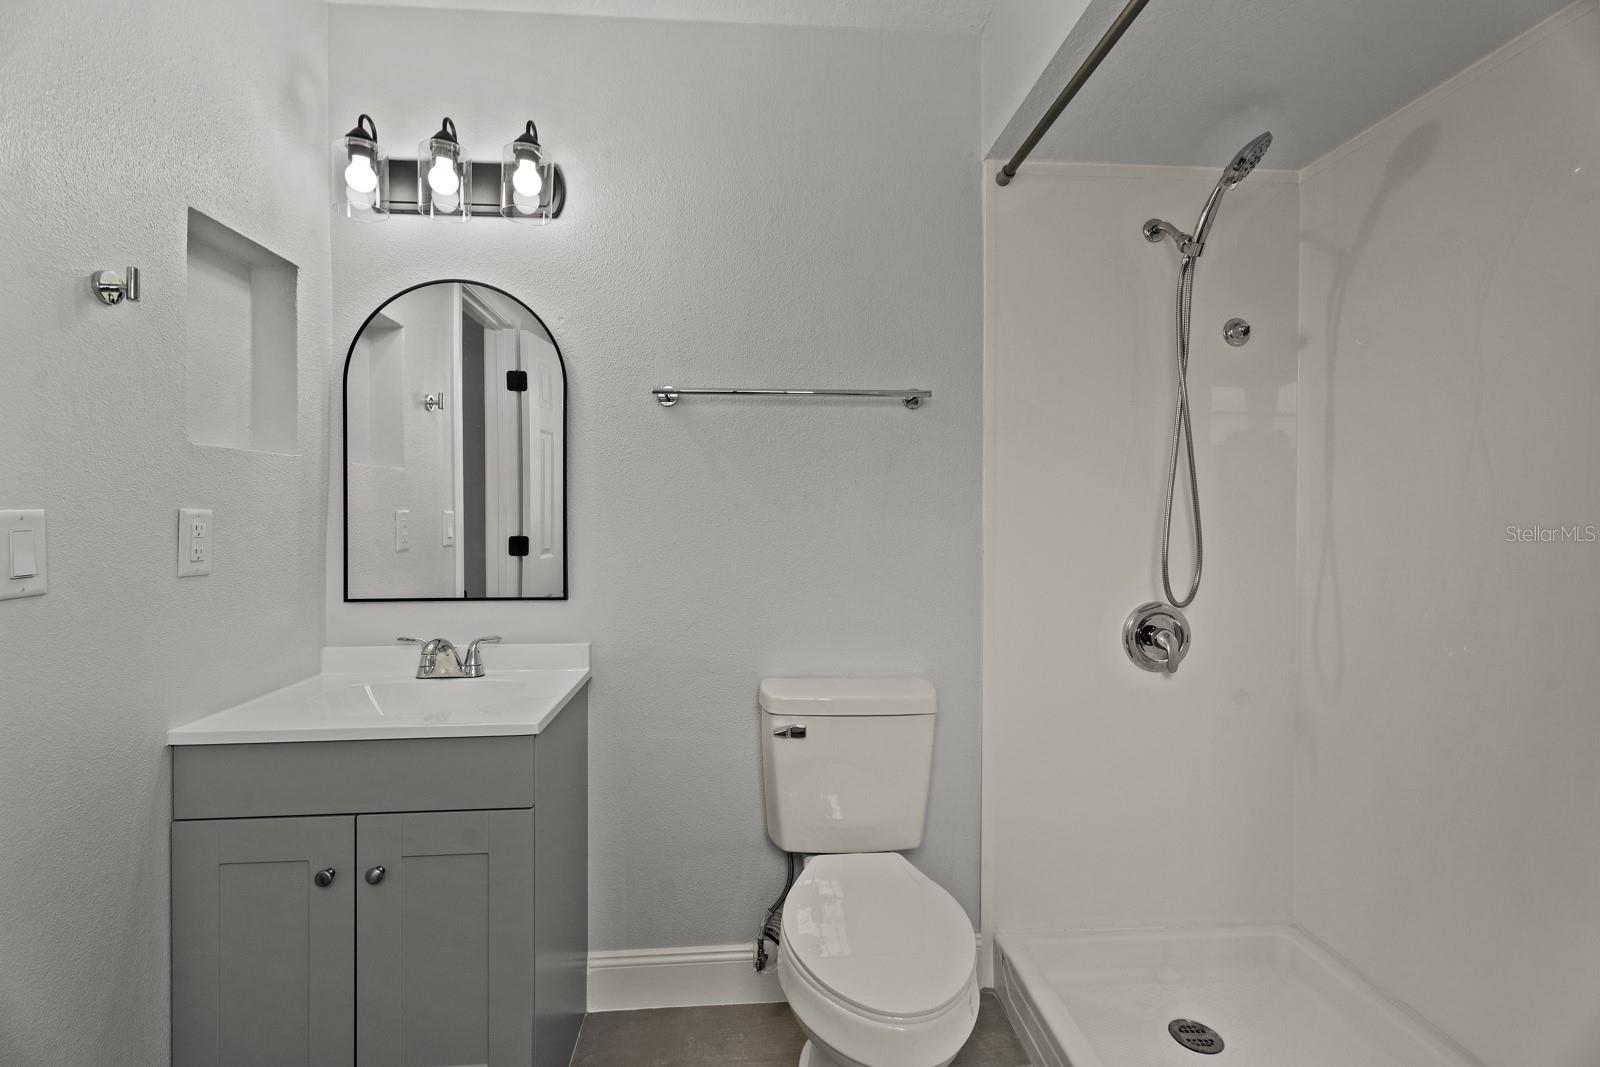
Bathroom with a gray vanity, arched mirror, toilet, and shower.
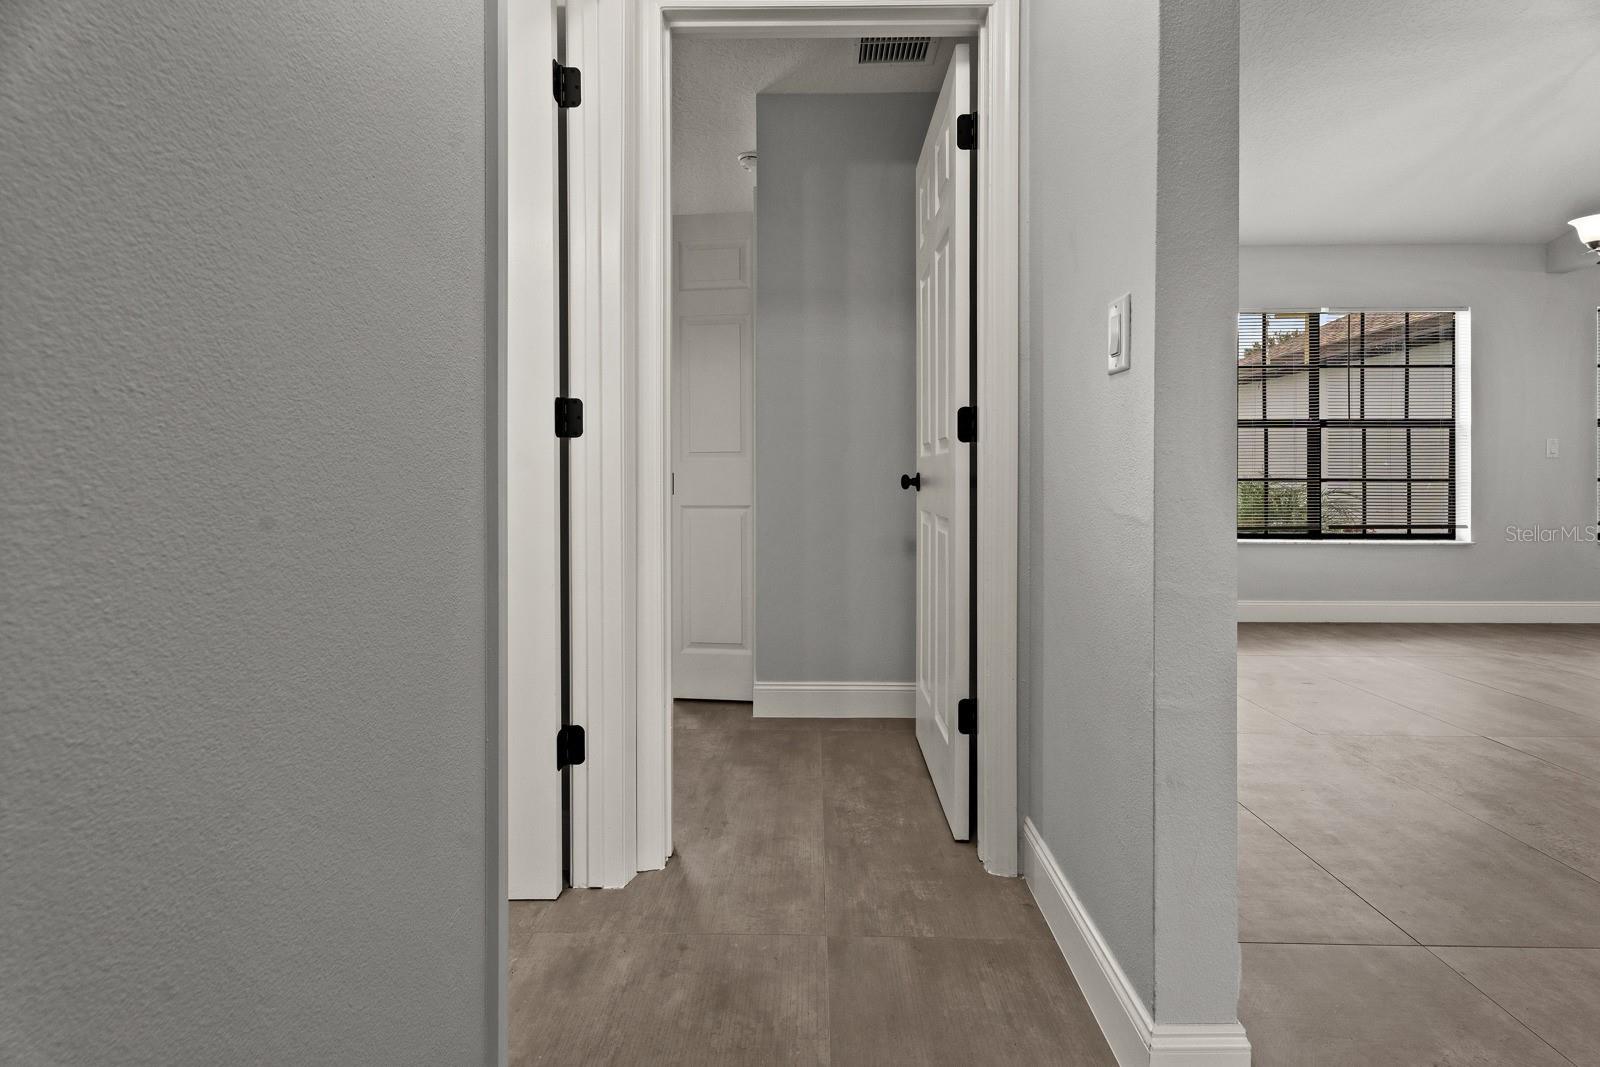
Hallway with gray walls and tile flooring, opening to an empty room with a window and blinds.
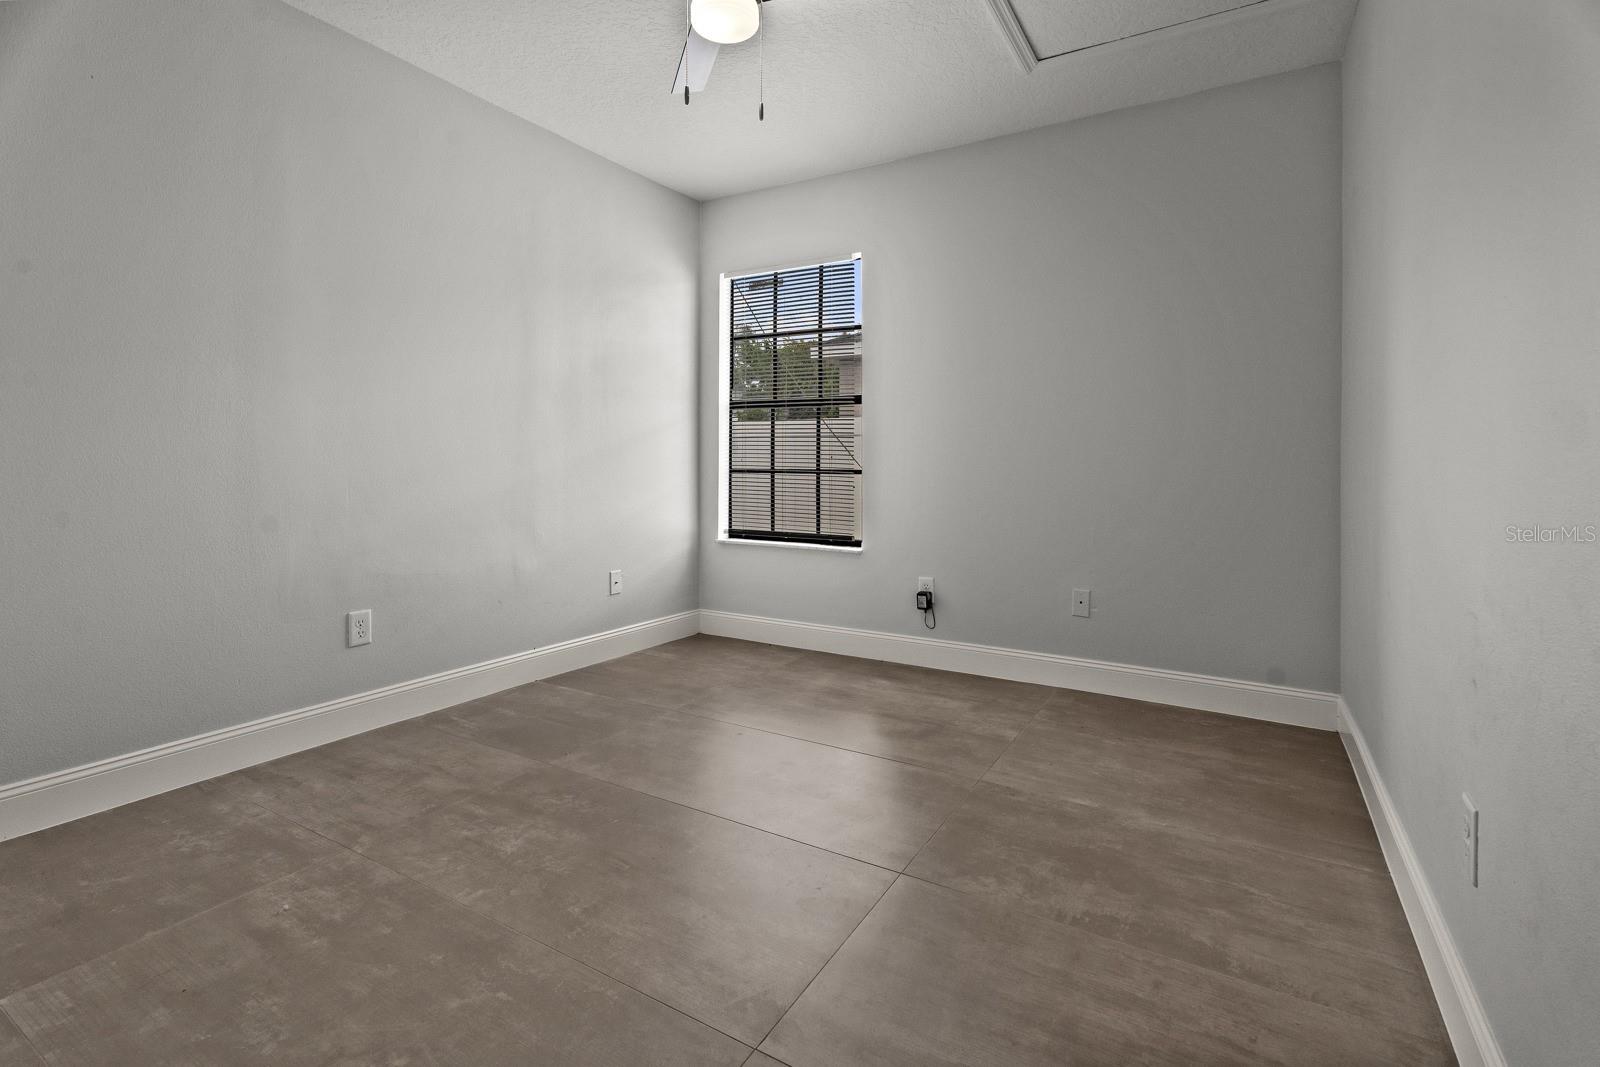
Empty room with gray walls, large tile flooring, and a window with blinds.
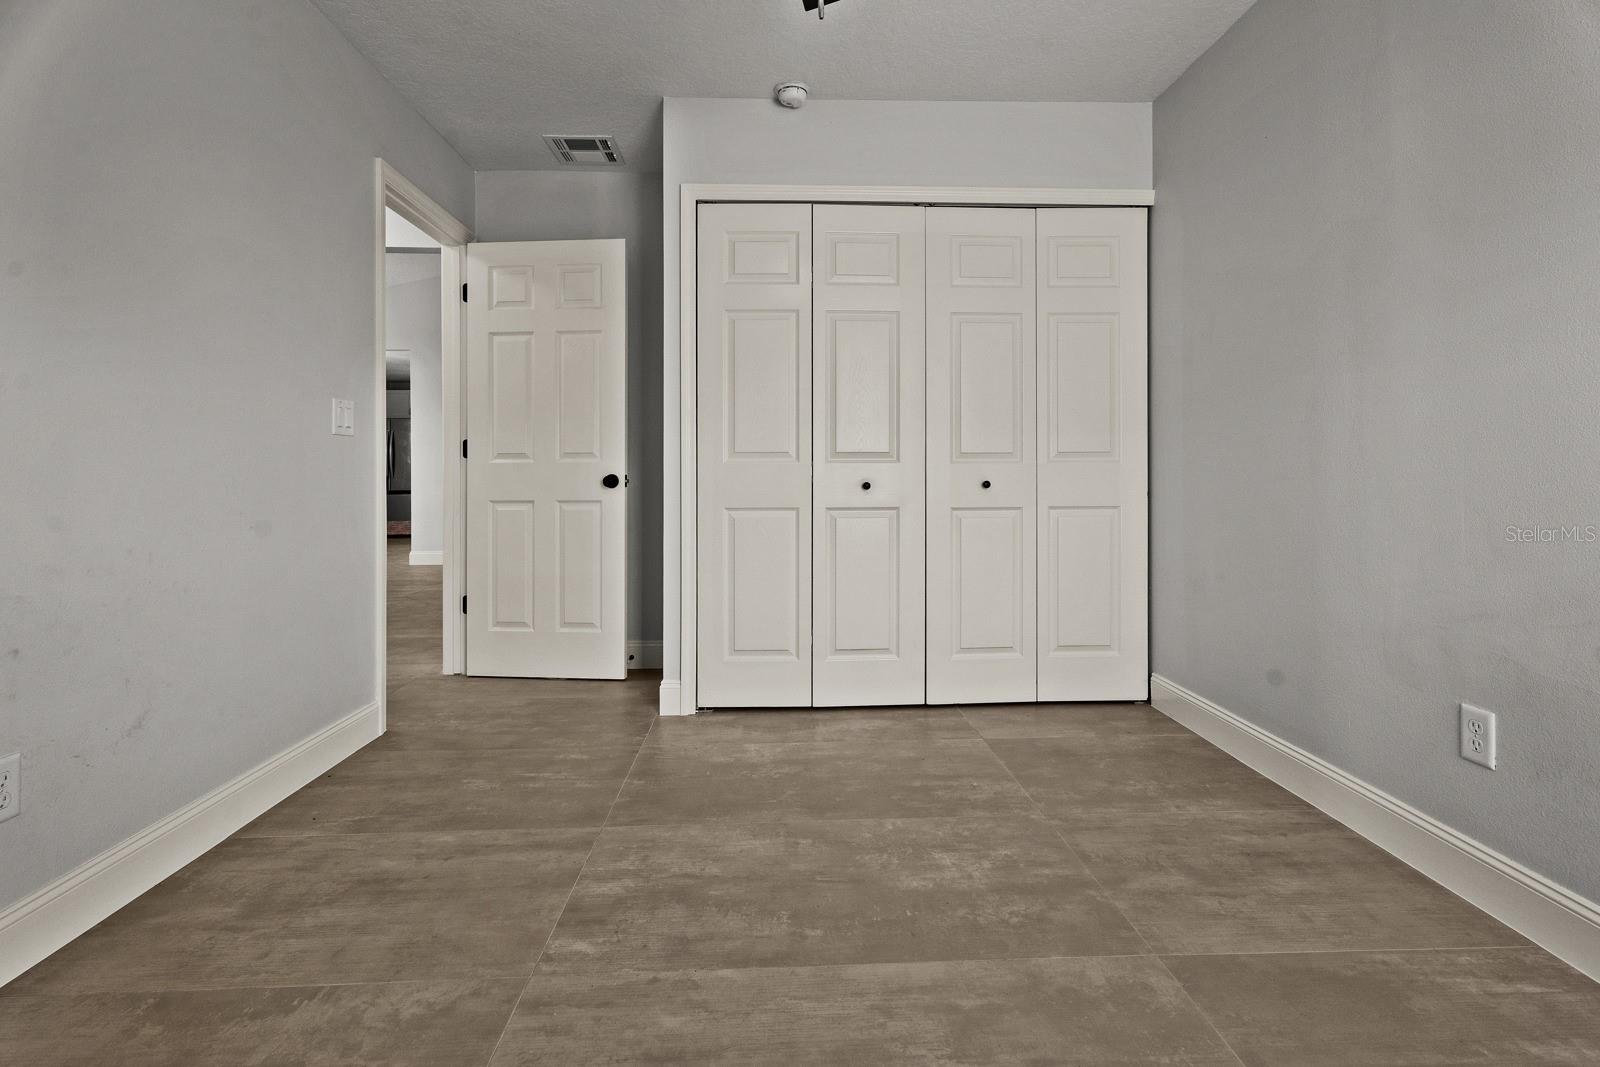
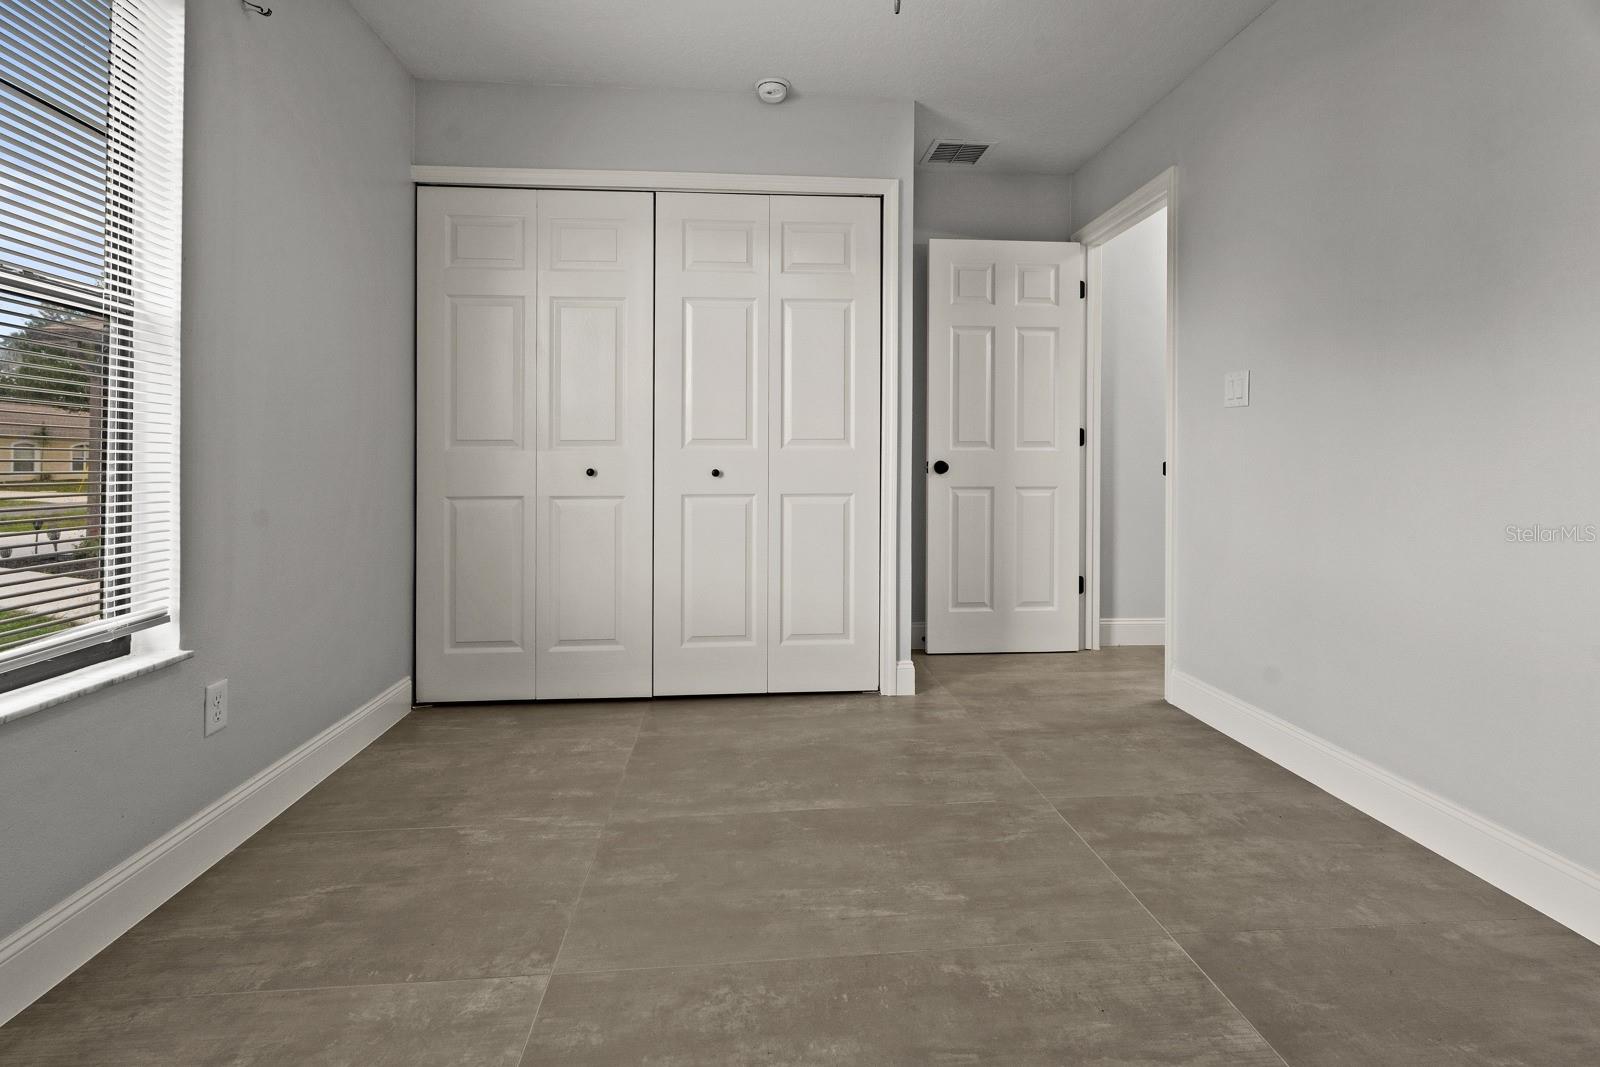
Empty room with gray tile flooring and white bifold closet doors.
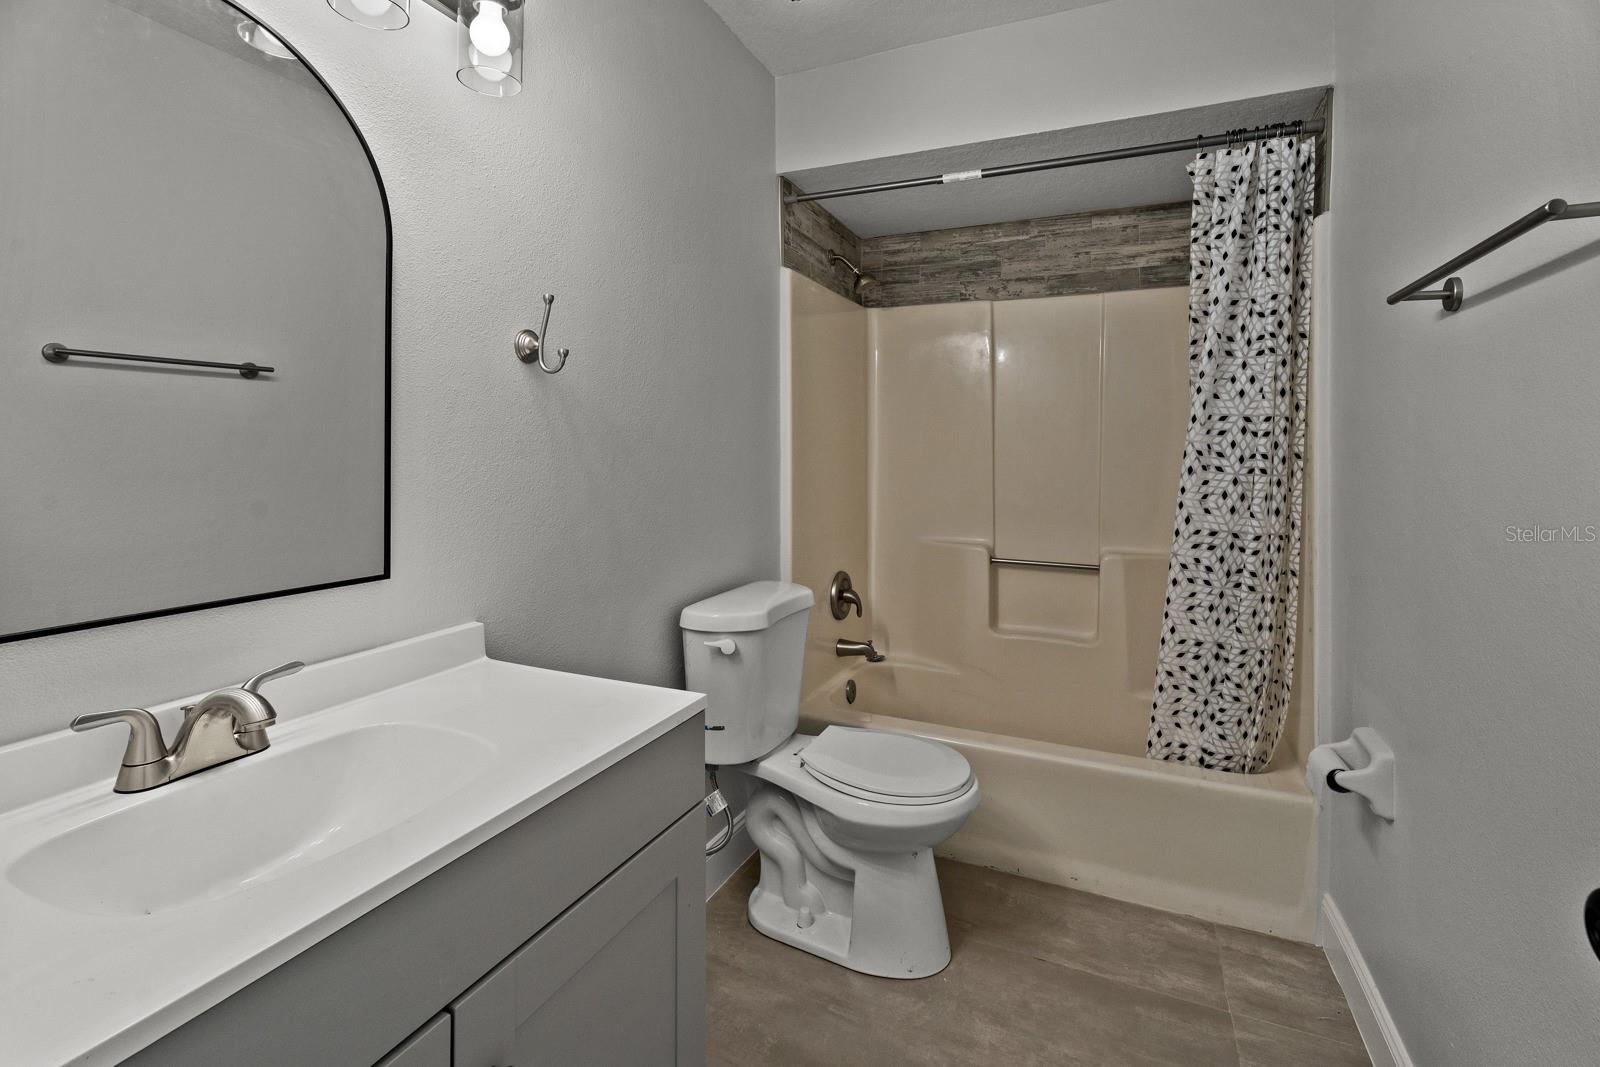
Bathroom with a white vanity, toilet, and bathtub behind a patterned shower curtain.
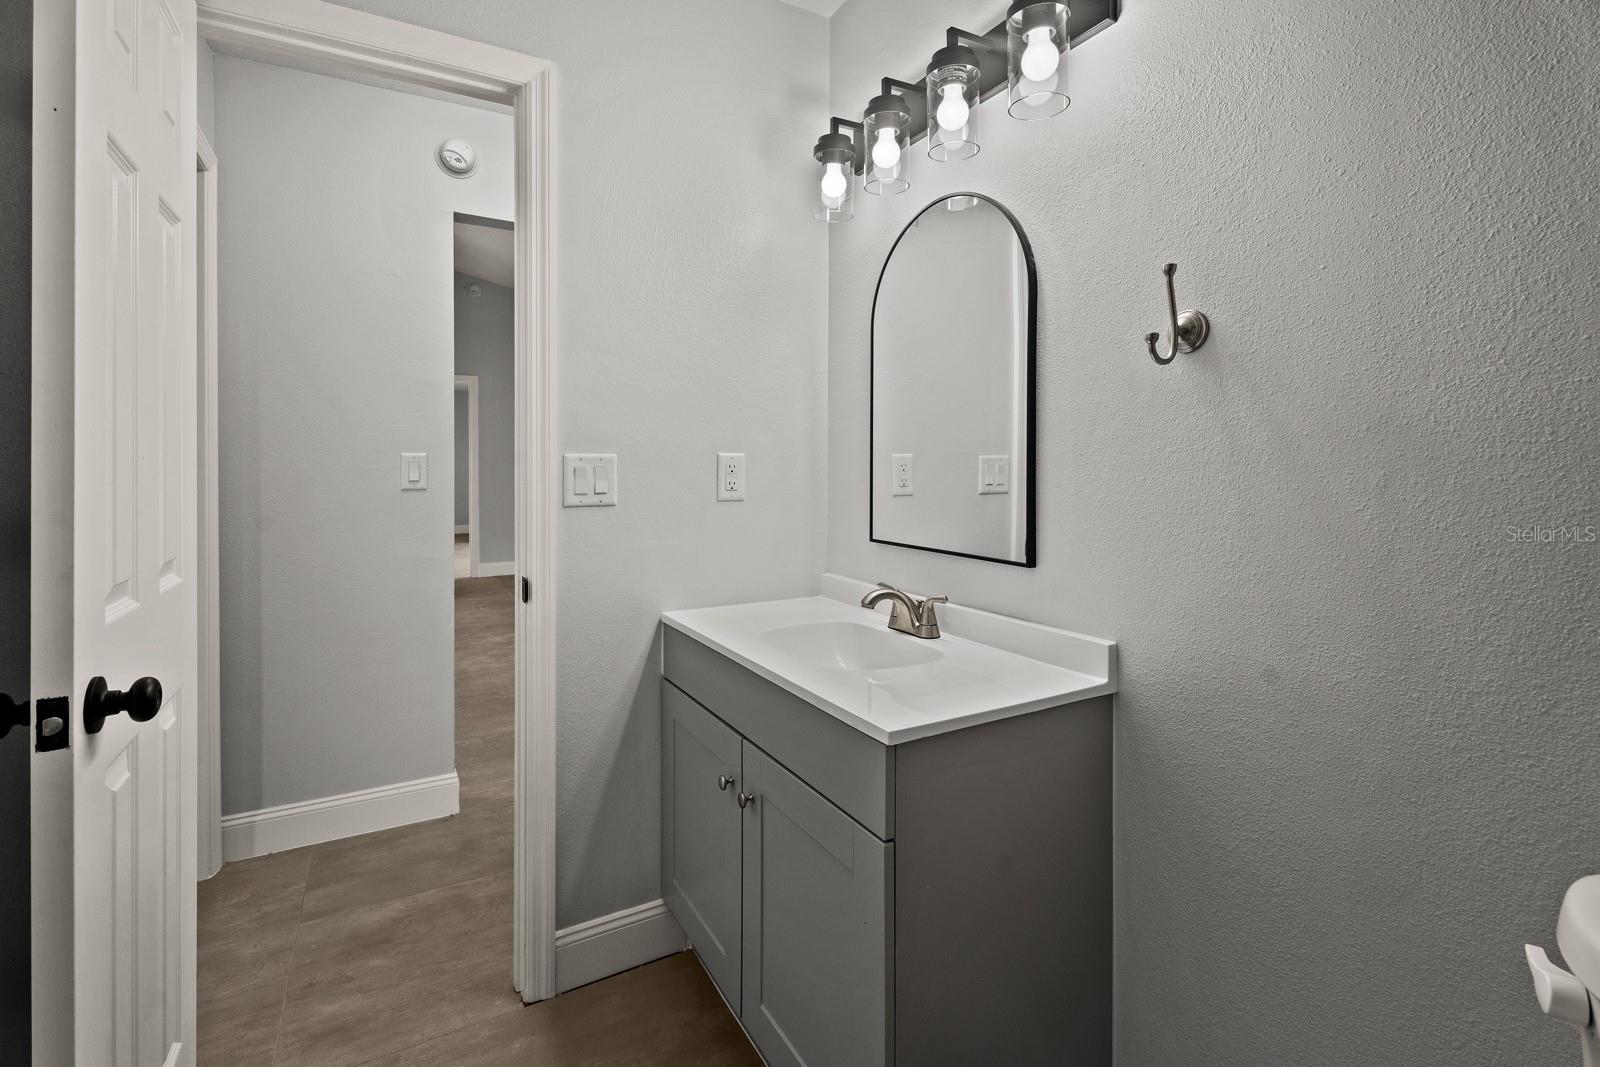
Bathroom vanity with gray cabinetry, an arched mirror, and a row of lights.
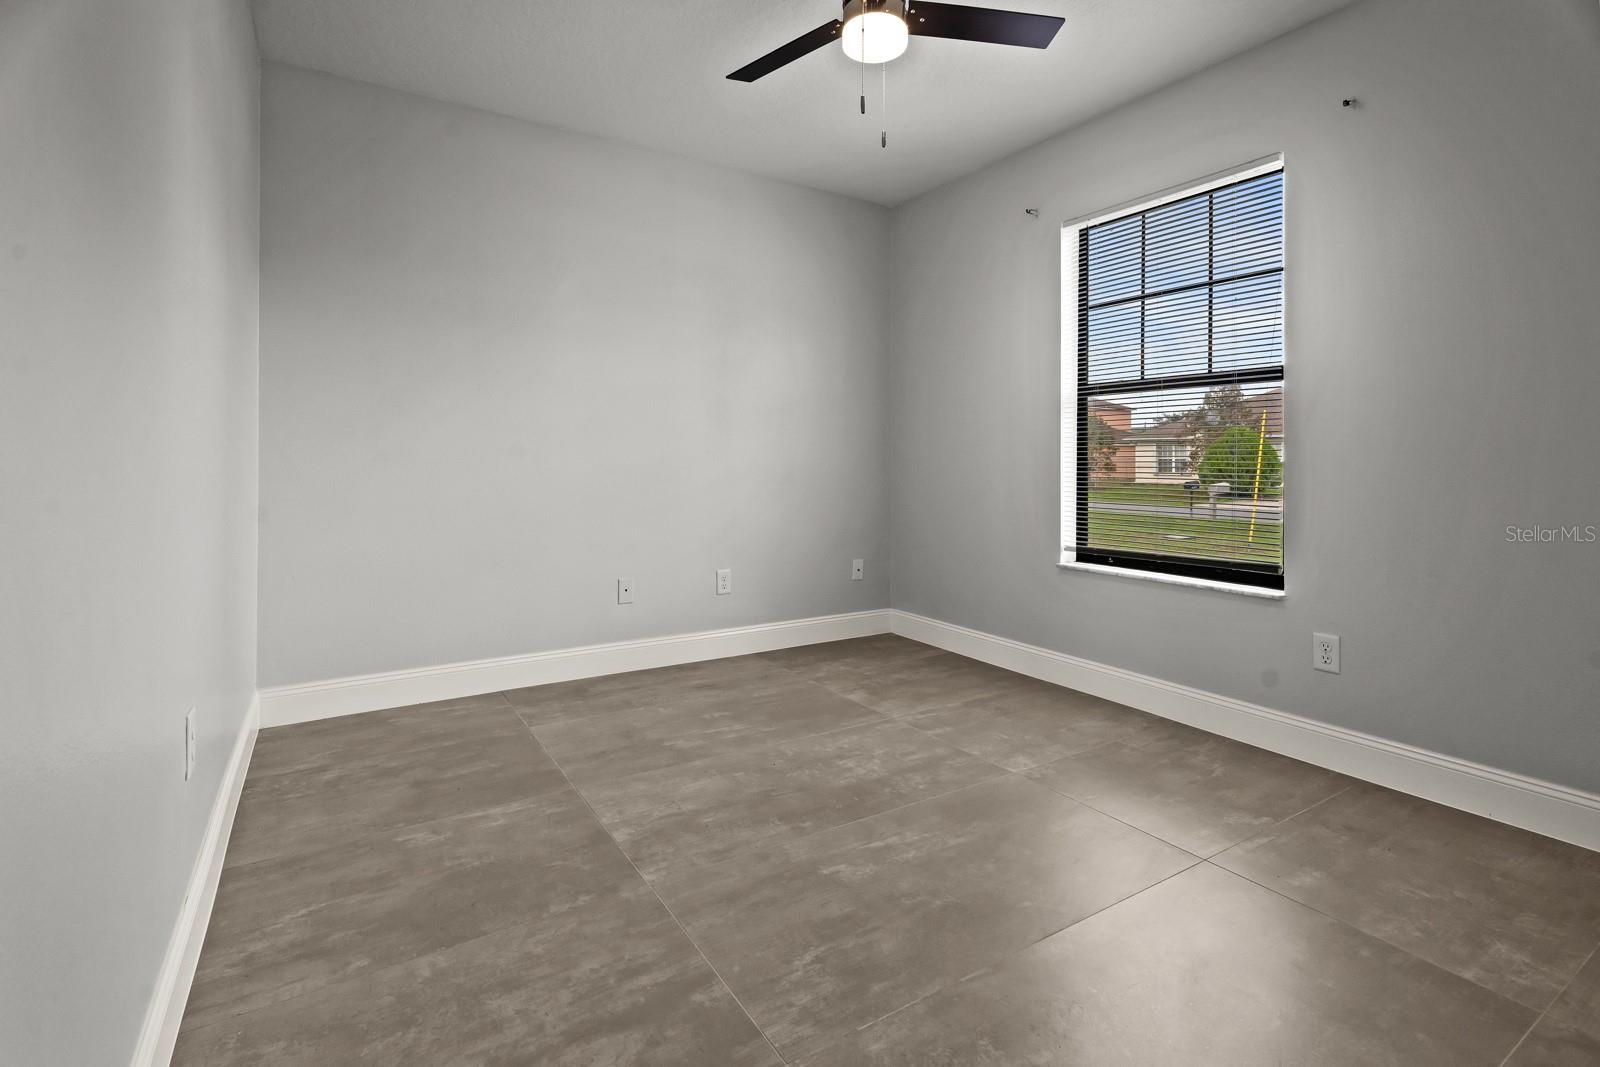
Empty tiled room with a ceiling fan and a window with blinds.
Empty room with gray tile flooring, white closet doors, and a window with blinds.
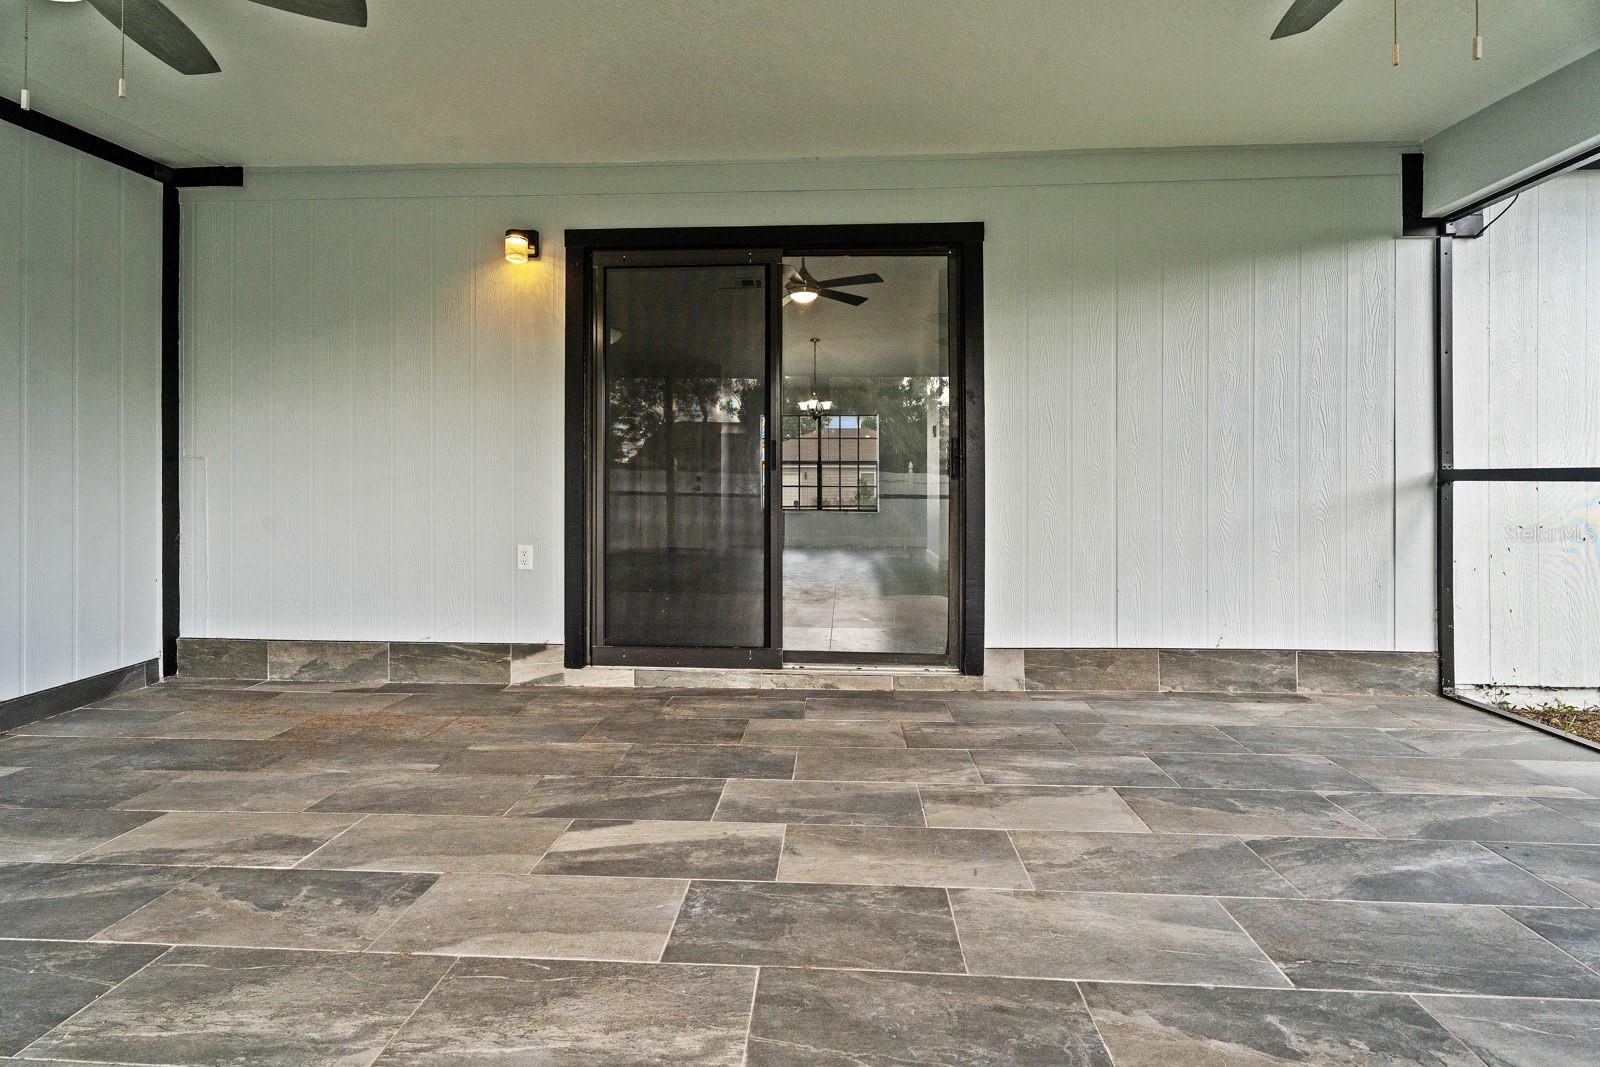
Covered patio with stone tile flooring, screened sides, and sliding glass doors.
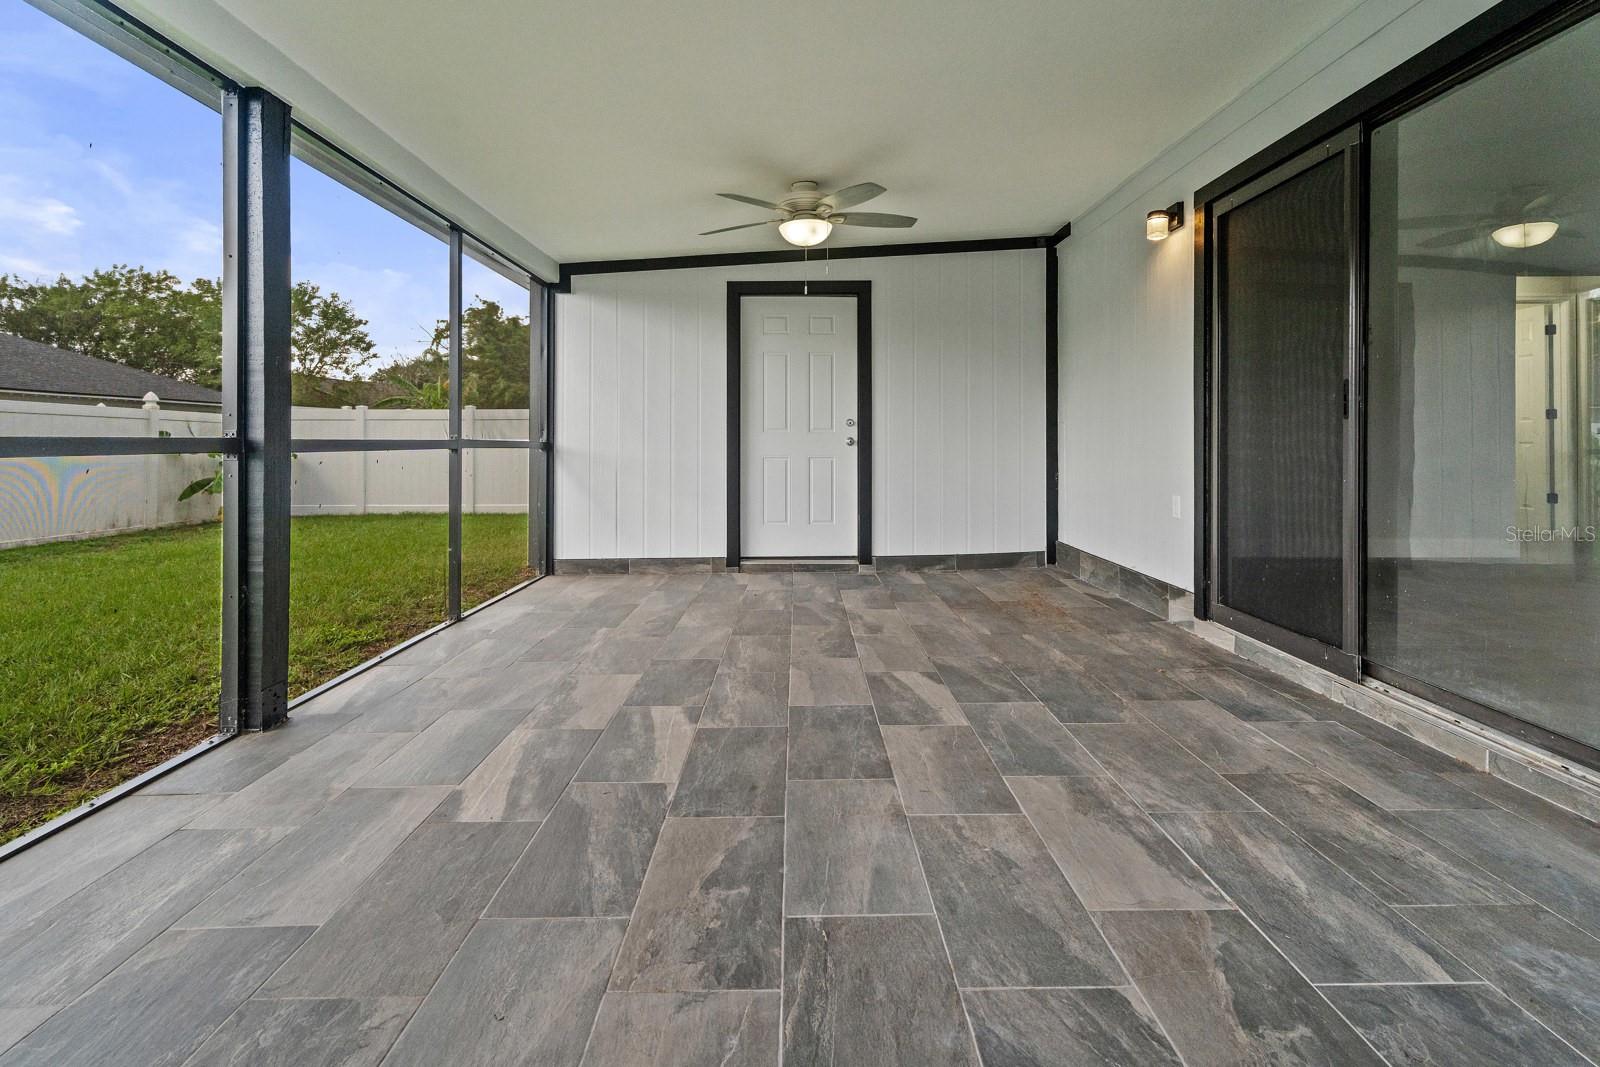
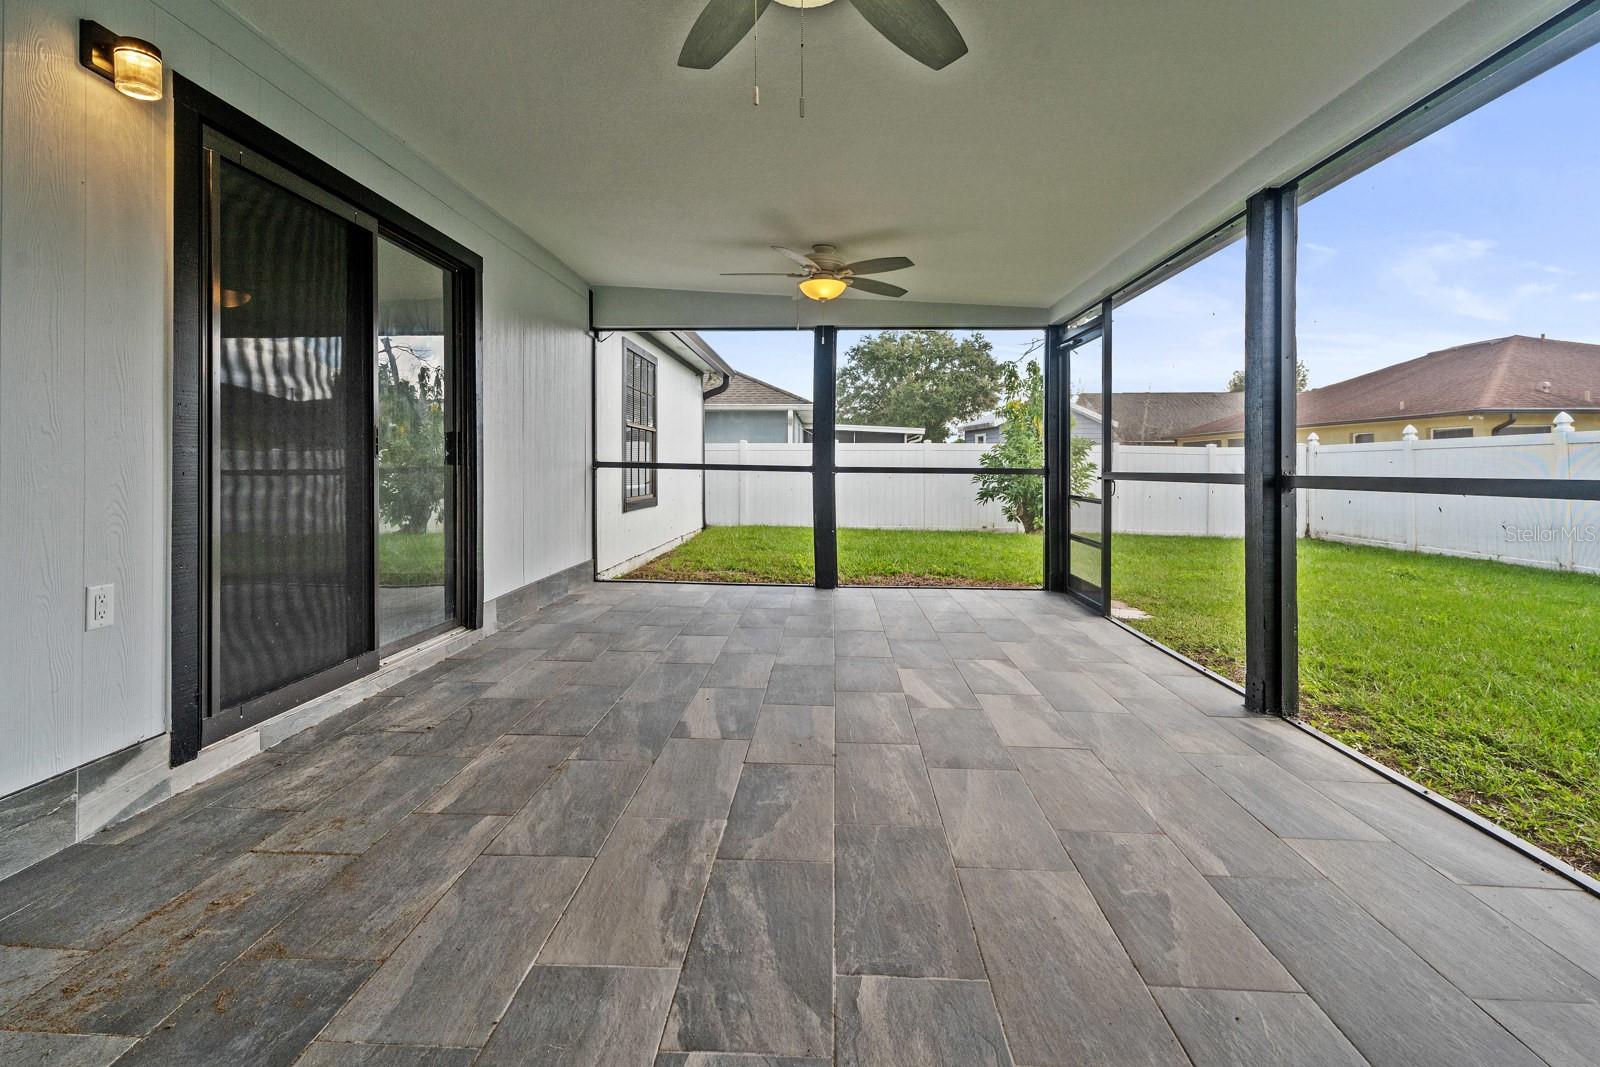
Screened patio with gray tile flooring, ceiling fan, and sliding glass doors.
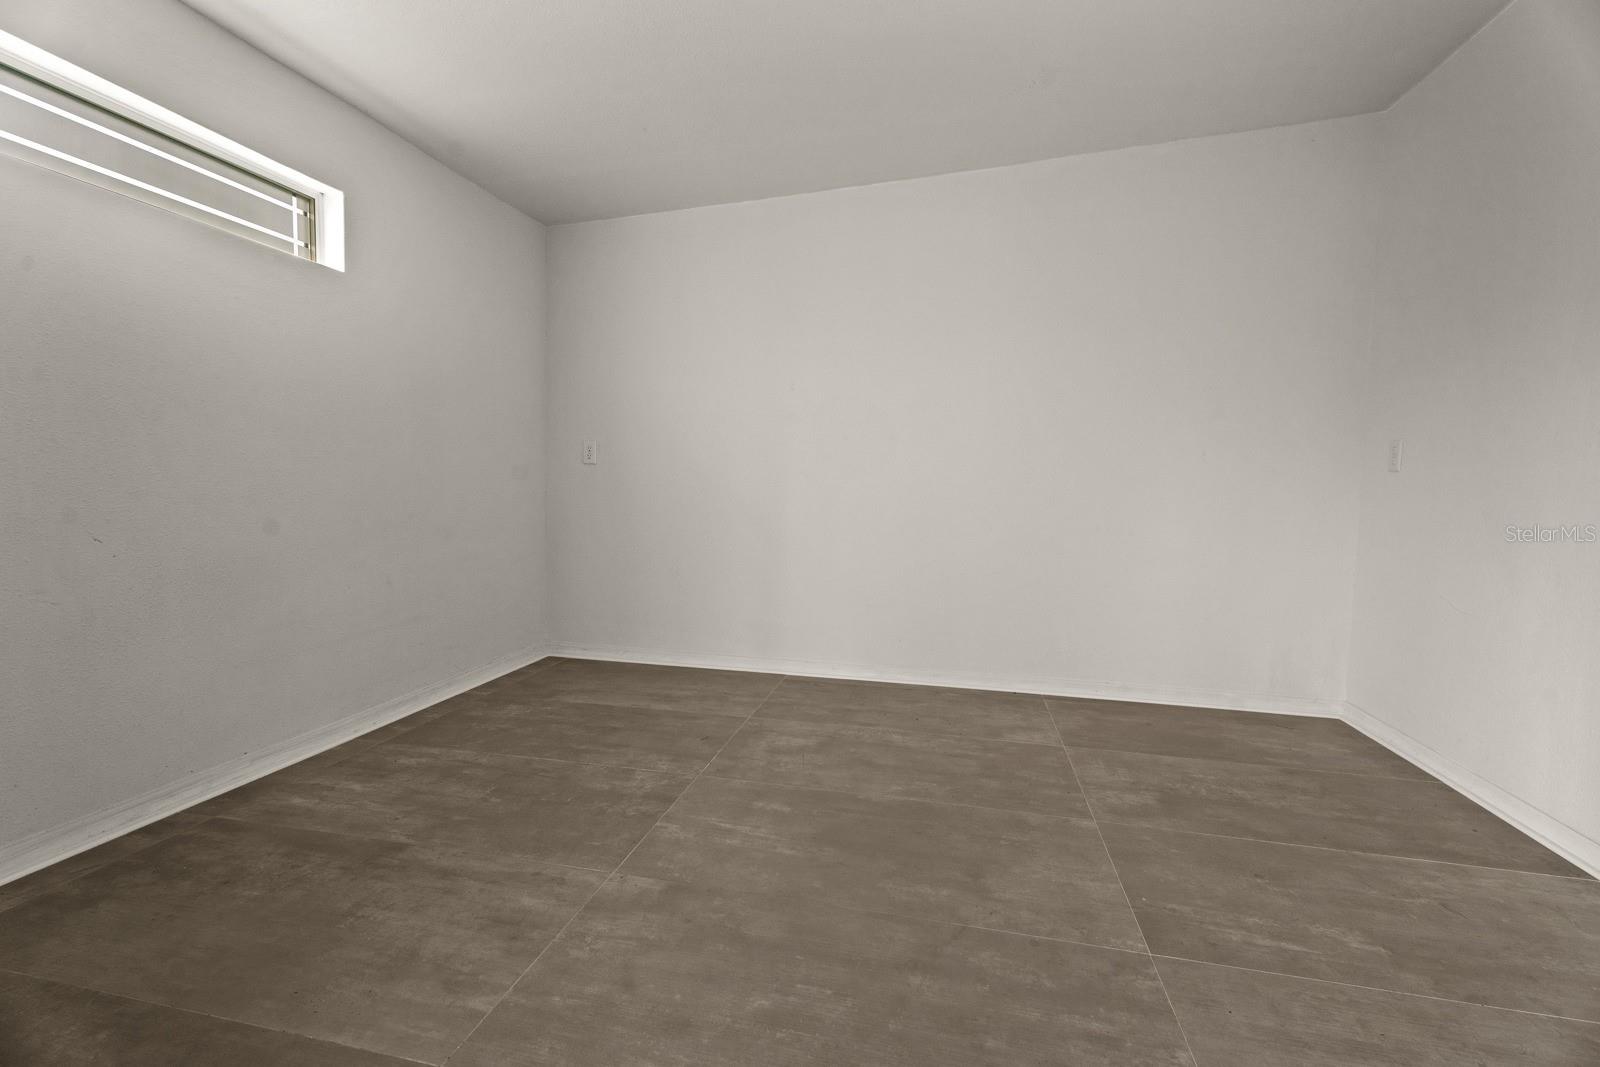
Empty room with large brown floor tiles and a high horizontal window.
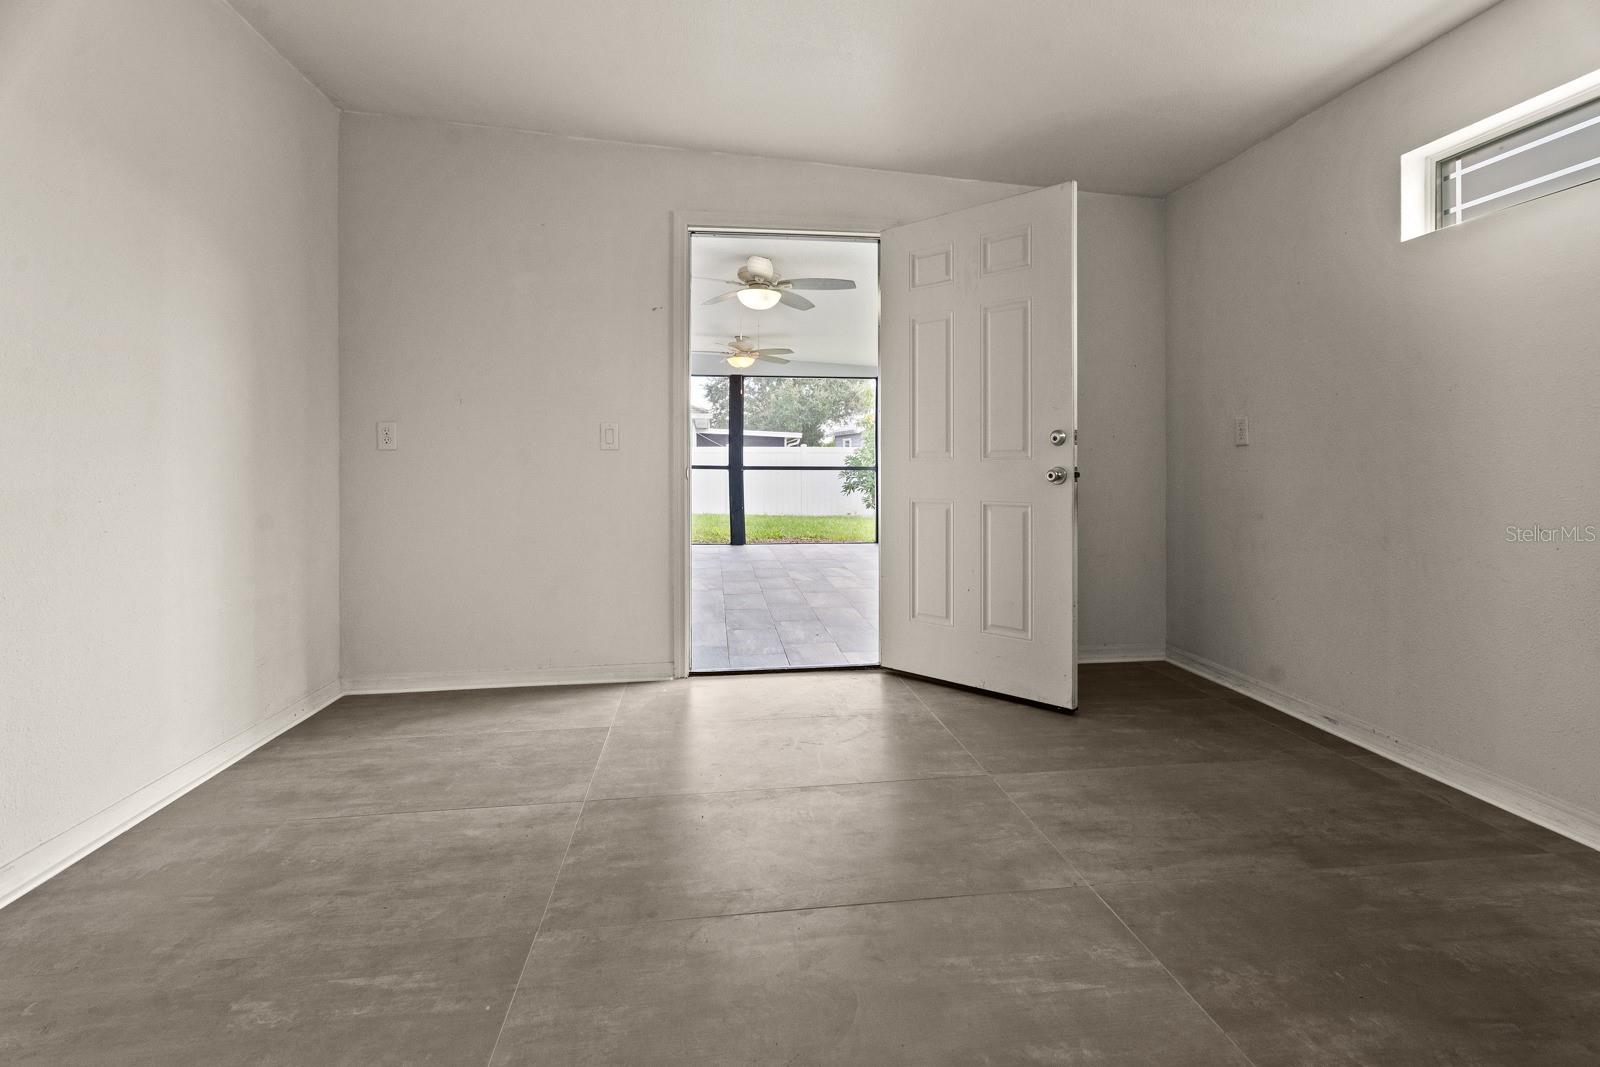
Empty tiled room with an open door leading to a covered patio.
Screened patio with gray tile flooring, ceiling fans, and a fenced grassy yard.
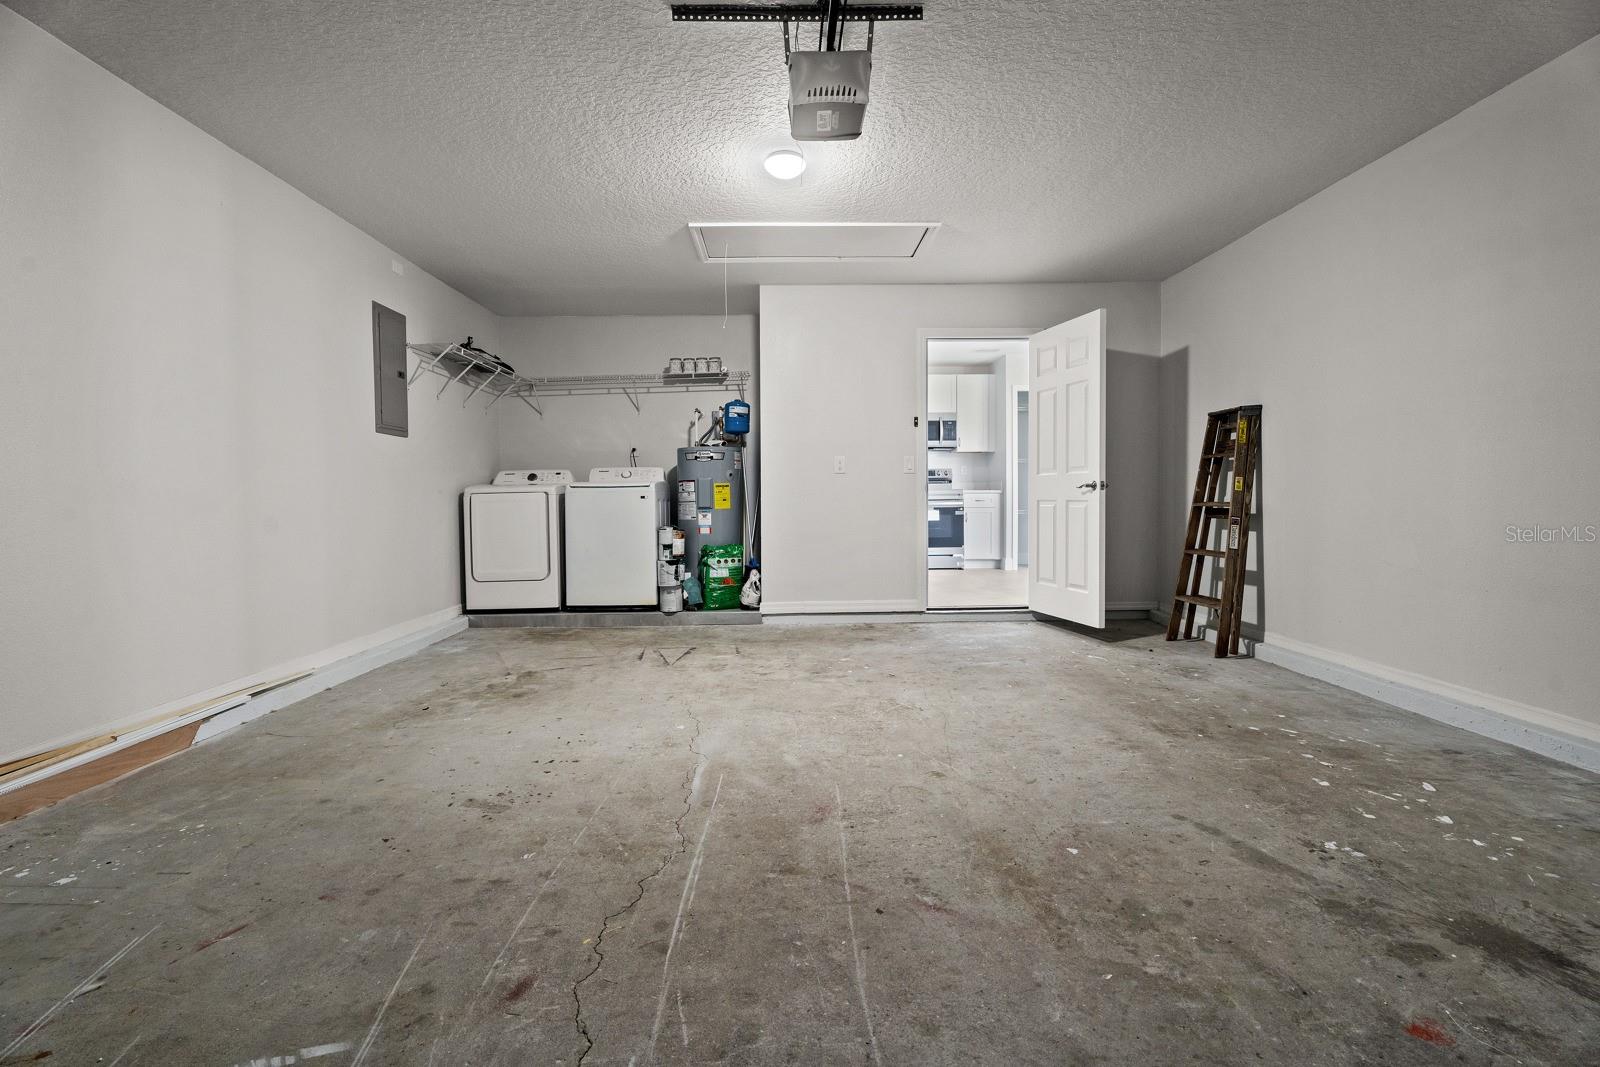
Garage with washer, dryer, and water heater along the back wall.
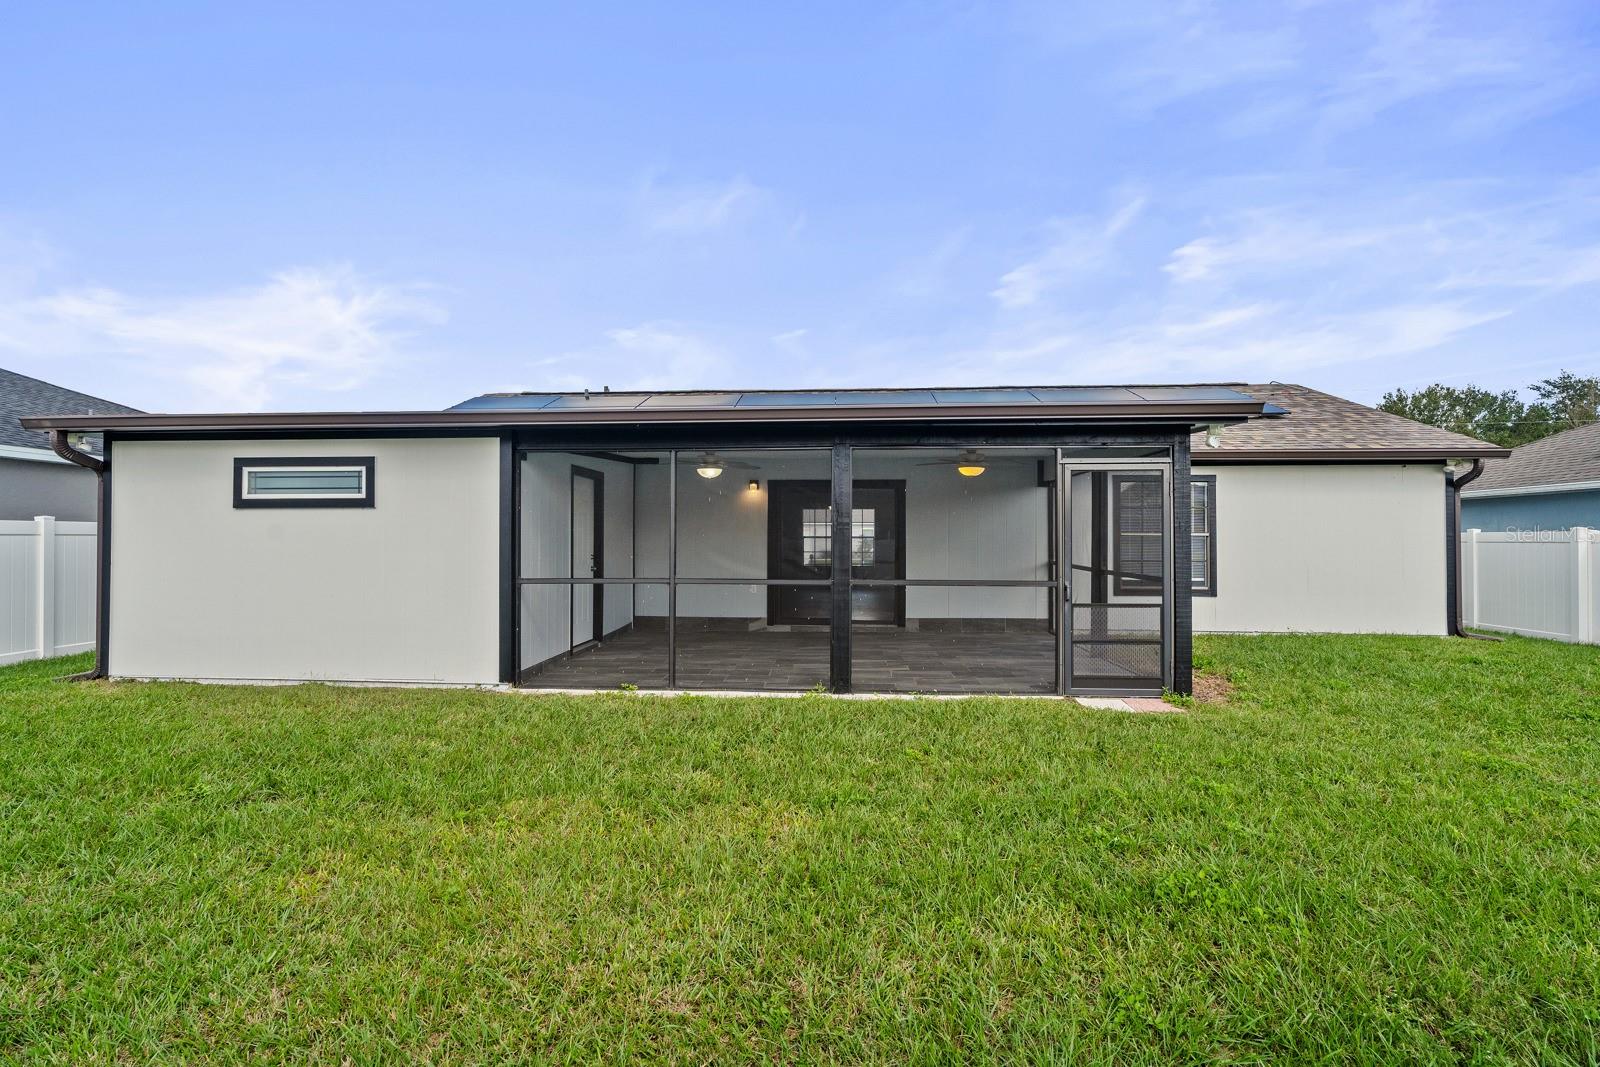
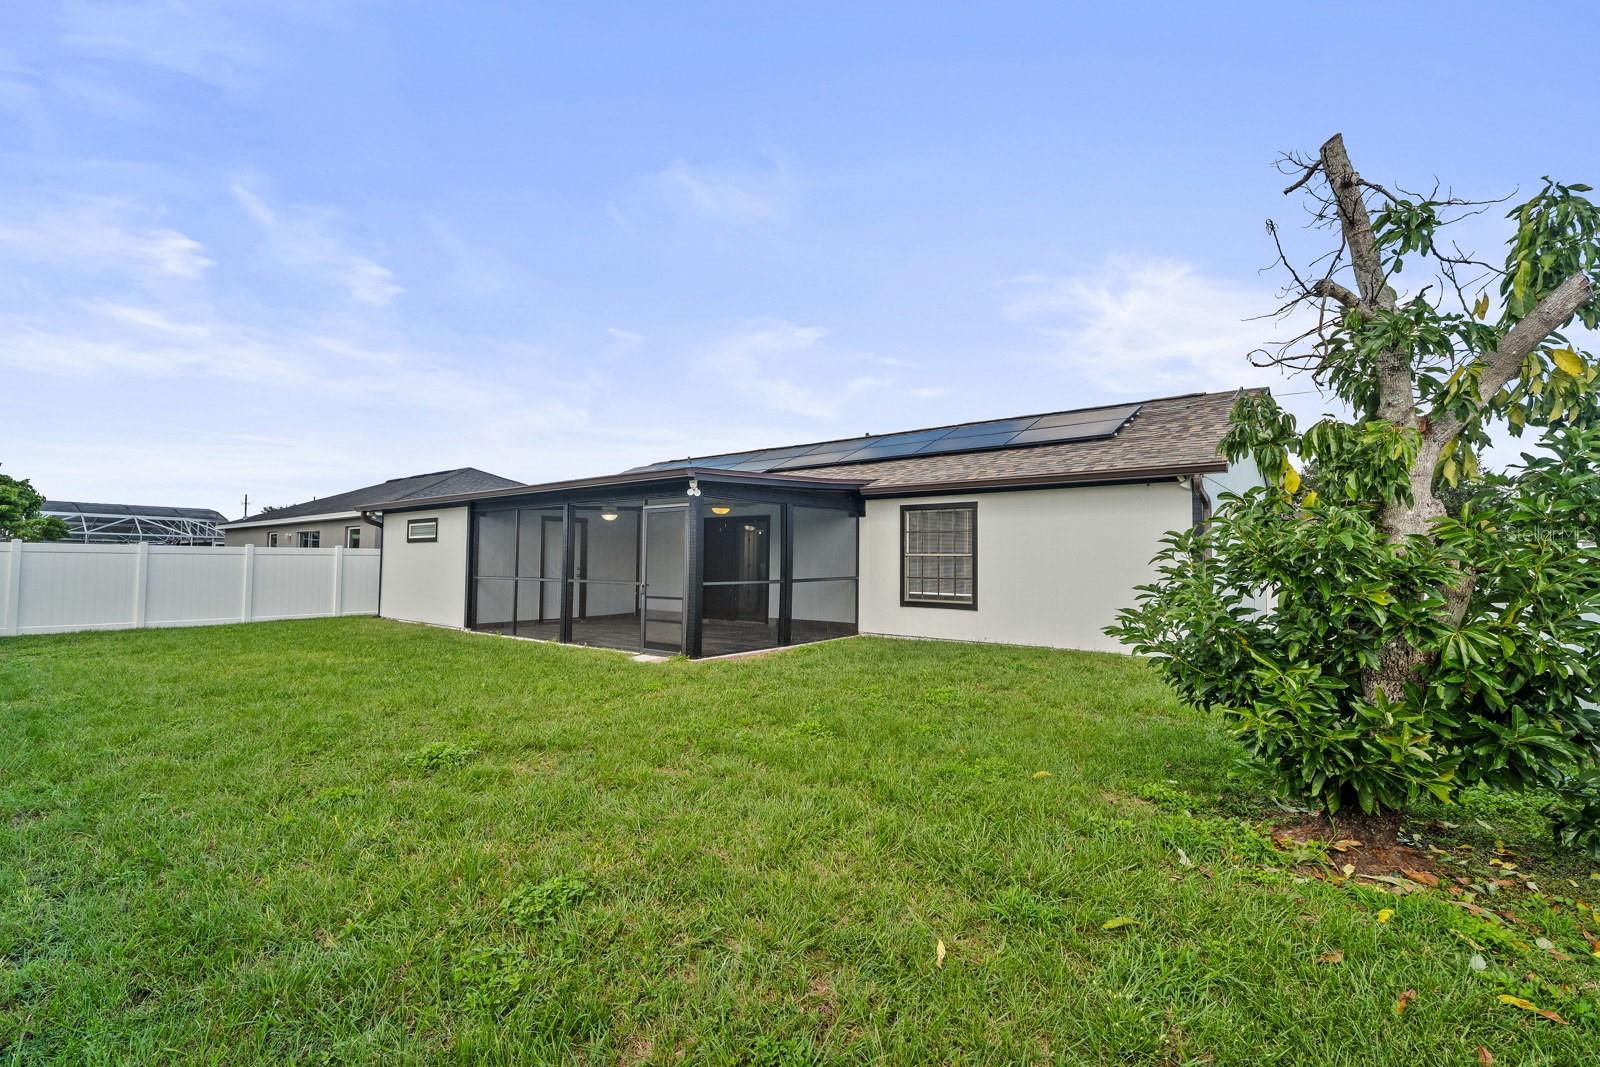
Rear exterior with a screened-in patio, solar panels, and a fenced grassy yard.
Rear of a single-story home with a screened lanai, rooftop solar panels, and a broad green lawn.
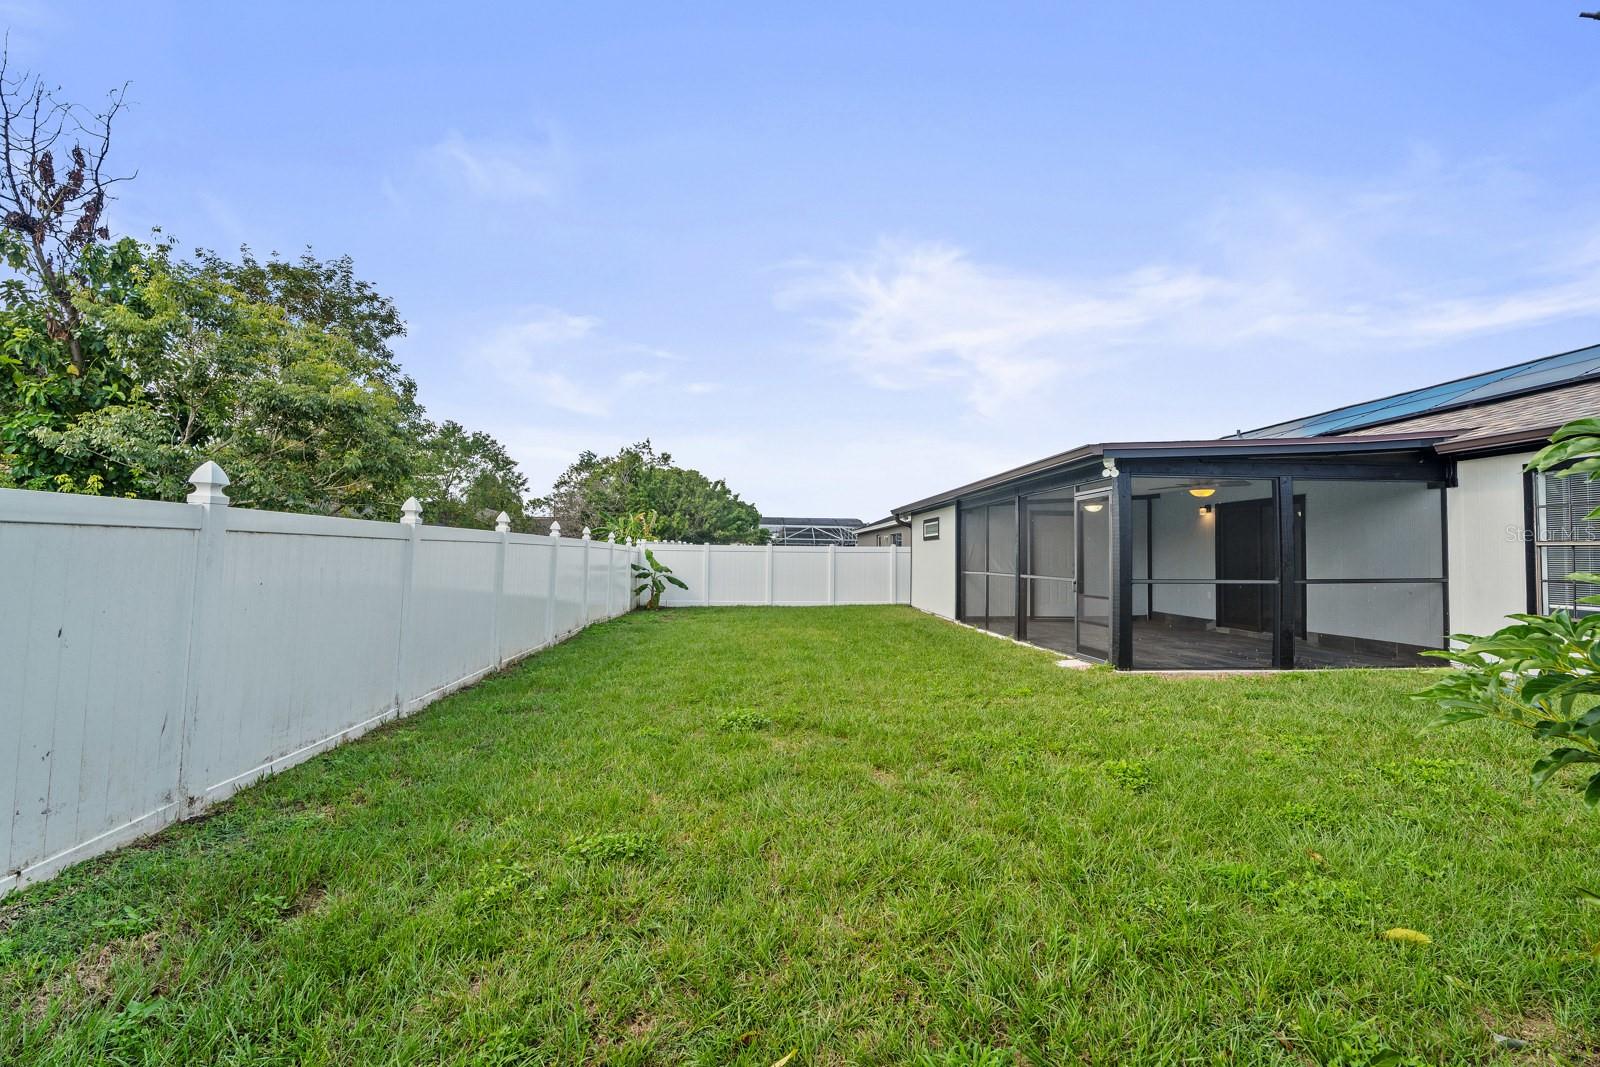
Backyard with a white privacy fence, lawn, and screened-in patio beneath solar panels.
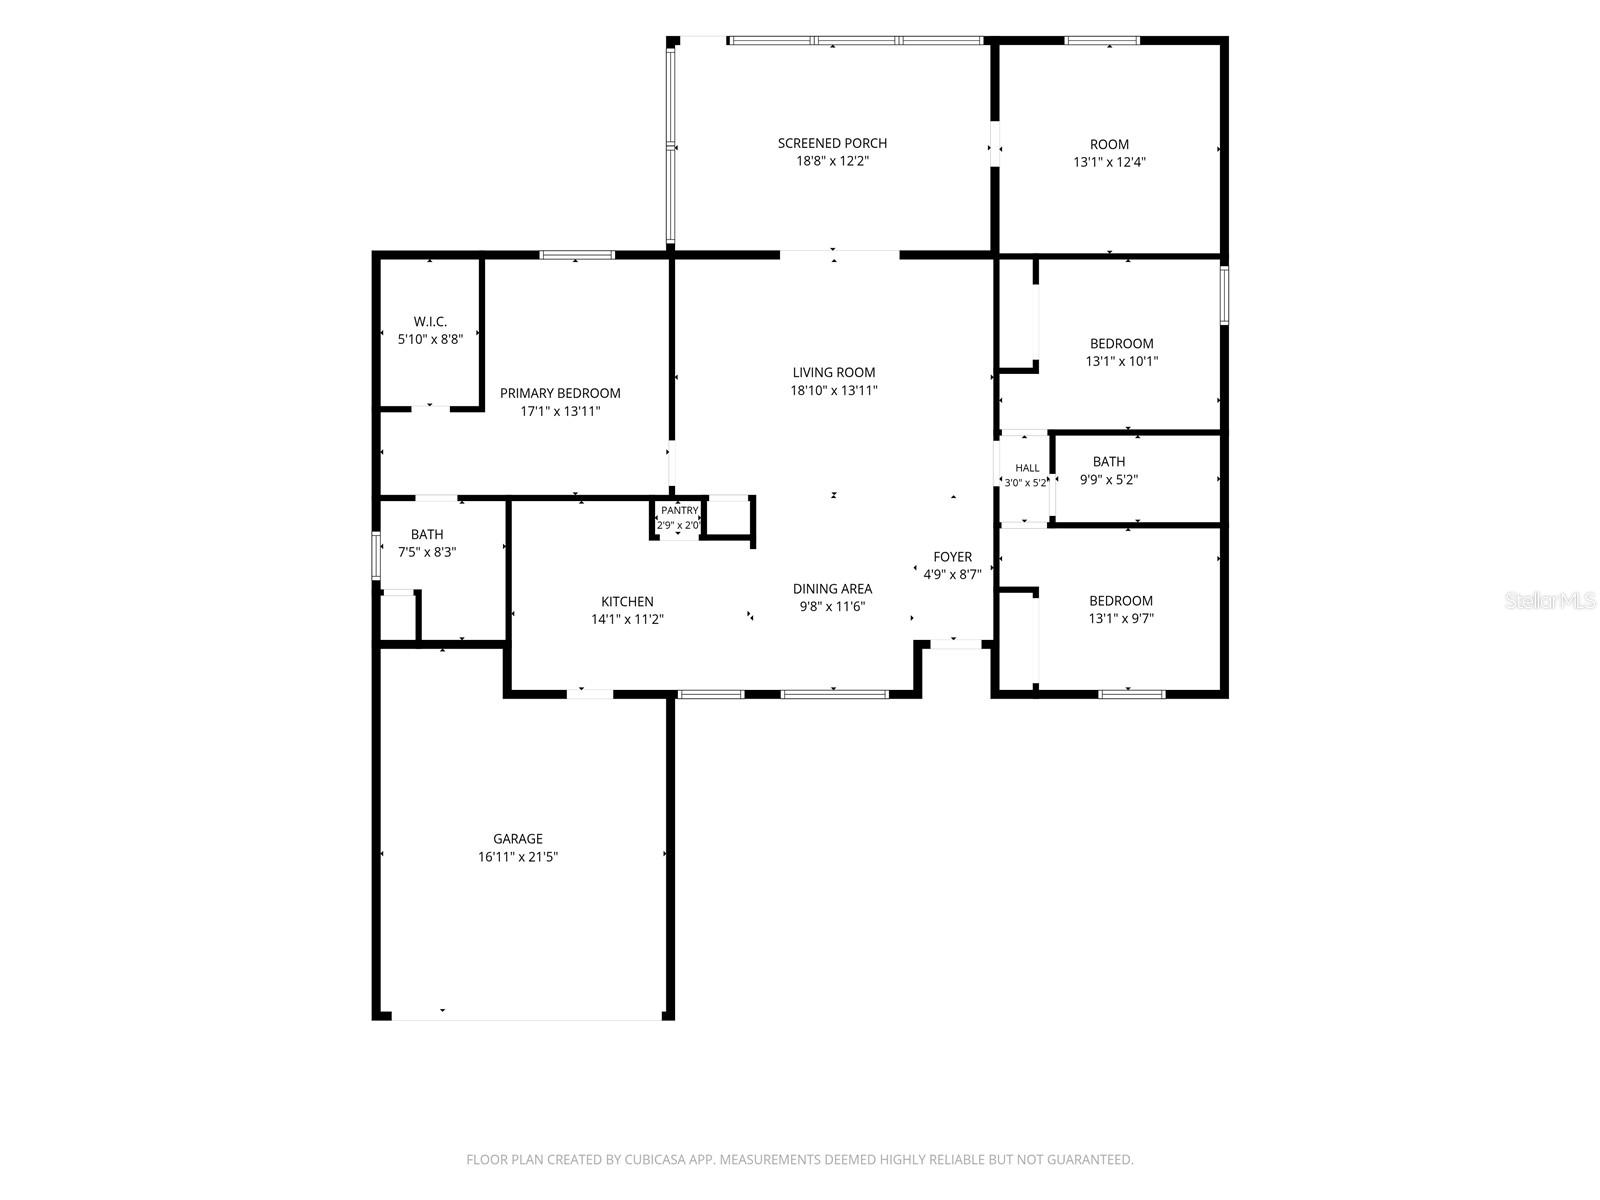
Floor plan showing a three-bedroom home, screened porch, living and dining areas, and garage.
VIEW PHOTOS
Courtesy of ZEN LIVING HOMES LLC, Nydia Marrero  Listing Contact: 407-800-2717 
$249,800

10 BRADFORD CT

3 Beds 2 Baths 1,293 Sq.Ft. 7,710 Sq.Ft.

Description

WELCOME HOME TO COMFORT, STYLE, AND PEACE OF MIND IN POINCIANA VILLAGES! Discover this inviting 3 BEDROOM, 2 BATHROOM residence offering 1,293 SQ. FT. of living space, thoughtfully designed for everyday comfort and effortless Florida living. Step inside to a welcoming atmosphere and a functional floor plan that connects the main living areas while offering comfortable spaces for relaxation, entertaining, and privacy.

What truly sets this home apart is the EXTENSIVE LIST OF MAJOR UPGRADES AND IMPROVEMENTS! Enjoy a NEW ROOF (APRIL 2025), NEW A/C SYSTEM (JUNE 2025), NEW WATER HEATER (JANUARY 2026), COMPLETE WHOLE-HOUSE REPIPE (JANUARY 2026), AND WHOLE-HOUSE ELECTRICAL REWIRING (NOVEMBER 2026). Additional enhancements include ALL NEW APPLIANCES (JUNE 2026), NEW CEILING FANS THROUGHOUT, and an installed Blink security system.

Enjoy solar energy benefits with a monthly solar lease of just $97.54 and an average Duke Energy bill of approximately $42, as reported by the seller. Actual costs may vary.

These significant improvements makes an exceptional foundation for comfortable living, allowing you to focus on enjoying your home and creating lasting memories. Whether you're a first-time homebuyer, looking to downsize, or seeking an investment opportunity, this property offers a wonderful combination of COMFORT, FUNCTIONALITY, AND LONG-TERM VALUE.

Located in the established POINCIANA VILLAGES community, with convenient access to shopping, dining, schools, parks, and everyday essentials. This home is ready to welcome its next chapter!

MAJOR UPGRADES, EVERYDAY COMFORT, AND A FRESH START! Schedule your private showing today and experience what it means to MOVE WITH ZEN!

Share Property

Location

10 BRADFORD CT, KISSIMMEE, FL 34758

Status

For Sale
Nydia Marrero

Nydia Marrero

TITLE

Real Estate Broker & Founder

LICENSE

BK3136386

Property Amenities

Interior
Laundry room In Garage
Appliances Dryer, Microwave, Range, Refrigerator, Washer
Flooring Tile
Total Bedrooms: 3
Full Bathrooms: 2
Other Interior Features Ceiling Fans(s)
Area & Lot
Total area 2,148 Sq.Ft.
Lot Area 7,710 Sq.Ft.
Living area 1,293 Sq.Ft.
MLS® ID O6455844
Year Built 1989
Type Residential
Status For Sale
Exterior
Stories 1
Air conditioning Central Air
Heat type Central
Water Source Public
Garage Space 2.0
Sewer Public Sewer
Other Exterior Features Private Yard
Roof Shingle
Utilities Public
Finance
Sales Price $249,800
HOA Fees $100 monthly
Real Estate Tax $3,560 yearly
Aerial view of a single-story home with a long driveway, broad front lawn, and neighboring houses.

360 Virtual Tour

Take a tour of this property
Aerial view of a single-story home with a long driveway, broad front lawn, and neighboring houses.

Schedule a Showing

We would love to show you our beautiful property. Please select your preferred date and time below. An agent will be in touch shortly to confirm your appointment.

Schedule a Showing

We would love to show you our beautiful property. Please select your preferred date and time below. An agent will be in touch shortly to confirm your appointment.

Thank you for your interest in 10 BRADFORD CT, KISSIMMEE, FL 34758. We are reviewing your request and will be in touch shortly!

Mortgage Calculator

Estimate your monthly mortgage payment, including the principal and interest, property taxes, and HOA. Adjust the values to generate a more accurate rate.

All estimates are provided for informational purposes only. Actual amounts may vary.
$0,000 Your Payment 20 15 65
$0,000 Your Payment

Stay in The Loop: Local News and Events Update

We're a top-rated team, with a wealth of knowledge in the area. Fill out your information below and one of our team members will get back to you.

Find Your Zen

With us, you'll find your perfect home while staying in a peaceful, Zen-like state of mind. Let us take care of the details so you can focus on what truly matters—finding a space that resonates with your soul.