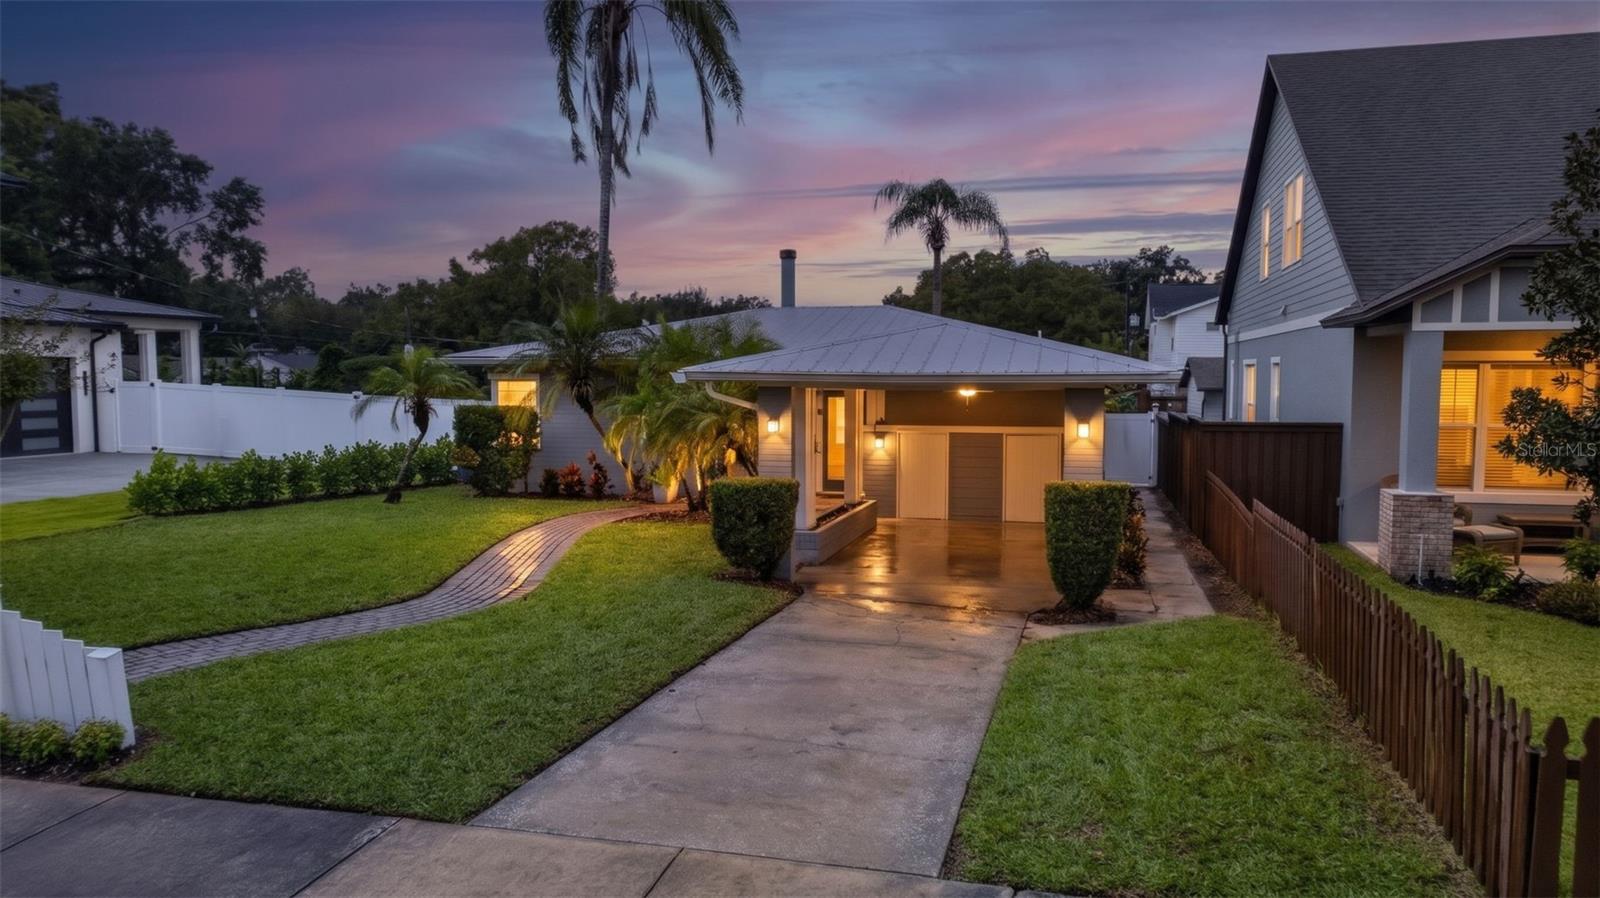
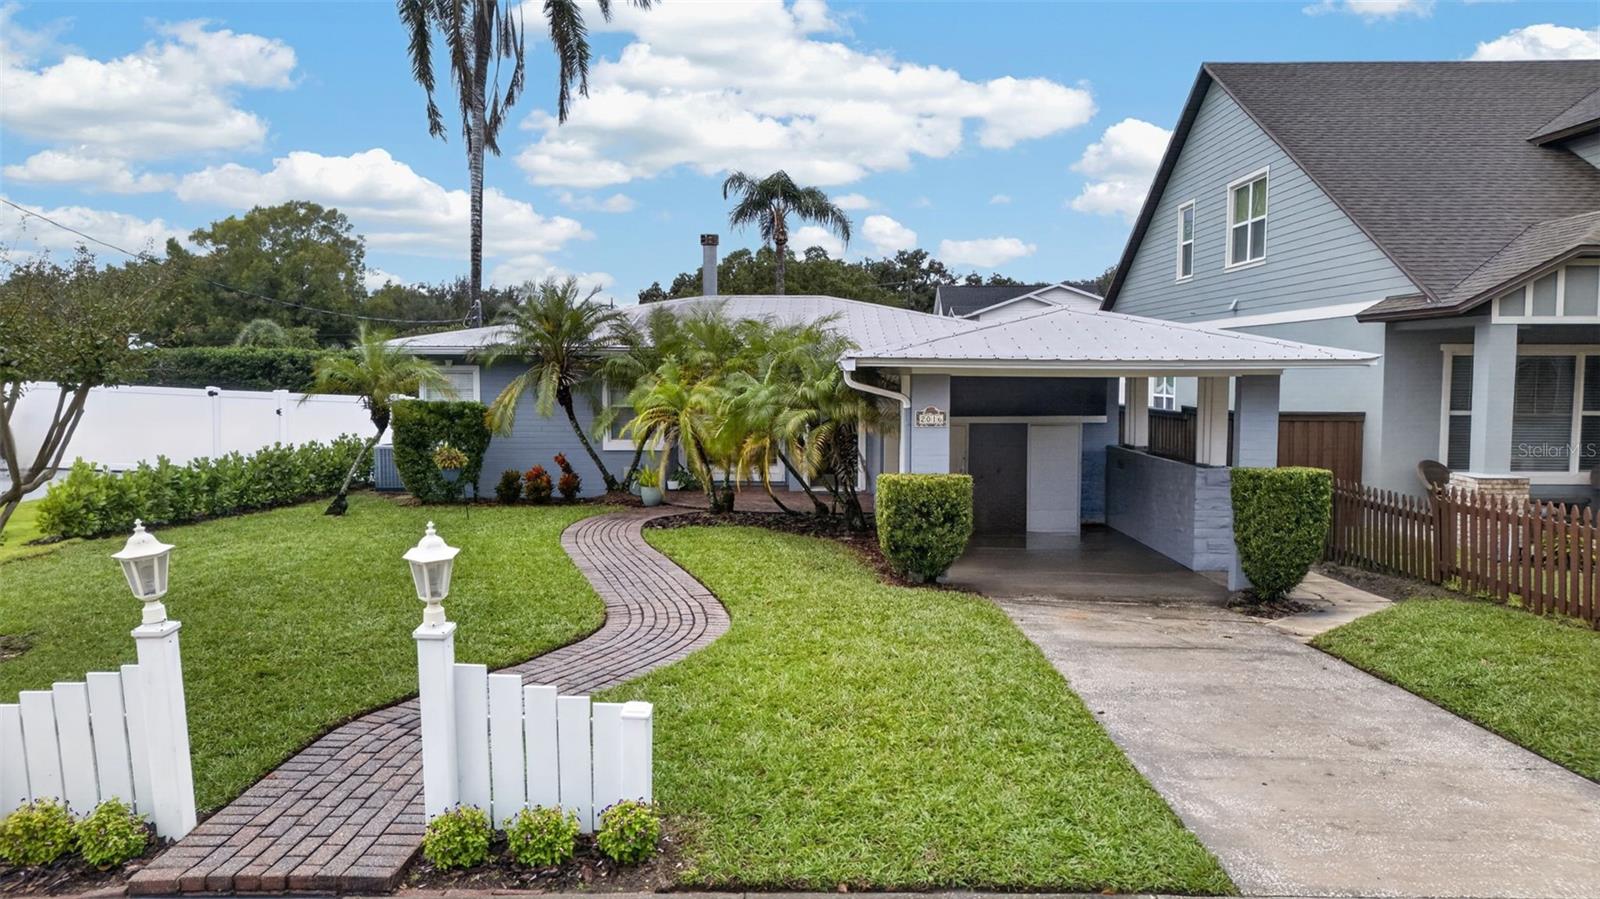
Single-story home with a covered driveway, landscaped lawn, and palms at dusk.
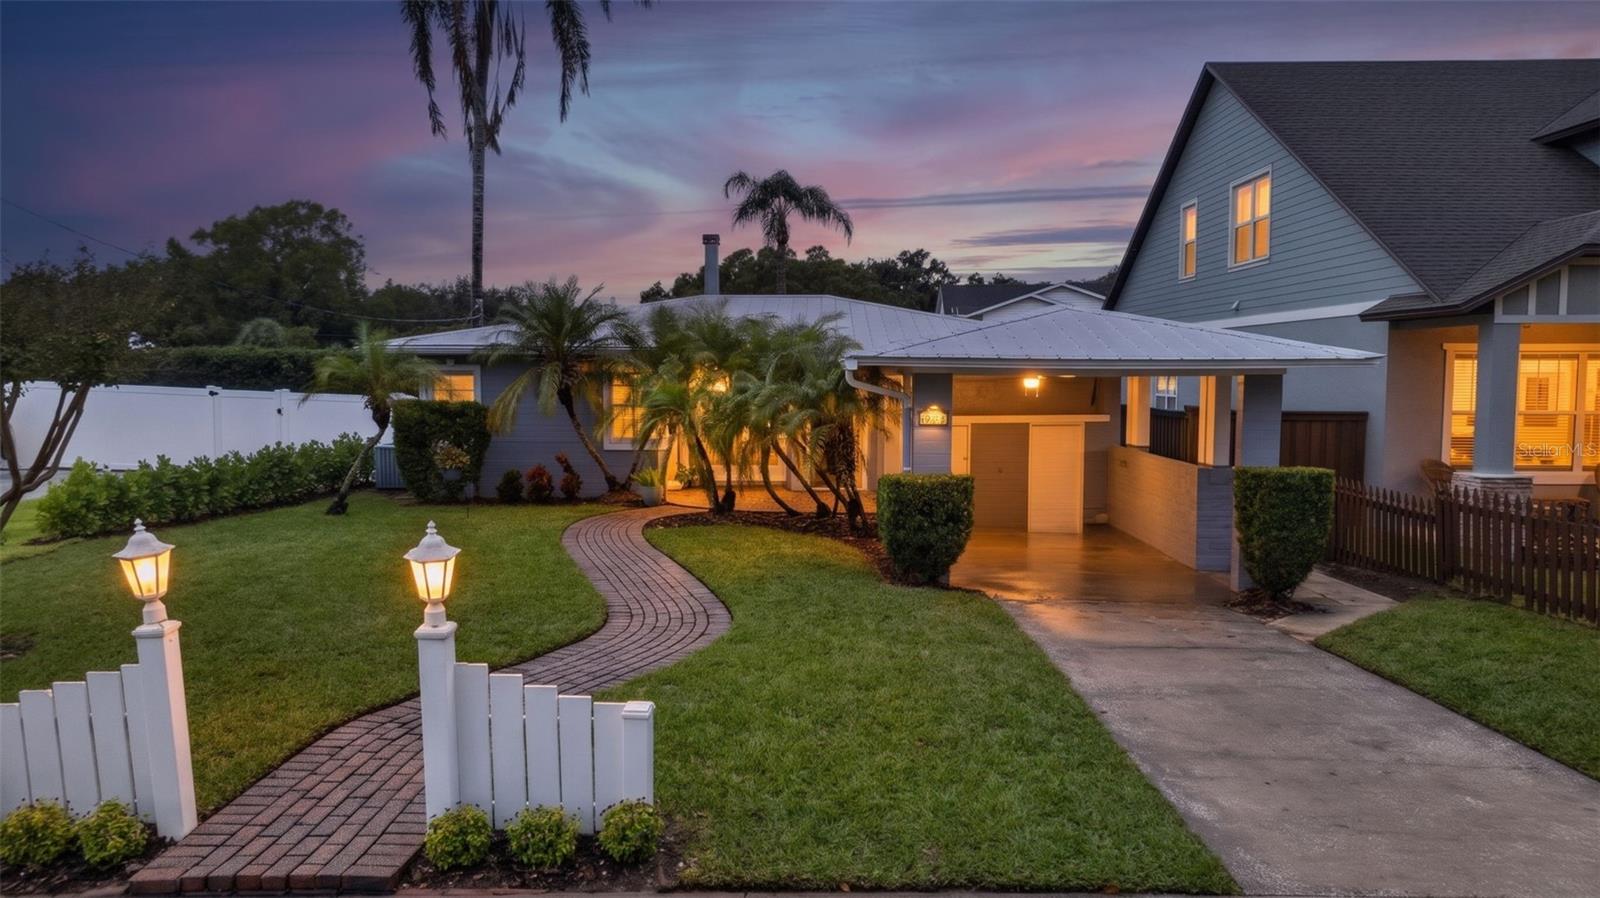
House at dusk with a curved brick walkway, palm trees, and illuminated windows.
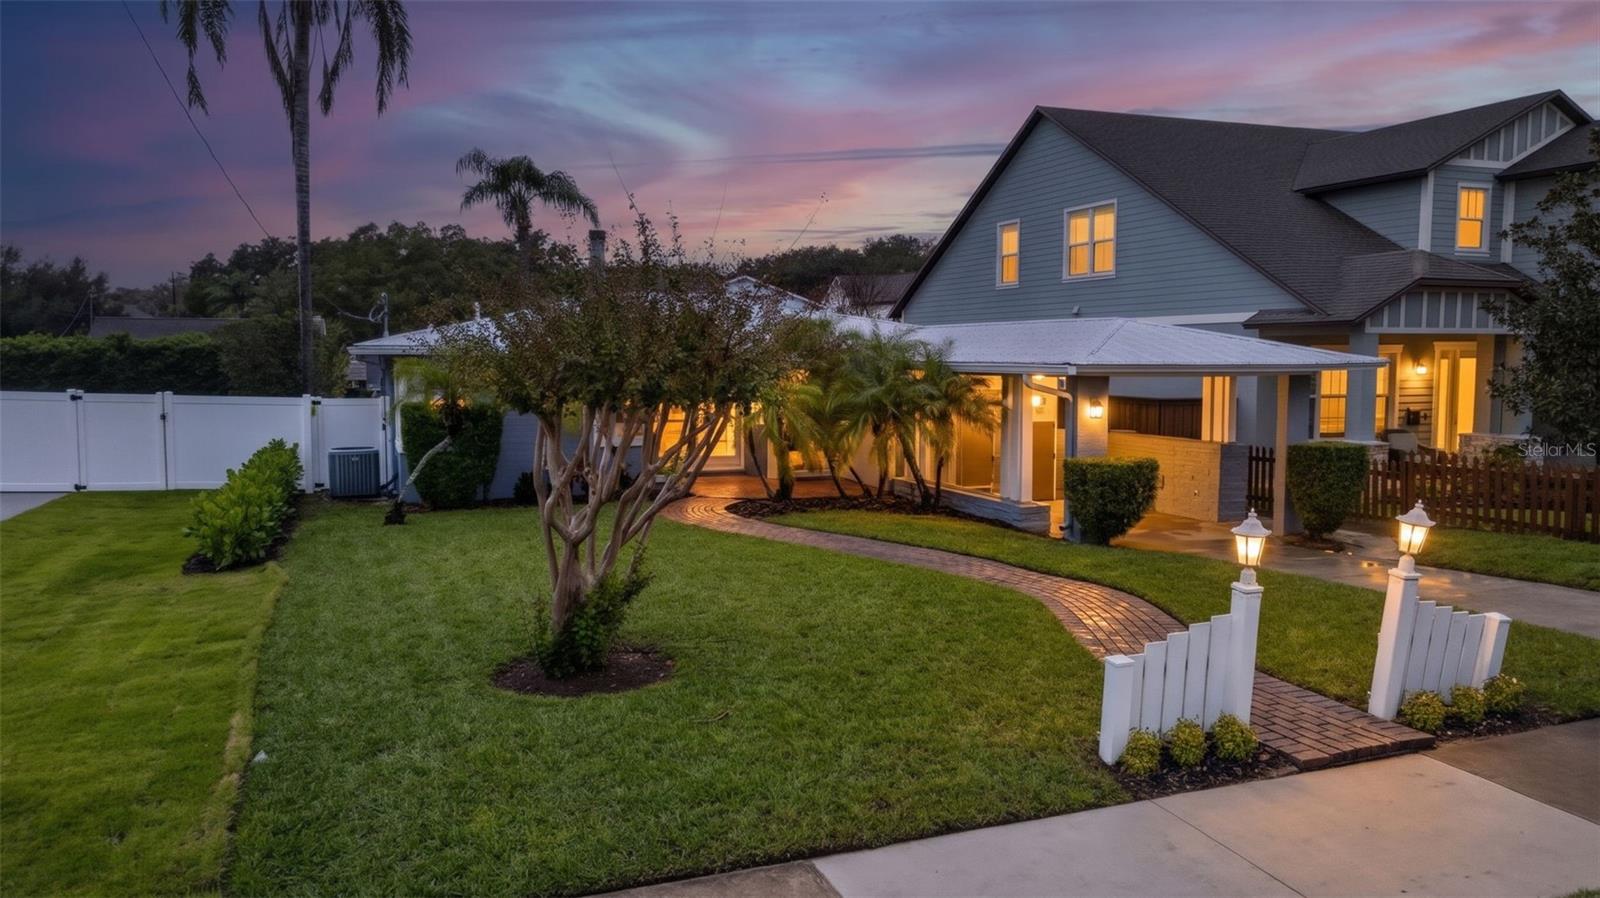
Two-story home at dusk with a curved brick walkway, landscaped lawn, and warmly lit windows.
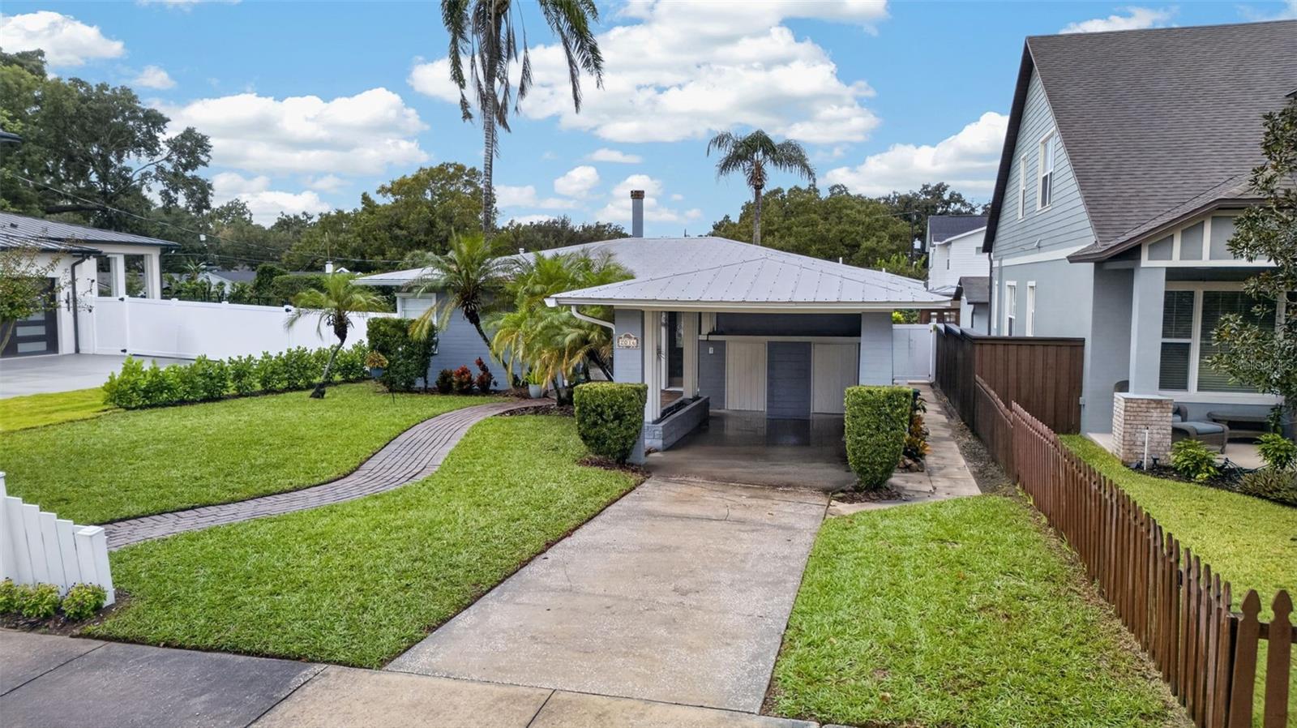
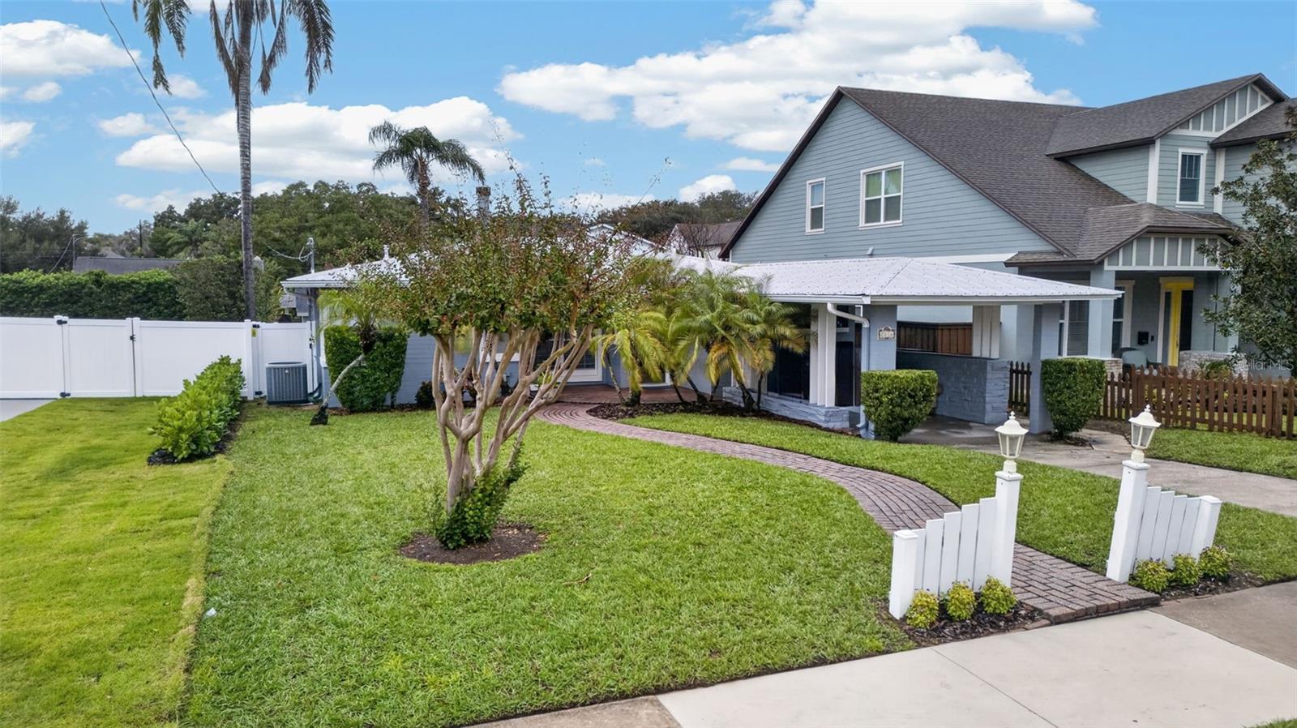
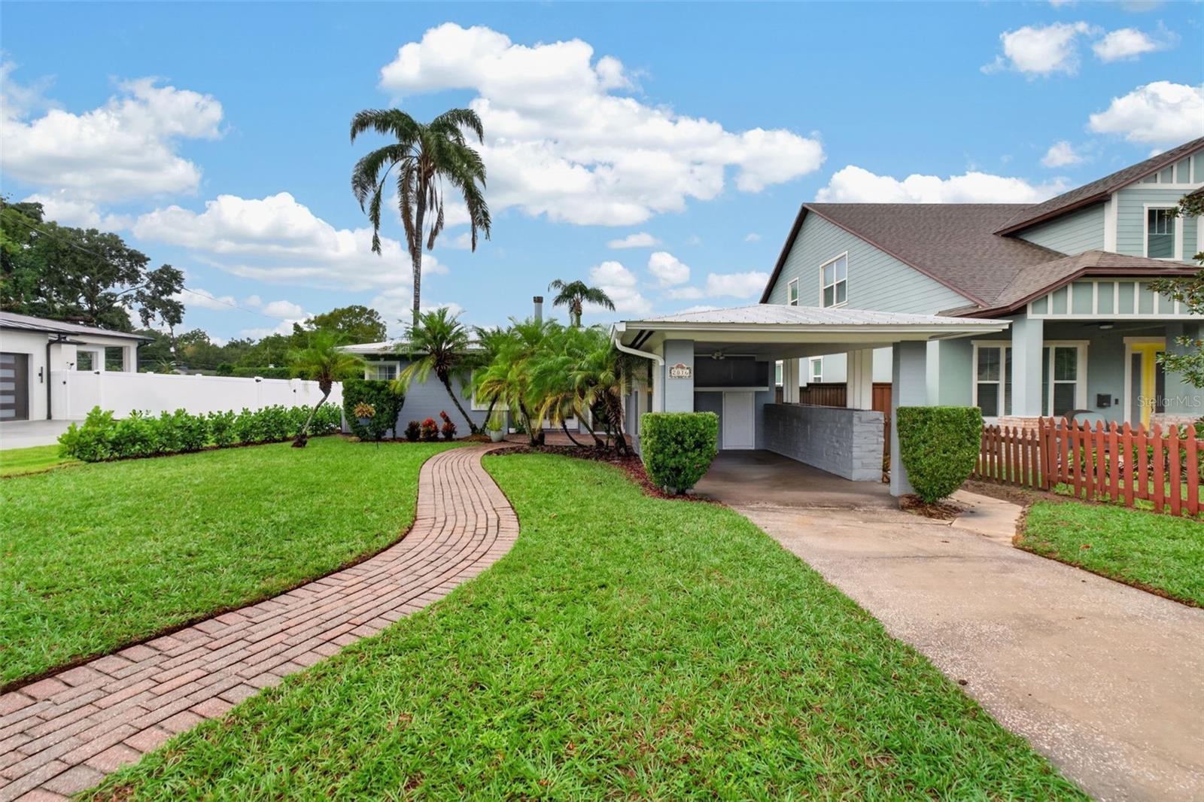
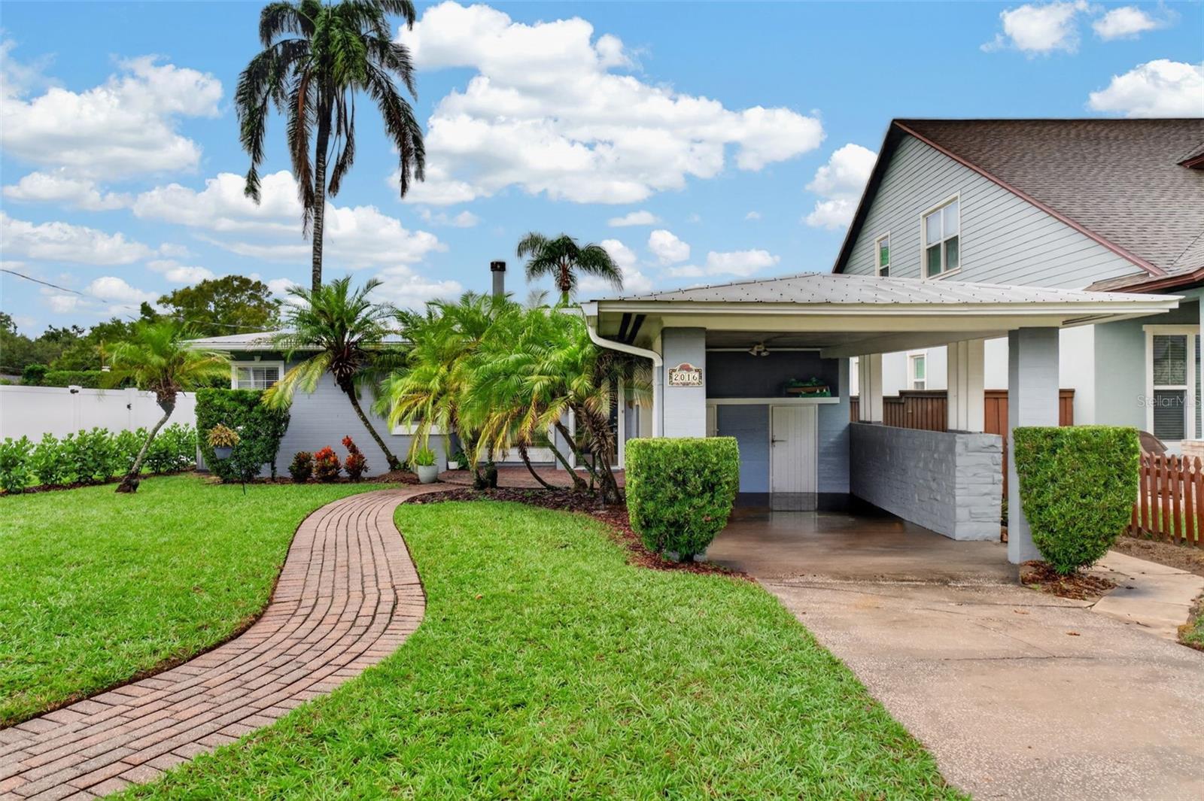
Single-story home with a covered carport, curved brick walkway, and palm trees.
Single-story home with a covered carport, palm landscaping, and a curved brick walkway.
Blue two-story home with a covered carport, curved brick walkway, and white front fence.
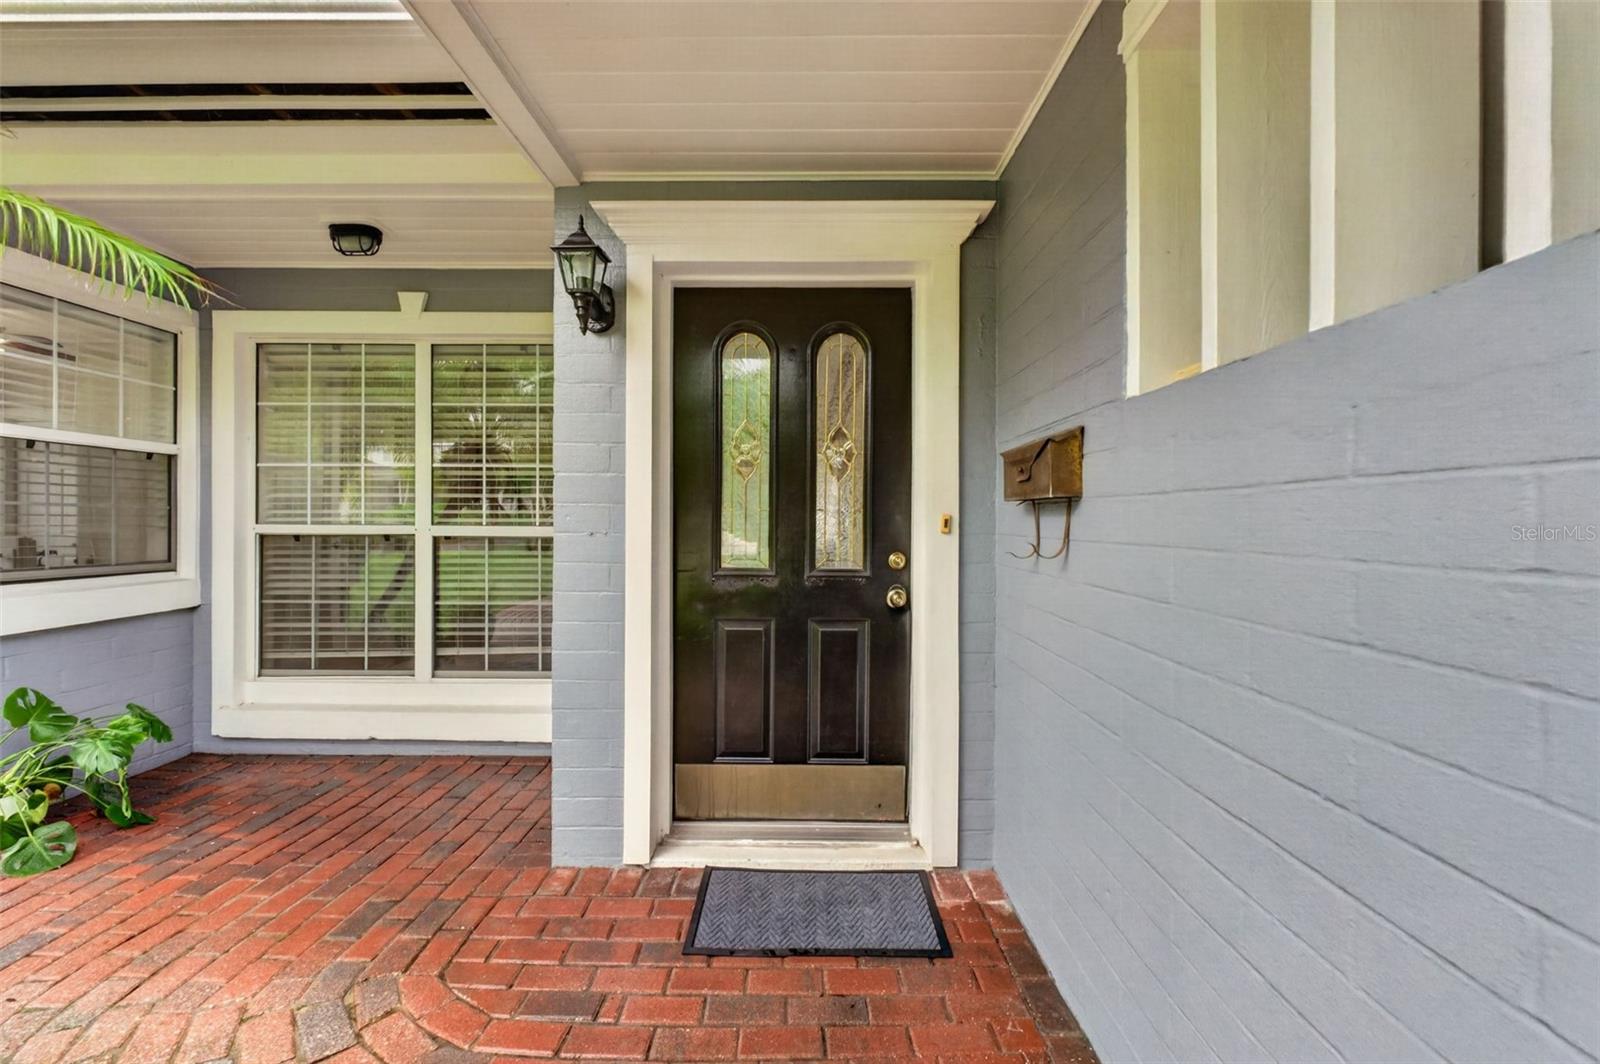
Home’s covered front entry with a dark glass-paneled door and brick paving.
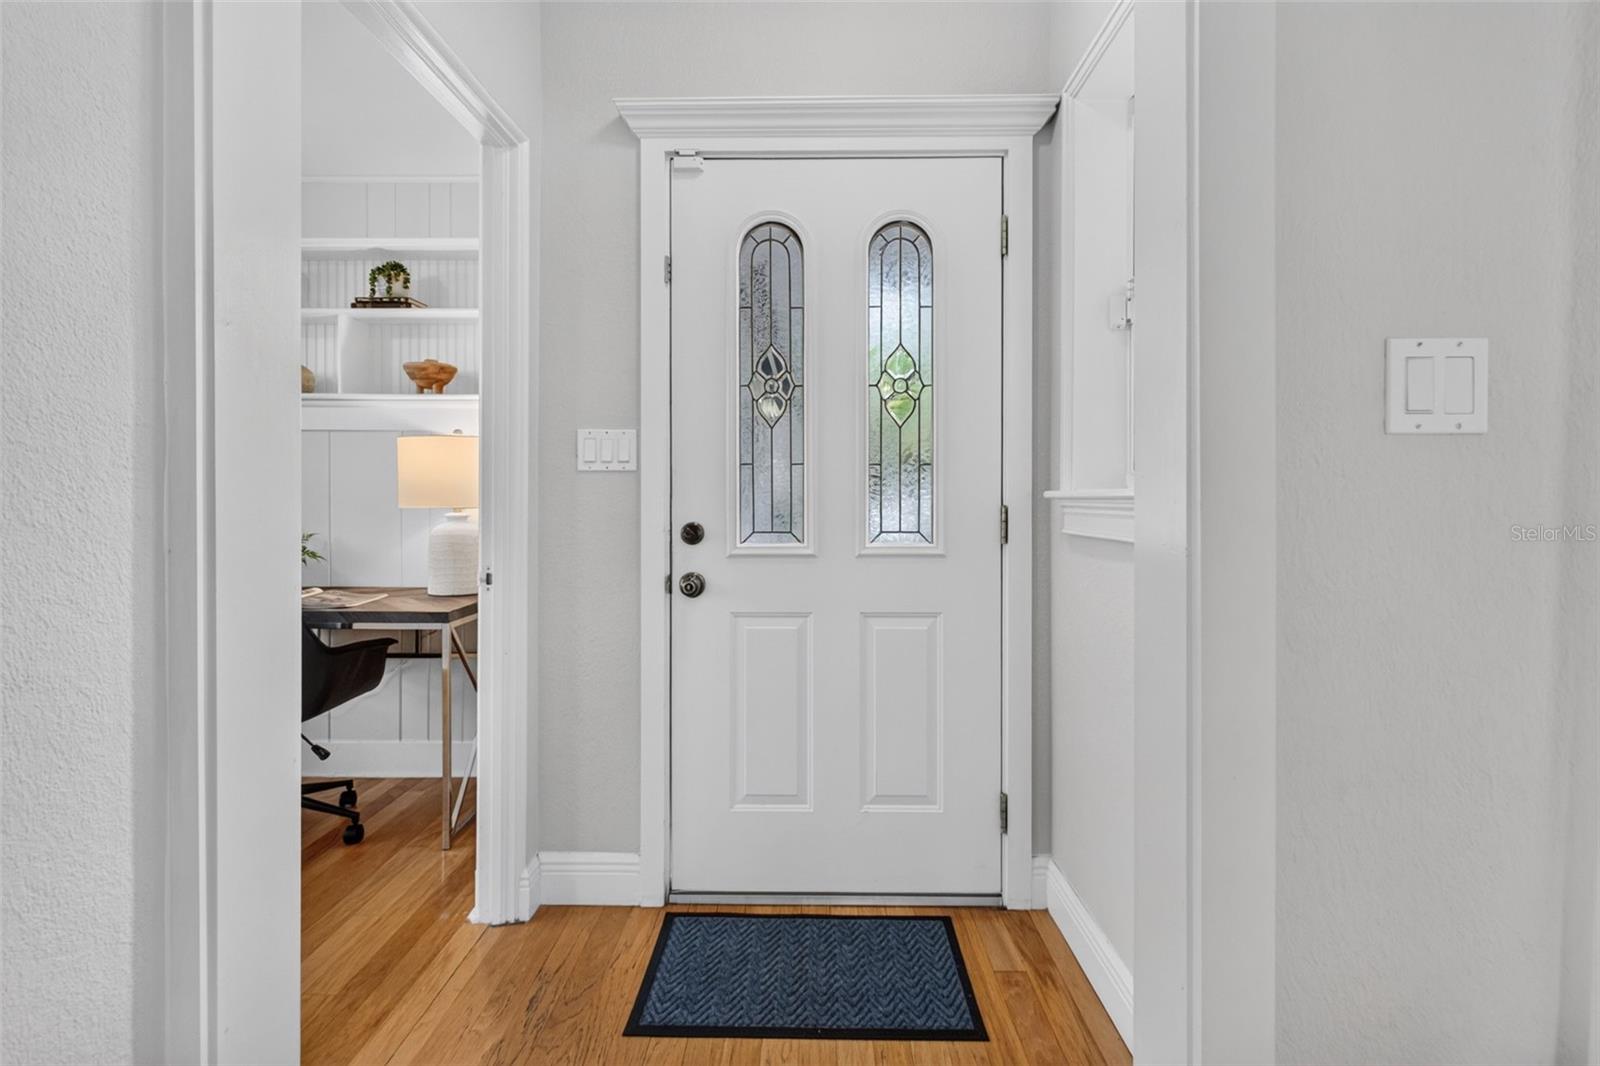
Entry foyer with a white front door featuring two decorative glass panels and hardwood floors.
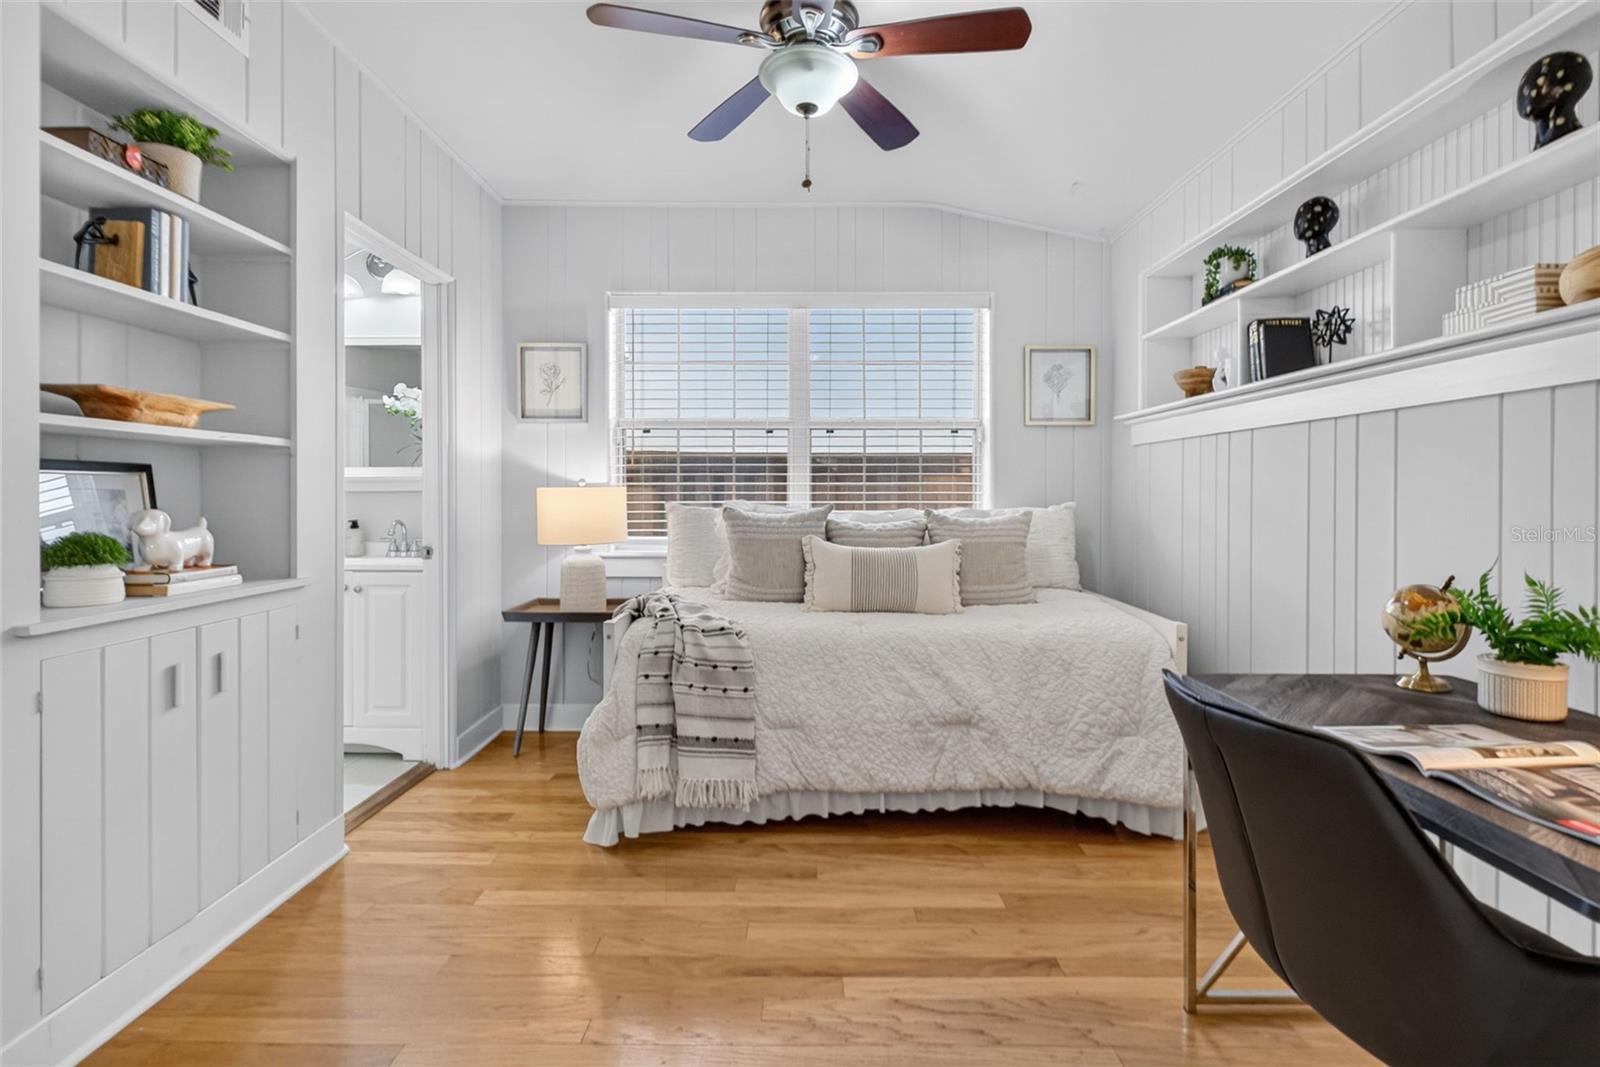
Bedroom with a white quilted bed, built-in shelves, and warm wood flooring.
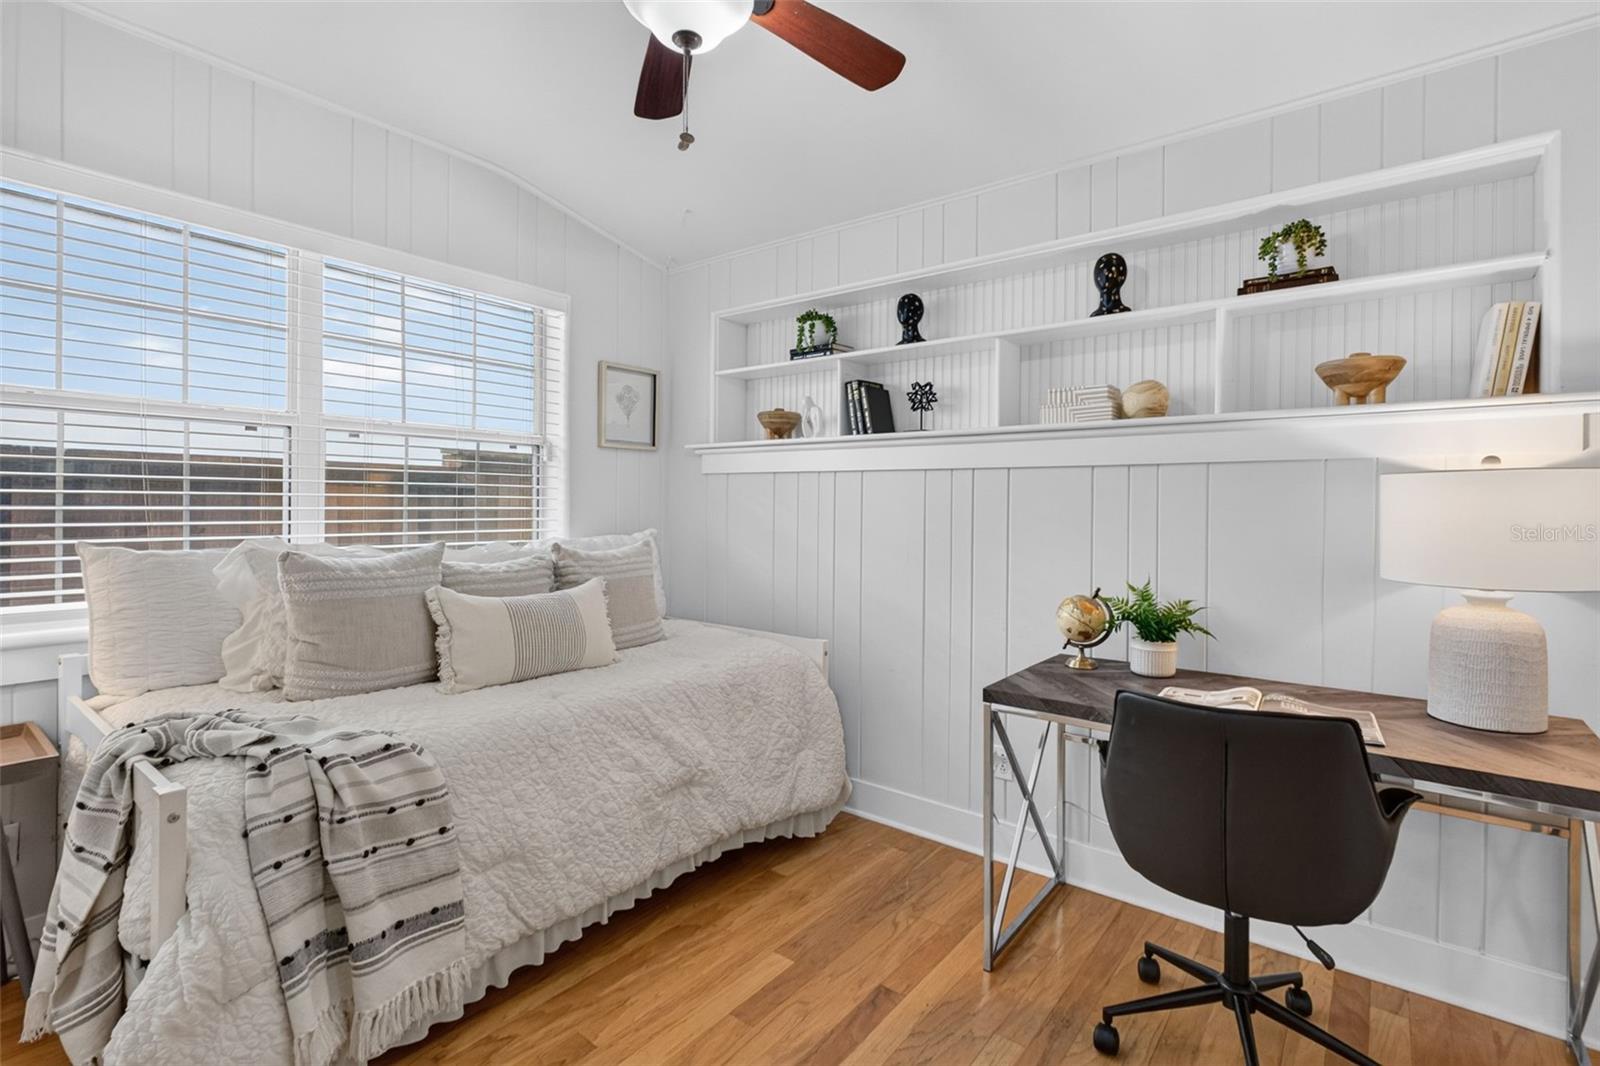
Bright staged bedroom with a white daybed, built-in shelves, and desk beneath a ceiling fan.
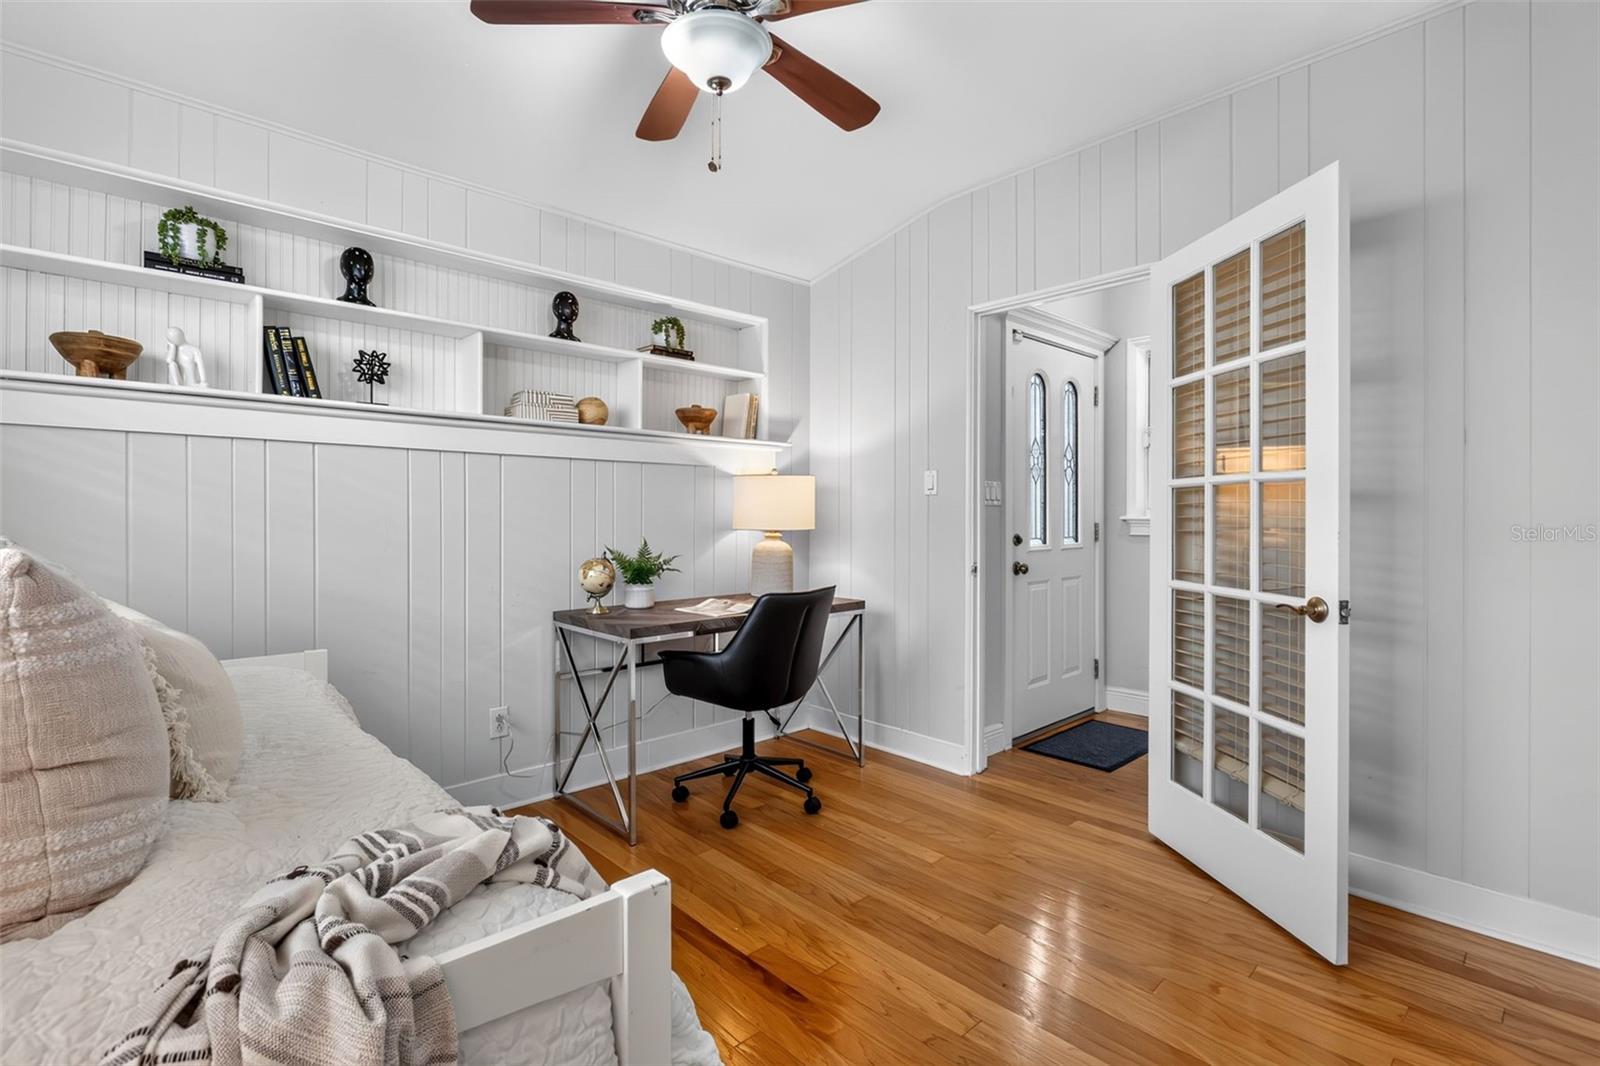
Bedroom with a desk, built-in display shelves, and an open glass-paneled door.
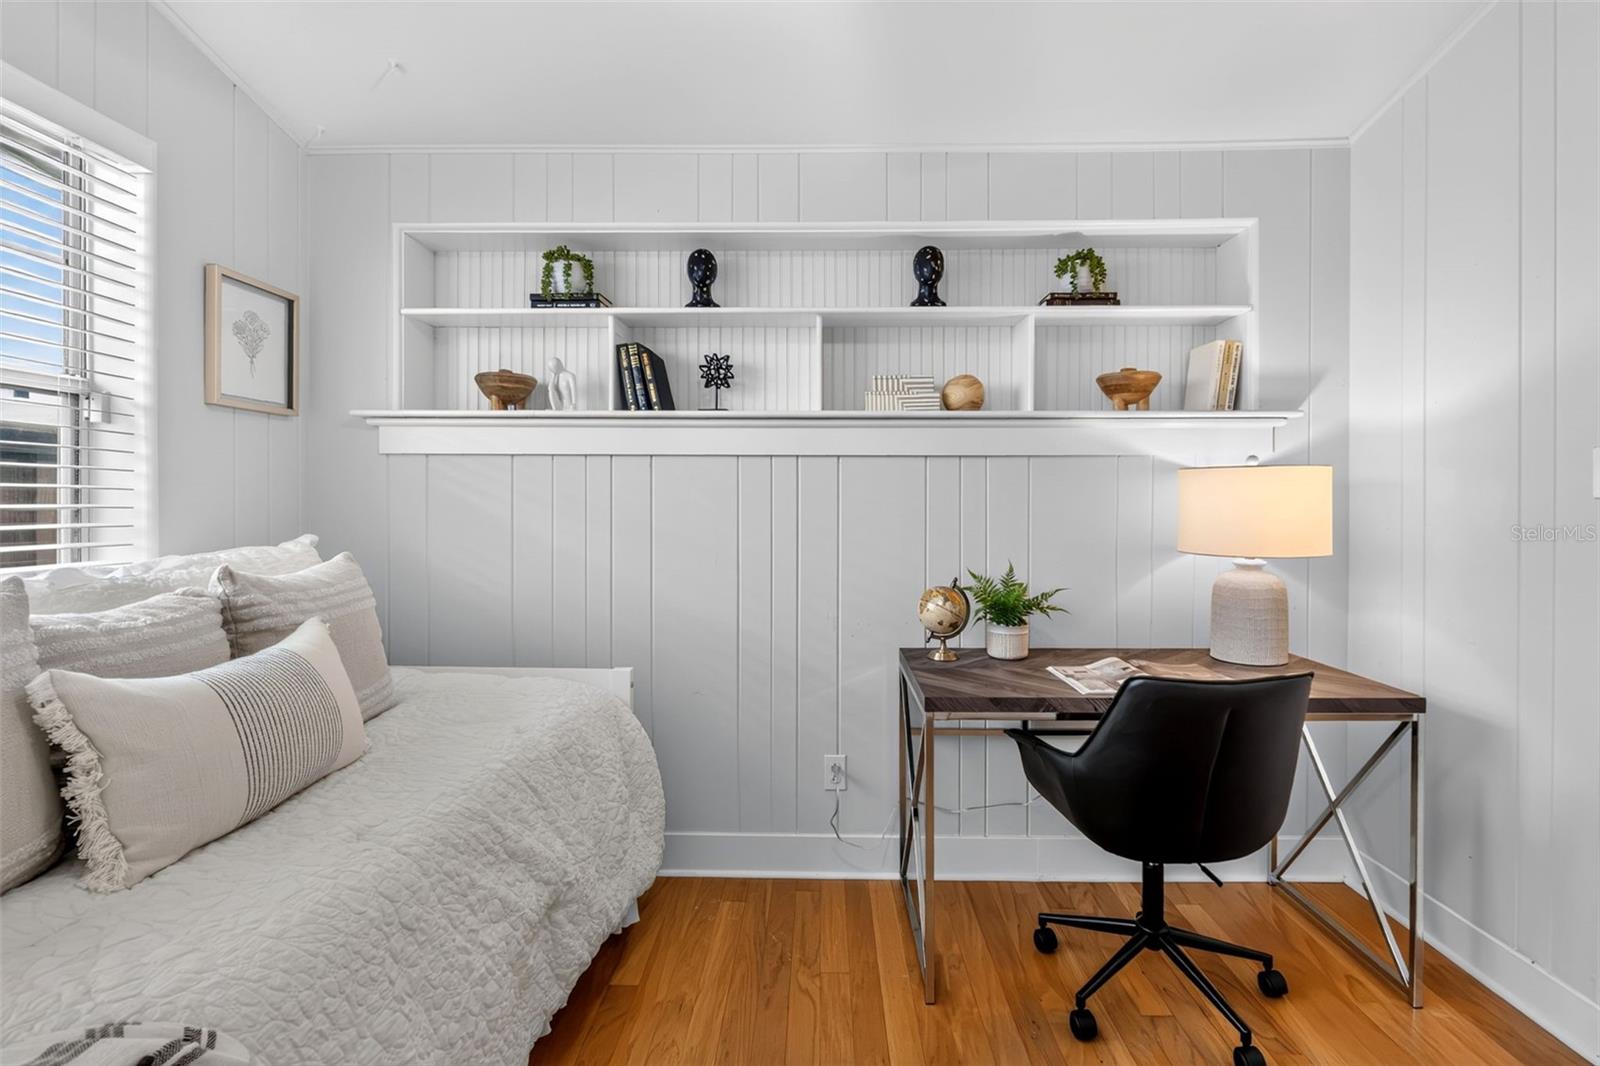
Bedroom with a white quilted bed, built-in display shelves, and a desk with a black chair.
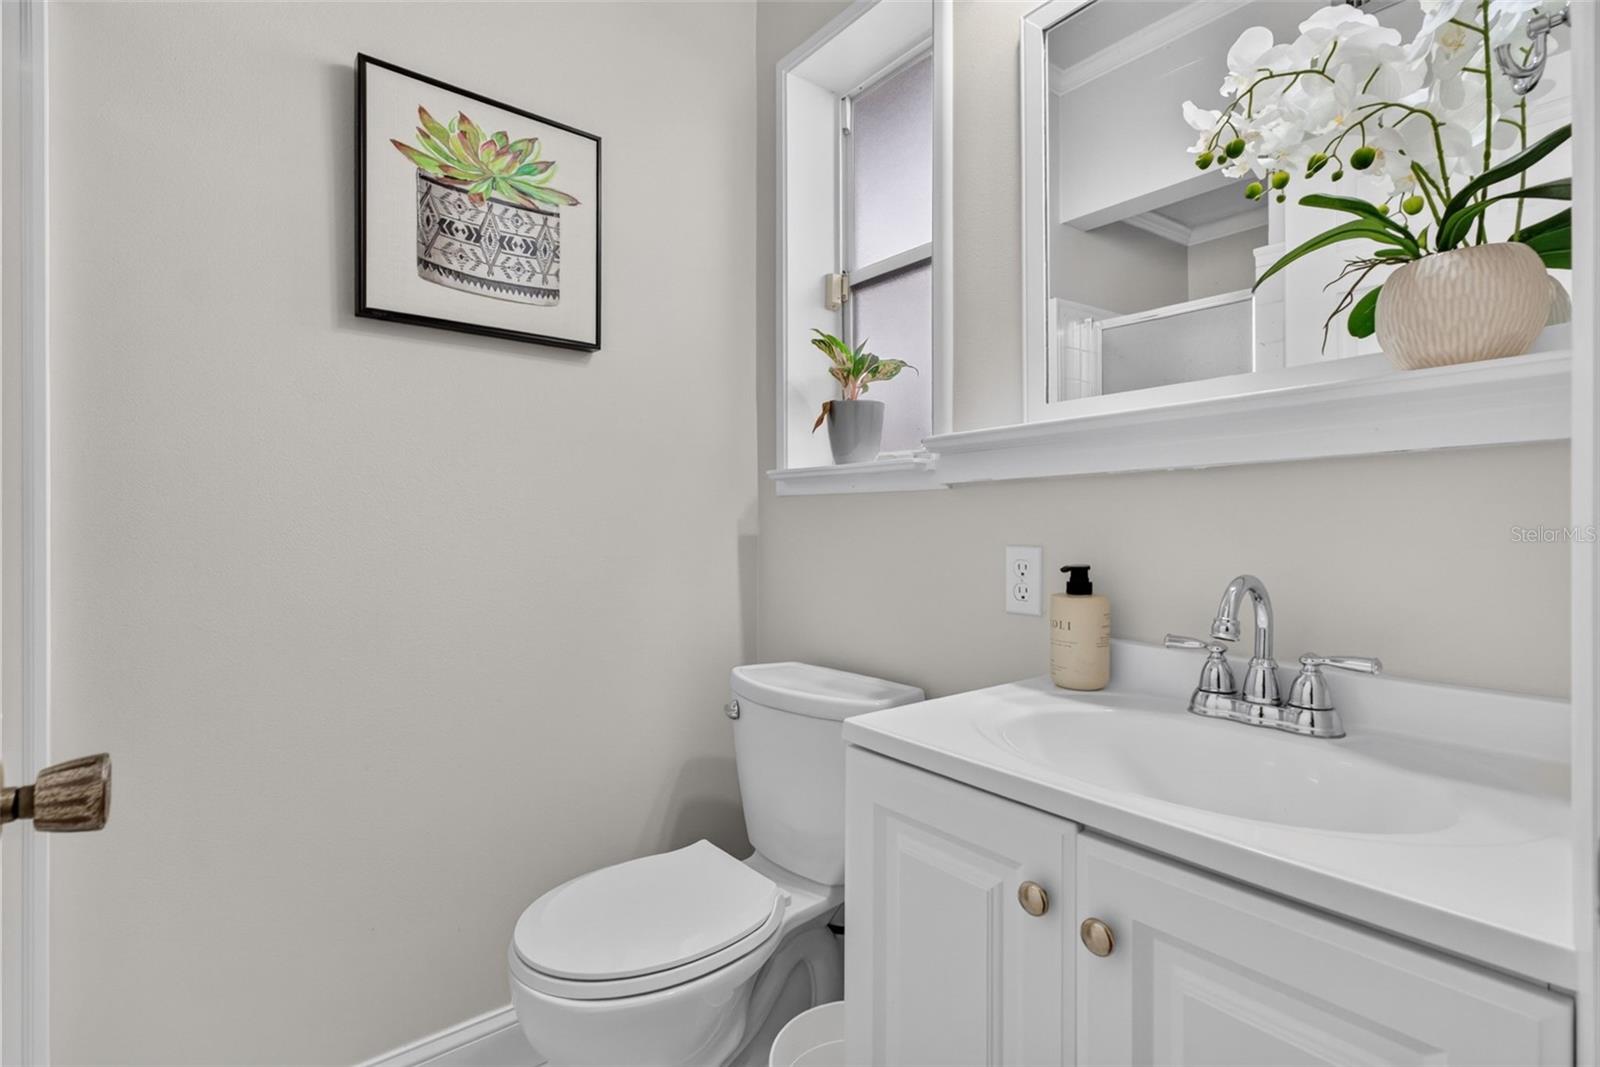
Bright bathroom with a white vanity, framed succulent artwork, and an orchid above the sink.
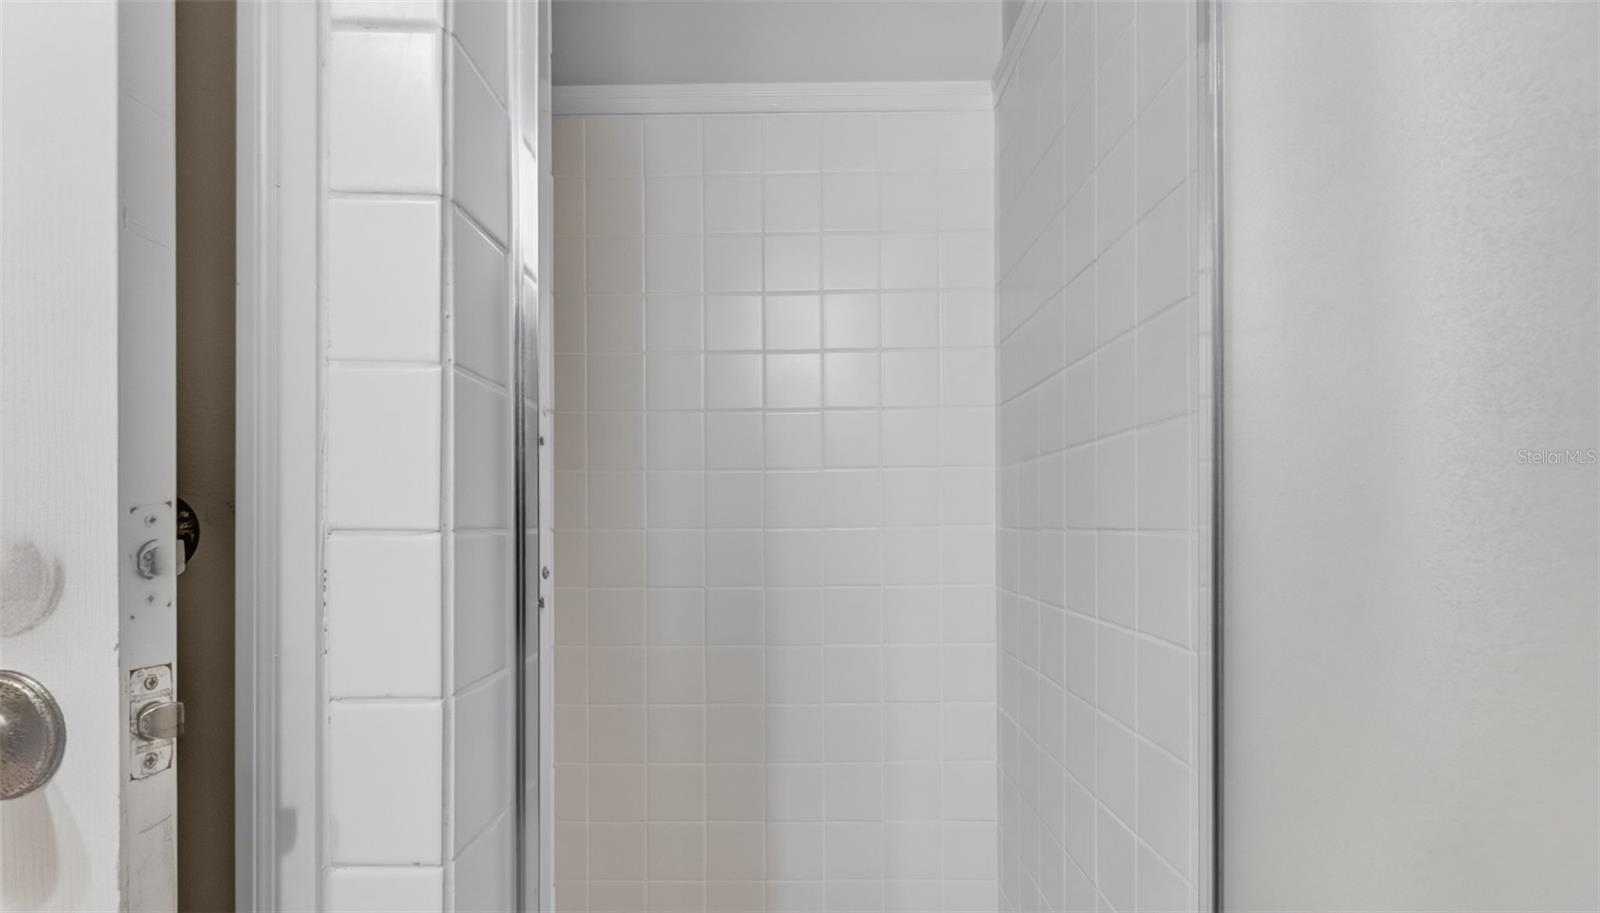
White tiled shower enclosure with a partially open glass door.
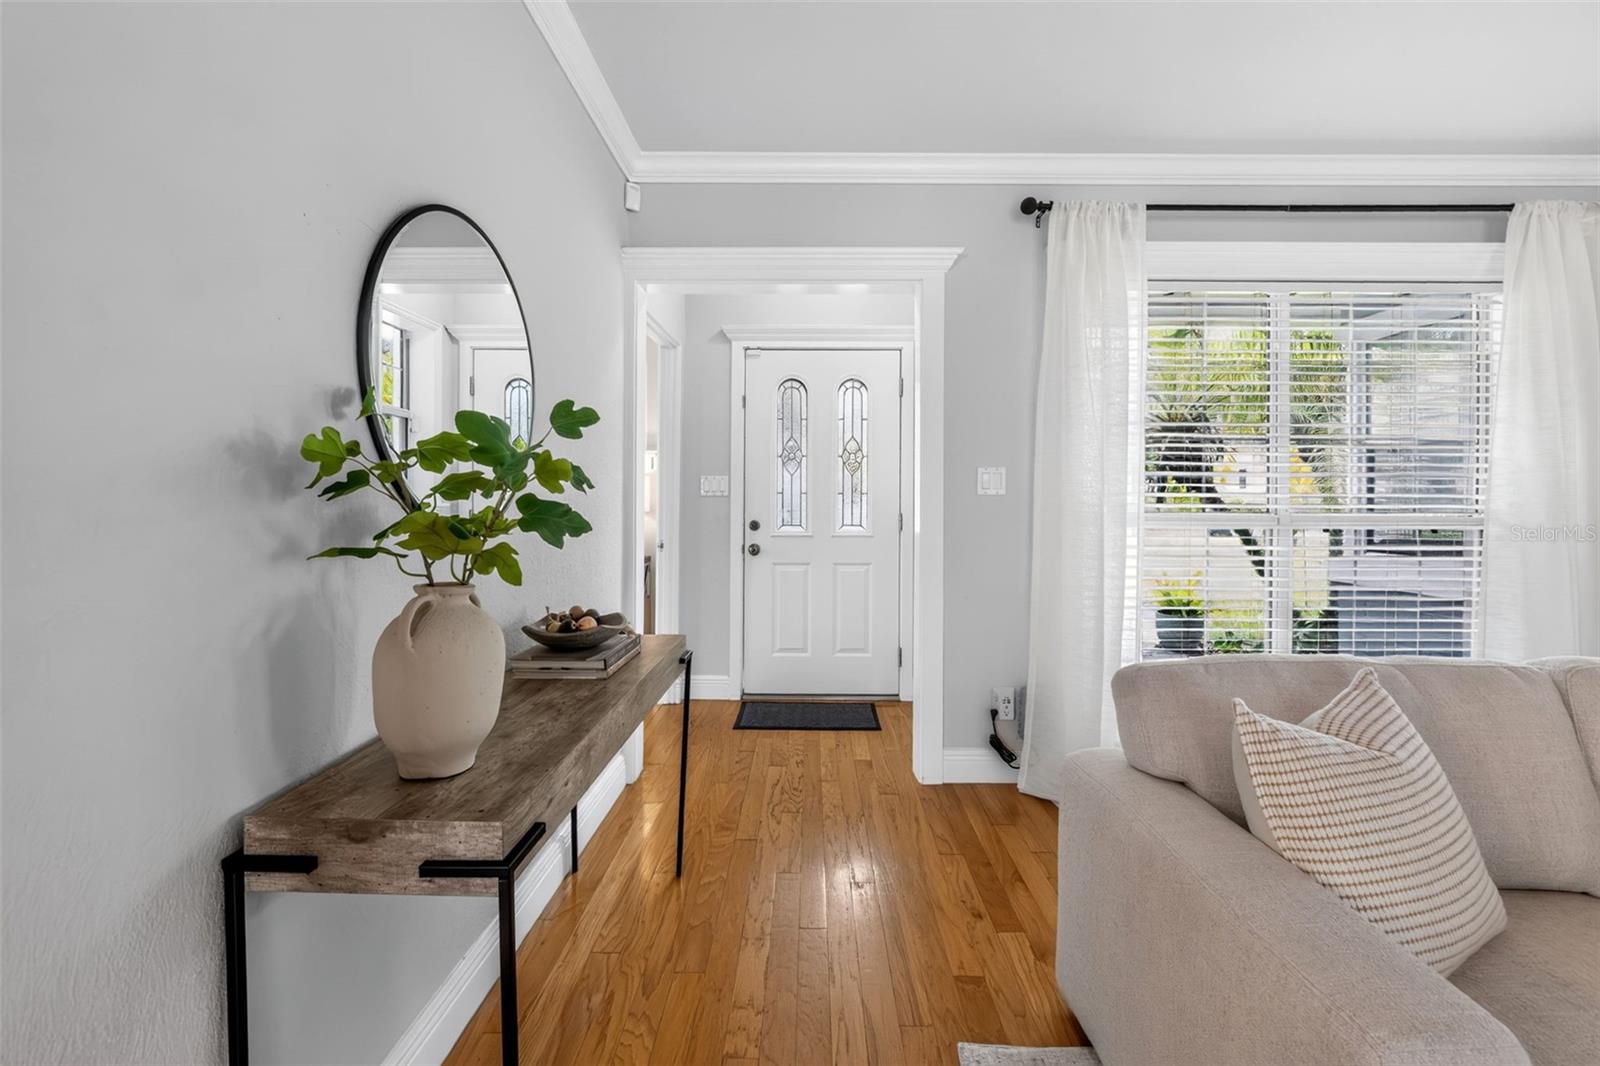
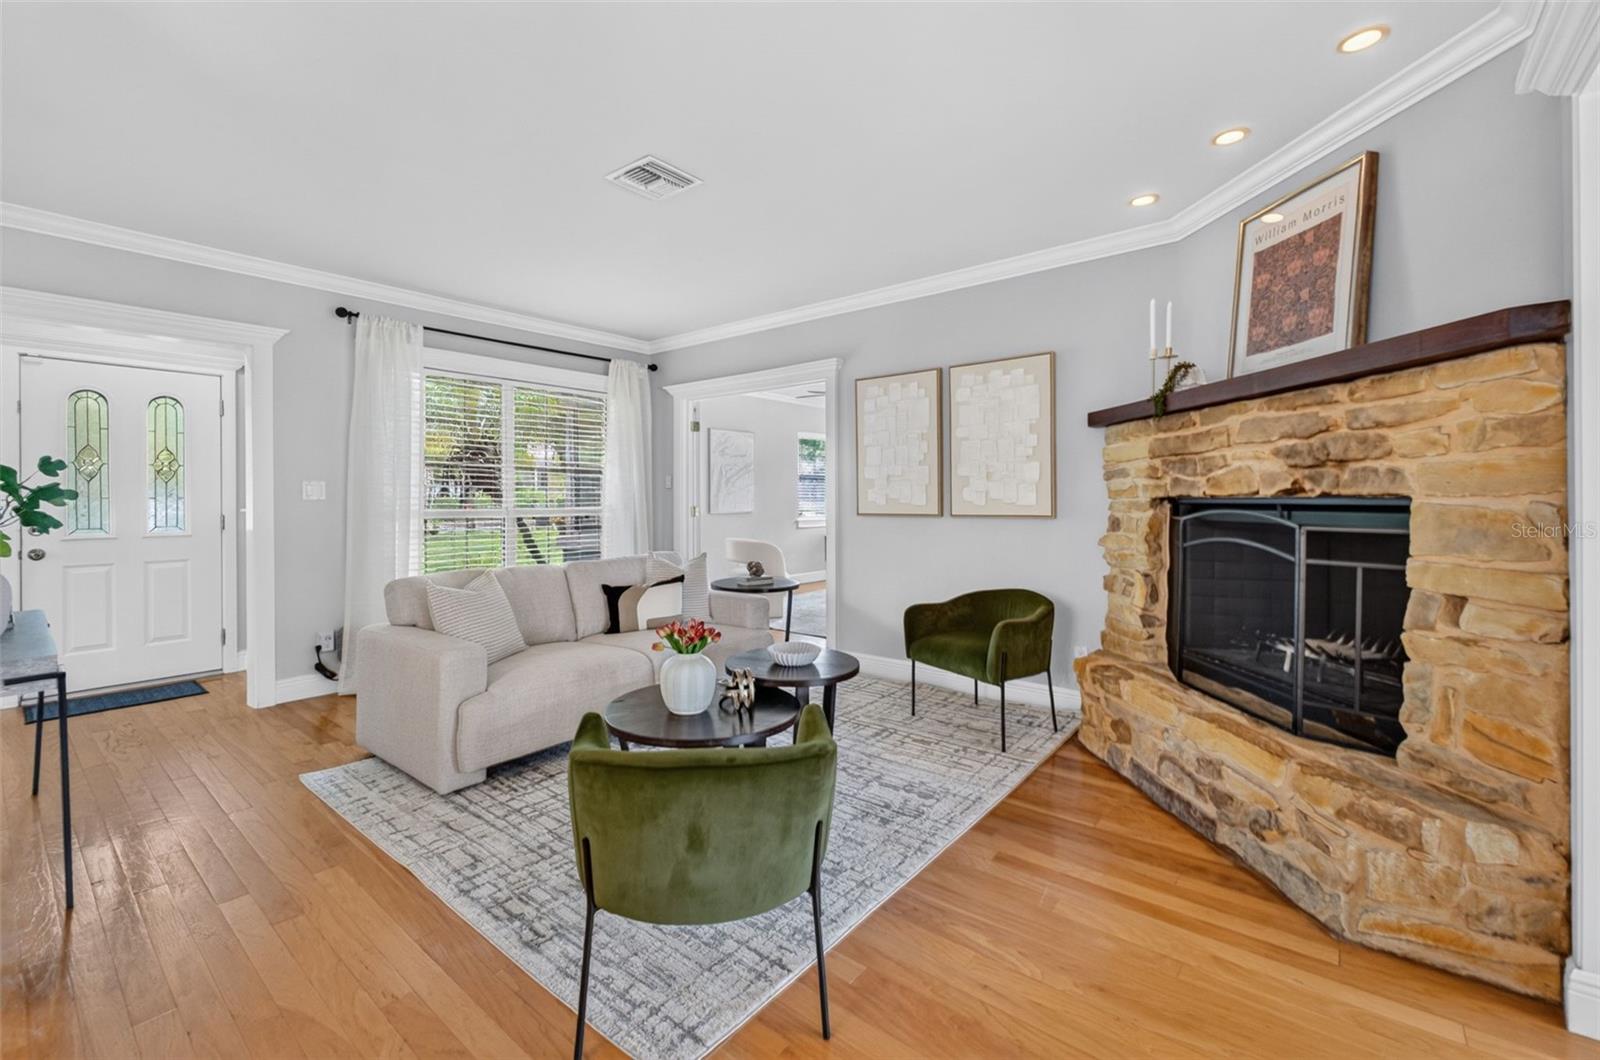
Bright entryway with a white front door, wood floors, console table, and adjoining living room sofa.
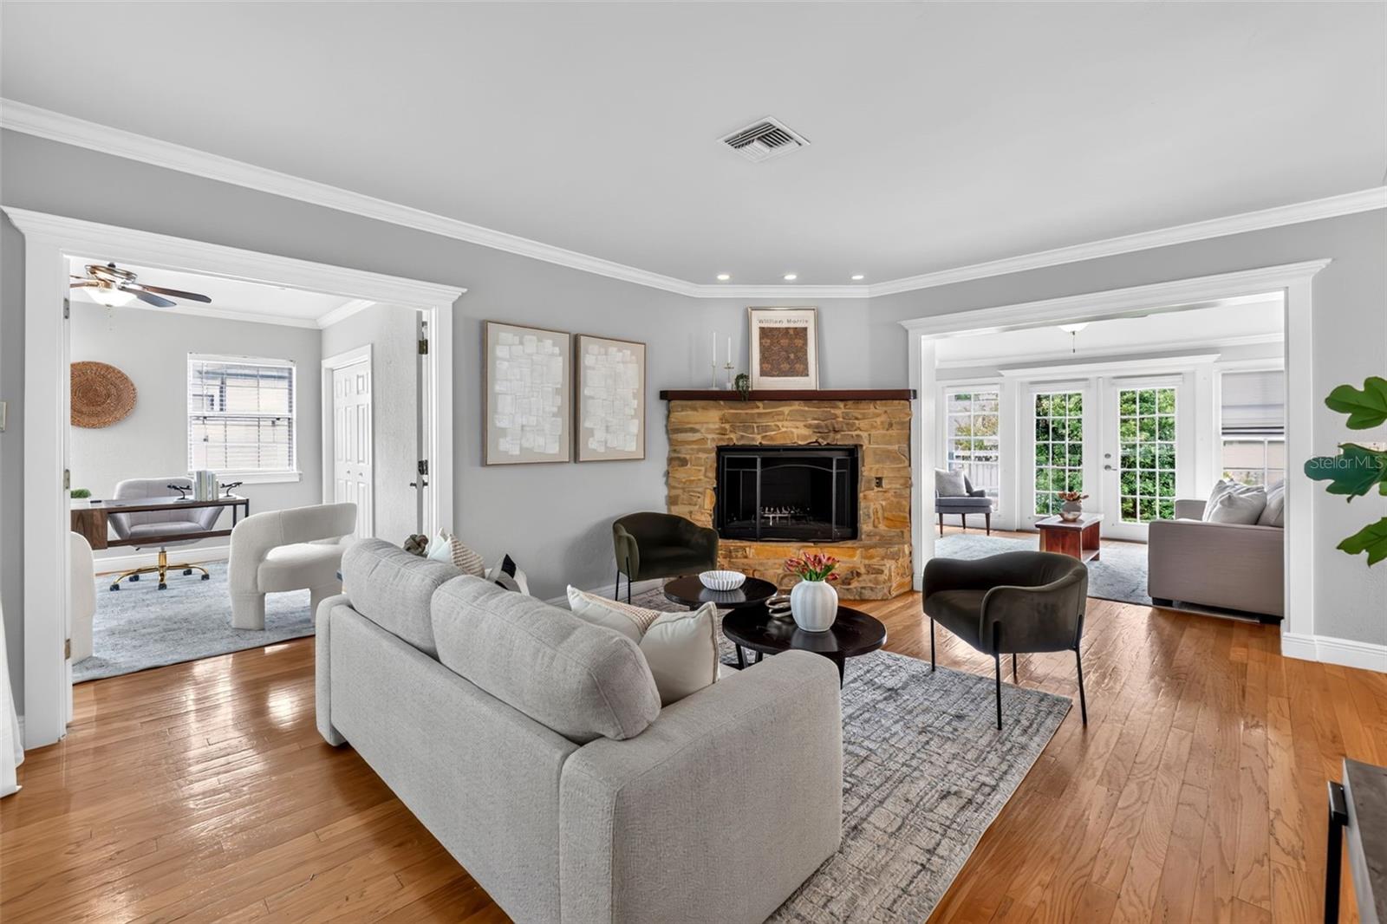
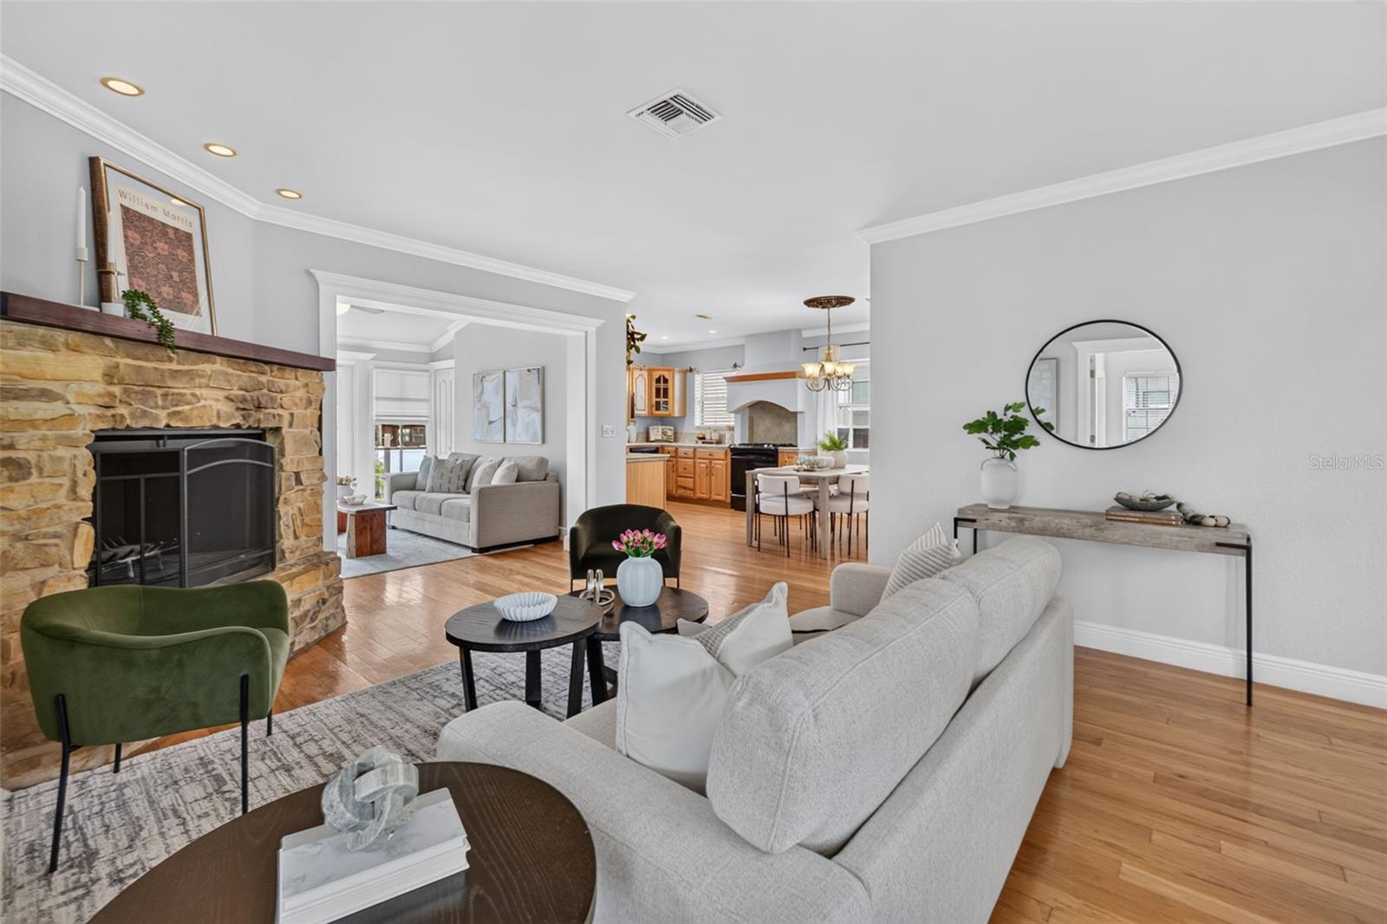
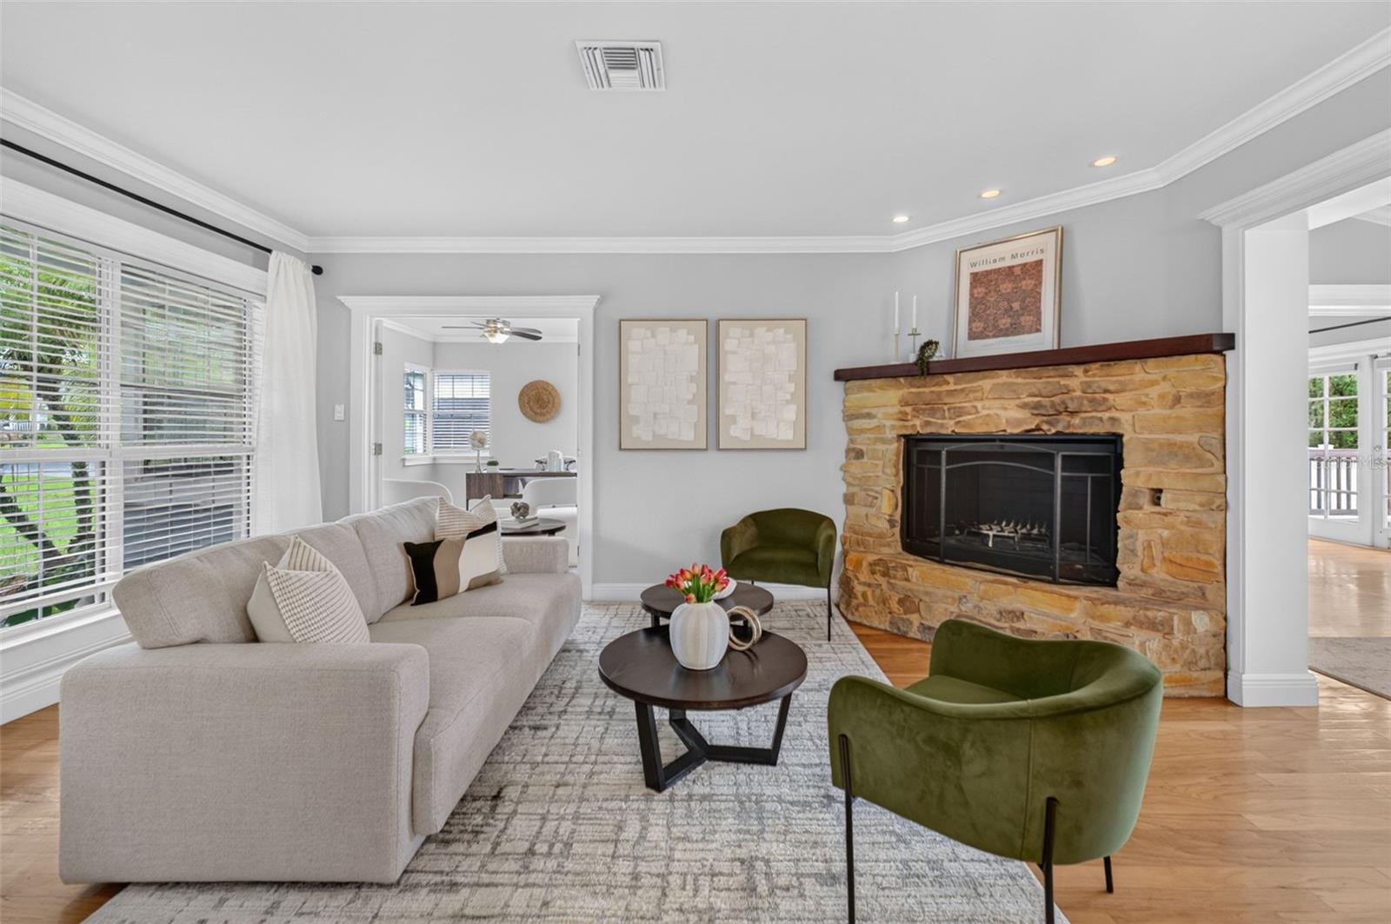
Living room with a stone fireplace, hardwood floors, and adjoining bright sitting areas.
Staged living room with a stone fireplace, hardwood floors, and an open kitchen beyond.
Living room with a stone fireplace, pale sofa, and green armchairs.
Living room with a stone fireplace, white sofa, green chairs, and hardwood floors.
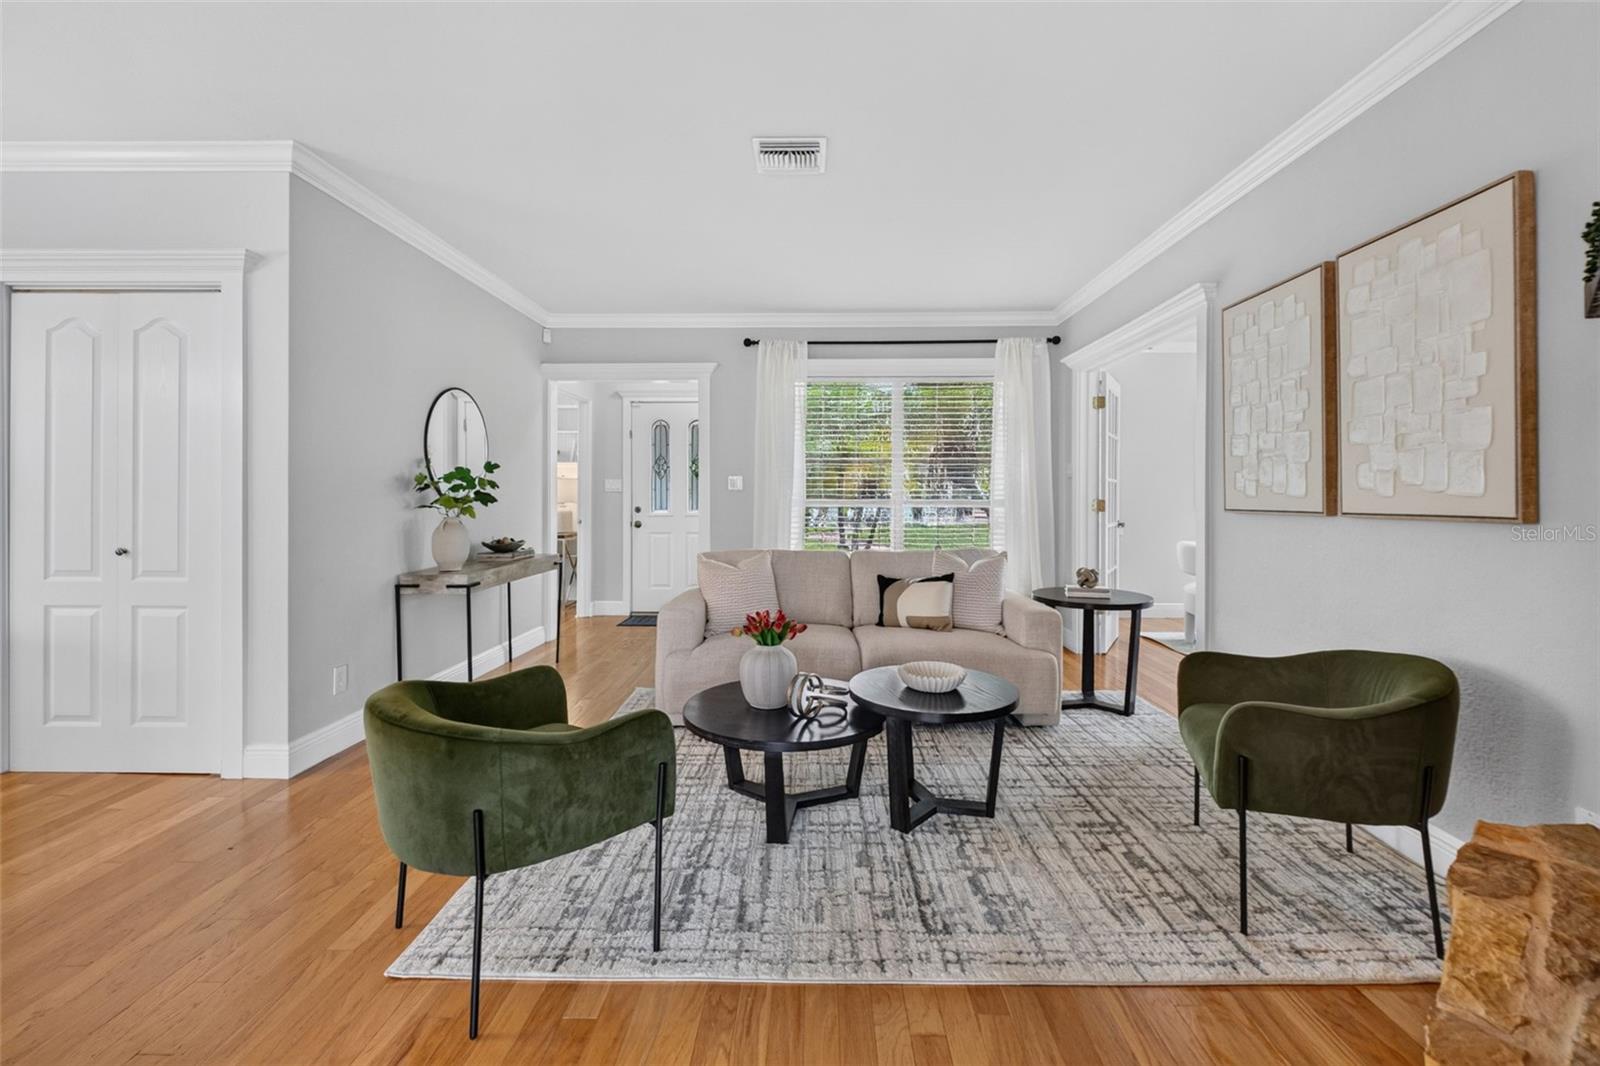
Staged living room with green armchairs, a cream sofa, and hardwood floors.
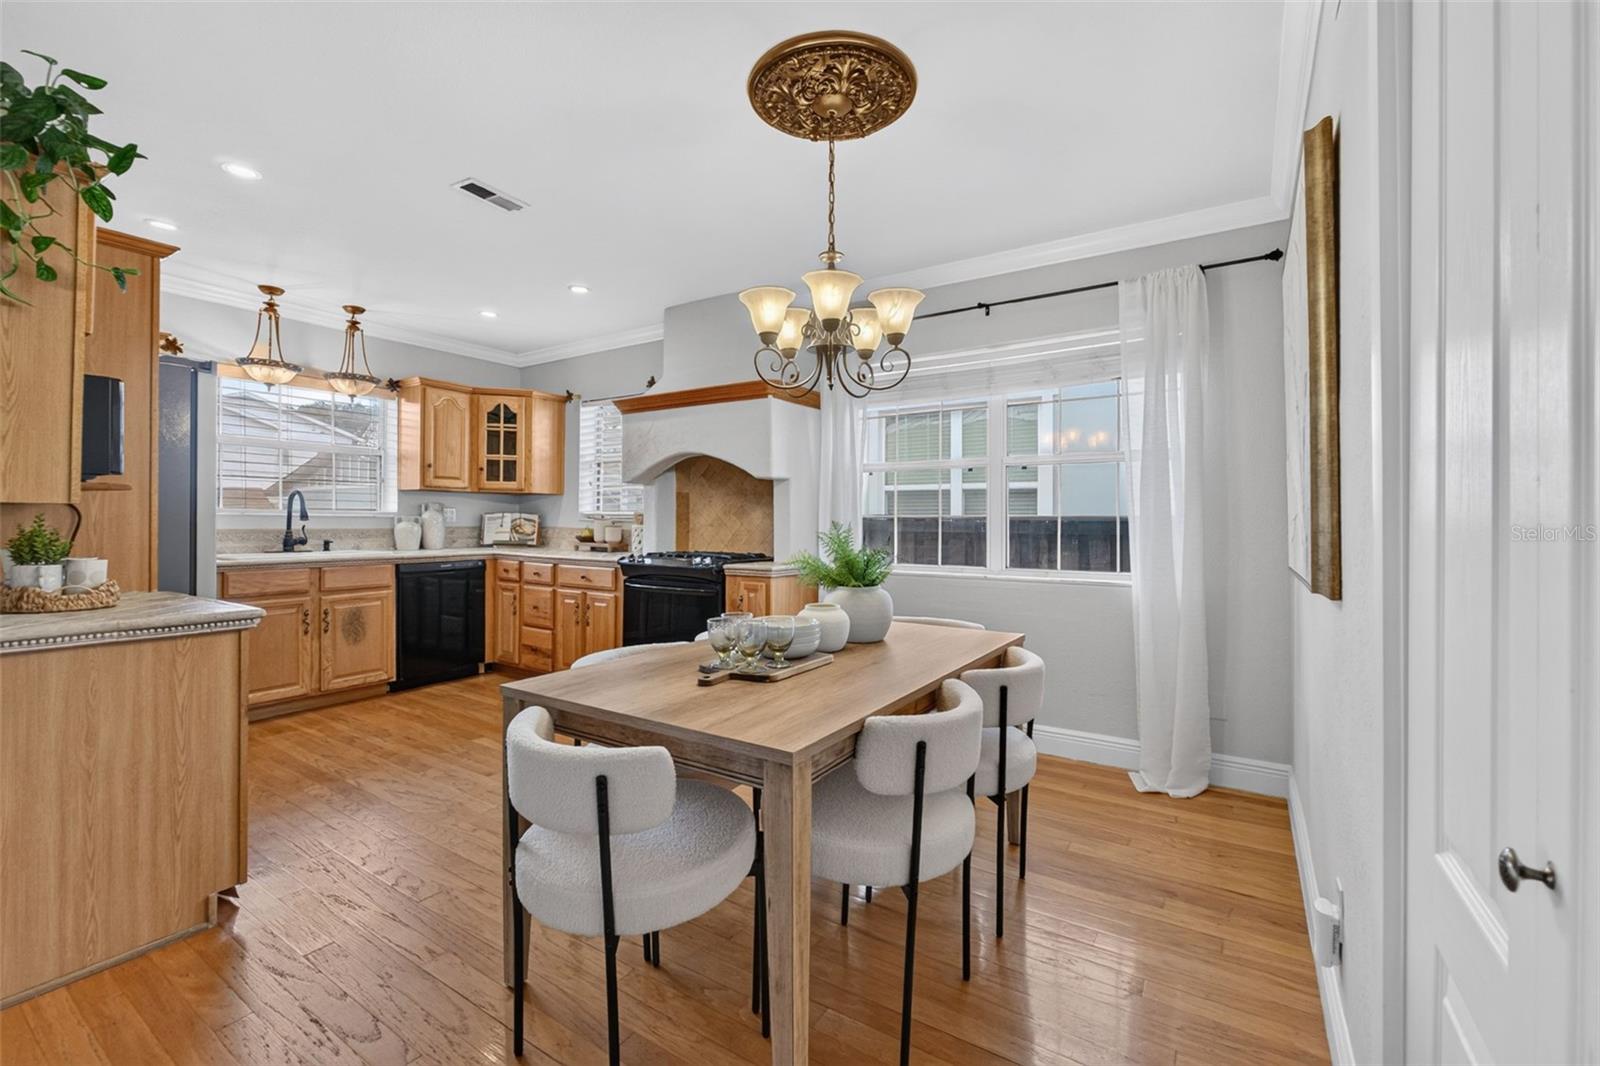
Kitchen and dining area with wood cabinetry, a dining table, and hardwood floors.
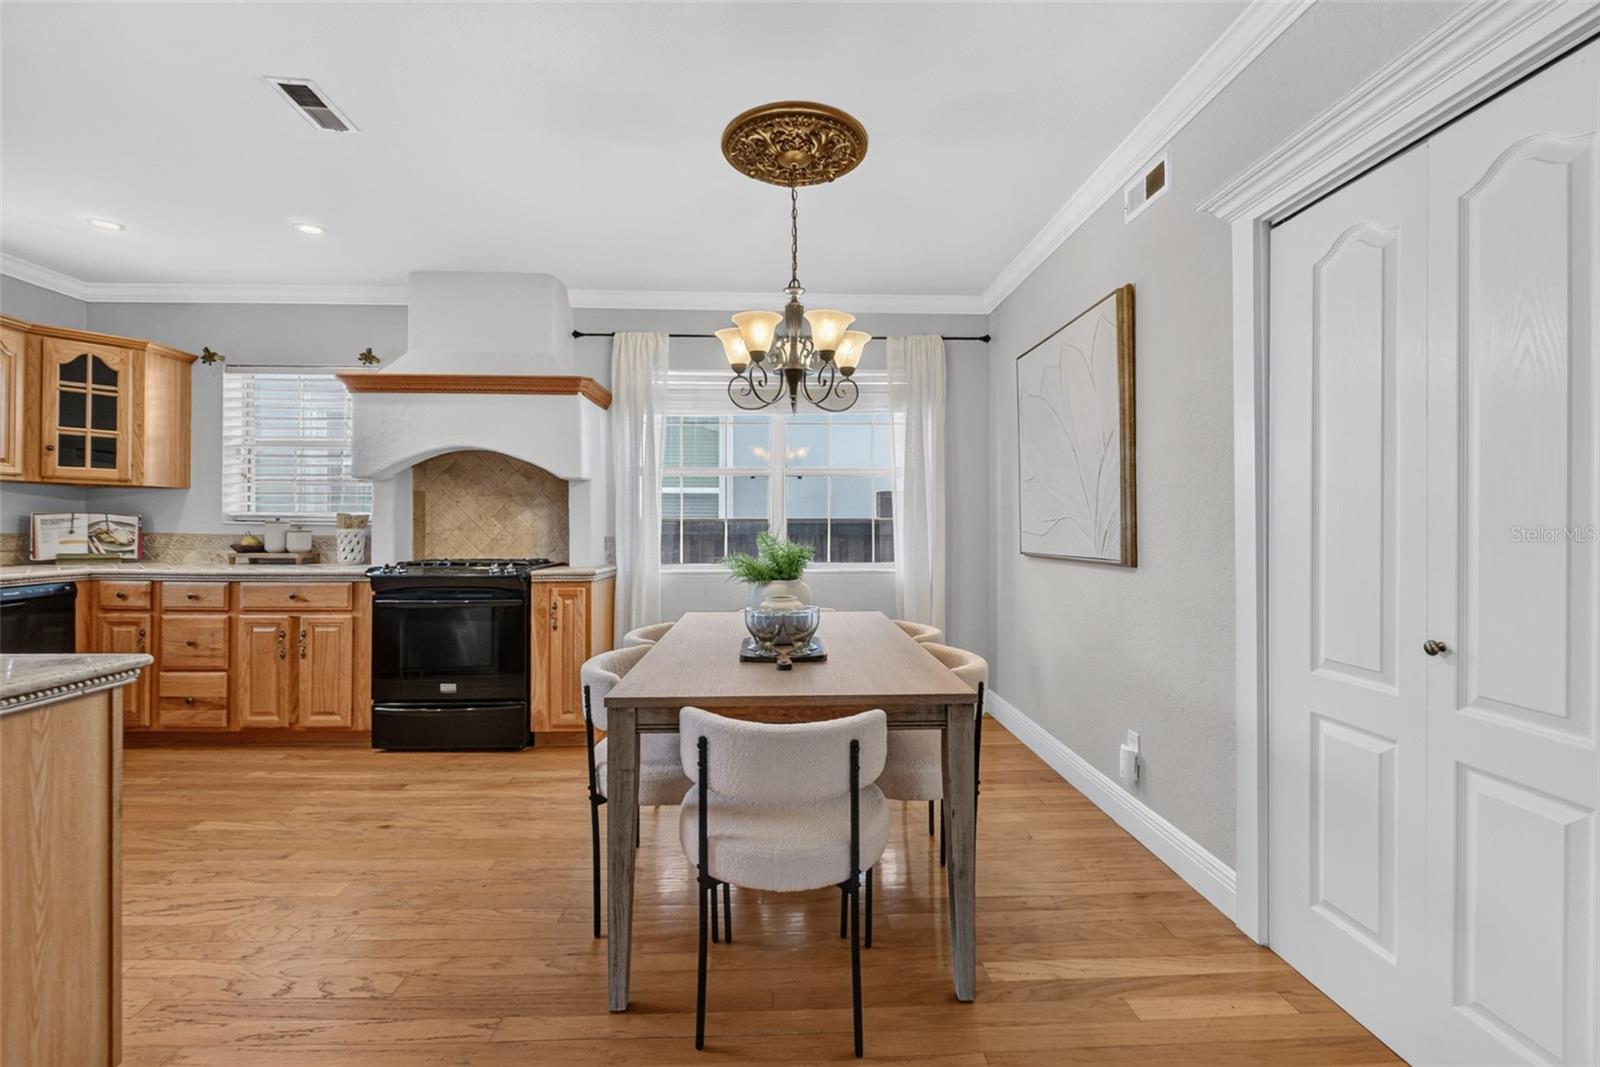
Kitchen and dining area with wood cabinetry, a range, and a dining table beneath a chandelier.
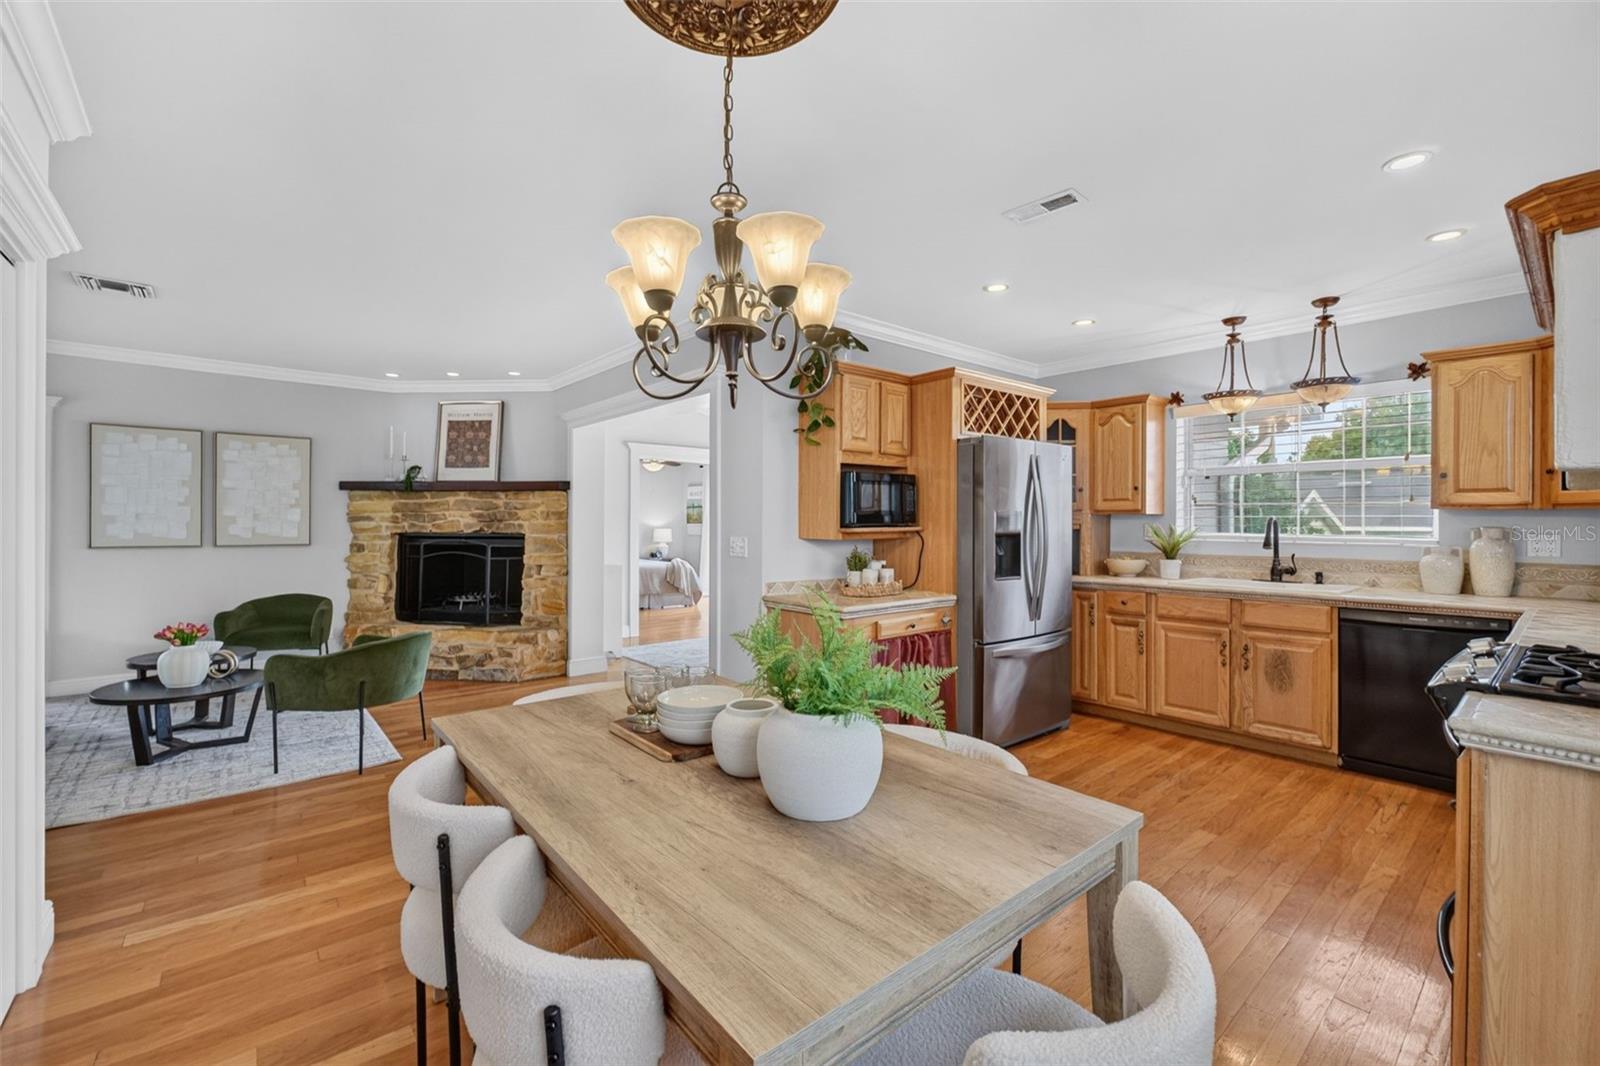
Open kitchen and dining area with wood cabinetry, a stone fireplace, and hardwood floors.
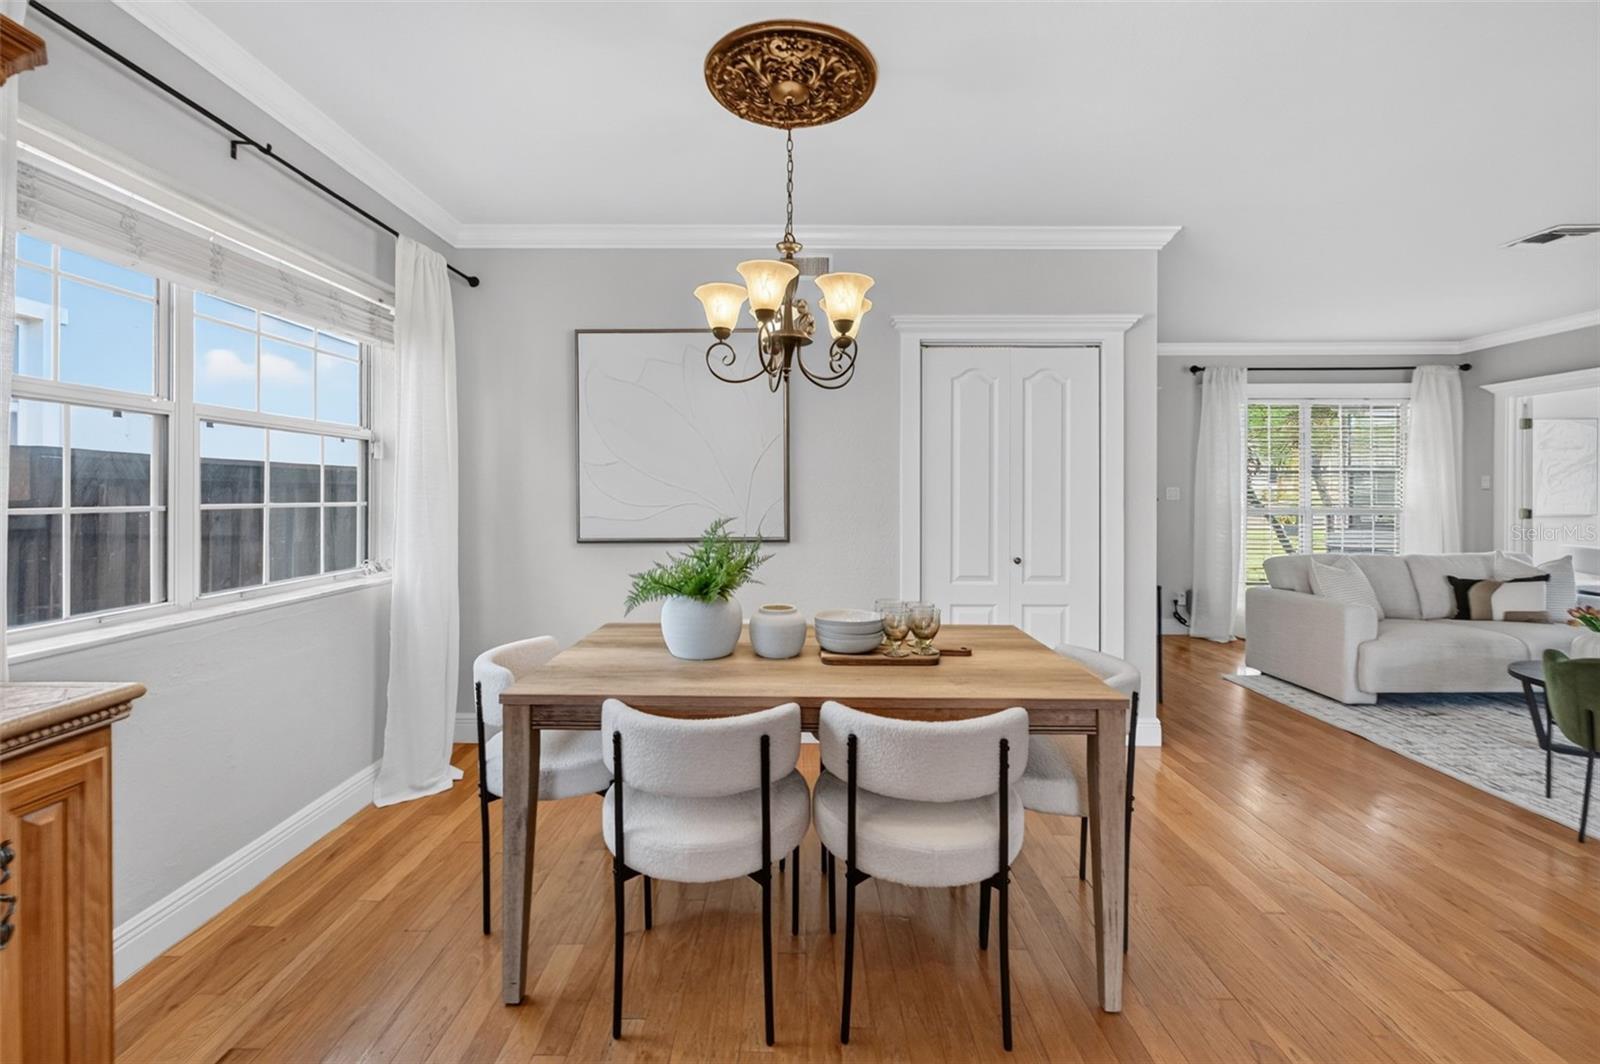
Dining room with a wood table and white chairs beside a bright living room.
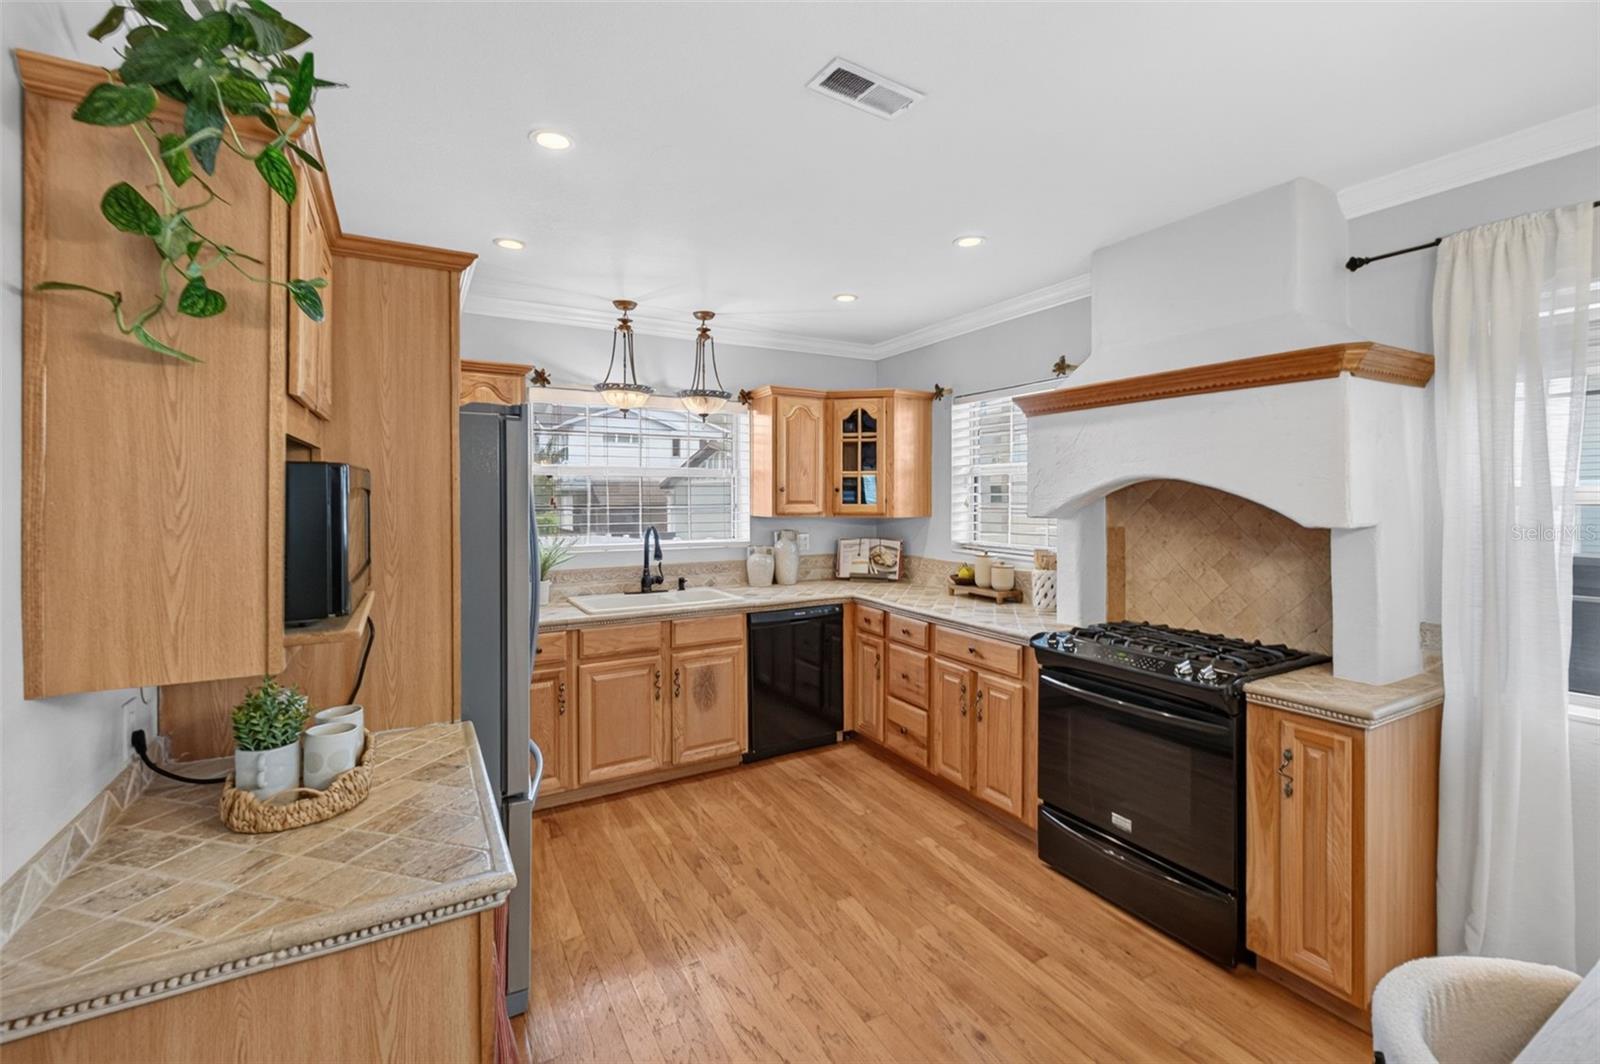
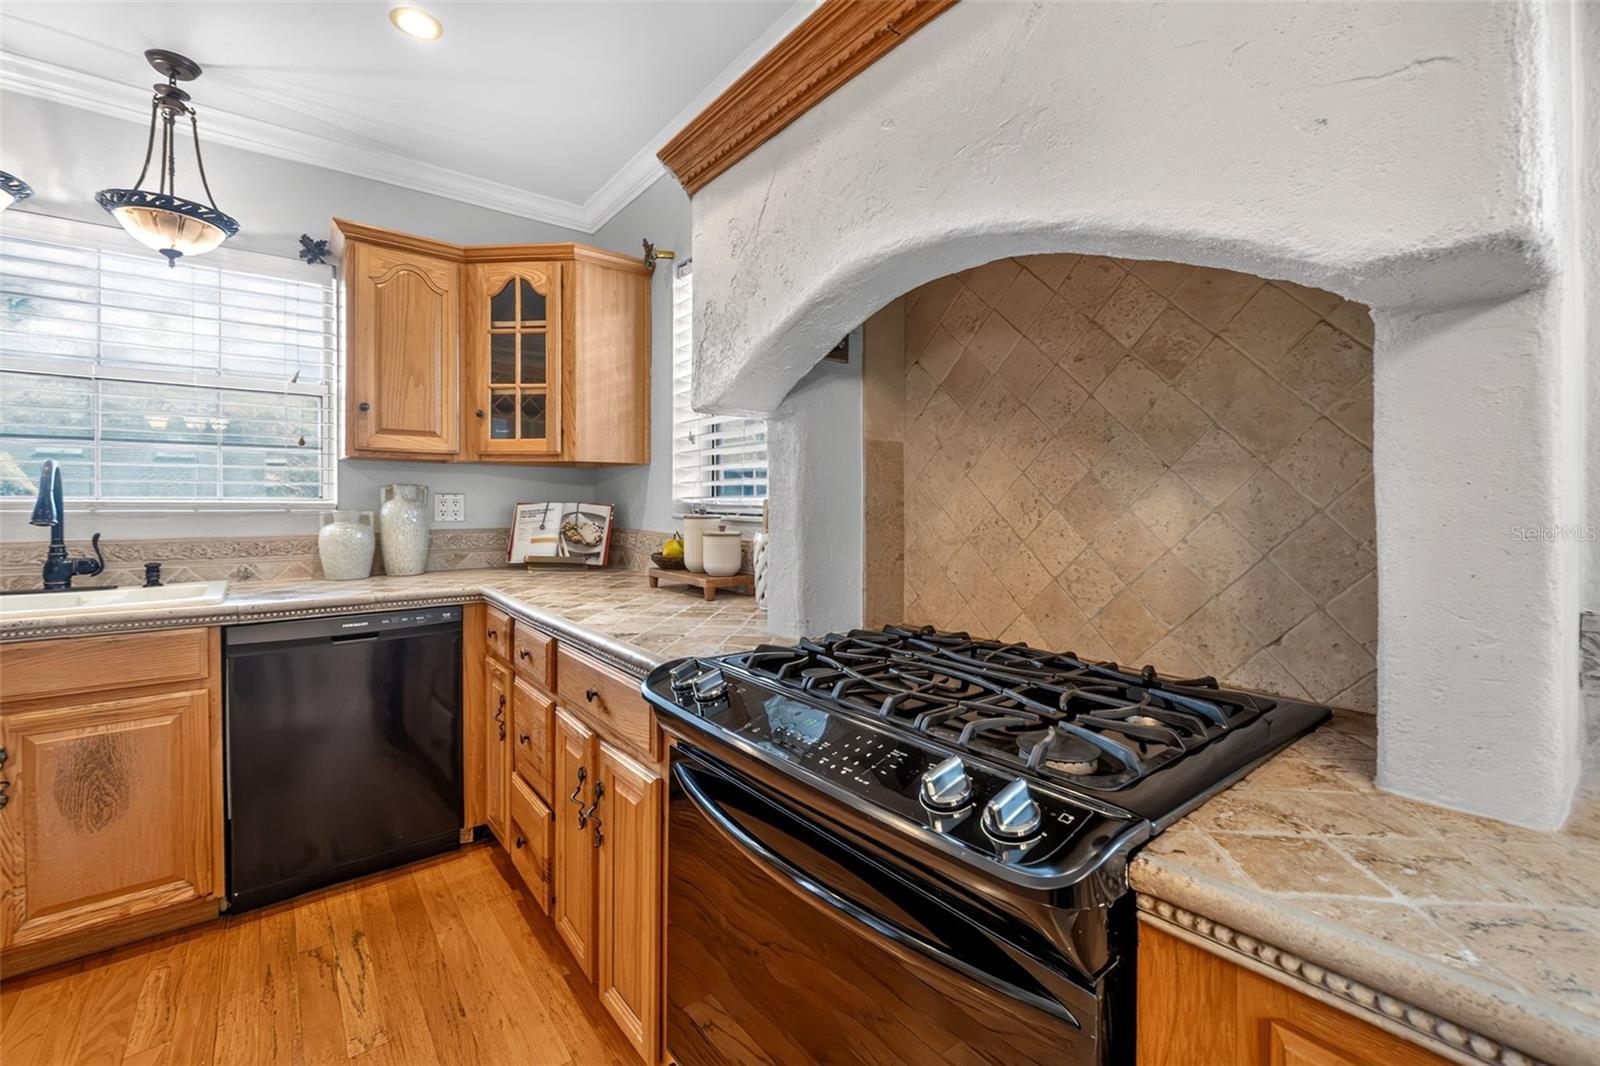
Kitchen with warm wood cabinets, tiled counters, and a large white range hood.
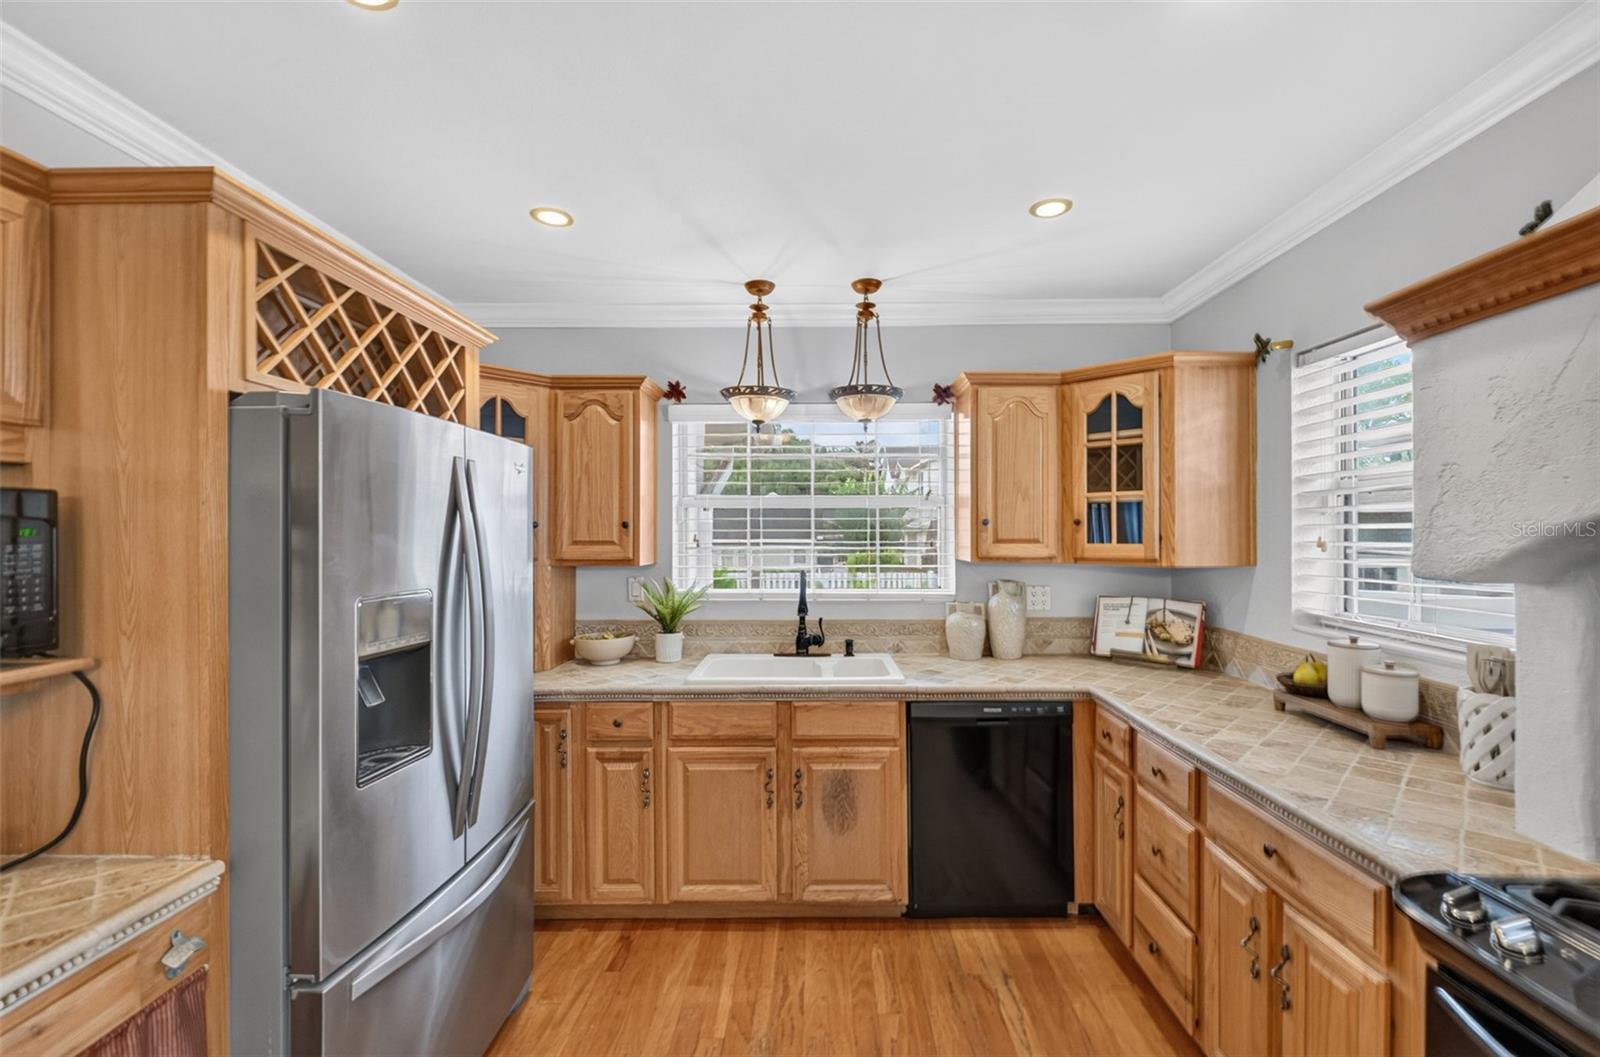
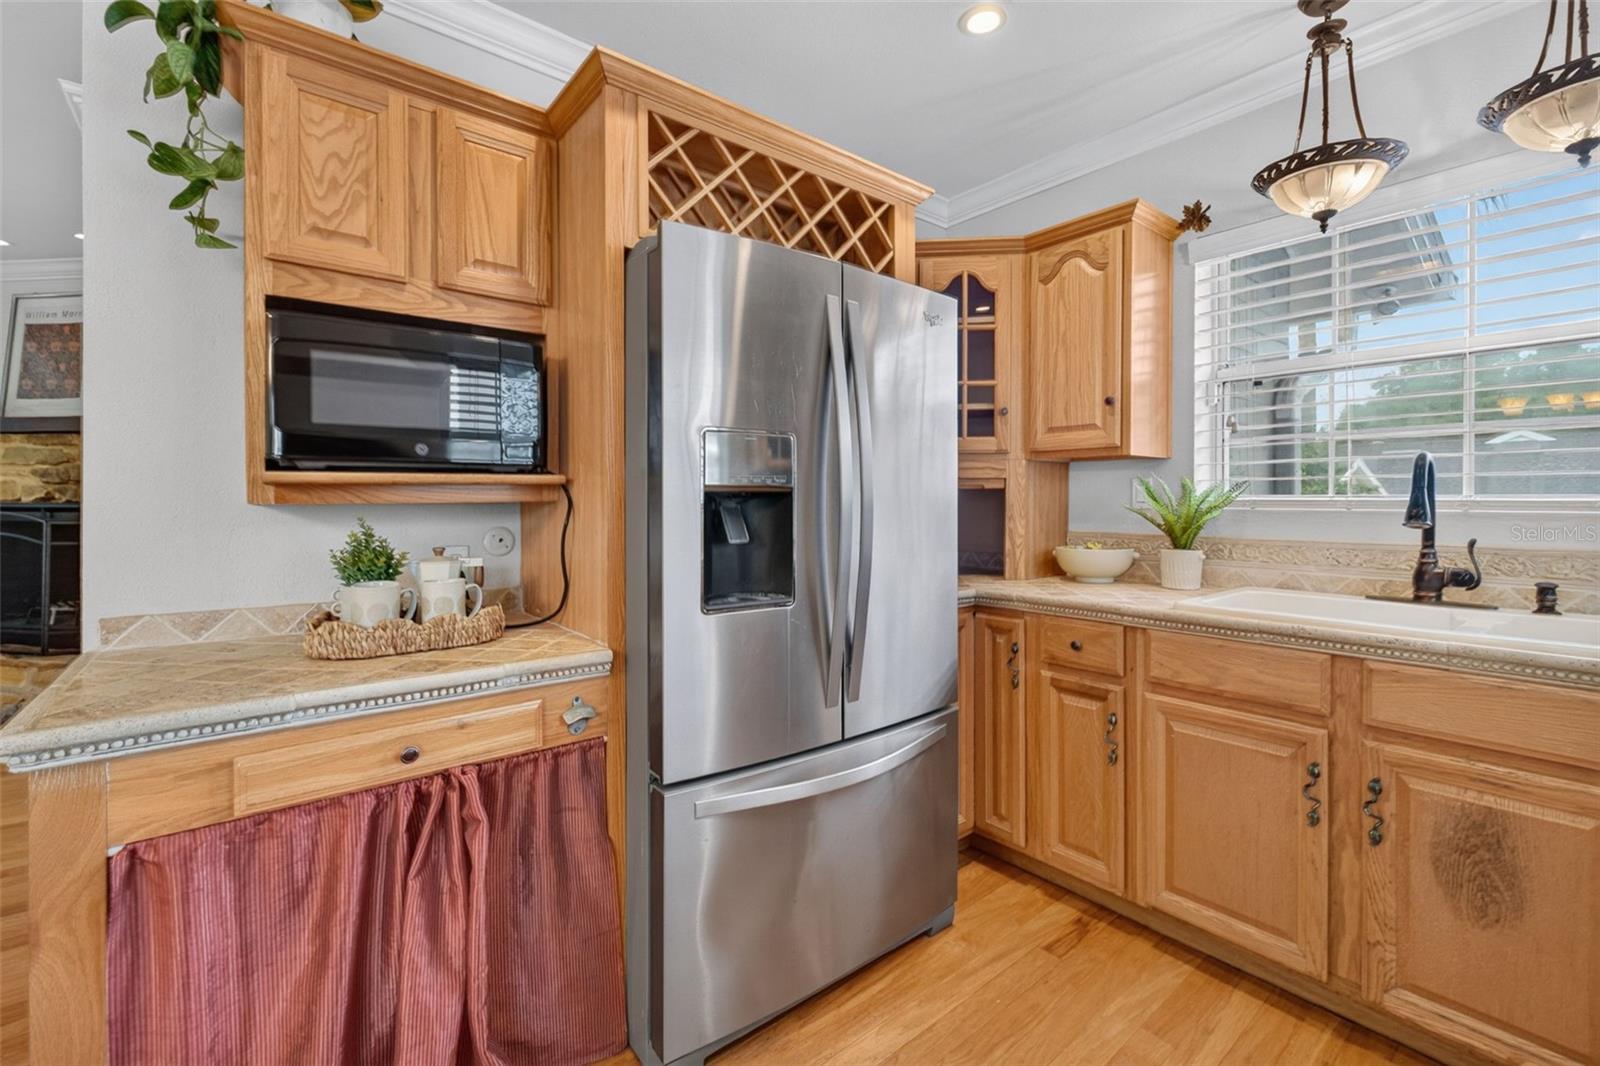
Kitchen with honey-toned wood cabinets, stainless steel refrigerator, and a central sink beneath a window.
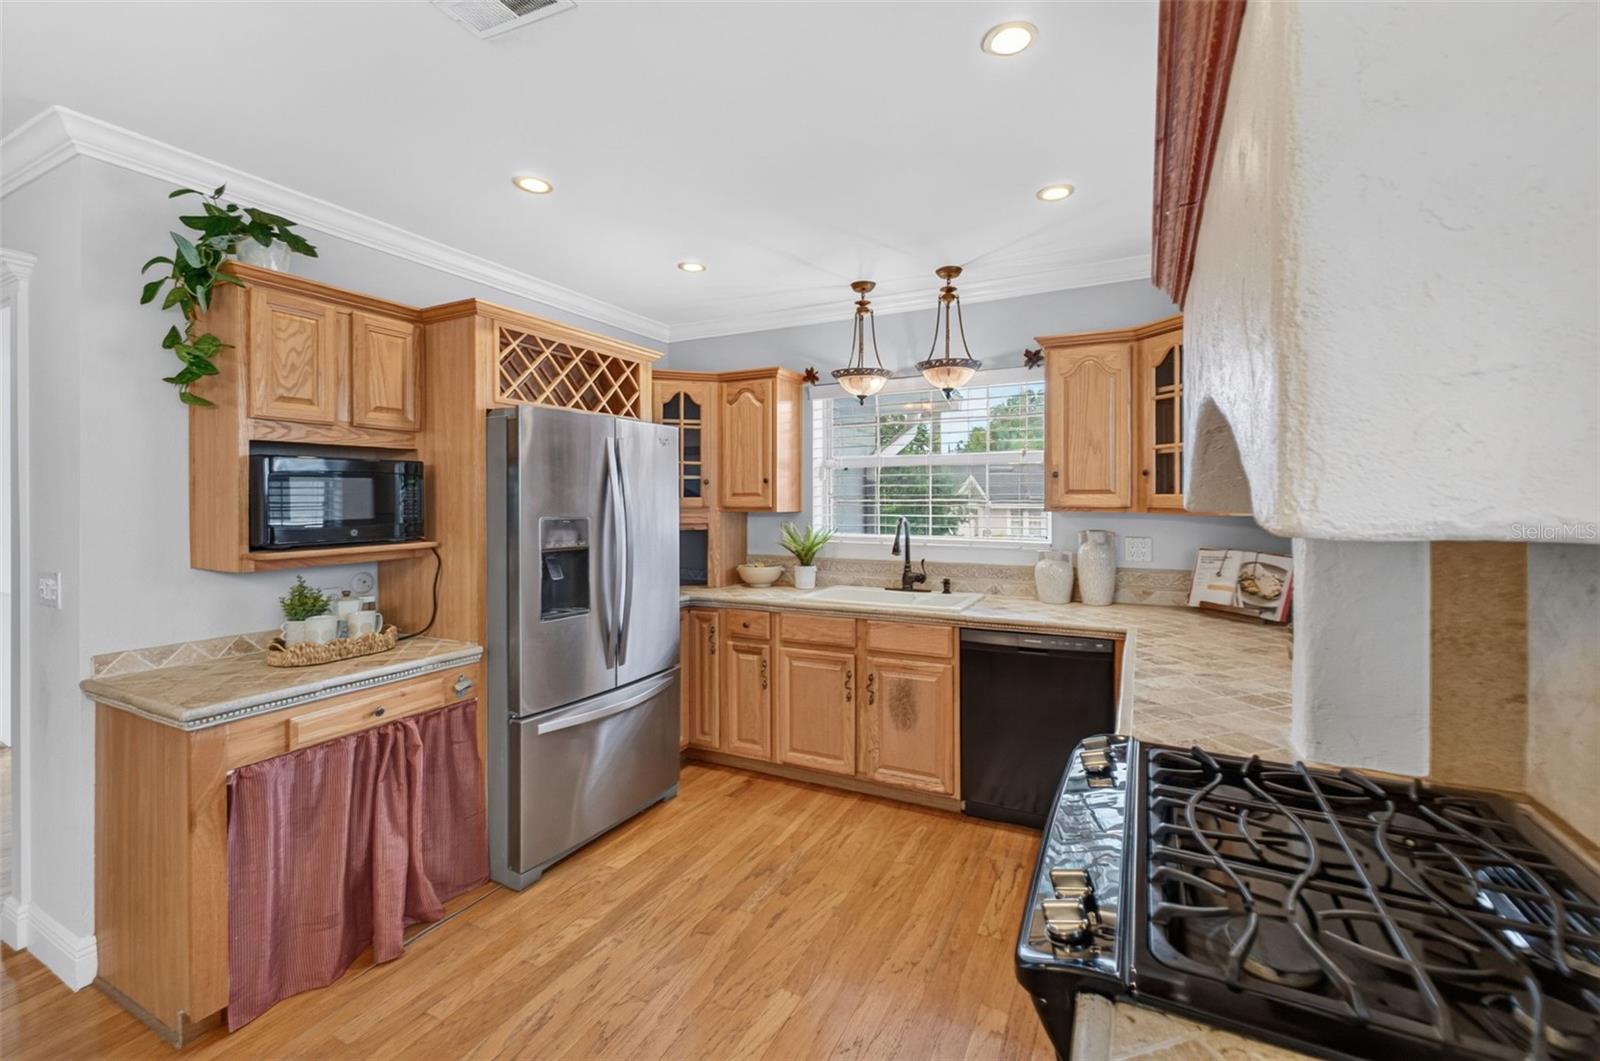
Kitchen with honey-colored wood cabinets, stainless refrigerator, and a prominent gas range.
Kitchen with honey-toned wood cabinets, stainless steel refrigerator, and a sink beneath a wide window.
Kitchen with a black gas range beneath a stucco arch and tan tile backsplash.
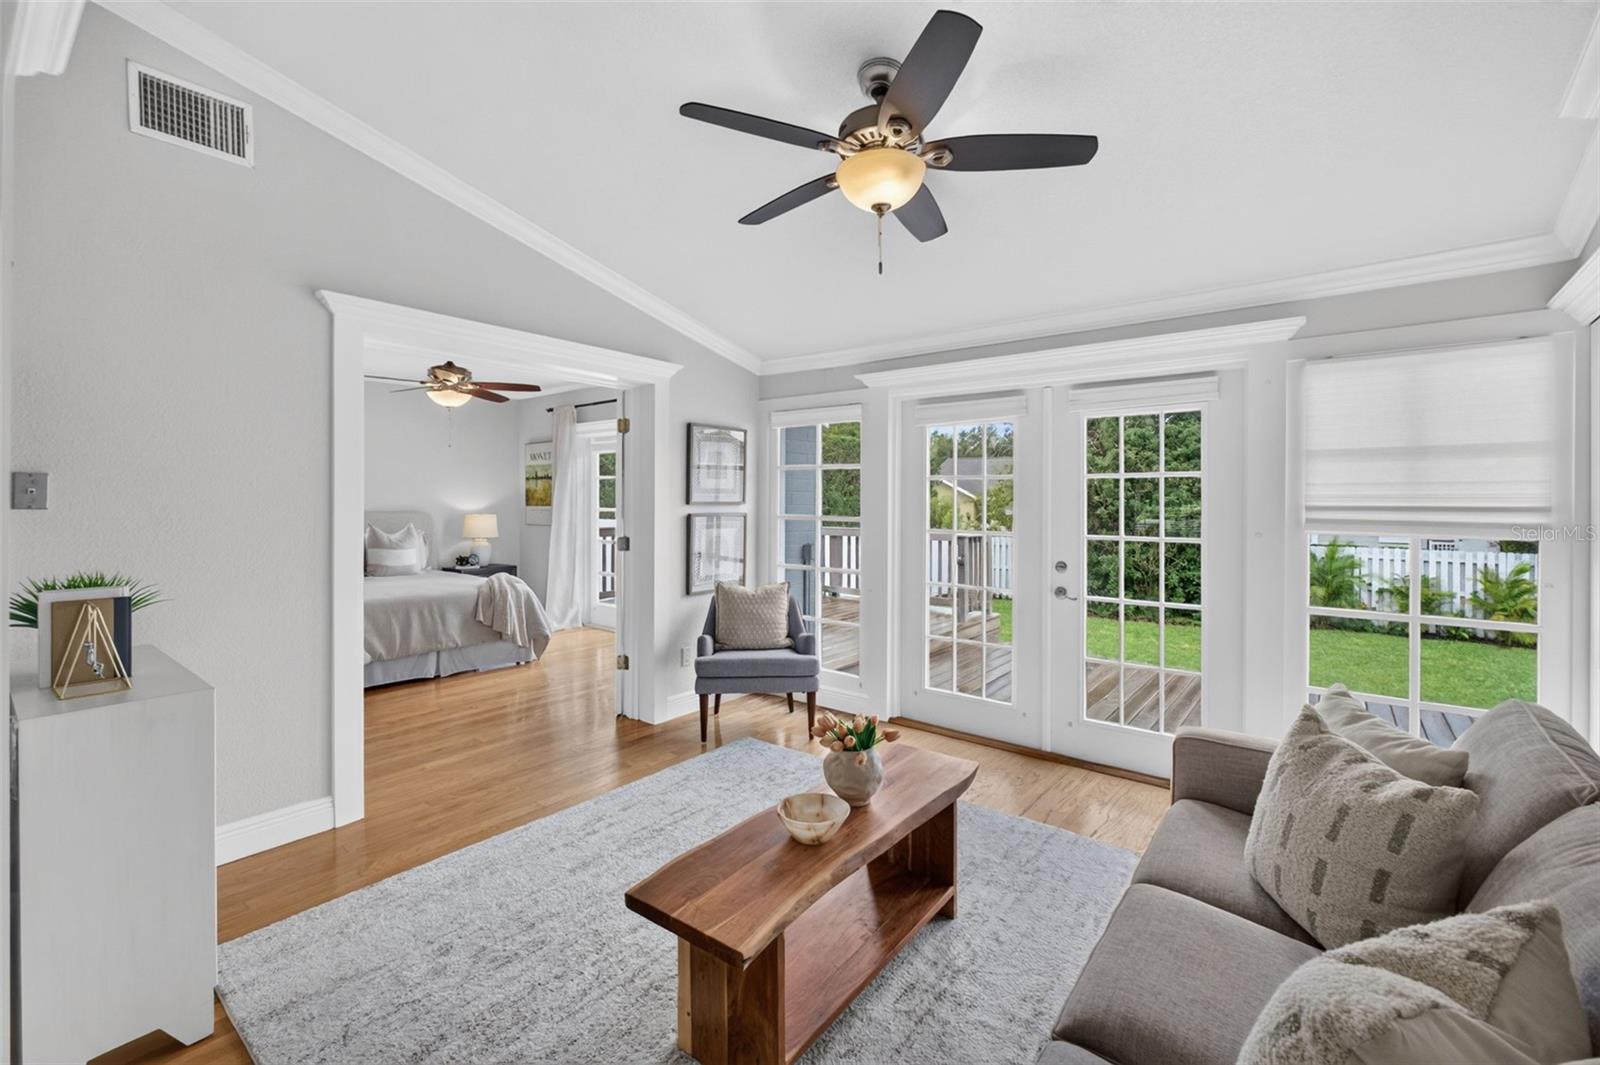
Living room with a wood coffee table, ceiling fan, and French doors opening to a deck and yard.
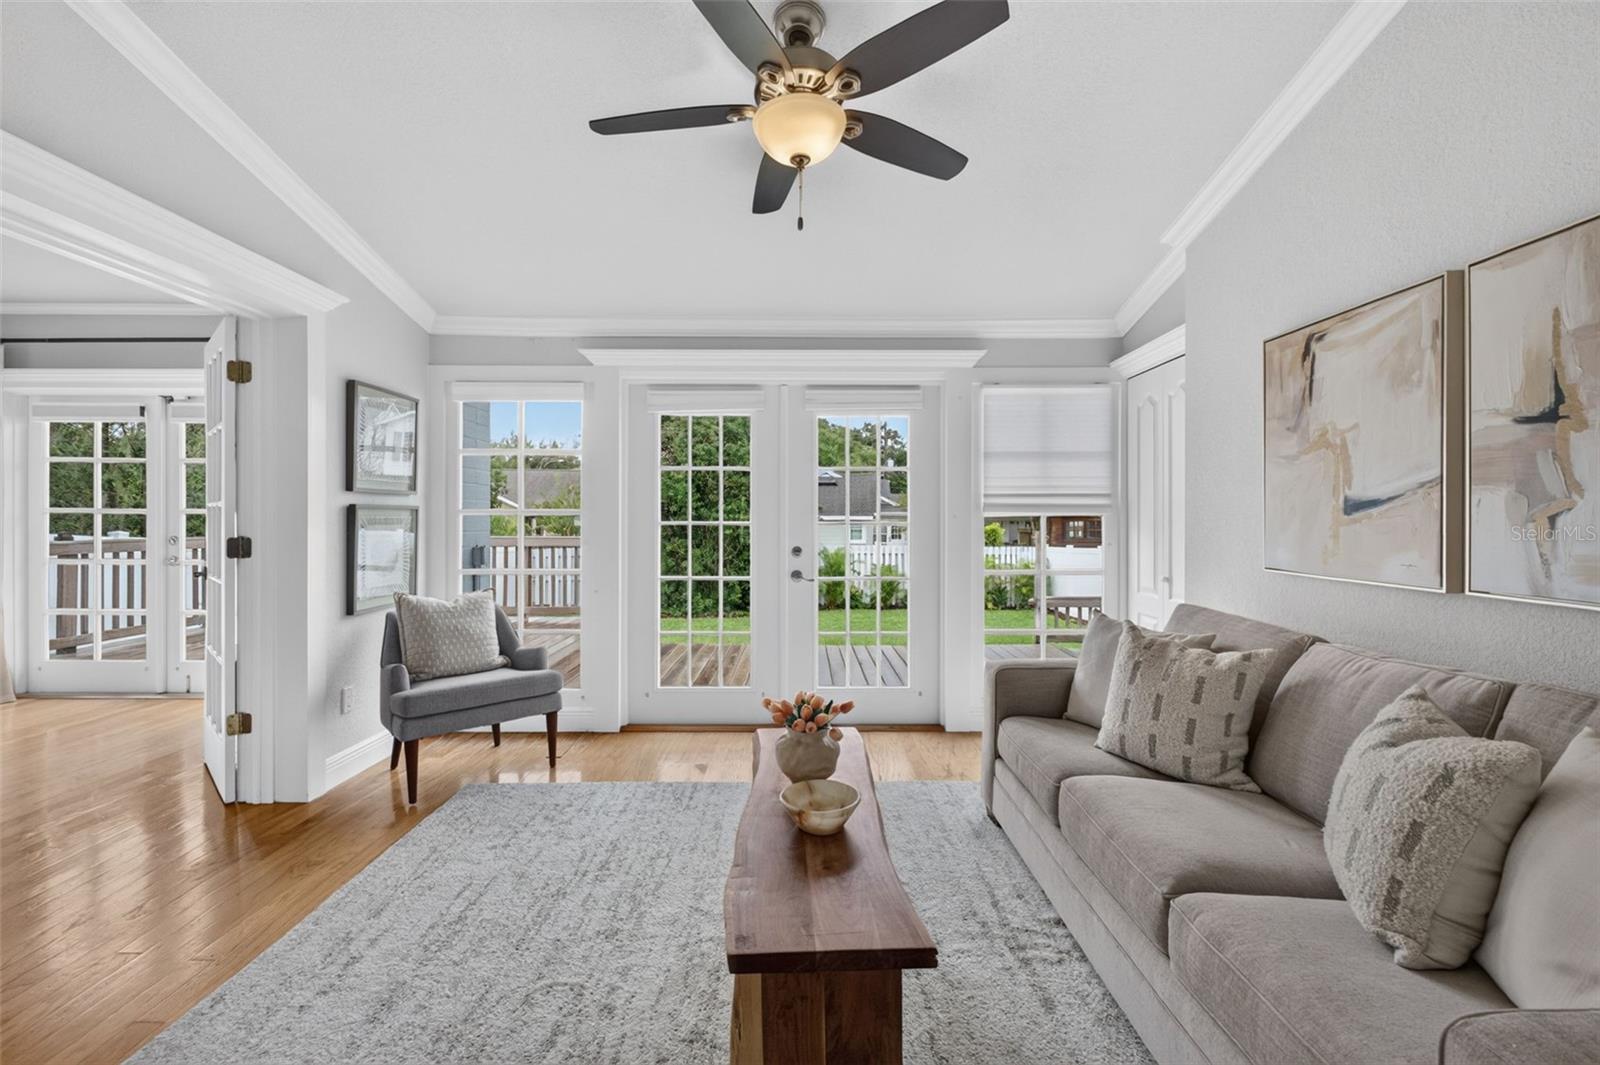
Living room with French doors opening to a deck and lawn, gray sofa, and ceiling fan.
Living room with a gray sofa, wood coffee table, and French doors opening to a deck.
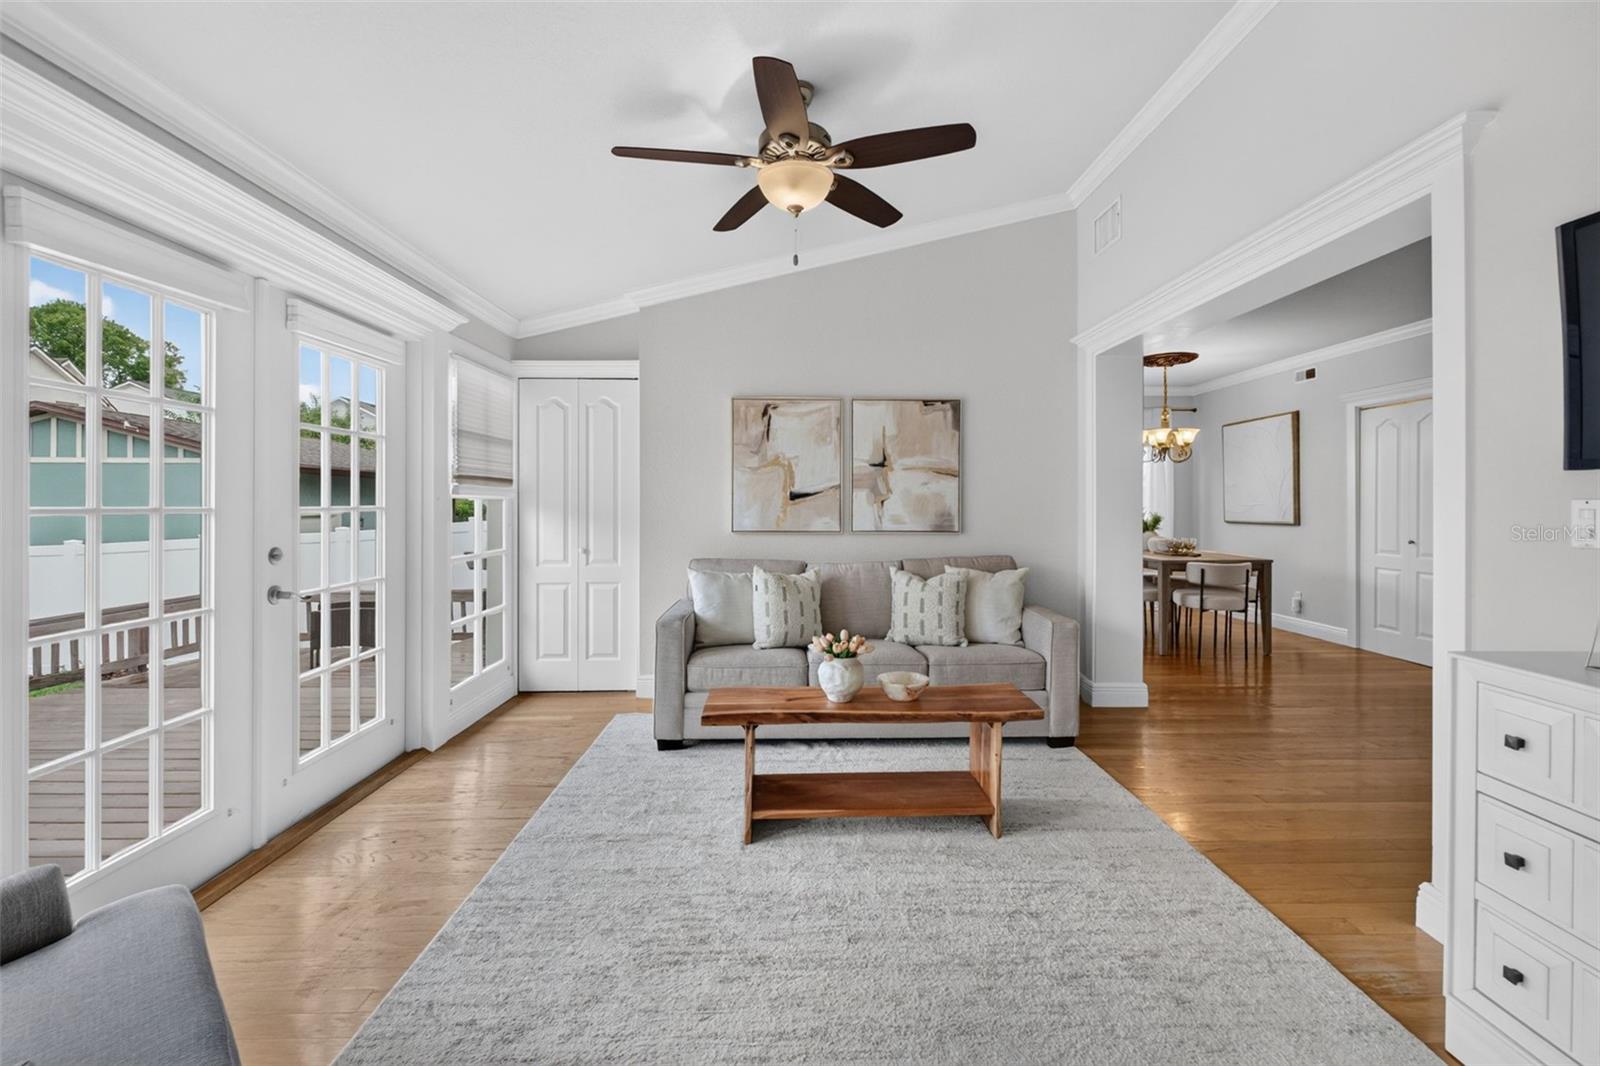
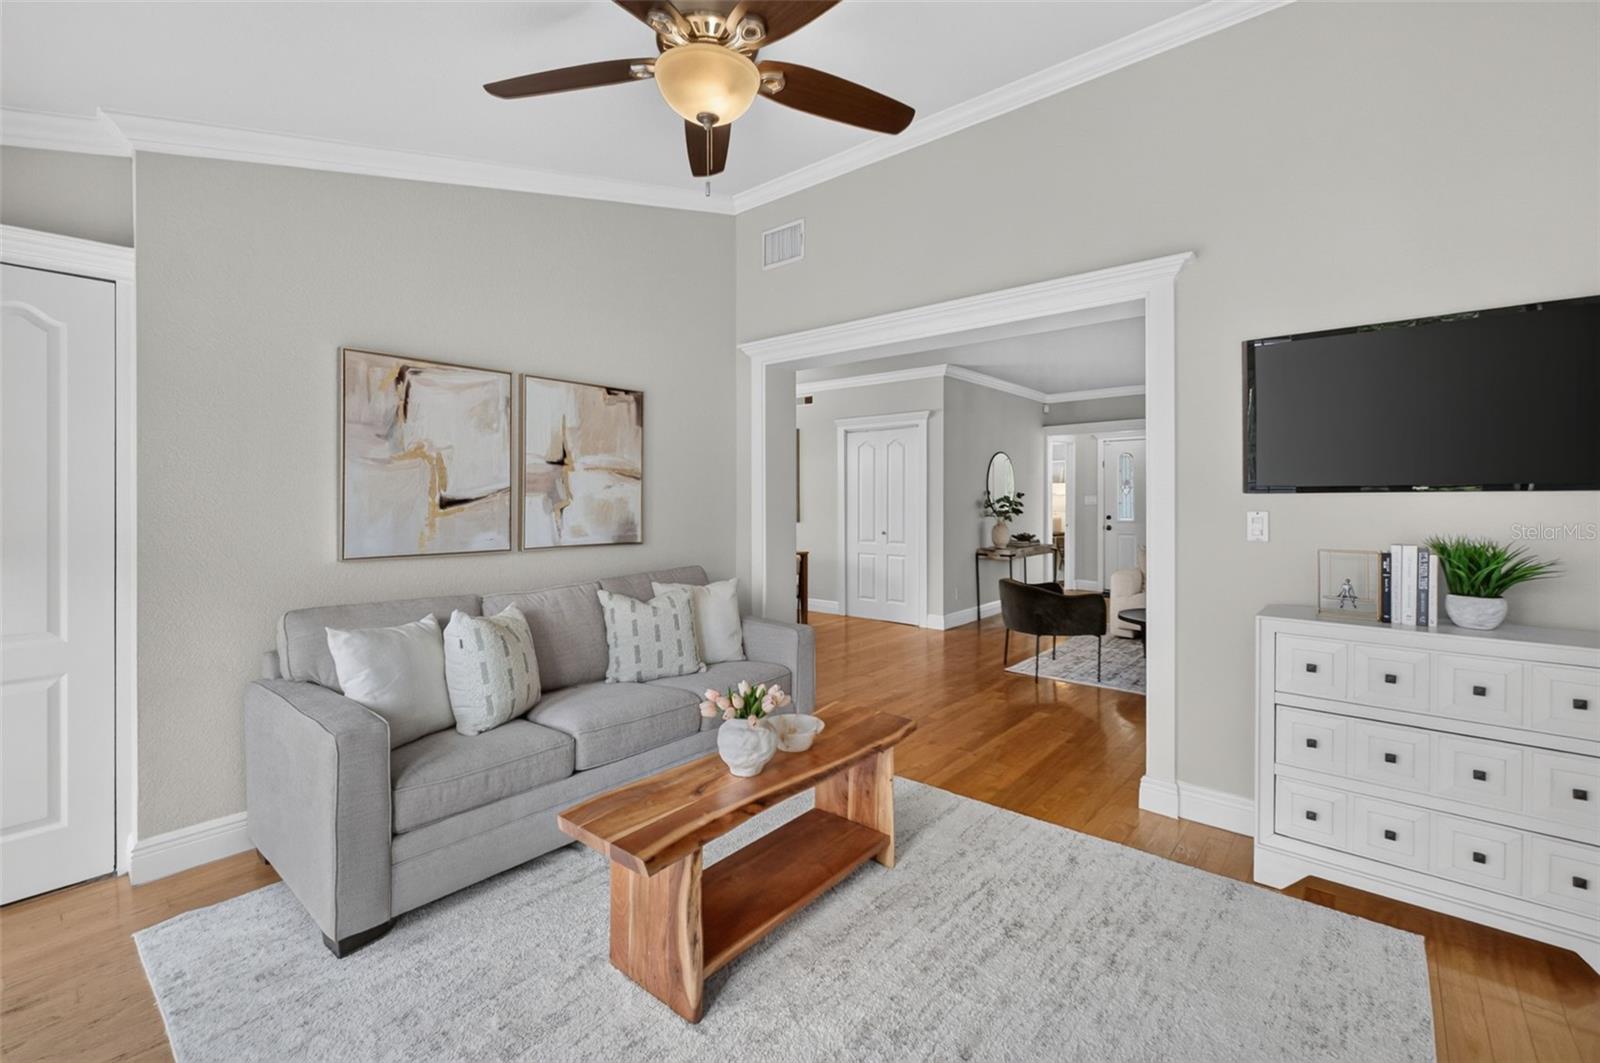
Living room with a gray sofa, wood coffee table, hardwood floors, and an open view into the entryway.
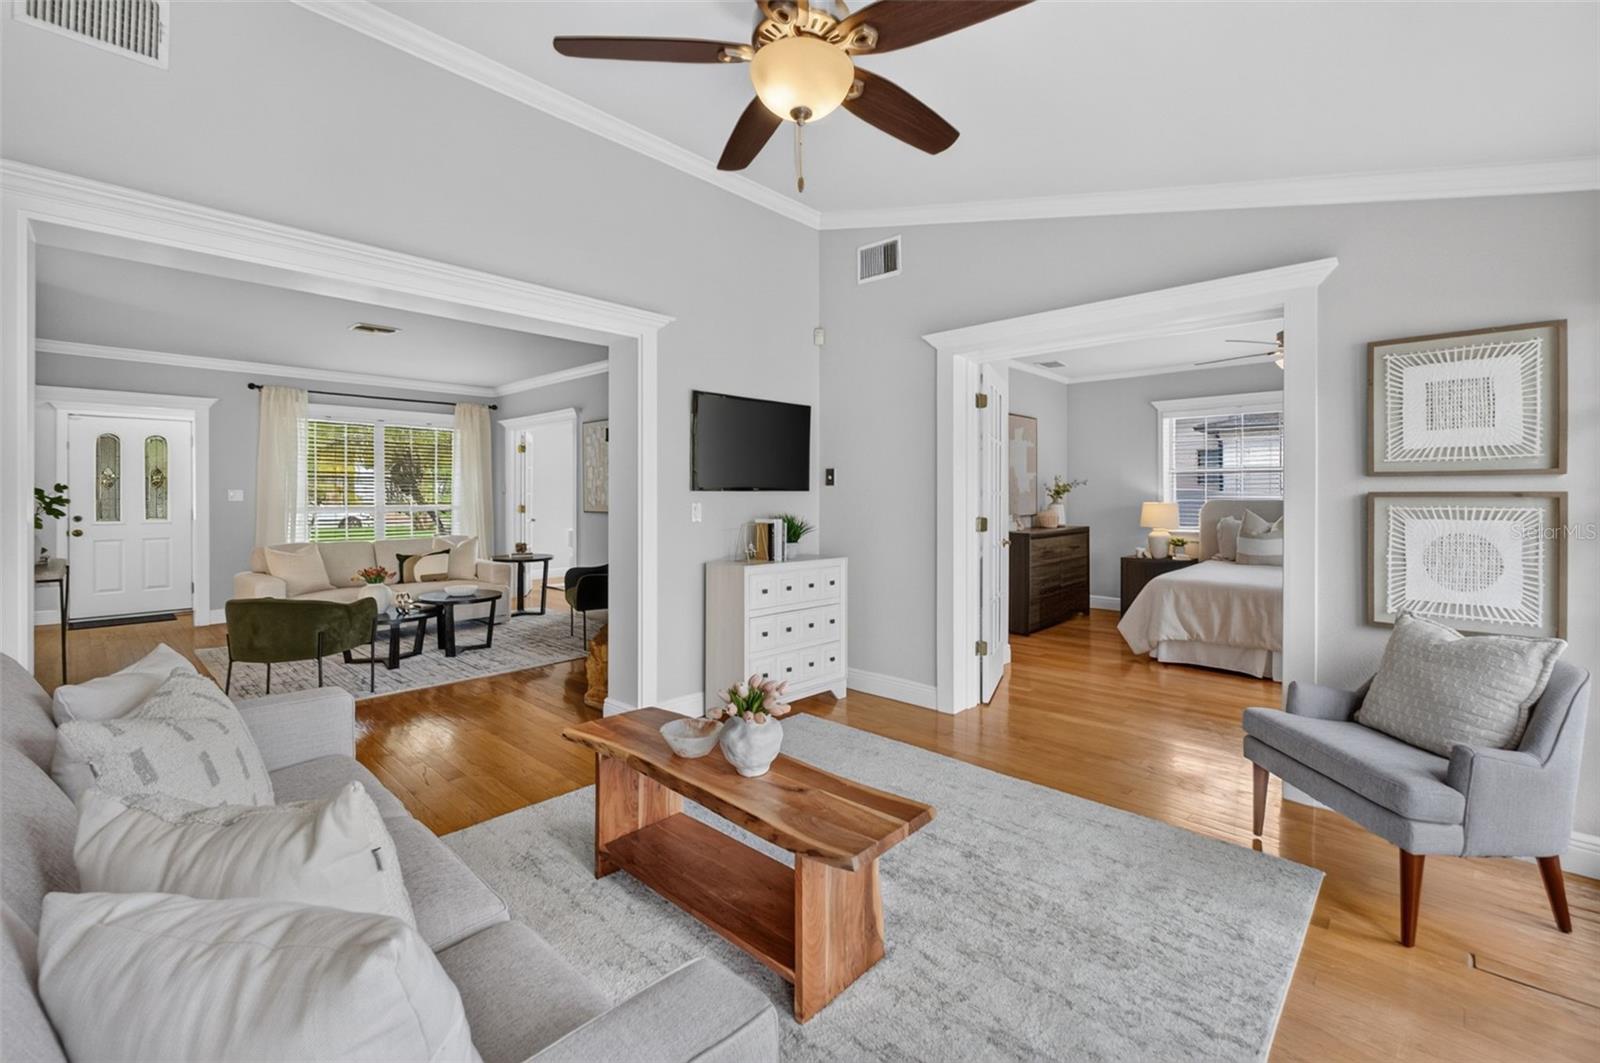
Staged living room with hardwood floors, a wood coffee table, and openings to the entry and bedroom.
Bedroom with a neatly made bed, dark wood furniture, and glass doors opening to a deck.
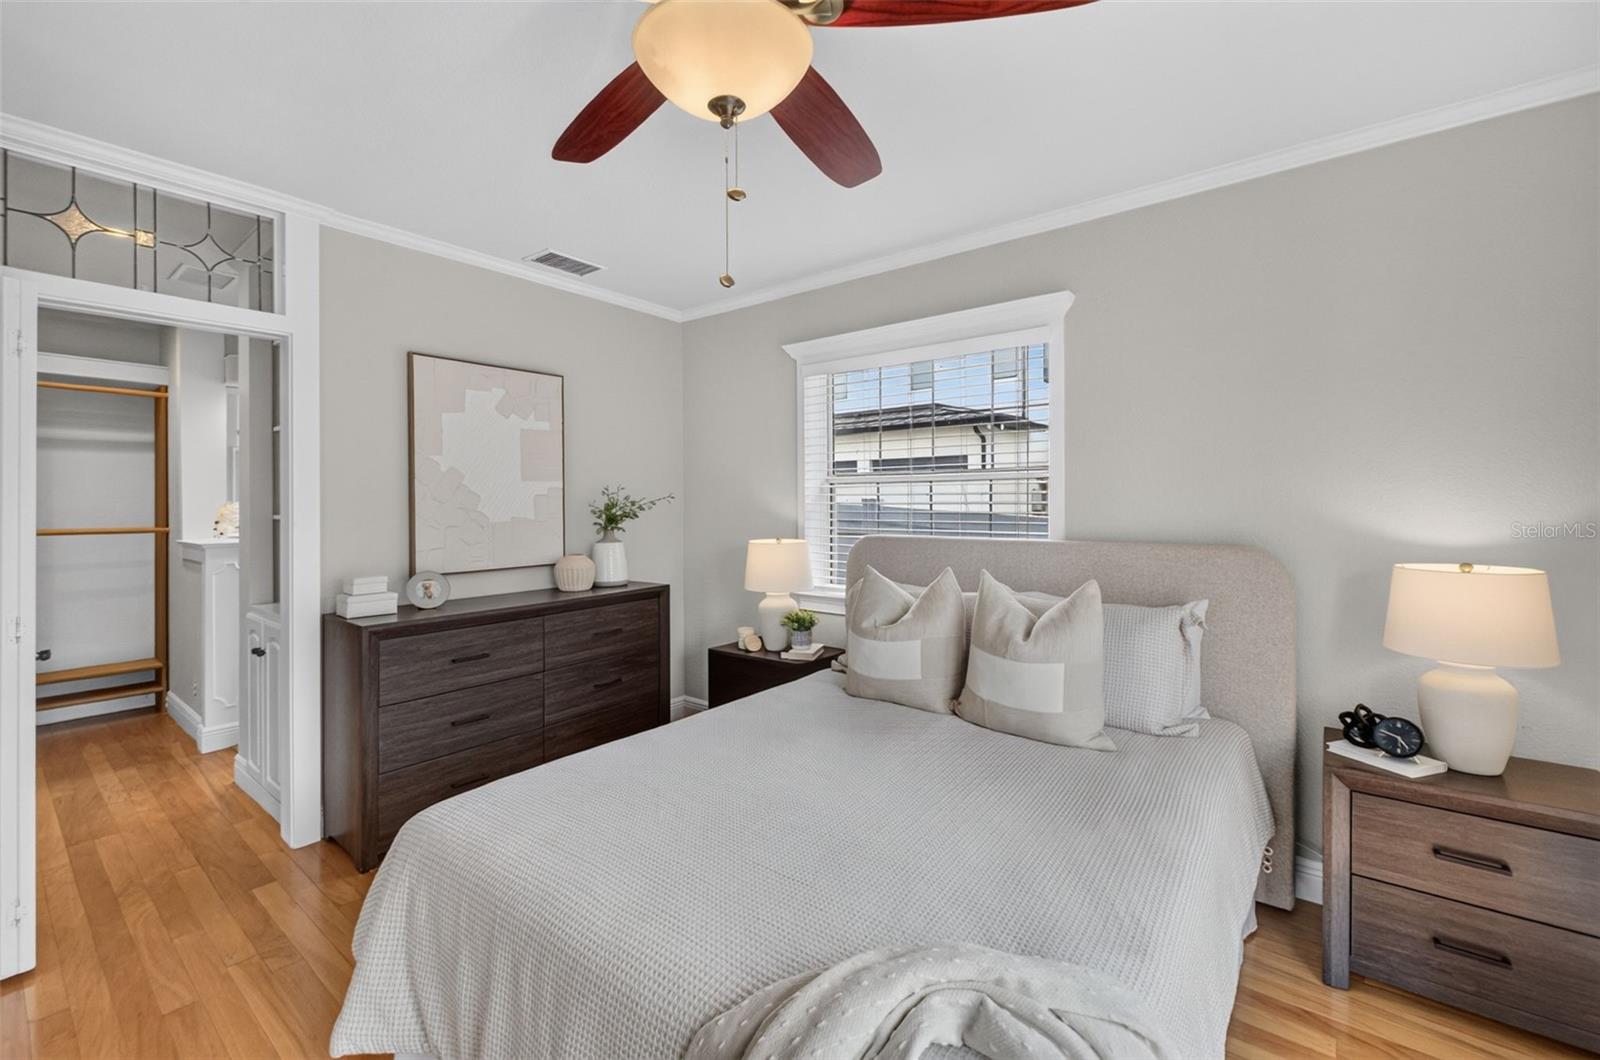
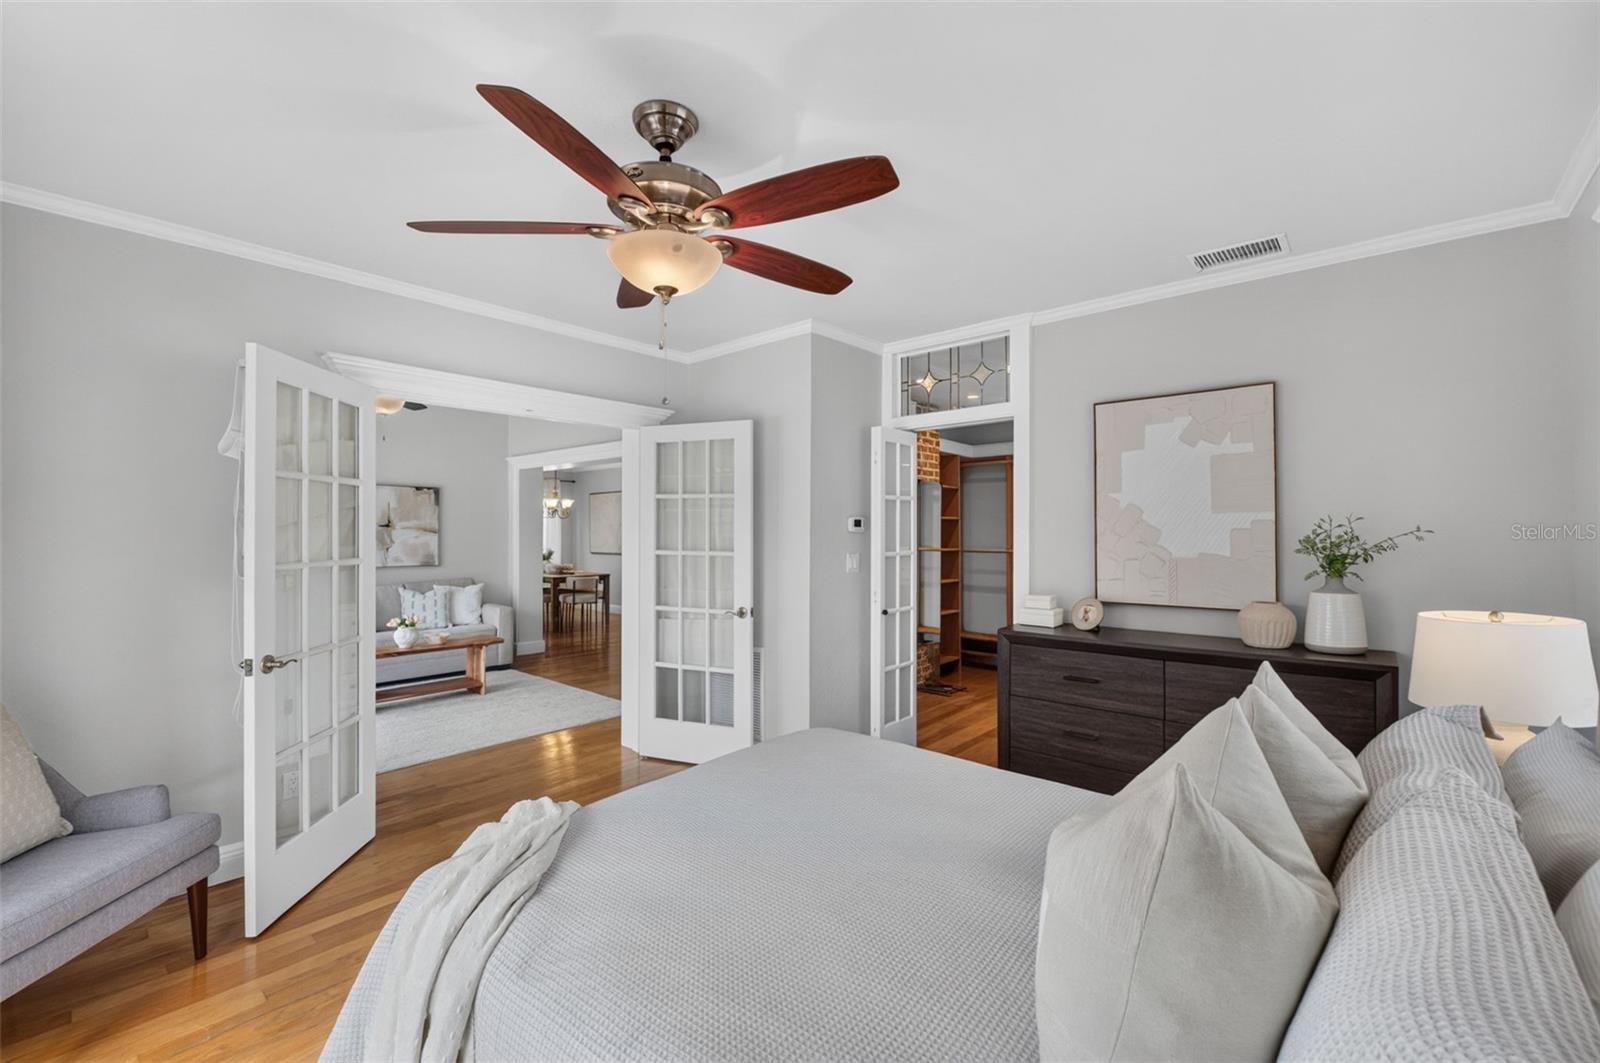
Staged bedroom with a light upholstered bed, wood floors, and an open closet.
Bedroom with a ceiling fan, French doors, and hardwood floors.
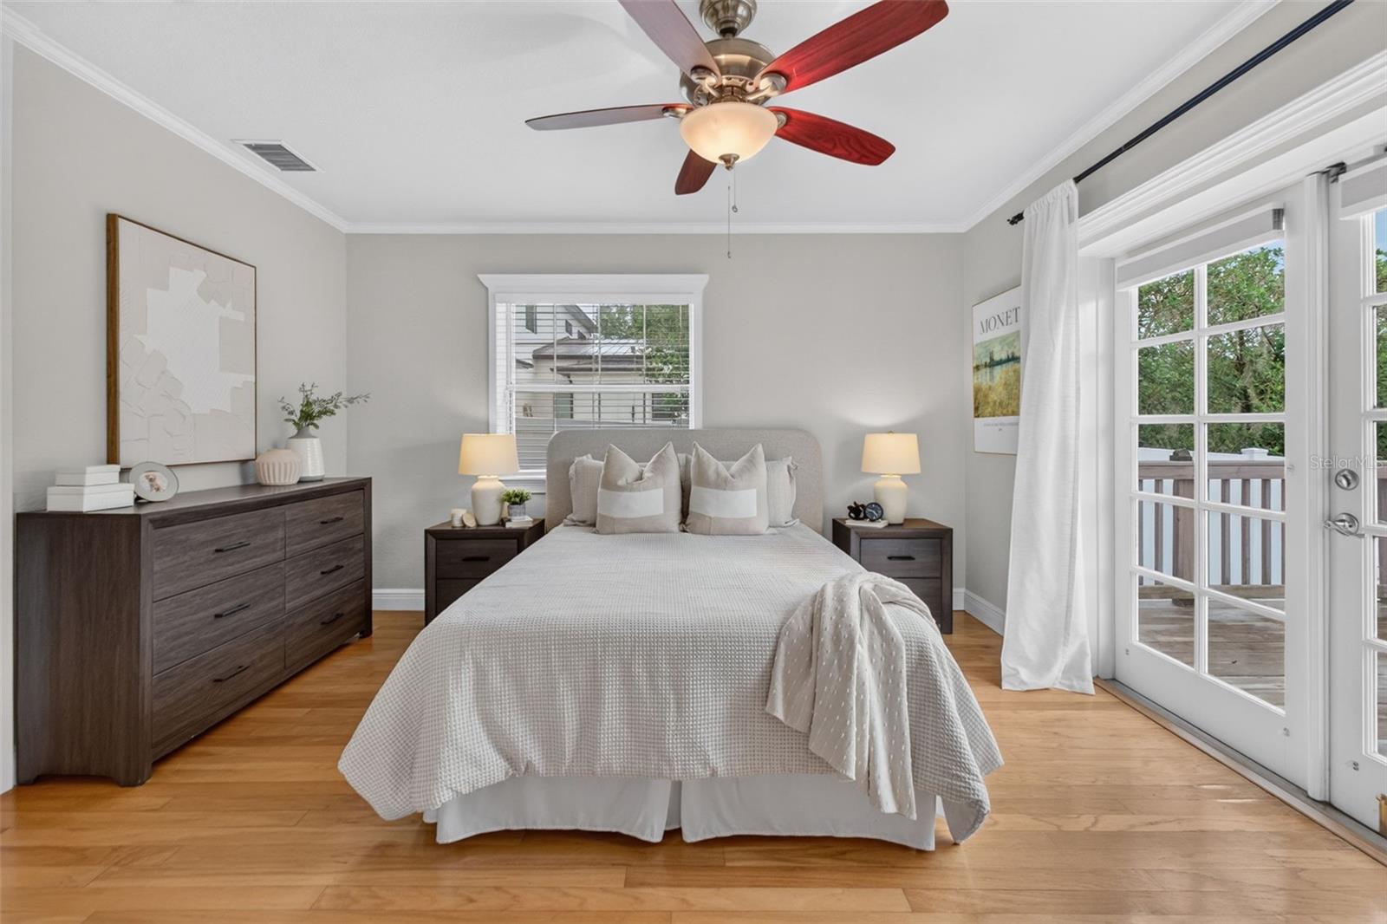
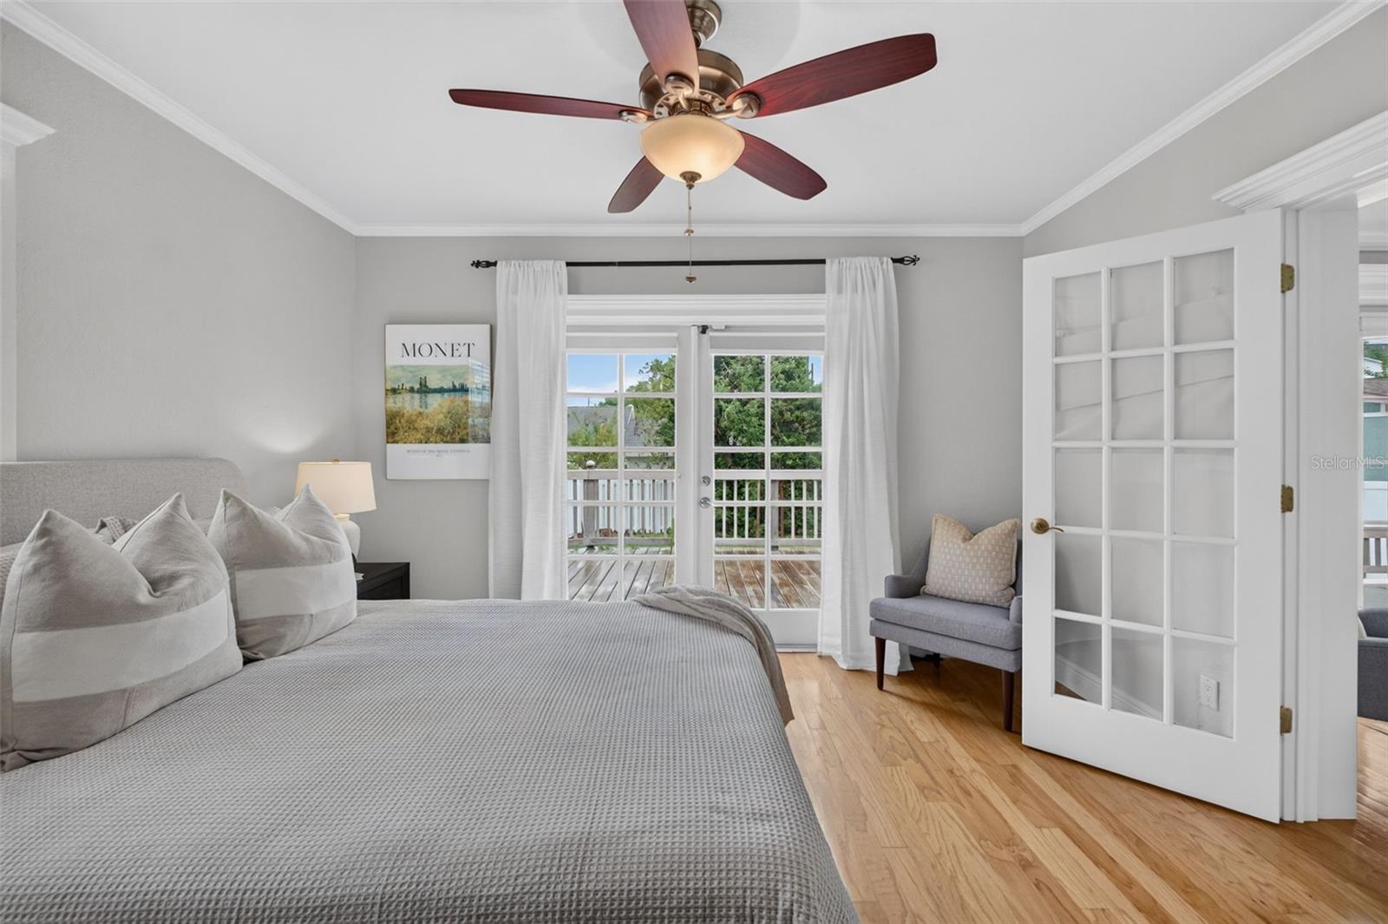
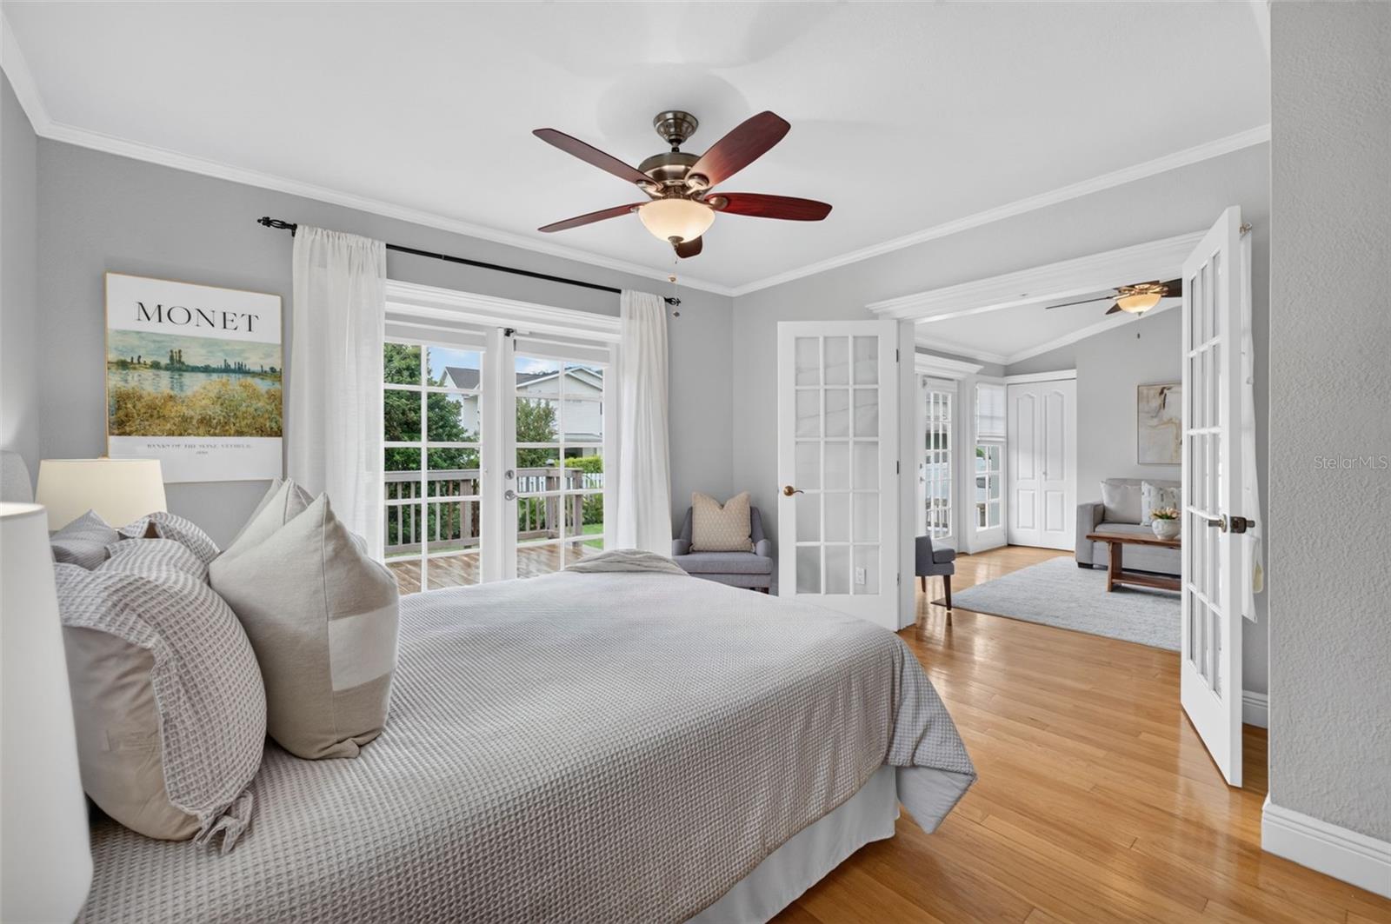
Bedroom with a large bed, ceiling fan, and French doors opening onto a deck.
Bedroom with a neatly made bed, French doors opening to a balcony, and an adjoining sitting room.
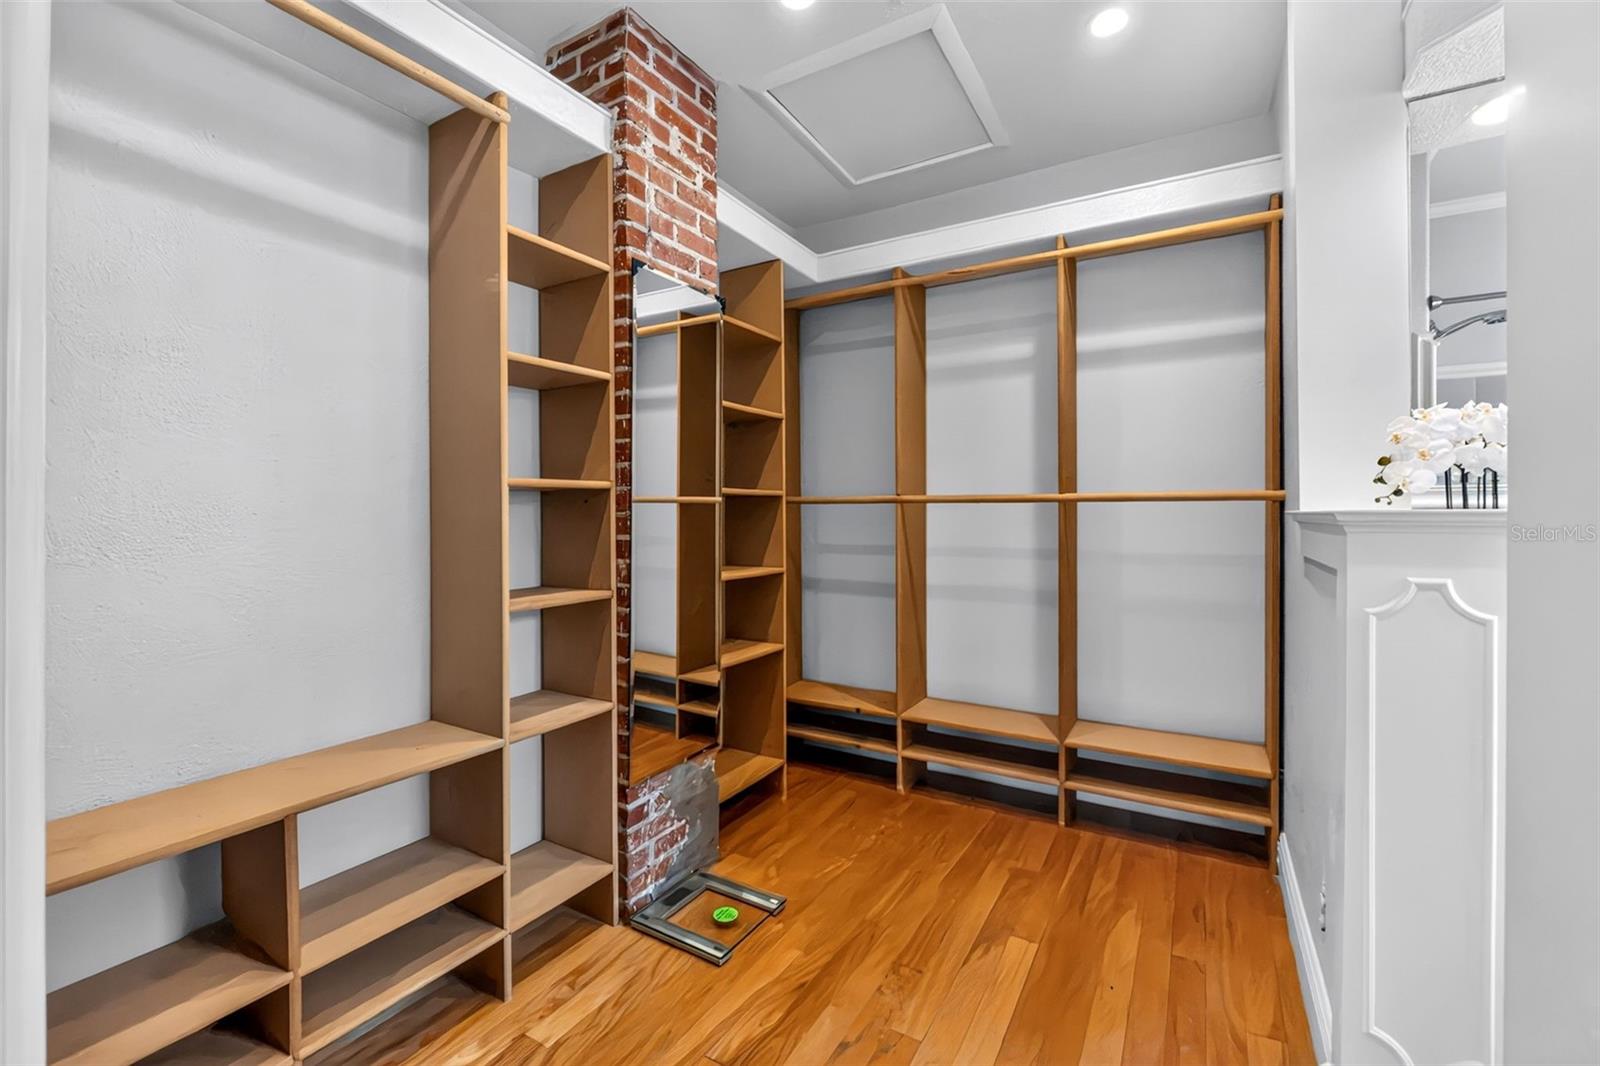
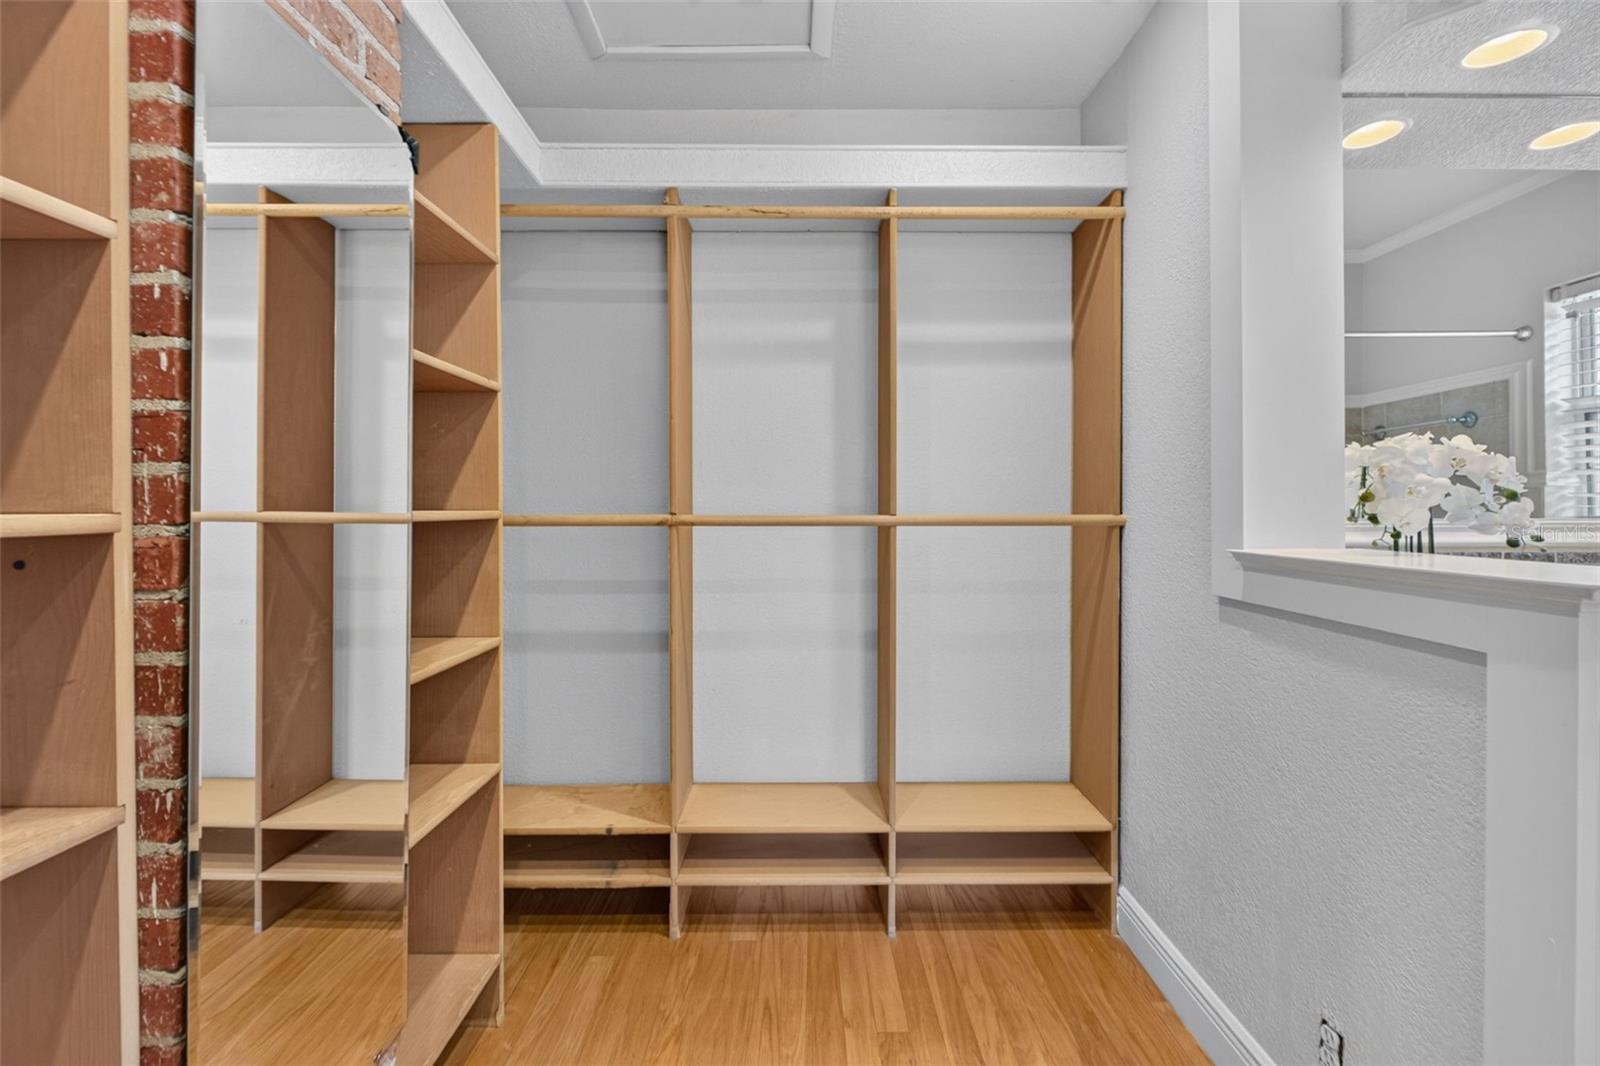
Walk-in closet with extensive wood shelving, a brick column, and hardwood floors.
Walk-in closet with built-in wooden shelving, hanging rails, and a full-length mirror.
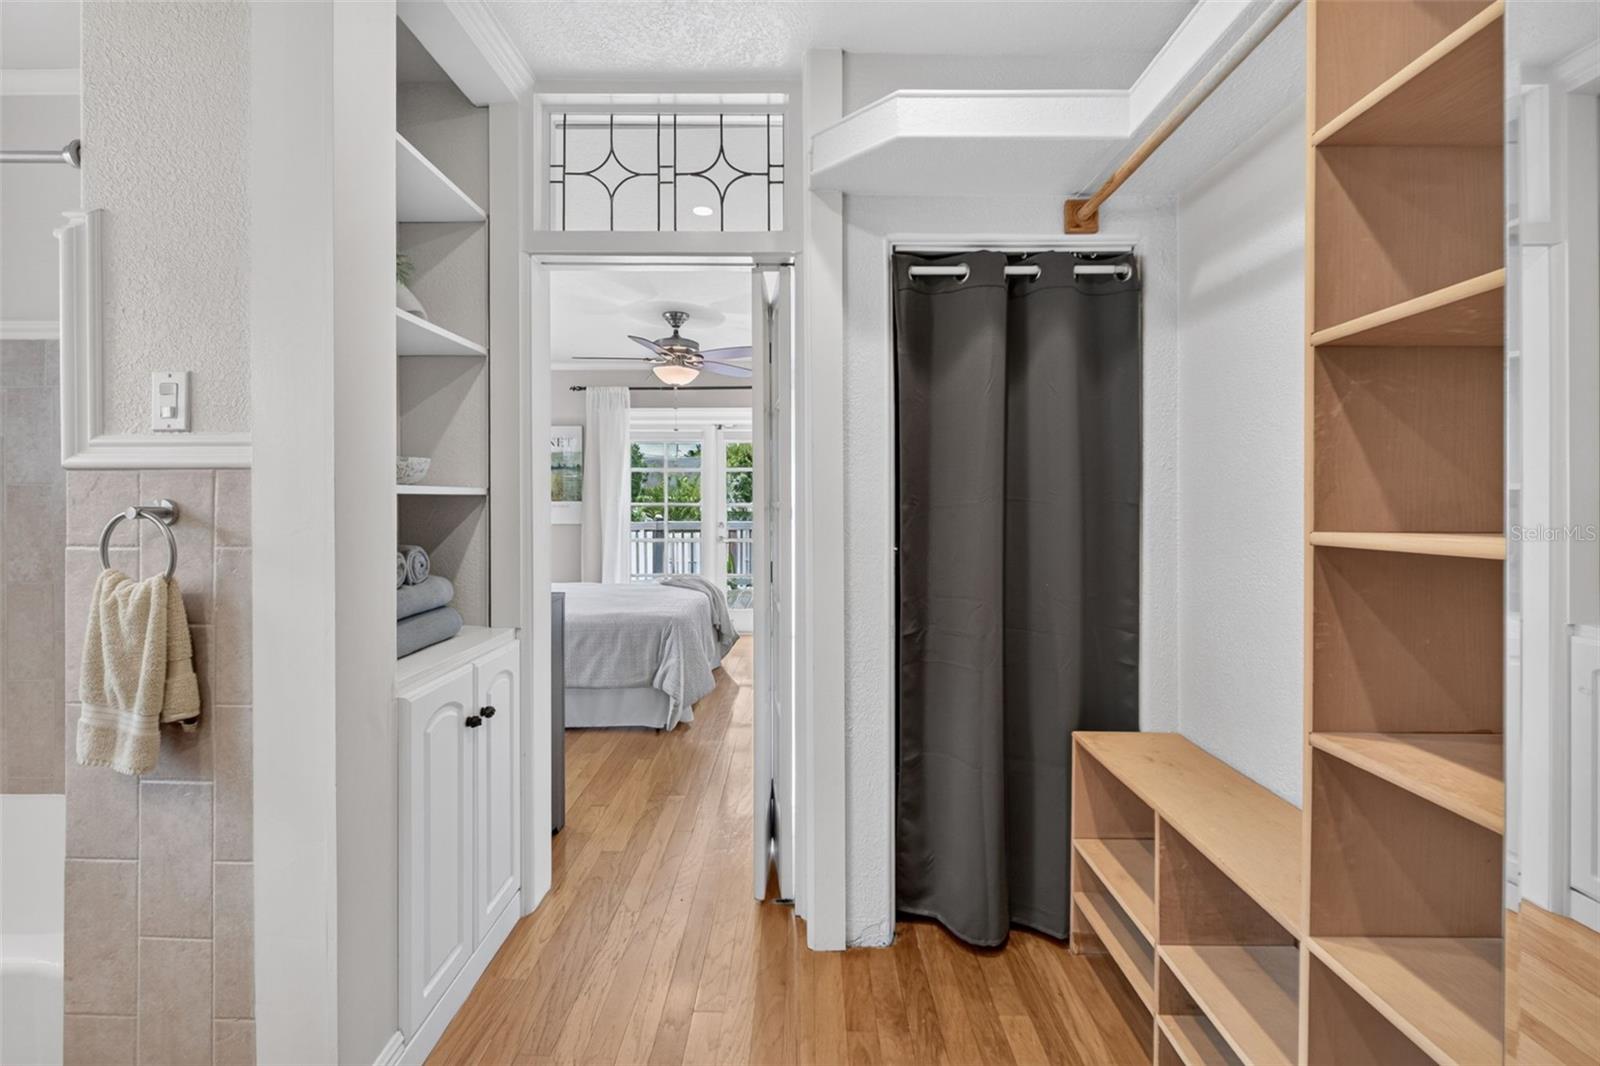
Bathroom dressing area with built-in wood shelving, a dark shower curtain, and a bedroom beyond.
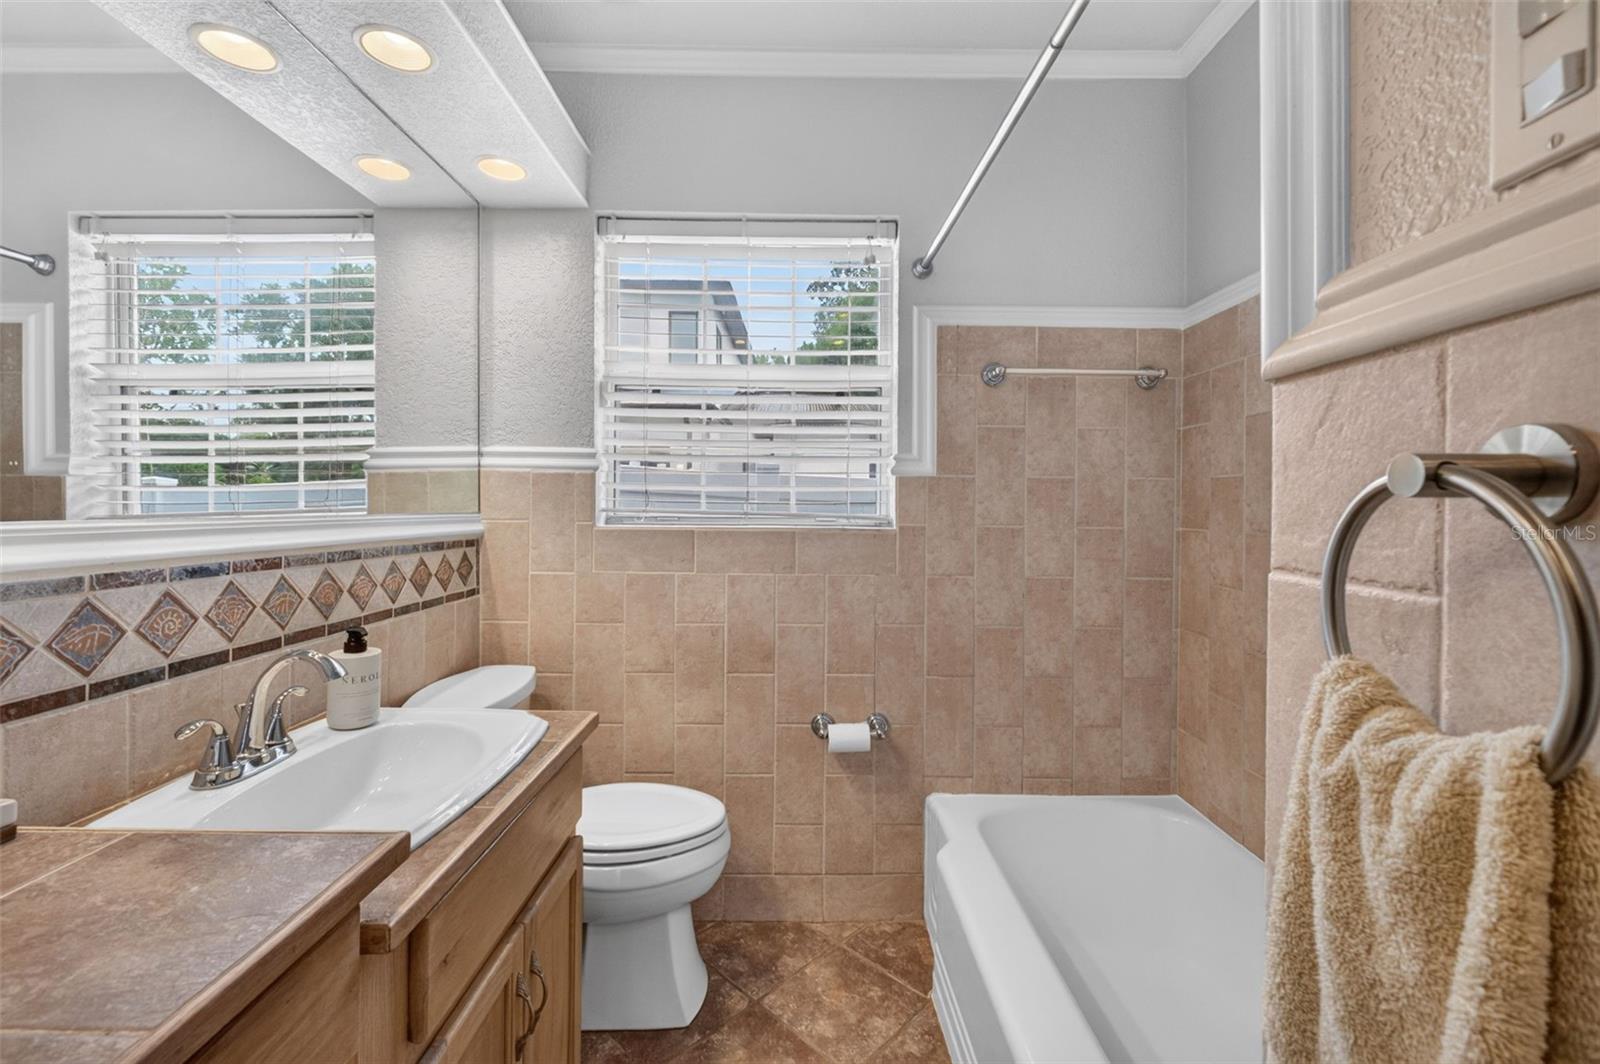
Bathroom with a tiled tub and shower, double windows, and a wood vanity.
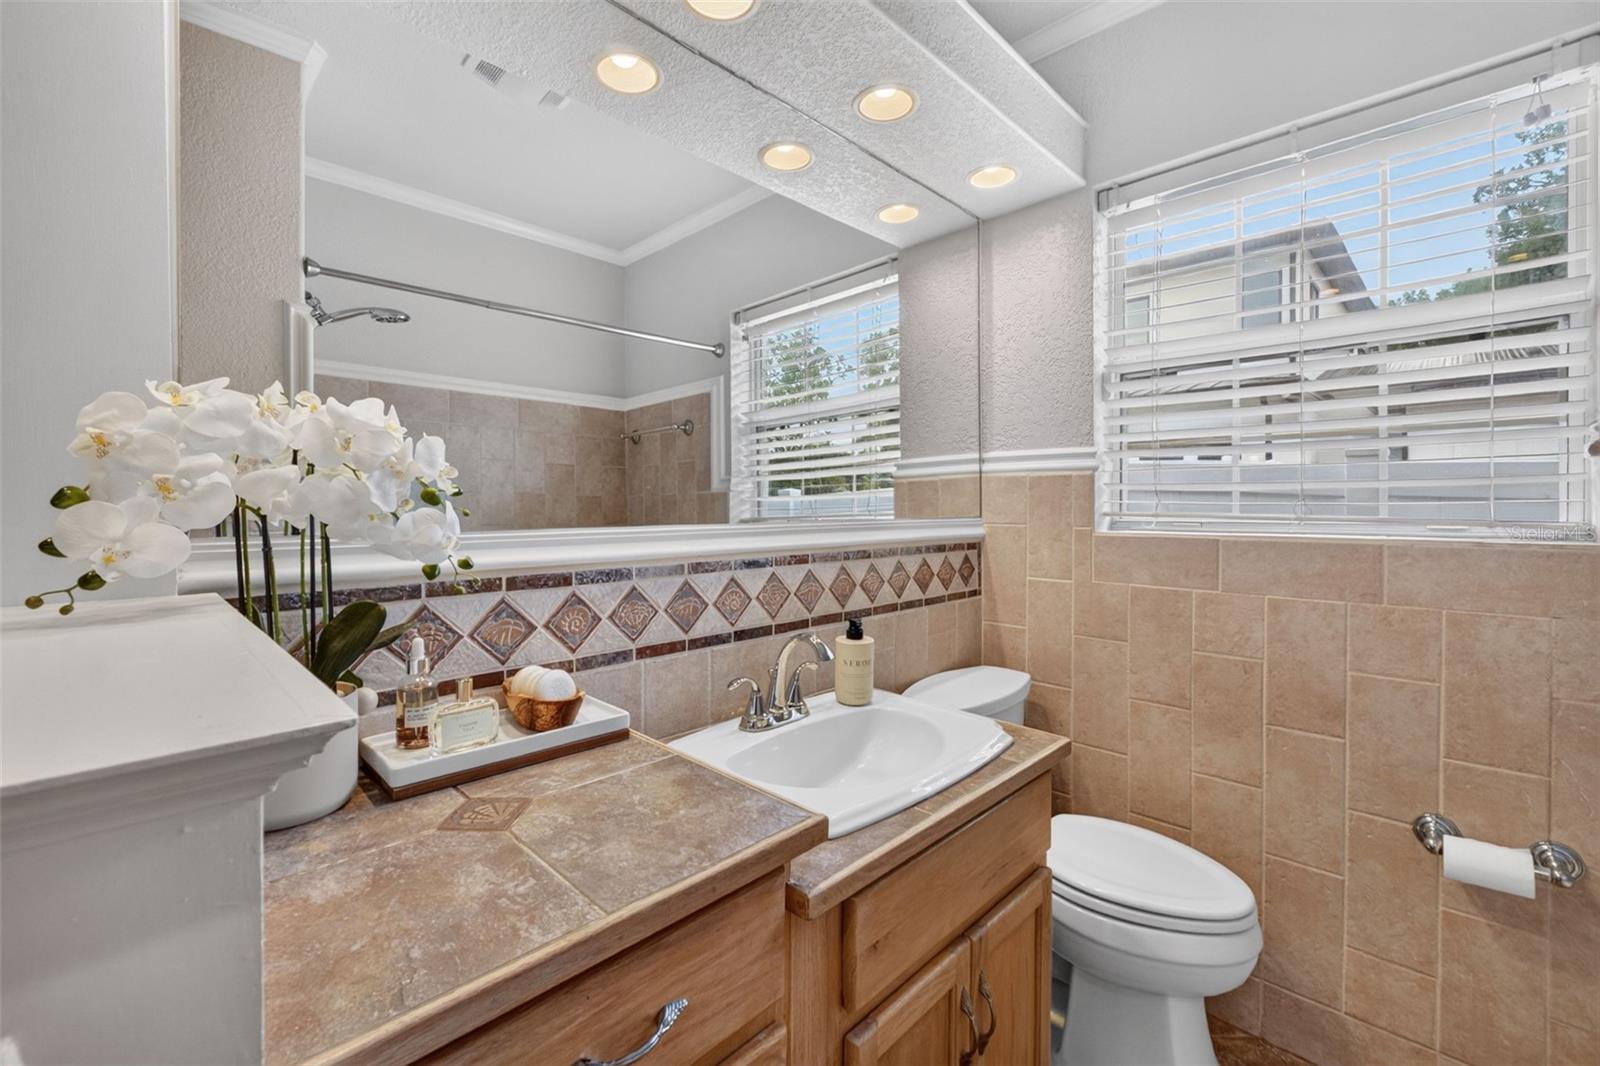
Bathroom with a tiled wood vanity, large mirror, white orchids, and windows with blinds.
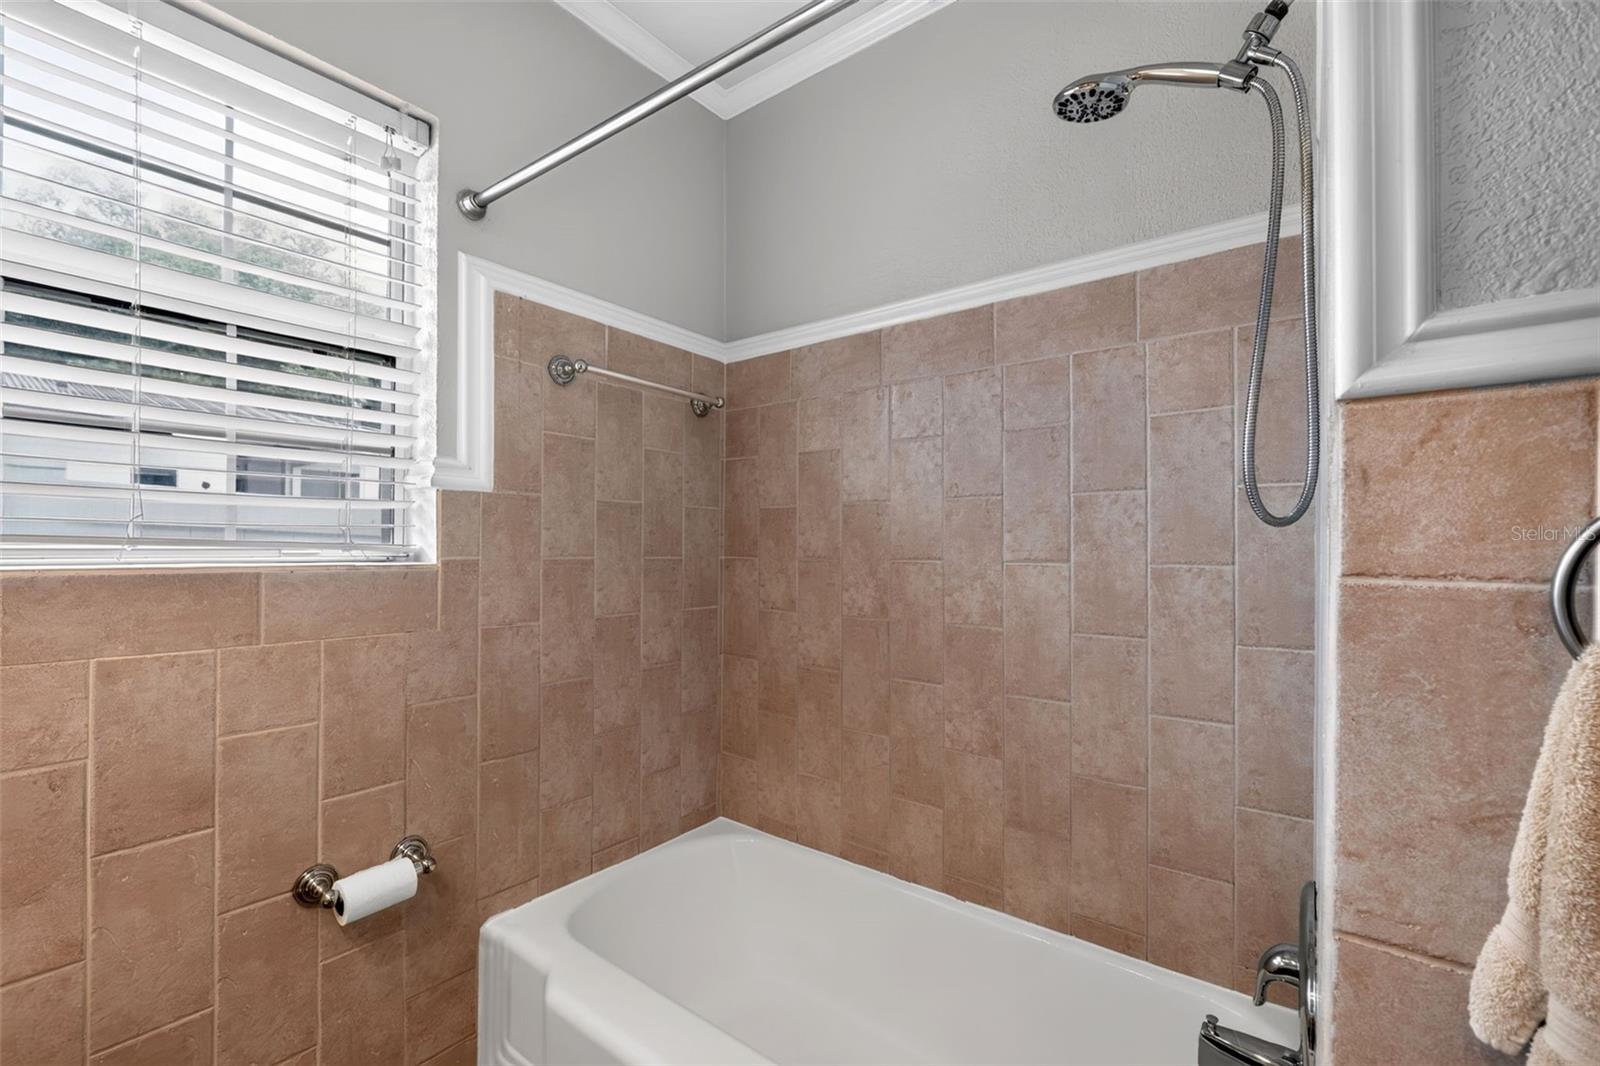
Bathroom with a tiled tub-shower, handheld showerhead, and window with blinds.
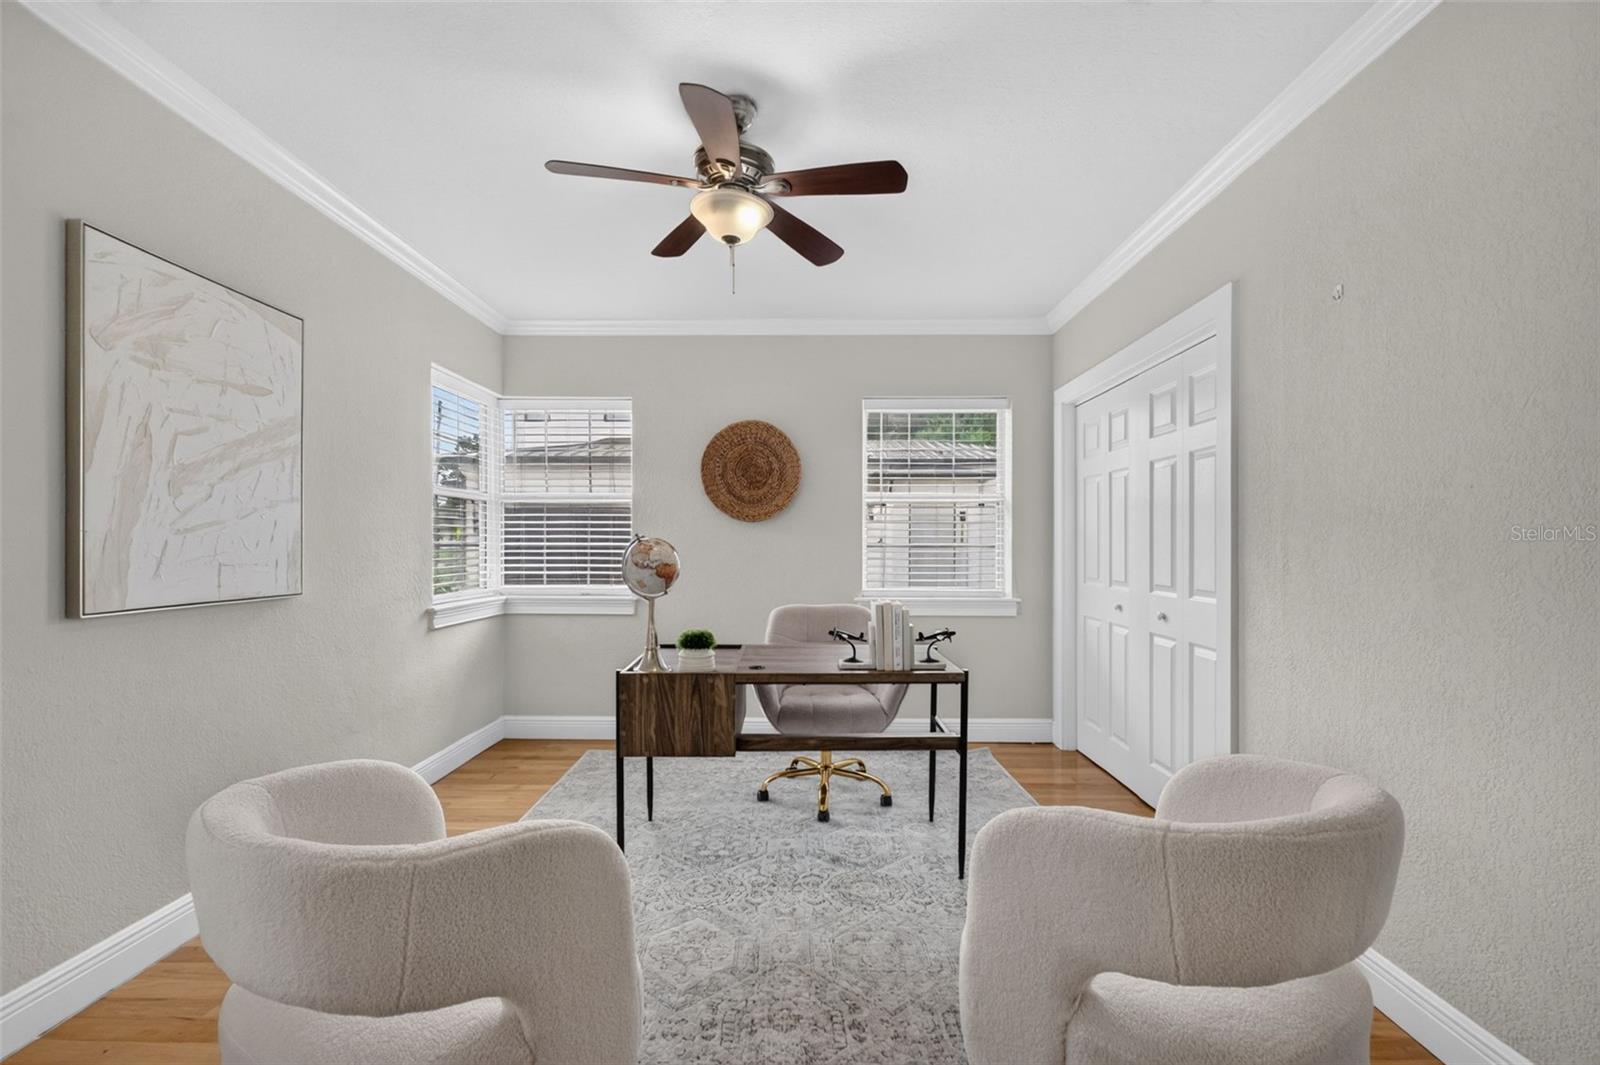
Staged home office with a wood desk, two upholstered chairs, and windows with blinds.
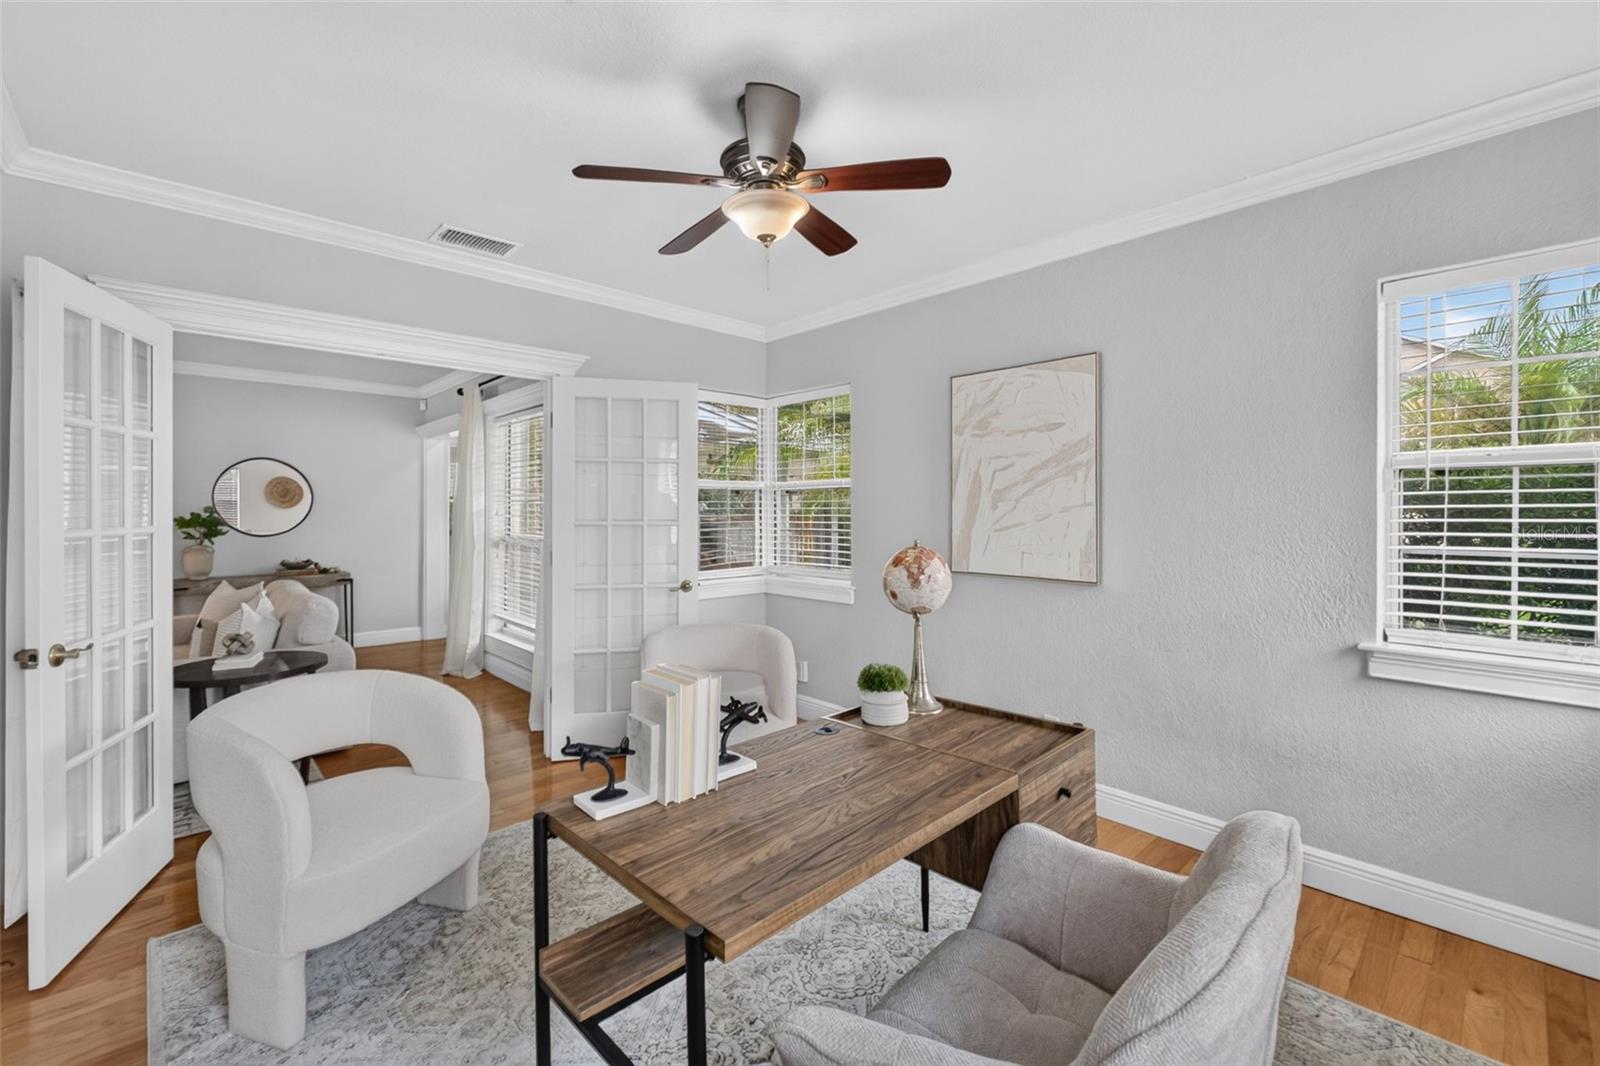
Staged sitting room with a wood desk, white chairs, French doors, and a ceiling fan.
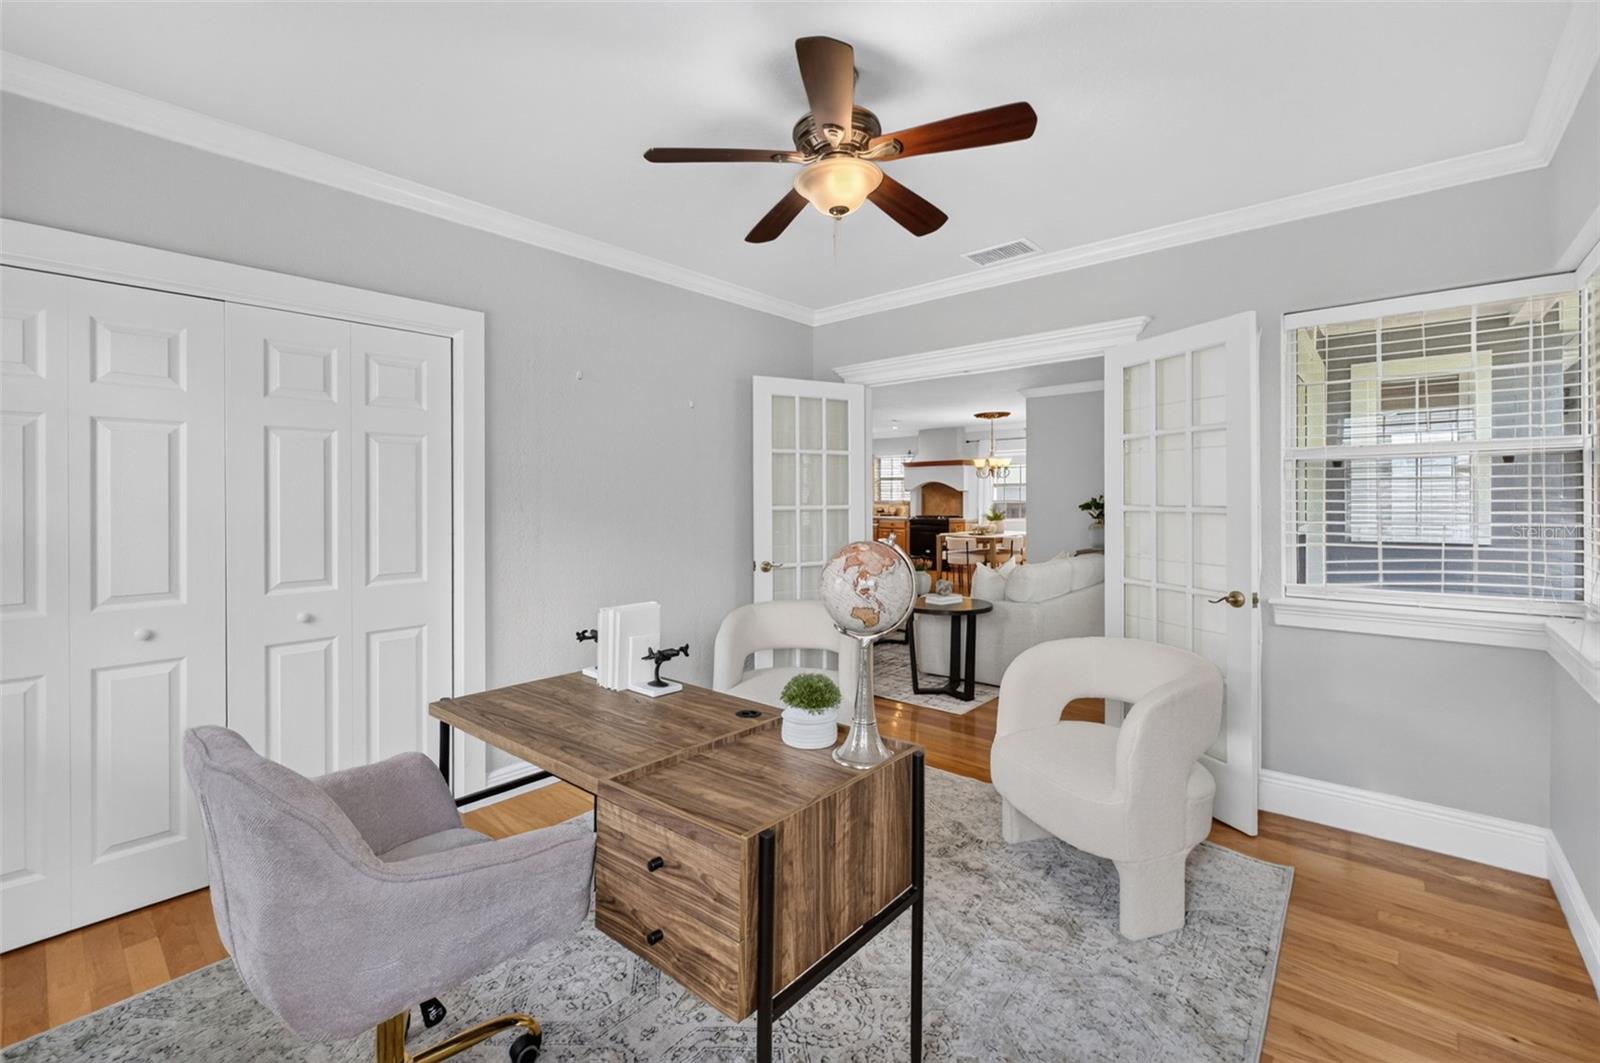
Home office with a wood desk, upholstered chairs, and French doors opening to the living room.
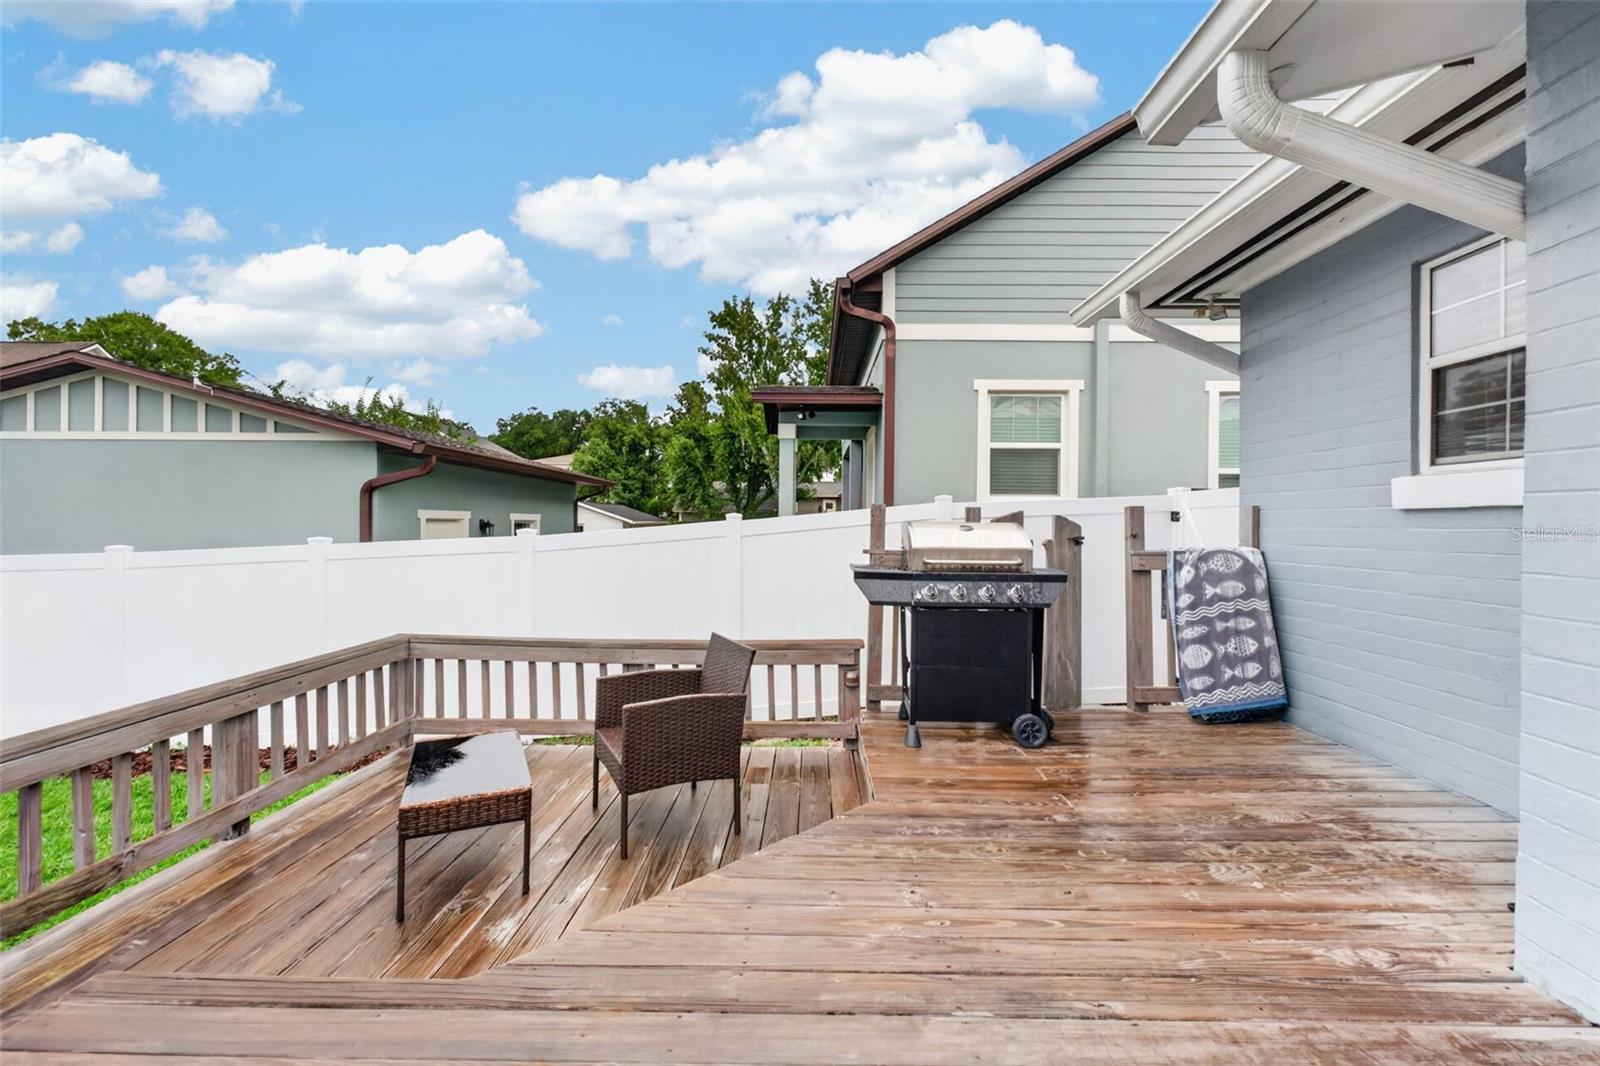
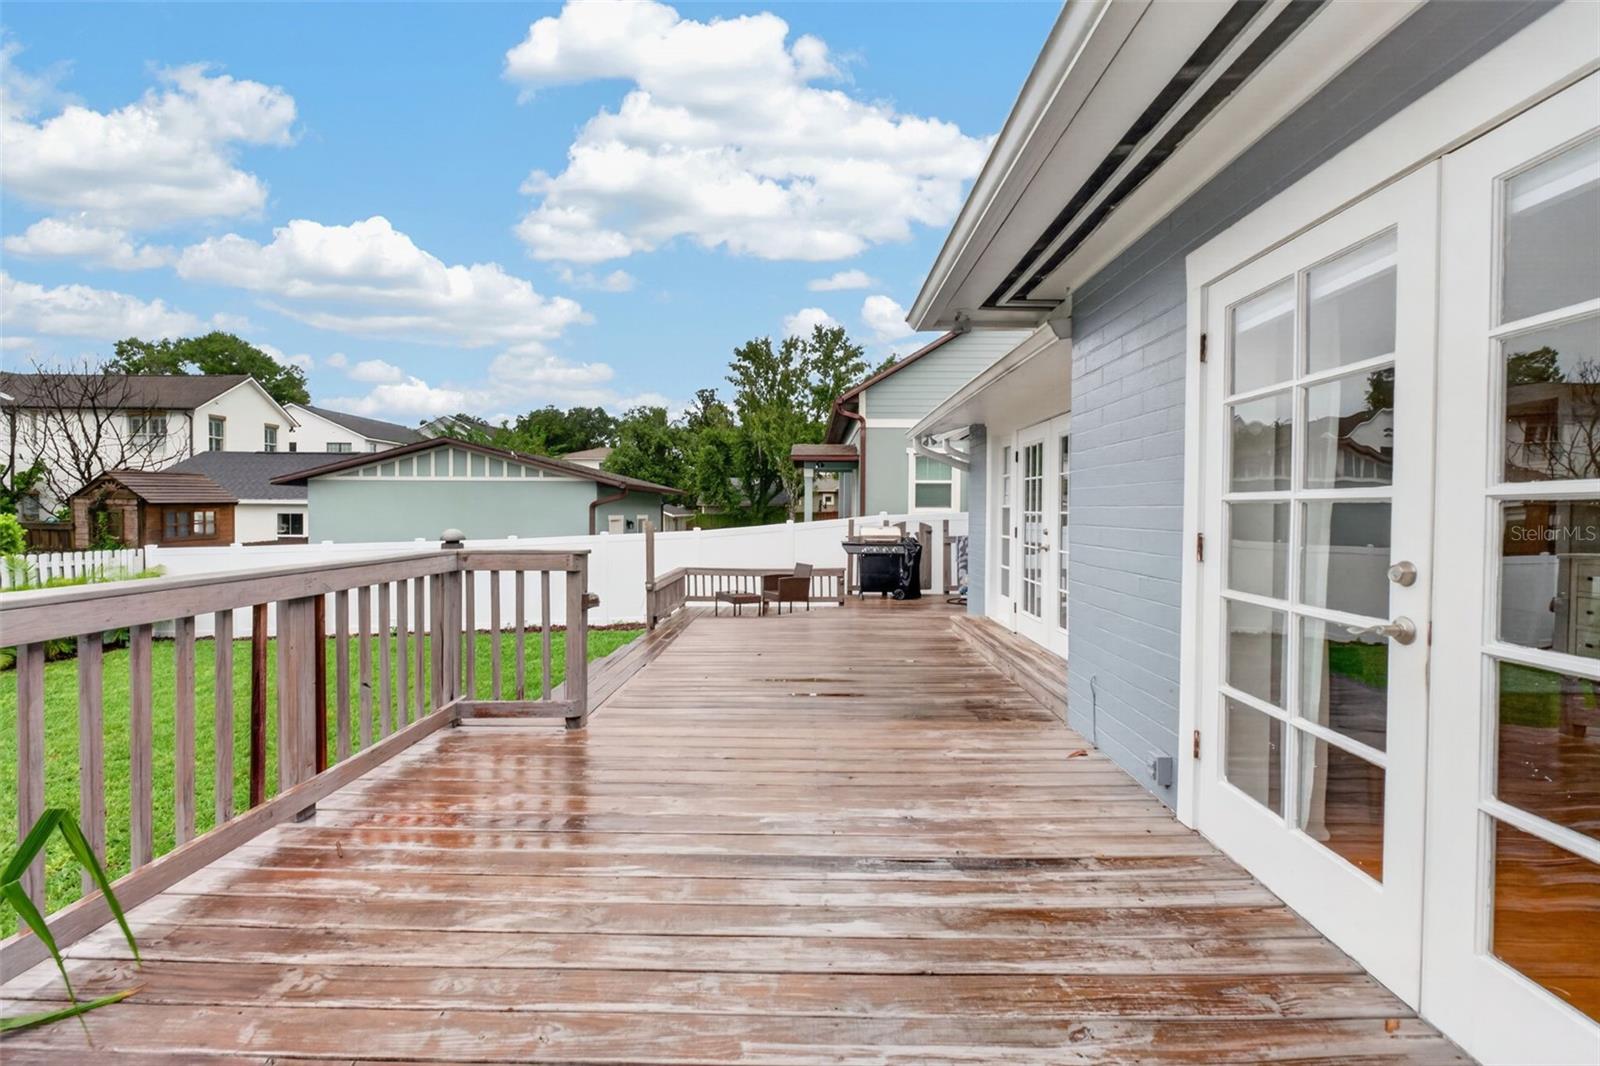
Wooden backyard deck with wicker seating, grill, and white privacy fence beside the house.
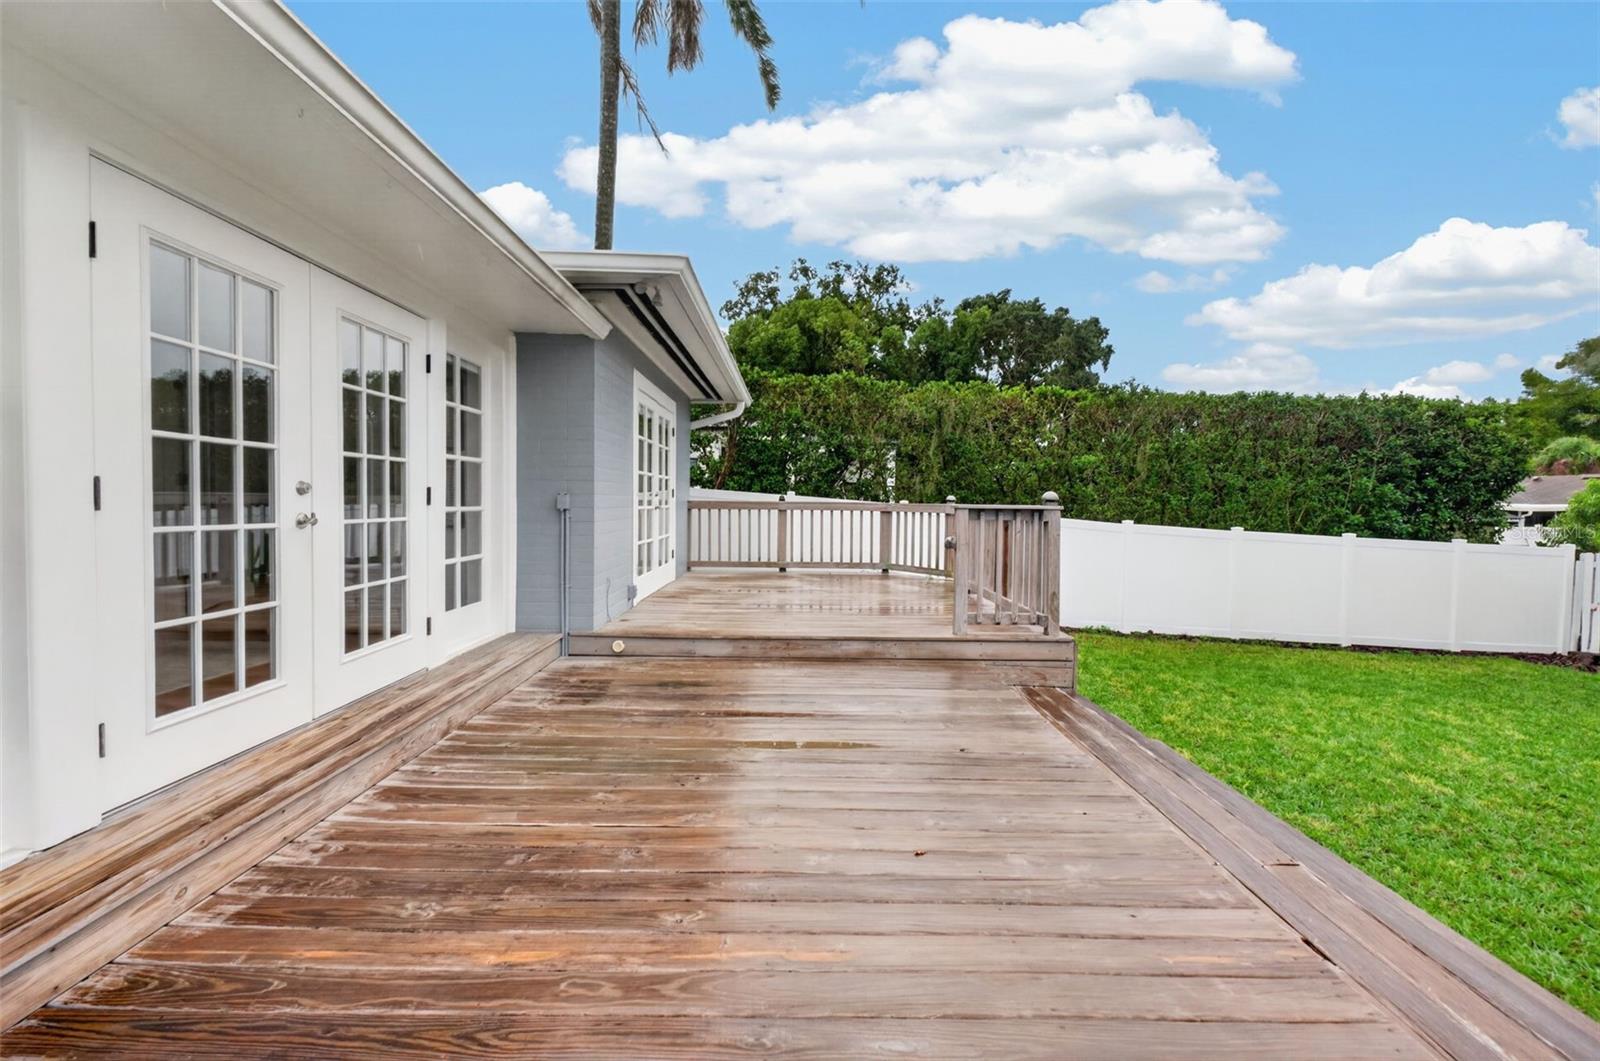
Wooden backyard deck beside French doors, with a white fence and green lawn.
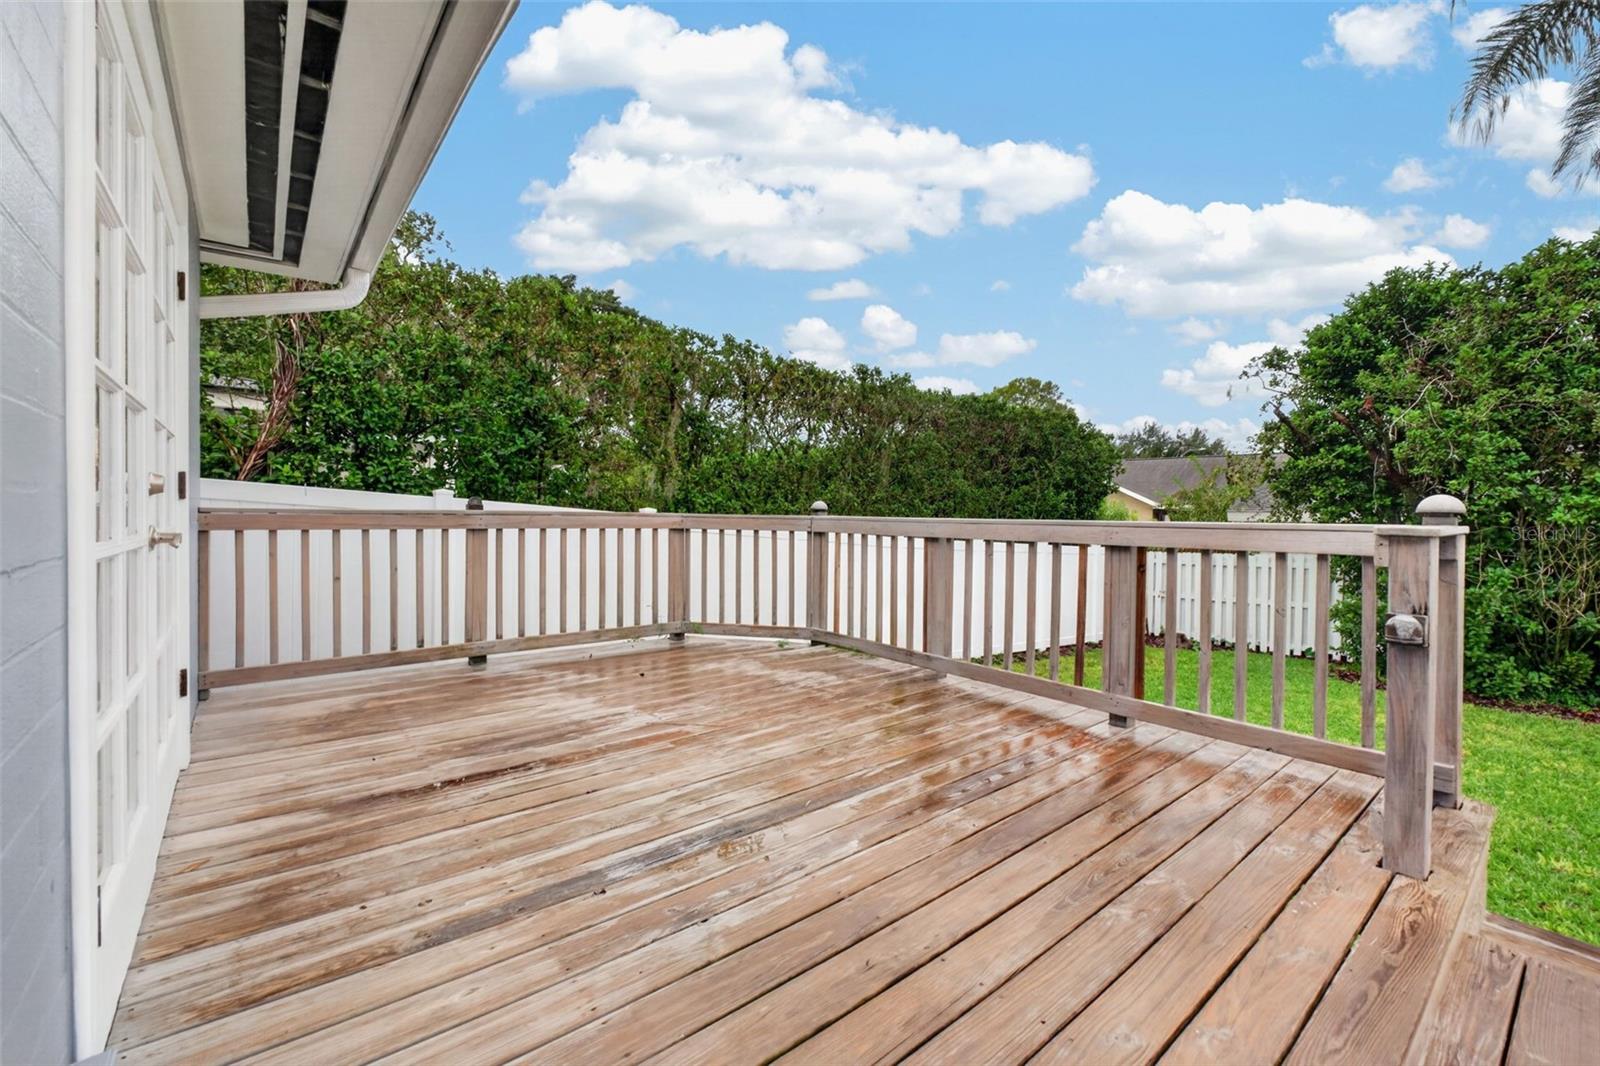
Raised wooden deck with railings, white French doors, and a leafy backyard.
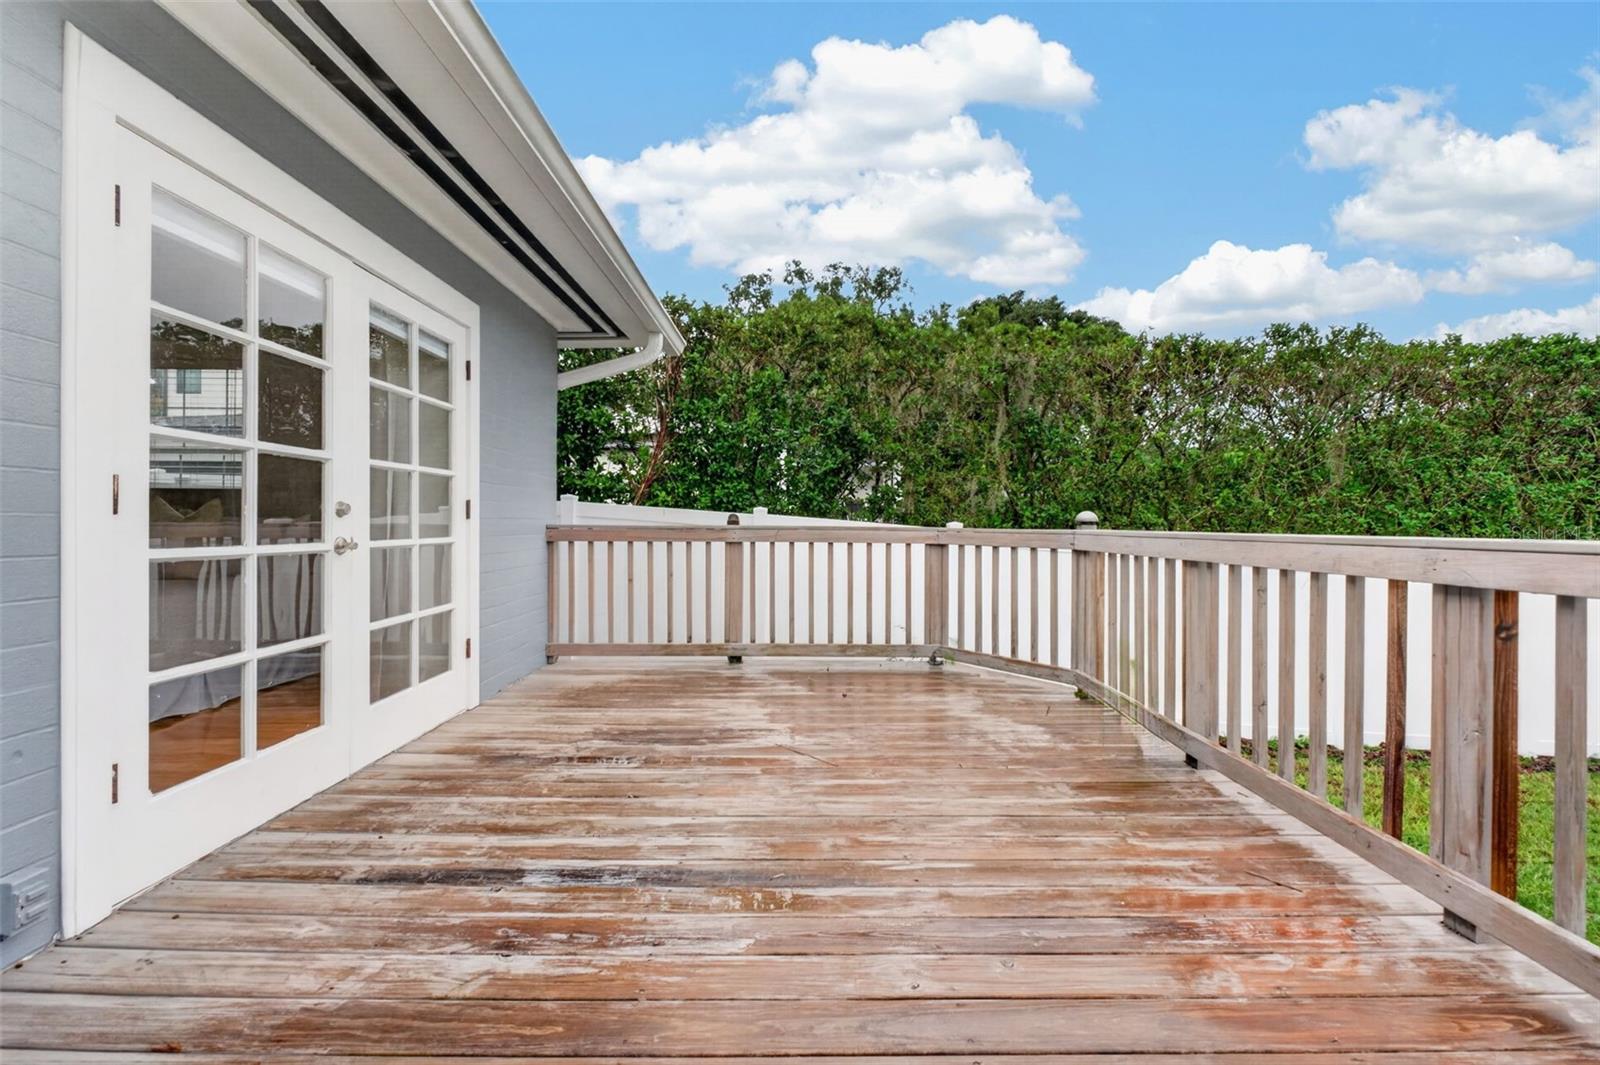
Weathered wooden deck with white French doors, railing, and leafy hedges.
Wooden deck with railings beside a light blue house, overlooking a fenced backyard.
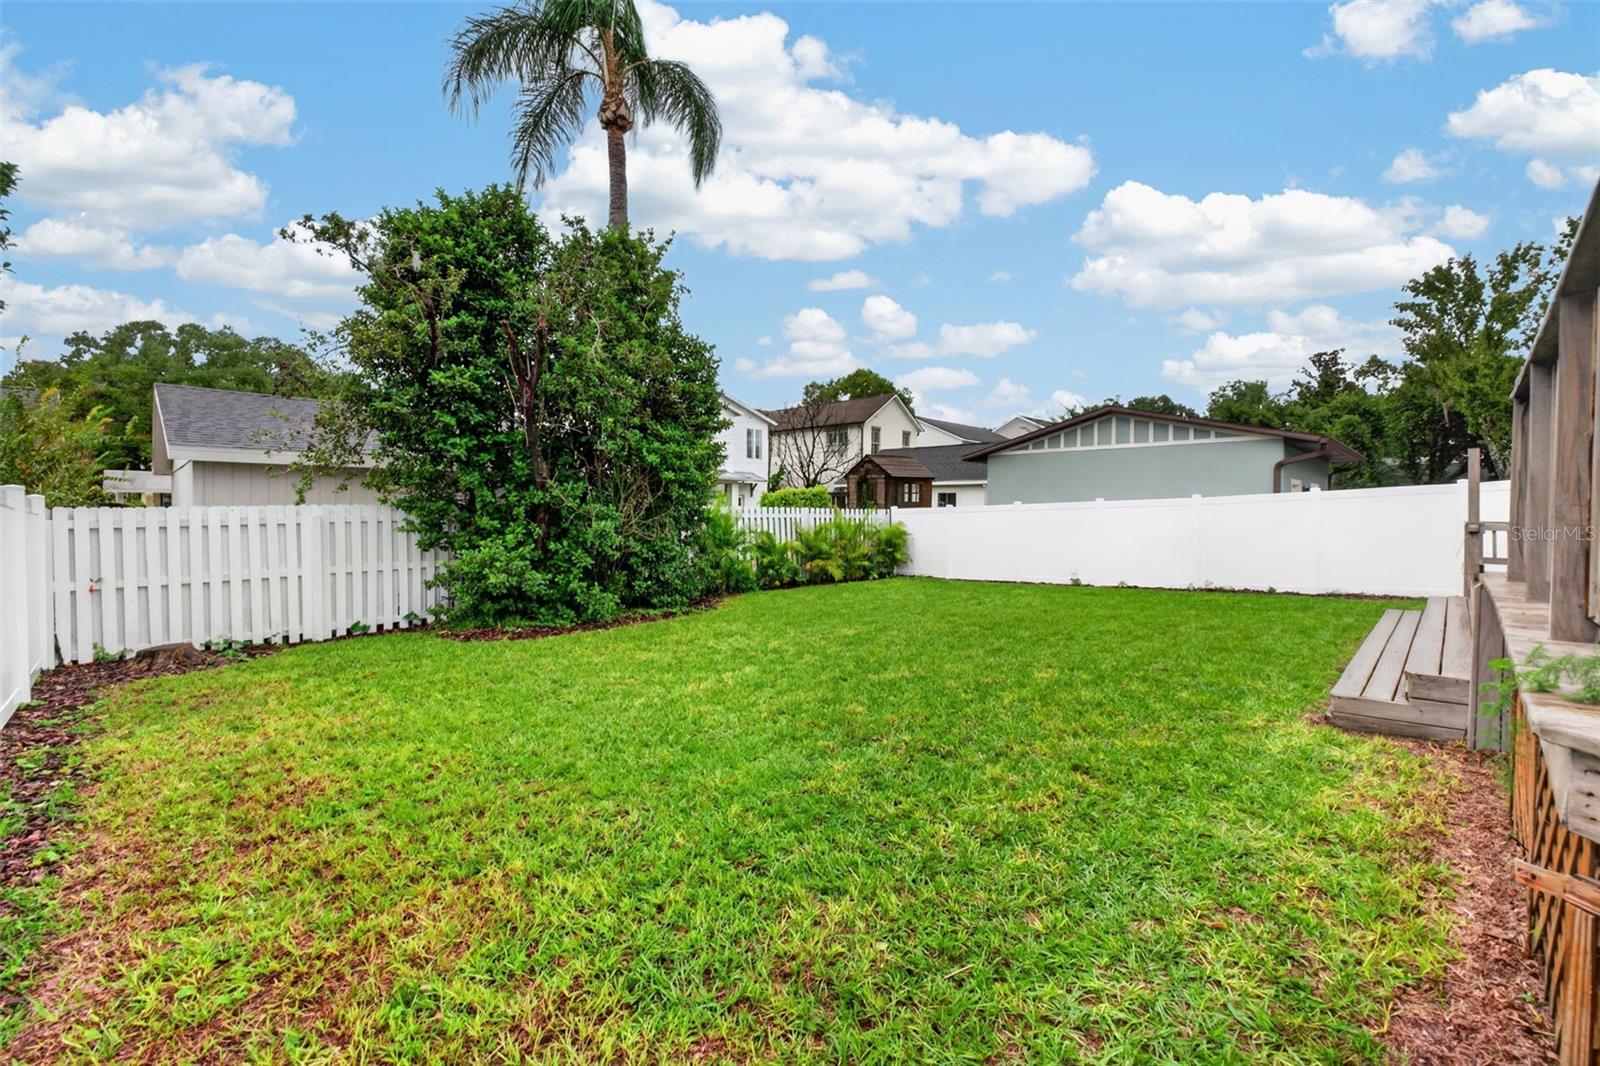
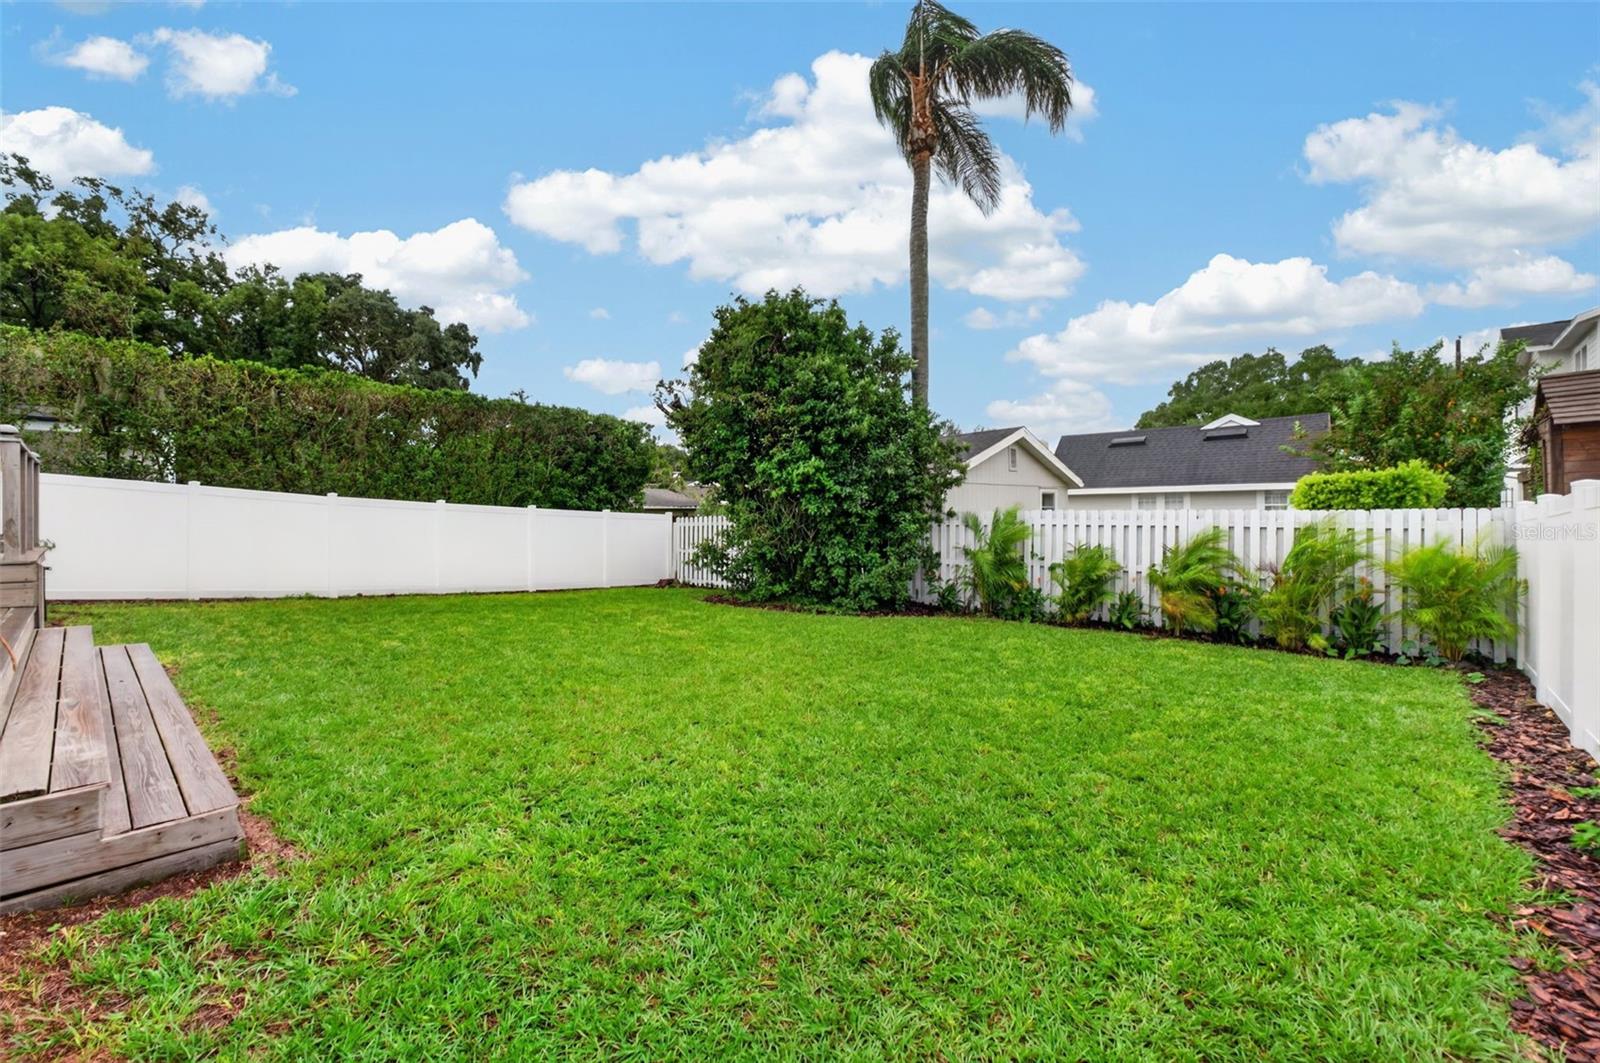
Fenced backyard with a broad green lawn, palm tree, and wooden deck steps.
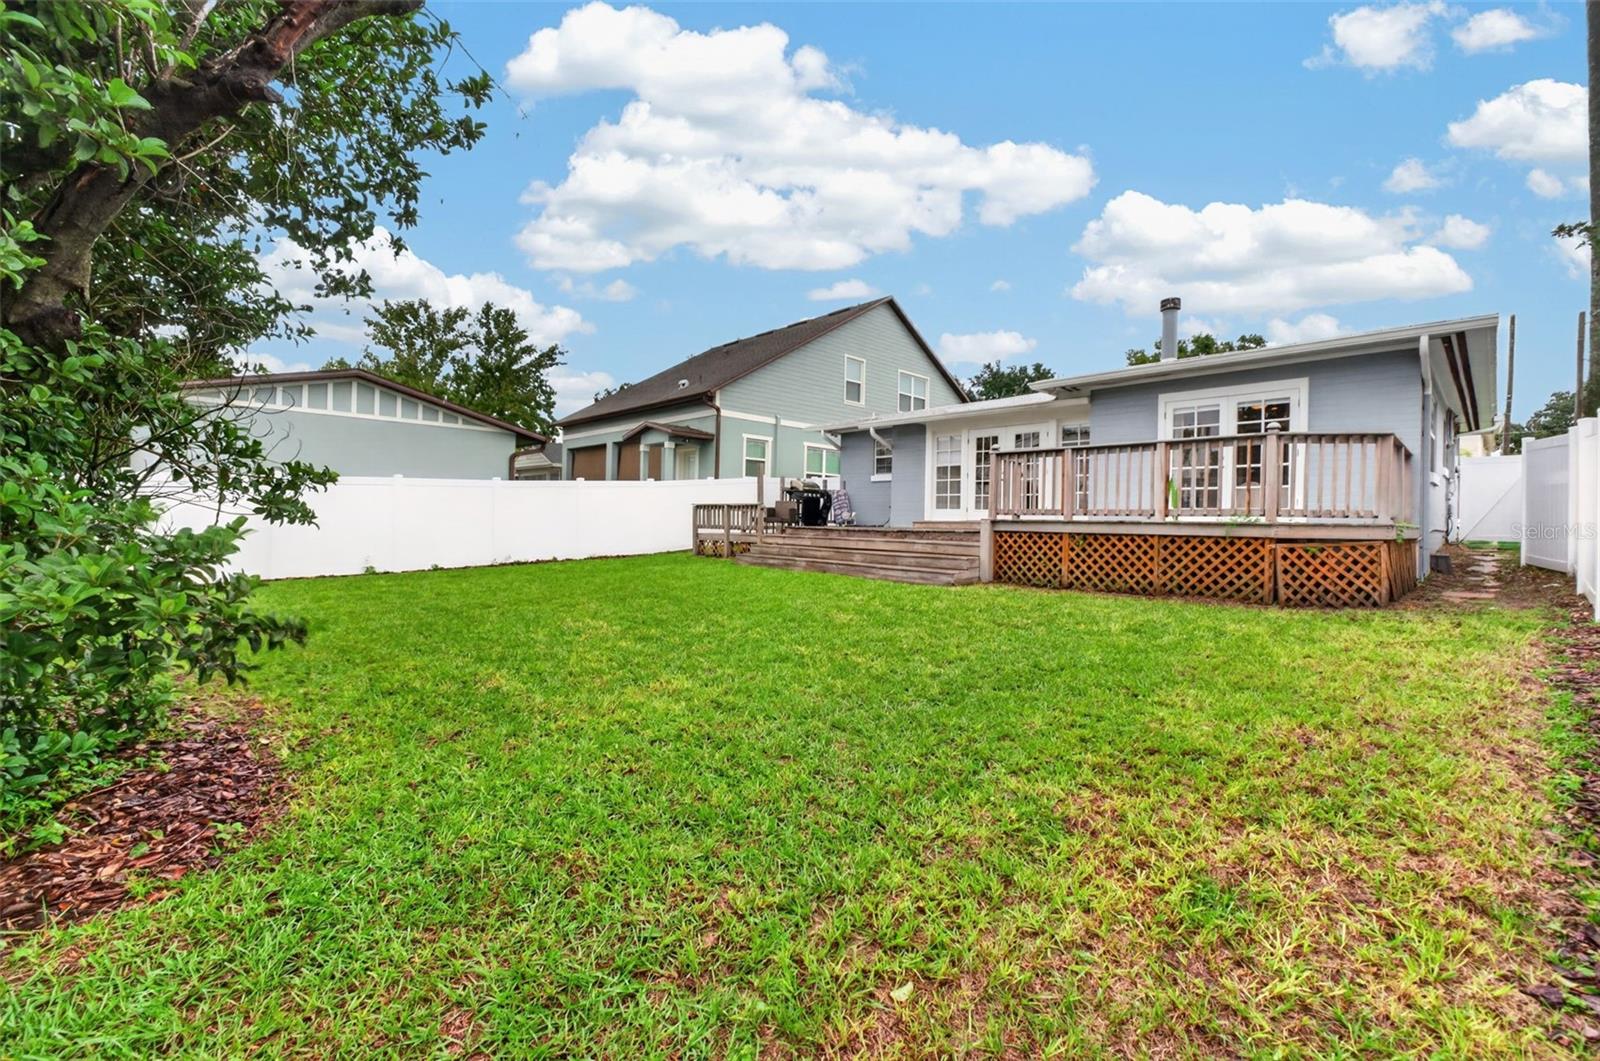
Backyard with a raised wooden deck, green lawn, and white privacy fence.
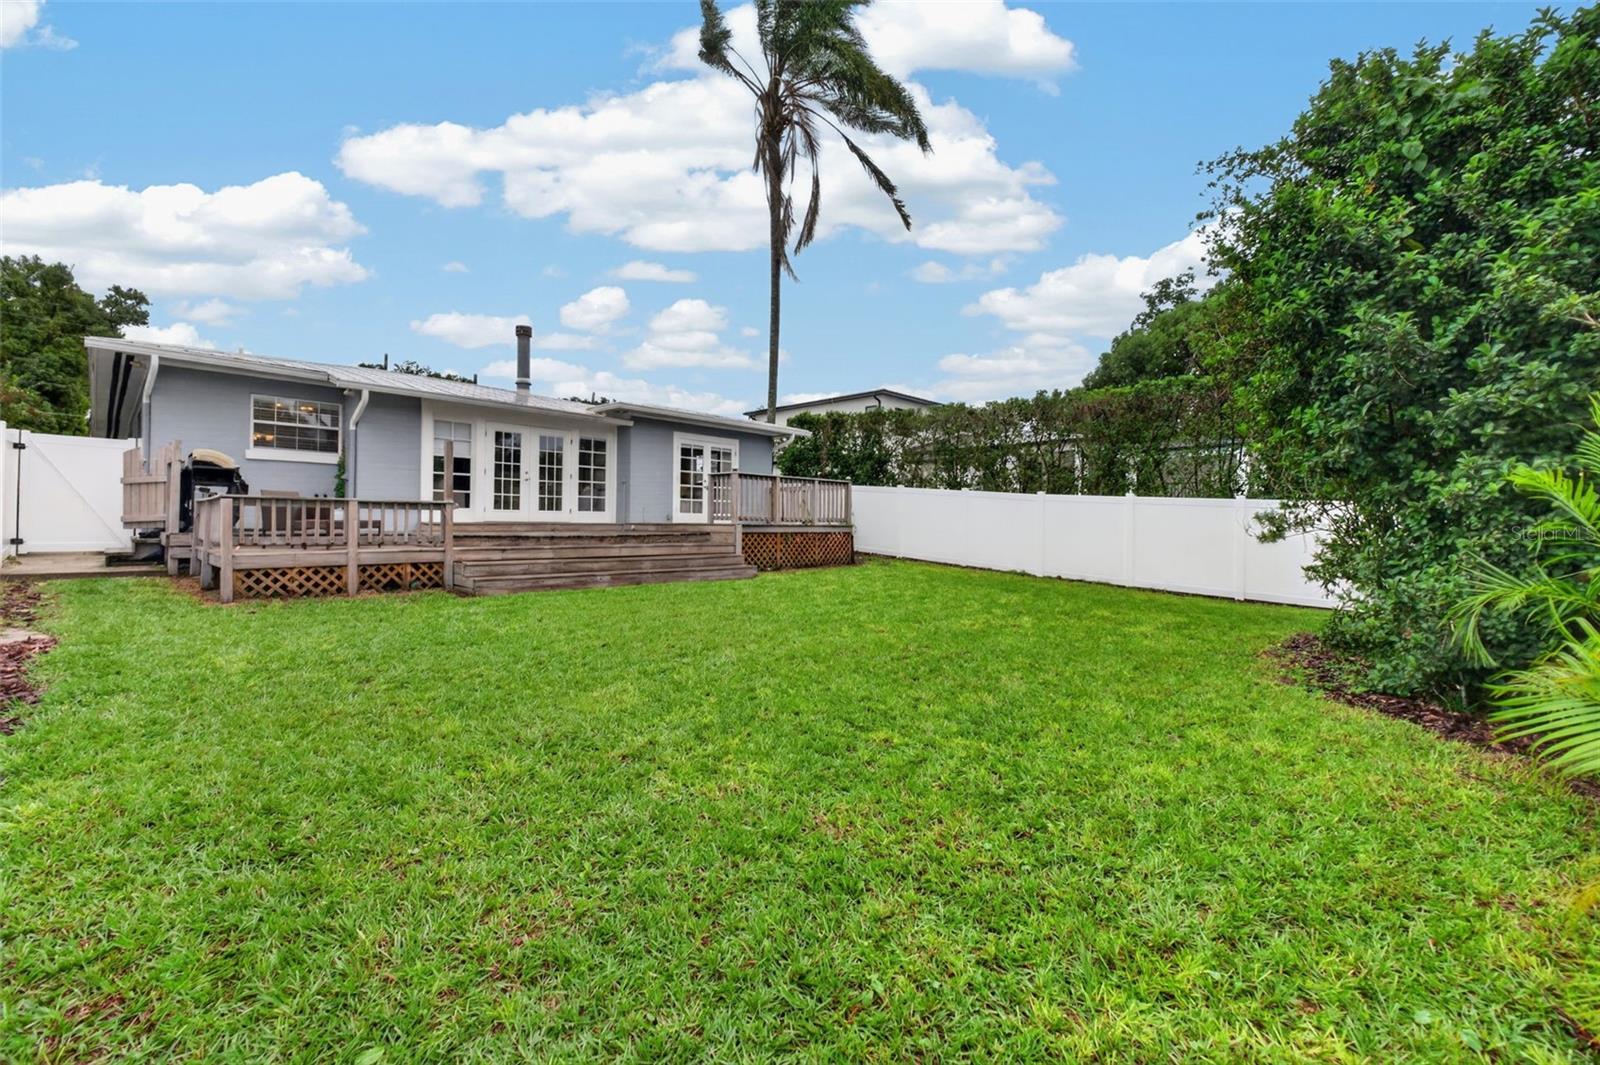
Rear exterior of a gray home with a raised wooden deck overlooking a broad fenced lawn.
Backyard with a broad lawn, white privacy fencing, a palm tree, and a wooden deck.
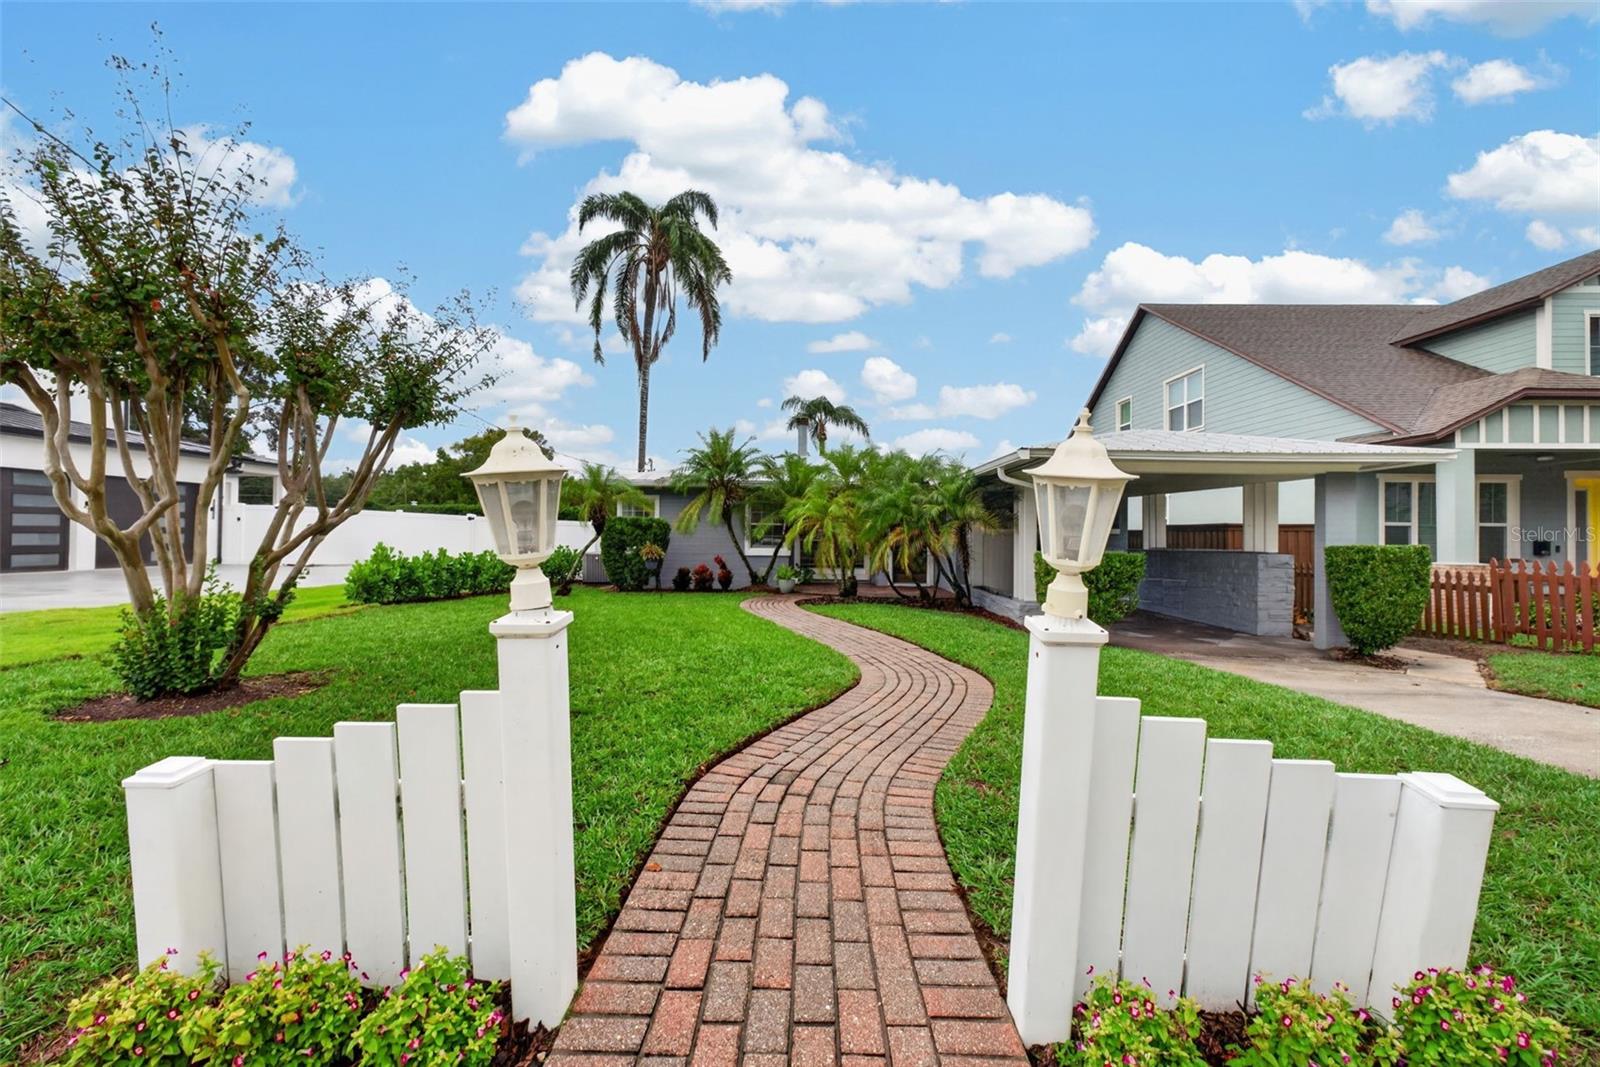
Home entrance with a curved brick walkway, white picket gate, and palm trees.
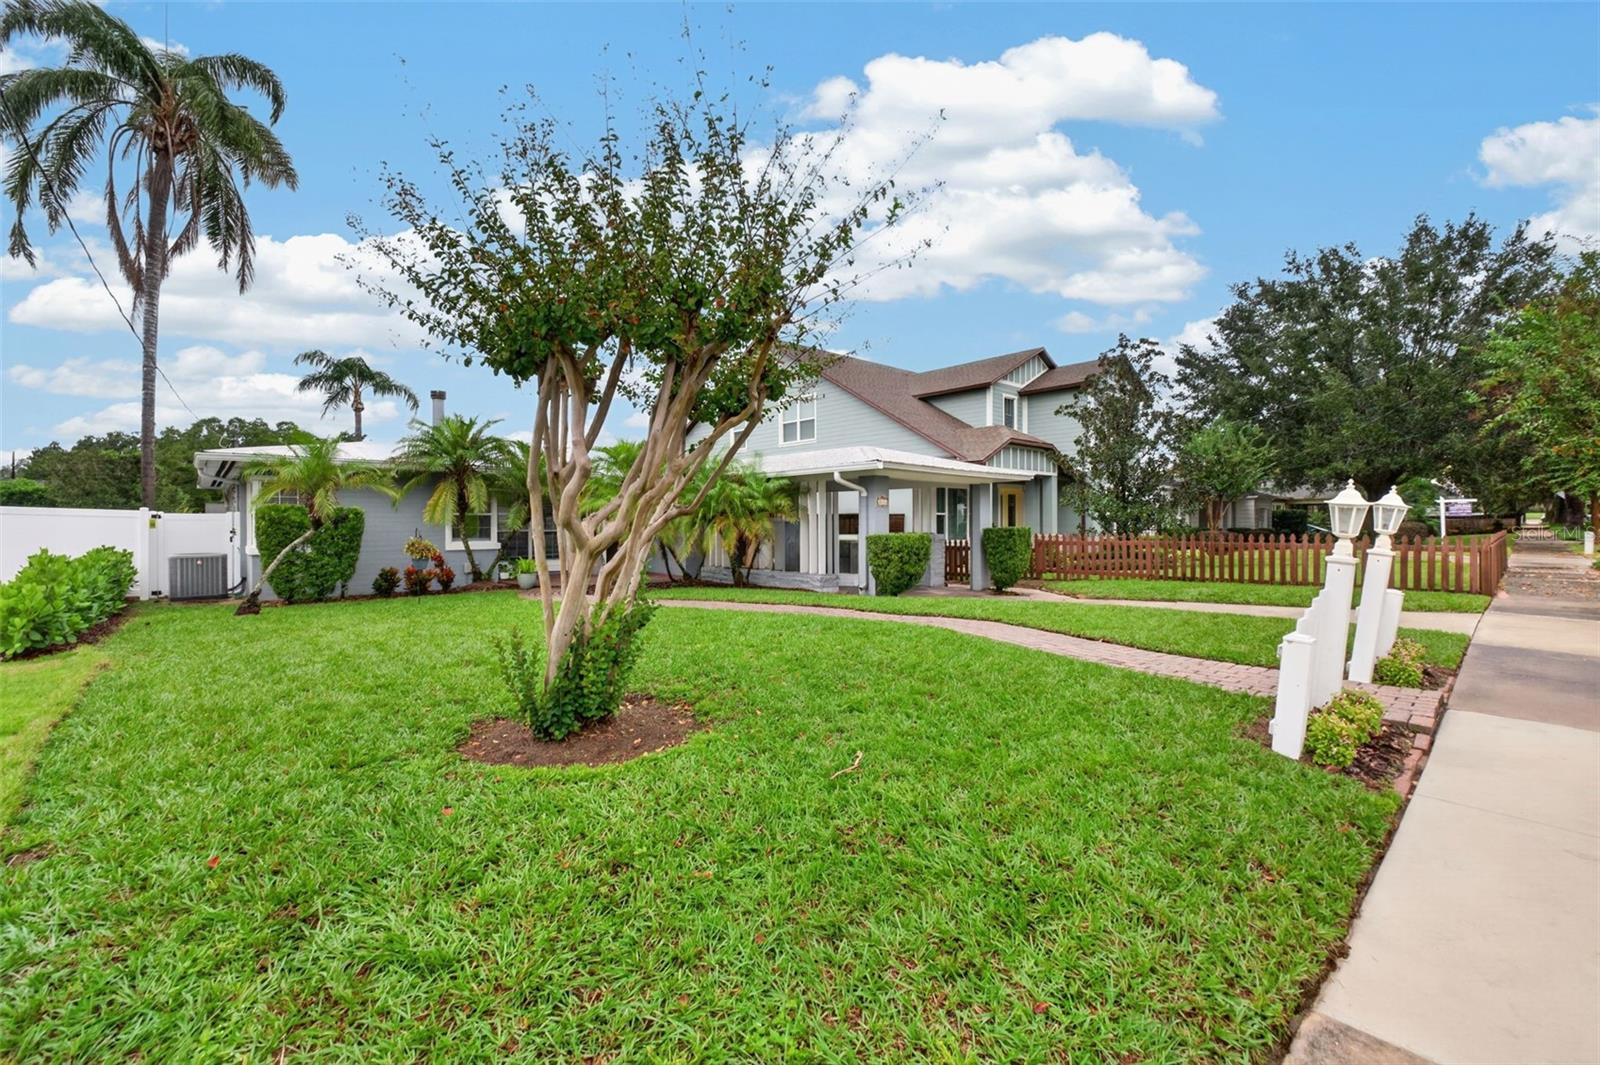
Gray two-story home with a broad green lawn, palm trees, and a reddish-brown picket fence.
Two-story pale blue home with a covered porch, palm trees, and a broad green lawn.
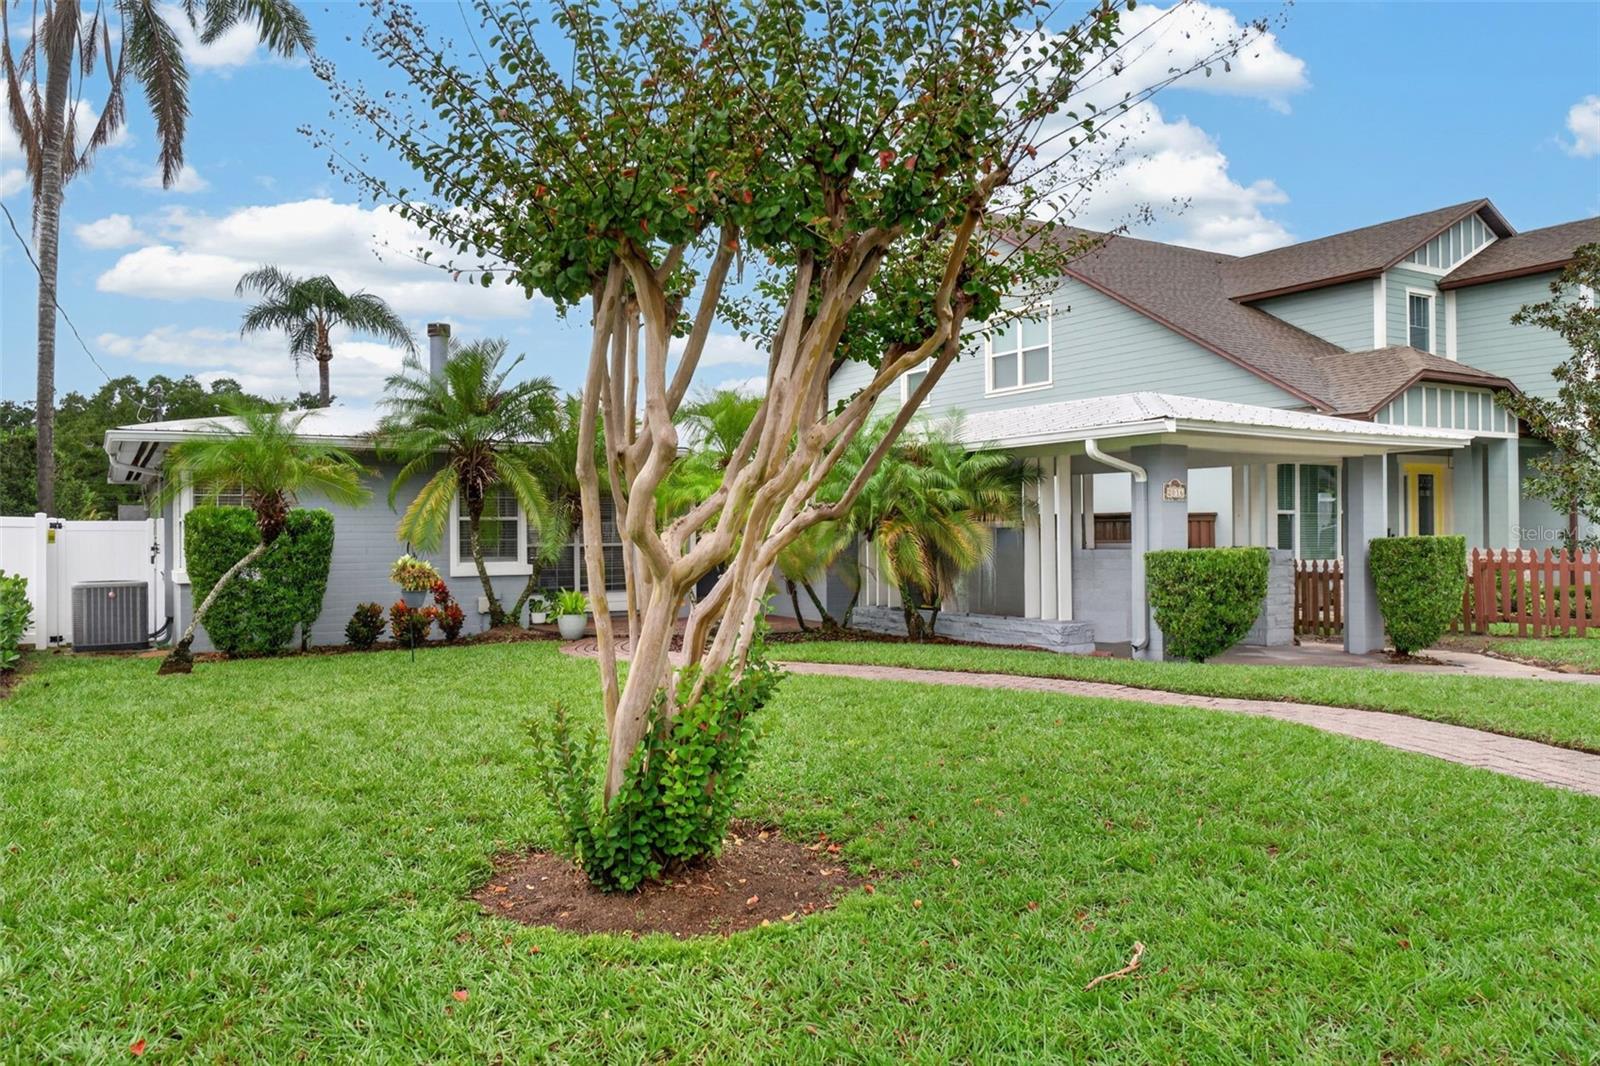
Front of a pale blue house with a covered carport, curved brick walkway, and palm trees.
House exterior with a covered carport, curved brick walkway, palm trees, and a broad green lawn.
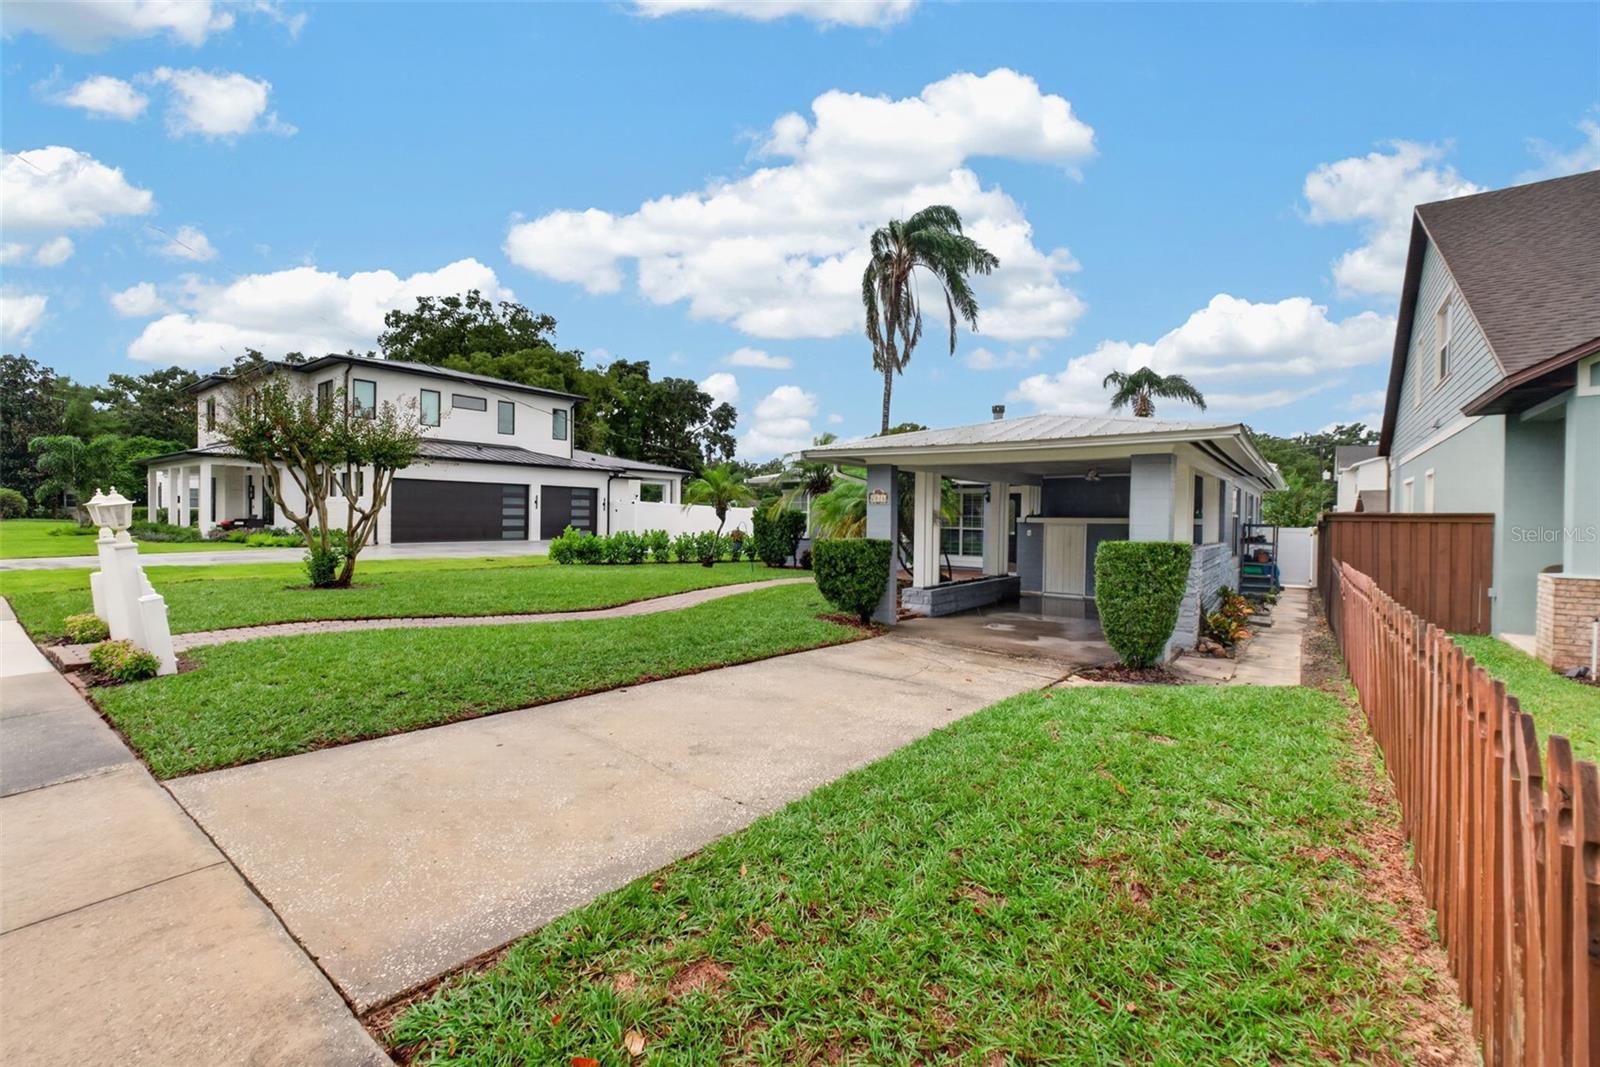
Single-story home with a covered carport, broad driveway, and landscaped lawn.
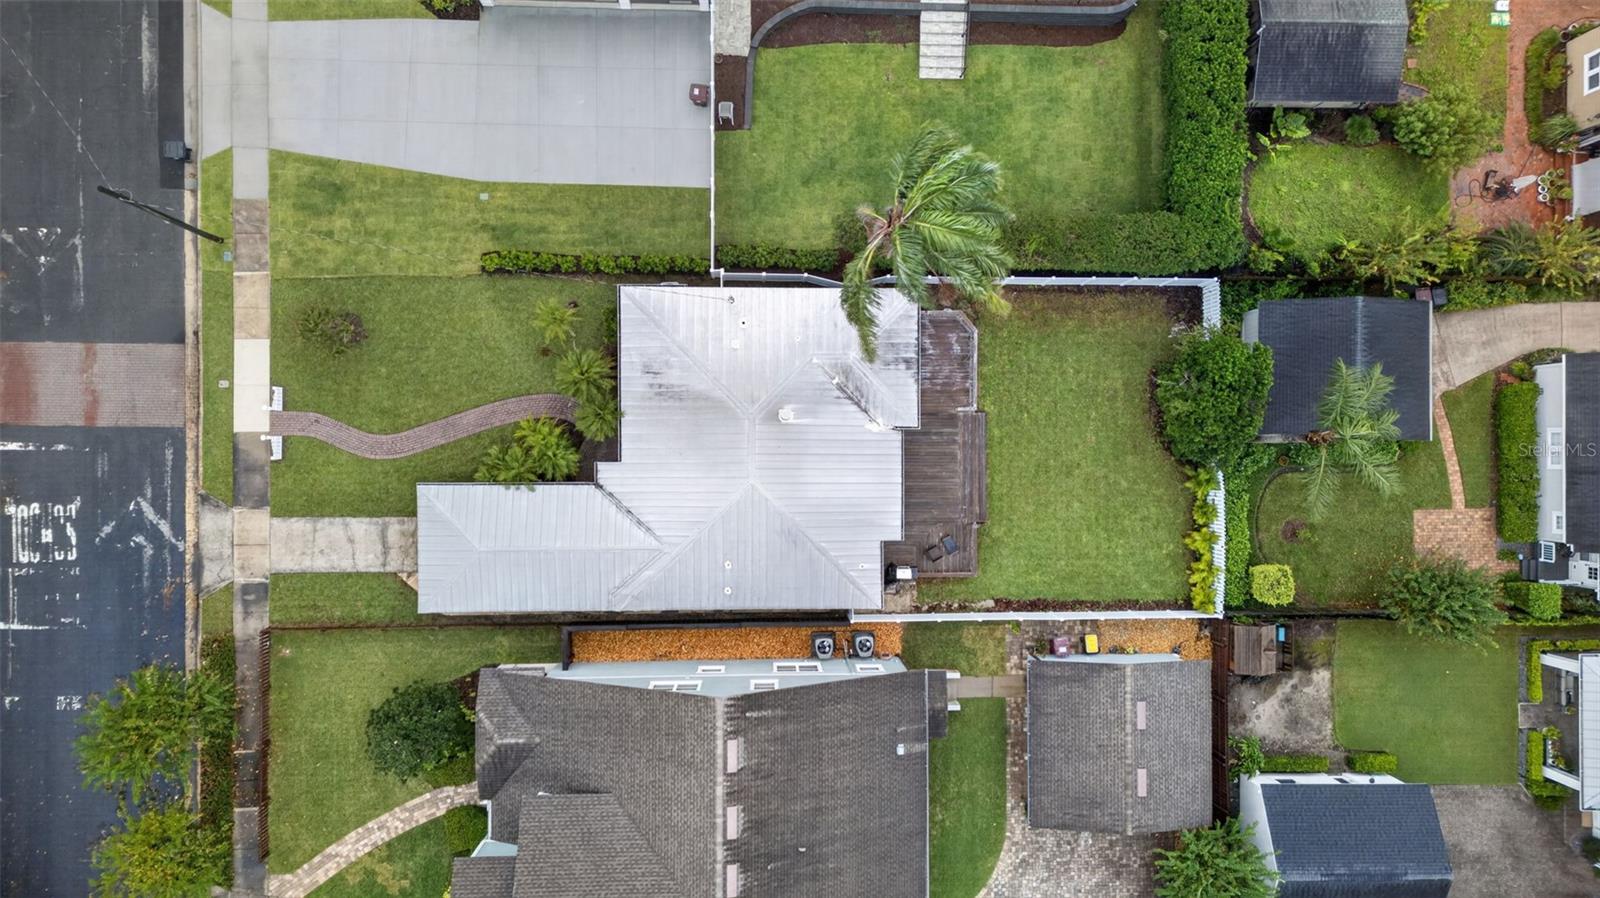
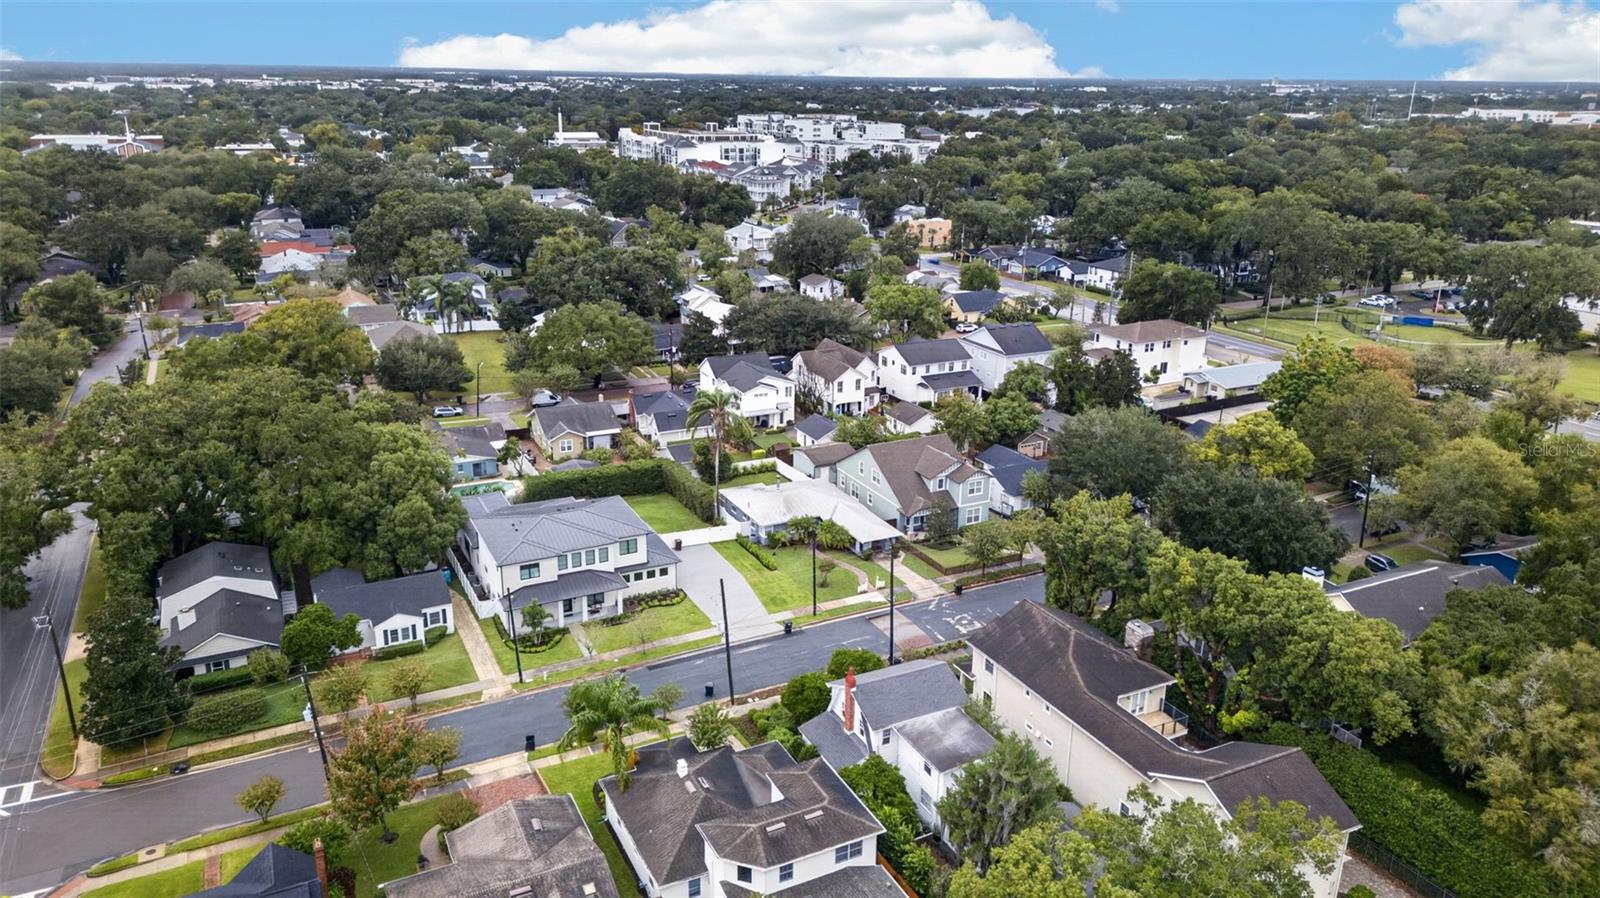
Aerial view of the home’s roof, lawn, curved front walkway, and fenced backyard.
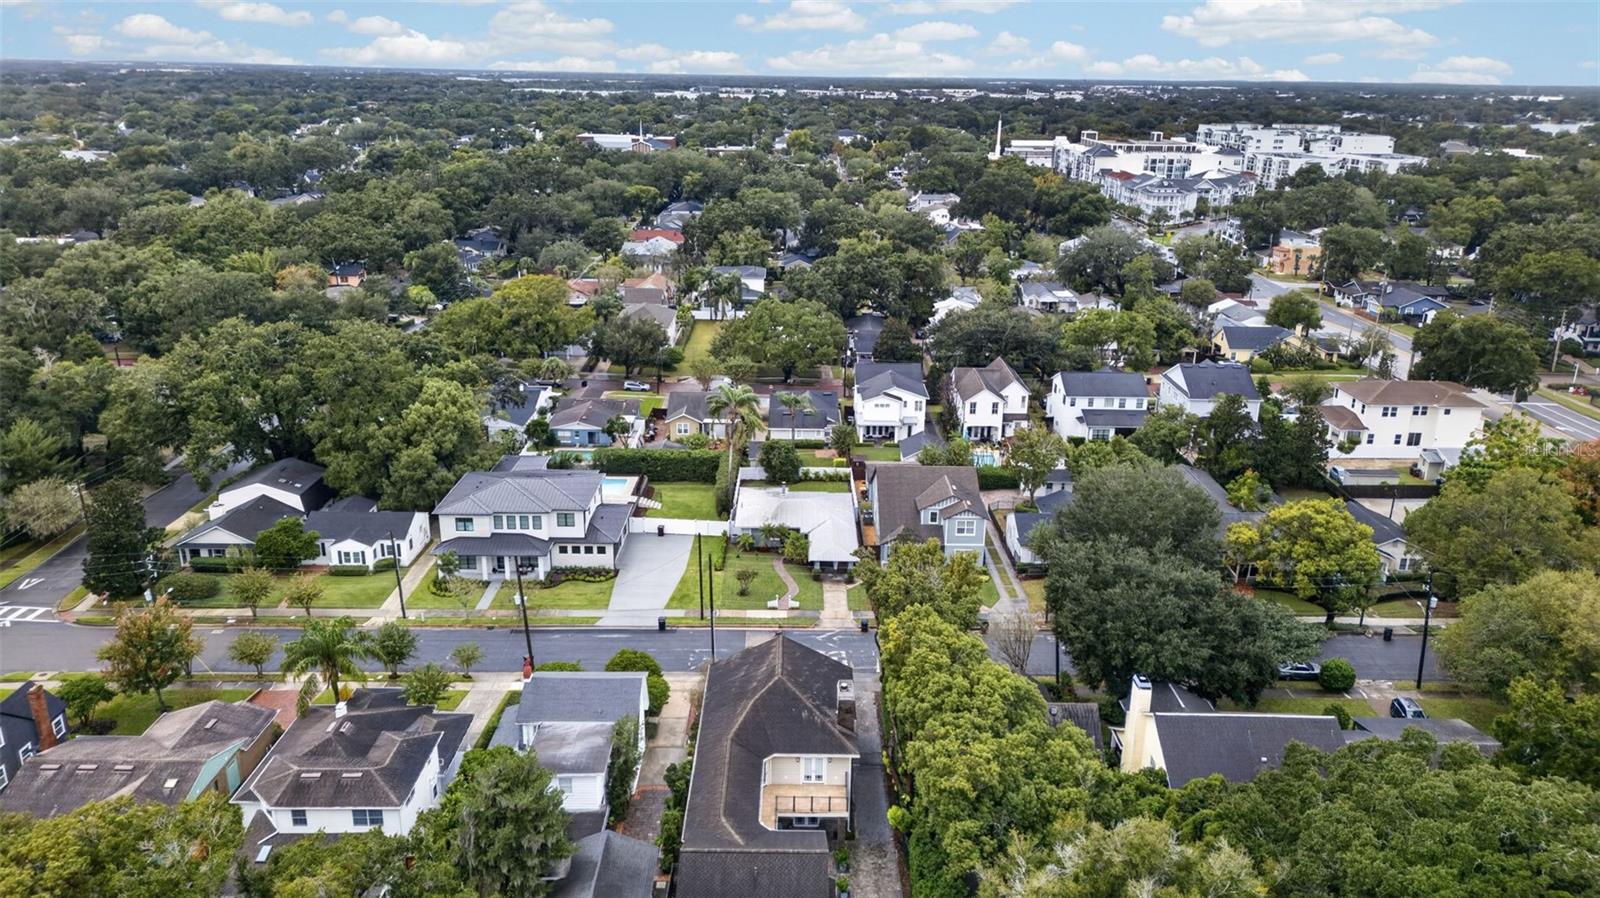
Aerial view of a tree-lined residential neighborhood with varied homes and streets.
Aerial view of a tree-lined neighborhood with detached homes and streets.
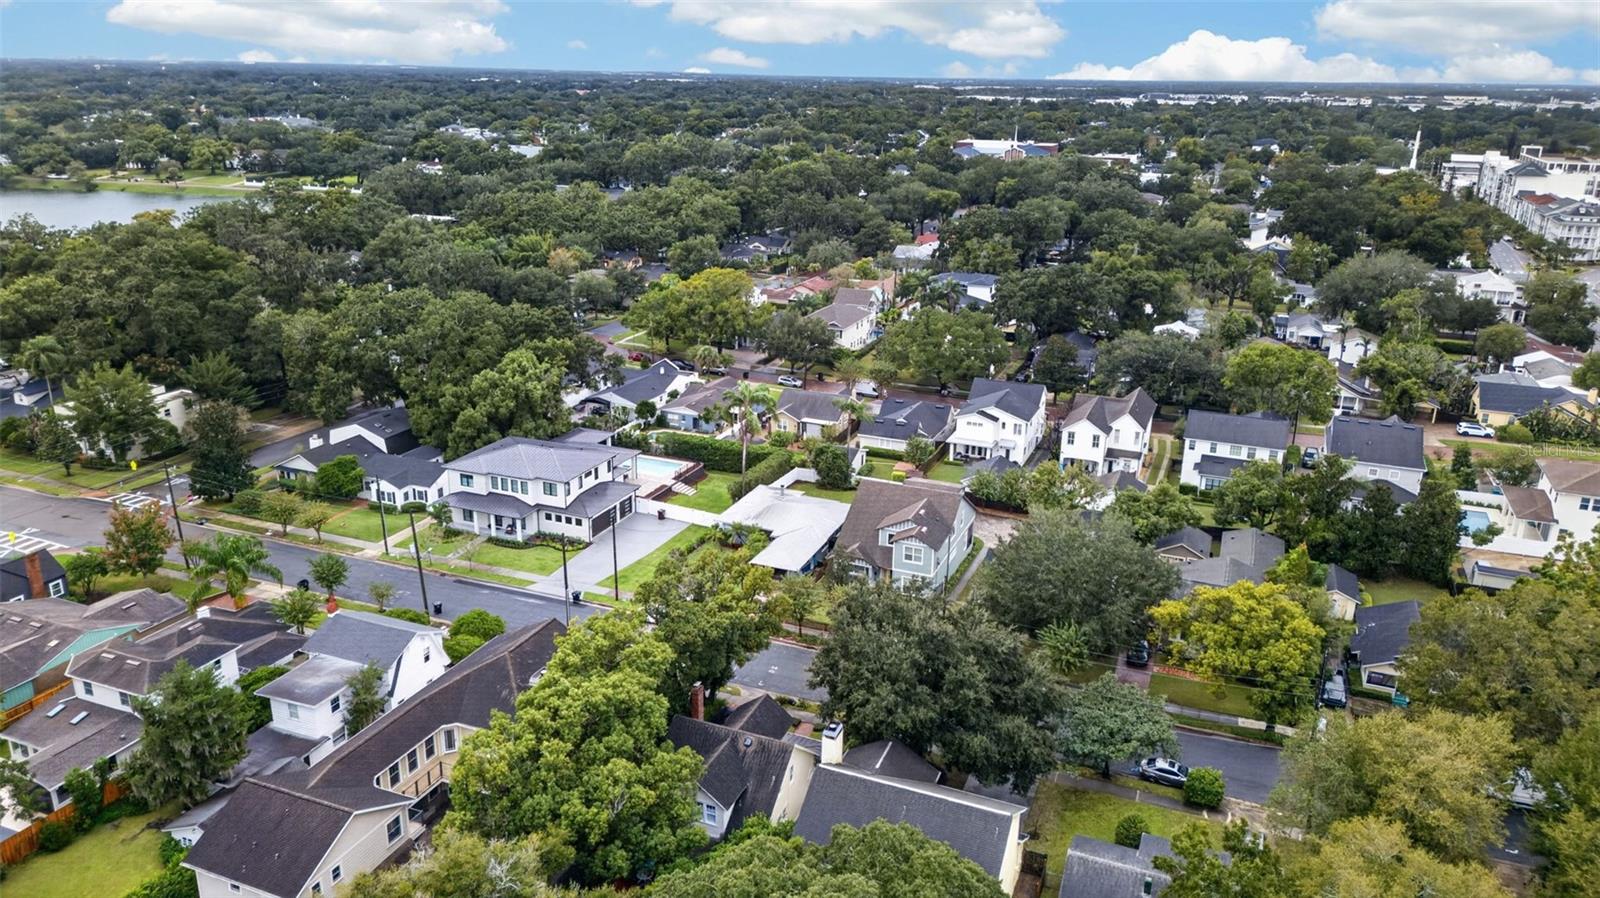
Aerial view of a tree-lined Orlando neighborhood with a lake and homes with pools.
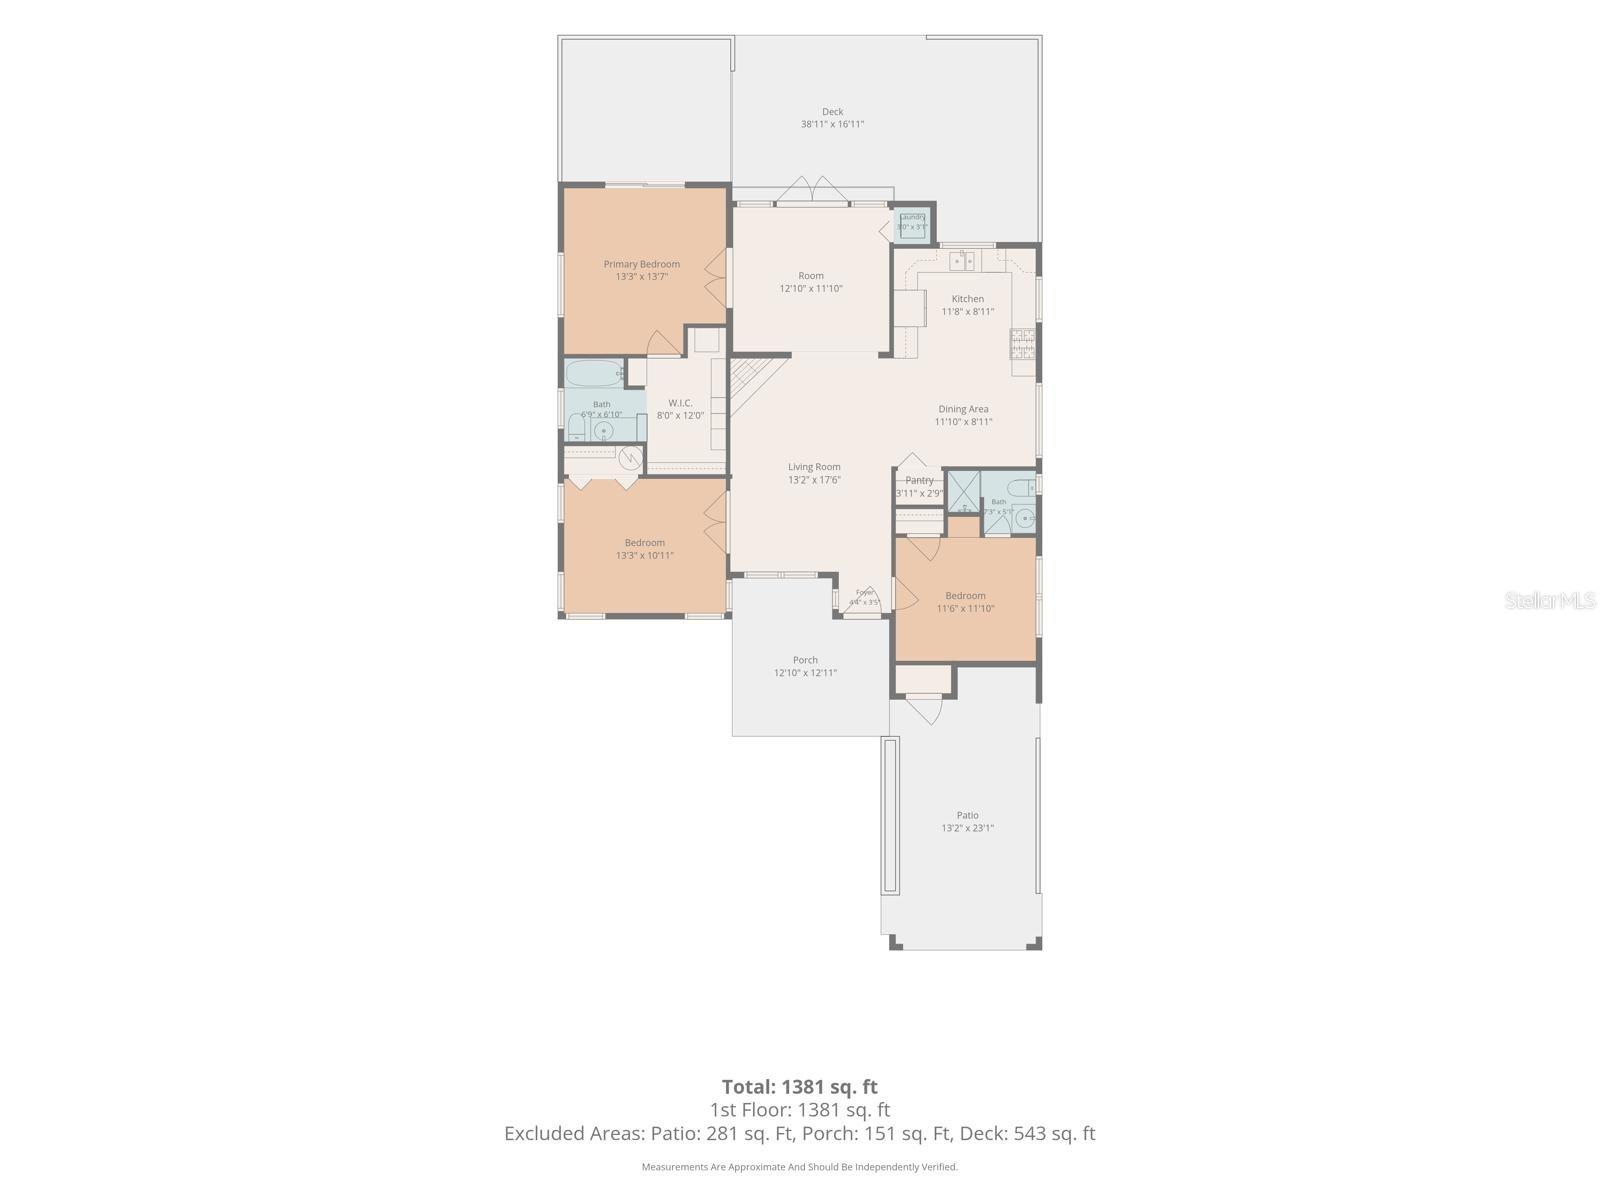
Floor plan showing three bedrooms, living and dining areas, kitchen, and outdoor spaces.
VIEW PHOTOS
Courtesy of ZEN LIVING HOMES LLC, Nydia Marrero  Listing Contact: 407-800-2717 
$674,800

2016 HARRISON AVE

3 Beds 2 Baths 1,405 Sq.Ft. 6,820 Sq.Ft.

Description

Welcome to the HEART OF COLLEGE PARK, where timeless charm, neighborhood character, and an exceptional walkable lifestyle come together! Lovingly cared for by the same owner for 25 years and only the third owner in its history, this charming 3-bedroom, 2-bath residence offers a wonderful blend of warmth, functionality, and opportunity in one of Orlando's most beloved neighborhoods. Inside, a desirable SPLIT FLOOR PLAN creates a comfortable sense of privacy, while a cozy living room with a FIREPLACE invites you to slow down and feel at home. The welcoming EAT-IN KITCHEN provides a natural gathering space, complemented by a separate FAMILY ROOM with a conveniently tucked-away laundry closet. The private PRIMARY SUITE features a spacious WALK-IN CLOSET, ensuite bathroom, and direct access to a LOVELY BACK DECK overlooking a lush, green backyard. This inviting outdoor retreat offers the perfect setting for morning coffee, alfresco dining, entertaining friends, or simply enjoying the peaceful surroundings, with additional GREEN SPACE for gardening, outdoor activities, or creating your own backyard oasis. Thoughtful improvements add comfort and peace of mind, including UPDATED PLUMBING AND ELECTRICAL (2024), a NEW ELECTRICAL PANEL (2024), refreshed INTERIOR AND EXTERIOR PAINT, a NEW FENCE AND FRESH SOD (2026), and an existing IRRIGATION SYSTEM. Additional highlights include a METAL ROOF, a 2019 WATER HEATER, an A/C system approximately 7 years old, and a COVERED CARPORT WITH STORAGE. The property also offers exciting possibilities for future personalization or expansion. Yet, what makes this address truly special is the lifestyle just beyond your doorstep. Imagine morning walks along picturesque, tree-lined streets, strolling to PUBLIX for everyday essentials, enjoying your favorite neighborhood cafe, or discovering the charming boutiques and locally loved restaurants along EDGEWATER DRIVE. With nearby PRINCETON ELEMENTARY and access to highly regarded schools, the neighborhood offers another valuable advantage, as strong school reputations can contribute to lasting neighborhood desirability and future resale appeal. Add nearby parks, golf, and community gatherings, and College Park delivers that rare balance of small-town charm and urban convenience. Just minutes from DOWNTOWN ORLANDO and WINTER PARK, everything you love about Central Florida is within easy reach. A home filled with history, character, and possibilities, in a neighborhood that feels like home from the moment you arrive. EXPERIENCE THE CHARM, EMBRACE THE LIFESTYLE, AND MAKE COLLEGE PARK YOUR OWN

Share Property

Location

2016 HARRISON AVE, ORLANDO, FL 32804

Status

For Sale
Nydia Marrero

Nydia Marrero

TITLE

Real Estate Broker & Founder

LICENSE

BK3136386

Property Amenities

Interior
Laundry room Laundry Closet
Fireplace Living Room, Wood Burning
Appliances Dishwasher, Dryer, Microwave, Range, Refrigerator, Washer
Flooring Wood
Total Bedrooms: 3
Full Bathrooms: 2
Other Interior Features Split Bedroom, Walk-In Closet(s)
Area & Lot
Total area 1,732 Sq.Ft.
Lot Area 6,820 Sq.Ft.
Living area 1,405 Sq.Ft.
MLS® ID O6454057
Year Built 1952
High School Edgewater High
Middle School College Park Middle
Elementary School Princeton Elem
Type Residential
Status For Sale
Exterior
Stories 1
Air conditioning Central Air
Heat type Central
Water Source Public
Sewer Public Sewer
Other Exterior Features Sidewalk
Roof Metal
Utilities Public
Finance
Sales Price $674,800
Real Estate Tax $3,802 yearly
House at dusk with a curved brick walkway, palm trees, and illuminated windows.

Schedule a Showing

We would love to show you our beautiful property. Please select your preferred date and time below. An agent will be in touch shortly to confirm your appointment.

Schedule a Showing

We would love to show you our beautiful property. Please select your preferred date and time below. An agent will be in touch shortly to confirm your appointment.

Thank you for your interest in 2016 HARRISON AVE, ORLANDO, FL 32804. We are reviewing your request and will be in touch shortly!

Mortgage Calculator

Estimate your monthly mortgage payment, including the principal and interest, property taxes, and HOA. Adjust the values to generate a more accurate rate.

All estimates are provided for informational purposes only. Actual amounts may vary.
$0,000 Your Payment 20 15 65
$0,000 Your Payment

Stay in The Loop: Local News and Events Update

We're a top-rated team, with a wealth of knowledge in the area. Fill out your information below and one of our team members will get back to you.

Find Your Zen

With us, you'll find your perfect home while staying in a peaceful, Zen-like state of mind. Let us take care of the details so you can focus on what truly matters—finding a space that resonates with your soul.