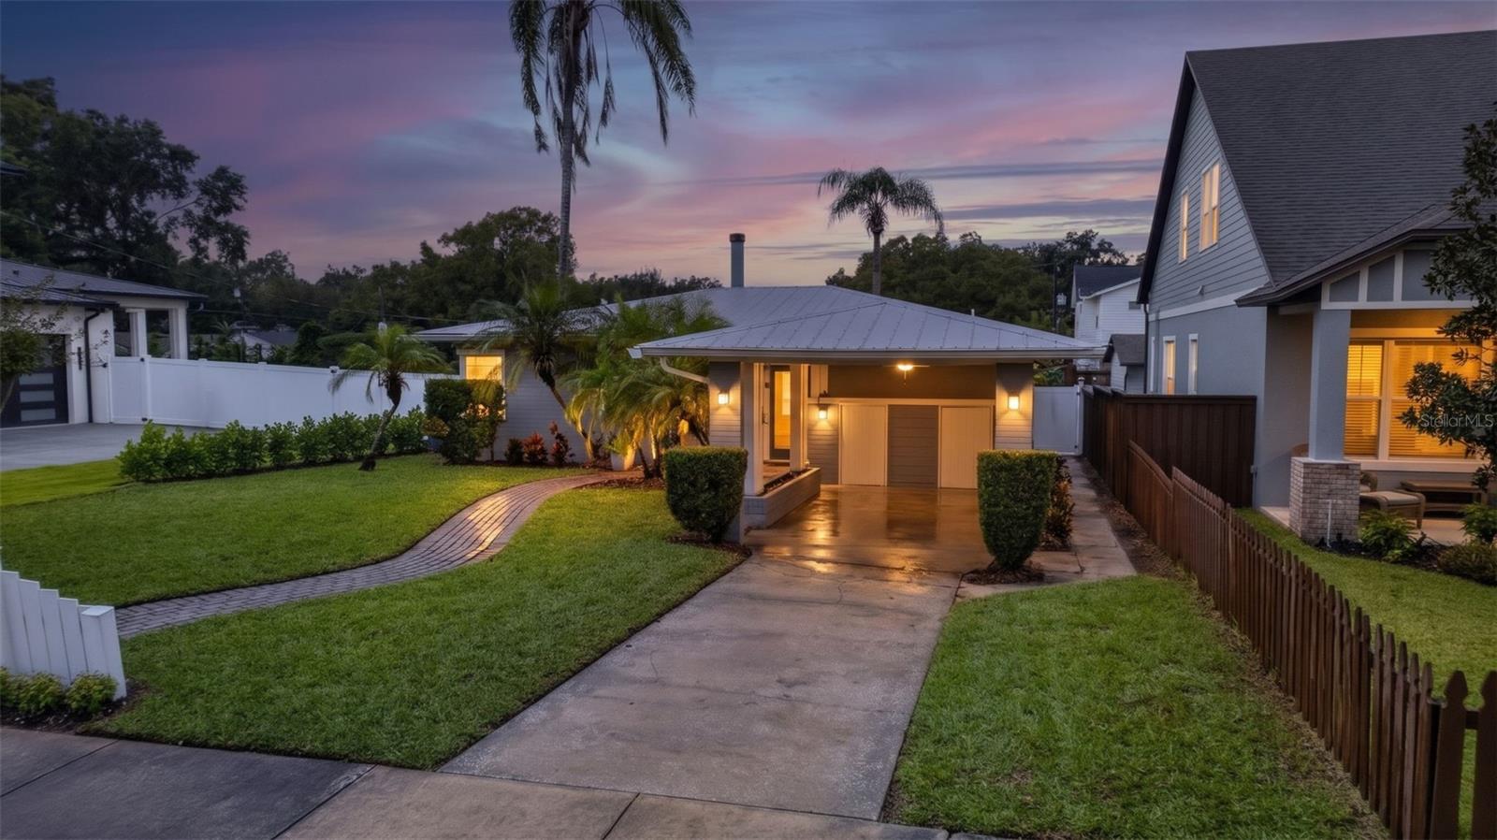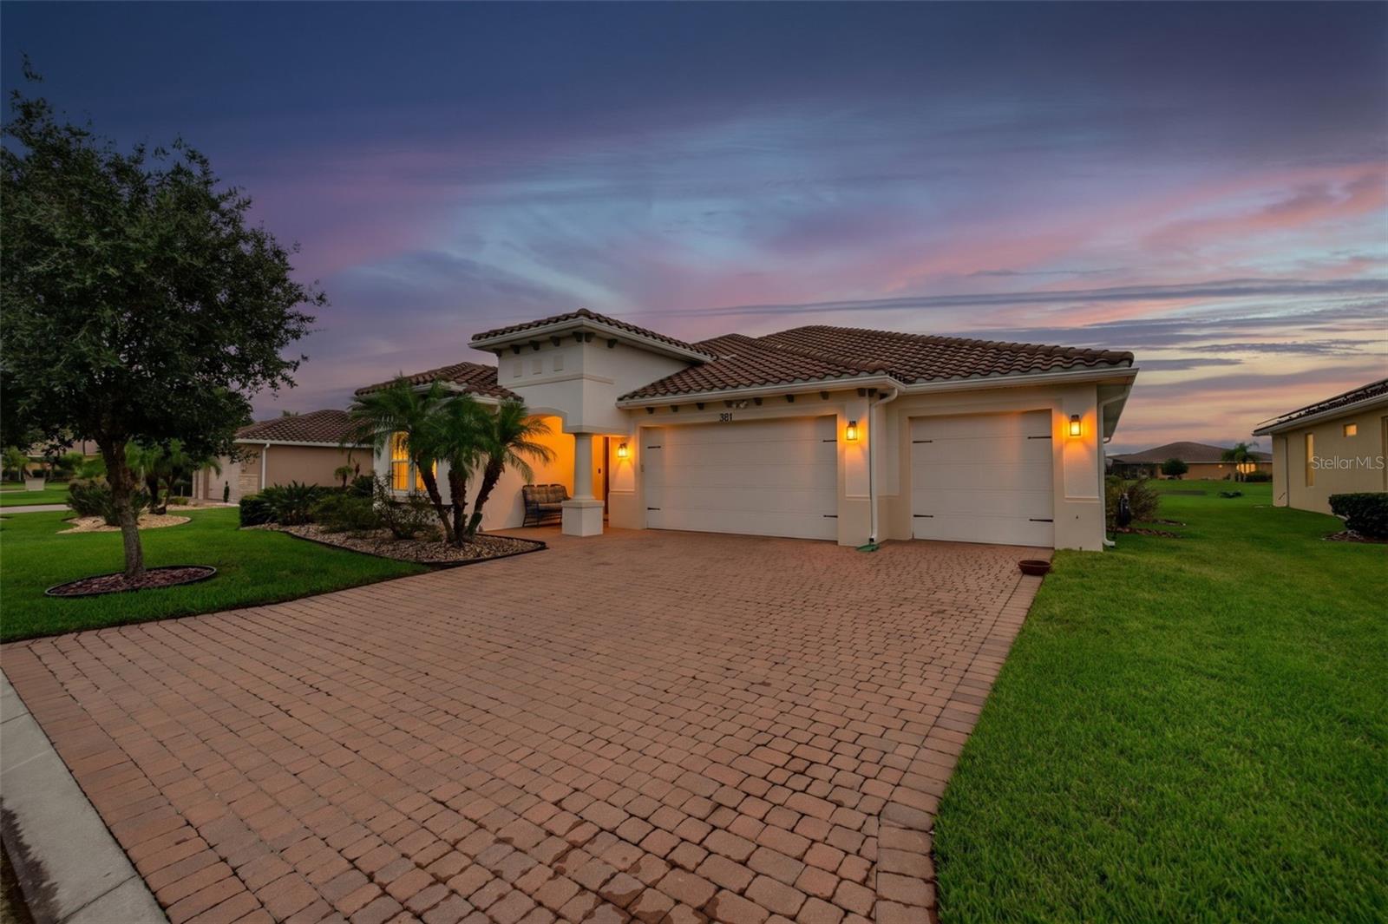
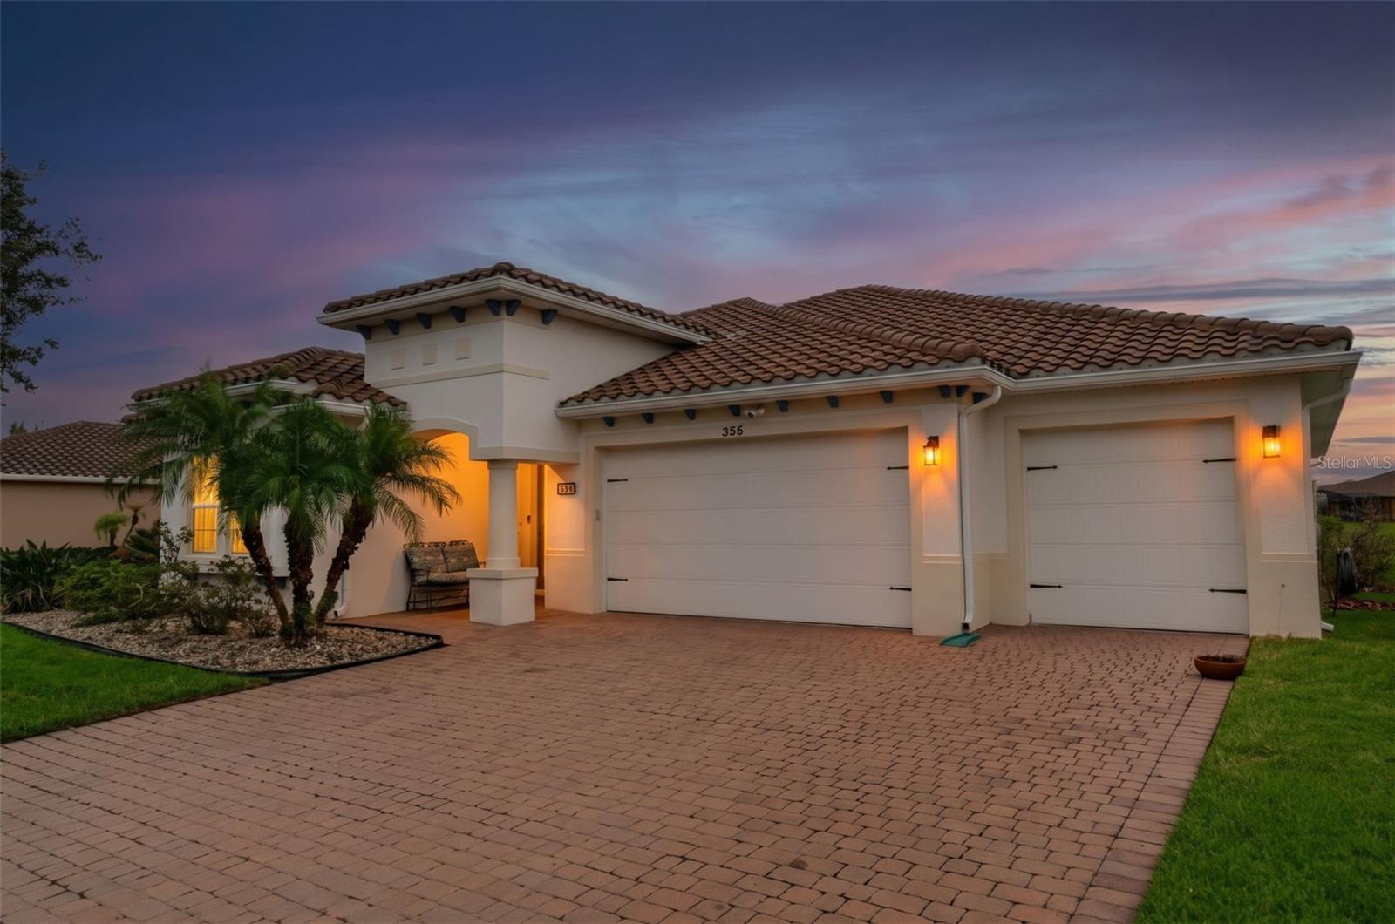
Single-story home with a tile roof, three-car garage, and brick-paver driveway at dusk.
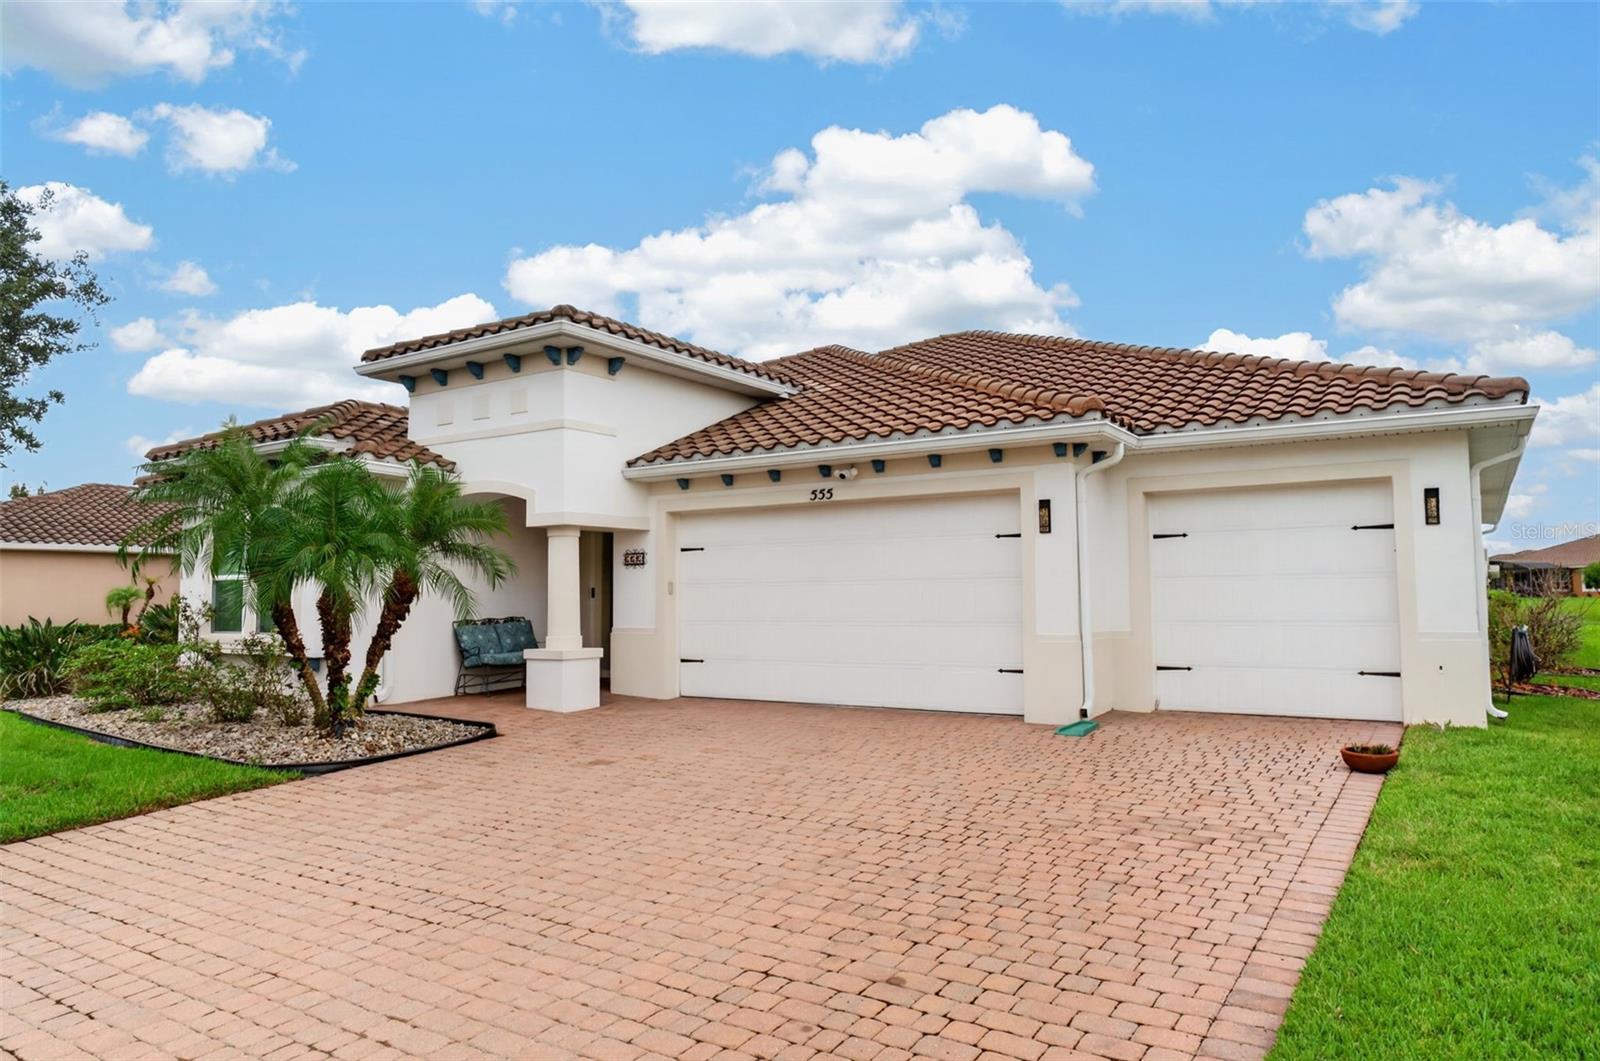
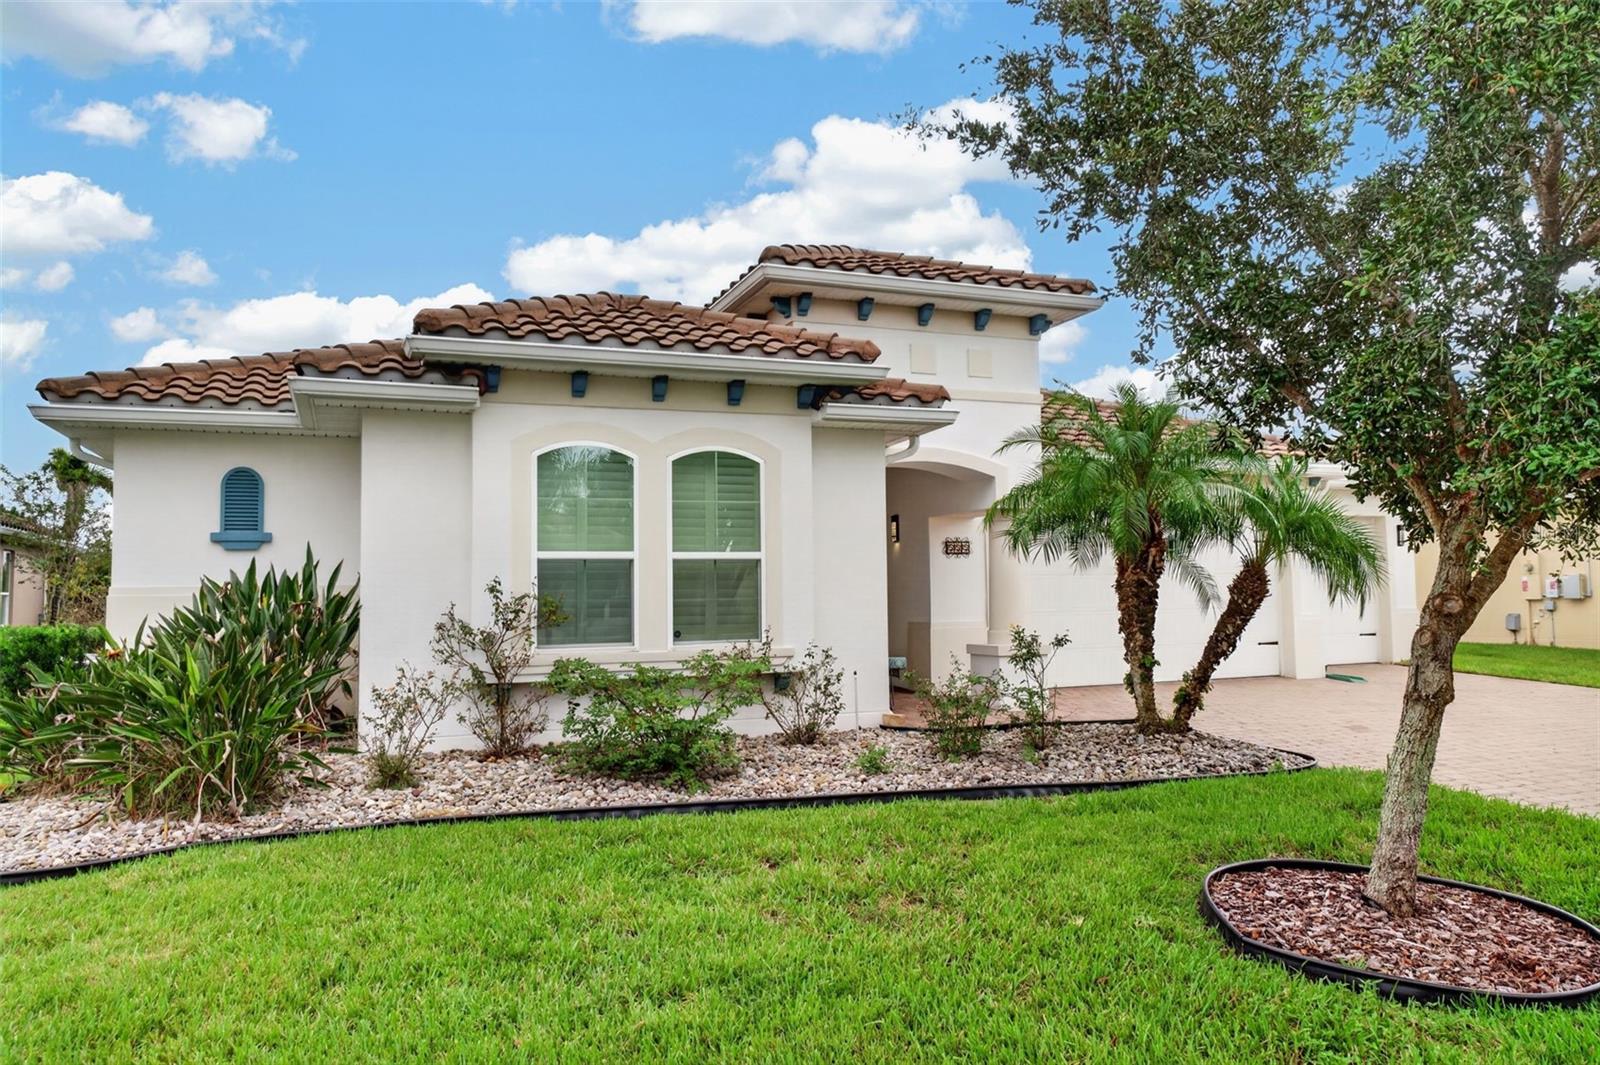
Single-story home with a terracotta tile roof, three-car garage, and brick-paver driveway.
555 Tapatio Lane home with a tiled roof, landscaped lawn, paver driveway, and lake nearby.
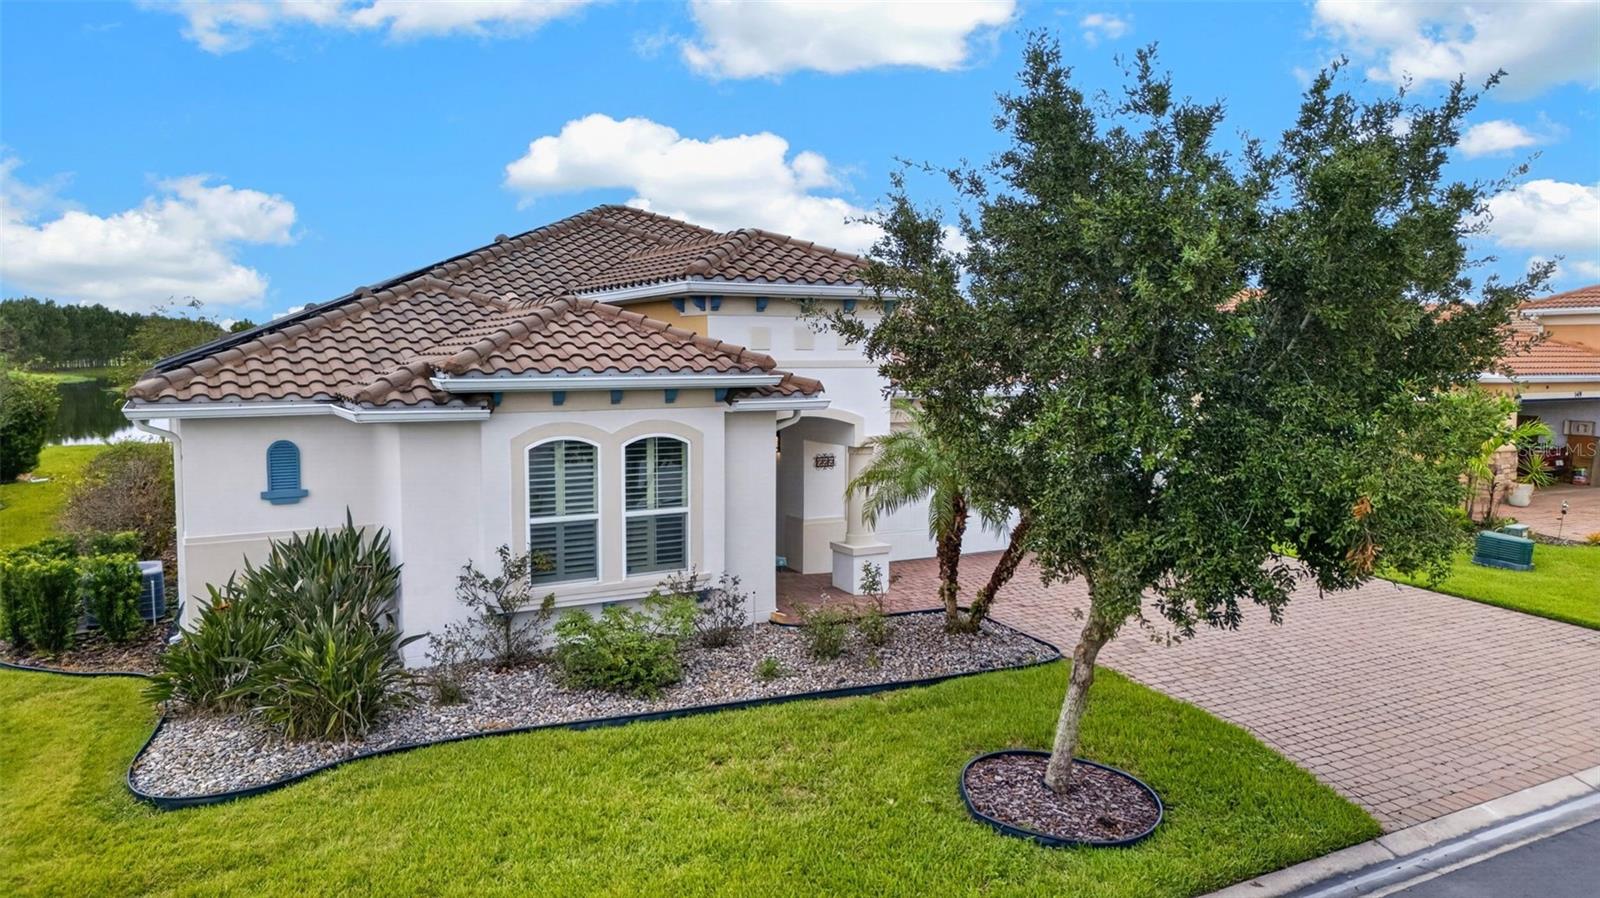
Cream stucco home with a terracotta tile roof, arched windows, palm trees, and a paved driveway.
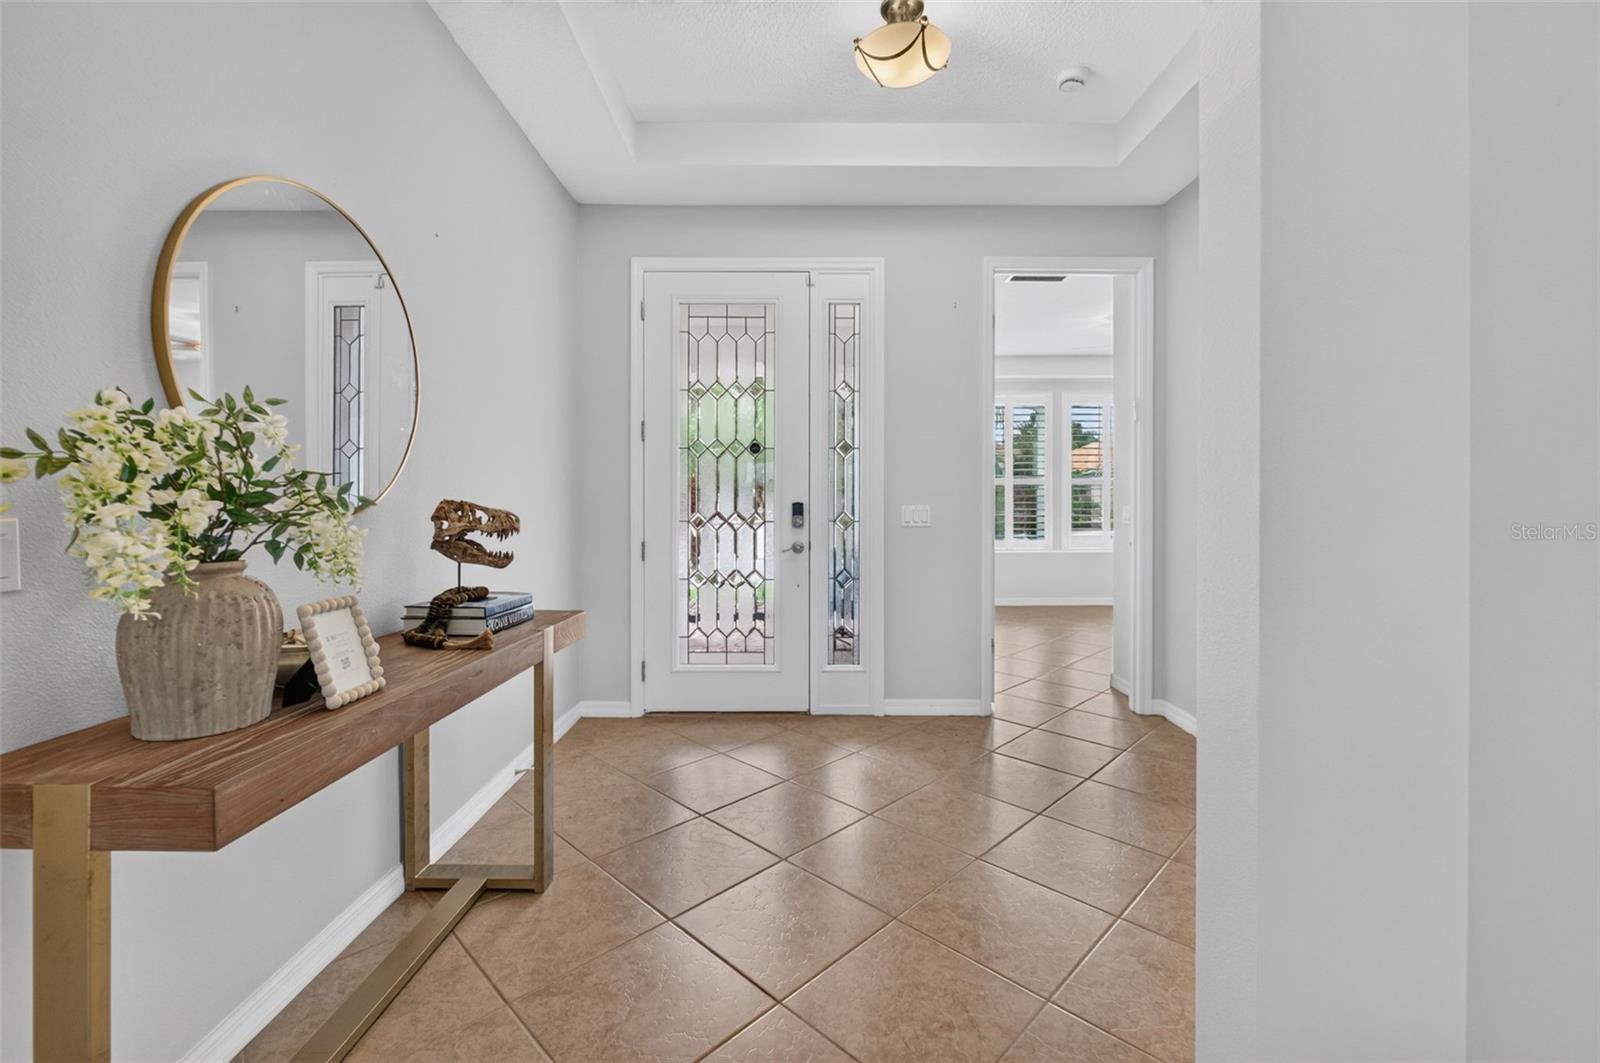
Entry foyer with a glass-paneled front door, tiled floor, and decorated console table.
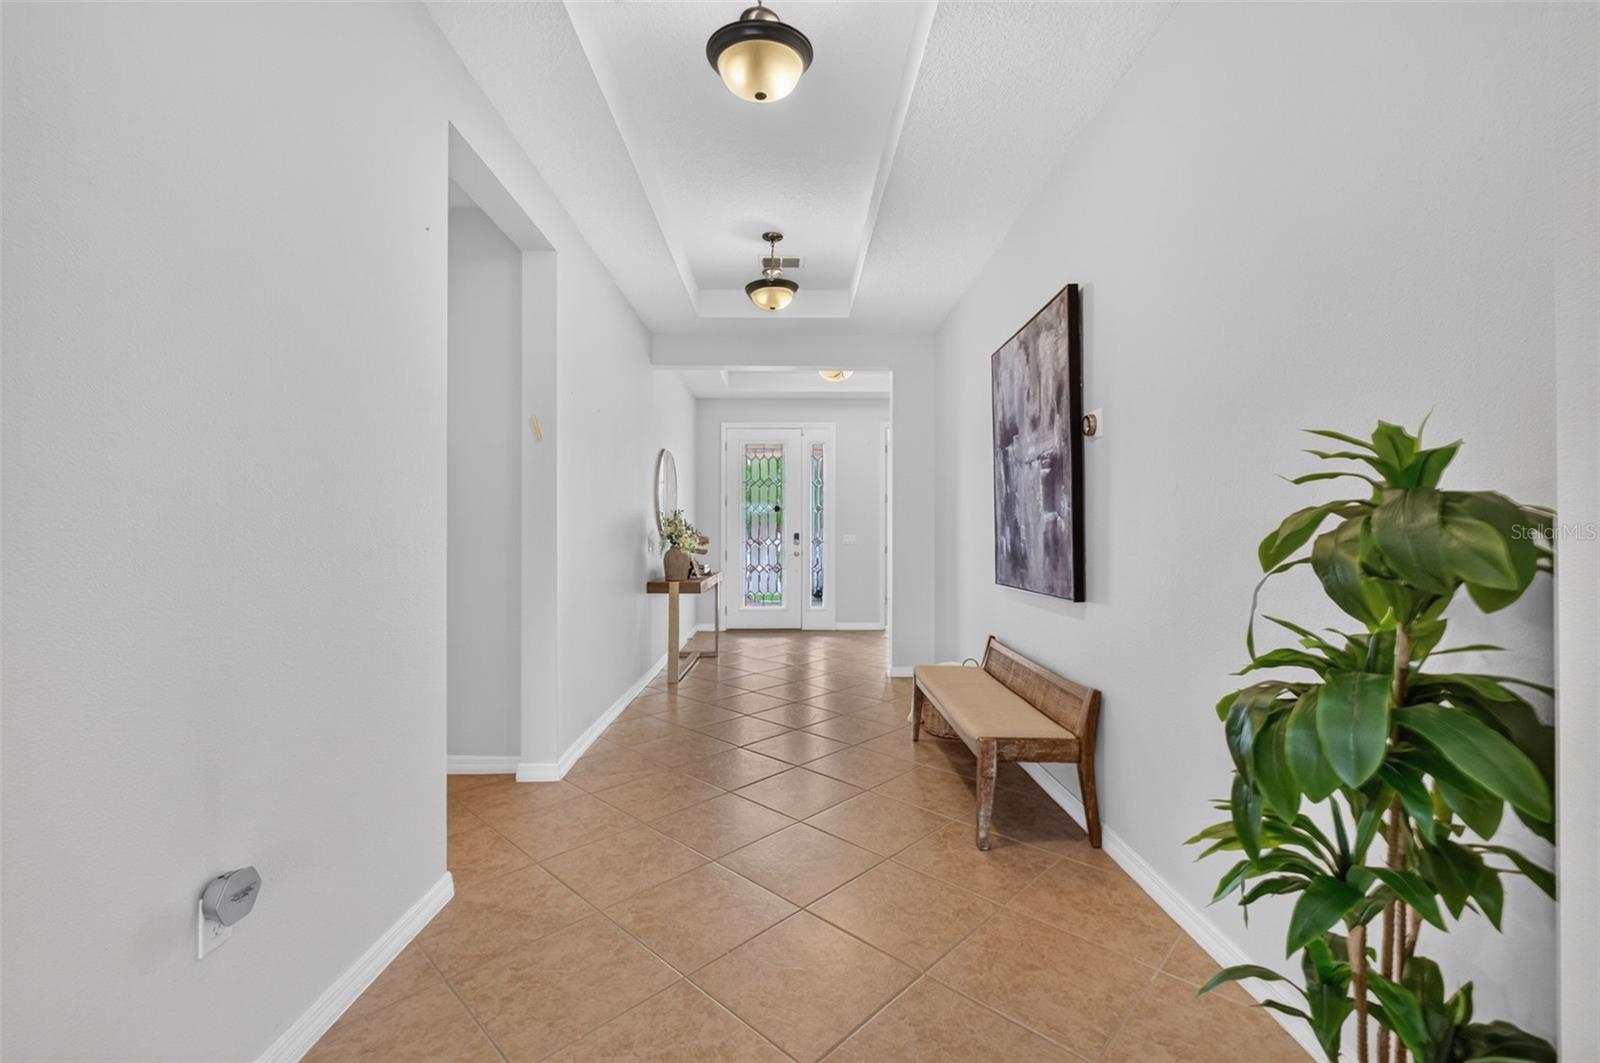
Entry hallway with tan tile, a wooden bench, and a glass-paneled front door.
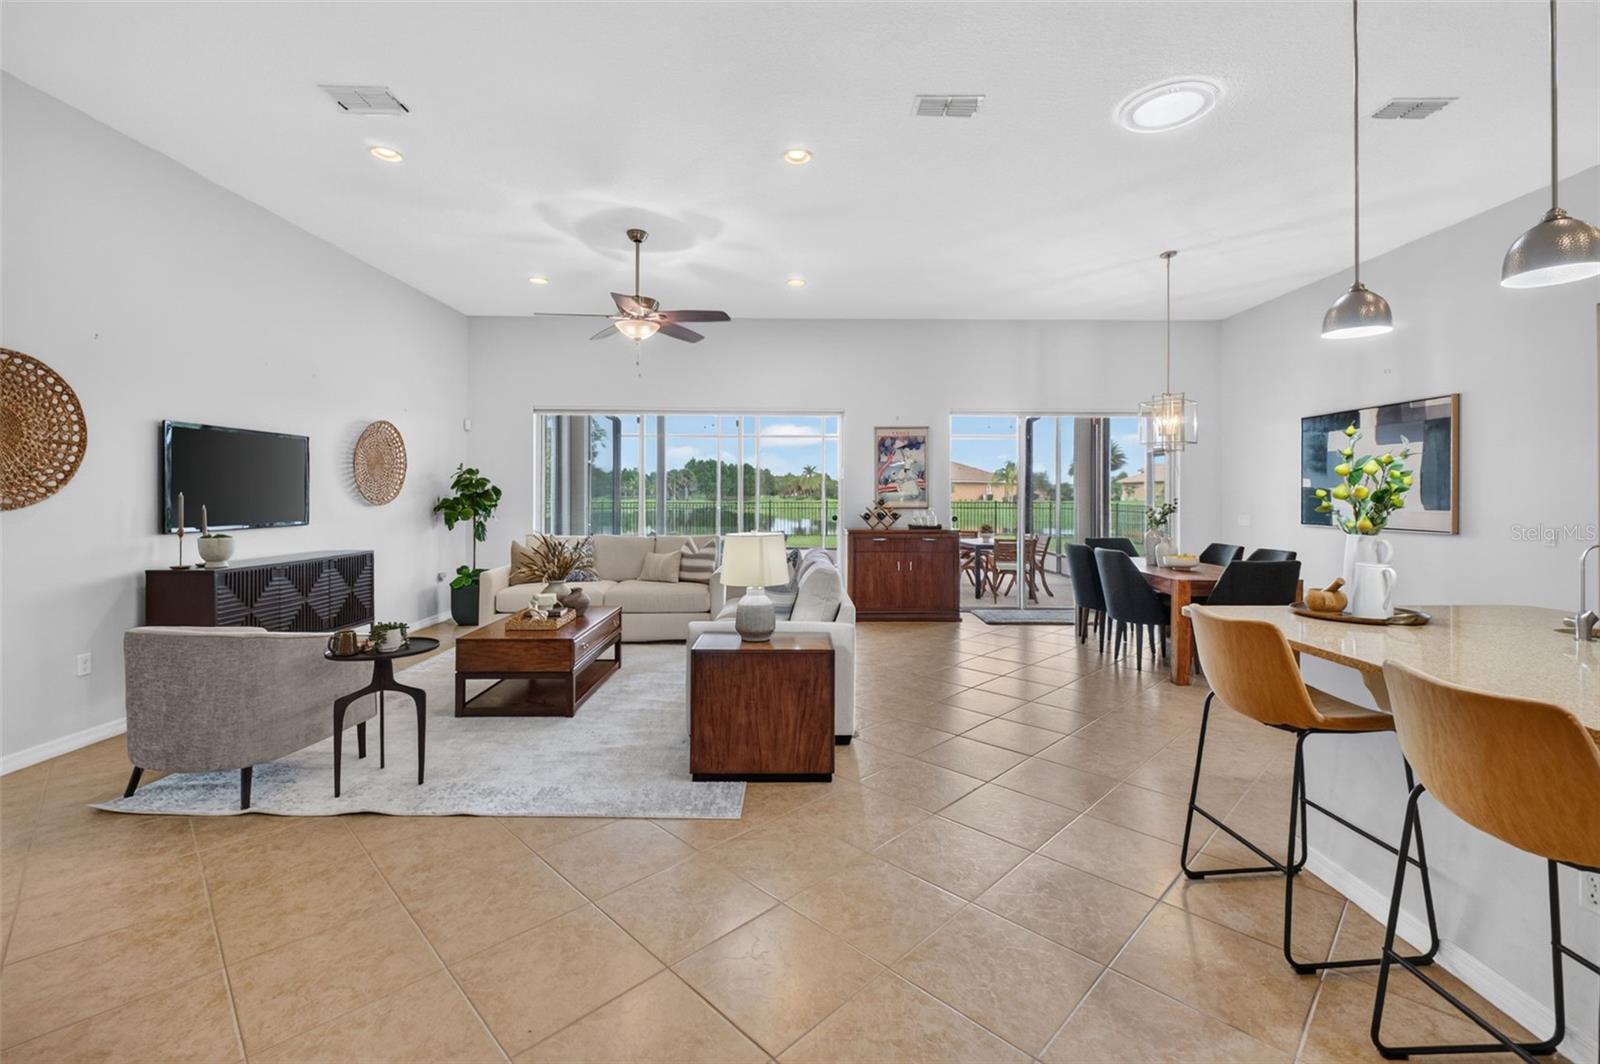
Open living and dining room with tiled floors, staged furnishings, and sliding doors overlooking greenery.
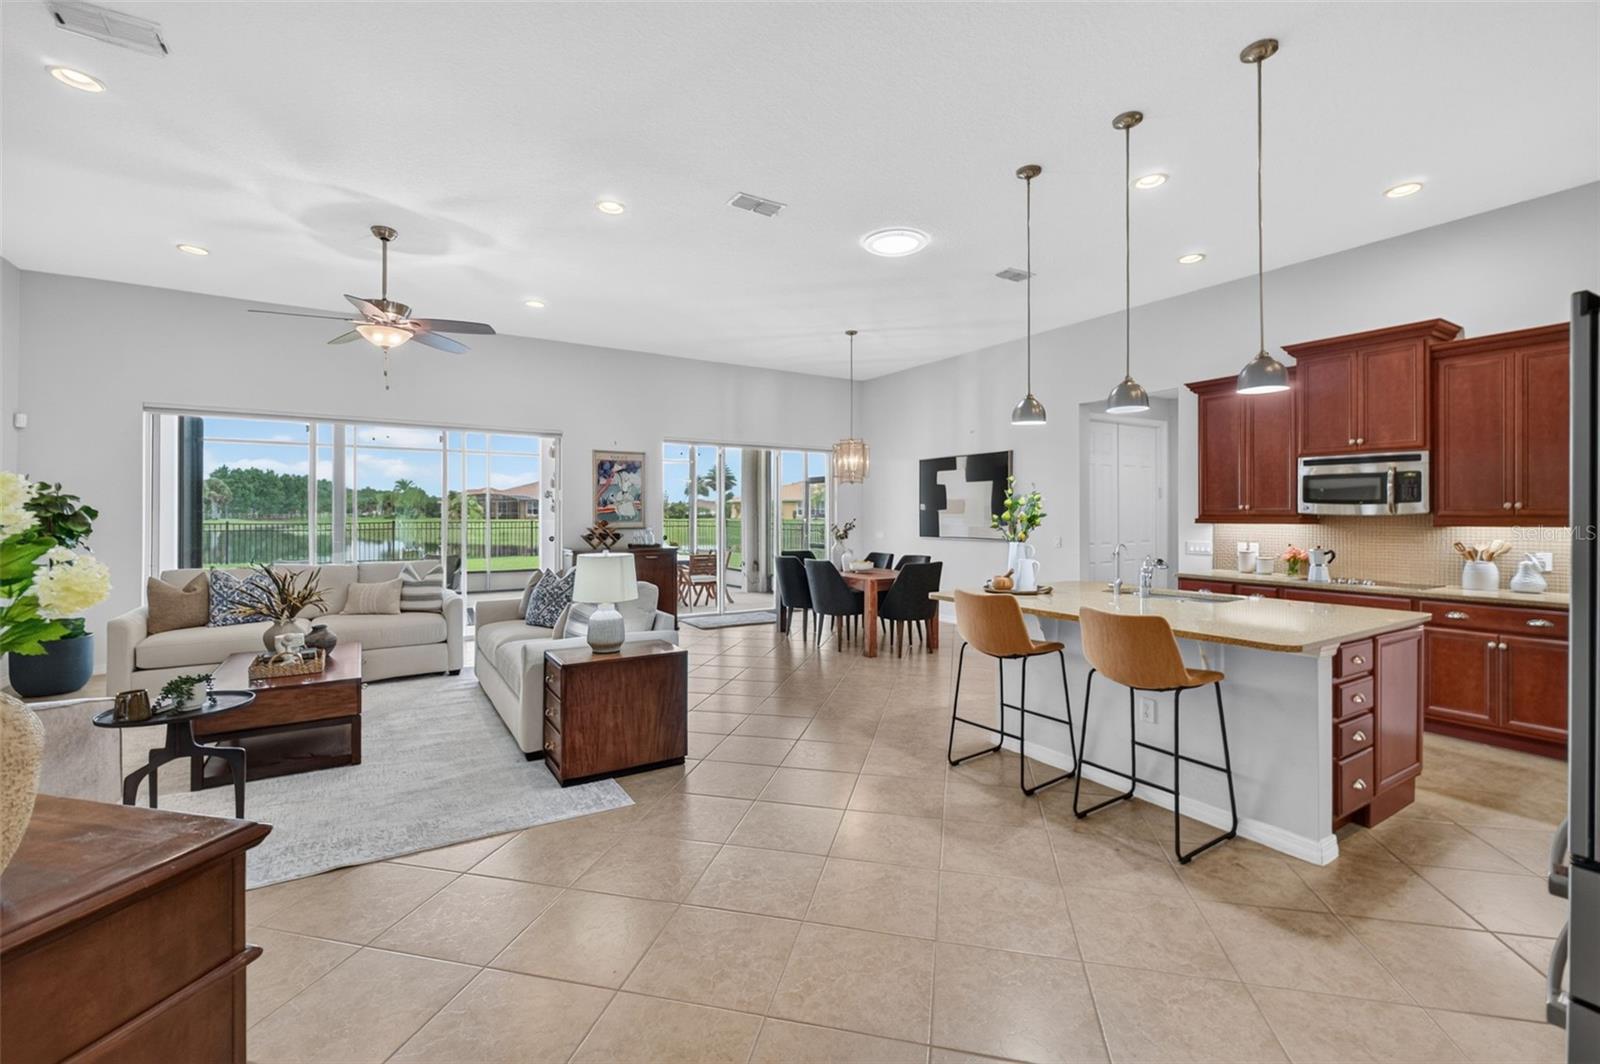
Open living, dining, and kitchen area with a large island and sliding glass doors.
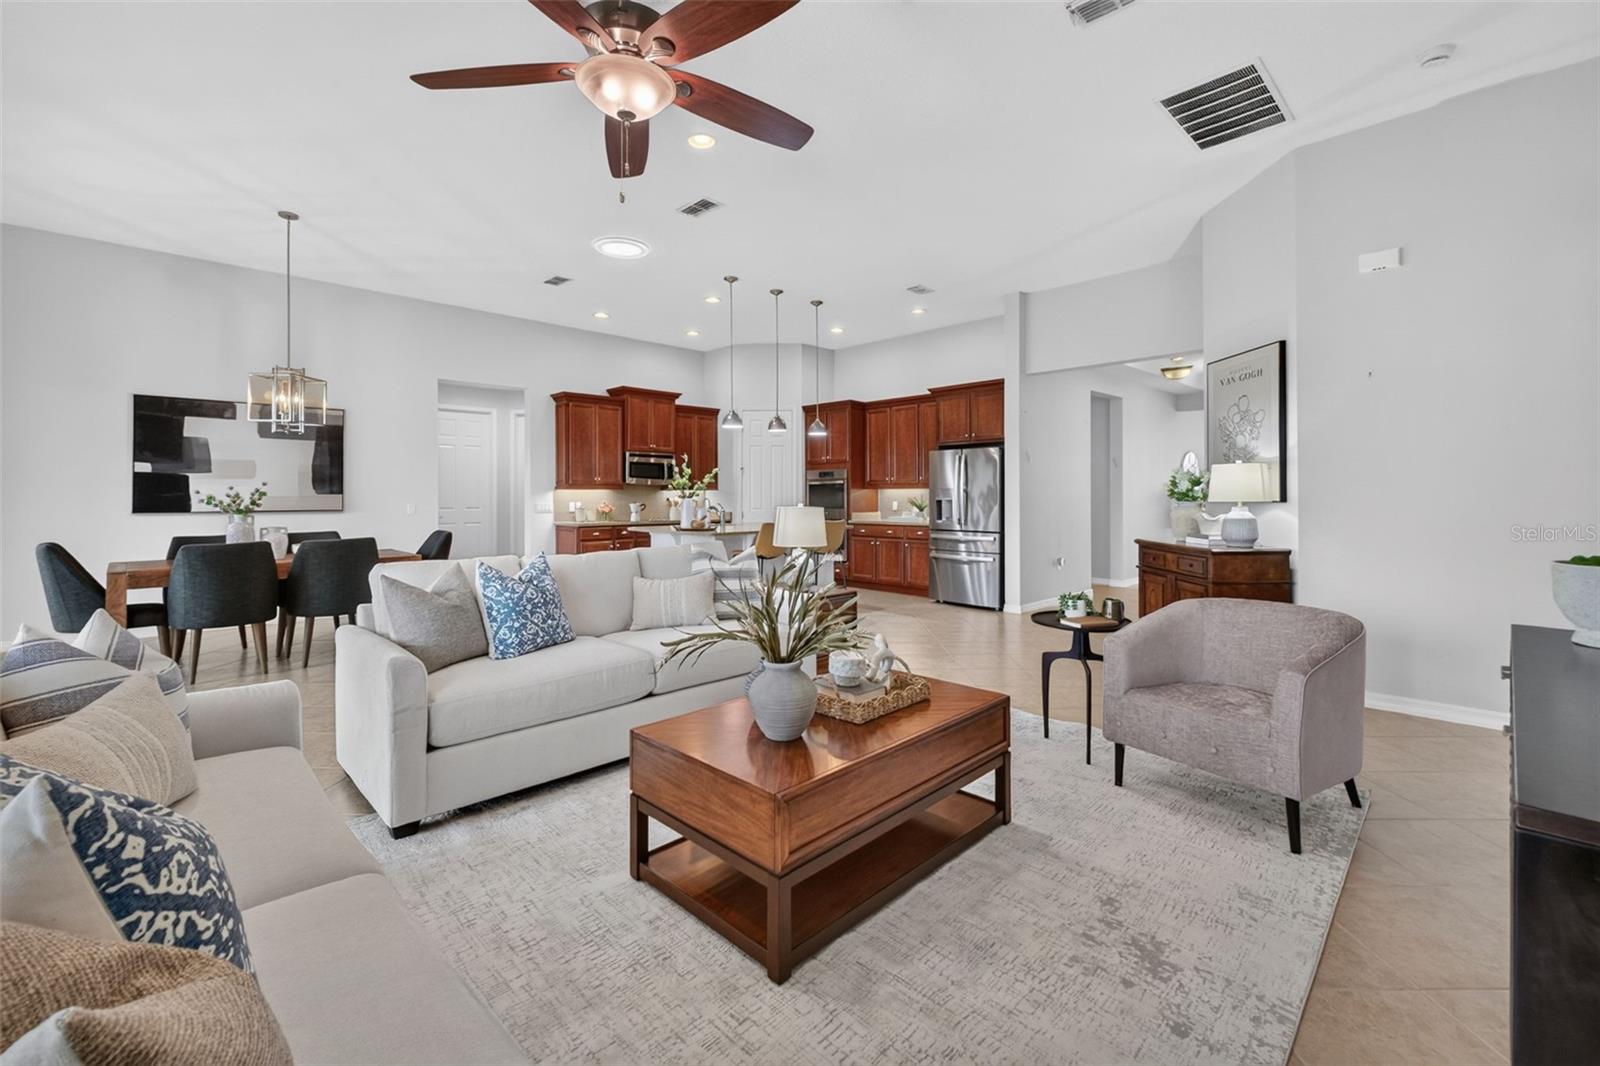
Open-plan living room with neutral seating, a wood coffee table, and a kitchen with dark wood cabinets.
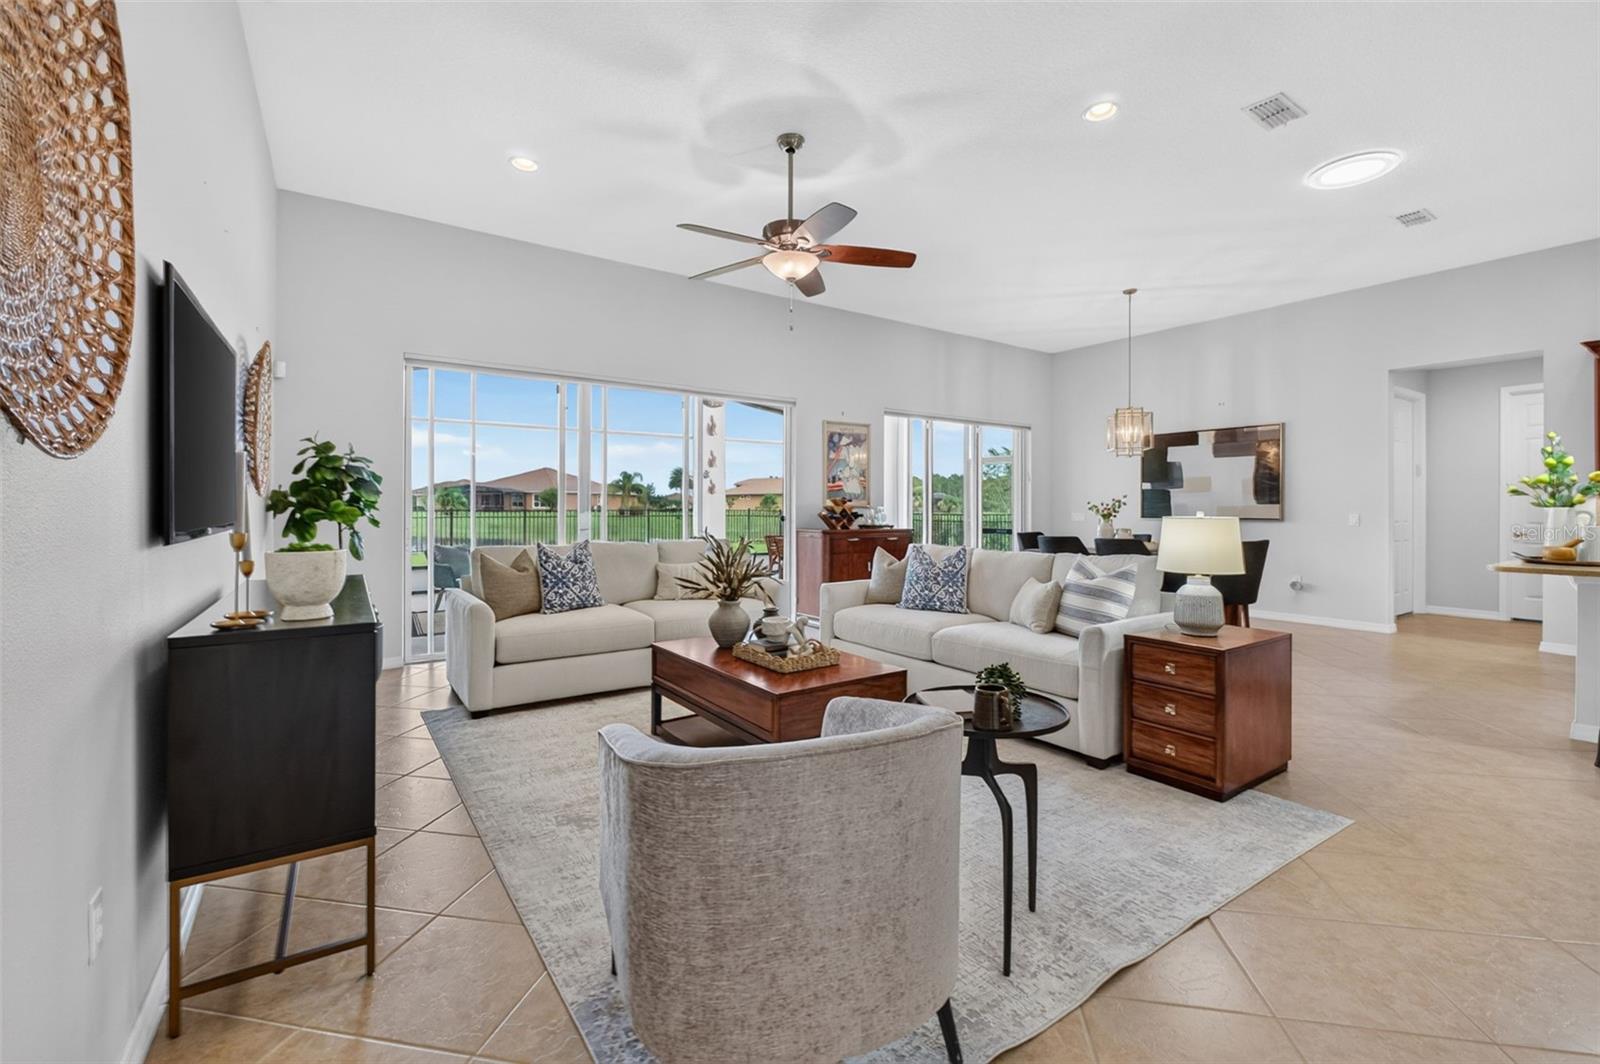
Staged living room with two sofas, a ceiling fan, and sliding glass doors overlooking a fenced yard.
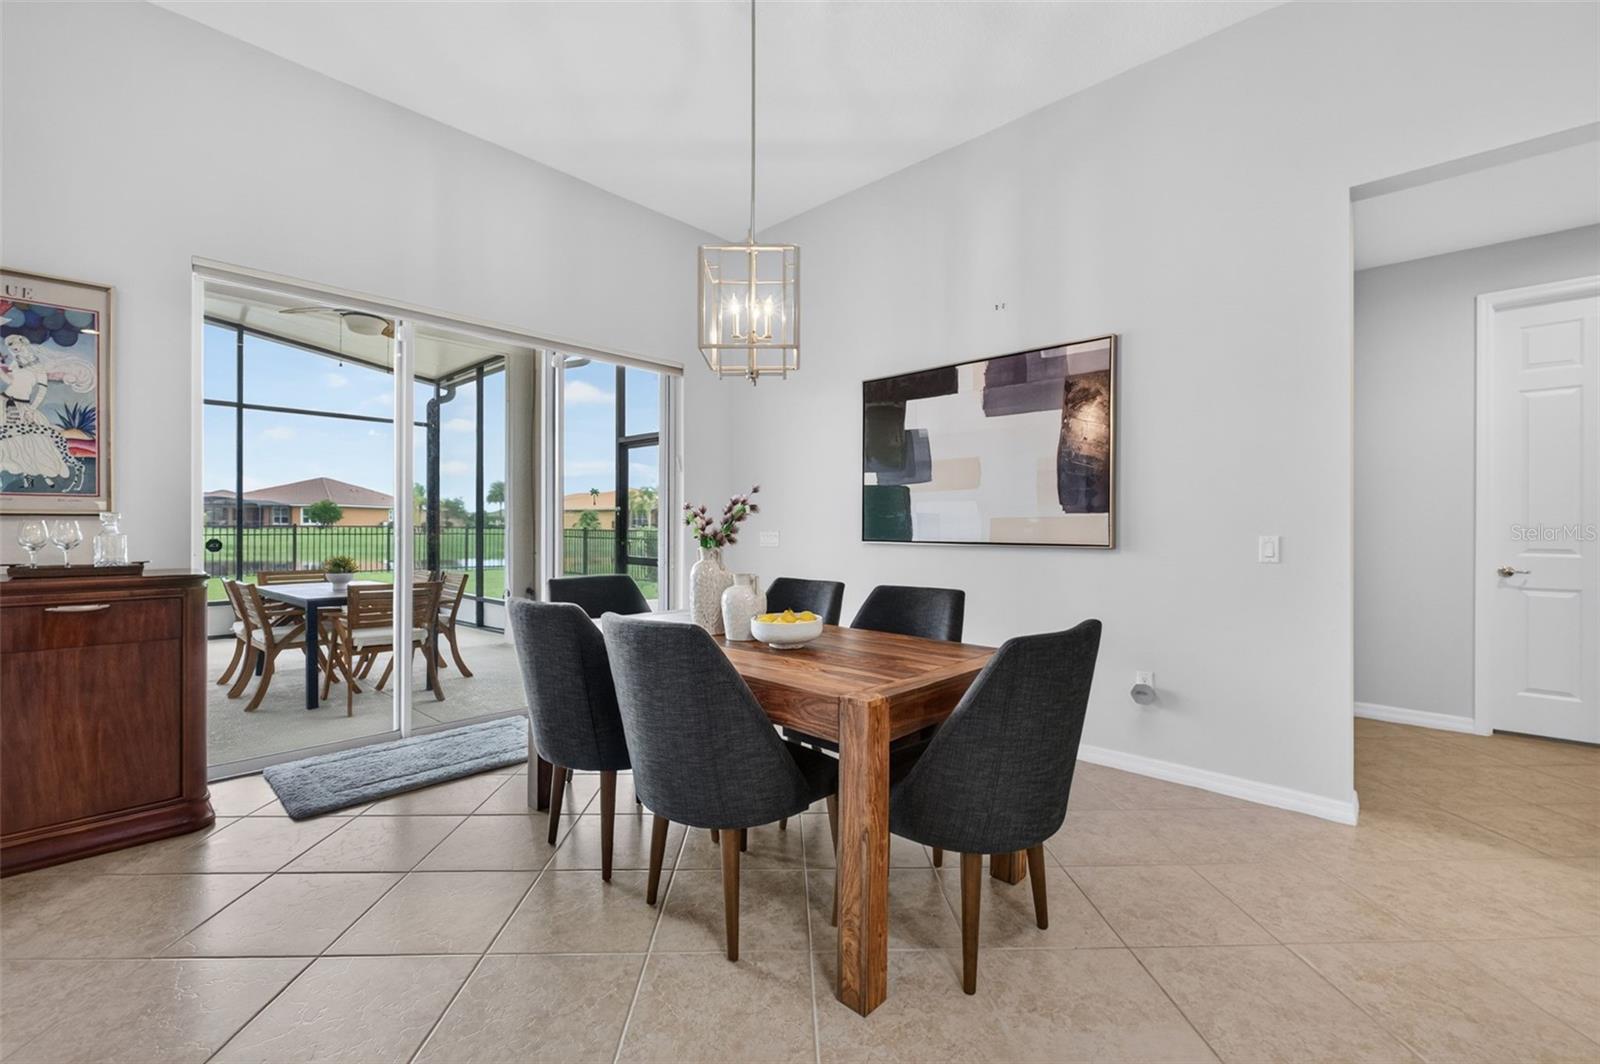
Dining room with a wooden table and sliding glass doors opening to a screened patio.
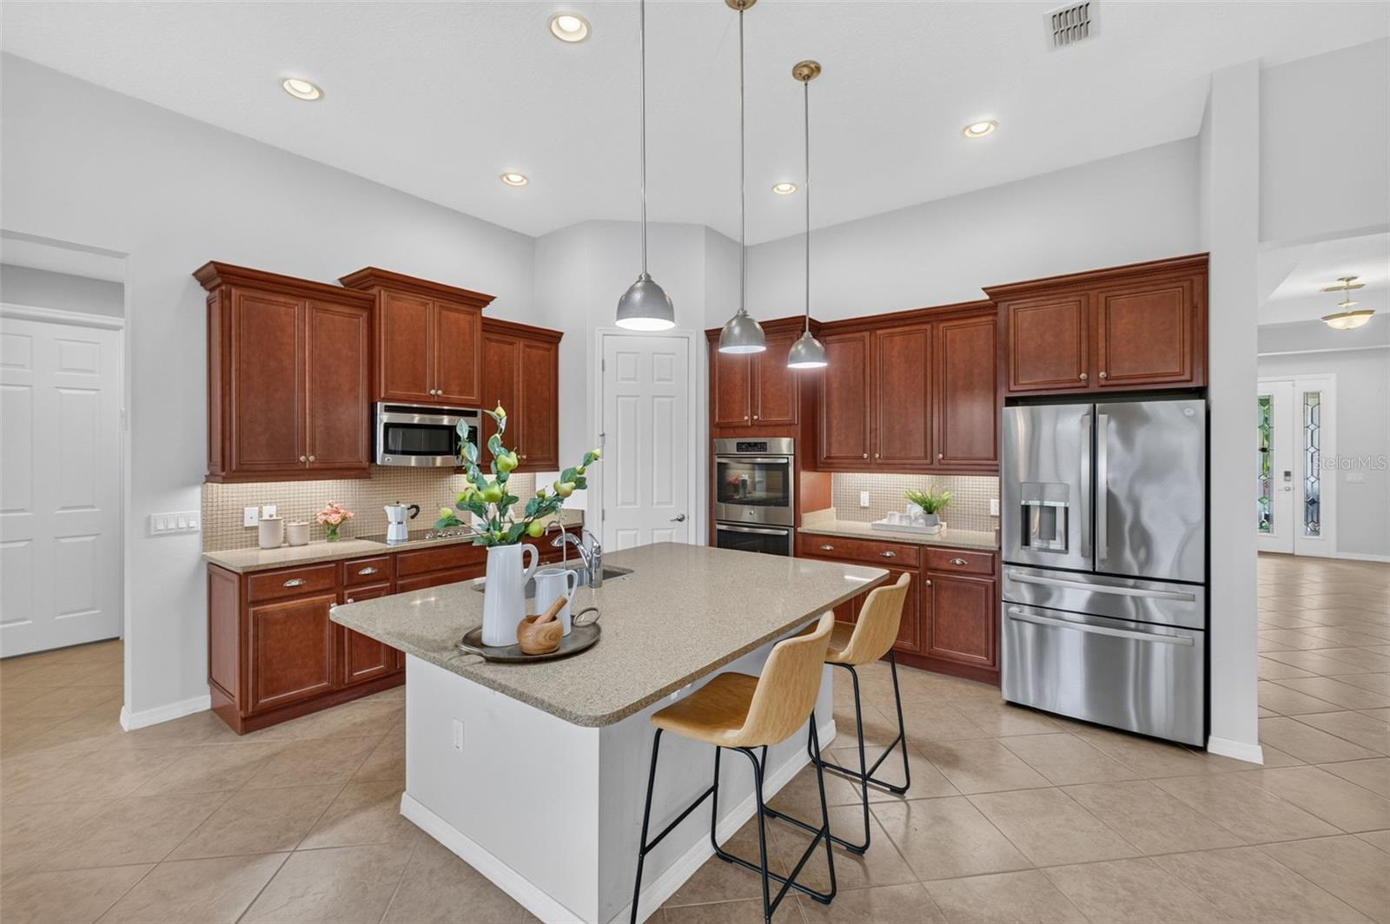
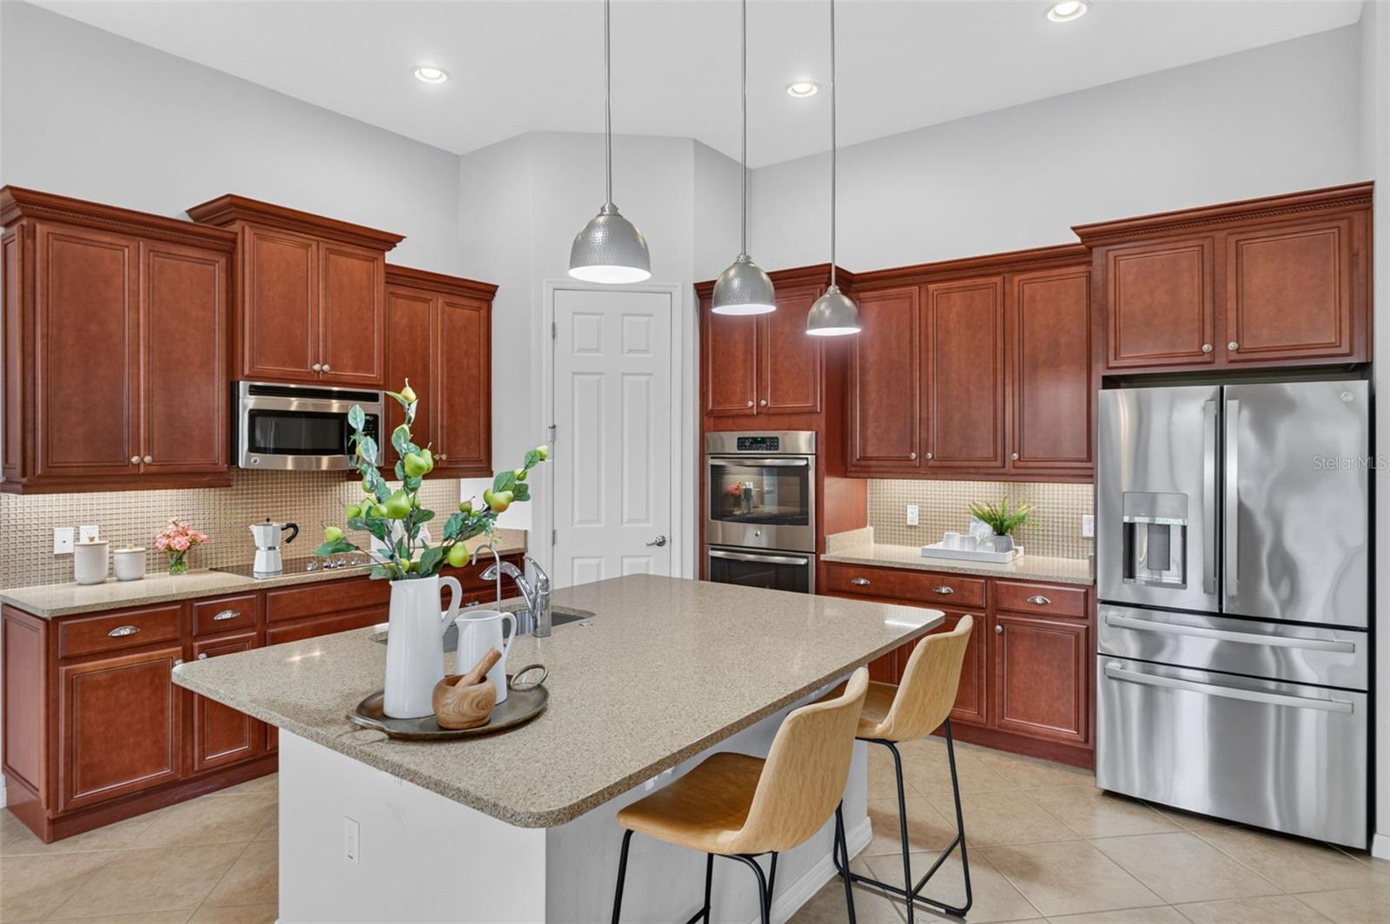
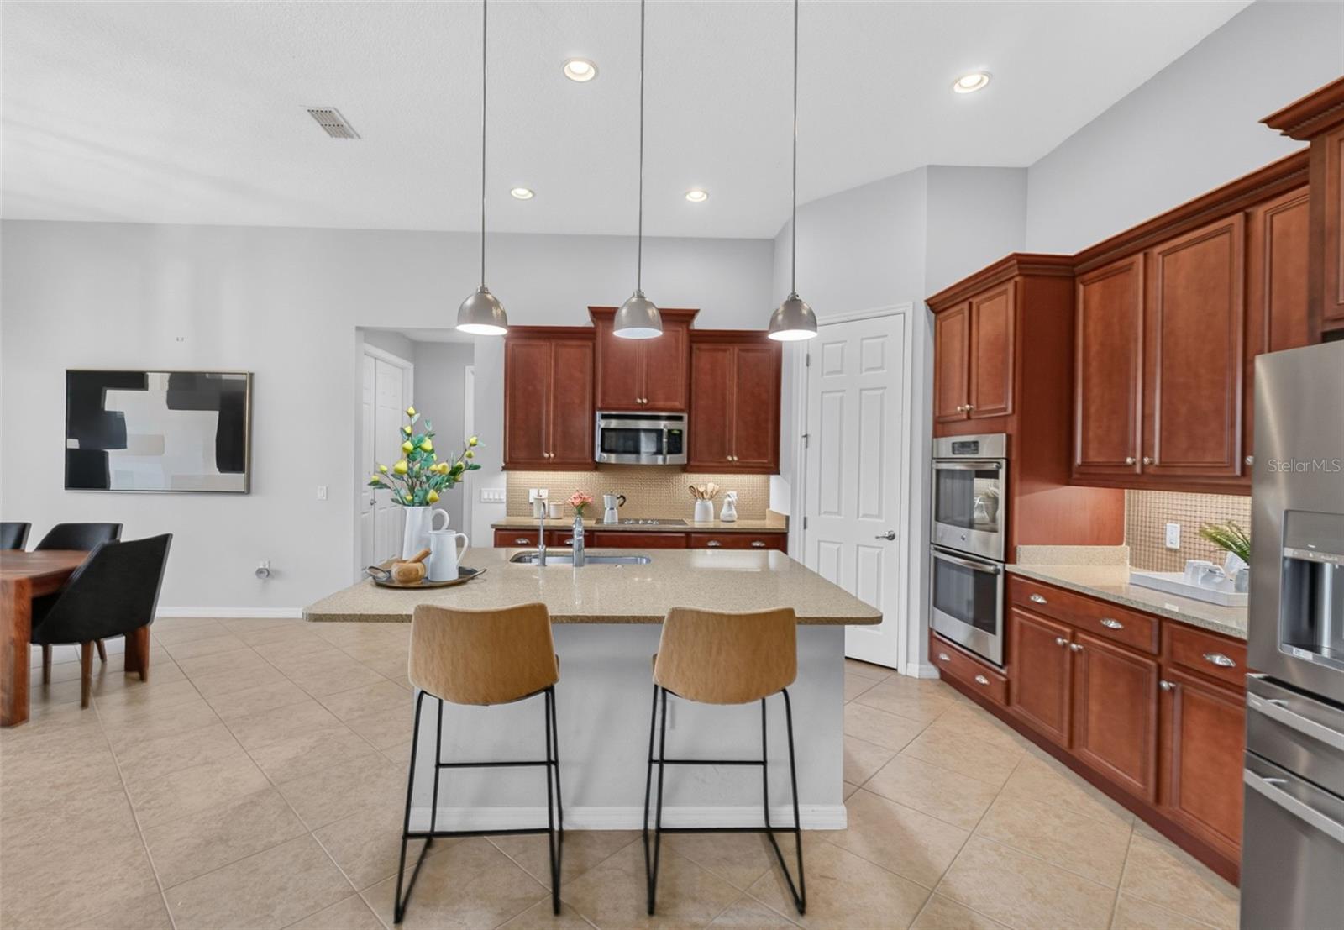
Kitchen with cherry wood cabinets, a large island with seating, and stainless steel appliances.
Kitchen with a large stone island, reddish wood cabinets, stainless steel appliances, and pendant lights.
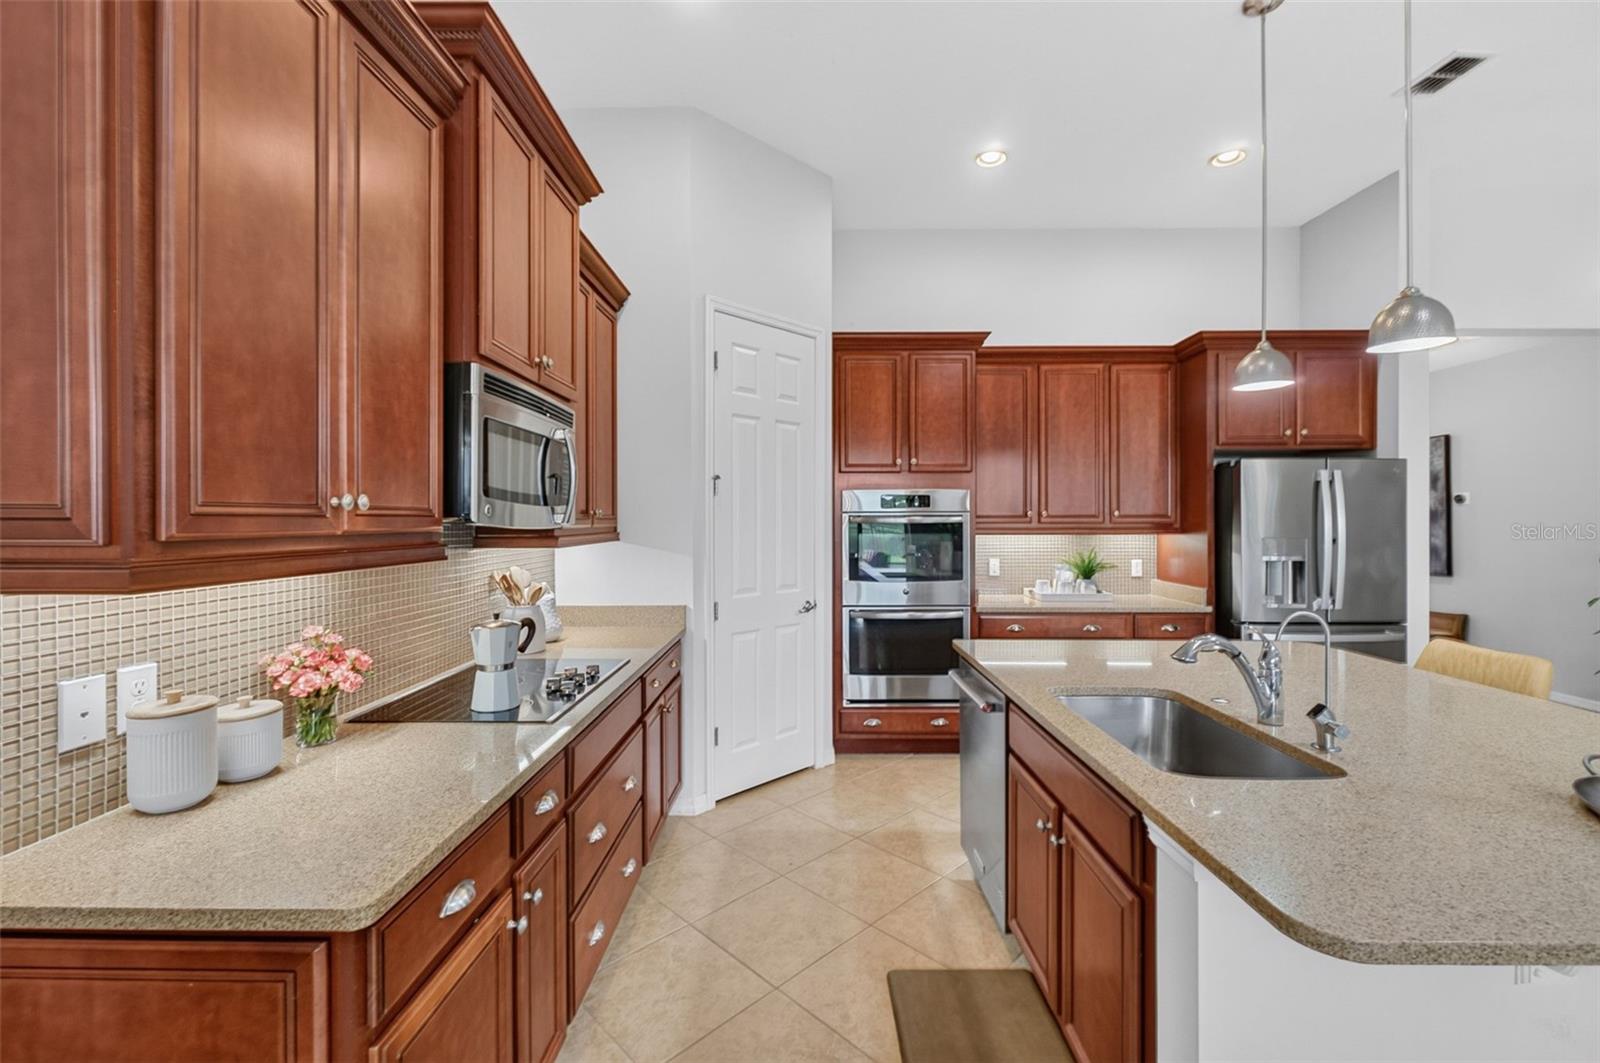
Kitchen with cherry cabinets, granite counters, stainless steel appliances, and a central island with sink.
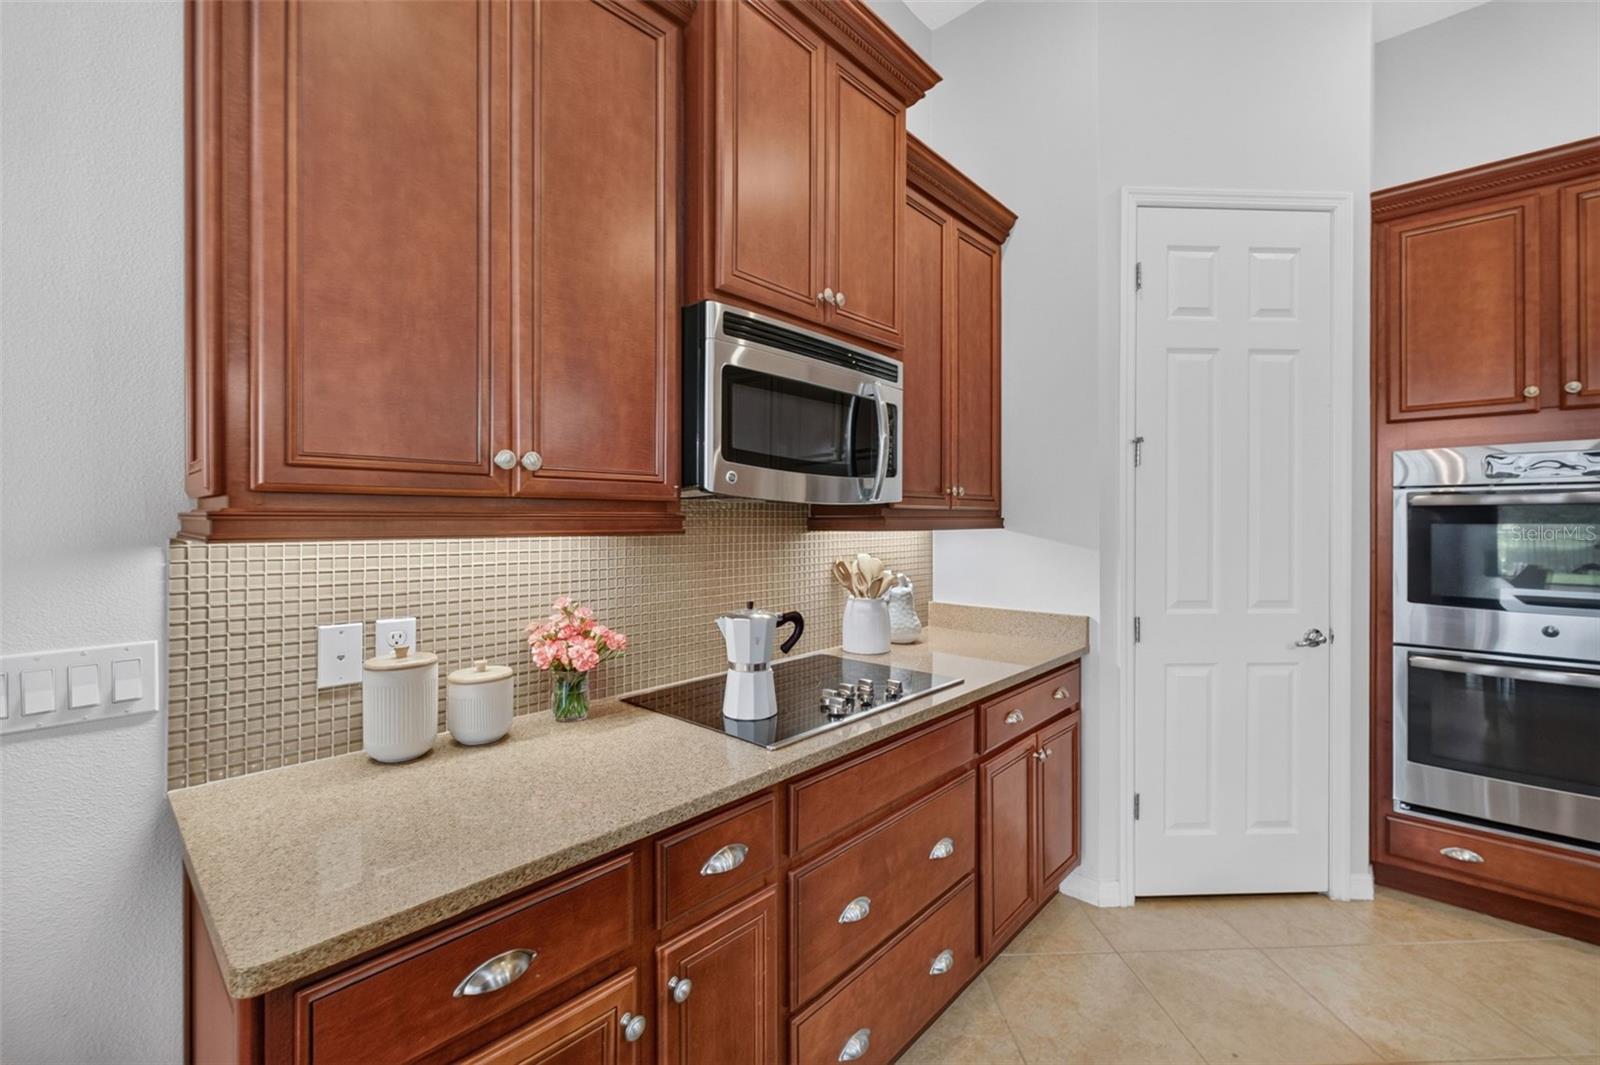
Kitchen with rich wood cabinets, granite counters, mosaic tile backsplash, and stainless steel appliances.
Kitchen with a large island, pendant lights, and dark wood cabinets.
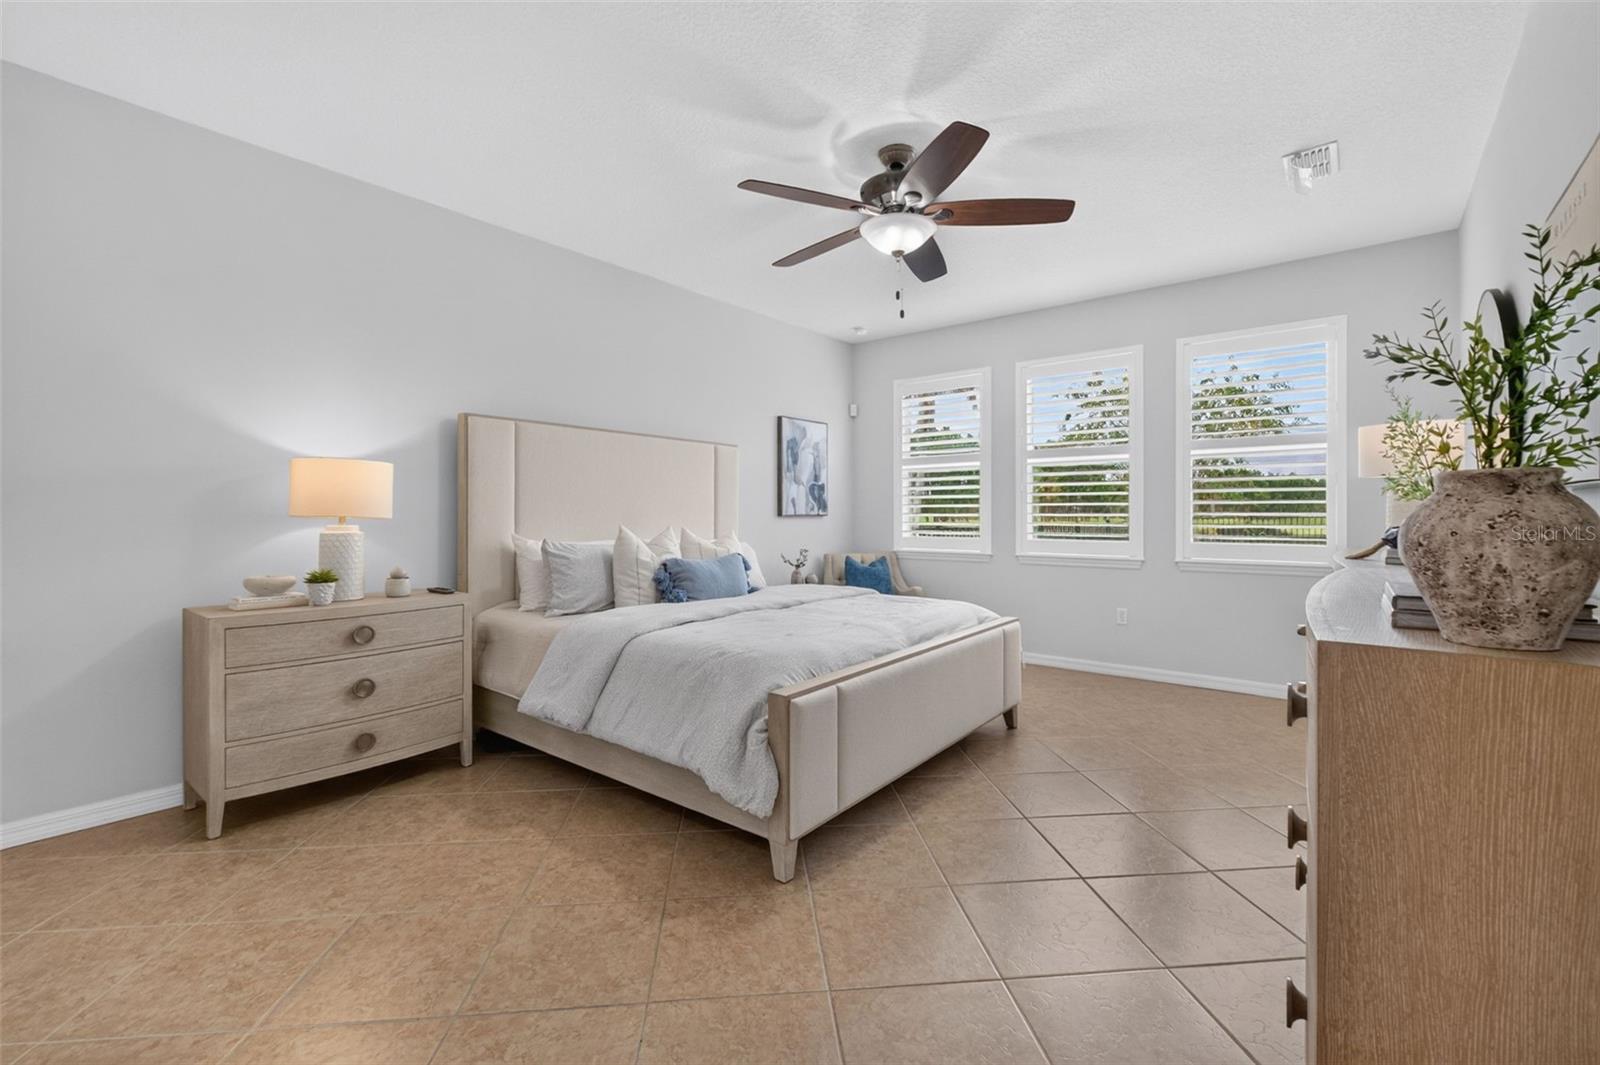
Staged bedroom with a tufted bed, tiled floor, and three shuttered windows.
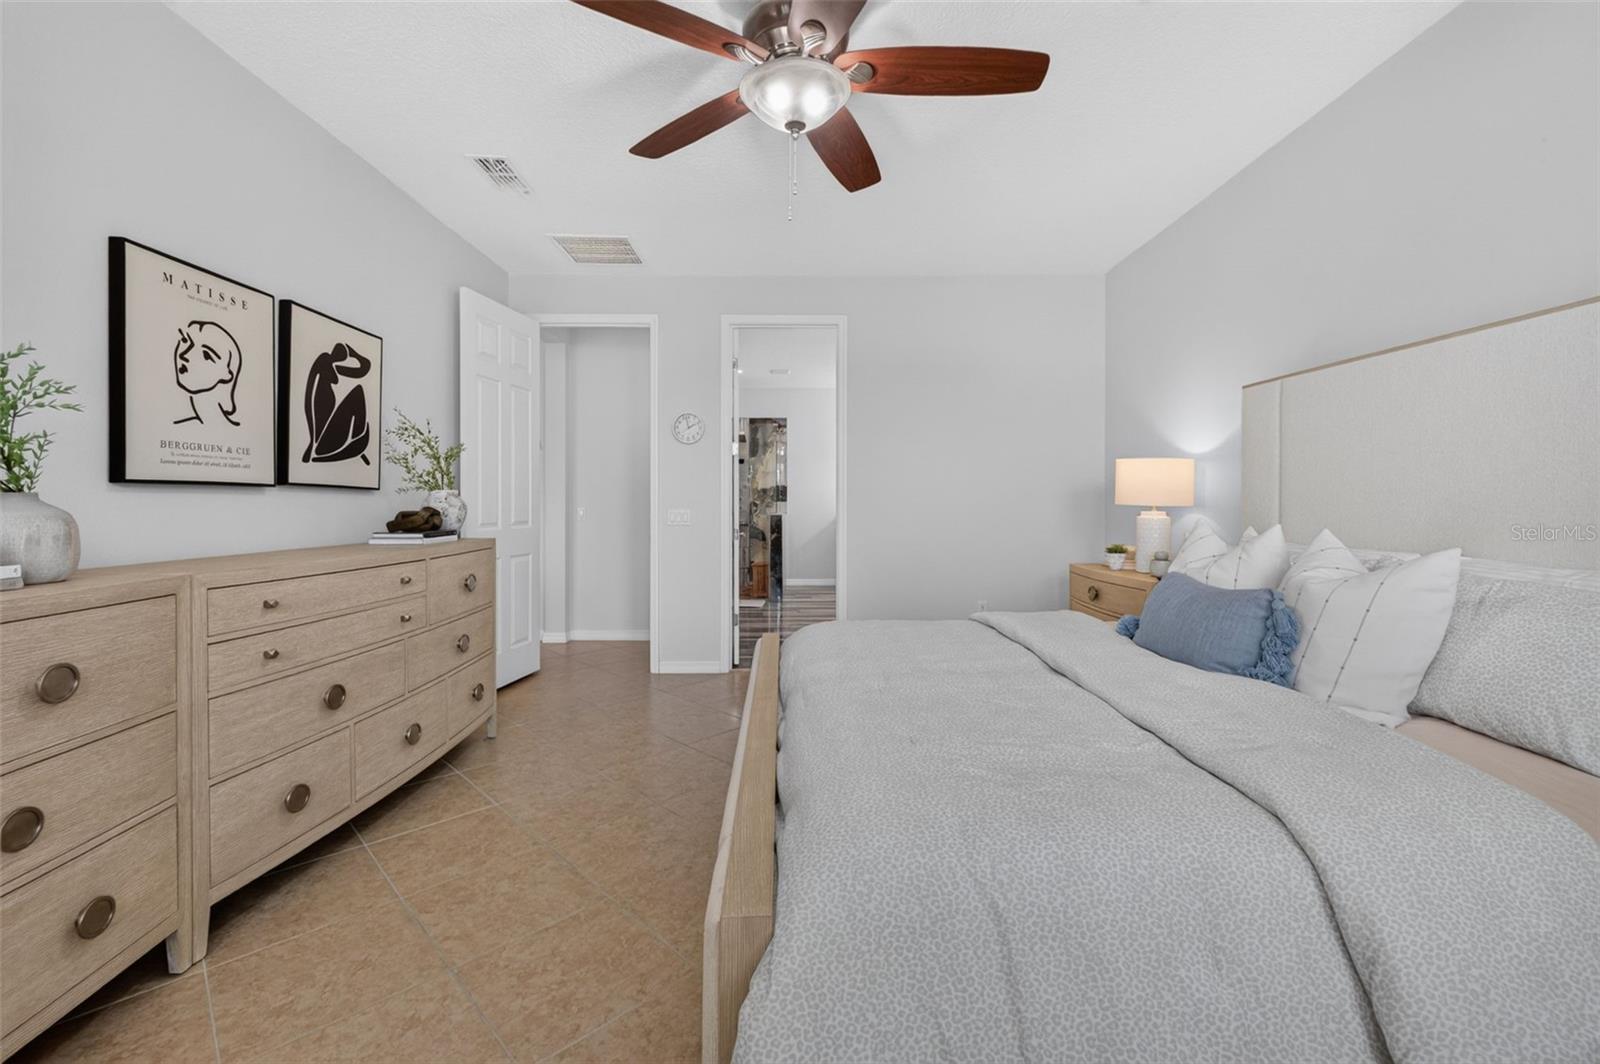
Bedroom with a gray upholstered bed, wood dresser, and ceiling fan.
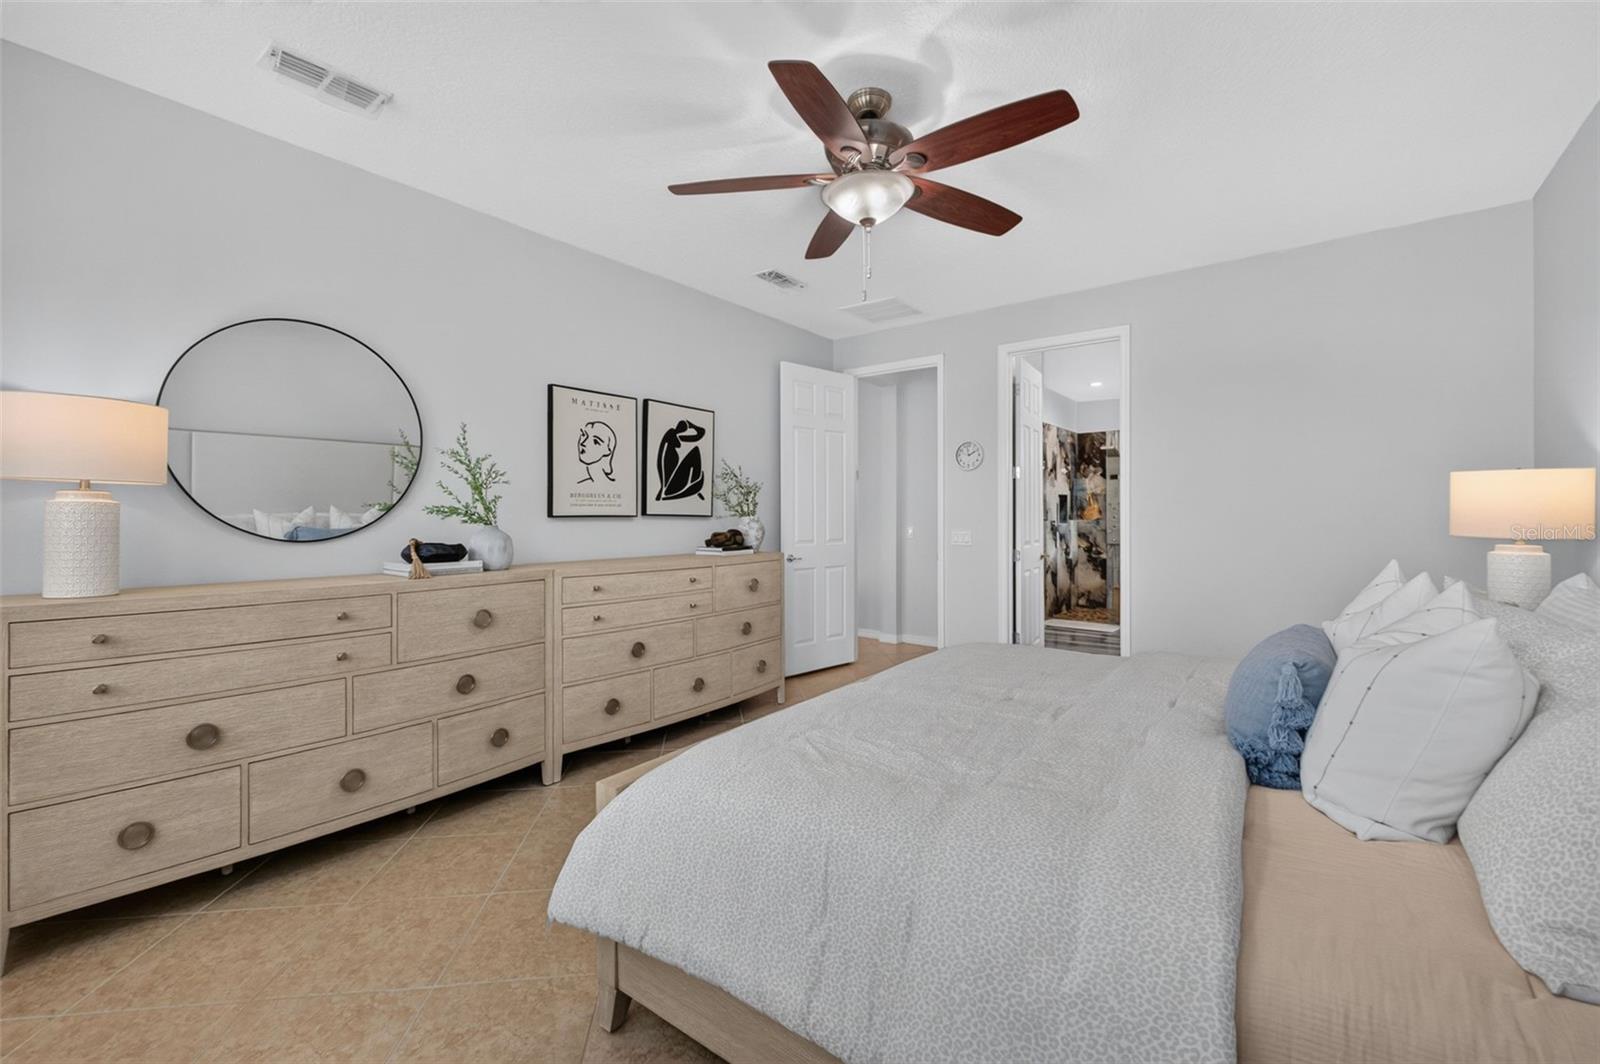
Bedroom with a light upholstered bed, wide wood dresser, round mirror, and ceiling fan.
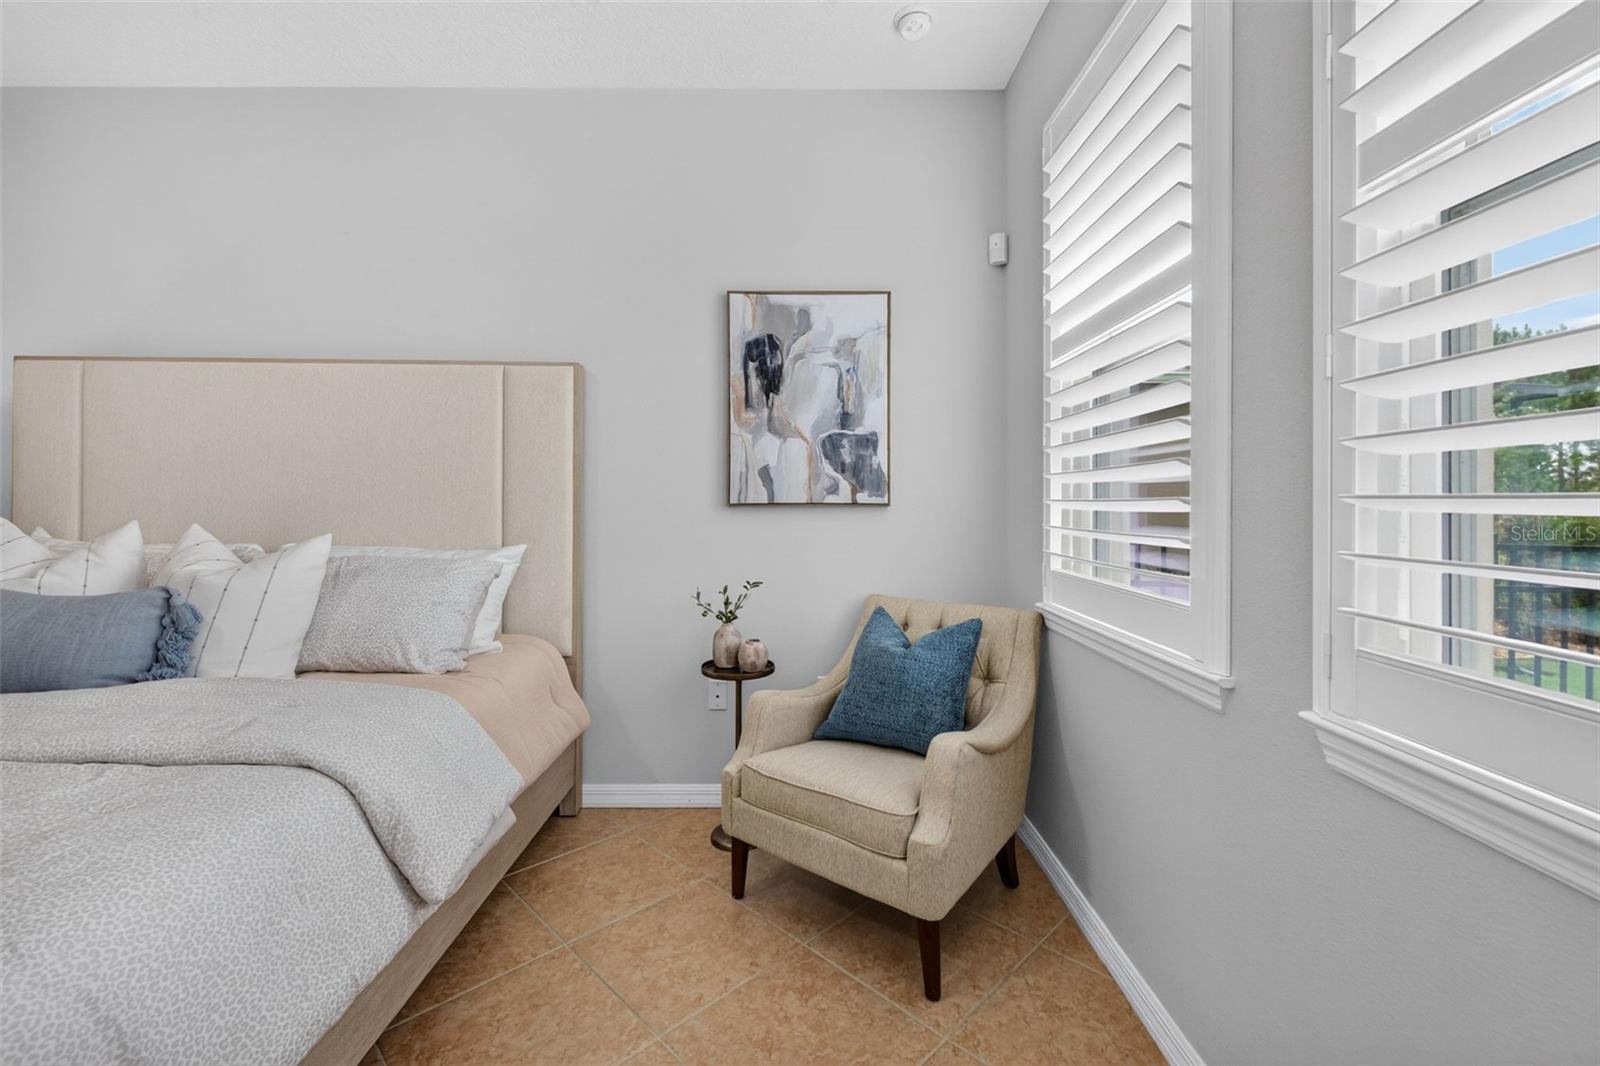
Staged bedroom with a beige bed, upholstered armchair, and plantation shutters.
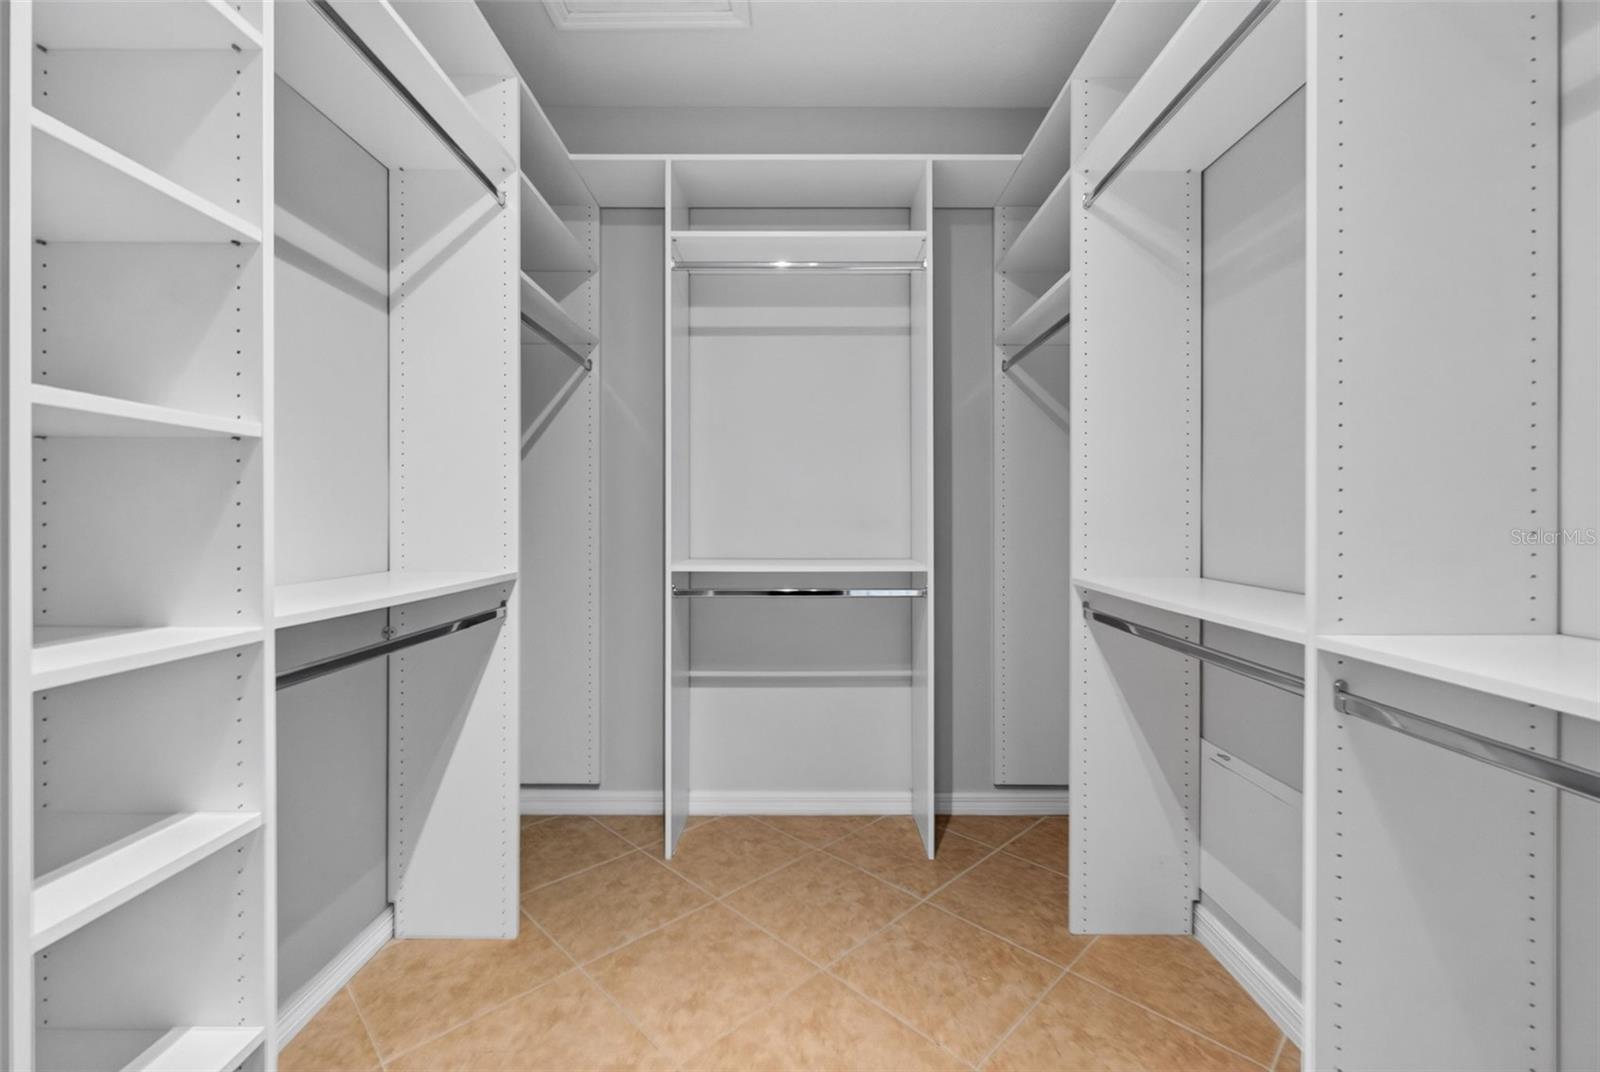
Walk-in closet with white built-in shelves, hanging rods, and tan tile flooring.
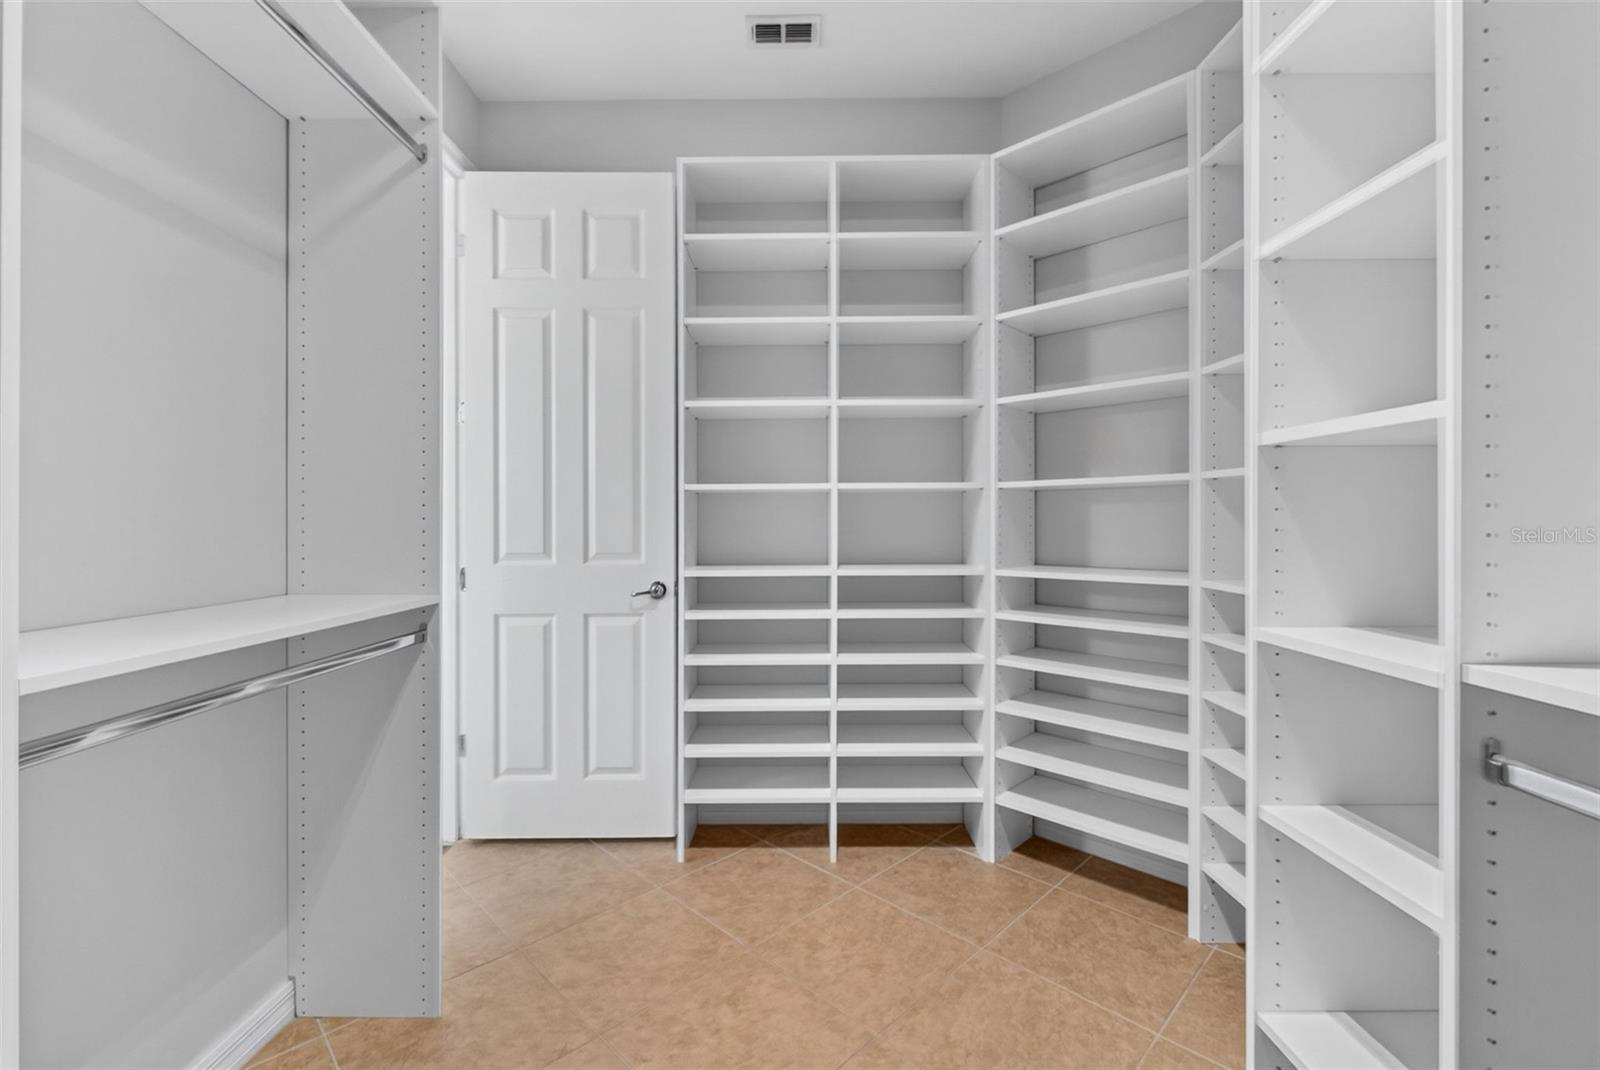
Walk-in closet with extensive white built-in shelving and hanging rods.
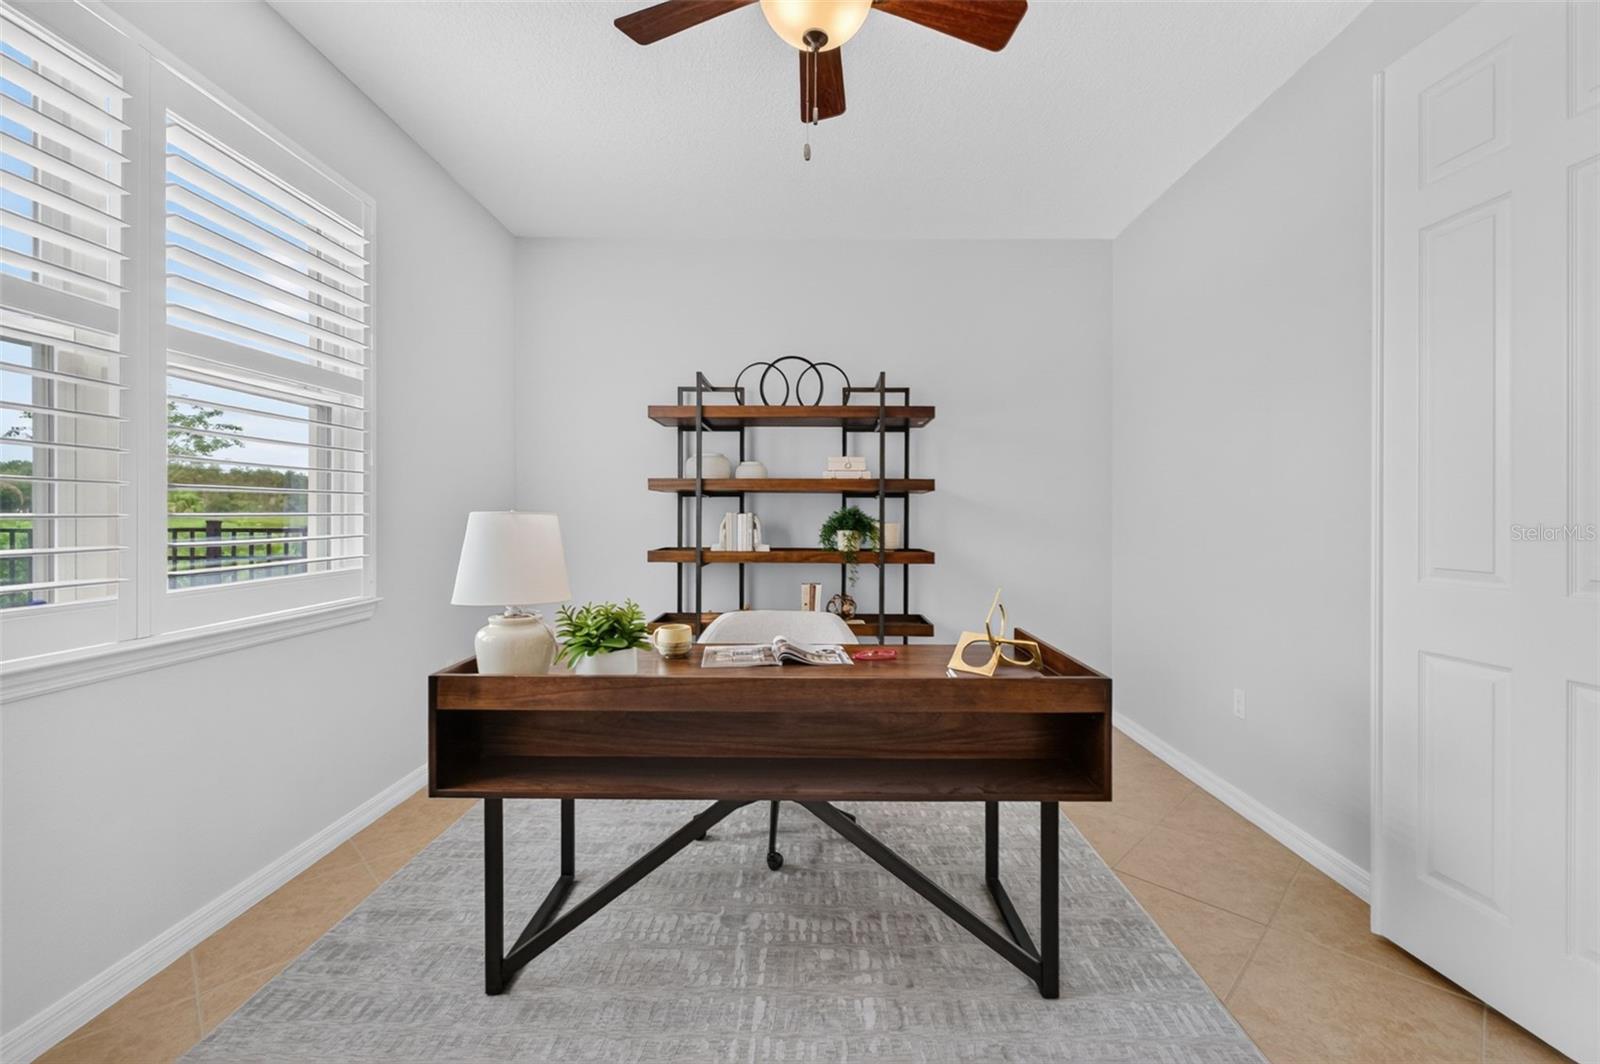
Home office with a dark wood desk, shelving, and plantation shutters.
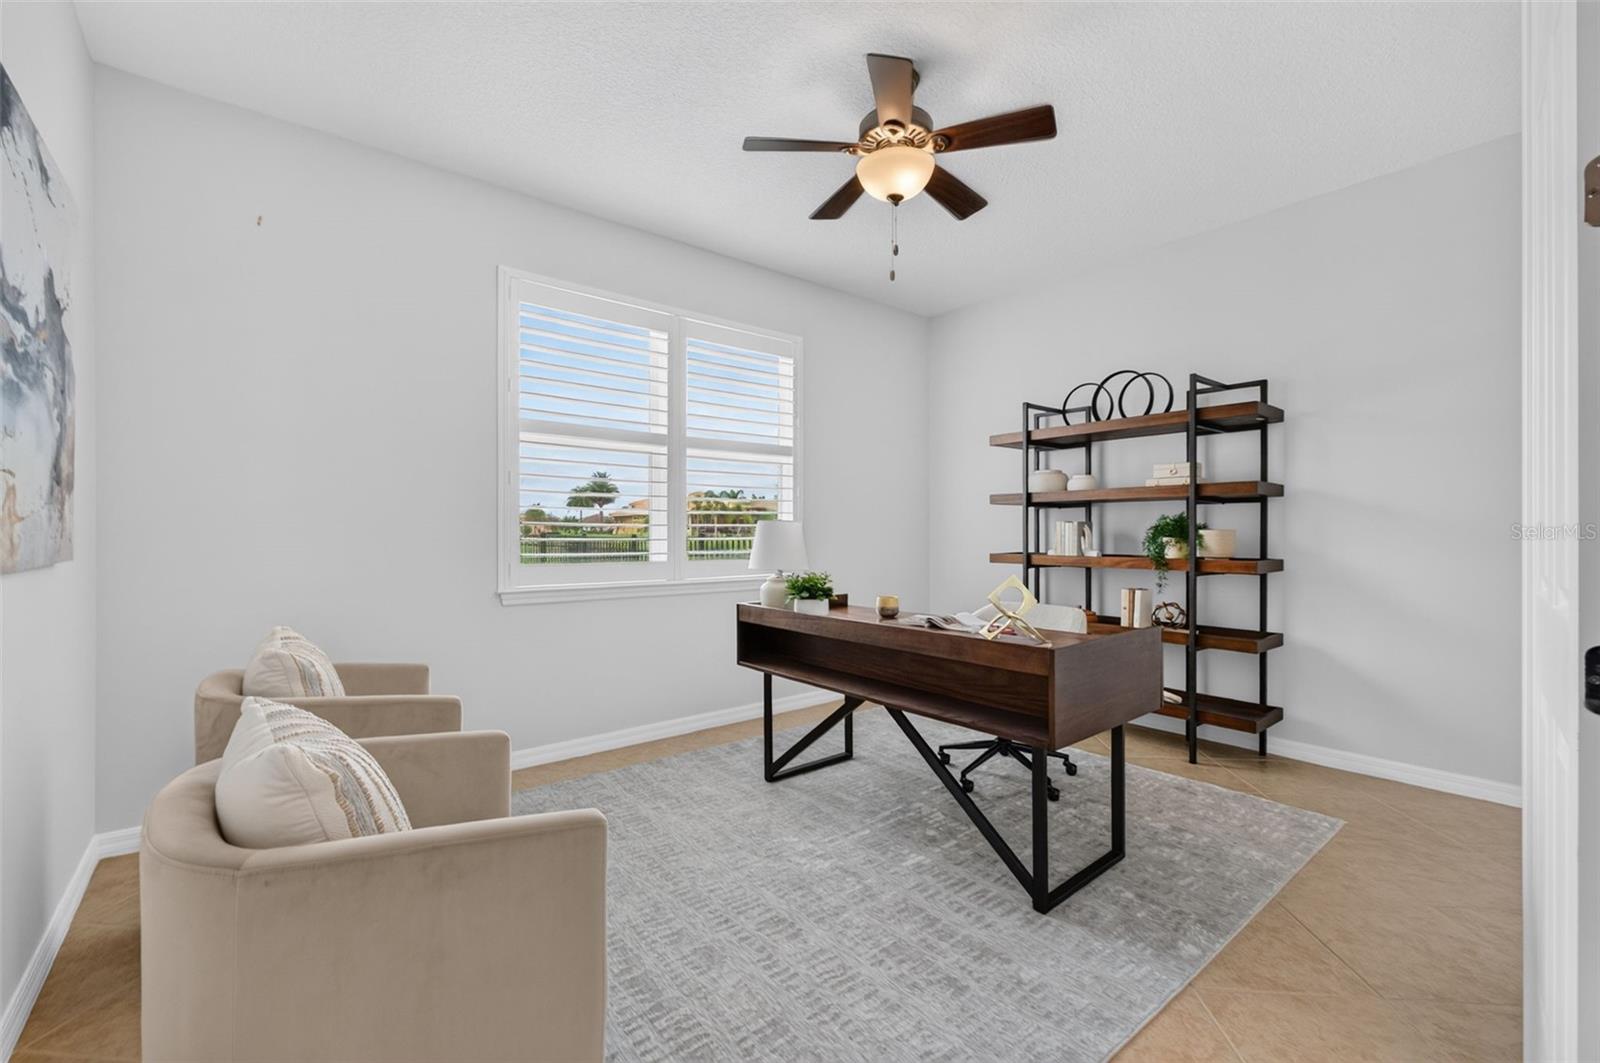
Staged home office with a dark wood desk, shelving, shuttered windows, and ceiling fan.
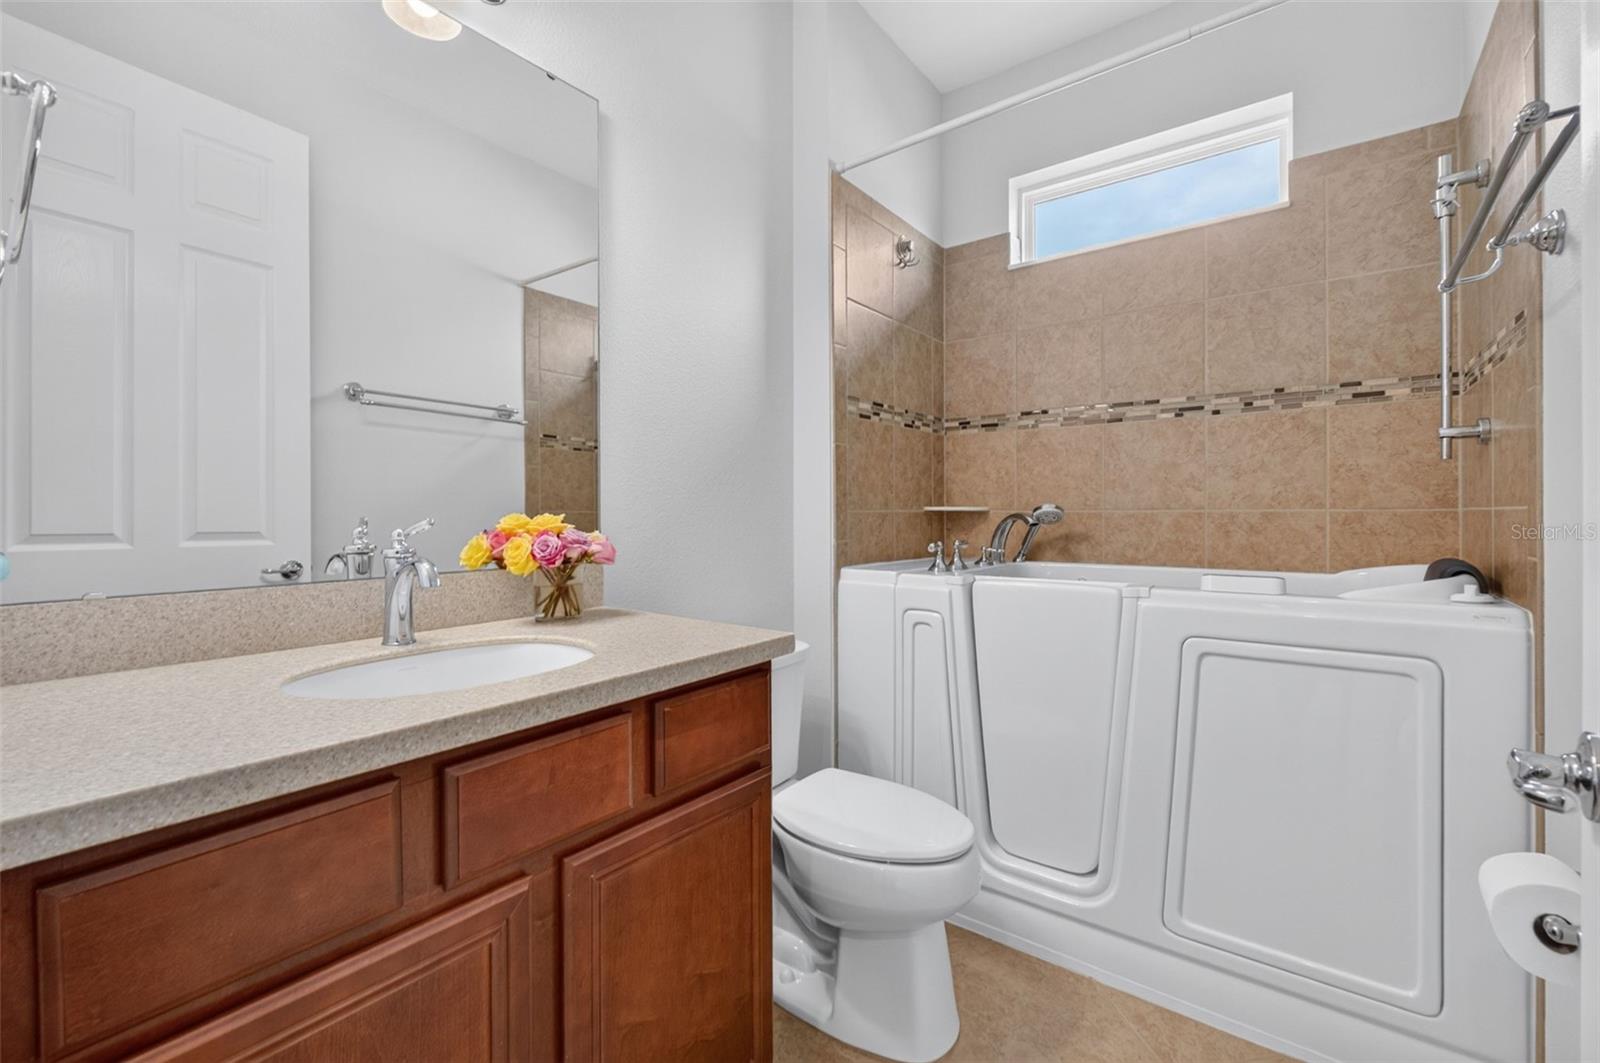
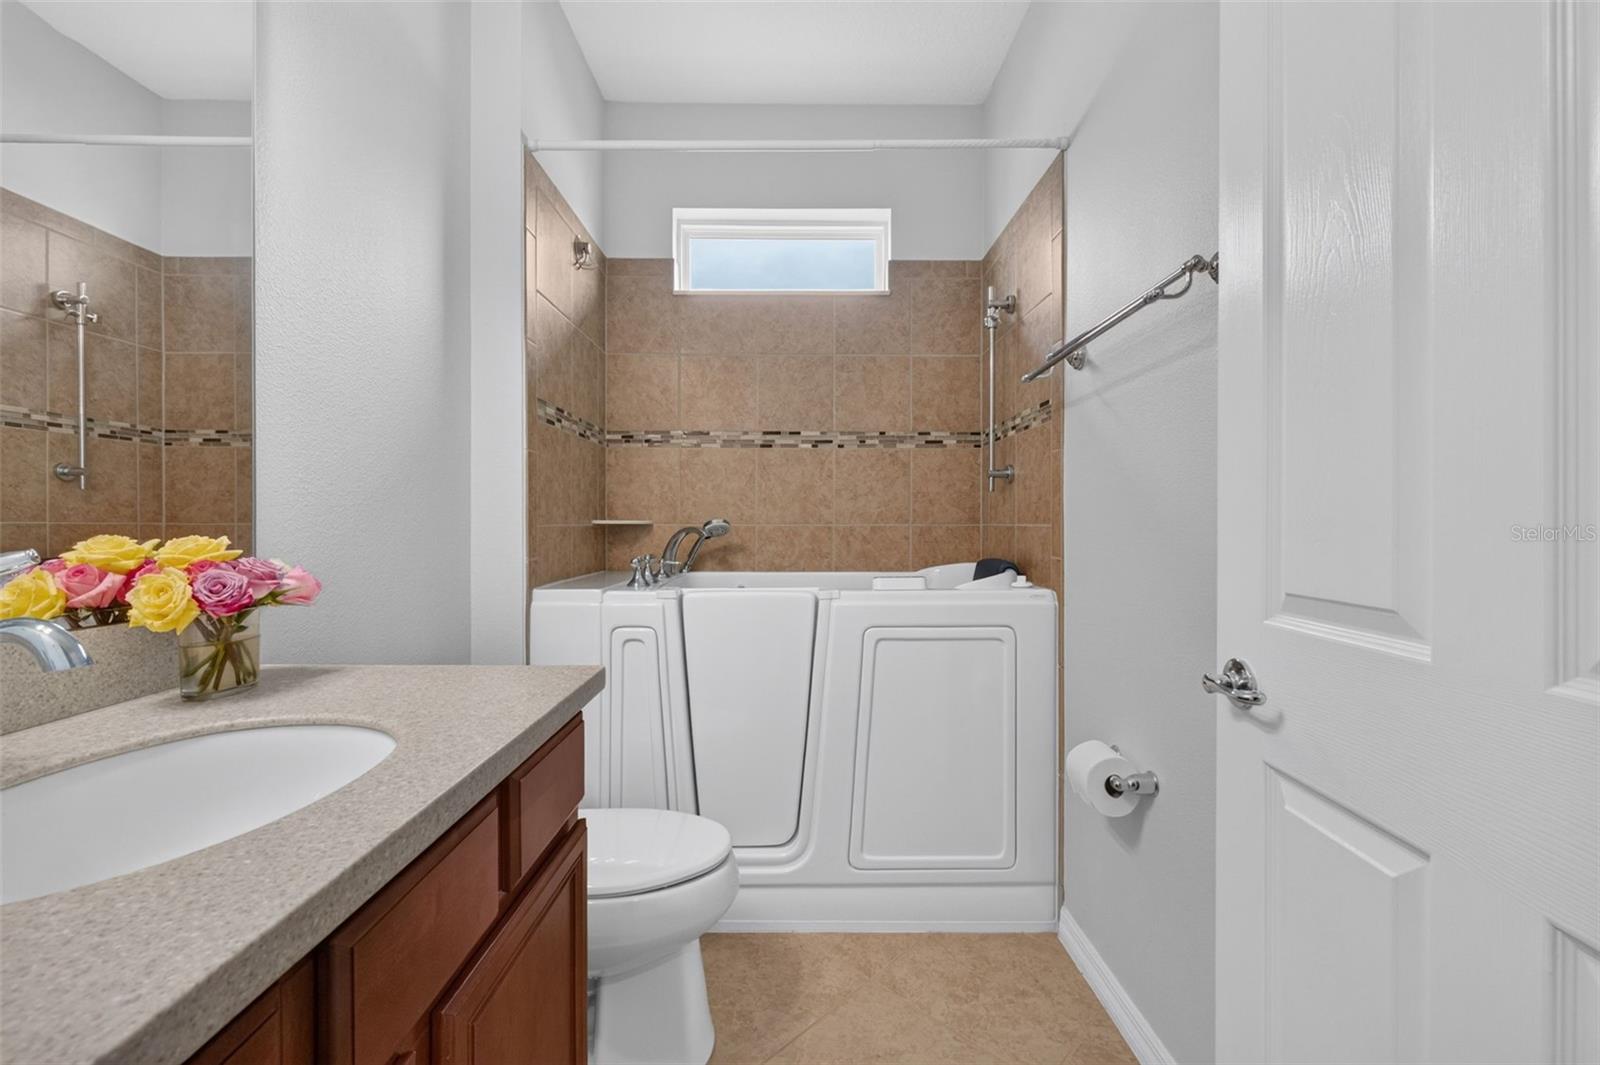
Bathroom with a walk-in tub, tiled shower surround, and wood vanity.
Bathroom with a walk-in tub, tiled walls, and a wood vanity topped with flowers.
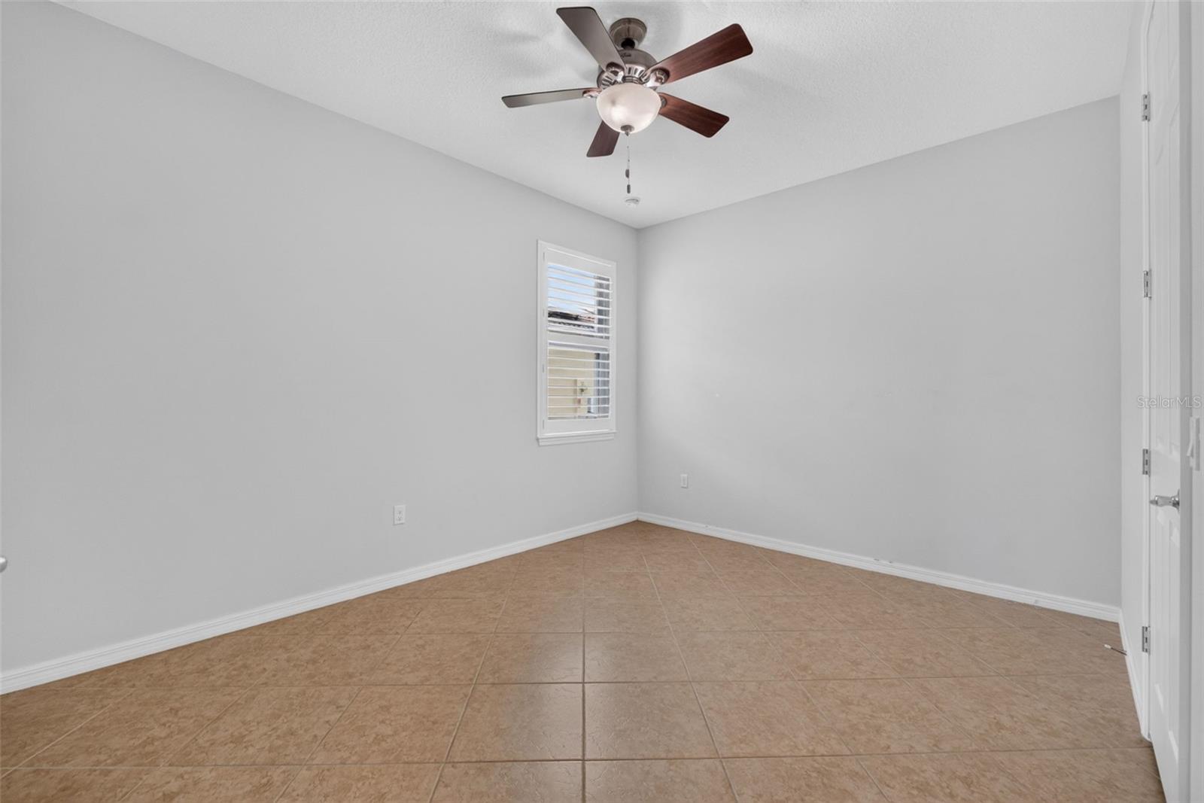
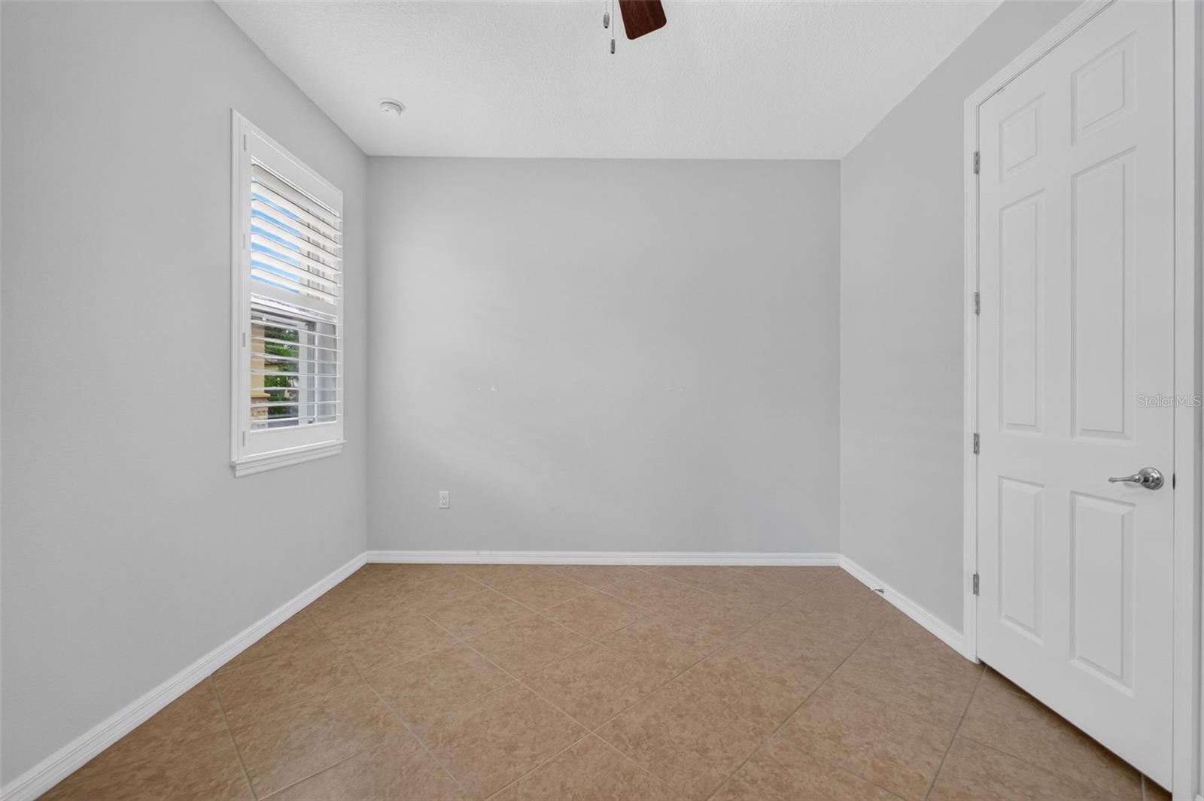
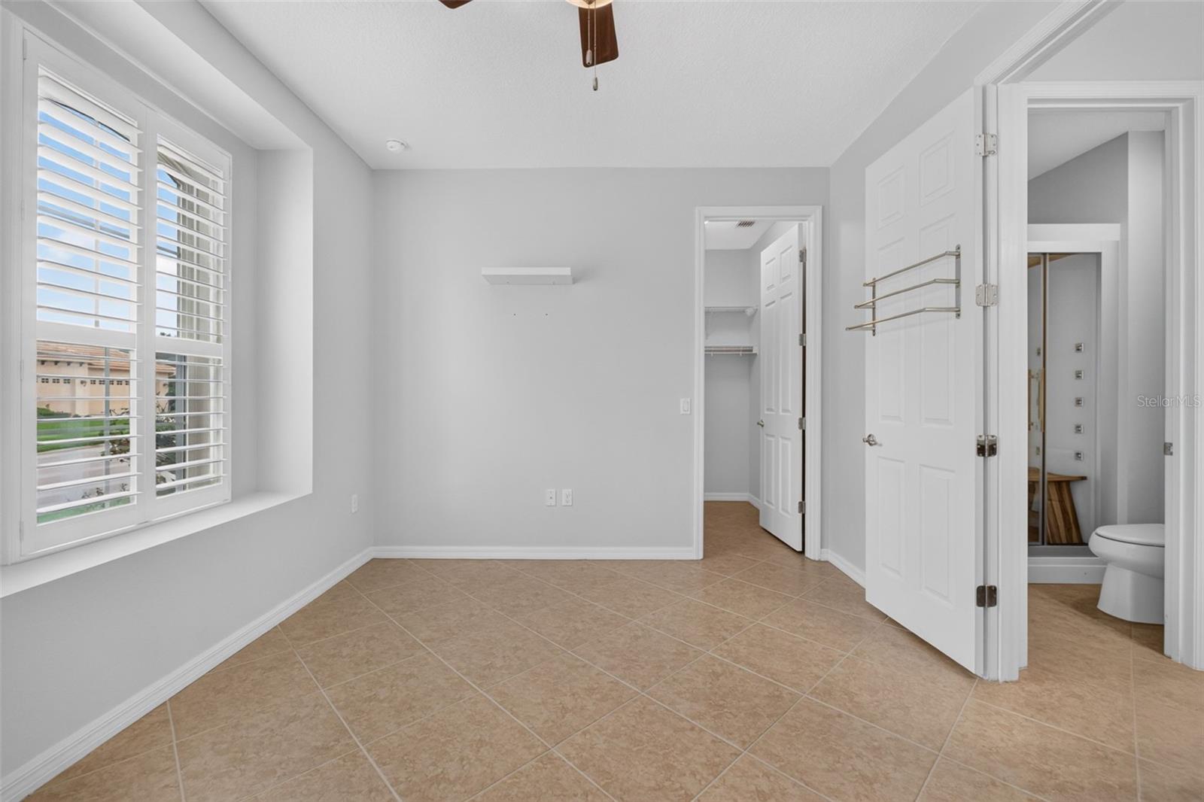
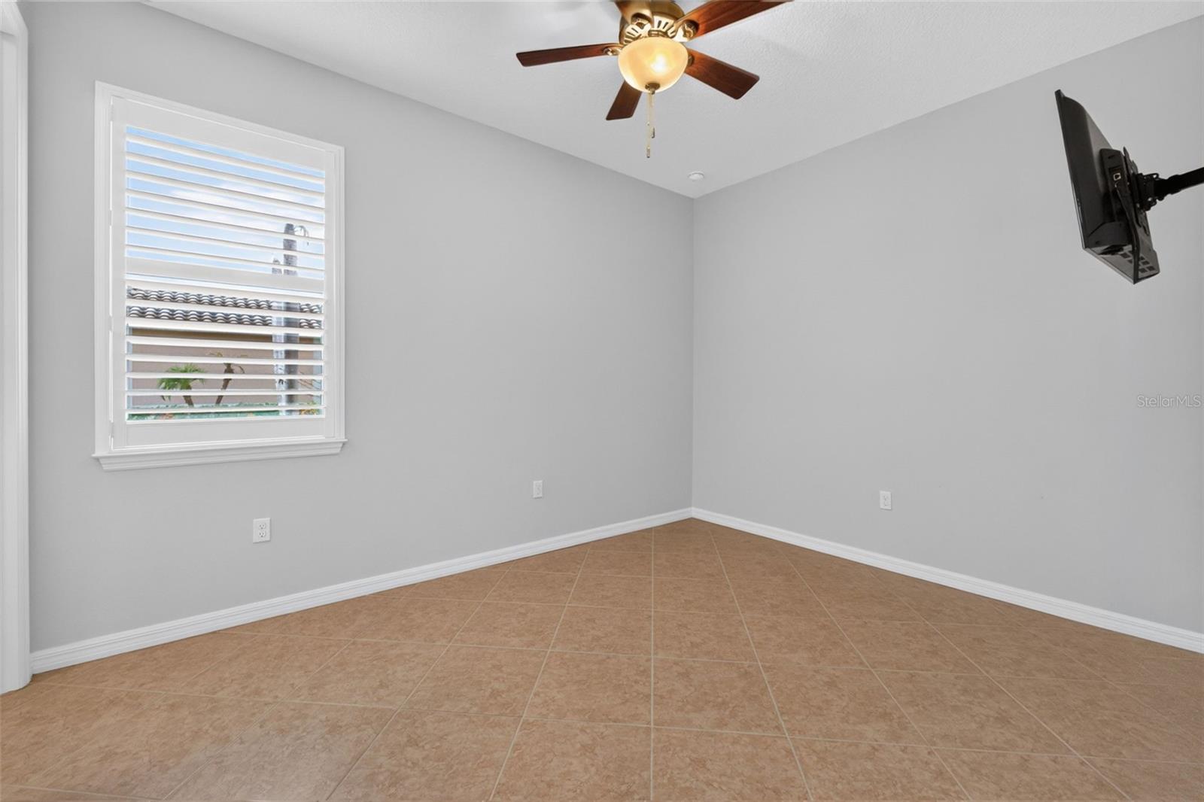
Vacant room with tan tile flooring, a ceiling fan, and a shuttered window.
Empty room with tan tile flooring, a shuttered window, and a white paneled door.
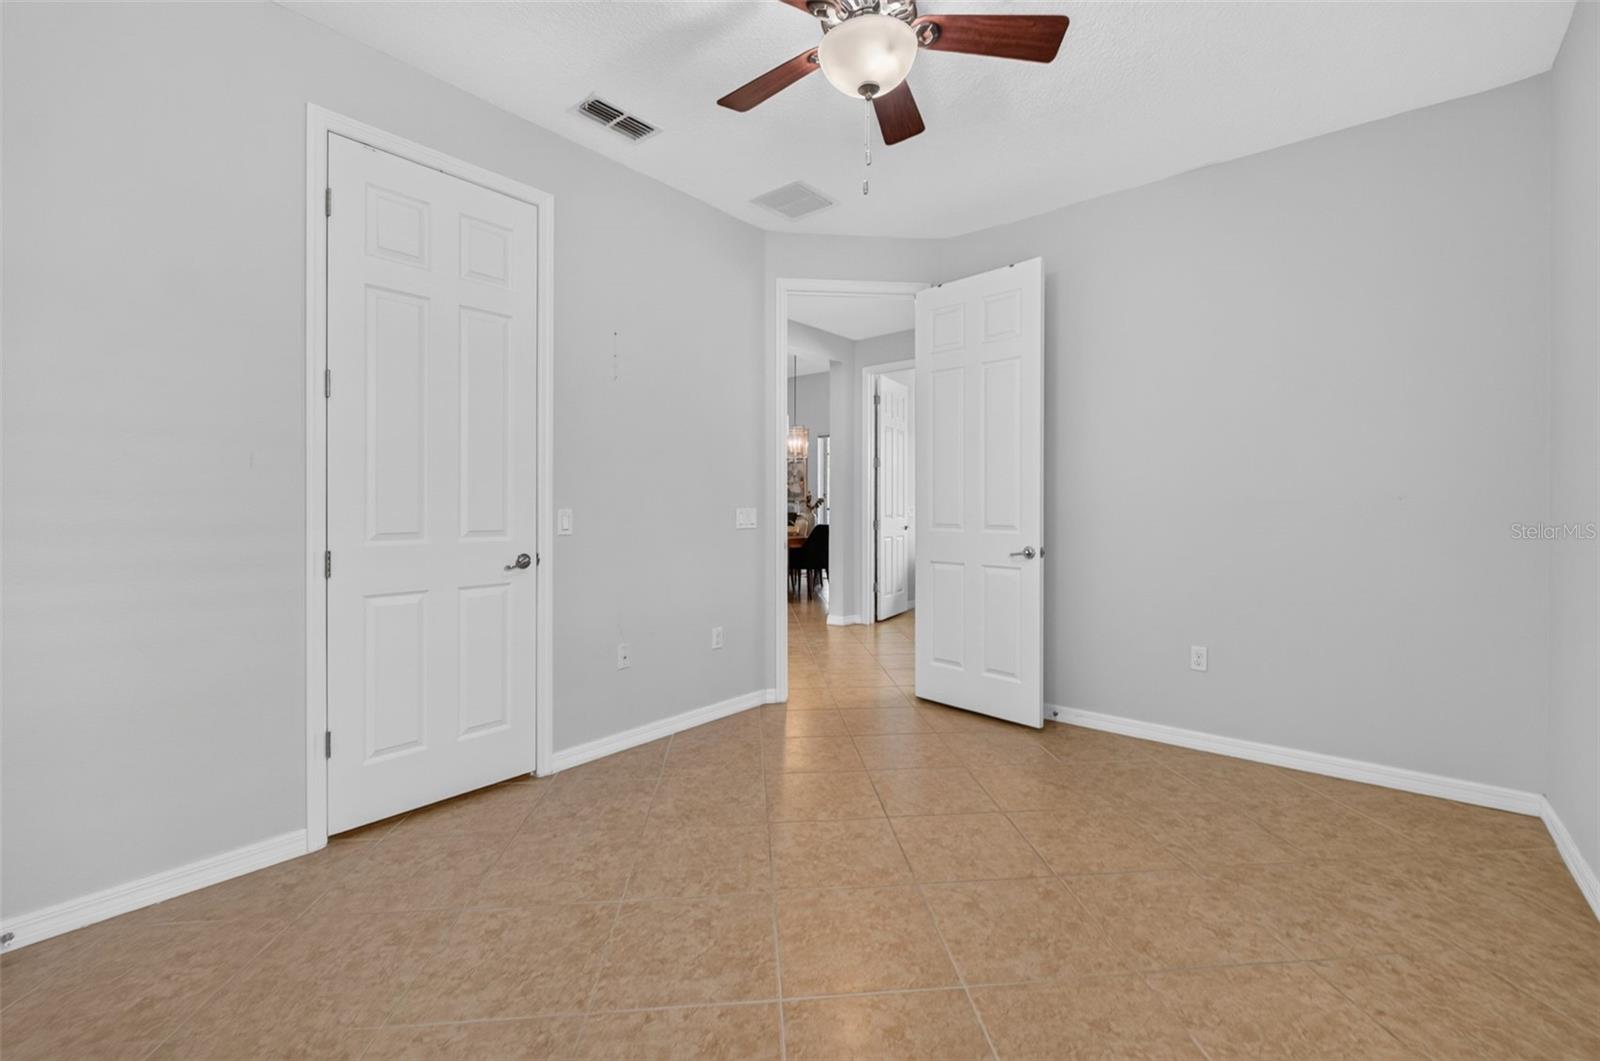
Empty tiled room with a ceiling fan and open doorway.
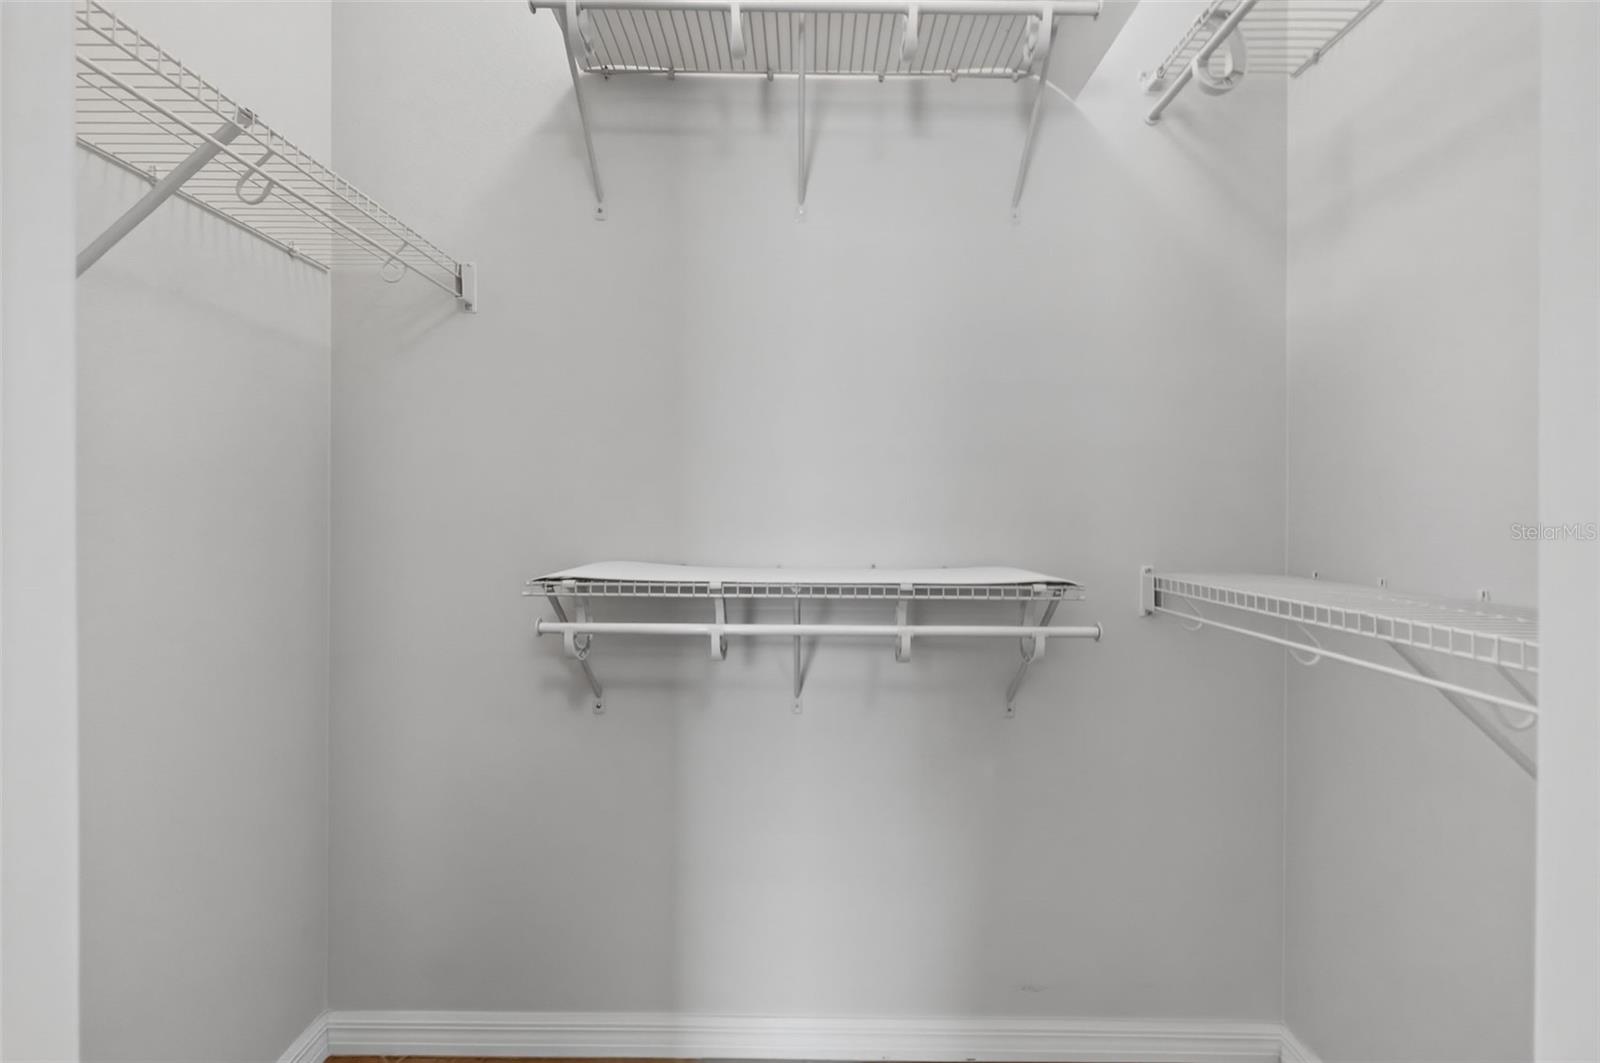
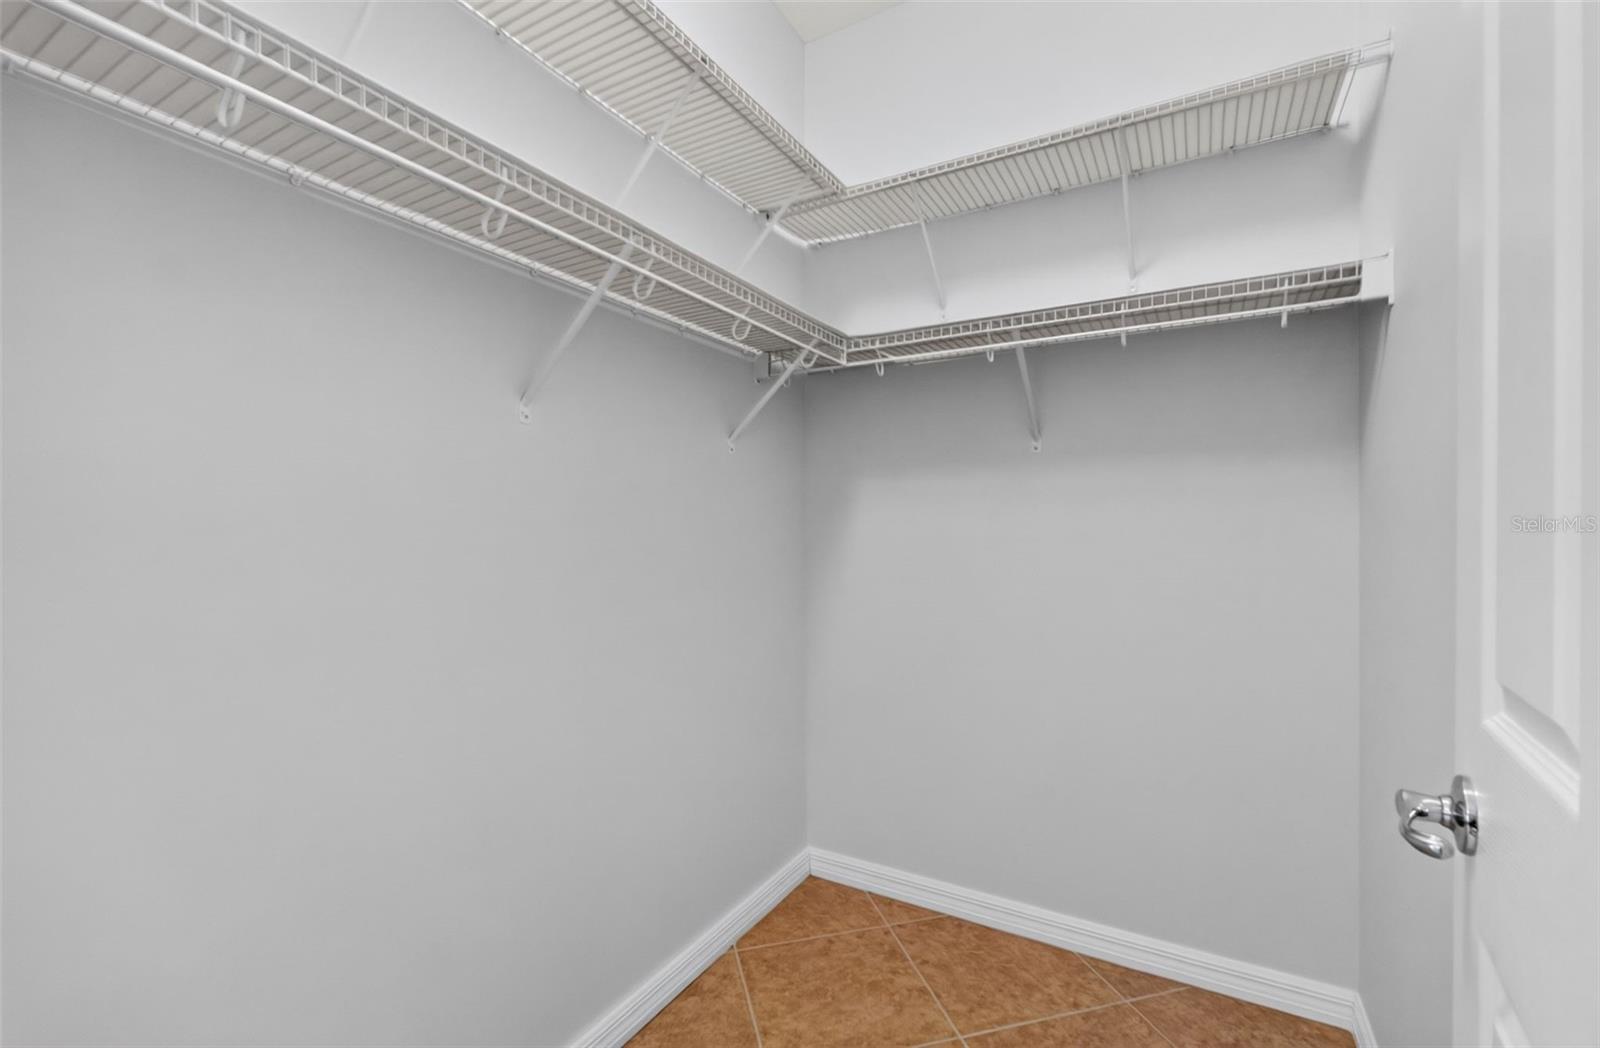
Empty walk-in closet with white wire shelving on three walls.
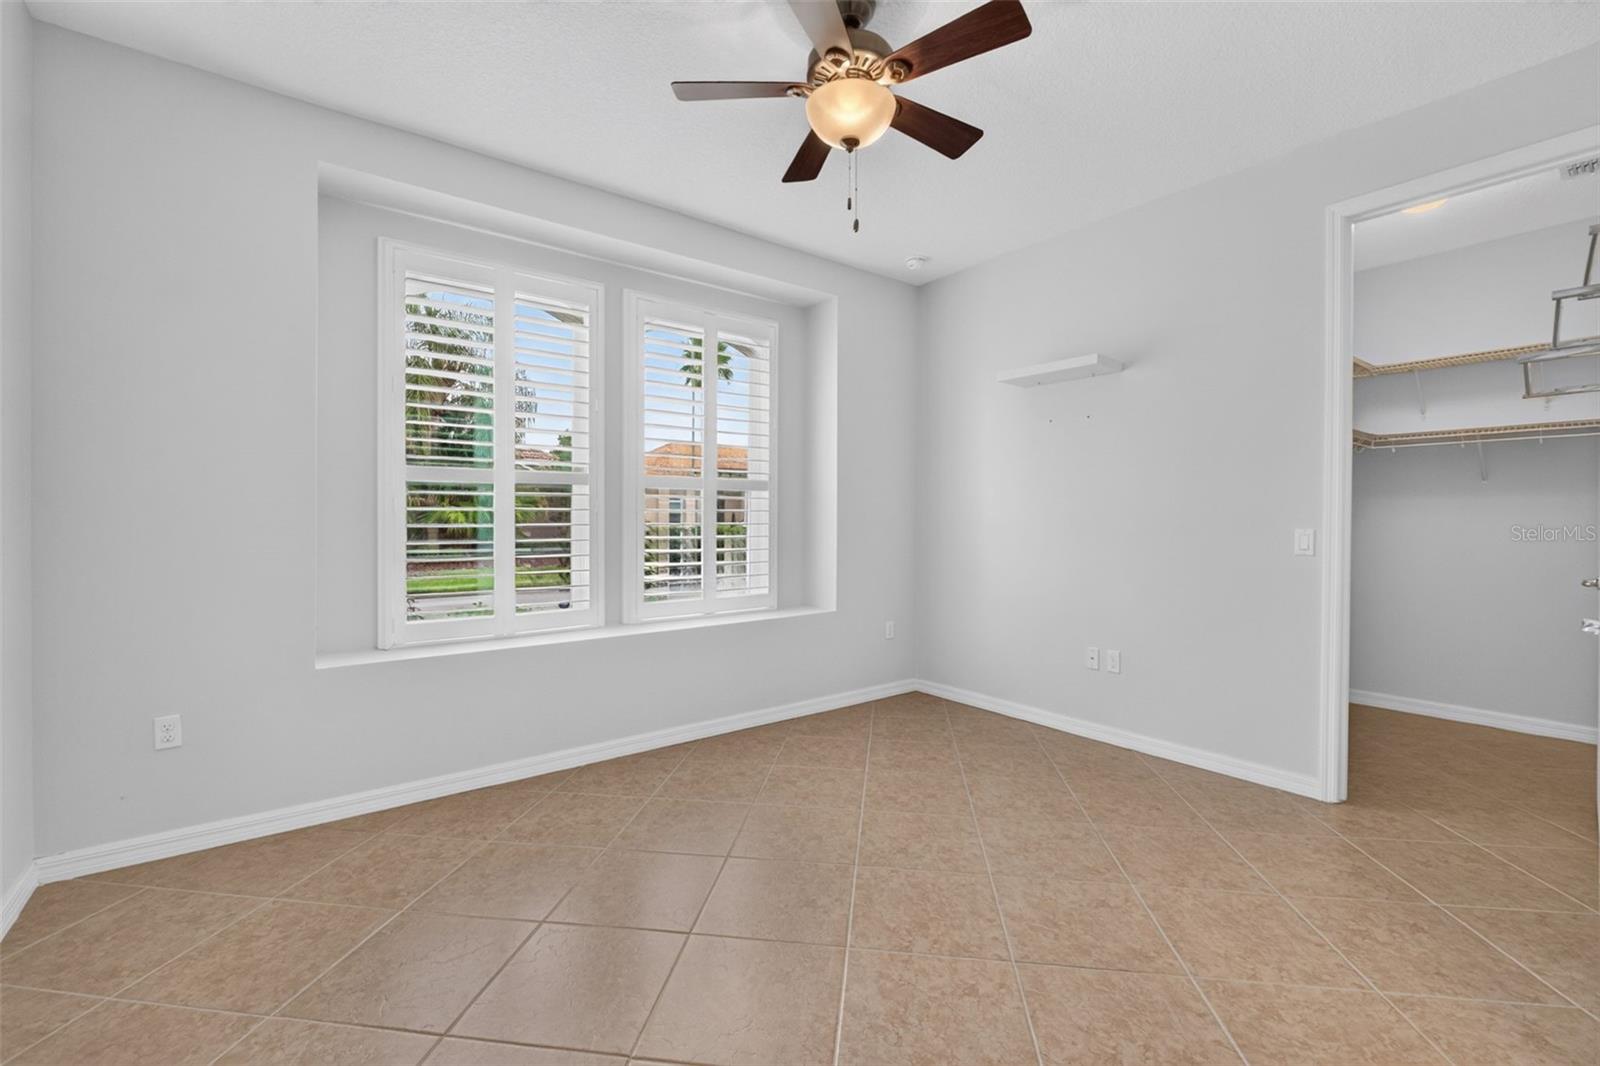
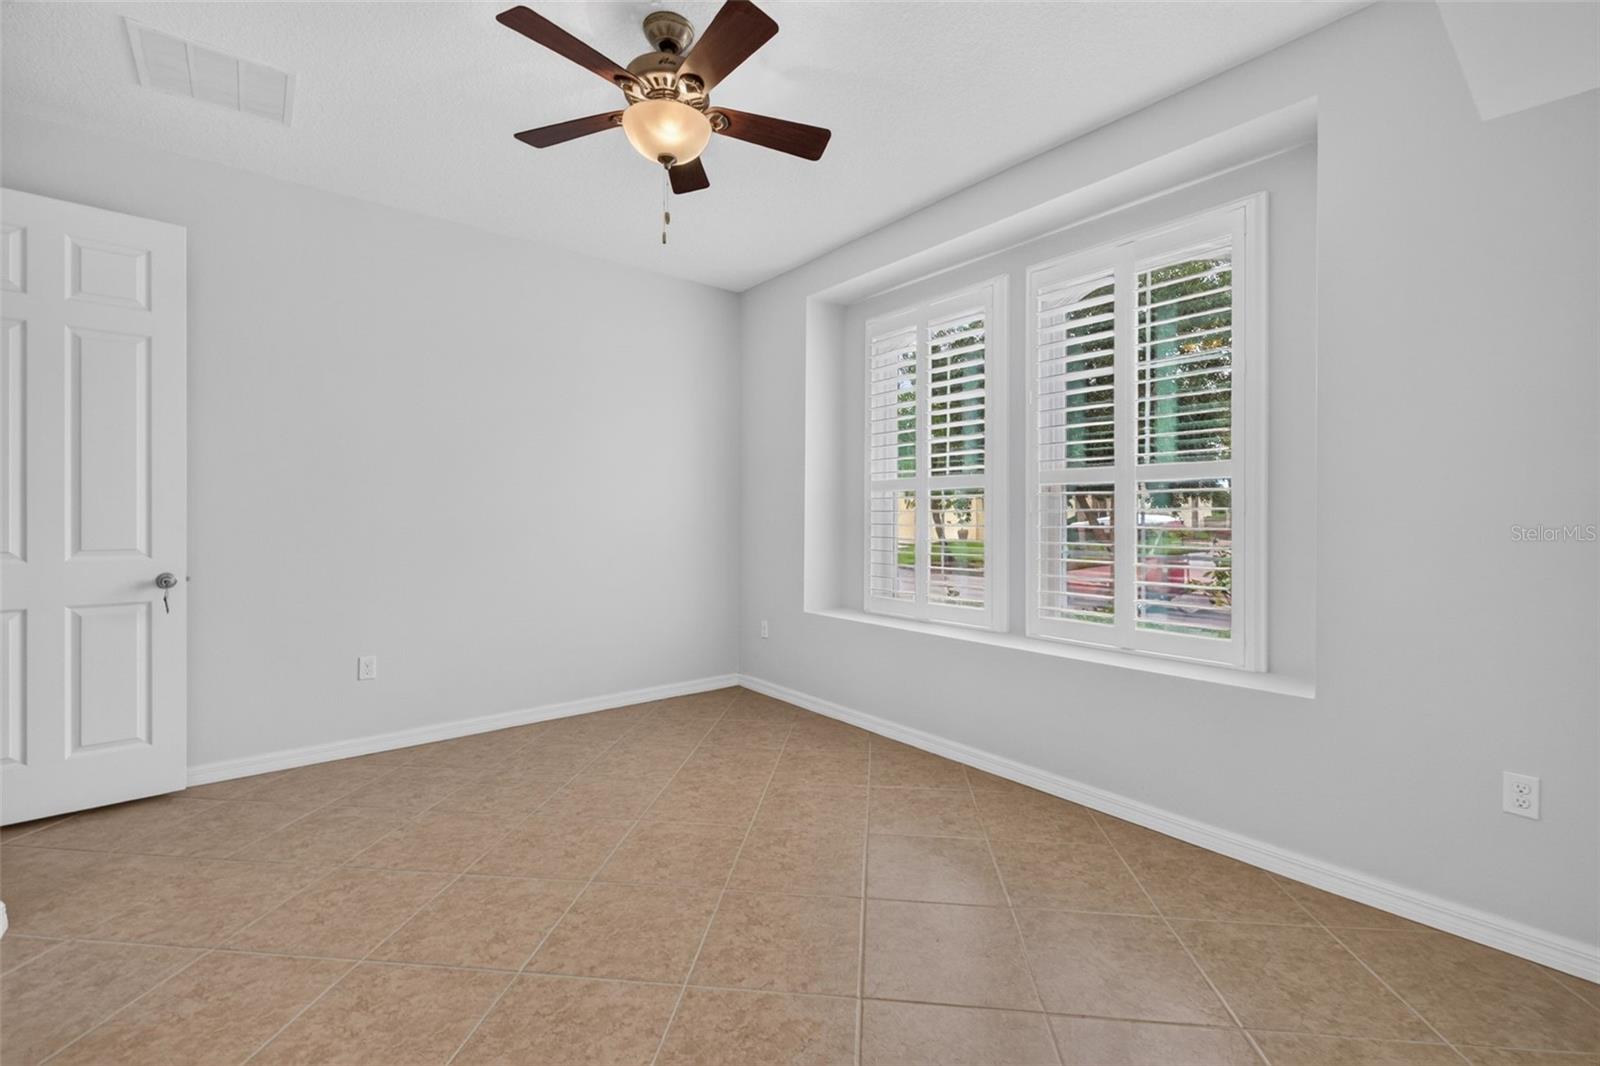
Empty tiled room with shuttered windows, a ceiling fan, and an open closet.
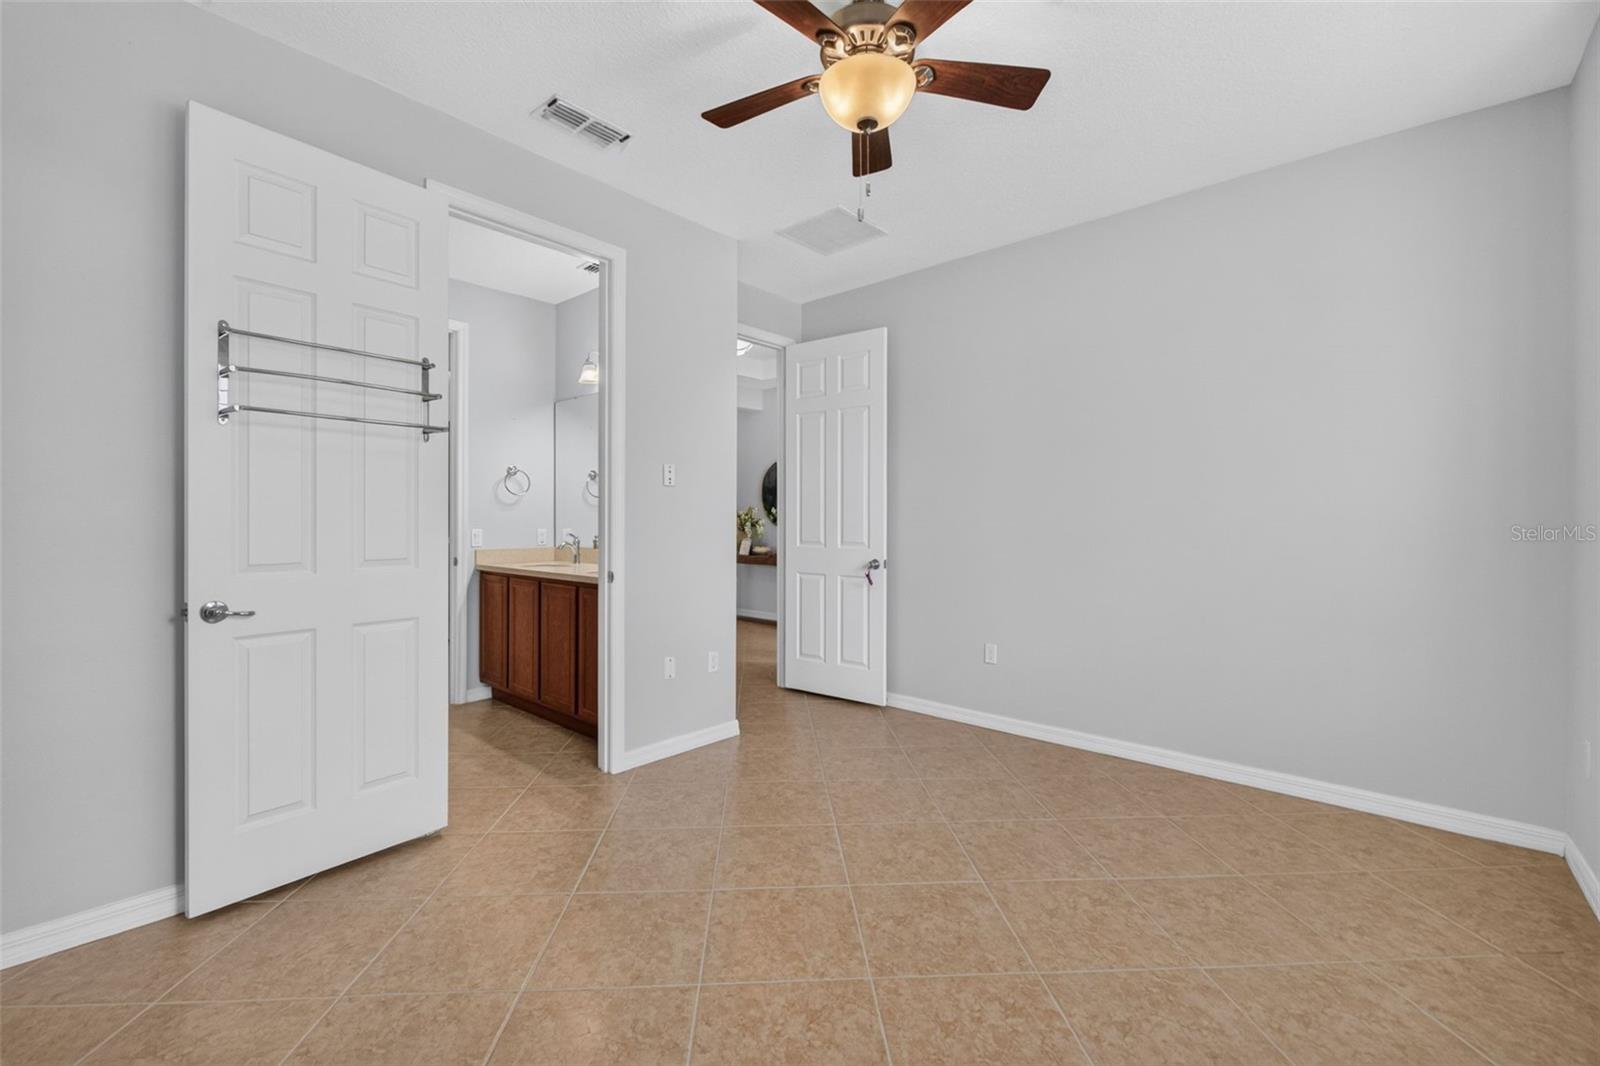
Empty tiled bedroom with plantation-shuttered windows, a closet, and an adjoining bathroom.
Empty bedroom with tiled floor, ceiling fan, and open doorway to a bathroom vanity.
Empty tiled room with white plantation shutters and a ceiling fan.
Empty walk-in closet with white wire shelving and a tan tile floor.
Empty room with tan tile floors, plantation shutters, ceiling fan, and wall-mounted television.
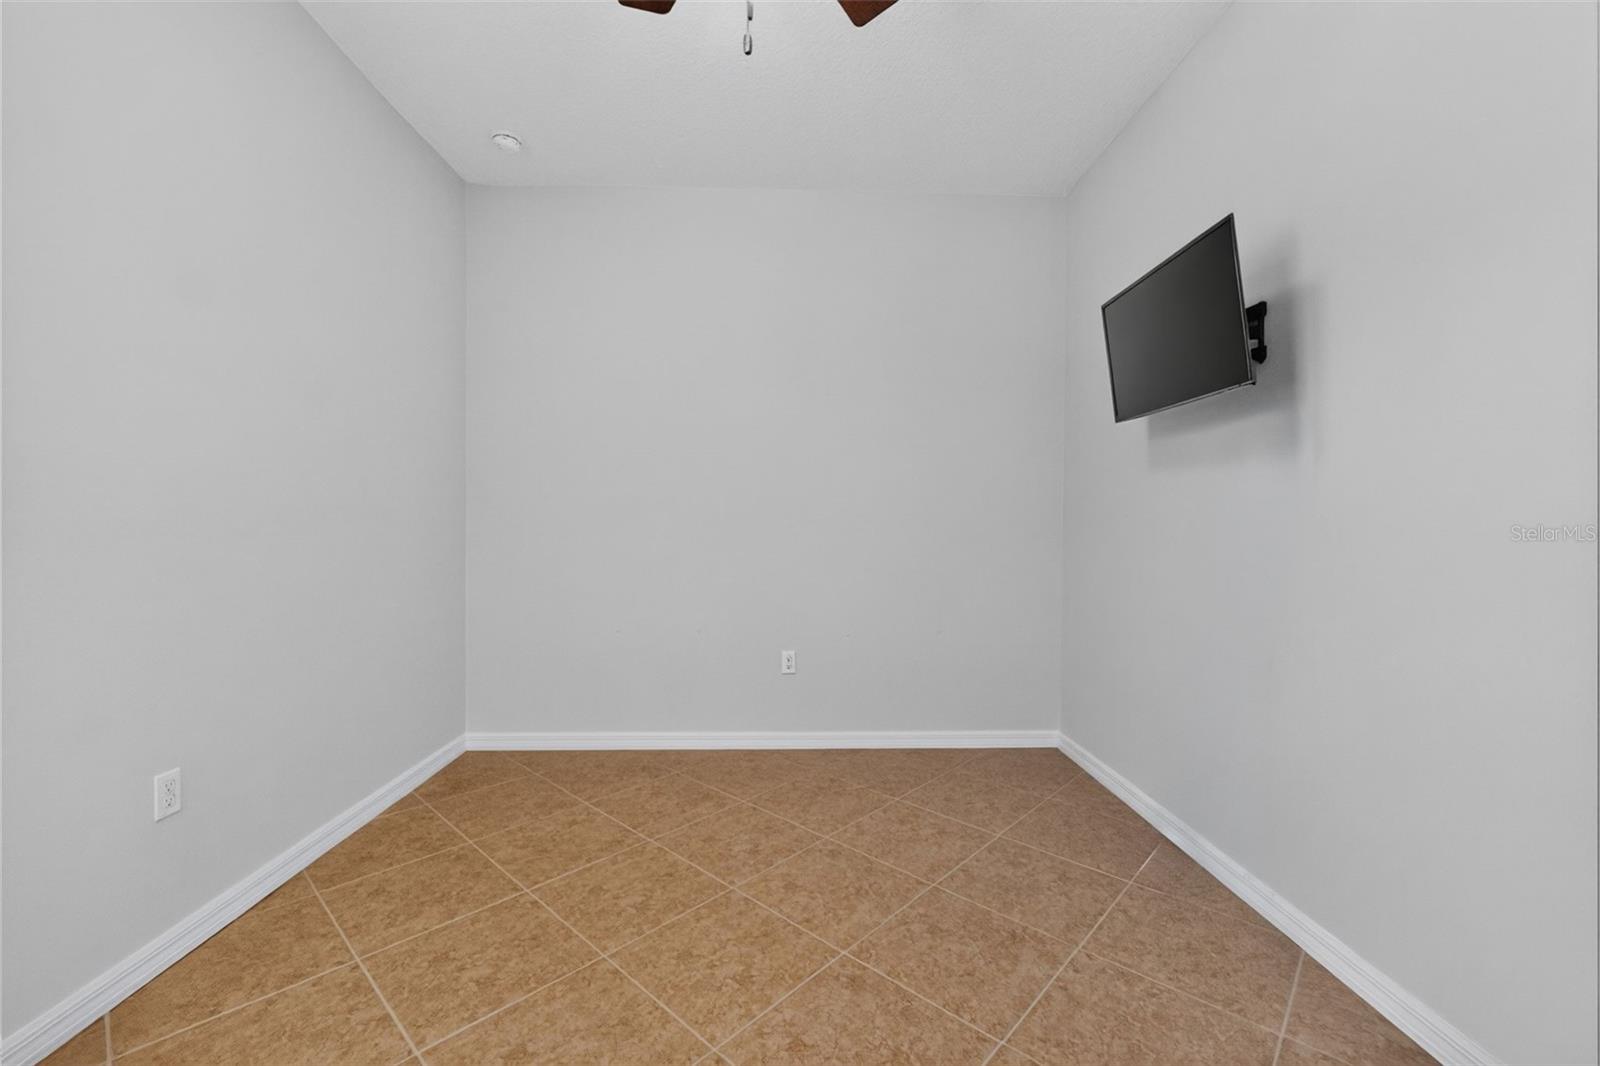
Empty tiled room with a wall-mounted television and ceiling fan.
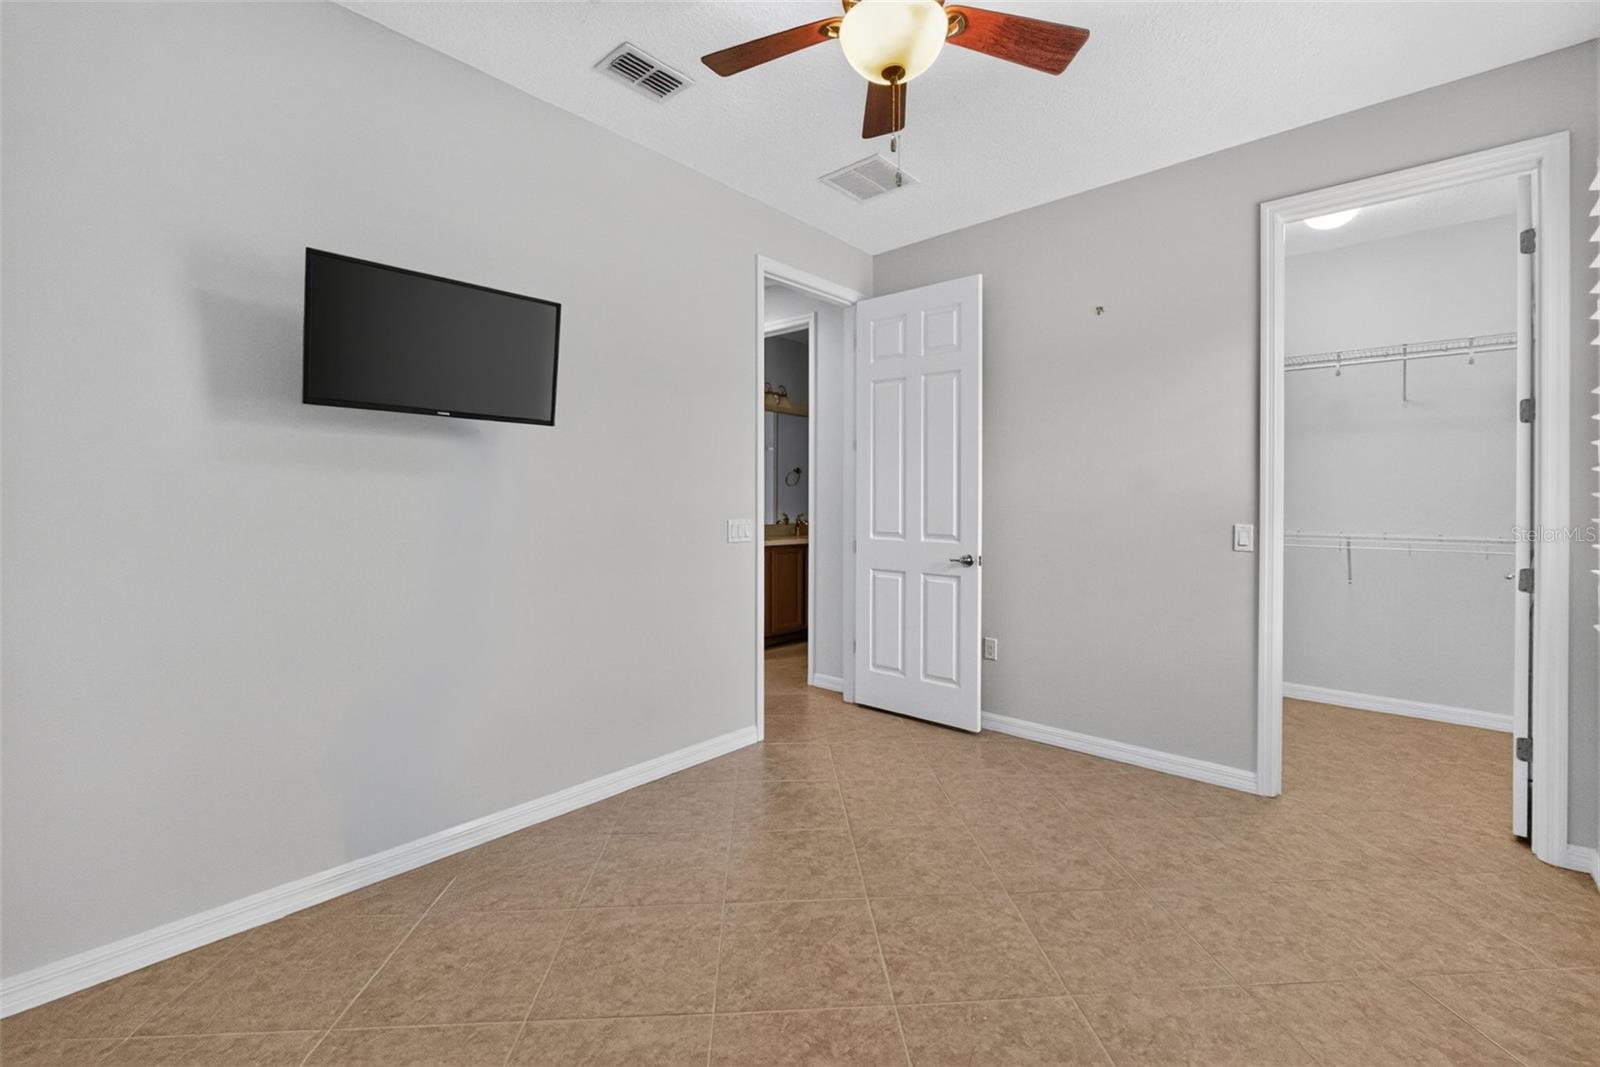
Bedroom with a wall-mounted TV, ceiling fan, tiled floor, and open closet.
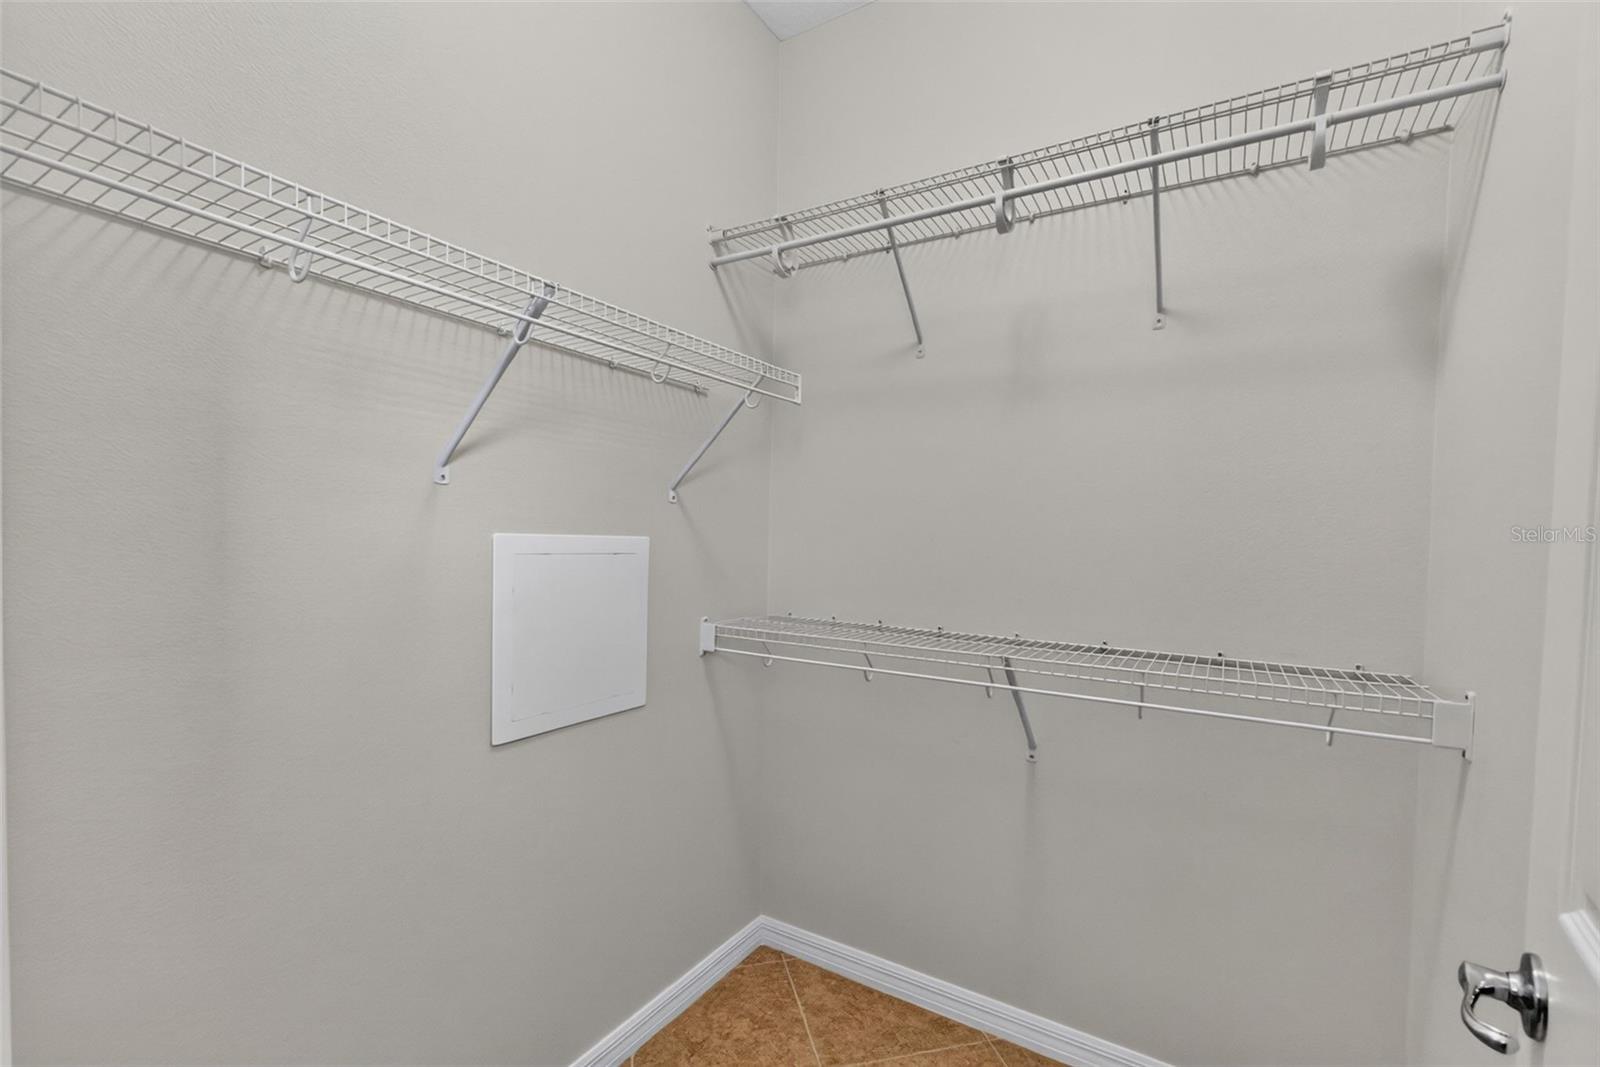
Walk-in closet with white wire shelving on three walls and a brown tile floor.
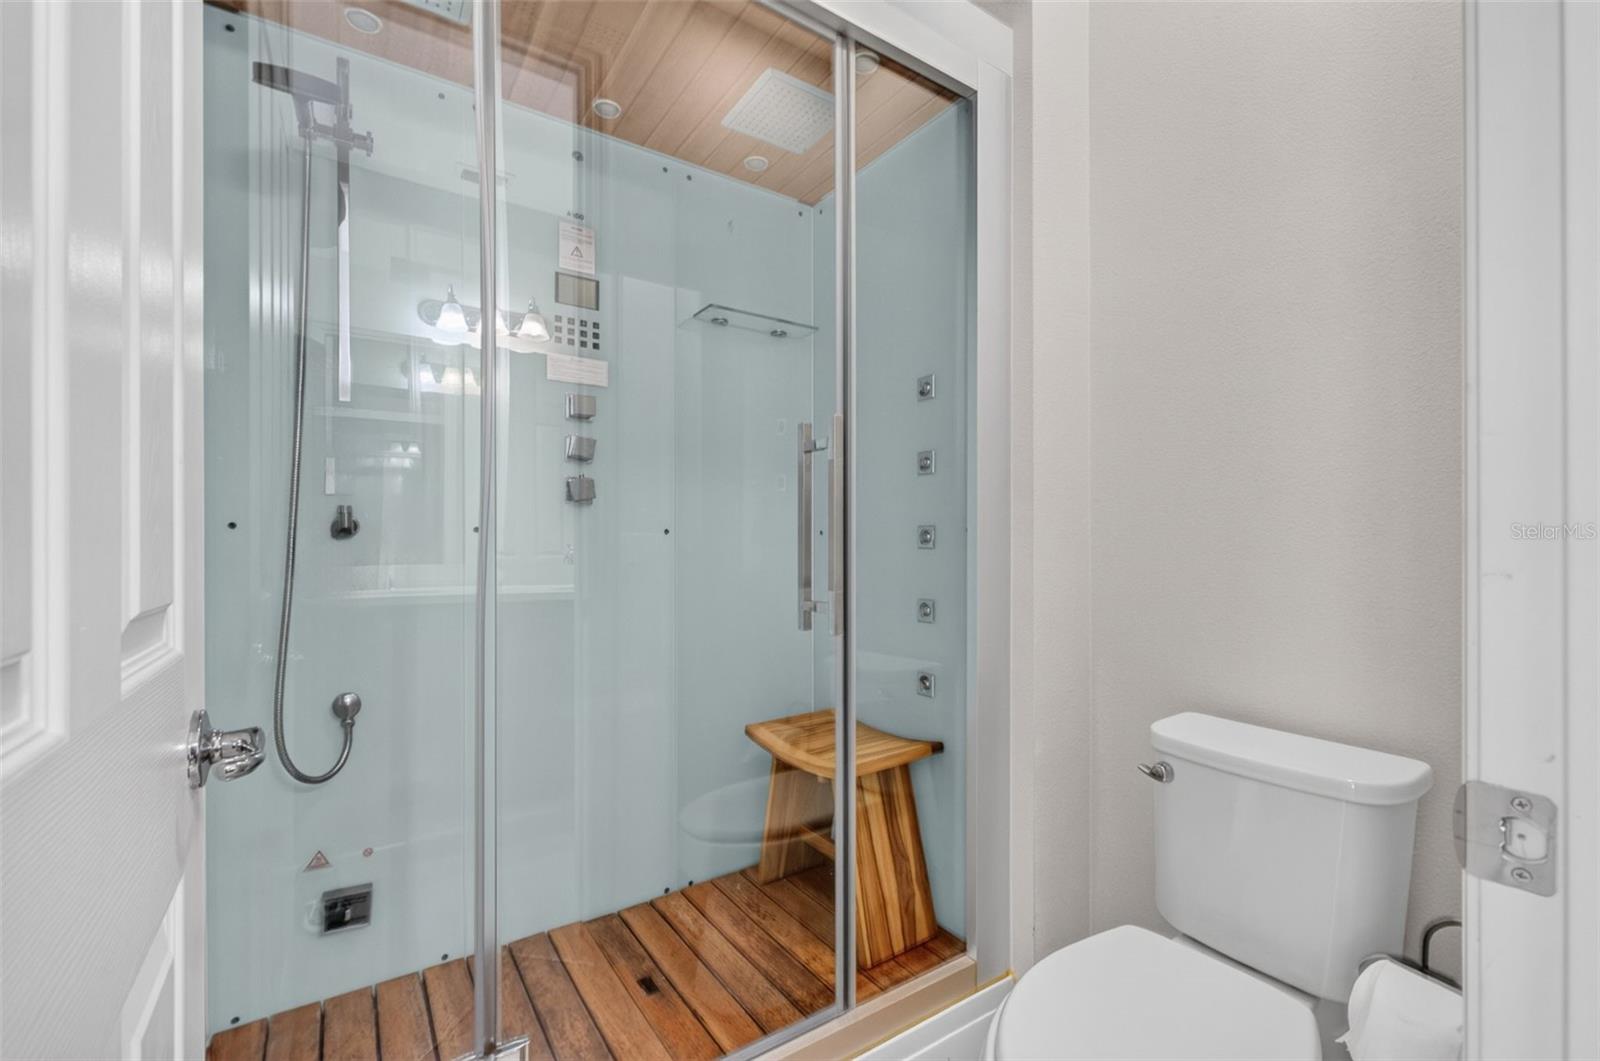
Bathroom with a glass-enclosed shower featuring a wood ceiling, wood floor, and built-in bench.
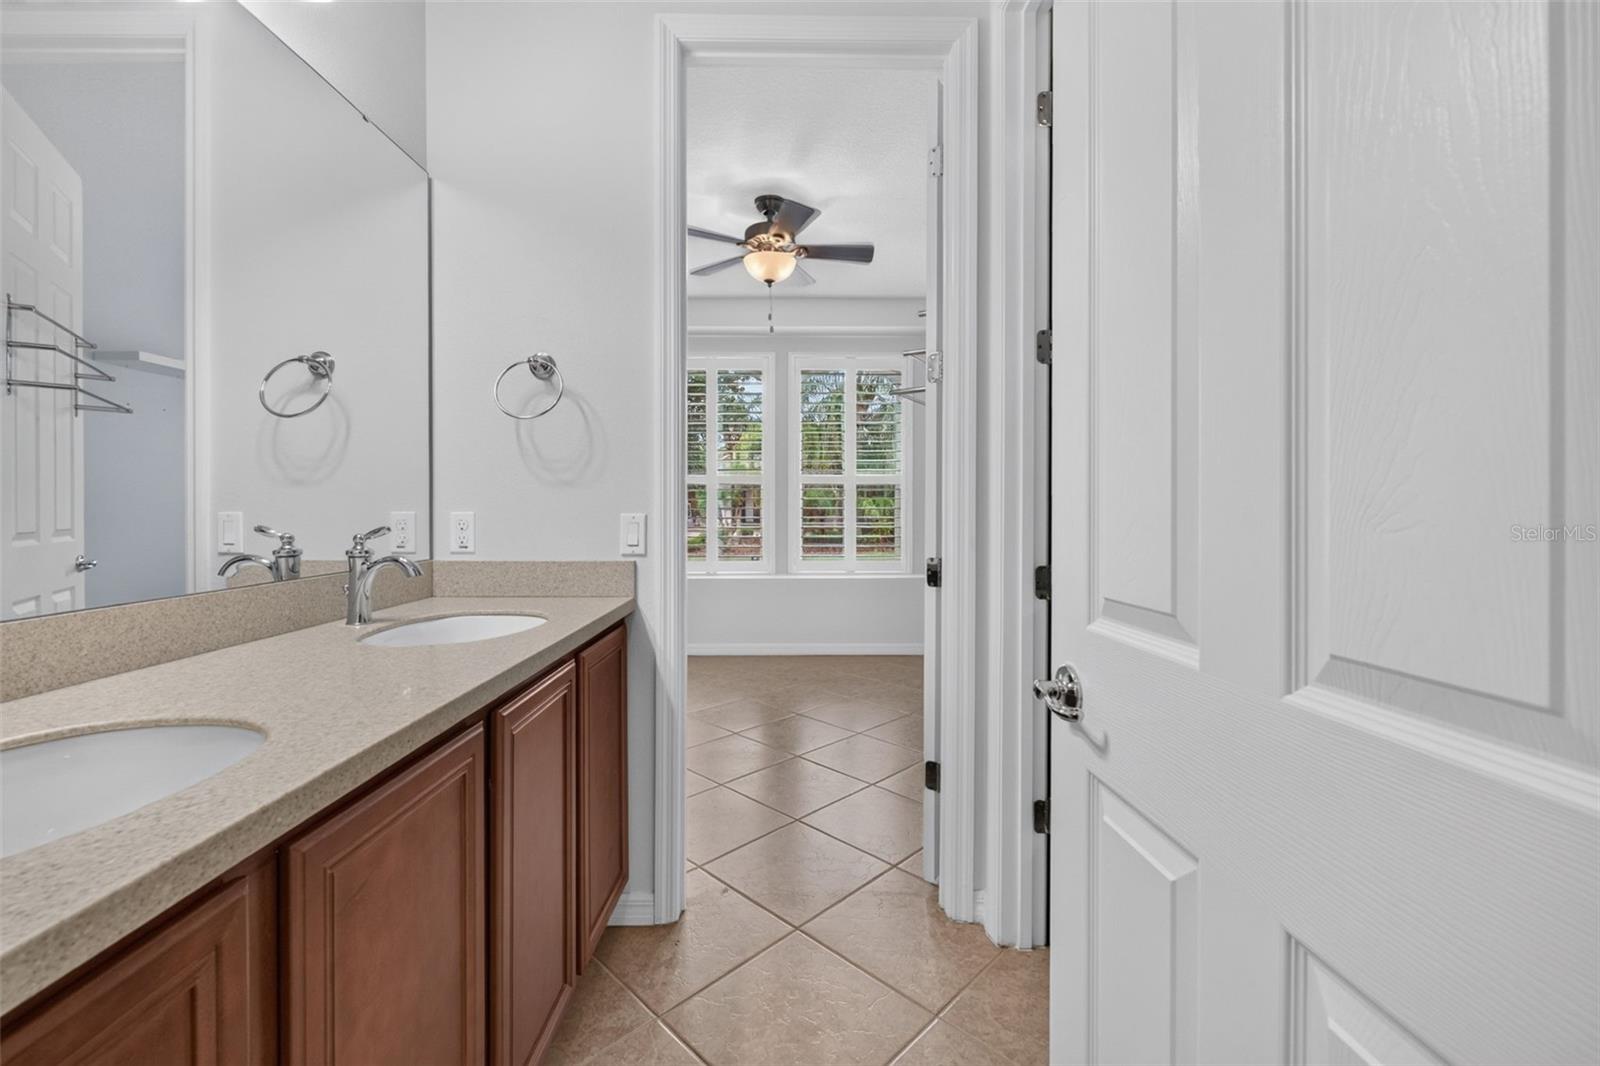
Bathroom with a long double-sink vanity and an open doorway to a bright tiled room.
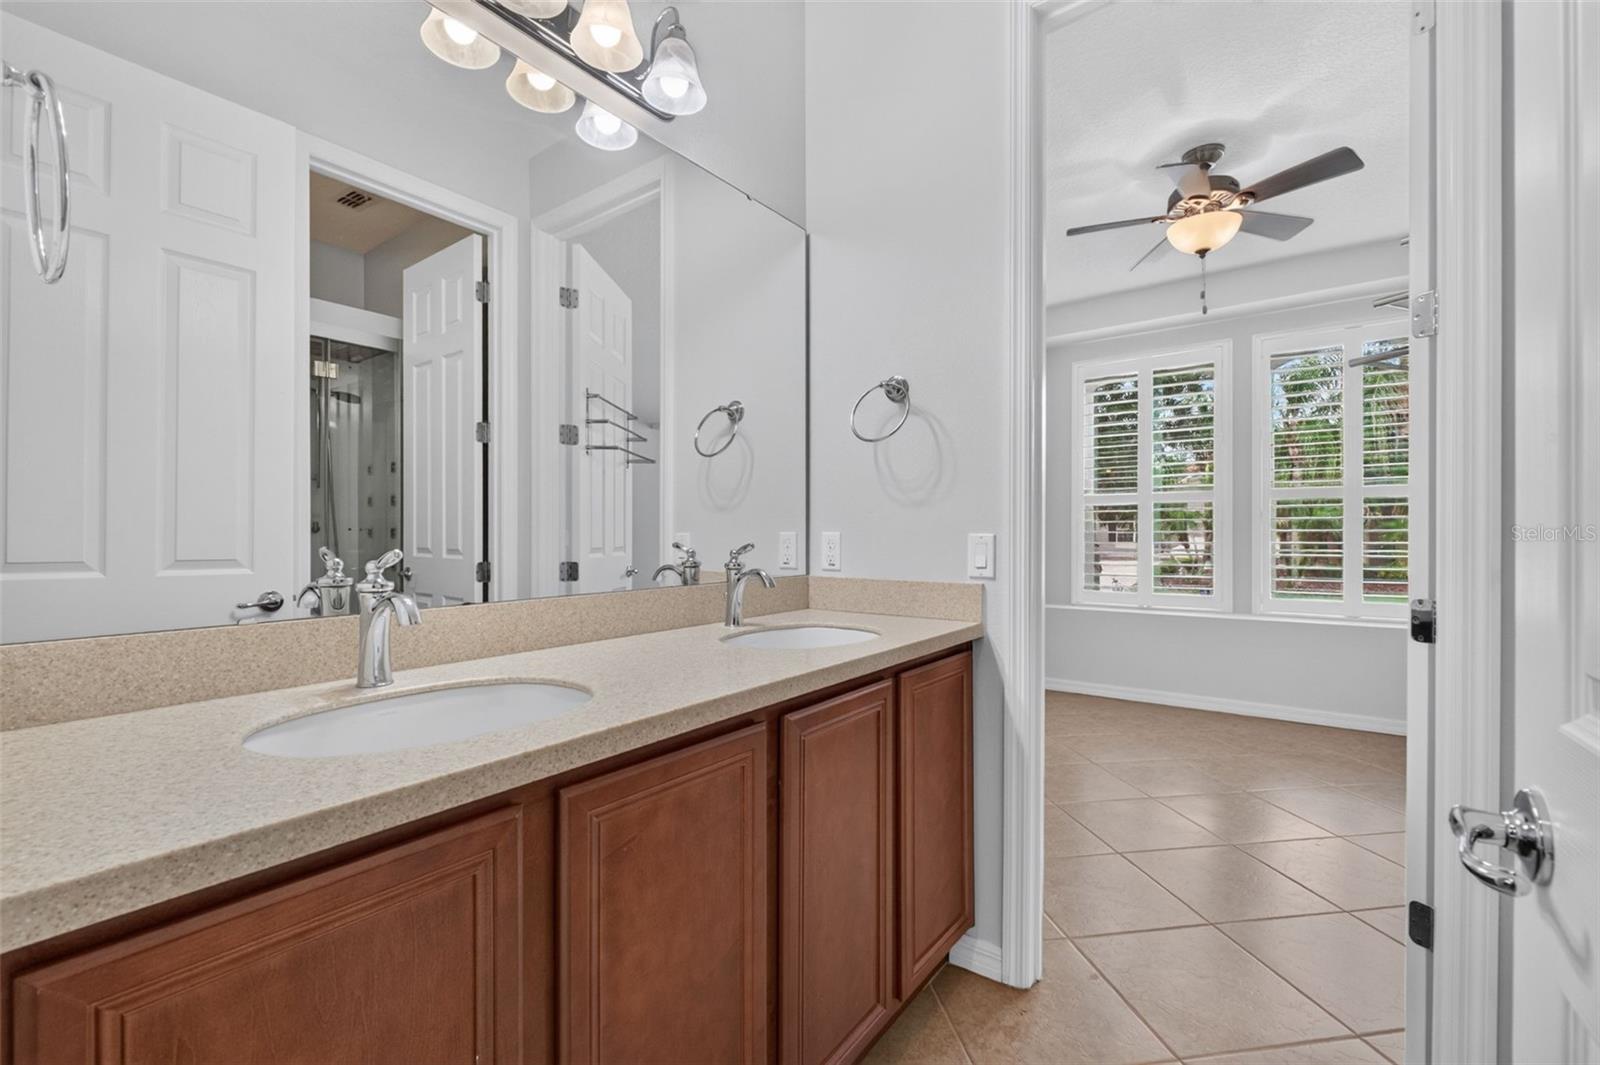
Bathroom double vanity with wood cabinets and a doorway to a bright room with shuttered windows.
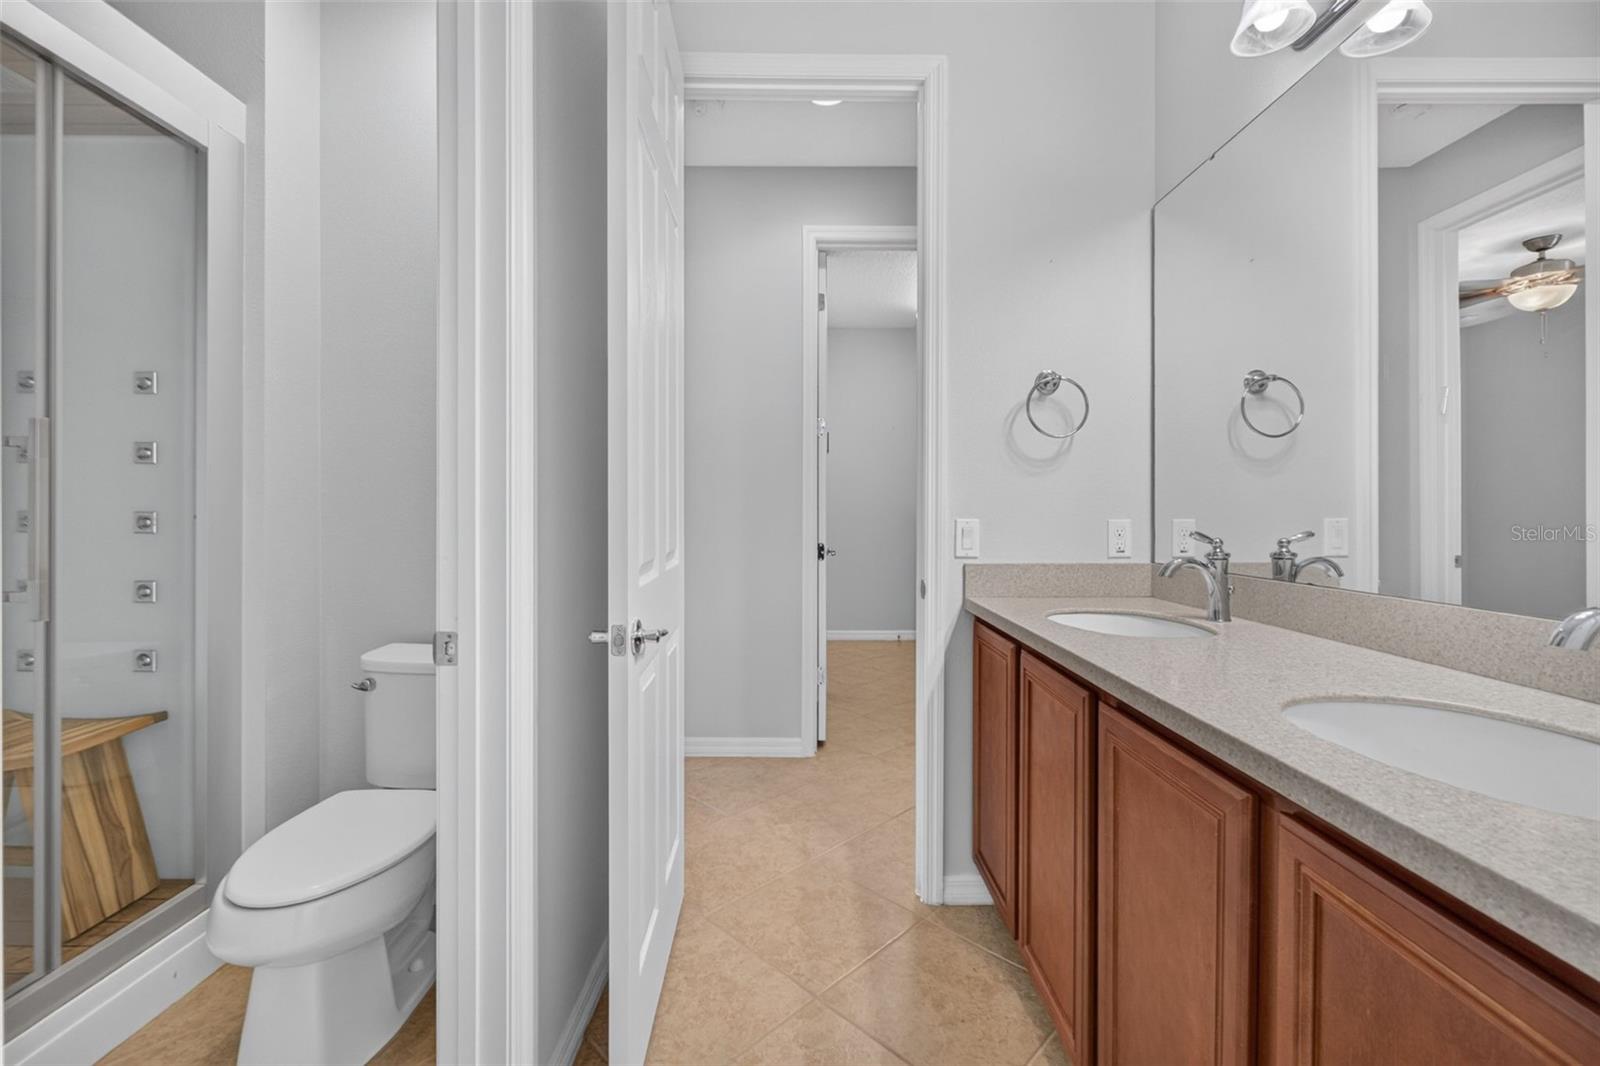
Bathroom with double-sink vanity, wood cabinets, and a glass-enclosed shower beside the toilet.
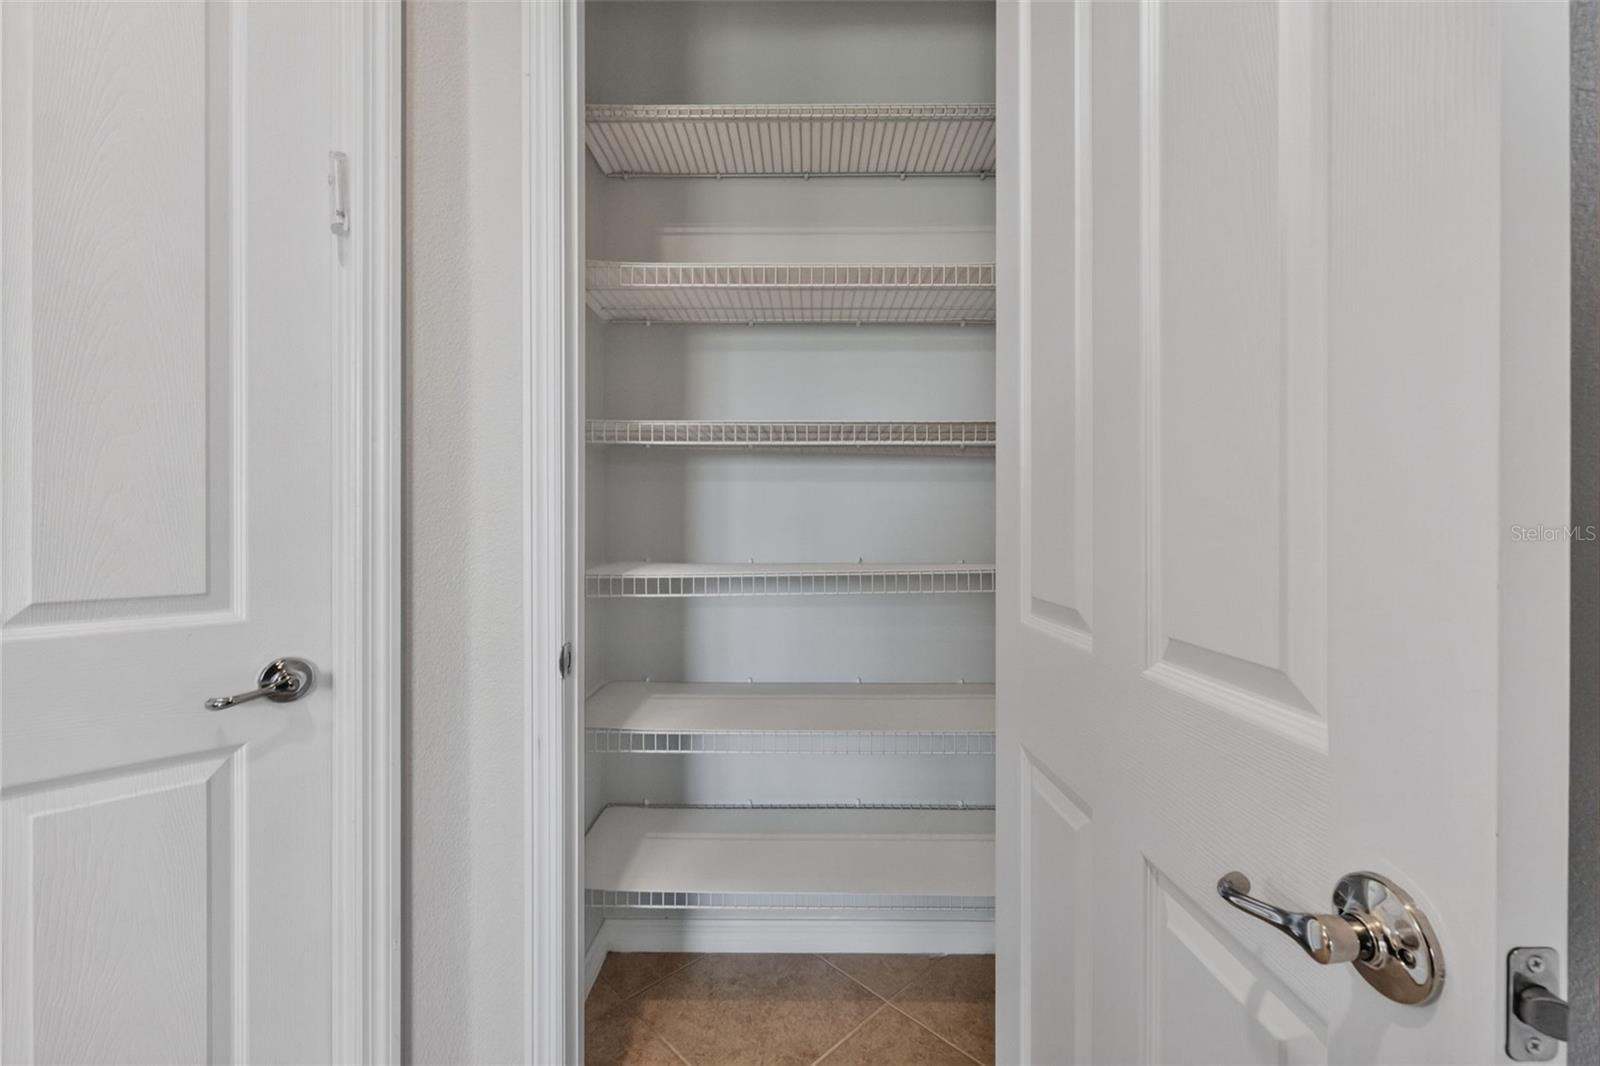
Empty closet with multiple white wire shelves and open paneled doors.
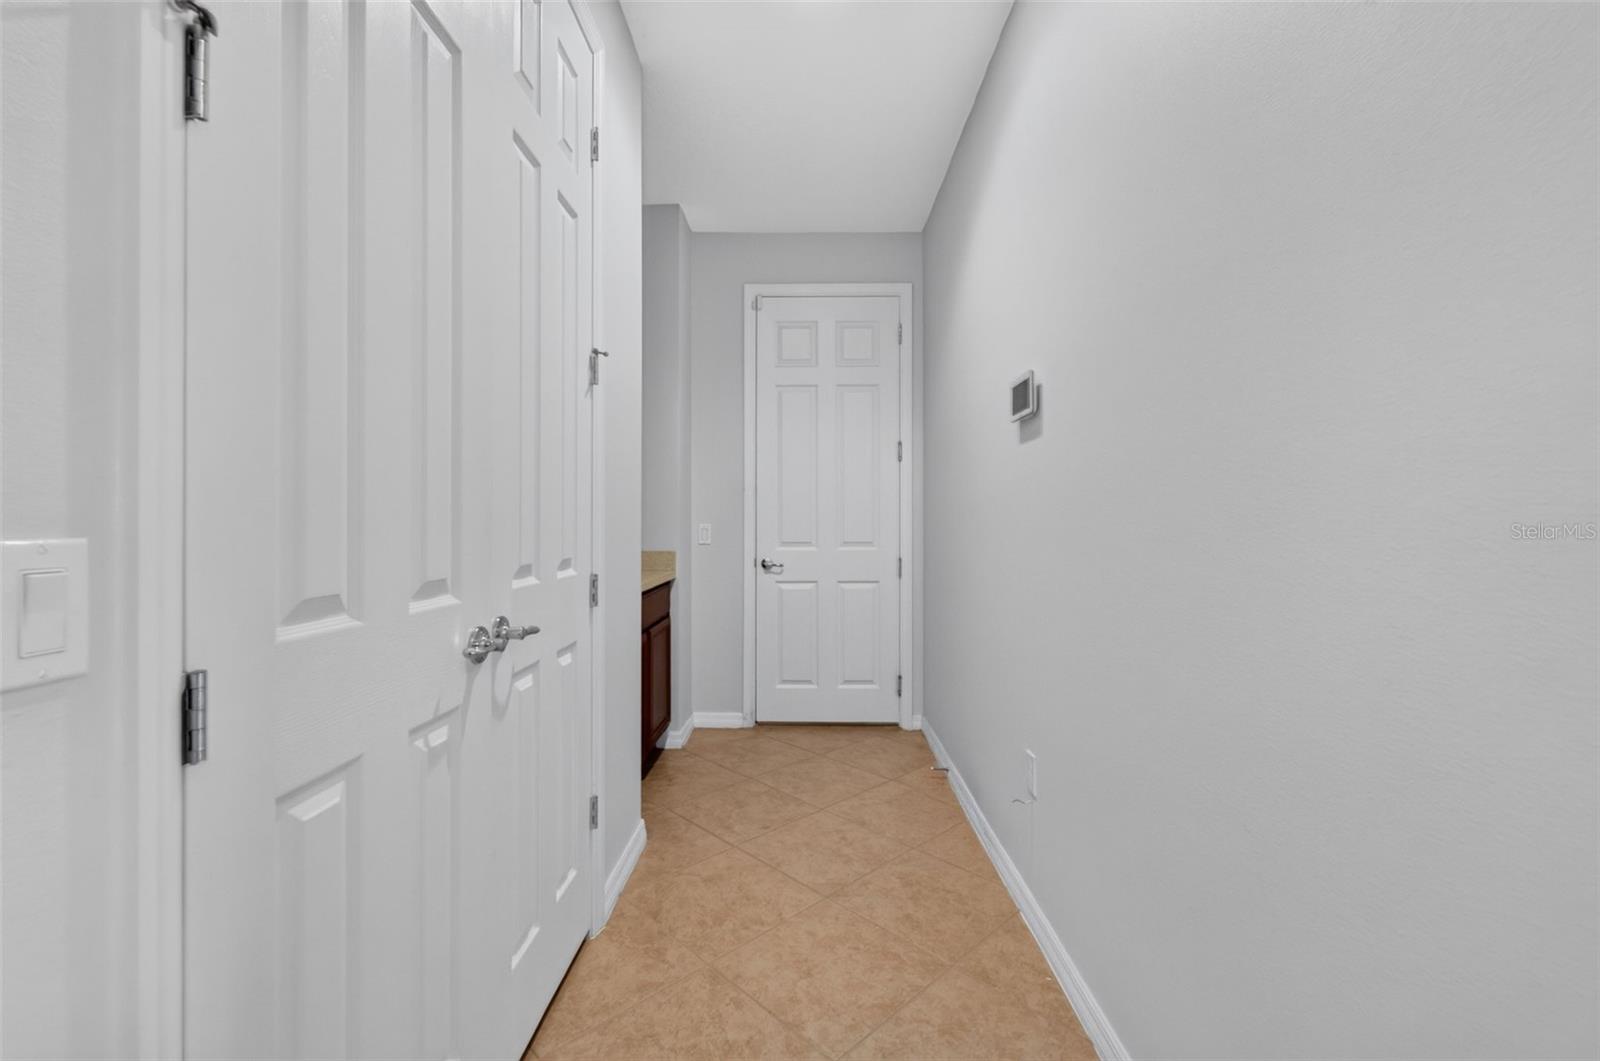
Narrow hallway with tan tile flooring, white paneled doors, and a glimpse of a wood vanity.
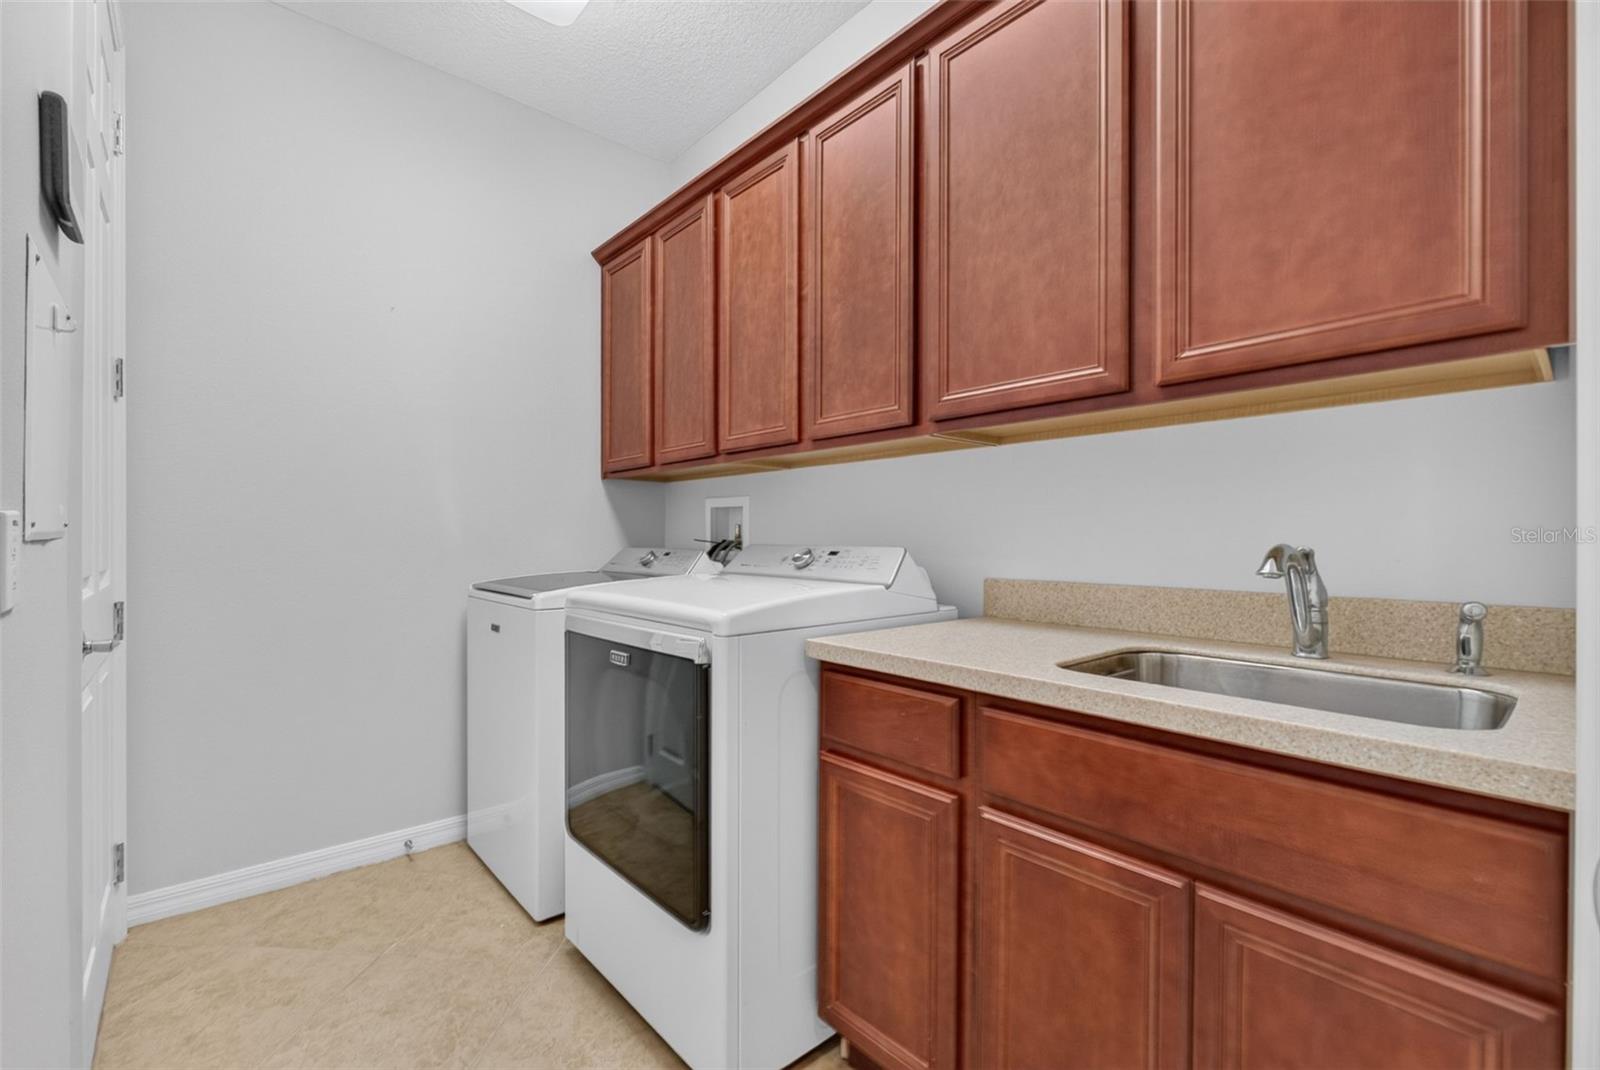
Laundry room with reddish wood cabinets, washer and dryer, and a utility sink.
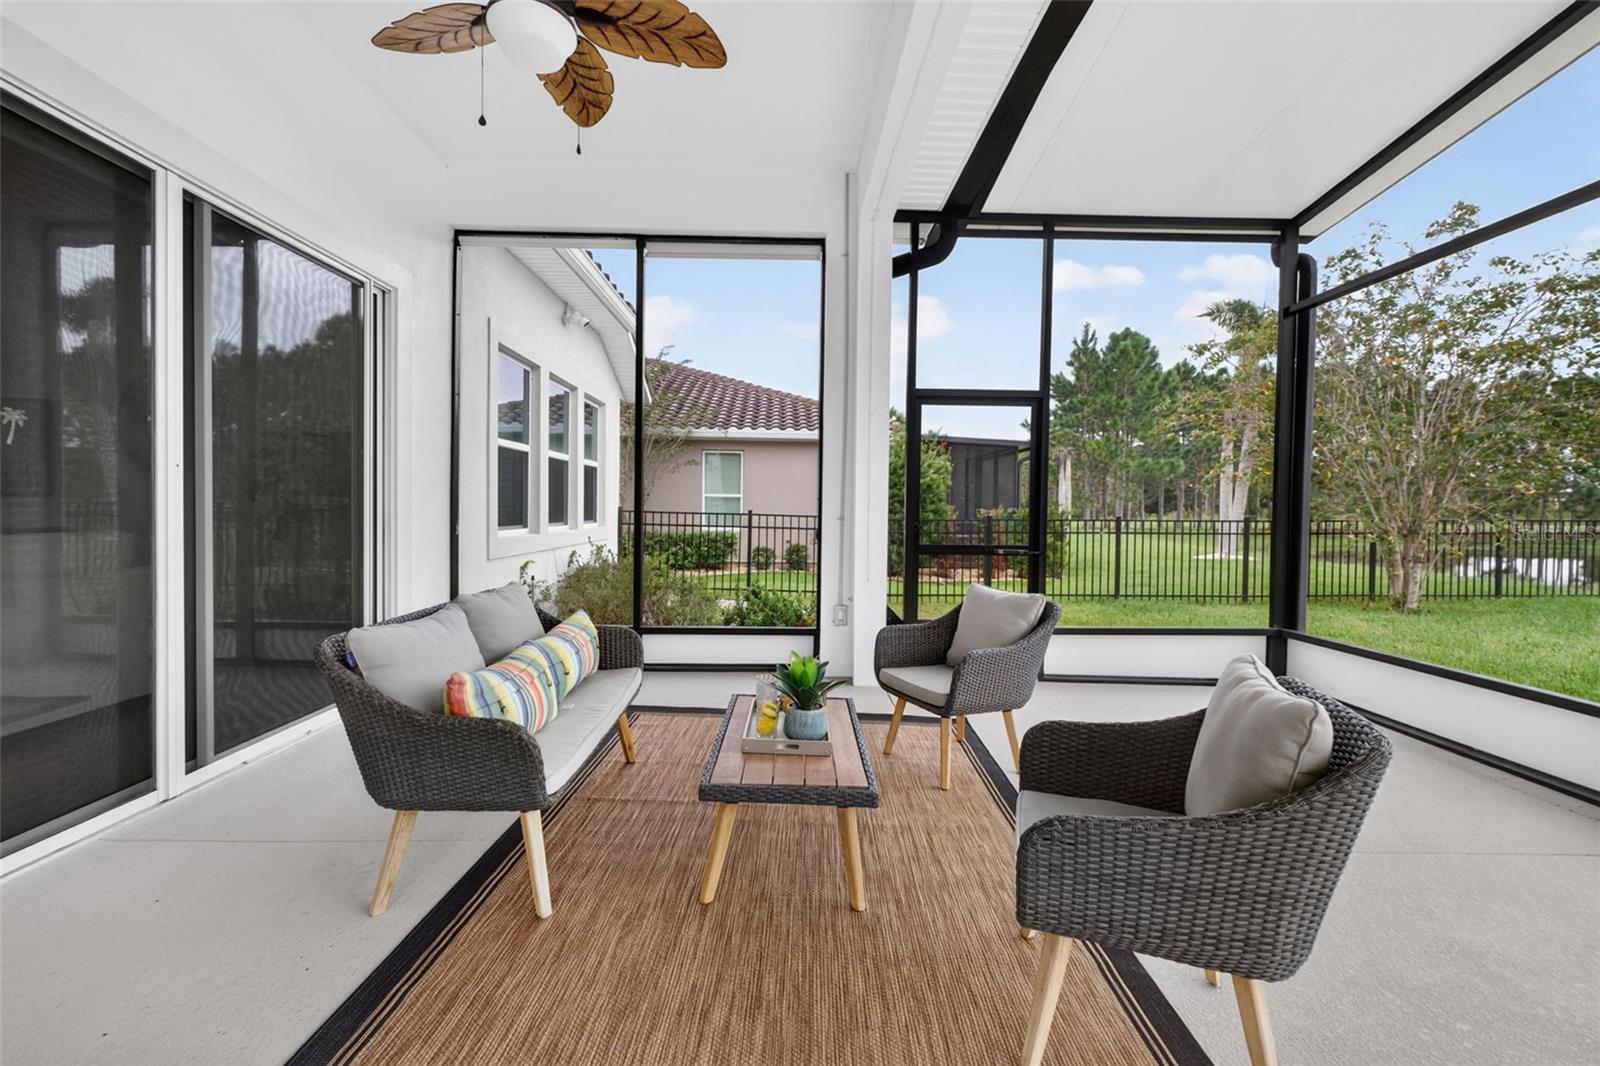
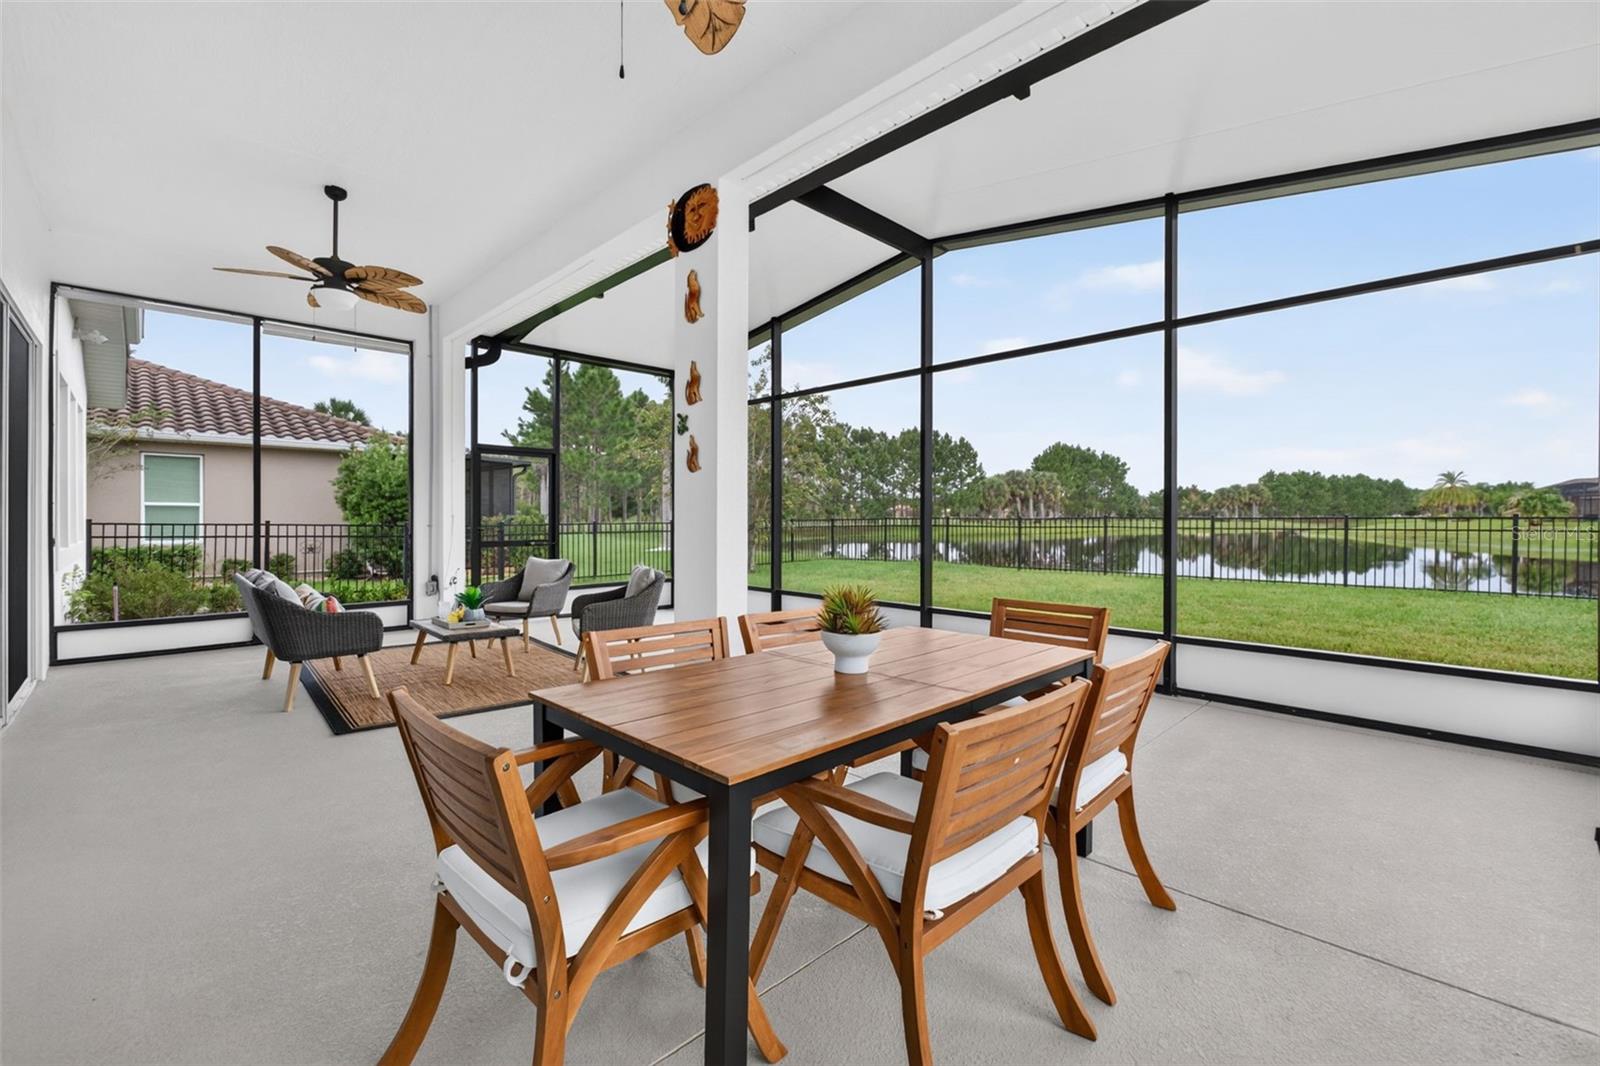
Screened lanai with wicker seating and a pond view beyond the fenced lawn.
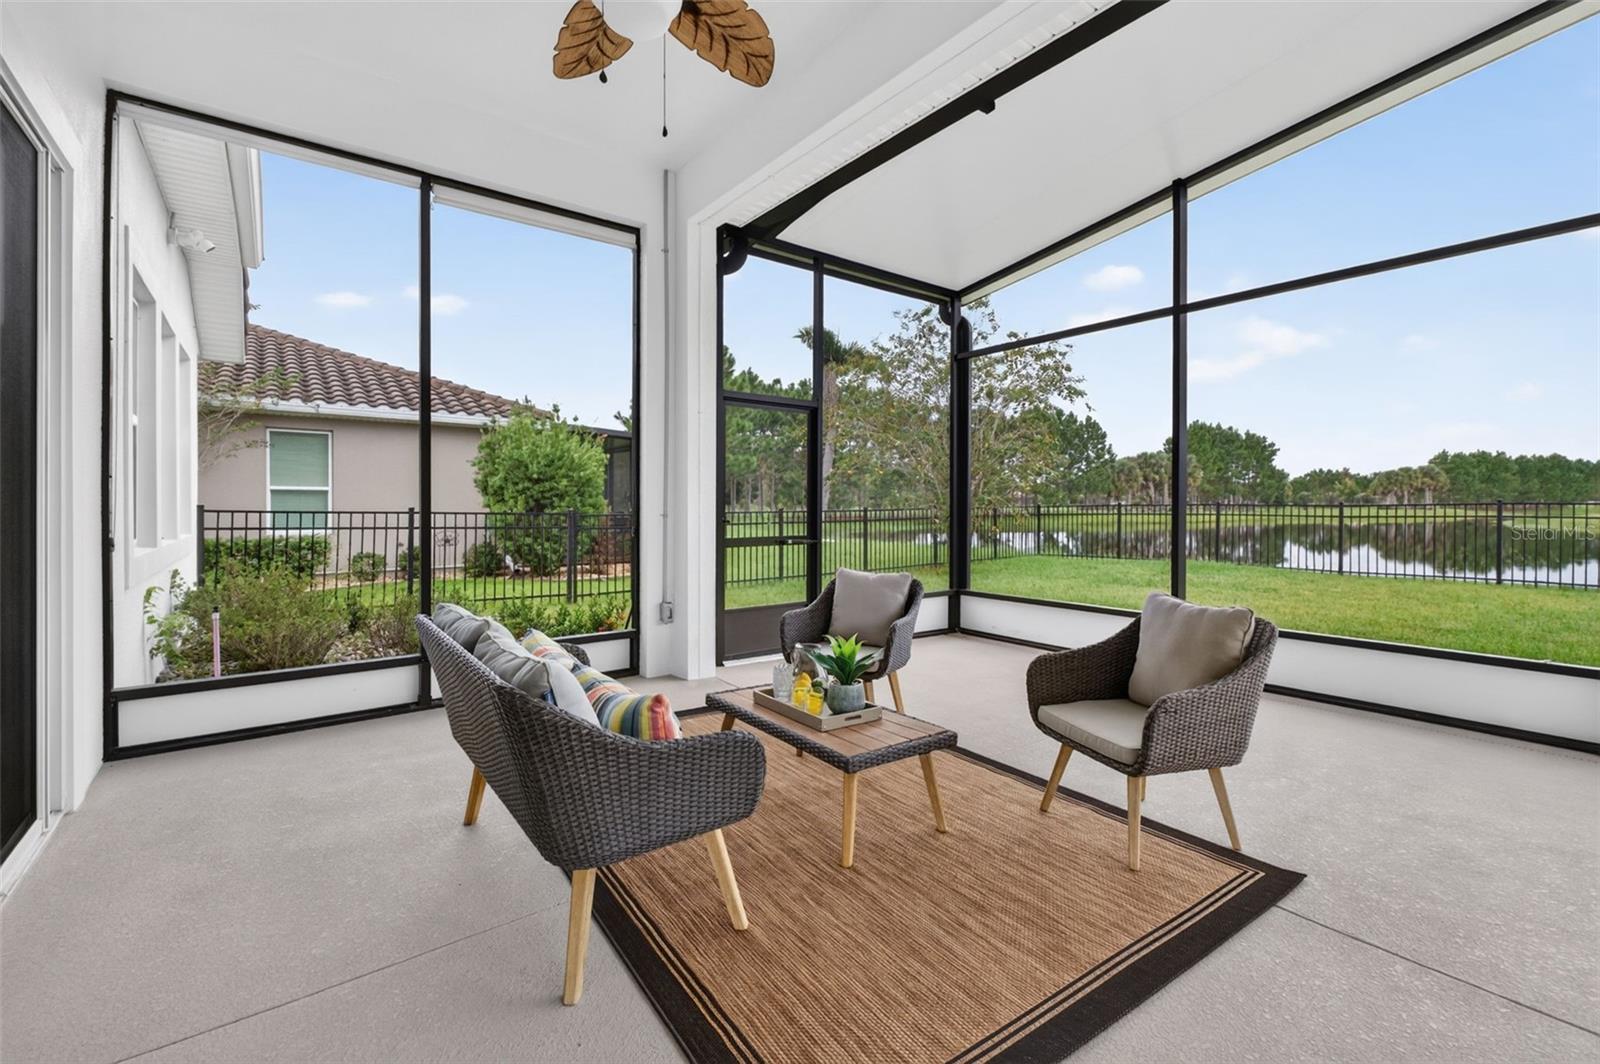
Screened patio with wicker seating, a leaf-shaped ceiling fan, and views of the lawn.
Screened lanai with a wooden dining set and seating overlooking a pond.
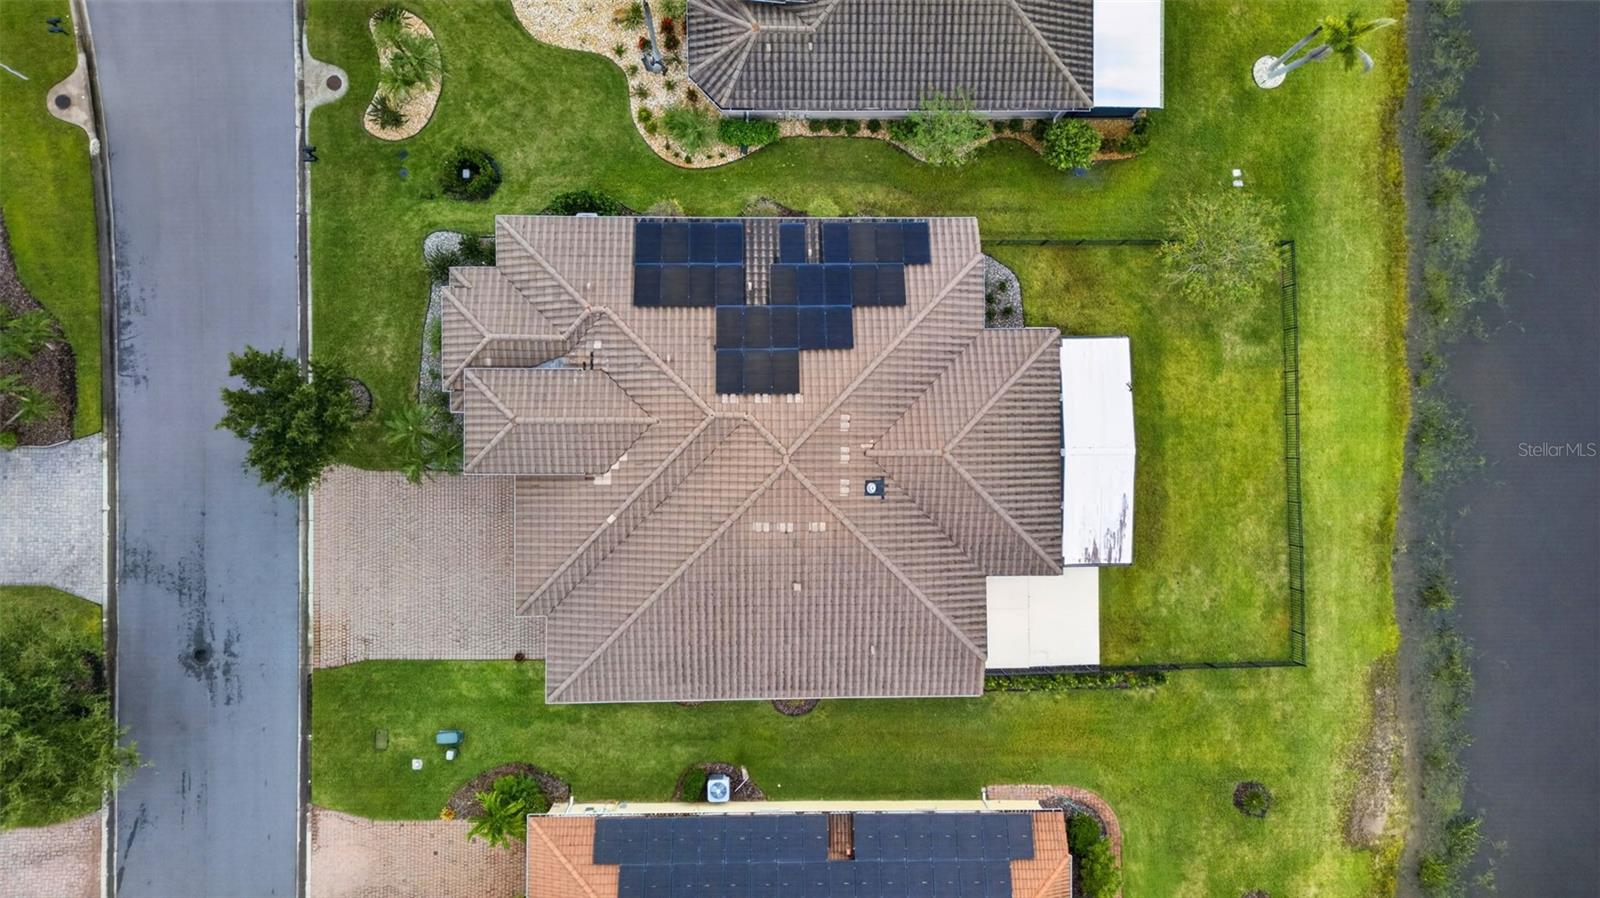
Aerial view of a home with rooftop solar panels beside a lake.
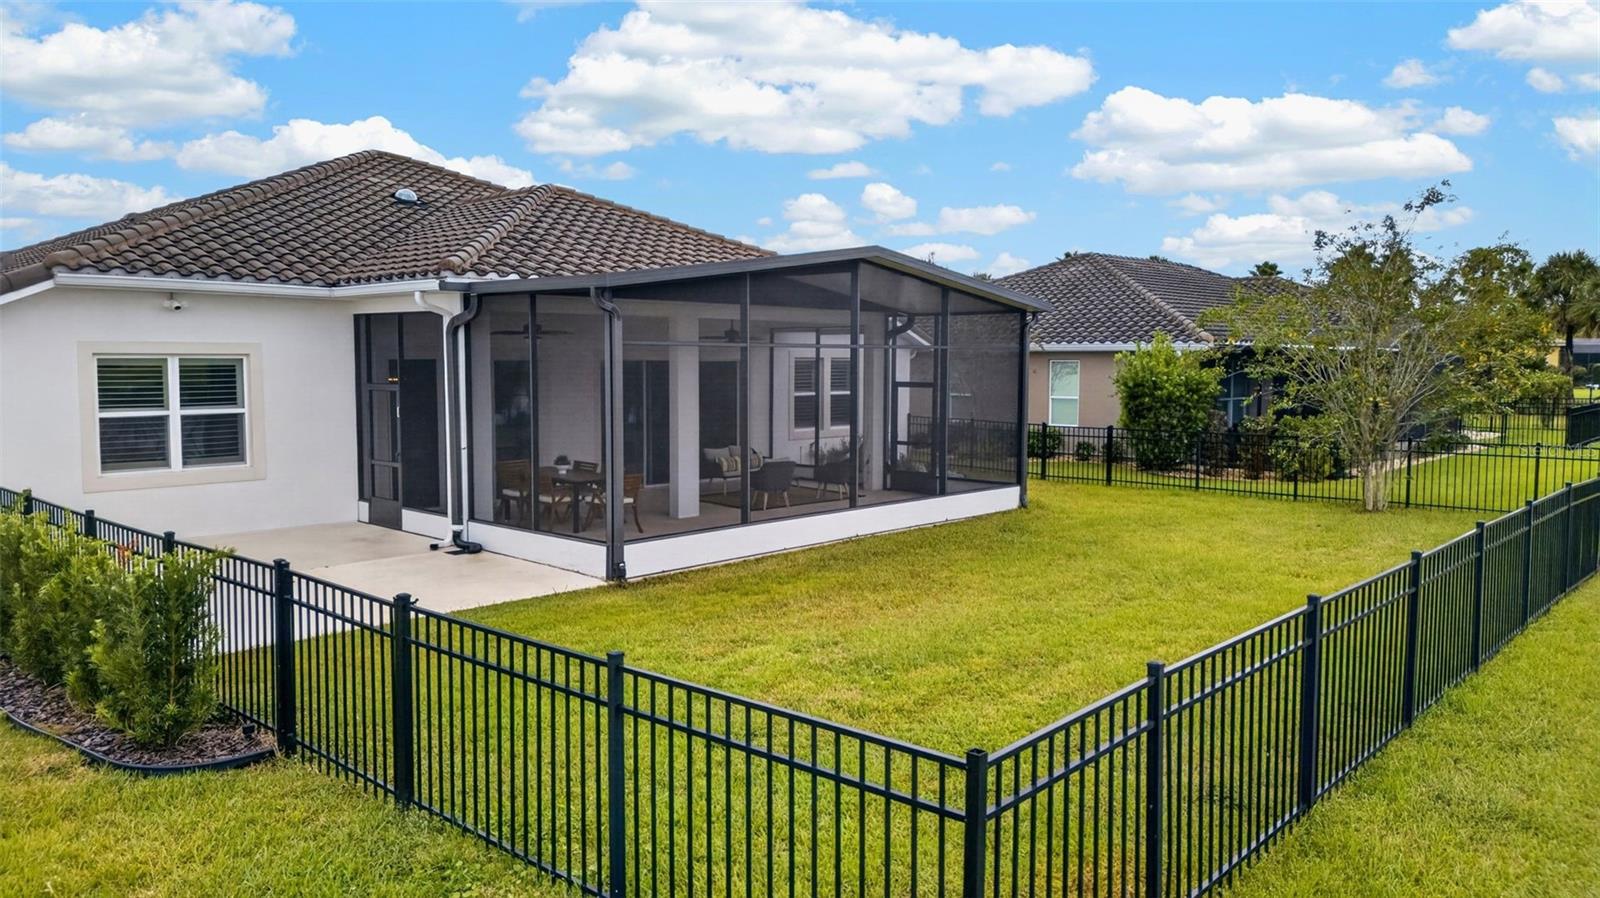
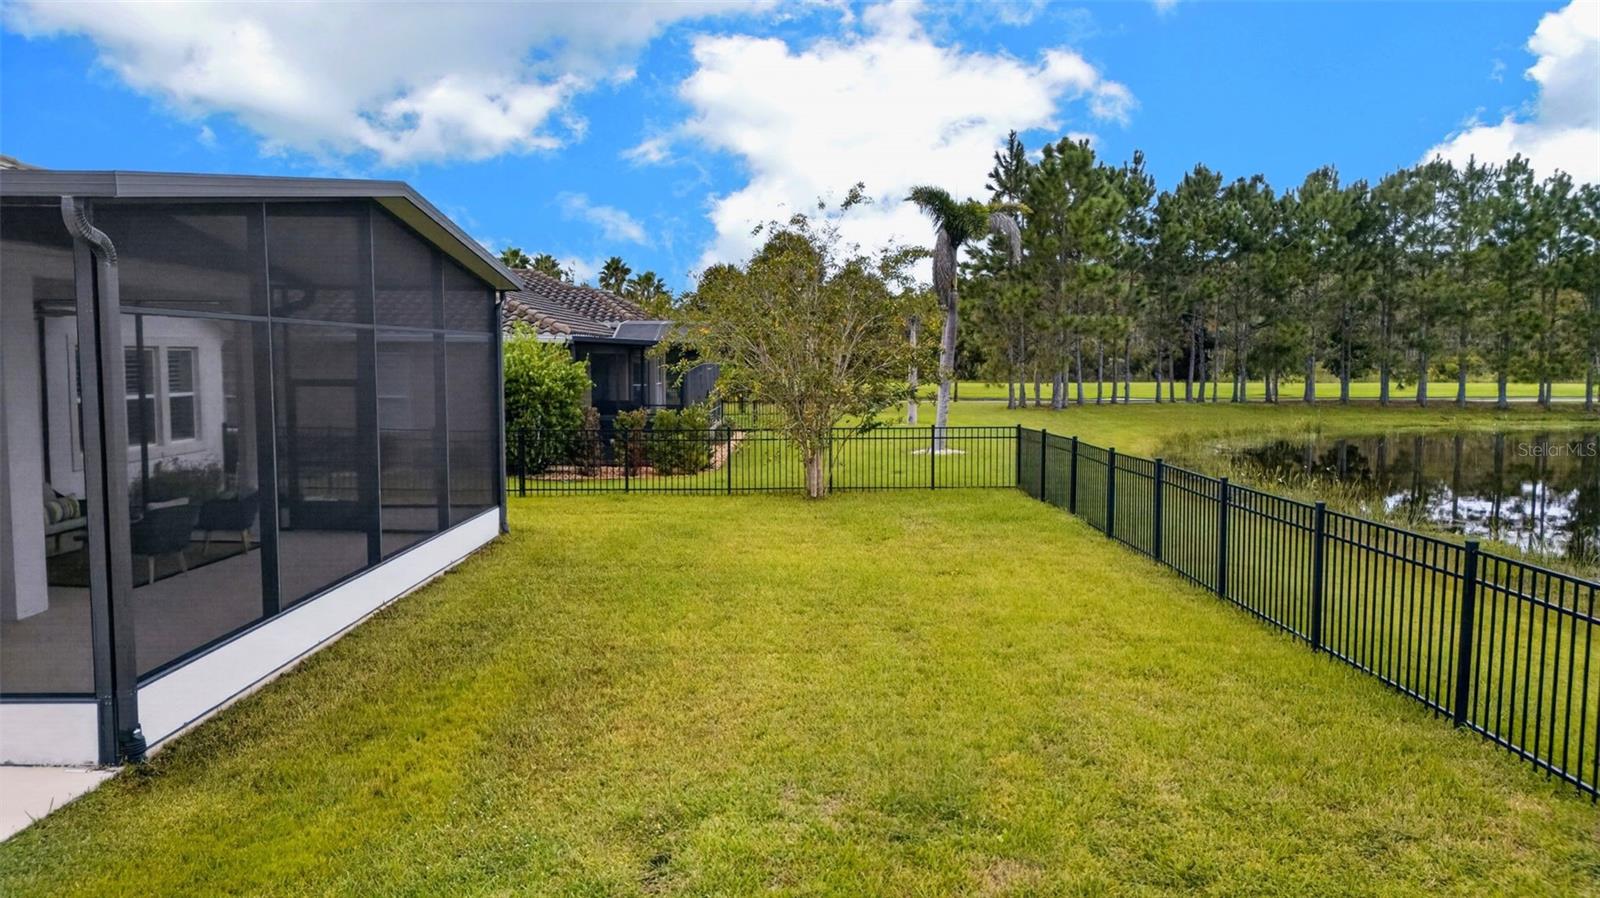
Rear of a home with a screened lanai, fenced lawn, and outdoor seating.
Fenced backyard with a screened lanai beside a pond.
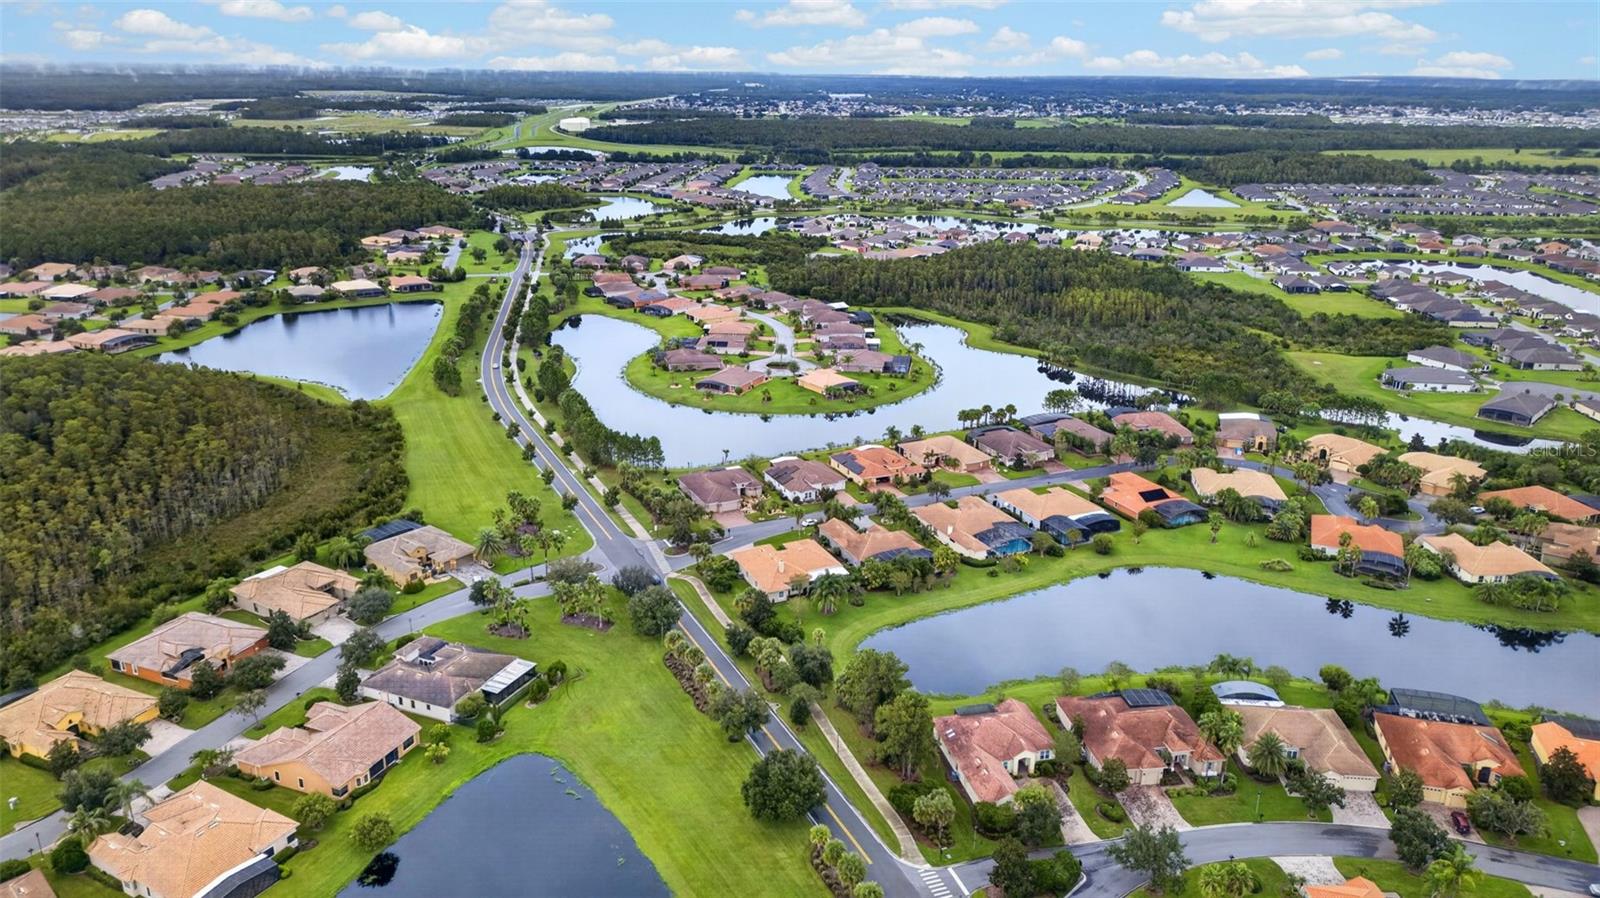
Aerial view of homes around several ponds, with tree-lined roads and green spaces.
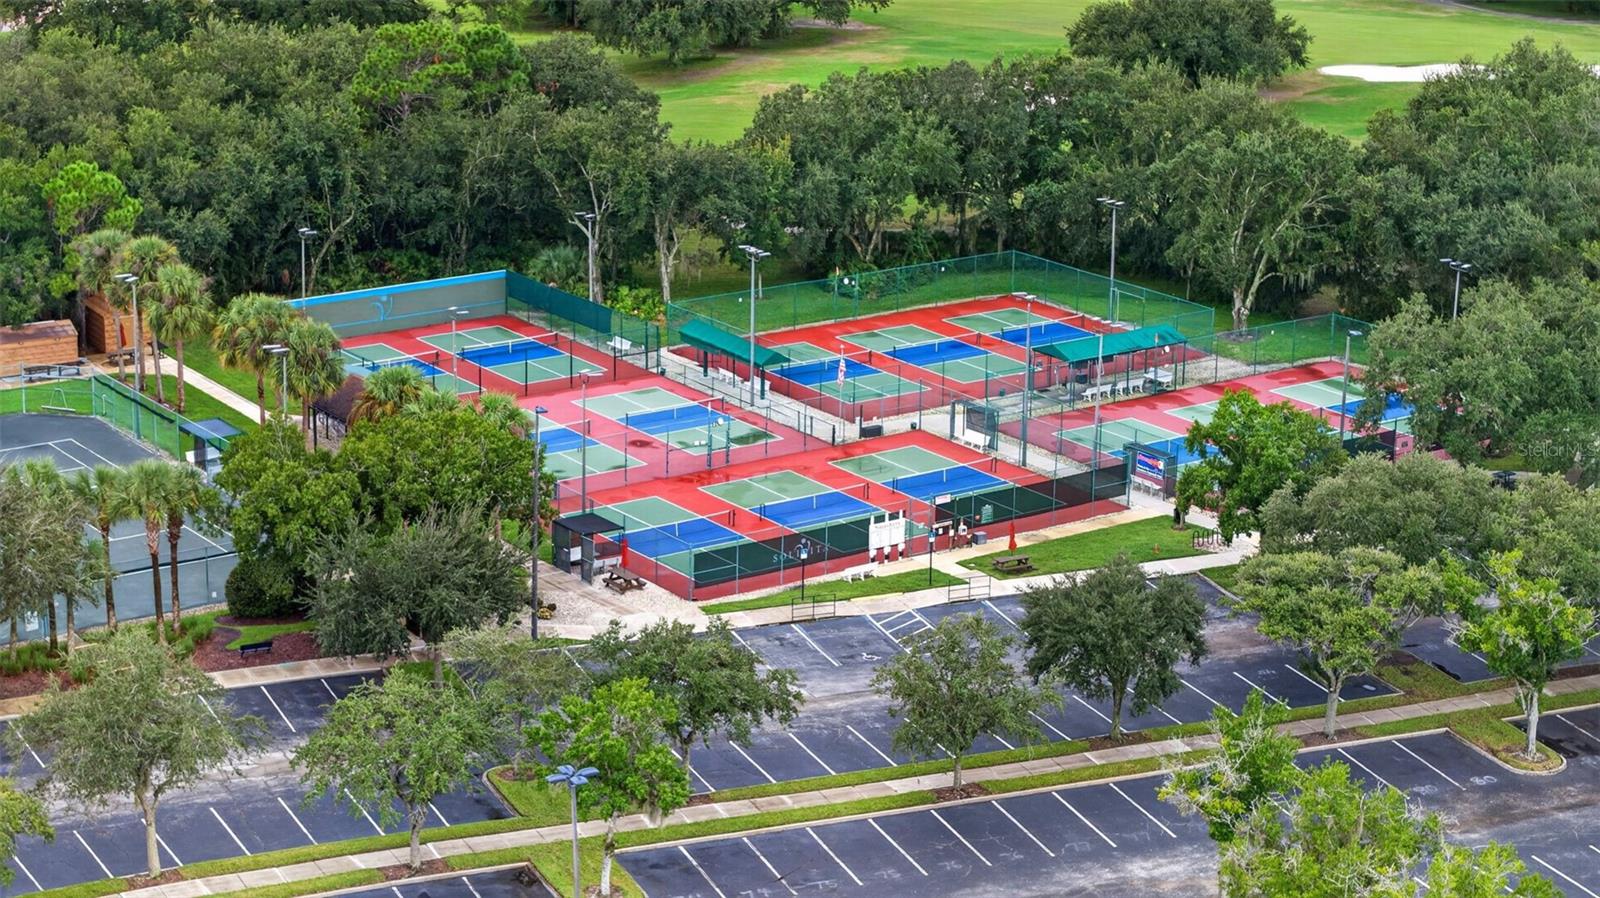
Aerial view of colorful community courts beside a tree-lined golf course and parking lot.
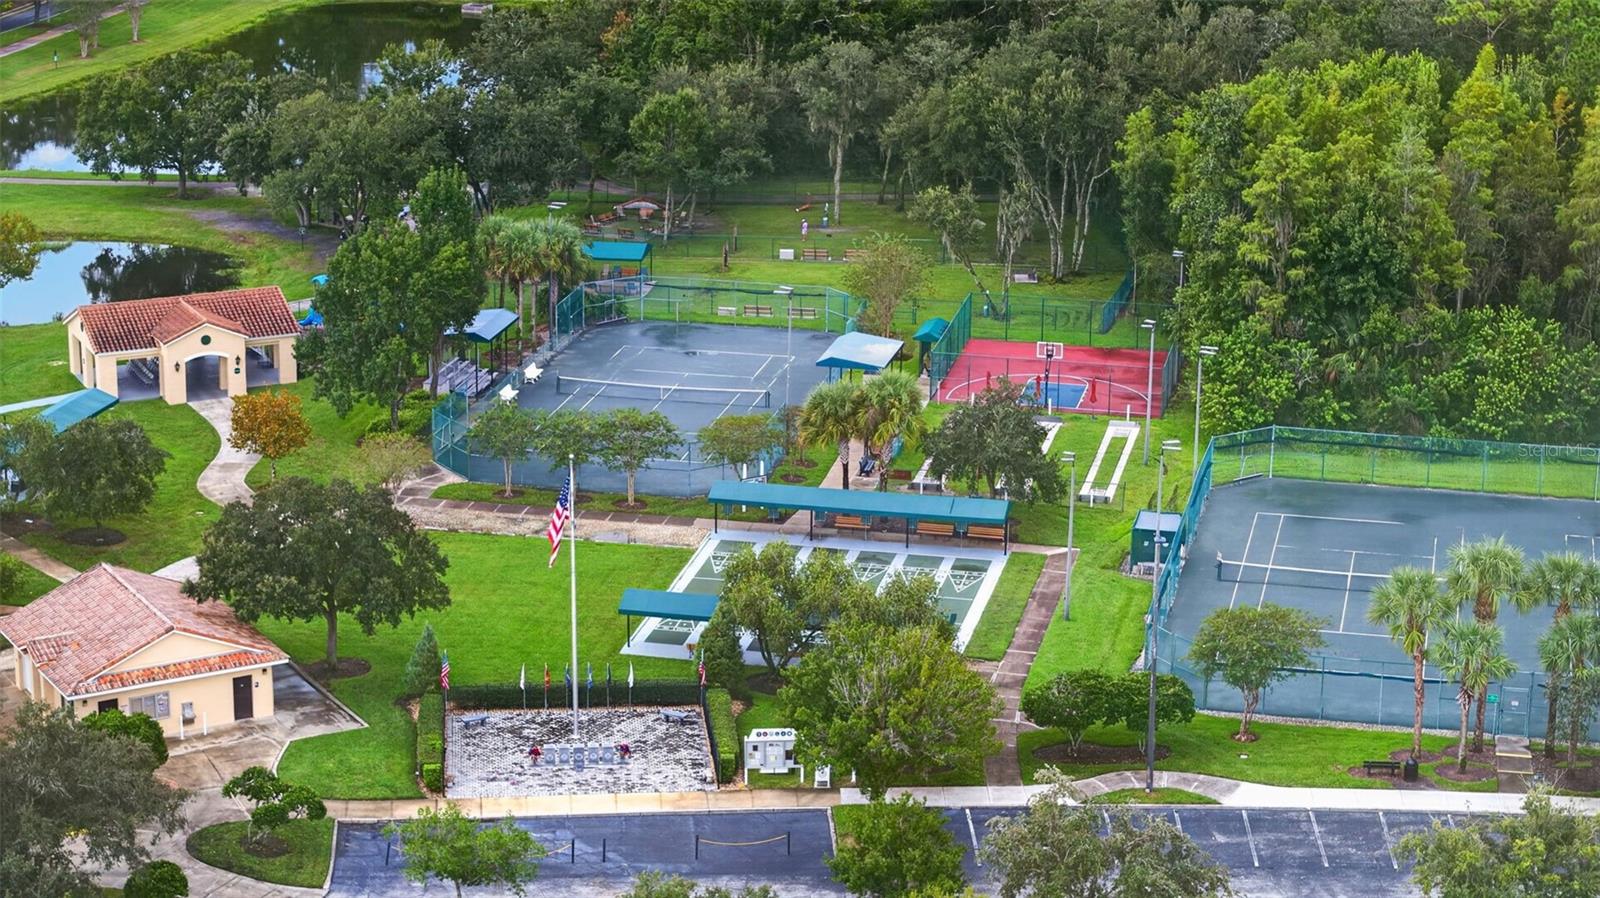
Community recreation area with tennis courts, a basketball court, shuffleboard courts, and ponds.
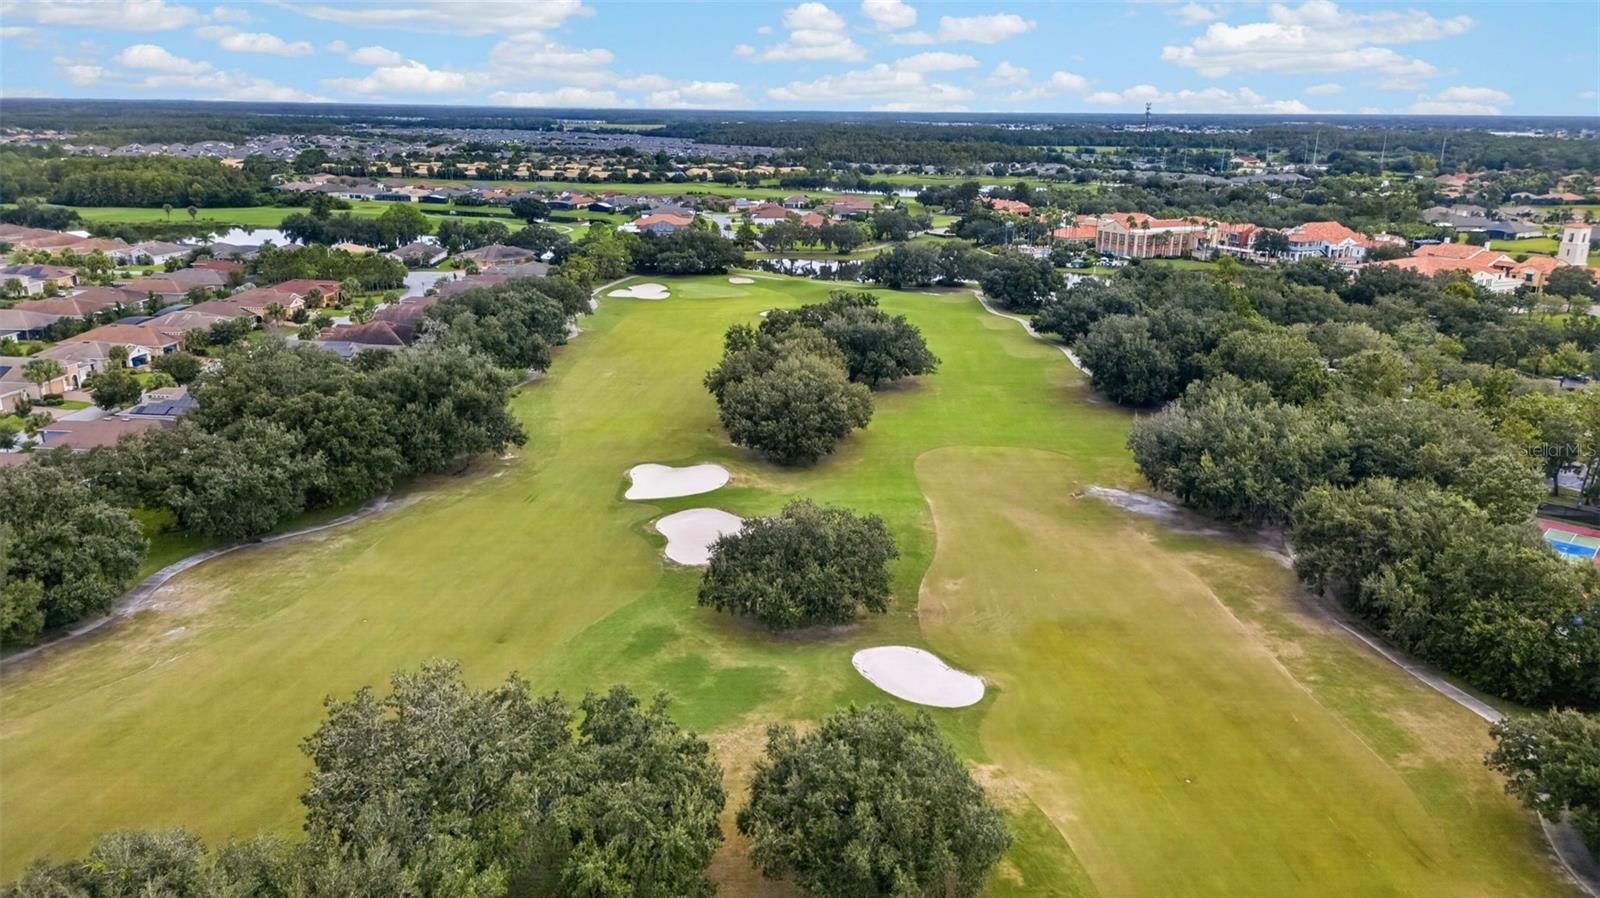
Aerial view of a golf course with sand bunkers, mature trees, and nearby homes.
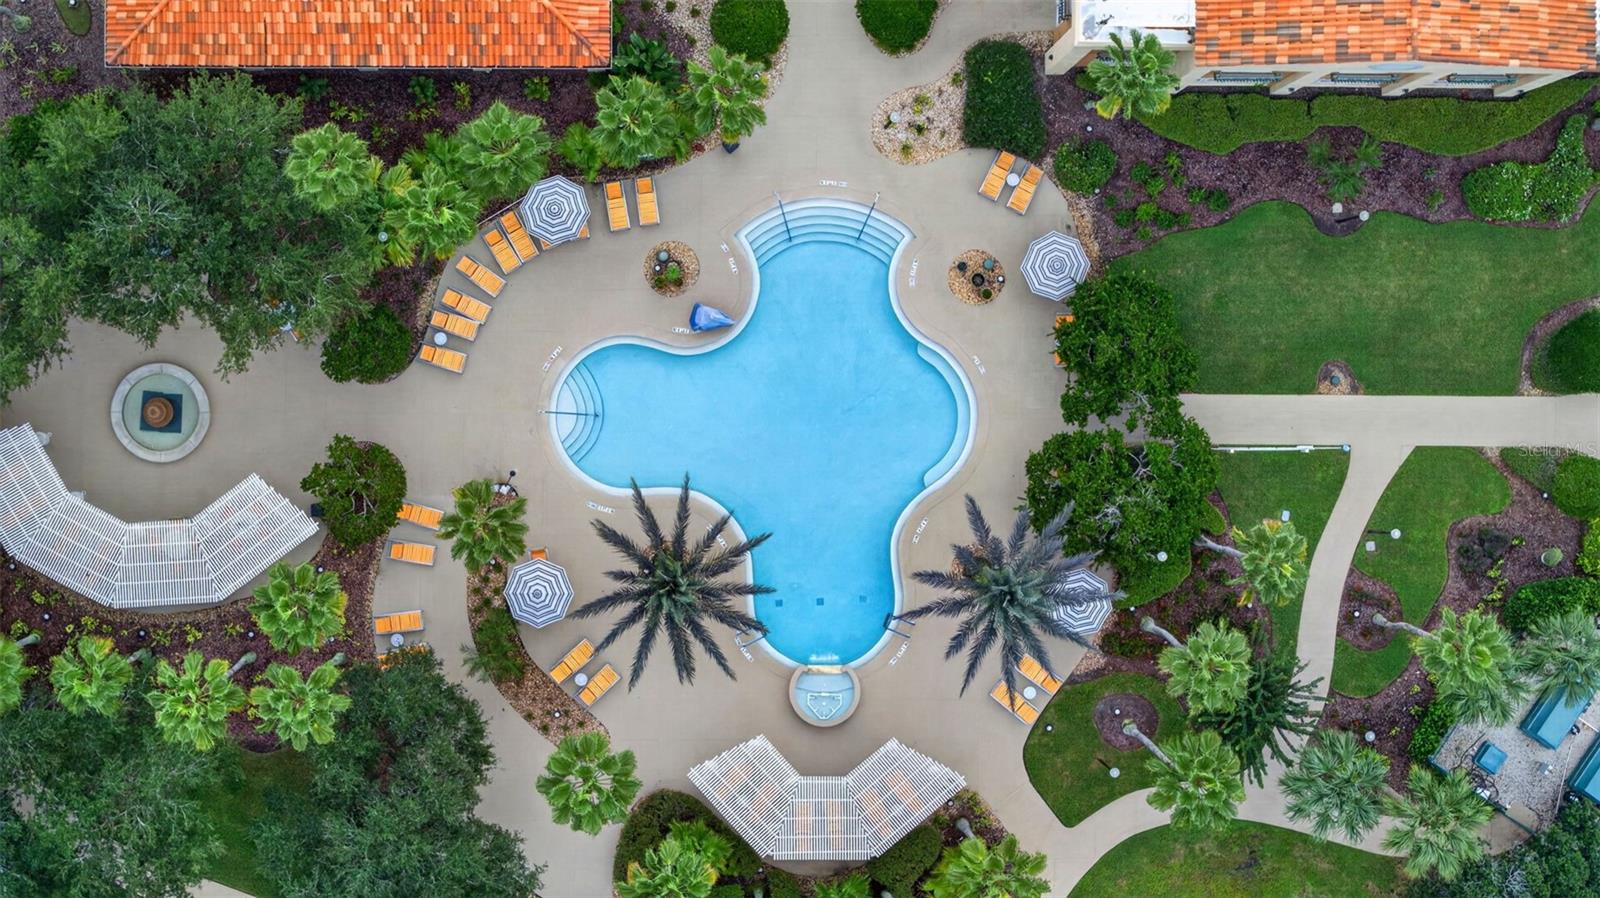
Aerial view of a curving community pool surrounded by lounge chairs, palms, and landscaped paths.
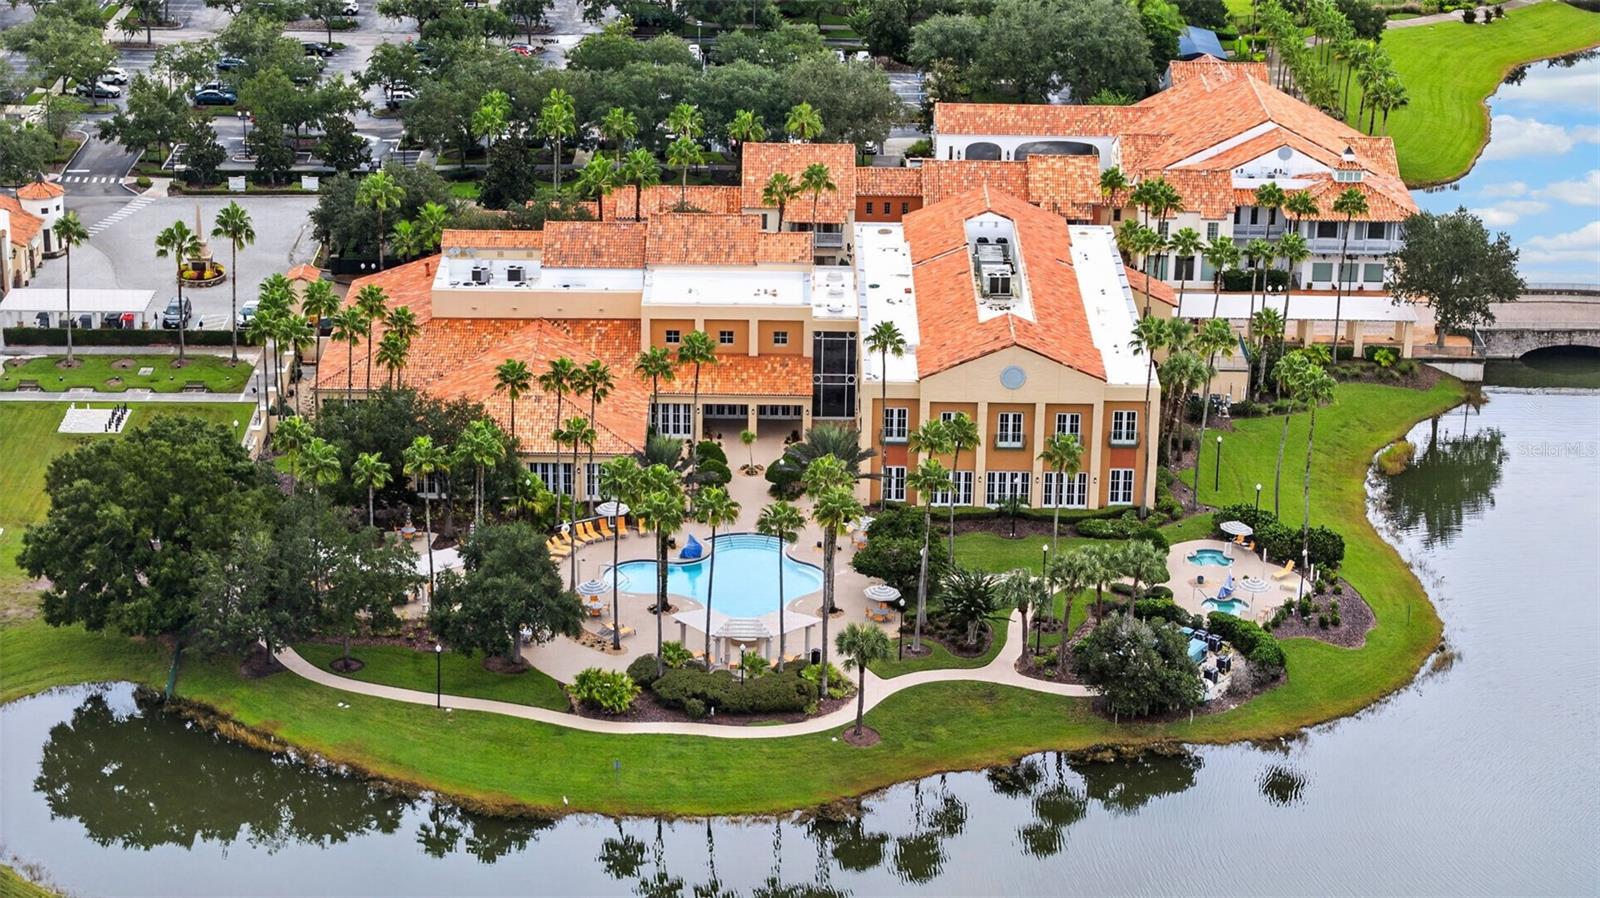
Aerial view of a waterfront clubhouse with terracotta roofs, a swimming pool, and landscaped grounds.
Single-story stucco home with tiled roof, twin garage doors, and brick-paver driveway at dusk.
VIEW PHOTOS
Courtesy of ZEN LIVING HOMES LLC, Nydia Marrero  Listing Contact: 407-800-2717 
$614,000

555 TAPATIO LN

4 Beds 3 Baths 2,843 Sq.Ft. 9,997 Sq.Ft.

Description

Welcome to 555 TAPATIO LANE, where thoughtfully designed living meets the exceptional lifestyle of SOLIVITA, one of Central Florida's most sought-after 55+ GATED, RESORT-STYLE COMMUNITIES! From the moment you enter, discover an inviting home designed for COMFORT, EASY LIVING, and EVERYDAY ENJOYMENT. The living spaces flow naturally toward the kitchen and screened lanai, creating a welcoming setting for both quiet moments and entertaining. The kitchen combines functionality with thoughtful enhancements, including a GE ENERGY-EFFICIENT REFRIGERATOR (2022), NEW COOKTOP (2024), expanded pantry shelving, convenient PULL-OUT CABINET SHELVING, and a REVERSE OSMOSIS WATER FILTRATION SYSTEM. Retreat to the primary suite, featuring a CUSTOM-BUILT CLOSET and spa-inspired bathroom upgrades, including a WALK-IN TUB and STEAM SHOWER. A SOLAR TUBE SKYLIGHT brings additional natural light into the home. Step outside to your SCREENED LANAI, an inviting extension of your living space, enhanced with additional electrical outlets. The backyard offers FENCING INSTALLED IN 2022, added French drains, and a concrete slab ideal for your BBQ area. But what truly makes this address special is the SOLIVITA LIFESTYLE! Imagine mornings enjoying coffee on your lanai, watching birds by the pond, afternoons exploring the community's beautiful grounds, or visiting the butterfly garden near the Starlite Ballroom. With approximately 350 SOCIAL CLUBS, countless activities, fitness and recreational opportunities, and on-site dining, there's always something to discover, yet the freedom to enjoy life entirely at your own pace. As the homeowner beautifully describes it, Solivita offers the BEST OF ALL WORLDS, where neighbors become friends, friends become family, and a genuine sense of community makes every day feel special. Beyond the gates, enjoy convenient access to nearby shopping, restaurants, everyday essentials, and the attractions of Central Florida. Whether you're seeking an active social calendar or a peaceful retreat, 555 TAPATIO LANE OFFERS THE FREEDOM TO ENJOY BOTH. Come experience the home, the community, and the lifestyle that make SOLIVITA such a special place to call home. SCHEDULE YOUR PRIVATE TOUR TODAY!

Share Property

Location

555 TAPATIO LN, POINCIANA, FL 34759

Status

Sold

Date Sold

November 19, 2026
Nydia Marrero

Nydia Marrero

TITLE

Real Estate Broker & Founder

LICENSE

BK3136386

Property Amenities

Interior
Laundry room Laundry Room
Appliances Built-In Oven, Cooktop, Dishwasher, Disposal, Dryer, Electric Water Heater, Microwave, Refrigerator, Washer, Water Filtration System, Water Softener
Flooring Ceramic Tile
Total Bedrooms: 4
Full Bathrooms: 3
Other Interior Features Open Floorplan, Split Bedroom, Stone Counters, Walk-In Closet(s)
Area & Lot
Total area 3,900 Sq.Ft.
Lot Area 9,997 Sq.Ft.
Living area 2,843 Sq.Ft.
MLS® ID O6448734
Year Built 2015
Water Frontage Pond
View Description Water
Architecture Styles Mediterranean
Type Residential
Status Sold
Date Sold November 19, 2026
Exterior
Stories 1
Air conditioning Central Air
Heat type Heat Pump
Green Feature Solar
Water Source Public
Security Features Gated Community, Smoke Detector(s)
Sewer Public Sewer
Other Exterior Features Lighting, Rain Gutters
Parking Garage Door Opener, Golf Cart Parking
Lot Features In County, Level, Paved, Private
Roof Tile
Utilities Cable Connected, Electricity Connected, Fire Hydrant, Private, Public, Sewer Connected, Sprinkler Recycled, Underground Utilities, Water Connected
Finance
Sales Price $614,000
HOA Fees $464 monthly
Real Estate Tax $5,444 yearly

Stay in The Loop: Local News and Events Update

We're a top-rated team, with a wealth of knowledge in the area. Fill out your information below and one of our team members will get back to you.

Find Your Zen

With us, you'll find your perfect home while staying in a peaceful, Zen-like state of mind. Let us take care of the details so you can focus on what truly matters—finding a space that resonates with your soul.