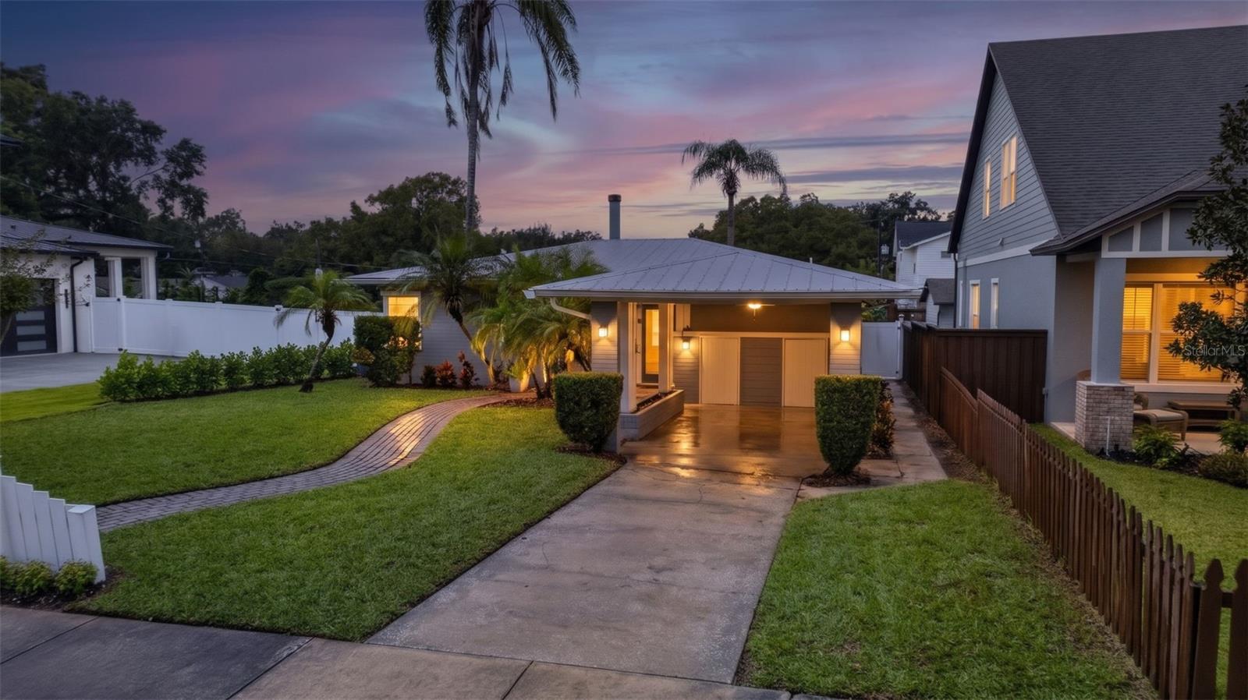
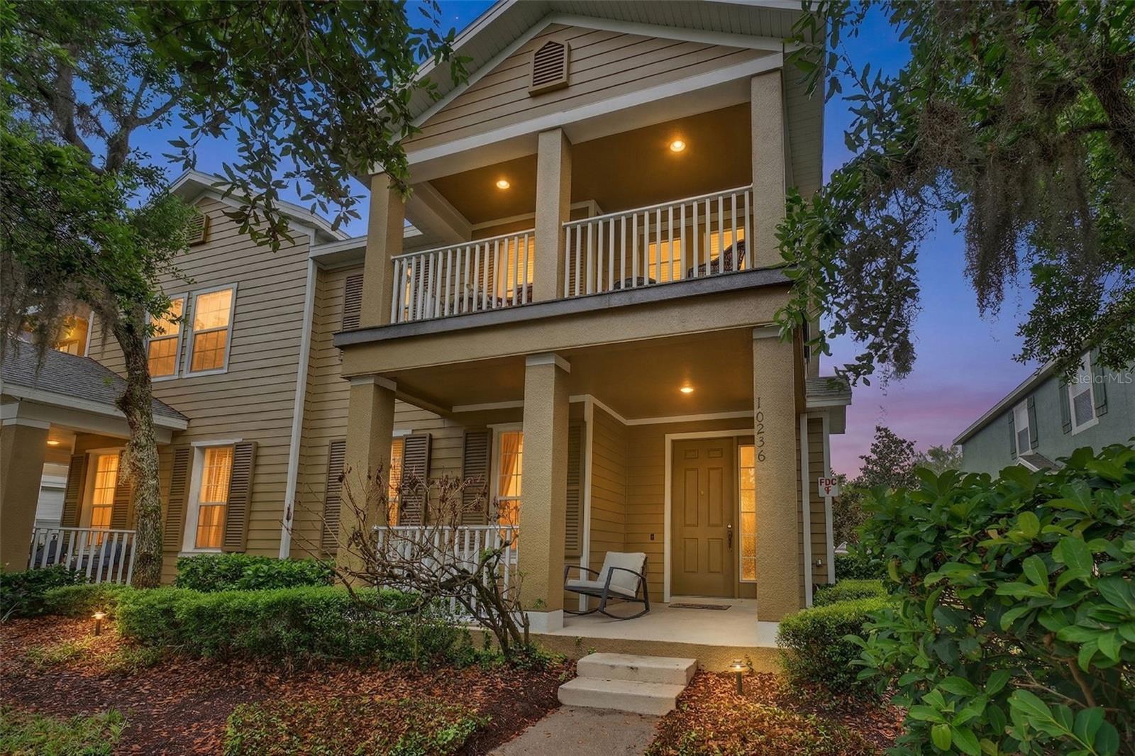
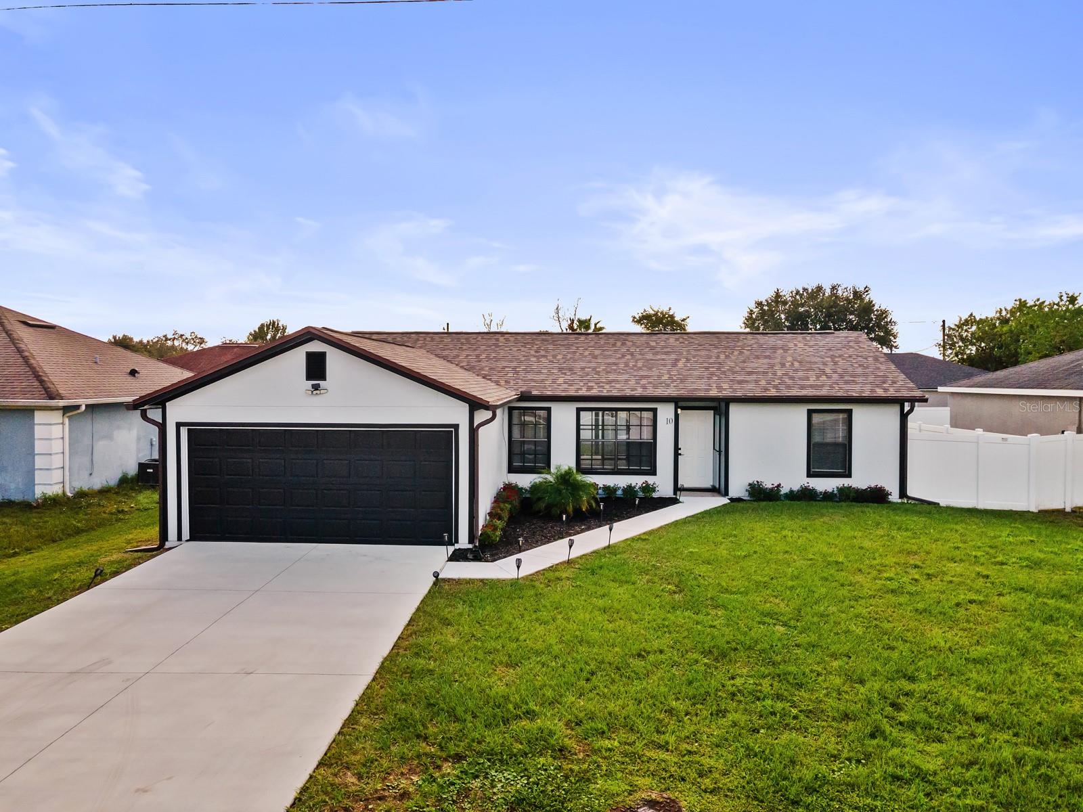
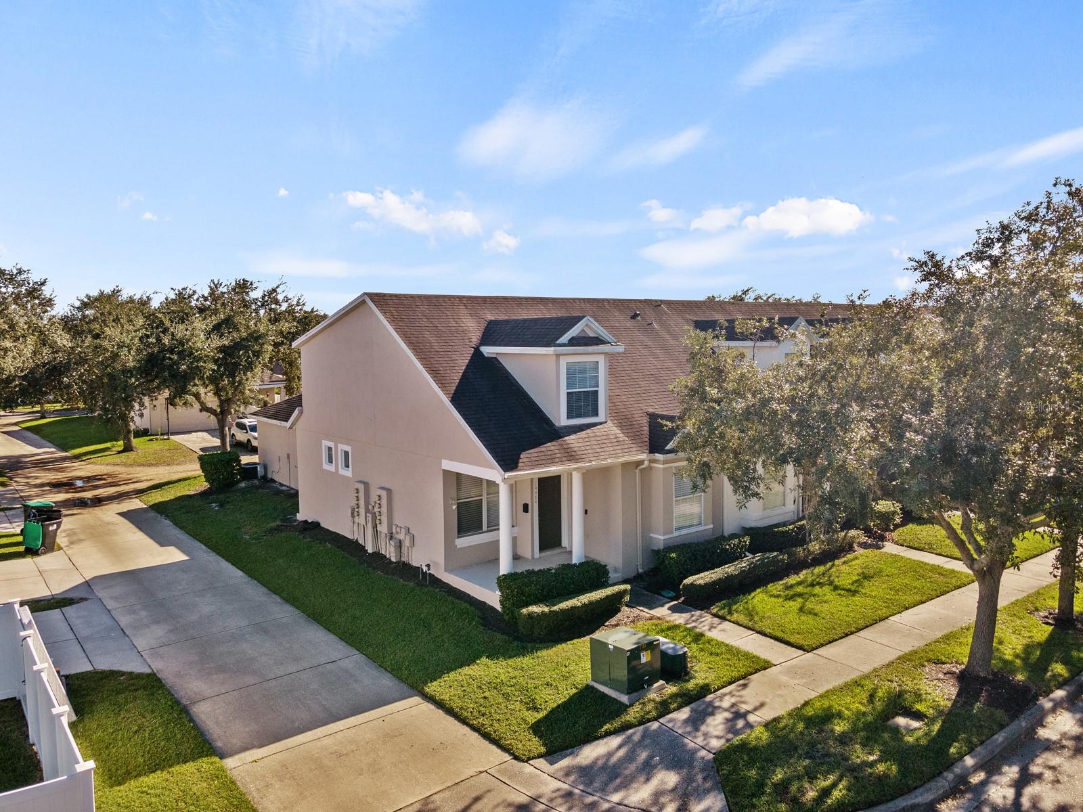
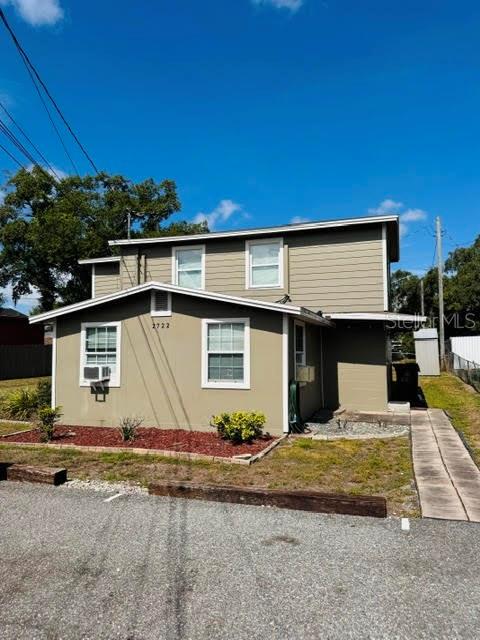
Single-story white home with dark trim, brick chimneys, and an attached garage beneath mature trees.
Empty living room with polished hardwood floors, a white fireplace, and French doors.
Empty dining room with hardwood floors and chandelier, opening to a living room with a fireplace.
Vacant living and dining area with polished hardwood floors, a chandelier, and the kitchen visible through a doorway.
Kitchen with wood cabinets, granite counters, stainless steel appliances, and a gas range.
Kitchen with honey-toned cabinets, granite counters, stainless steel appliances, and a double-basin sink beneath a window.
Empty tiled room with French doors opening to a paved patio and adjoining wood-floored living area.
Vacant tiled sunroom with a ceiling fan and French doors opening to a leafy patio.
Backyard patio with a stone fire pit, lounge seating, and barbecue beside a white house.
Empty bedroom with polished hardwood floors, mirrored closet doors, and a ceiling fan.
Tiled bathroom with a glass-enclosed shower and large built-in soaking tub.
Laundry room with white washer and dryer, wall cabinets, and a glass-paneled door to the patio.
White single-story house with a turquoise front door, attached garage, and mature trees behind it.
White single-story home with a teal front door, attached garage, and curved walkway across the lawn.
Single-story white house with a brown garage door, brick driveway, and mature trees.
White single-story house with a gray-green front door, wood entry accent, and brick walkway.
Empty living room with polished hardwood floors and sunlight streaming through a wide window with blinds.
Empty living room with hardwood floors, a white fireplace, and wide windows with blinds.
Vacant living room with hardwood floors, a lit fireplace, and sunlight streaming through window blinds.
Empty dining room with hardwood floors, a chandelier, and open doors to a tiled room.
Kitchen with honey-toned cabinets, stone-pattern counters, and a stainless-steel dishwasher.
Laundry room with white washer and dryer, overhead cabinets, and a doorway to the kitchen.
Empty room with hardwood floors, two windows, and a ceiling fan with lights.
Empty bedroom with mirrored sliding closet doors, hardwood floors, and a ceiling fan.
Empty bedroom with hardwood floors, two windows, and a ceiling fan.
Empty bedroom with hardwood floors, a sliding-door closet, and sunlight striped across the floor.
Vacant bedroom with hardwood floors, a ceiling fan, and sunlight streaming through a window.
Bathroom with beige tiled walls, a built-in tub, toilet, pedestal sink, and frosted window.
Empty tiled room with large windows, white blinds, and a ceiling fan with lights.
Unfurnished tiled room with large windows, a ceiling fan, and double doors to a brick patio.
Paved backyard patio with a grill, seating, and a stone fire pit beneath mature trees.
Paved backyard patio with a stone fire pit, barbecue grill, and shaded seating.
White home beside a spacious paver patio with outdoor seating, a fire pit, and mature trees.
Paver patio with outdoor lounge seating and grill, shaded by mature trees beside the house.
Aerial view of a white house, brick patio, outdoor seating, and pool amid dense greenery.
Aerial neighborhood view with tree-lined homes and a downtown skyline in the distance.
Aerial view of a leafy Orlando neighborhood, lake, and downtown skyline.
Aerial view of a tree-lined neighborhood intersection and fountain, with the city skyline in the distance.
Aerial view of homes and tree-lined streets facing a downtown skyline across a lake.
Aerial view of a leafy neighborhood and river with the downtown skyline beyond.
Aerial view of a commercial corner property at a brick-paved intersection amid tree-lined streets.
Aerial view of a lake and downtown Orlando skyline, with a fountain and tree-lined shore.
Aerial view of a tree-lined city park surrounded by high-rise buildings.
Aerial view of downtown Orlando and Lake Eola, with the lake fountain and shoreline park.
Gray restaurant with a fenced outdoor patio, red seating, and an Anthony’s Thin Pizza sign.
Colorful Burger Bar restaurant with a copper-colored roof and outdoor patio.
Yellow gabled building with a white-railed porch and brick patio beneath mature trees.
Tan corner building with storefronts, red awnings, upper balconies, and outdoor café seating.
VIEW PHOTOS
Courtesy of ZEN LIVING REALTY LLC, Nydia Marrero  Listing Contact: 407-800-2717 
$506,000

14 JAMES AVE

2 Beds 1 Bath 1,314 Sq.Ft. 6,101 Sq.Ft.

Description

Discover this picturesque 2-bedroom, 1-bathroom home nestled in the heart of downtown Orlando's highly sought-after Thornton Park neighborhood. Combining historic charm with modern conveniences, this residence offers a truly inviting atmosphere.

Outside, the home boasts beautiful curb appeal with new St. Augustine grass and a modern irrigation system ensuring a vibrant lawn year-round. The freshly painted exterior features a contemporary color palette, enhancing its attractive appearance. The backyard is expansive and pristine, featuring a generously-sized paved firepit area designed for gatherings with family and friends

Step inside to a spacious living area adorned with original hardwood floors, large windows, and a neutral color scheme that amplifies natural light. Two generously sized bedrooms with ample closet space provide peaceful retreats. The bonus screened-in room featuring French doors to the outdoor area would make a perfect office space.

The large backyard is perfect for entertaining guests, cultivating a garden oasis, or simply enjoying the Florida sunshine.
Located just a short stroll from Lake Eola, boutique shops, trendy restaurants, and lively entertainment venues, this home offers unmatched convenience in one of Orlando's most vibrant neighborhoods.

Don't miss out on the opportunity to call this charming Thornton Park residence your new home. Schedule a showing today to experience its blend of comfort, style, and prime location firsthand!

Share Property

Location

14 JAMES AVE, ORLANDO, FL 32801

Status

Sold

Date Sold

July 30, 2024
Nydia Marrero

Nydia Marrero

TITLE

Real Estate Broker & Founder

LICENSE

BK3136386

Property Amenities

Interior
Laundry room Laundry Room
Fireplace Wood Burning
Appliances Dishwasher, Dryer, Electric Water Heater, Ice Maker, Range, Refrigerator, Washer
Flooring Tile, Wood
Total Bedrooms: 2
Full Bathrooms: 1
Other Interior Features Ceiling Fans(s), Crown Molding, Primary Bedroom Main Floor
Area & Lot
Total area 1,626 Sq.Ft.
Lot Area 6,101 Sq.Ft.
Living area 1,314 Sq.Ft.
MLS® ID O6210470
Year Built 1953
High School Edgewater High
Middle School Lake Como School K-8
Elementary School Lake Como Elem
Architecture Styles Traditional
Type Residential
Status Sold
Date Sold July 30, 2024
Exterior
Stories 1
Air conditioning Central Air
Heat type Central
Water Source Public
Garage Space 1.0
Sewer Public Sewer
Other Exterior Features French Doors
Parking Driveway
Lot Features Landscaped
Roof Shingle
Utilities BB/HS Internet Available, Cable Available, Electricity Available, Water Available
Finance
Sales Price $506,000
Real Estate Tax $6,183 yearly

Stay in The Loop: Local News and Events Update

We're a top-rated team, with a wealth of knowledge in the area. Fill out your information below and one of our team members will get back to you.

Find Your Zen

With us, you'll find your perfect home while staying in a peaceful, Zen-like state of mind. Let us take care of the details so you can focus on what truly matters—finding a space that resonates with your soul.