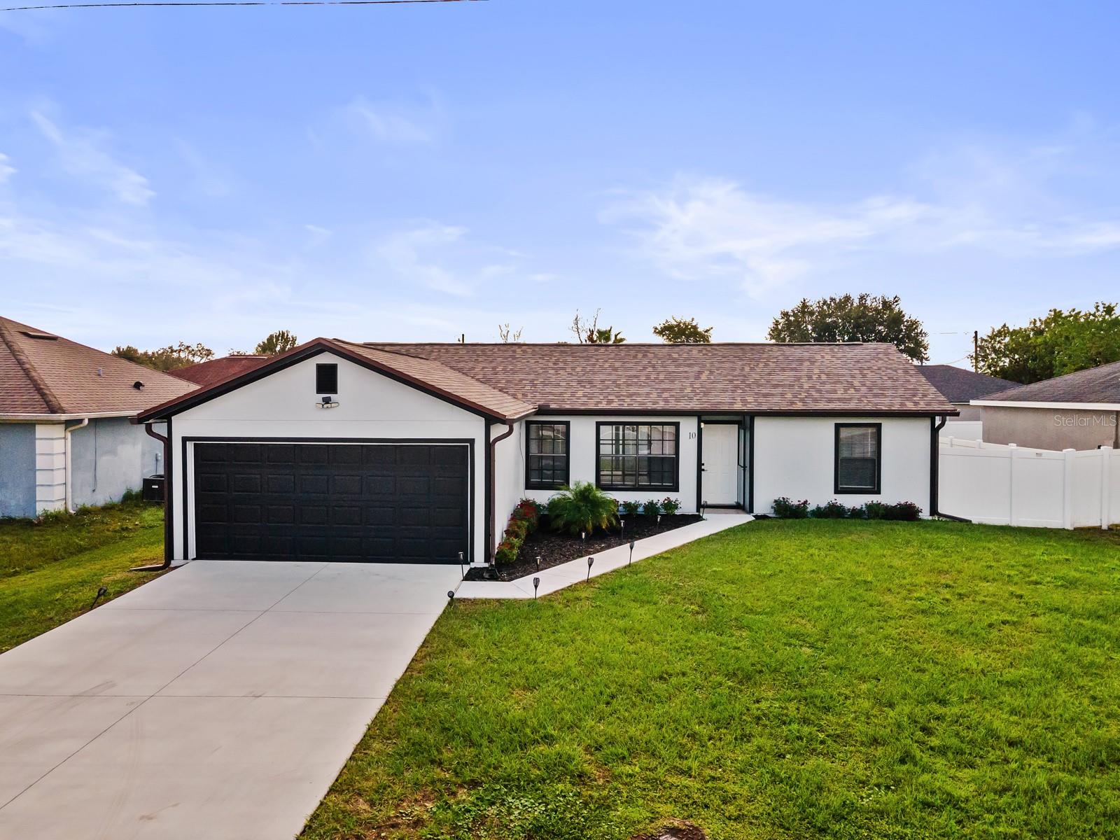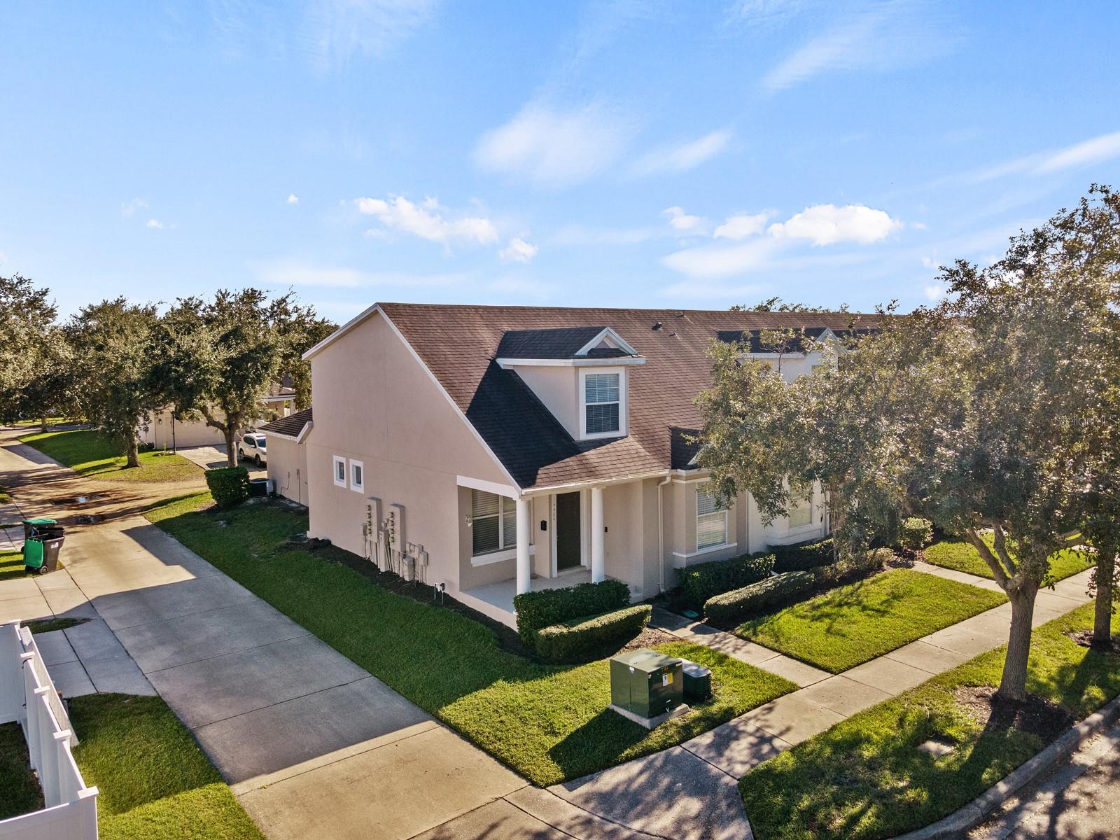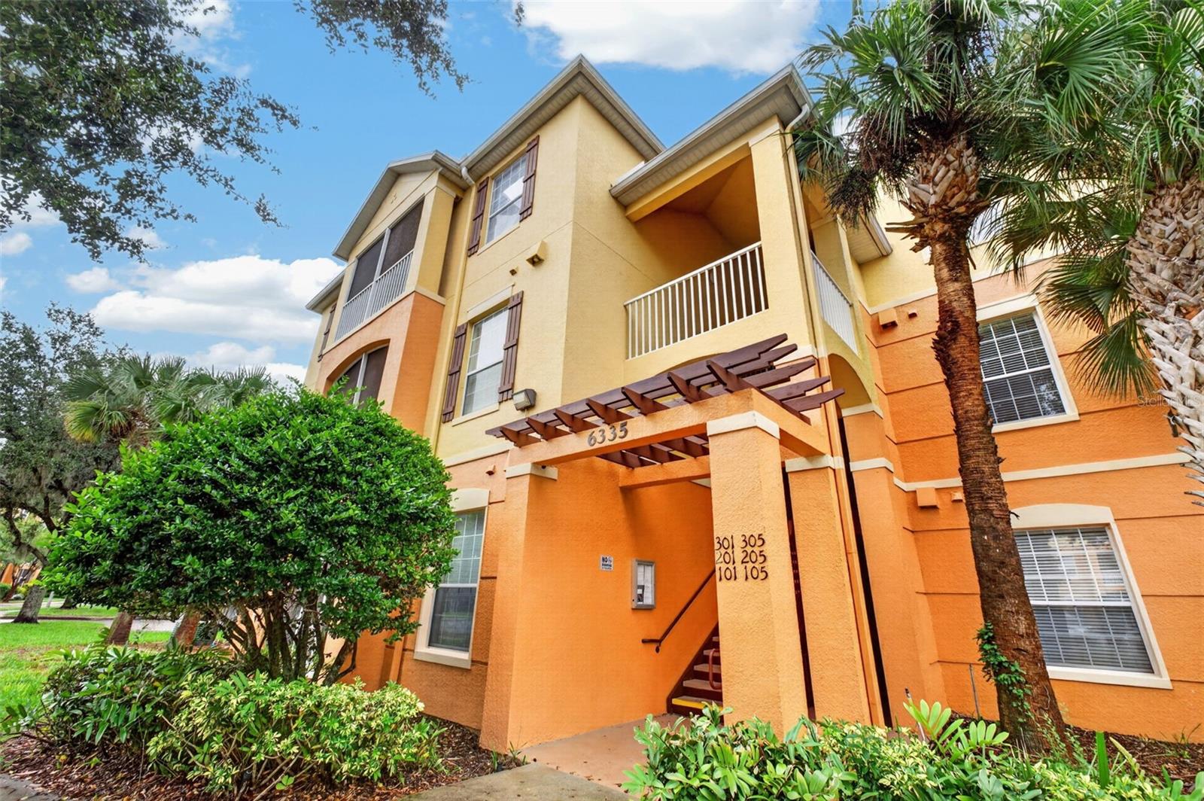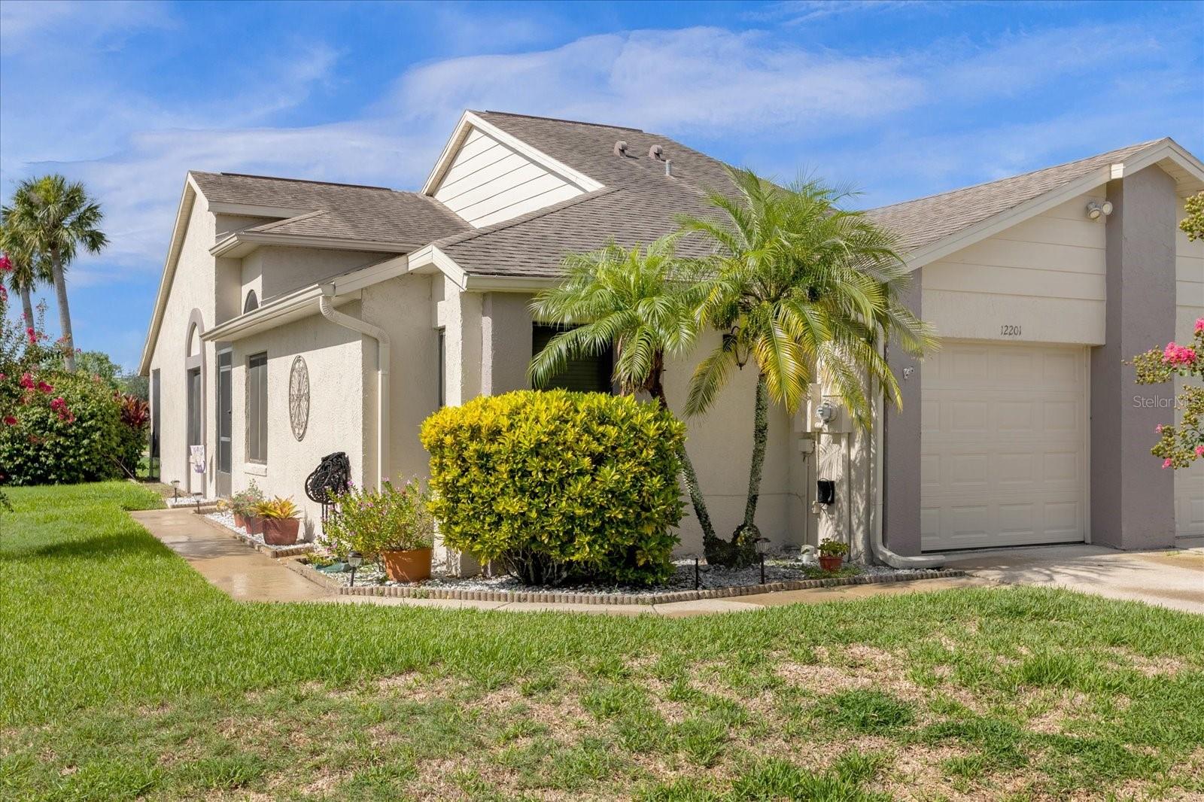
Beige stucco home with an attached garage, palm trees, and landscaped front yard.
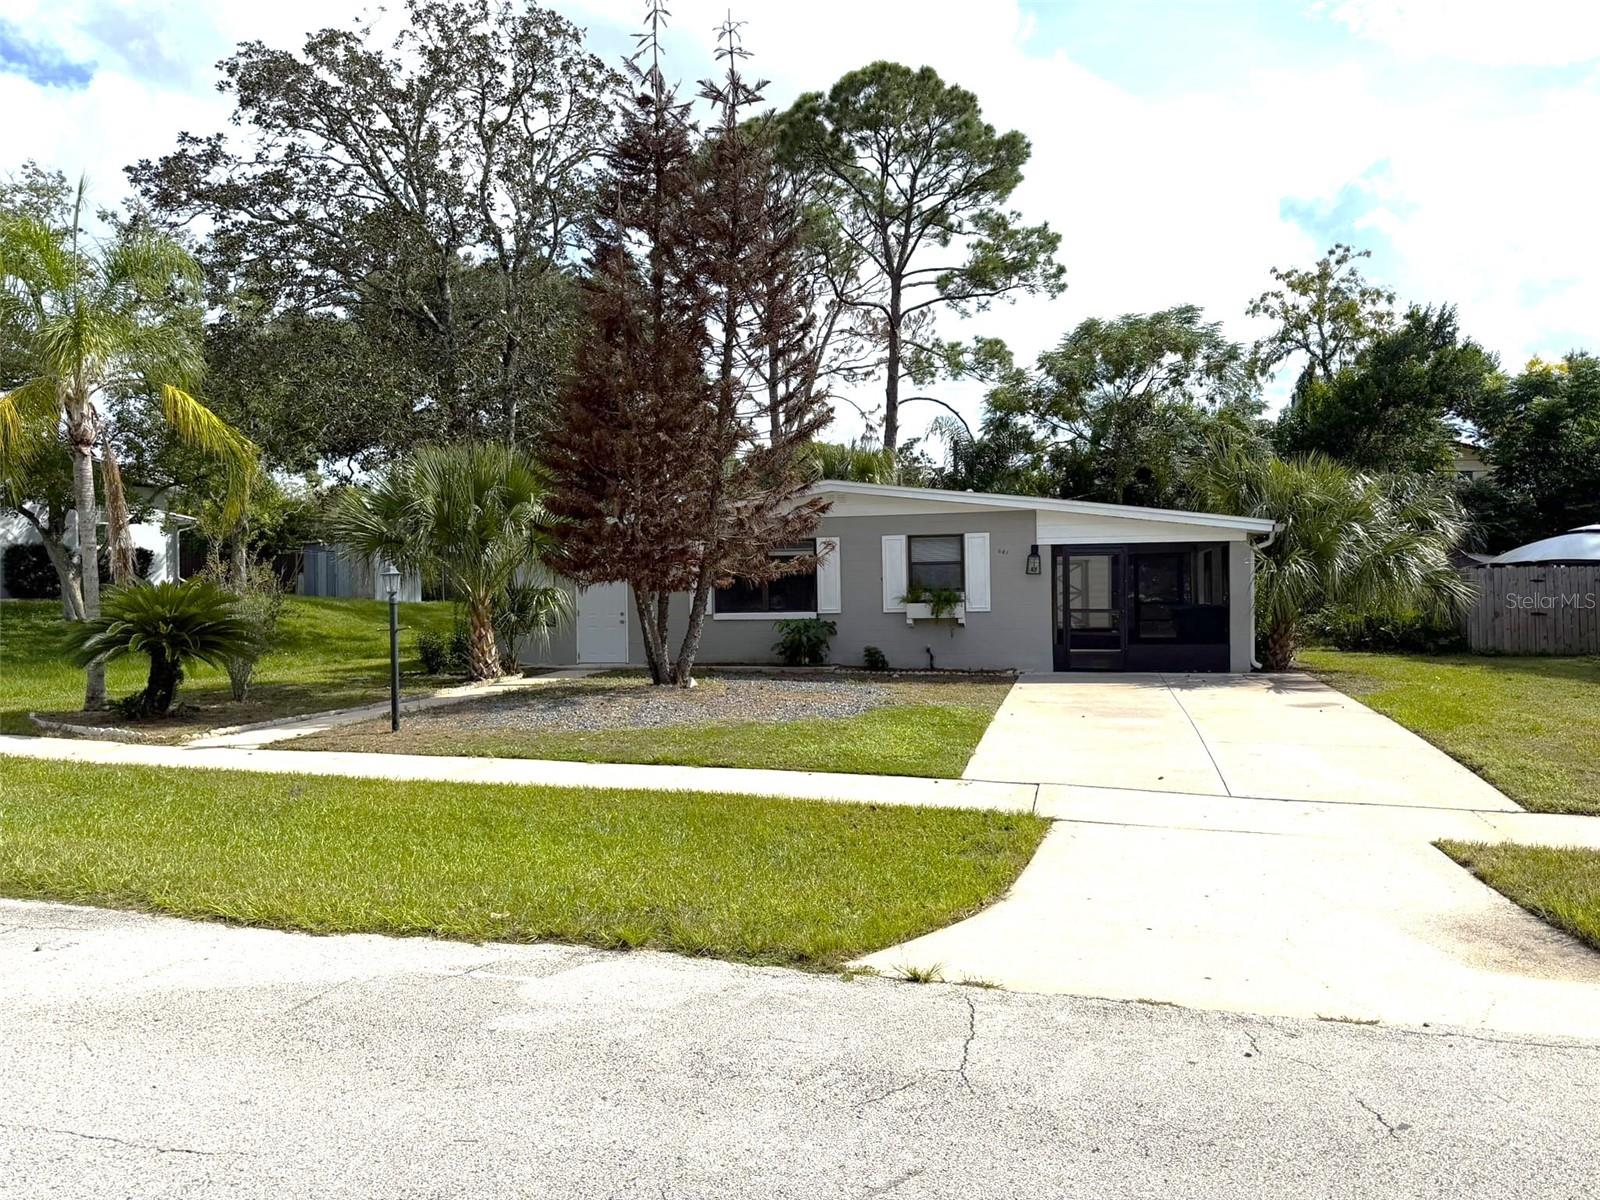
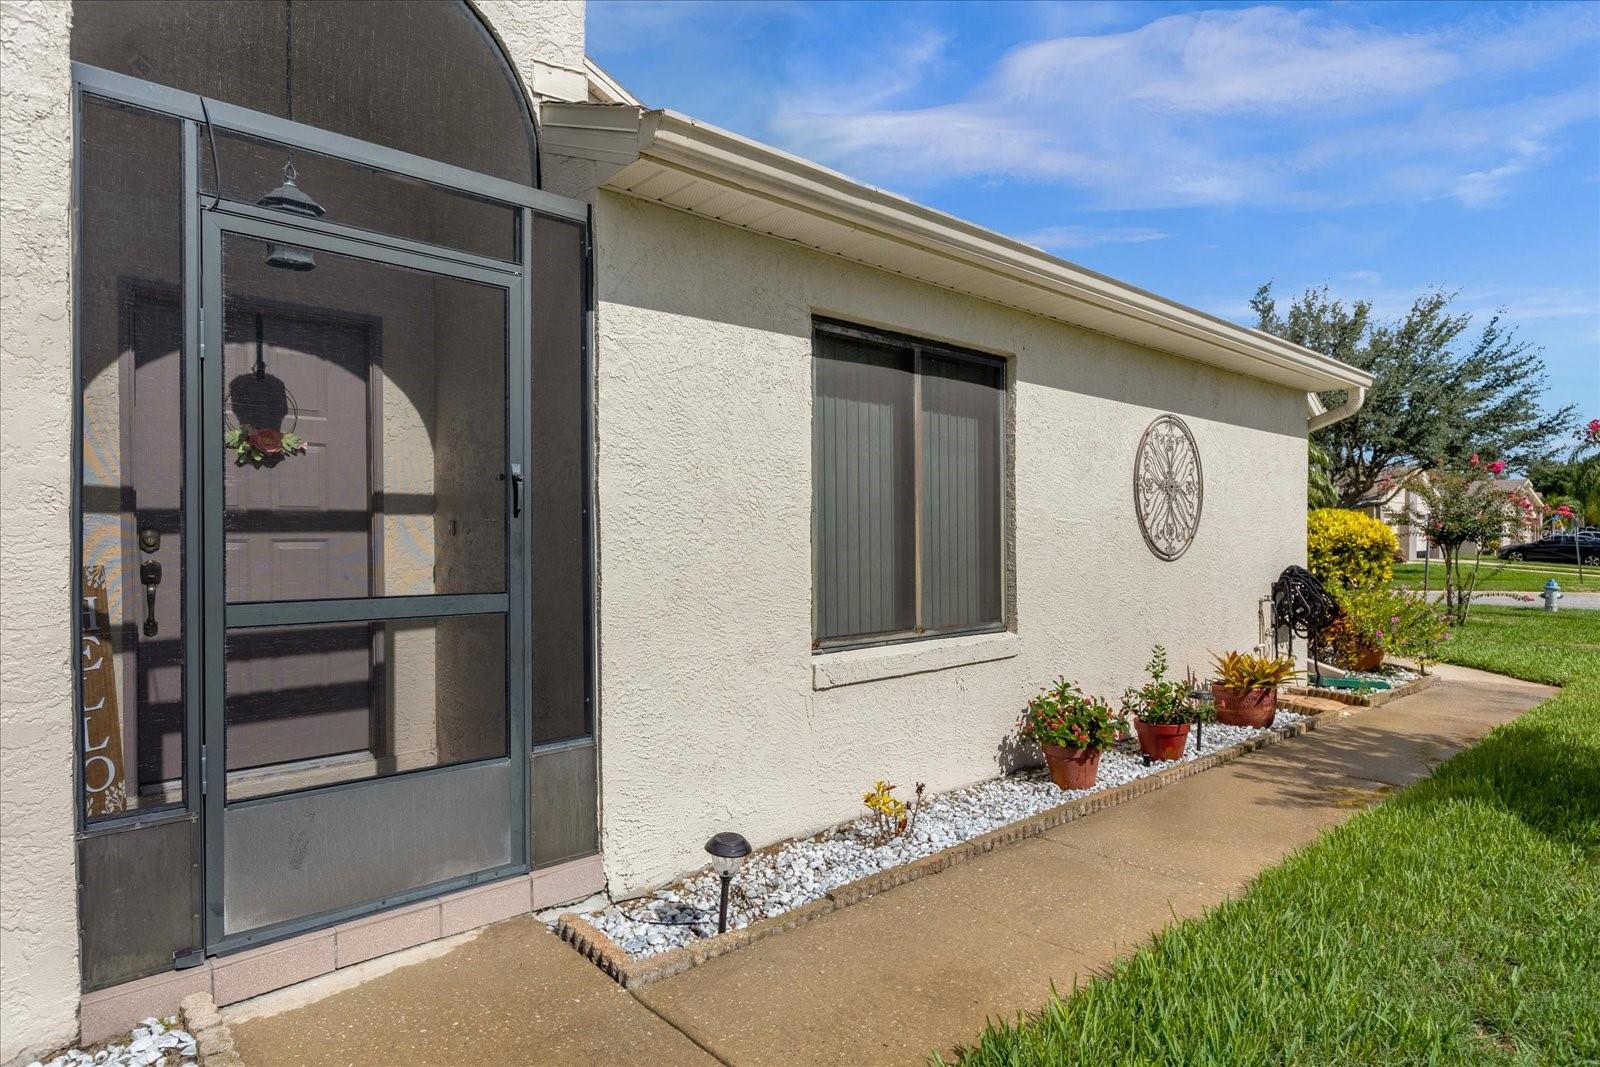
Home exterior with a screened entry and potted plants along a white-stone garden bed.
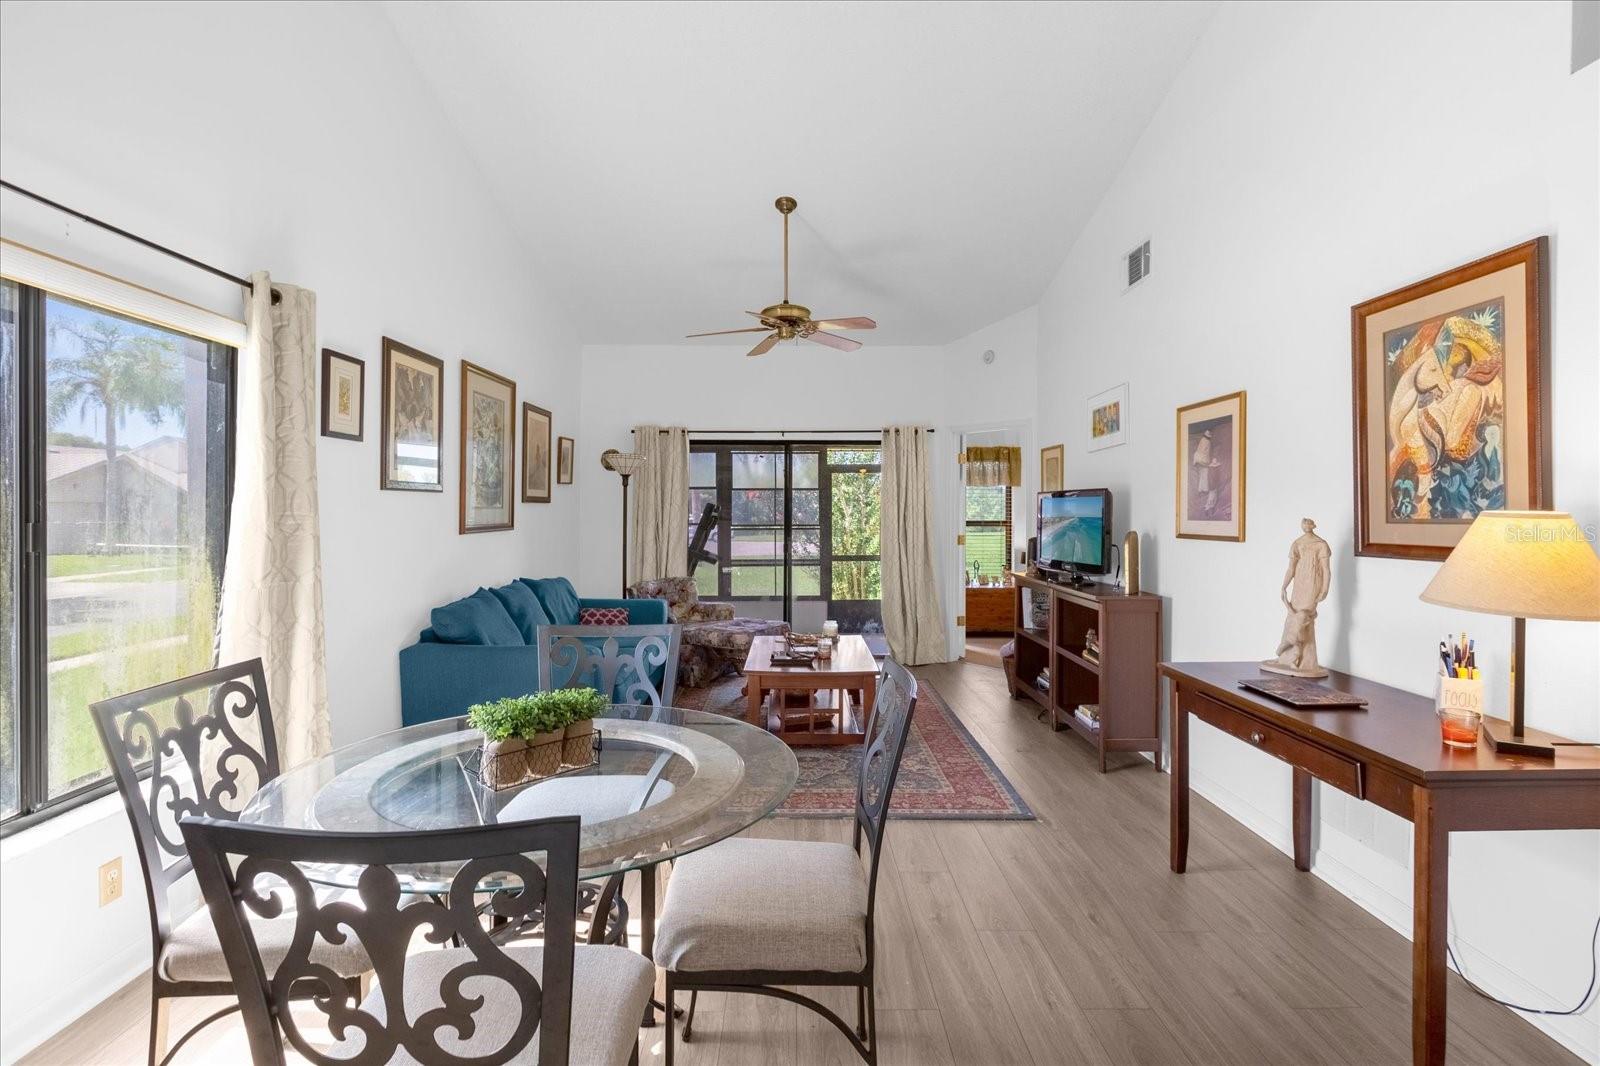
Furnished living and dining room with a glass-top table and teal sofa beside sliding glass doors.
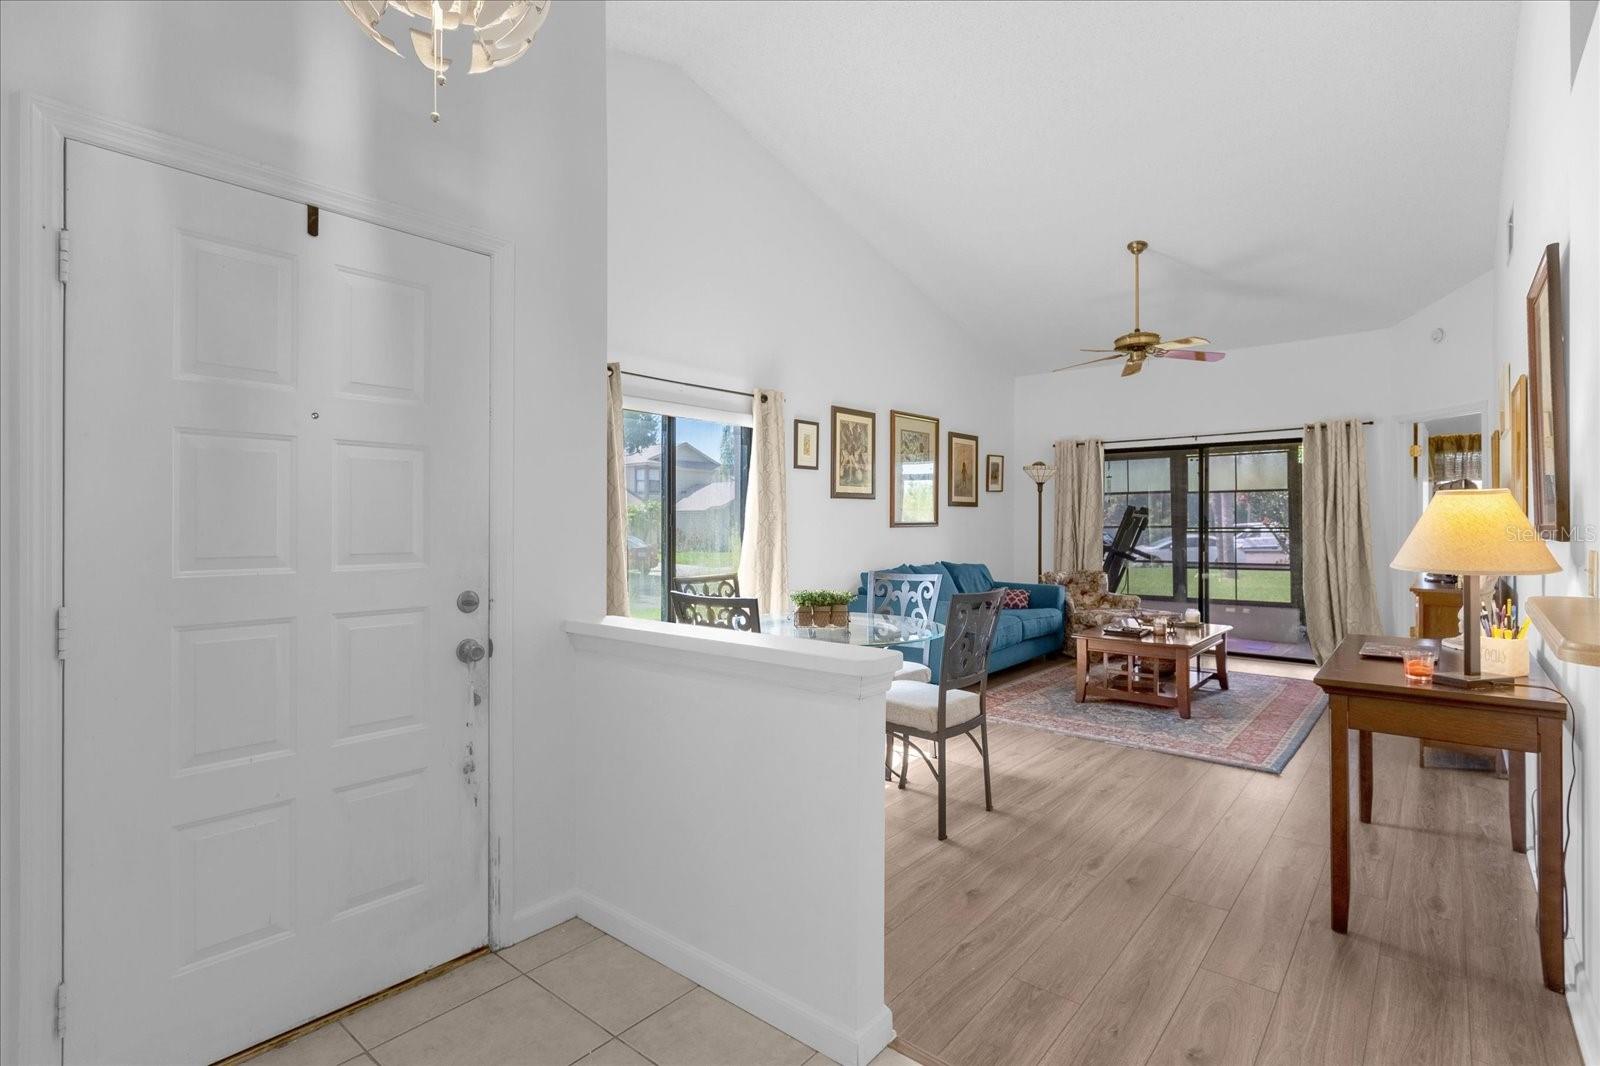
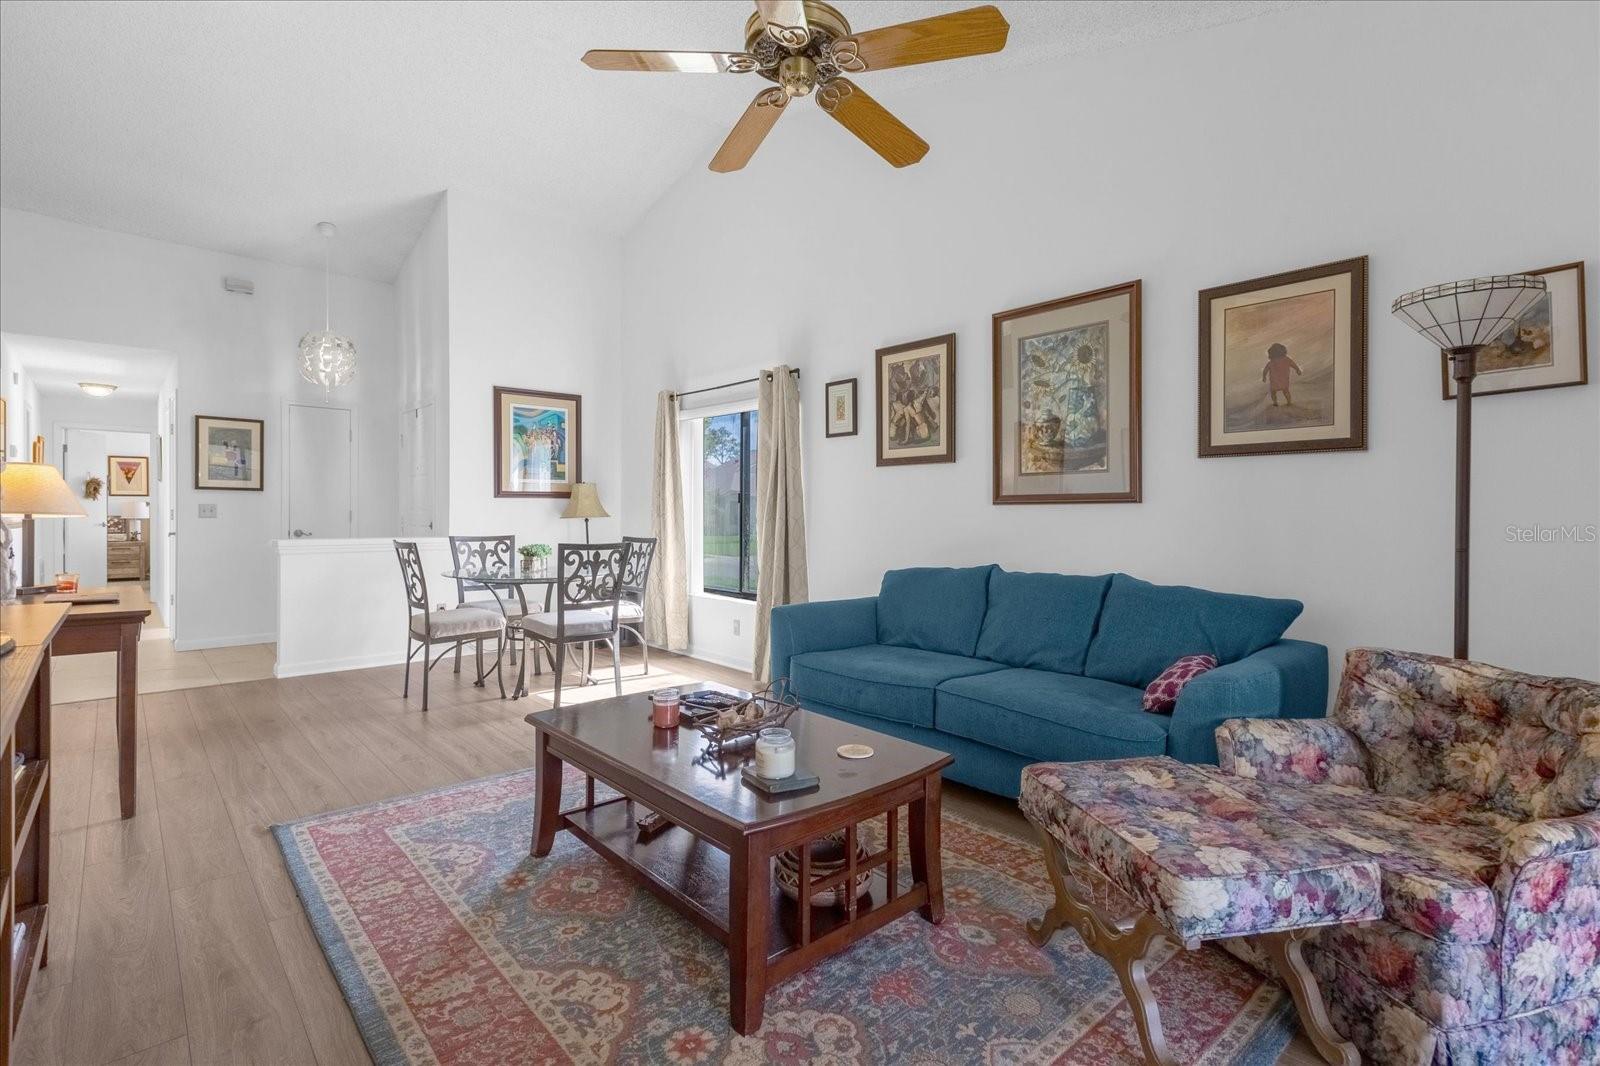
Living room with vaulted ceiling, blue sofa, and sliding glass doors to the backyard.
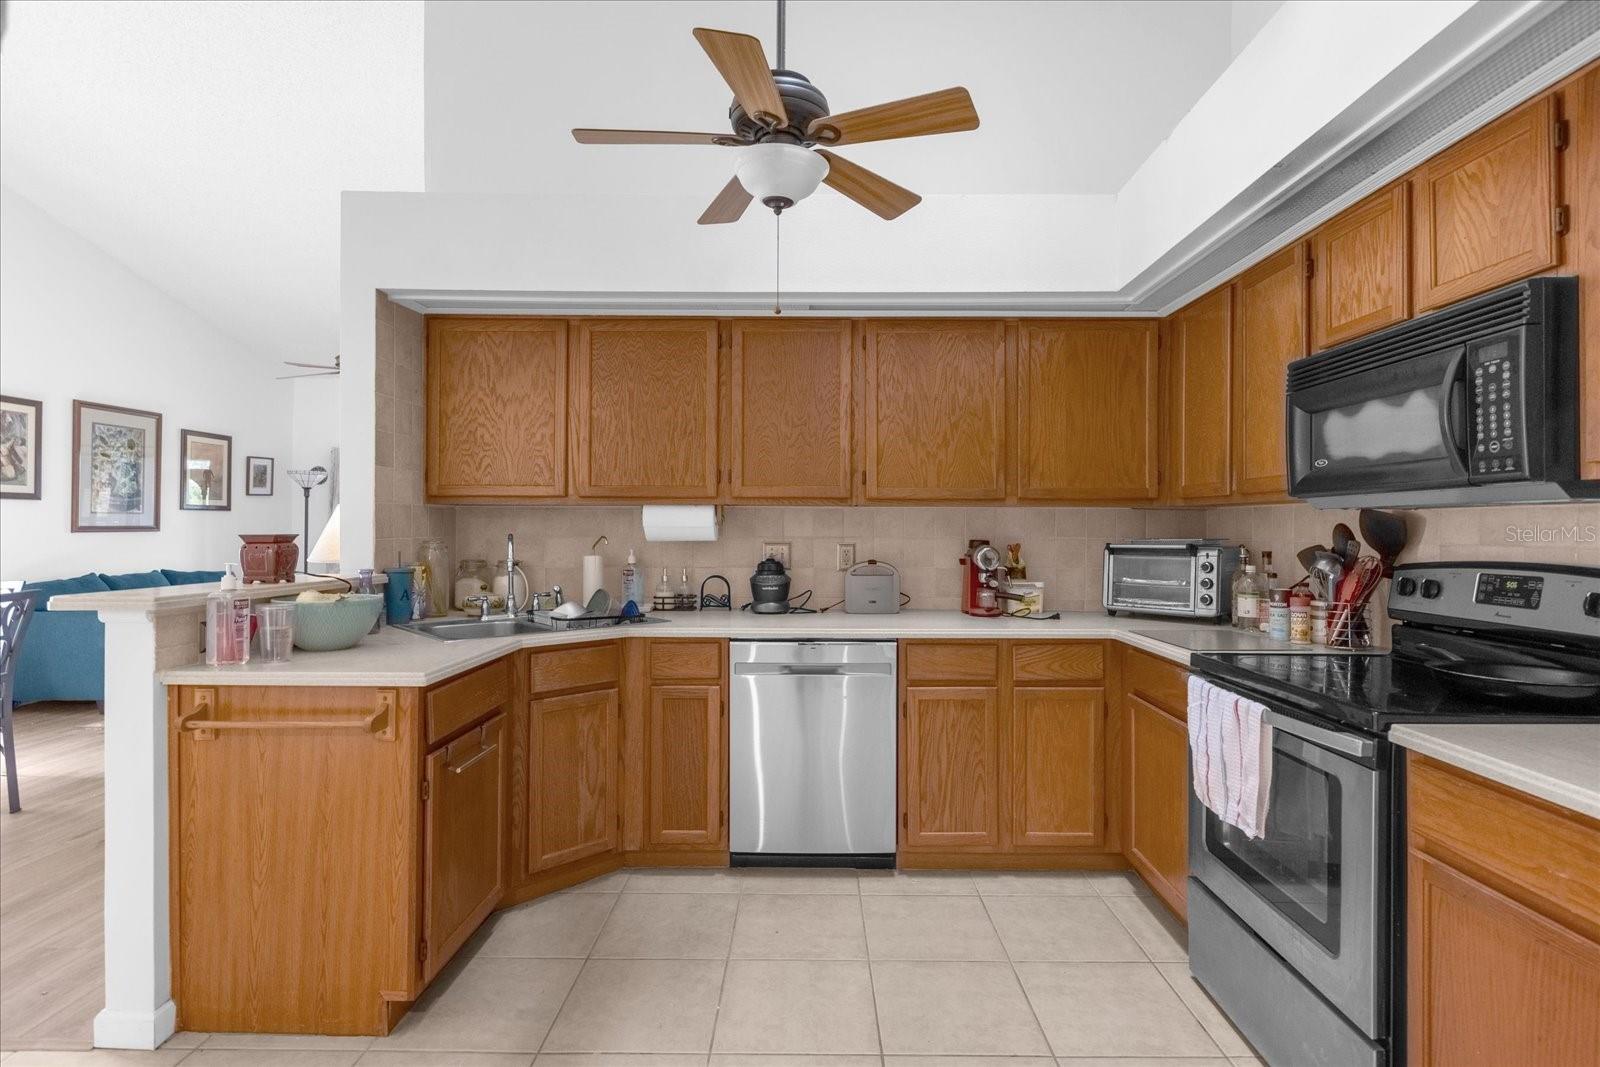
Kitchen with honey-colored wood cabinets, tiled floors, and stainless-steel dishwasher.
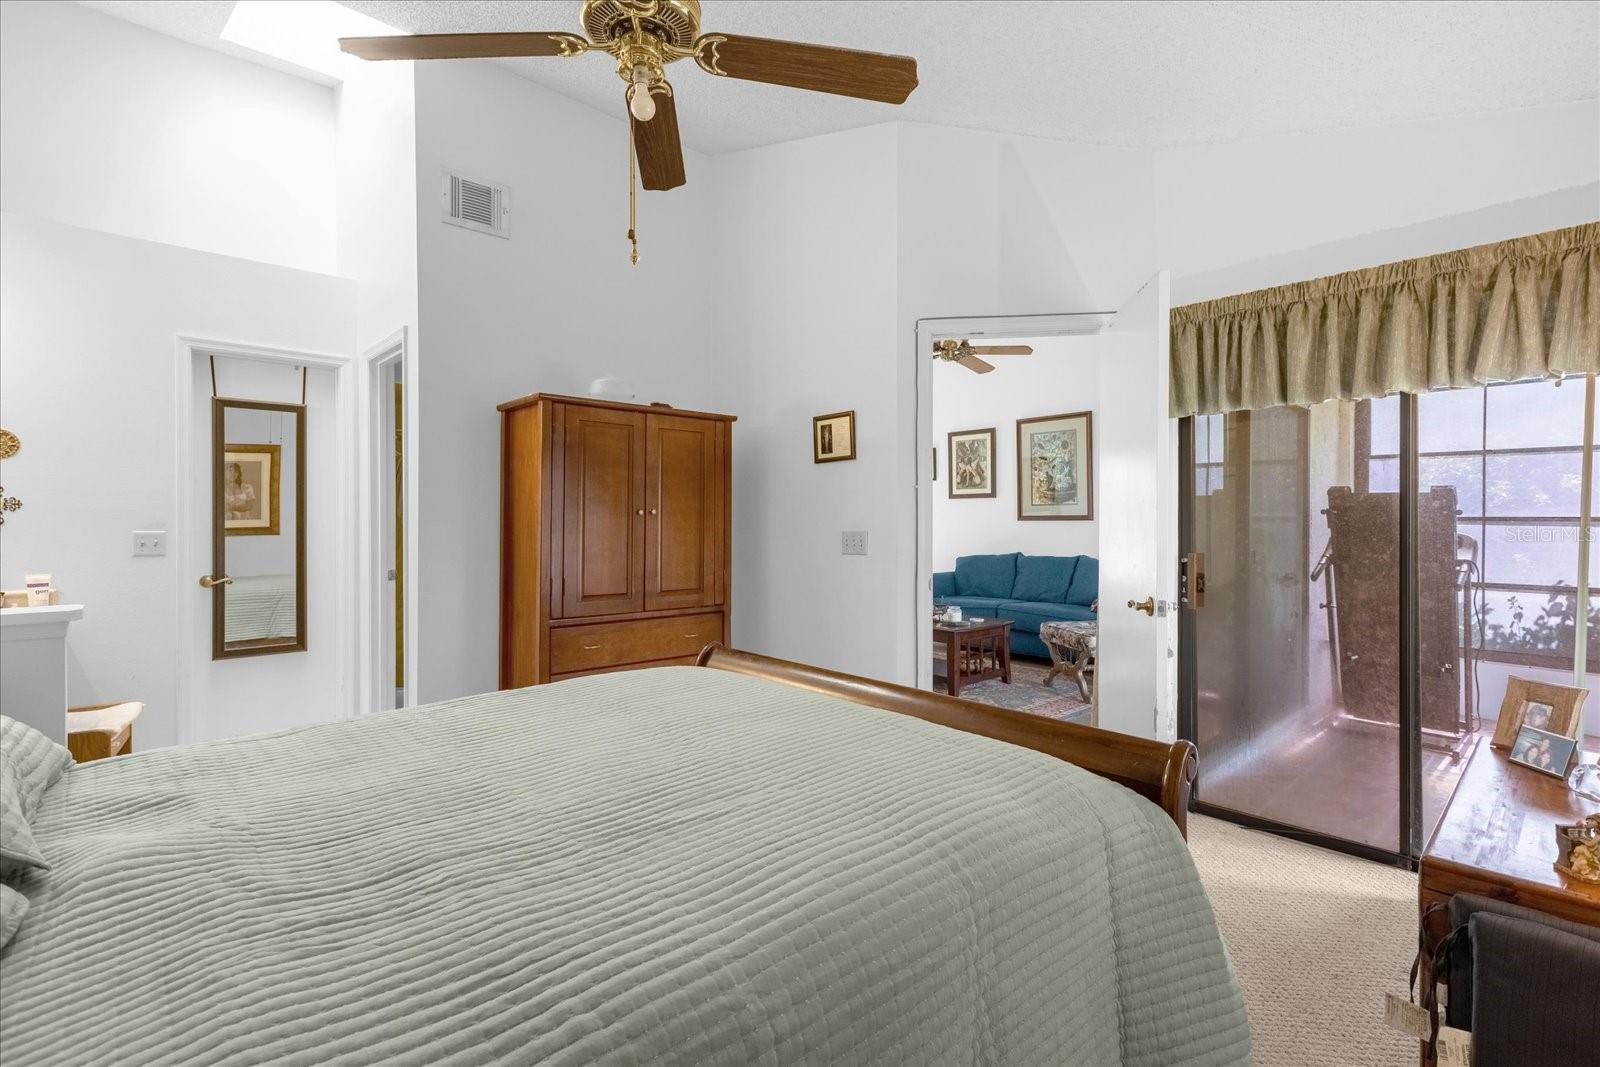
Bedroom with a wooden armoire, high ceiling, ceiling fan, and sliding doors to a screened patio.
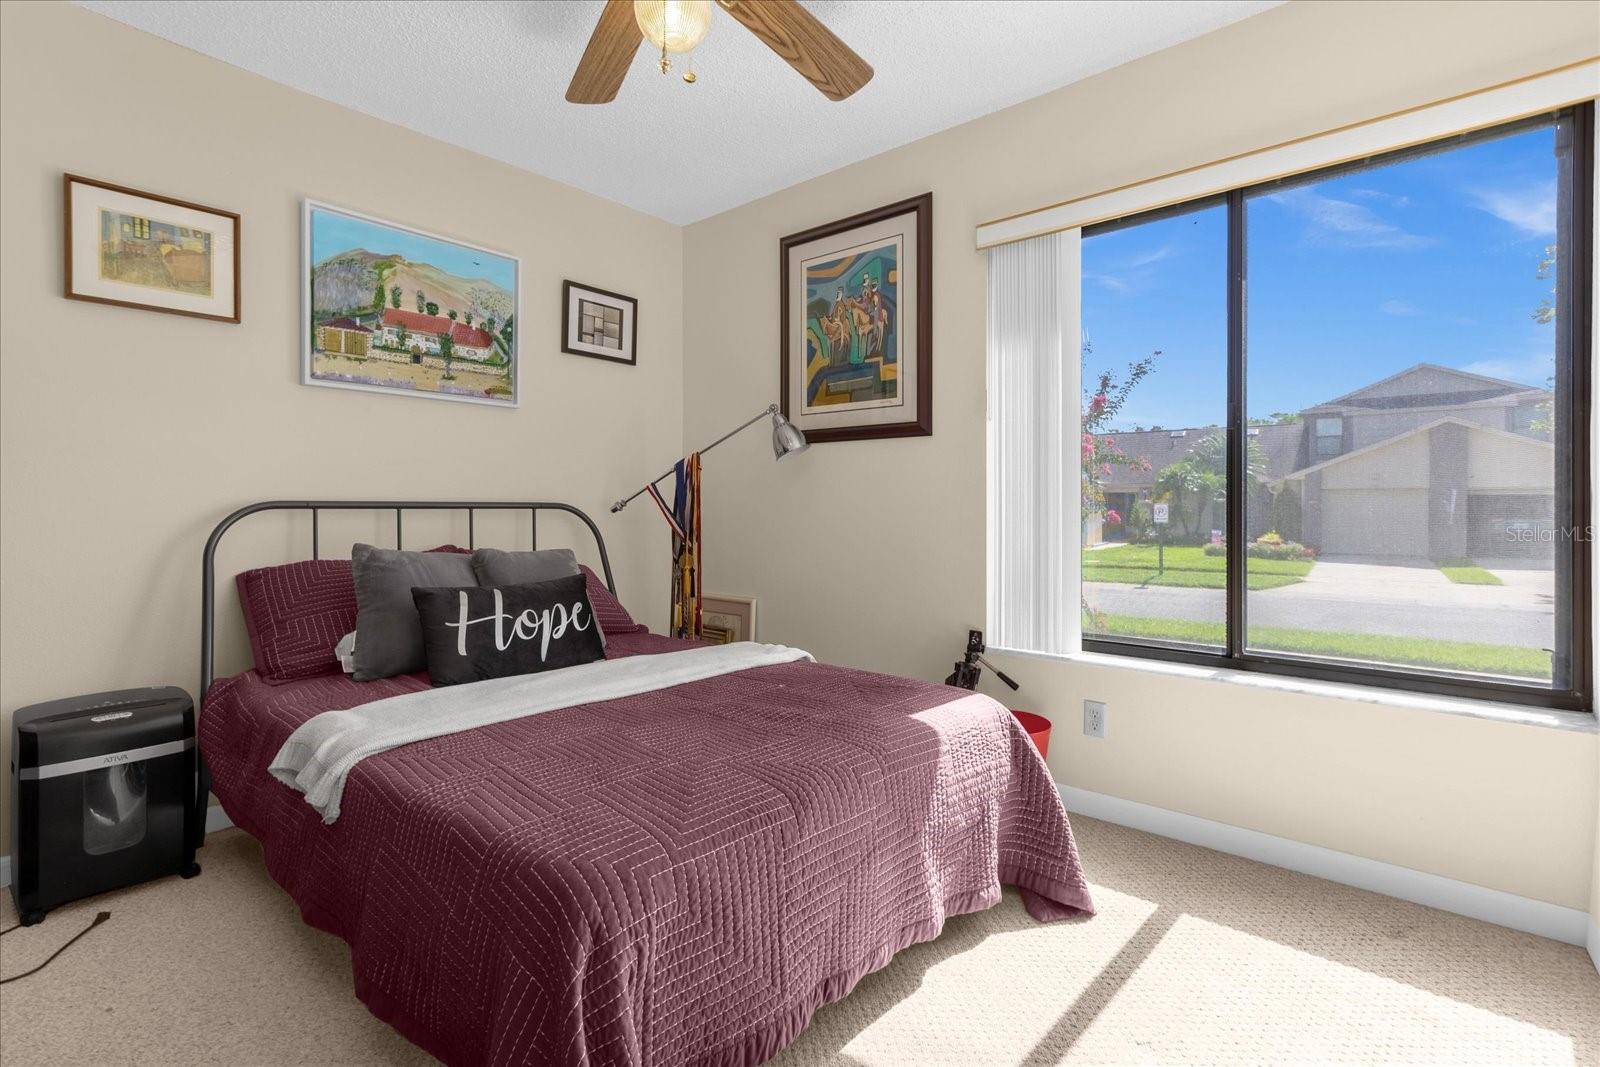
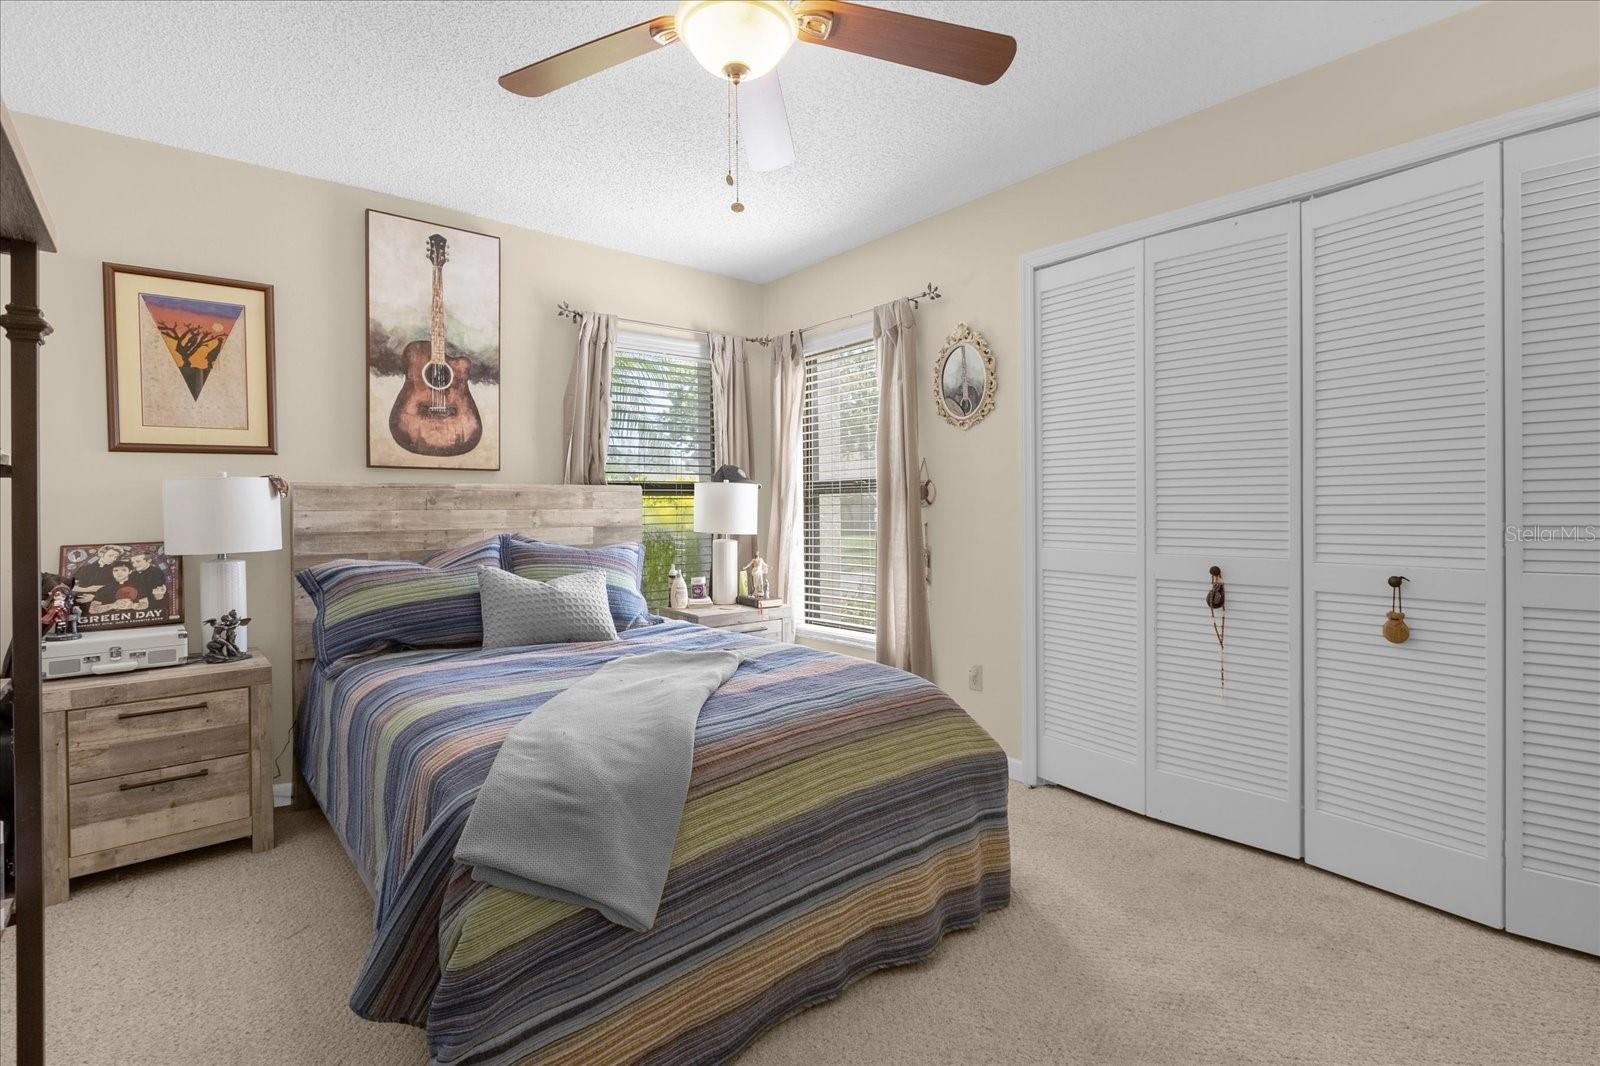
Bedroom with a burgundy quilted bed, framed art, and a large sunlit window.
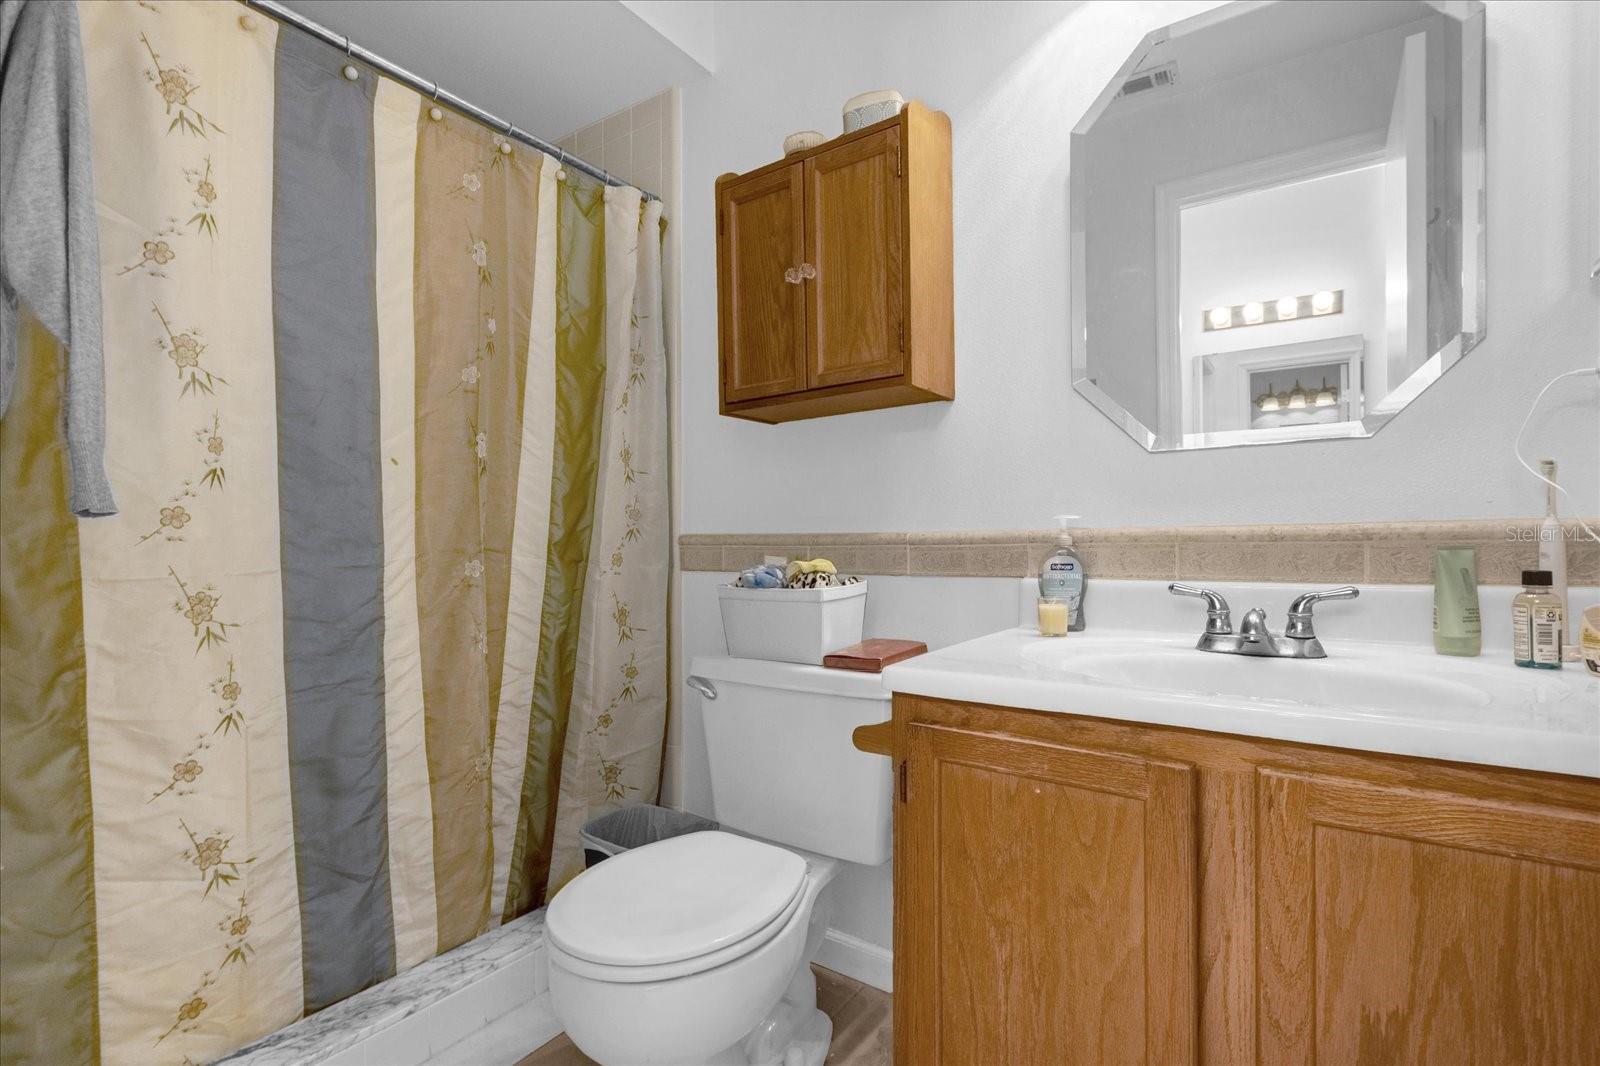
Bathroom with a striped shower curtain, bathtub, toilet, and wood vanity.
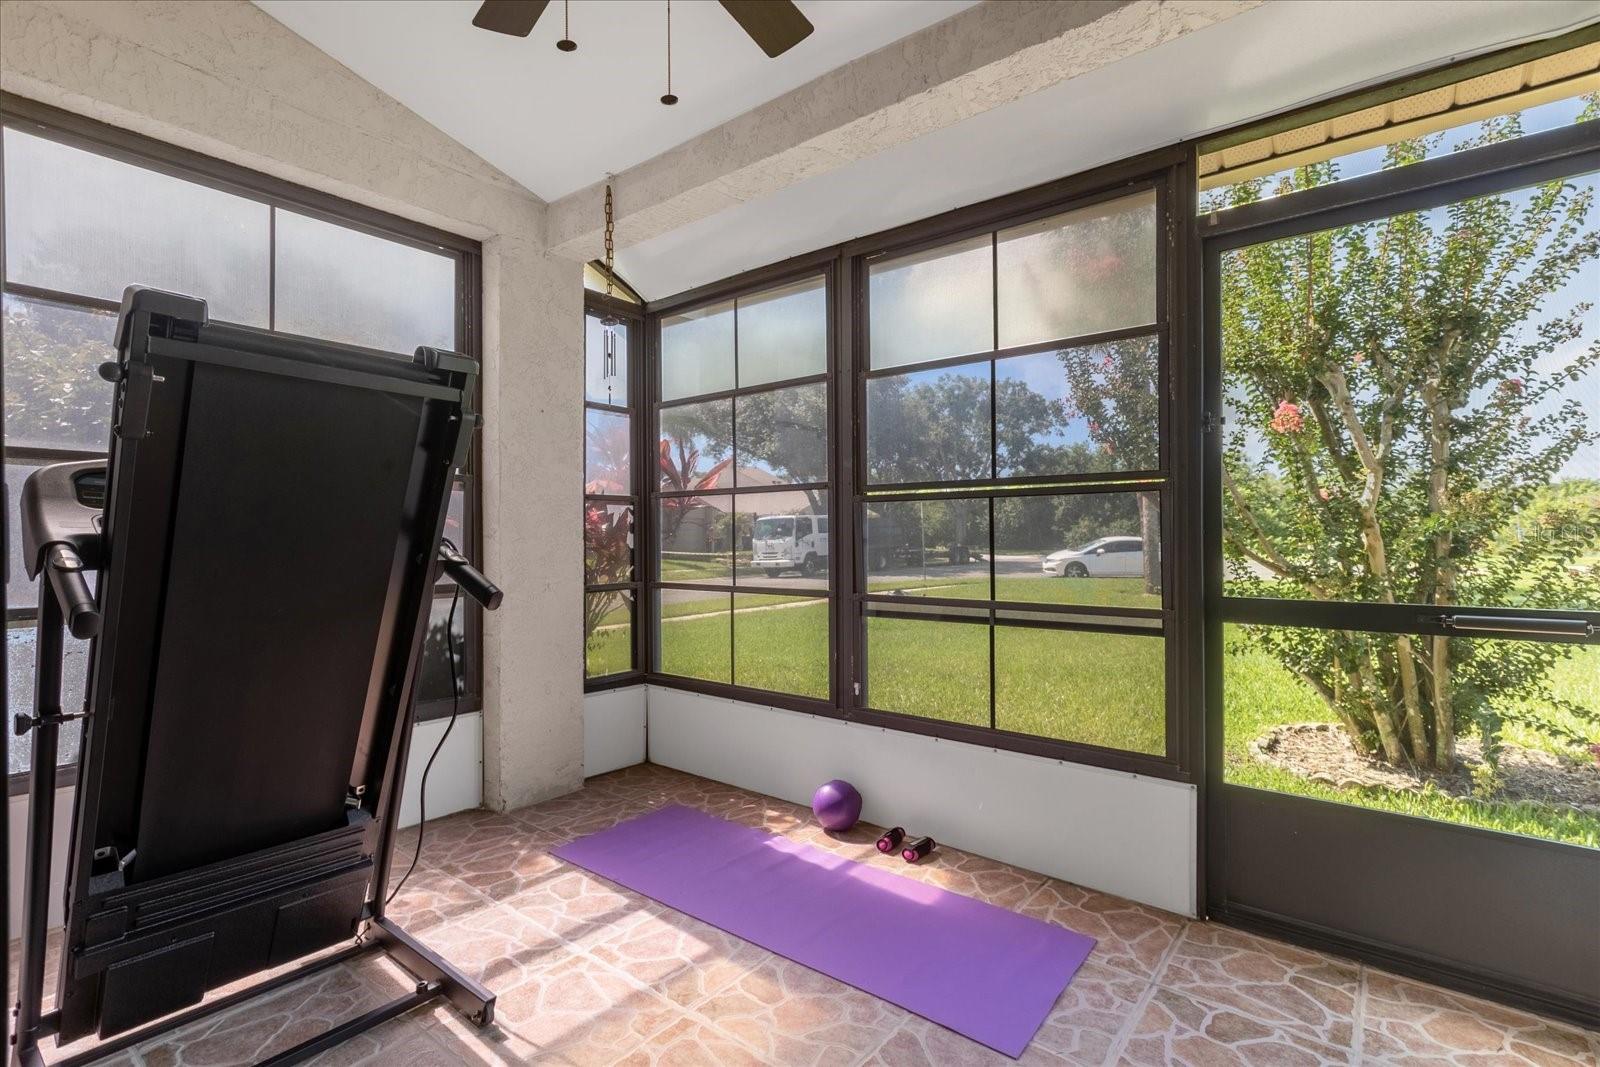
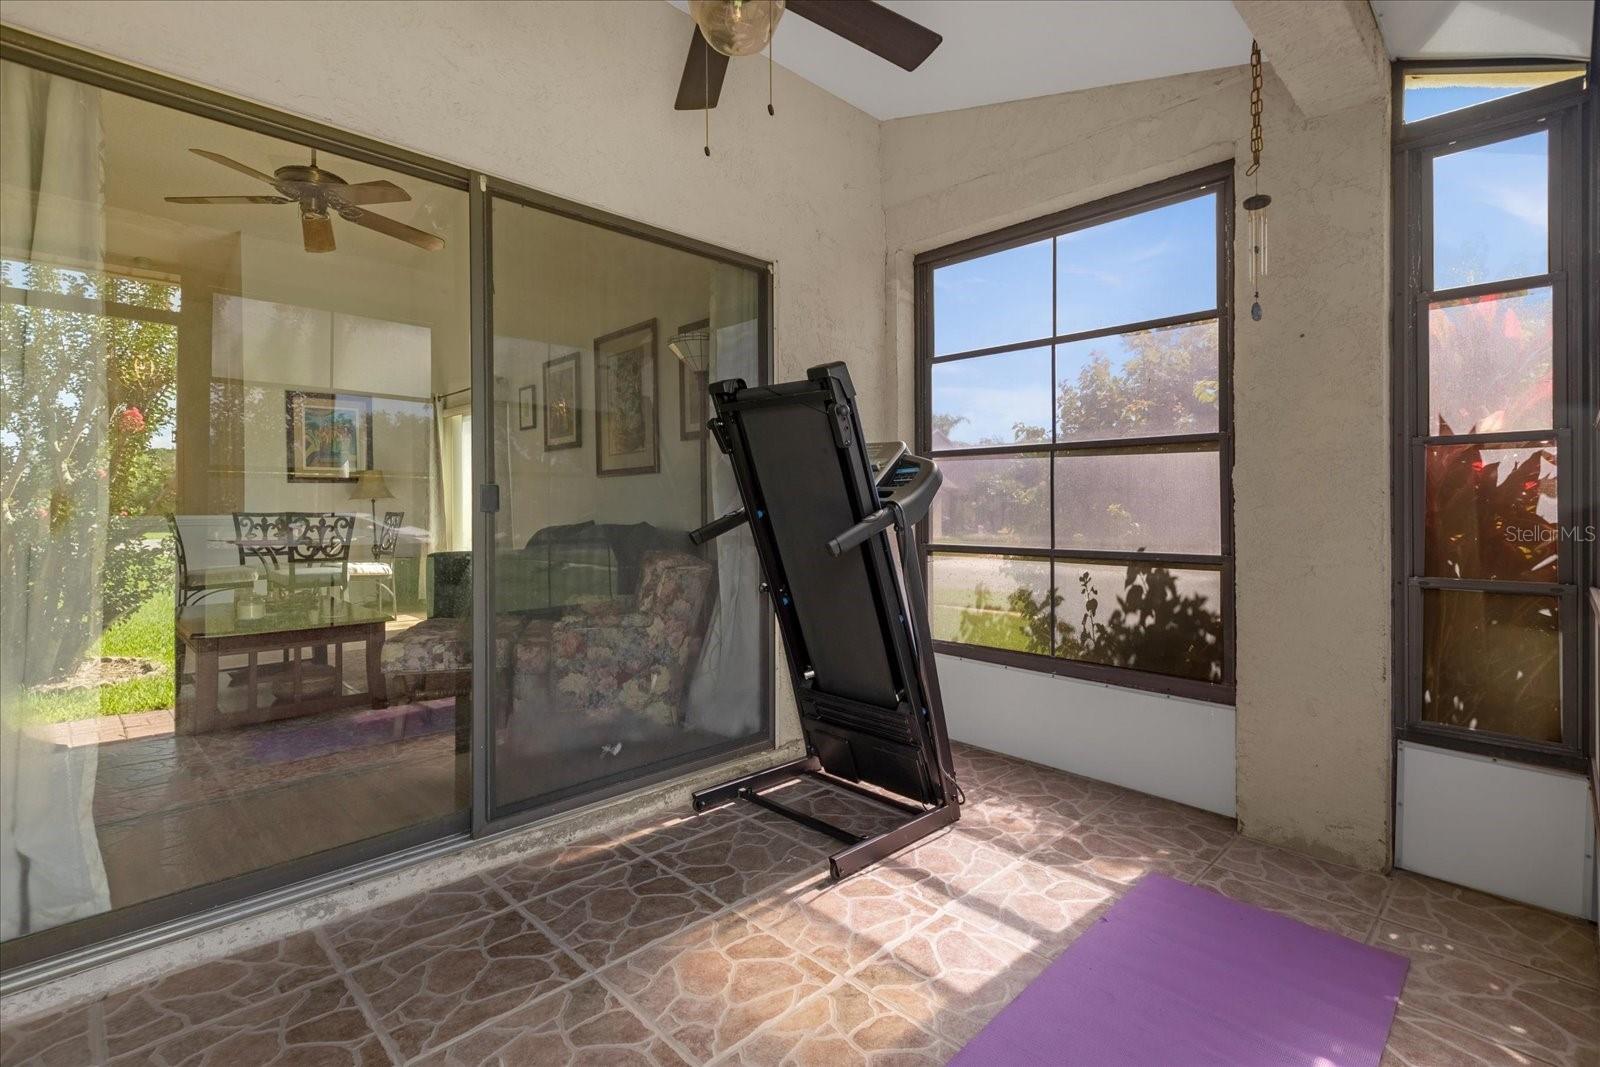
Sunroom workout area with a treadmill, purple yoga mat, and large screened windows.
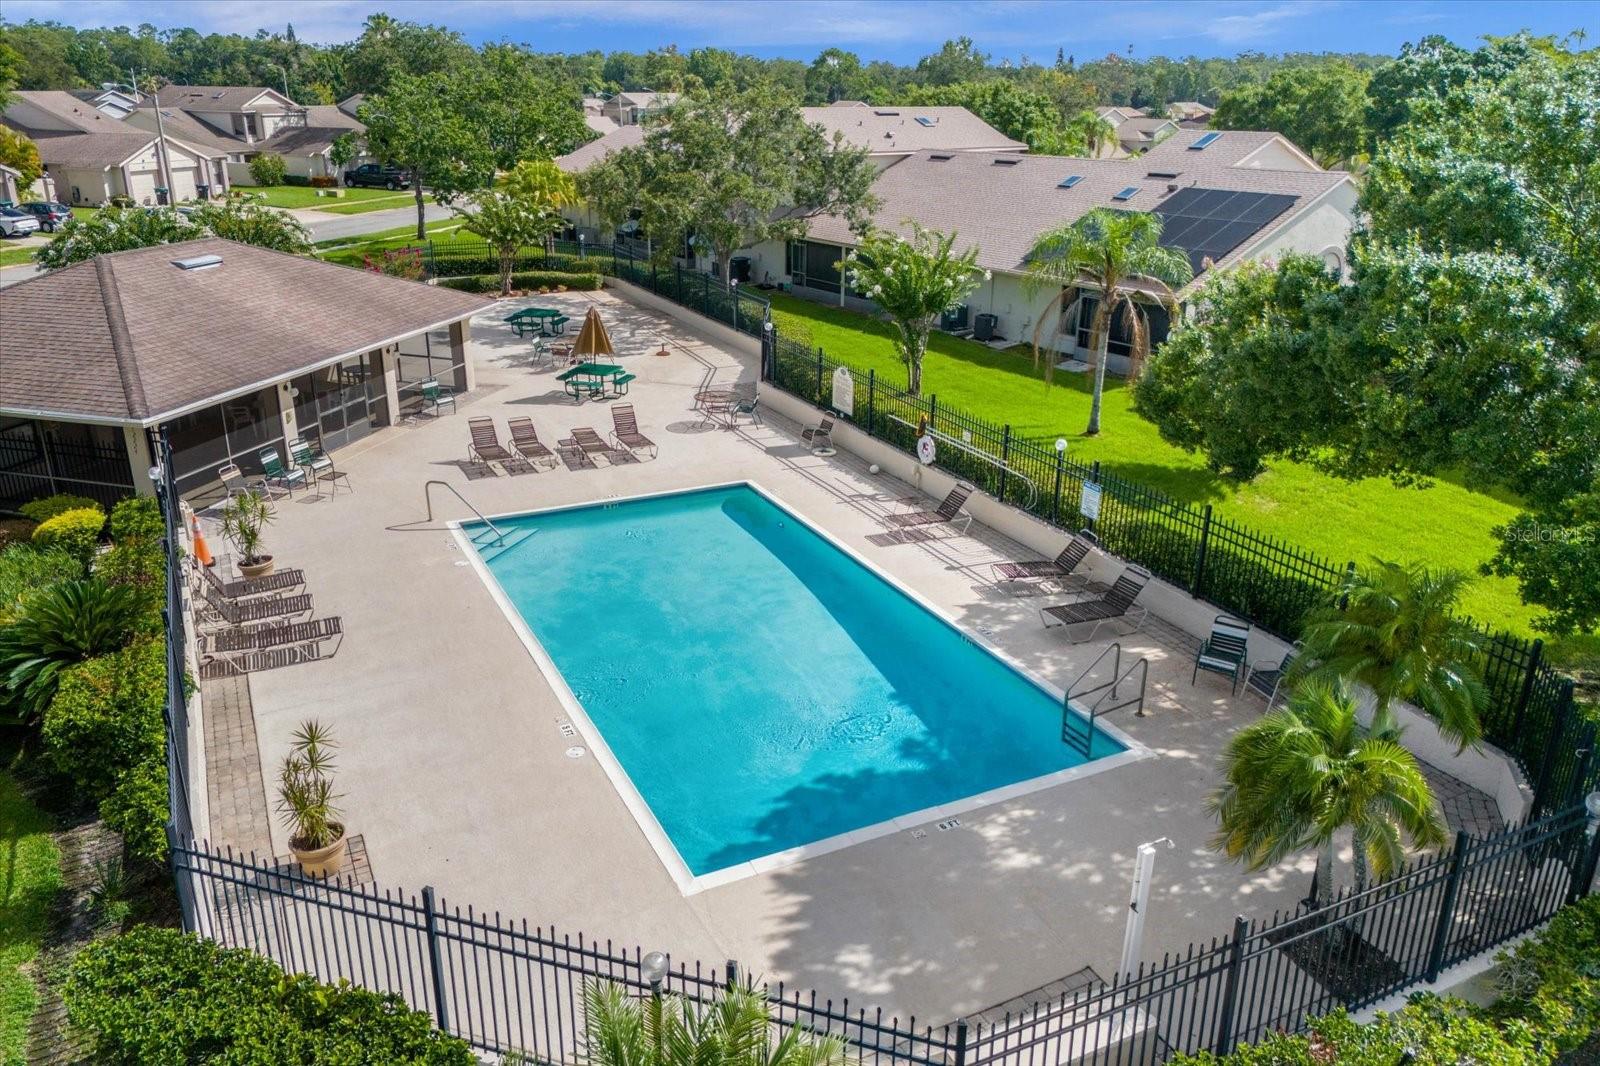
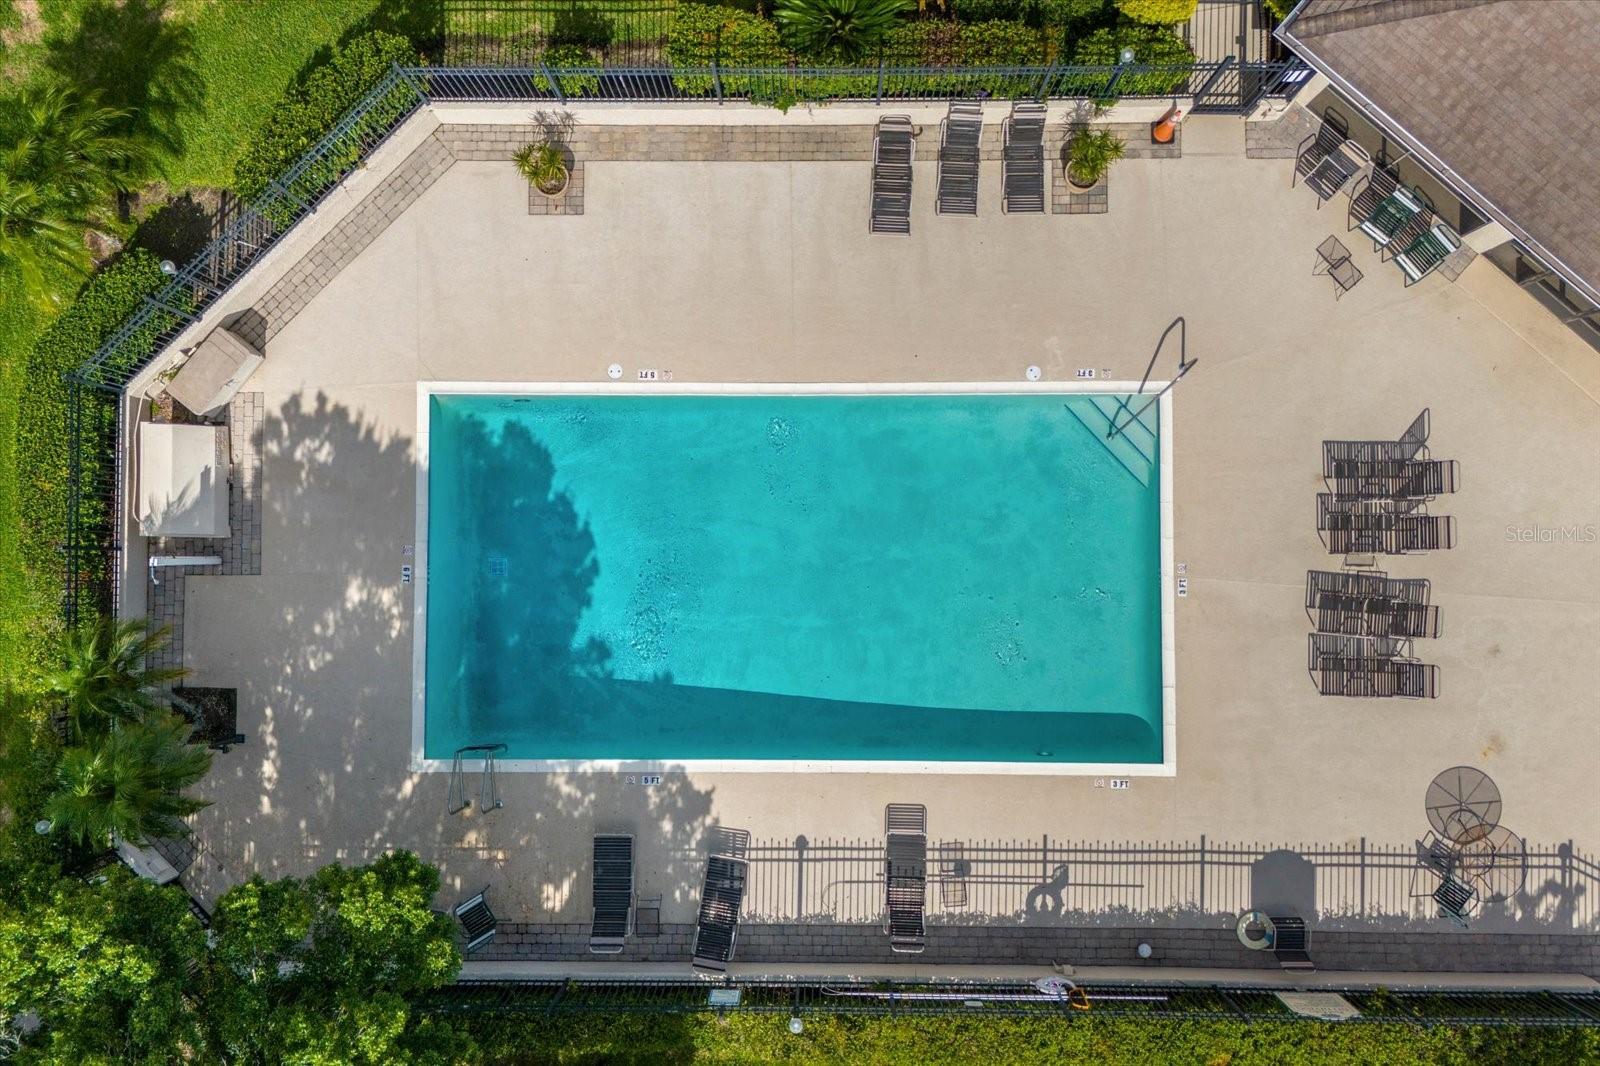
Aerial view of a community pool with lounge chairs and a covered pavilion.
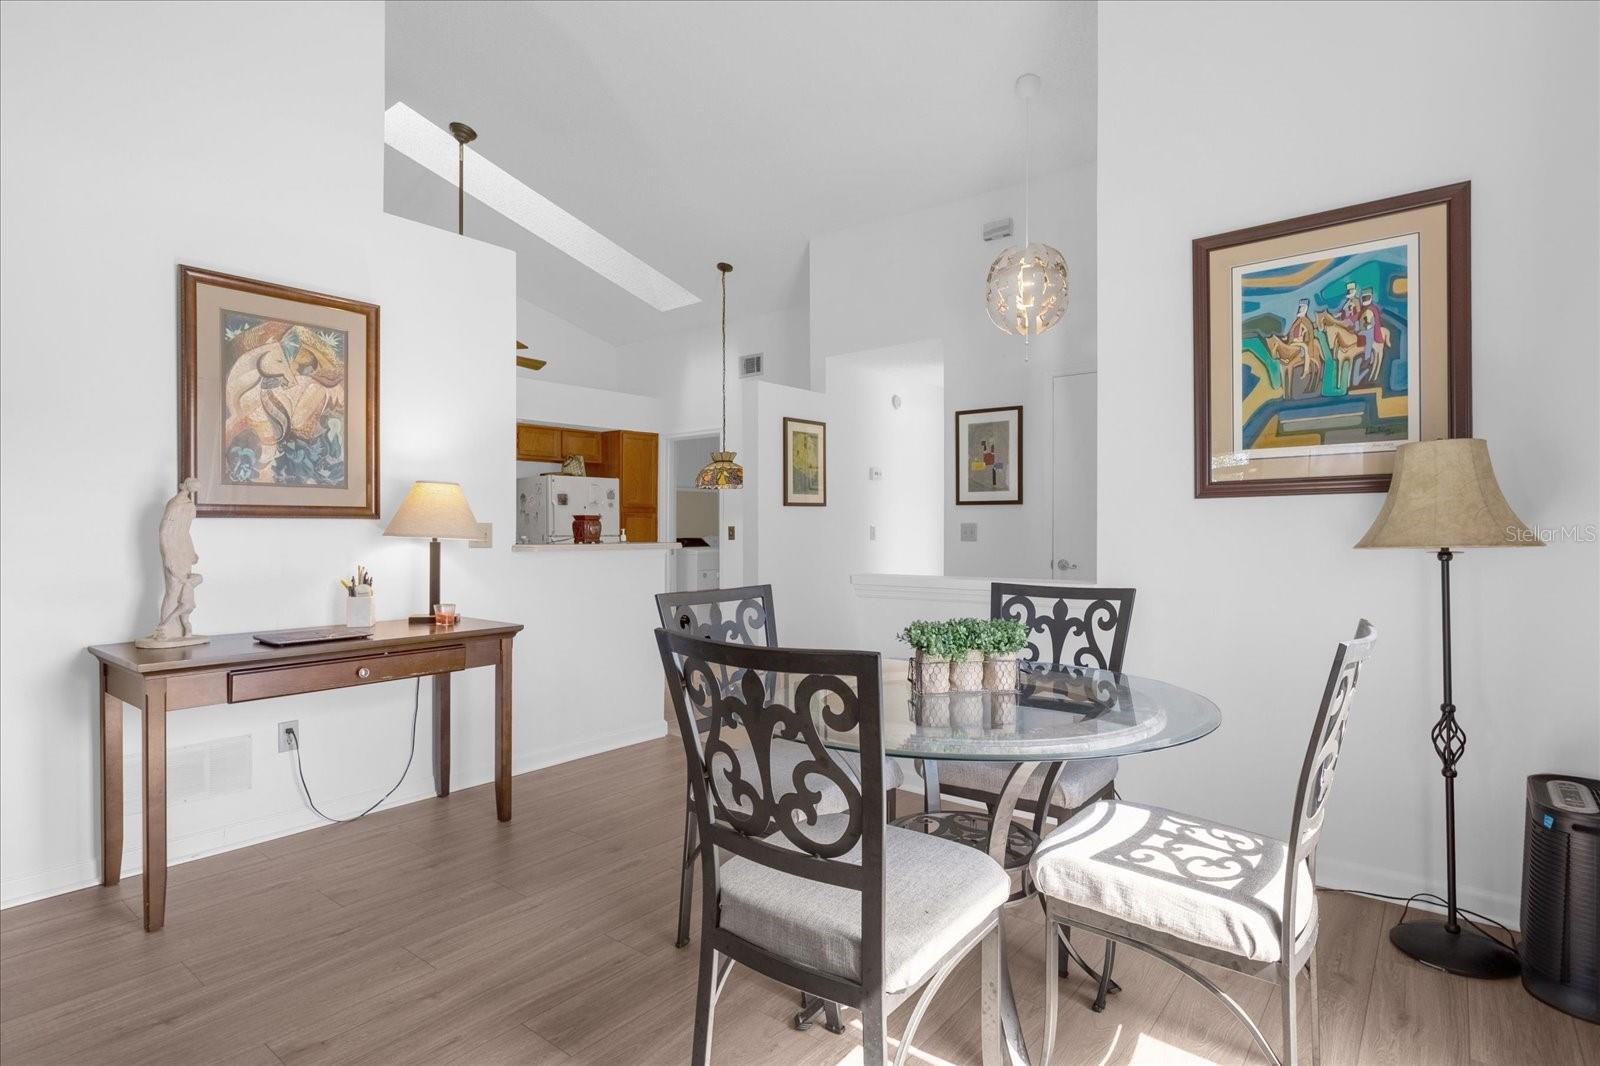
Dining area with a glass-top table and ornate chairs beside an open kitchen.
Living room with vaulted ceiling, blue sofa, floral armchair, and adjacent dining area.
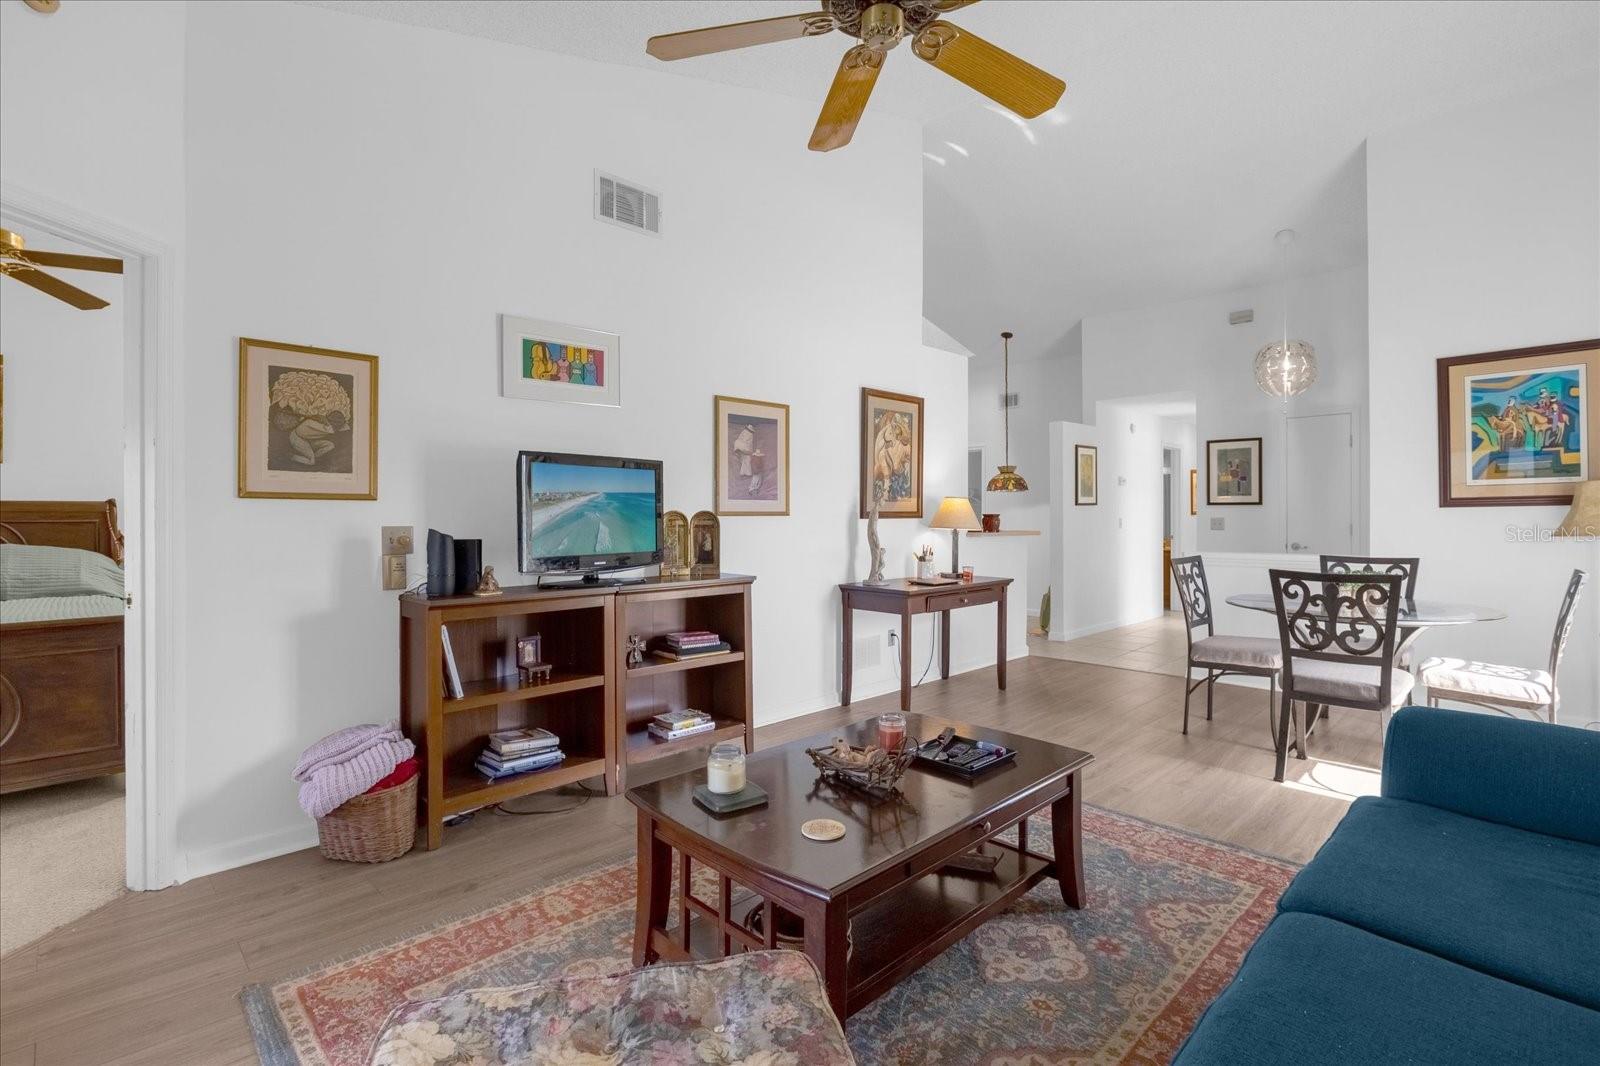
Living room with a blue sofa, wooden coffee table, and adjoining dining area.
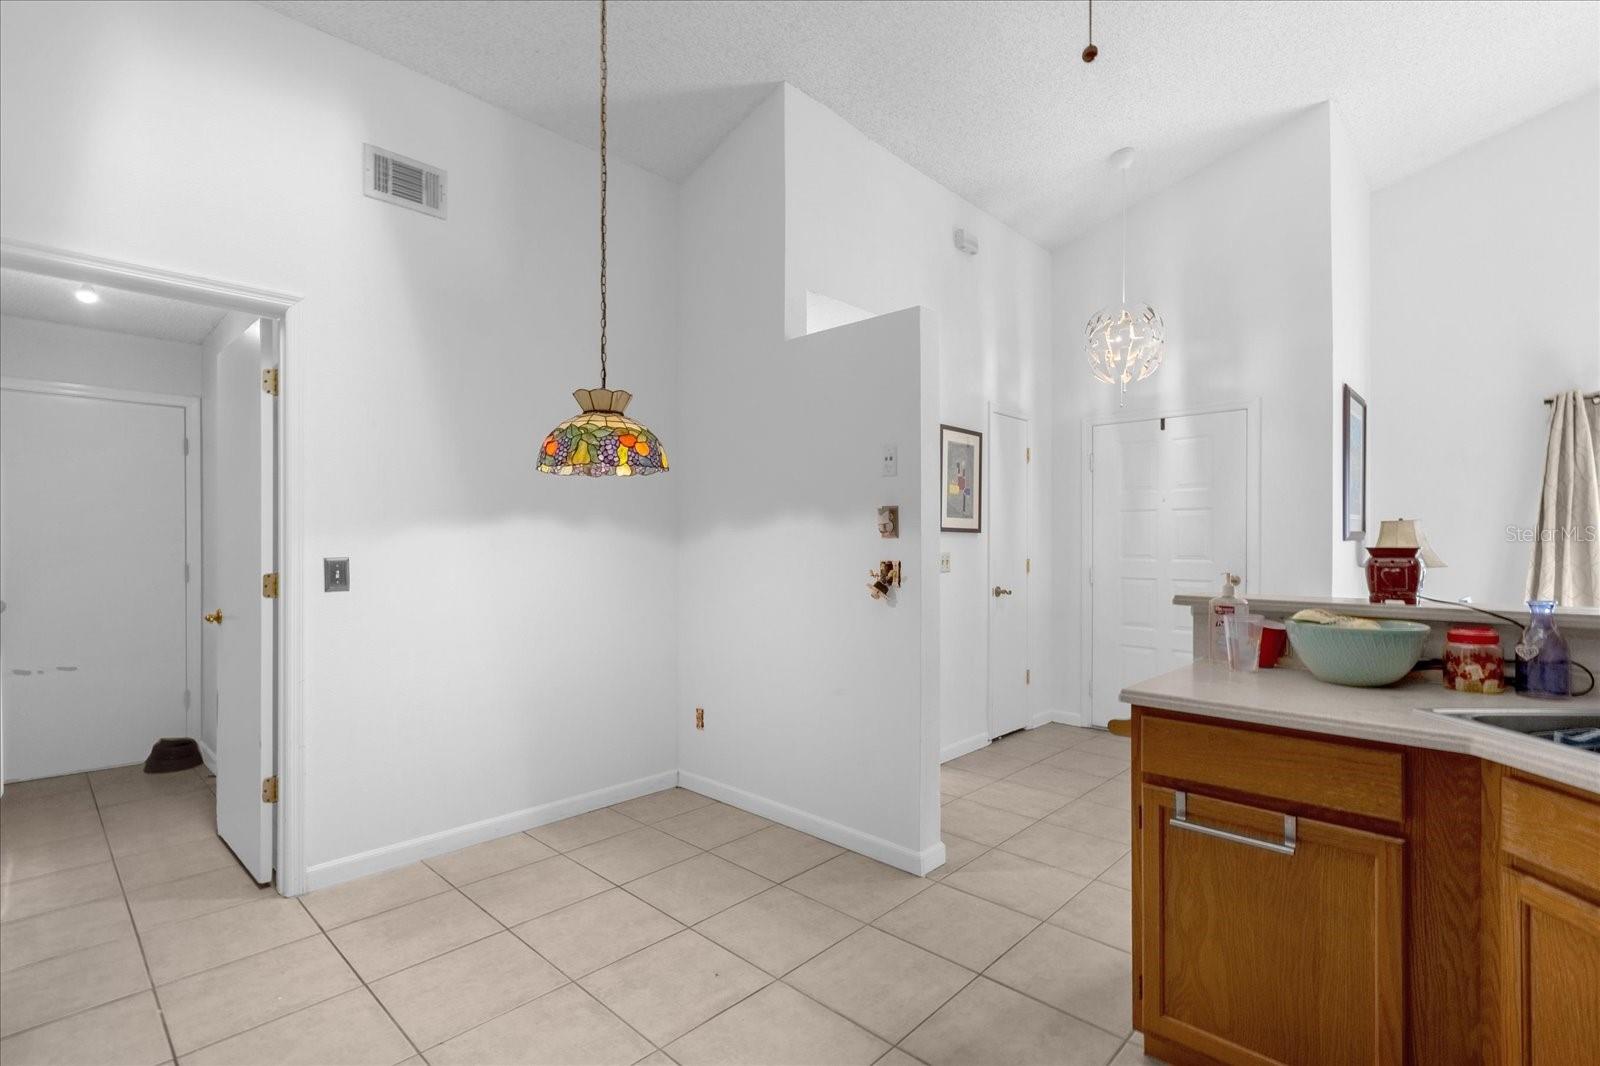
Kitchen with beige tile flooring, wood cabinets, and colorful pendant lights.
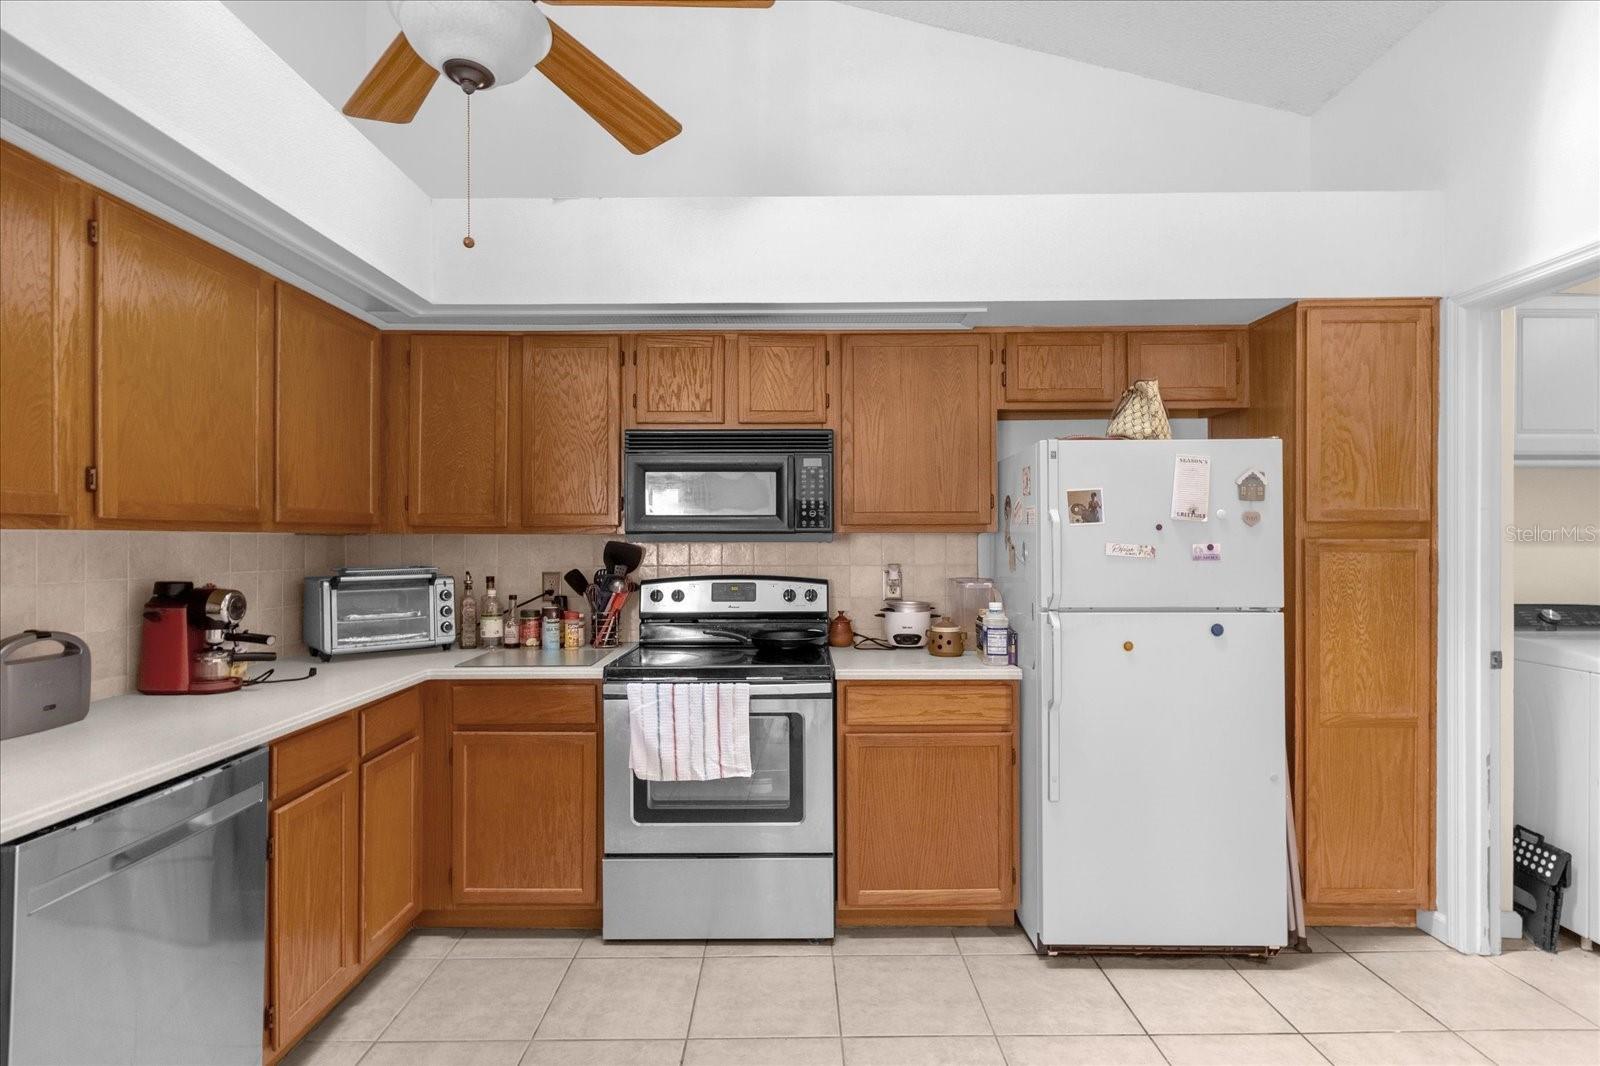
Kitchen with honey-colored cabinets, stainless steel range and microwave, and a white refrigerator.
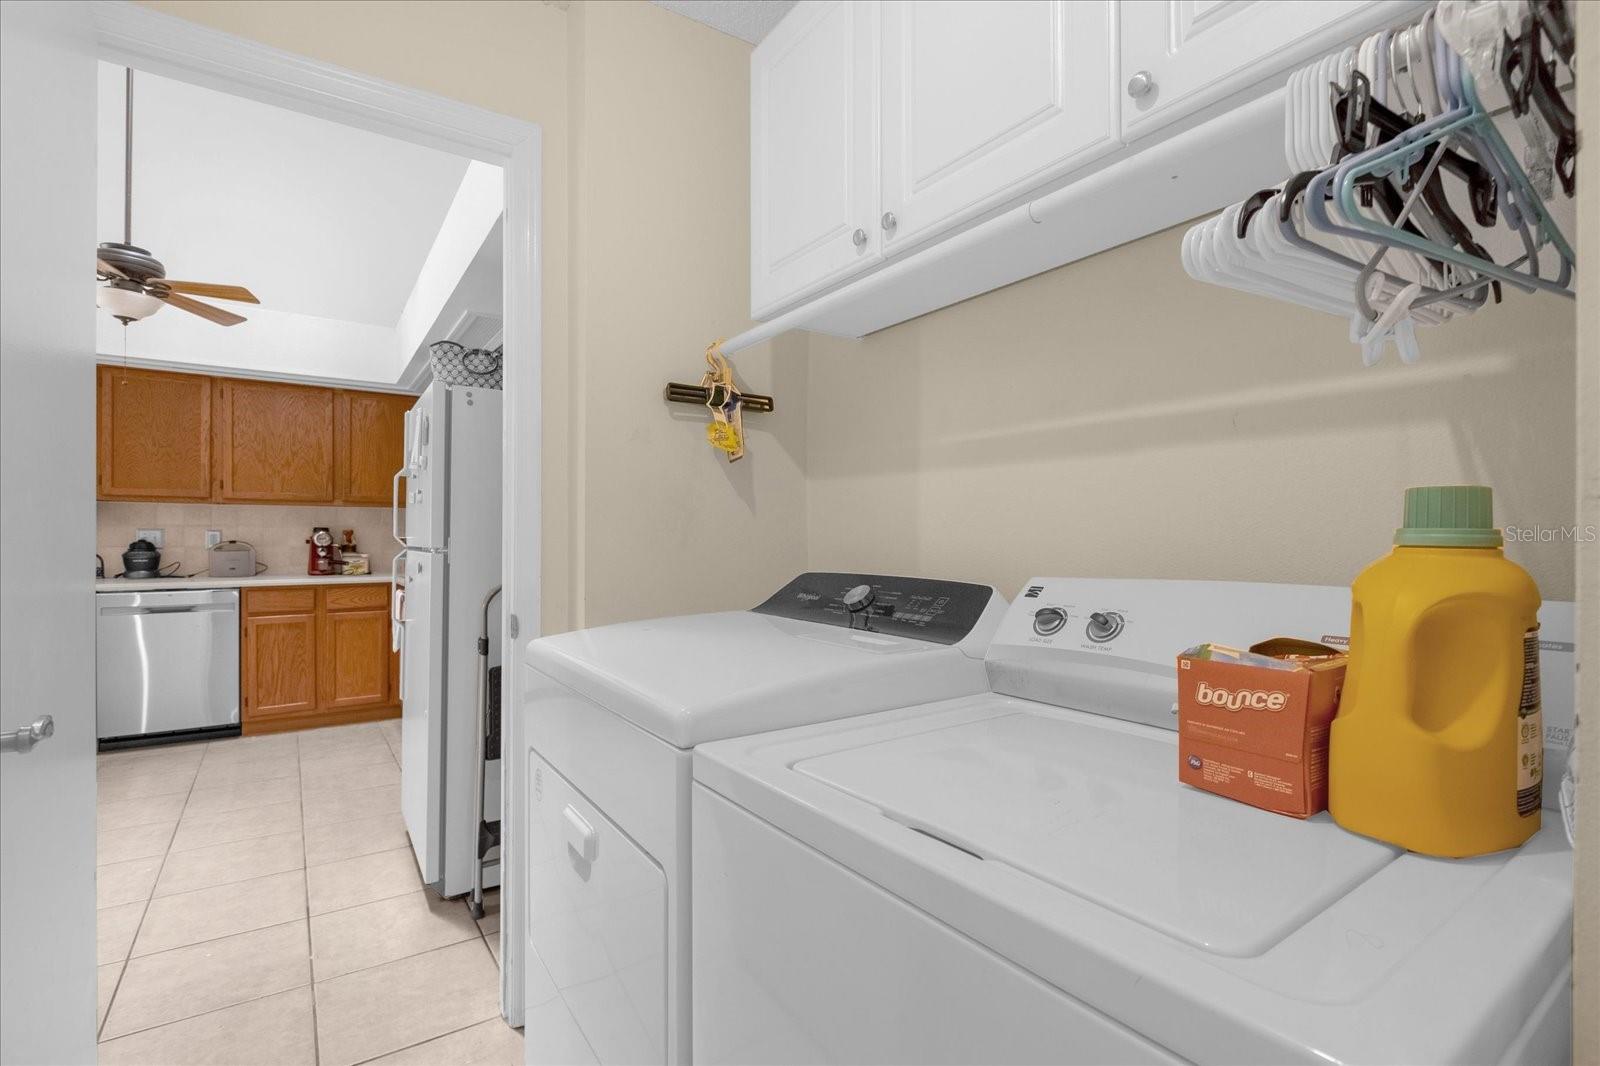
Laundry room with white washer and dryer, overhead cabinets, and an adjoining kitchen.
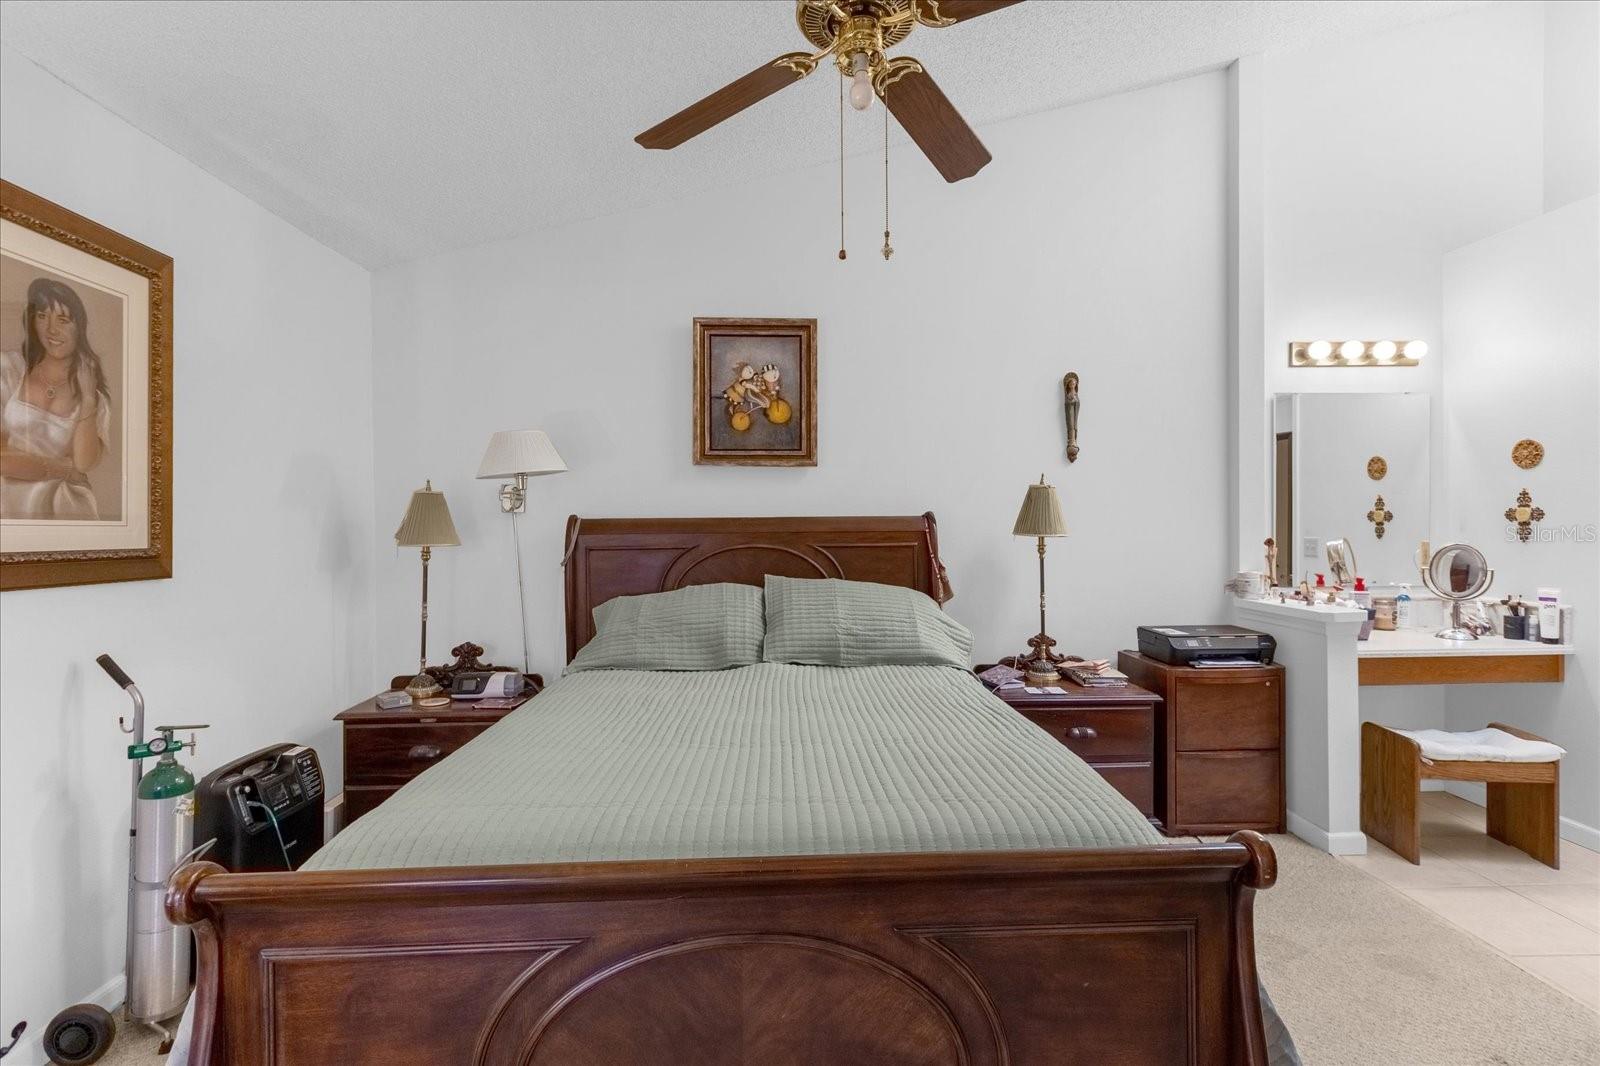
Bedroom with a dark wood bed, pale green bedding, and an adjoining vanity area.
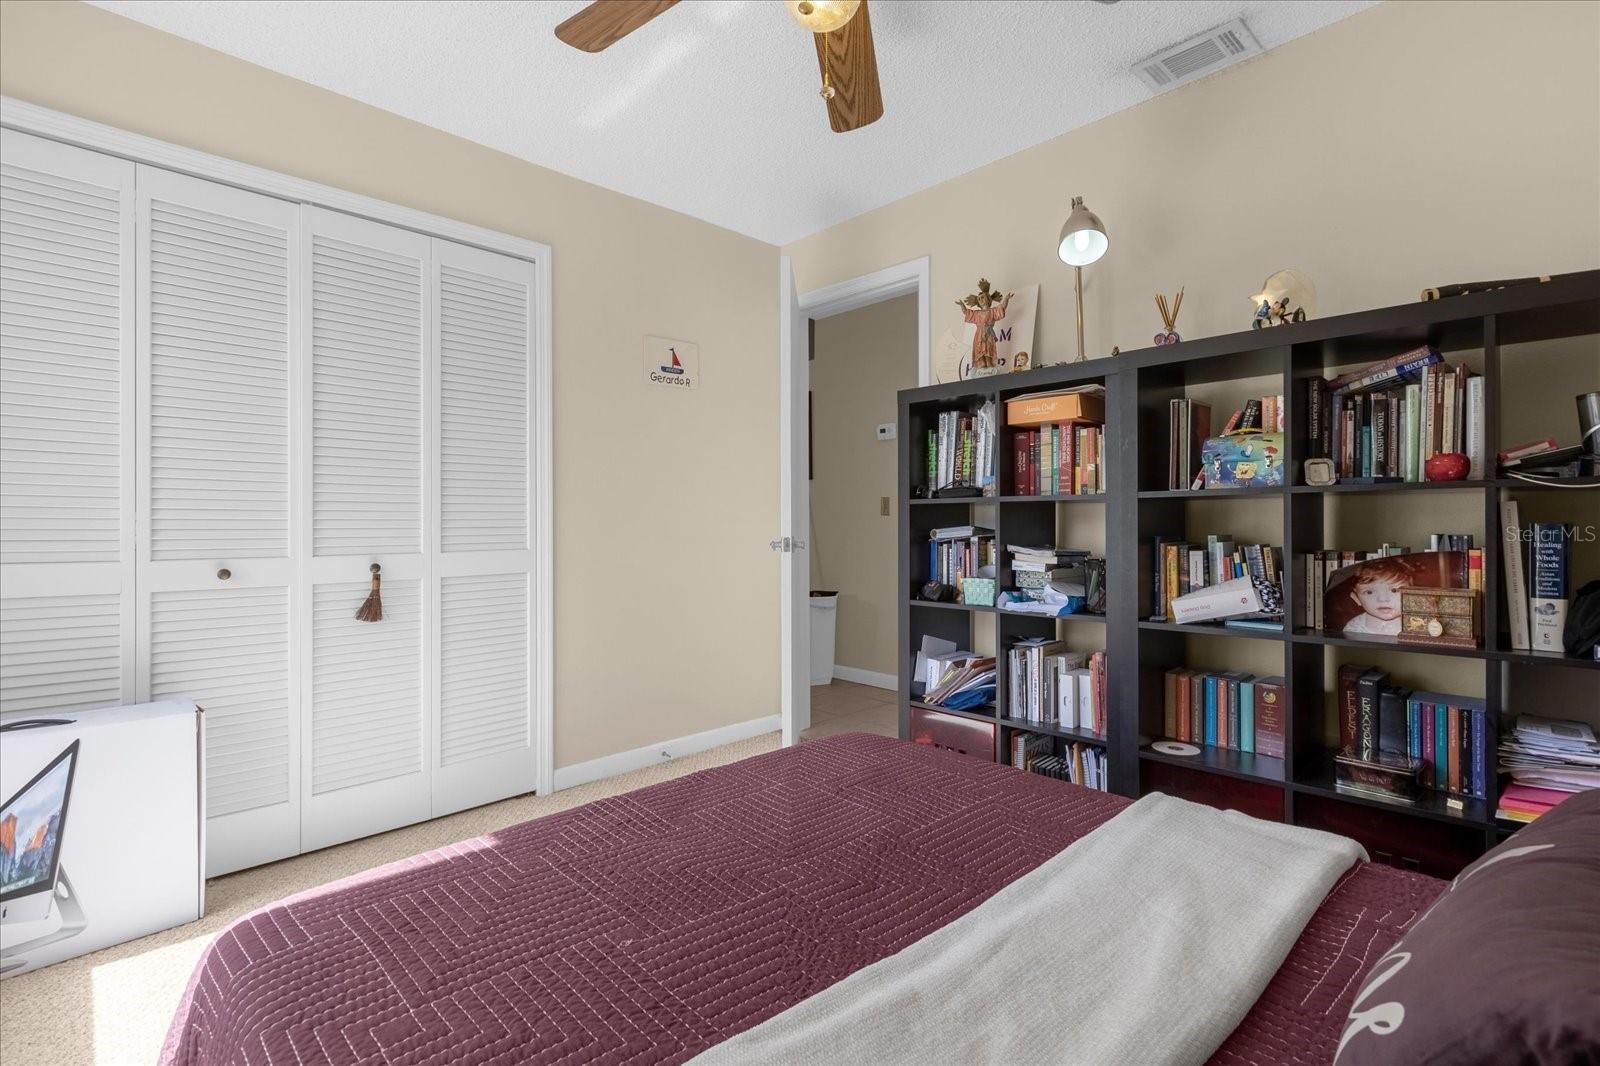
Bedroom with a burgundy quilted bedspread, white louvered closet doors, and a large bookcase.
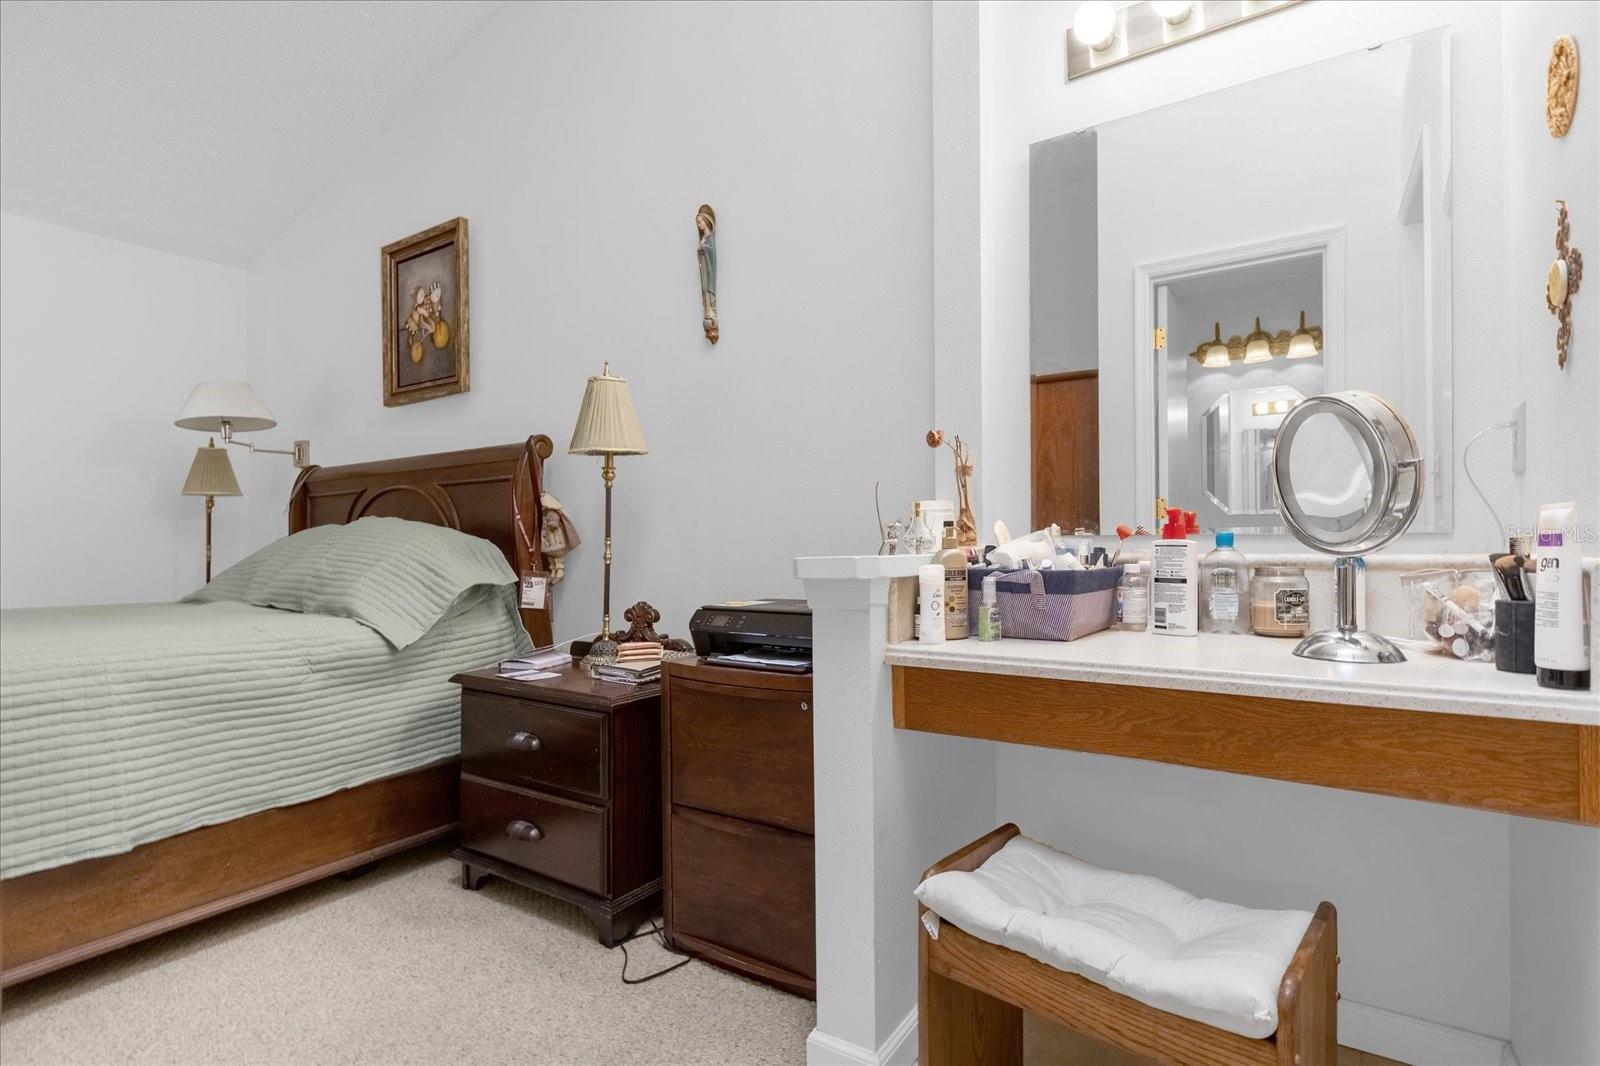
Bedroom with a dark wood bed beside a vanity counter and round magnifying mirror.
Furnished bedroom with a striped bedspread, two curtained windows, and white louvered closet doors.
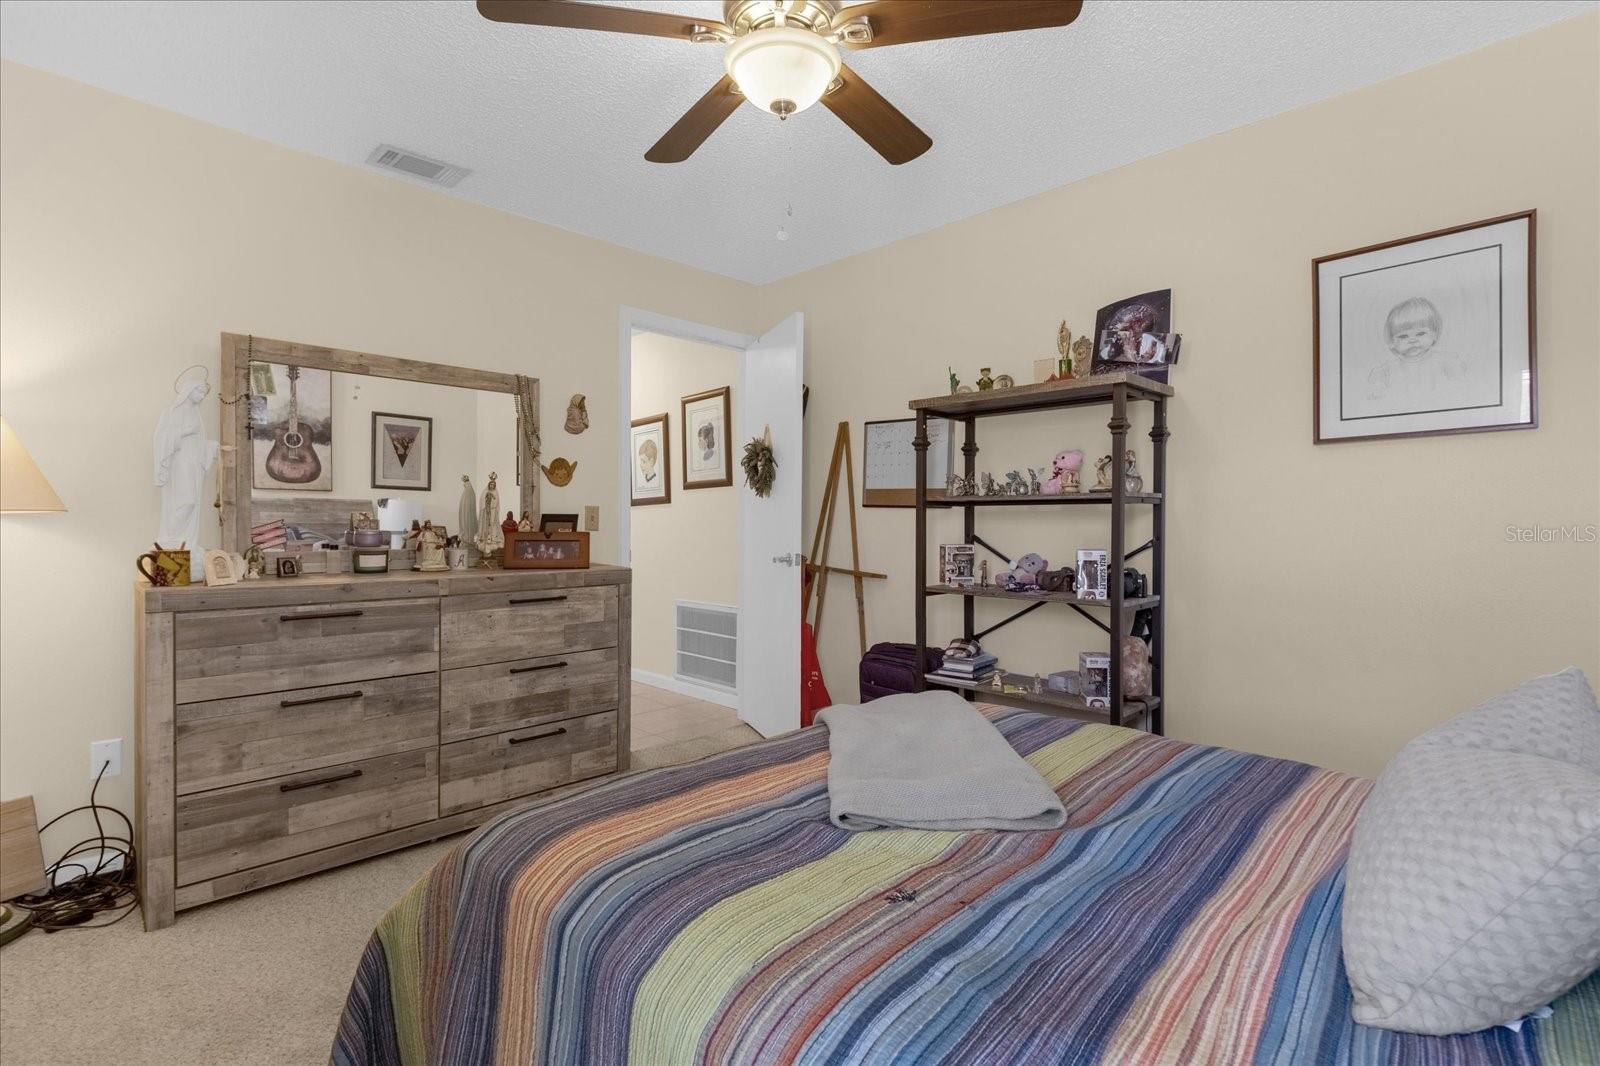
Furnished bedroom with a striped bedspread, wood dresser, and ceiling fan.
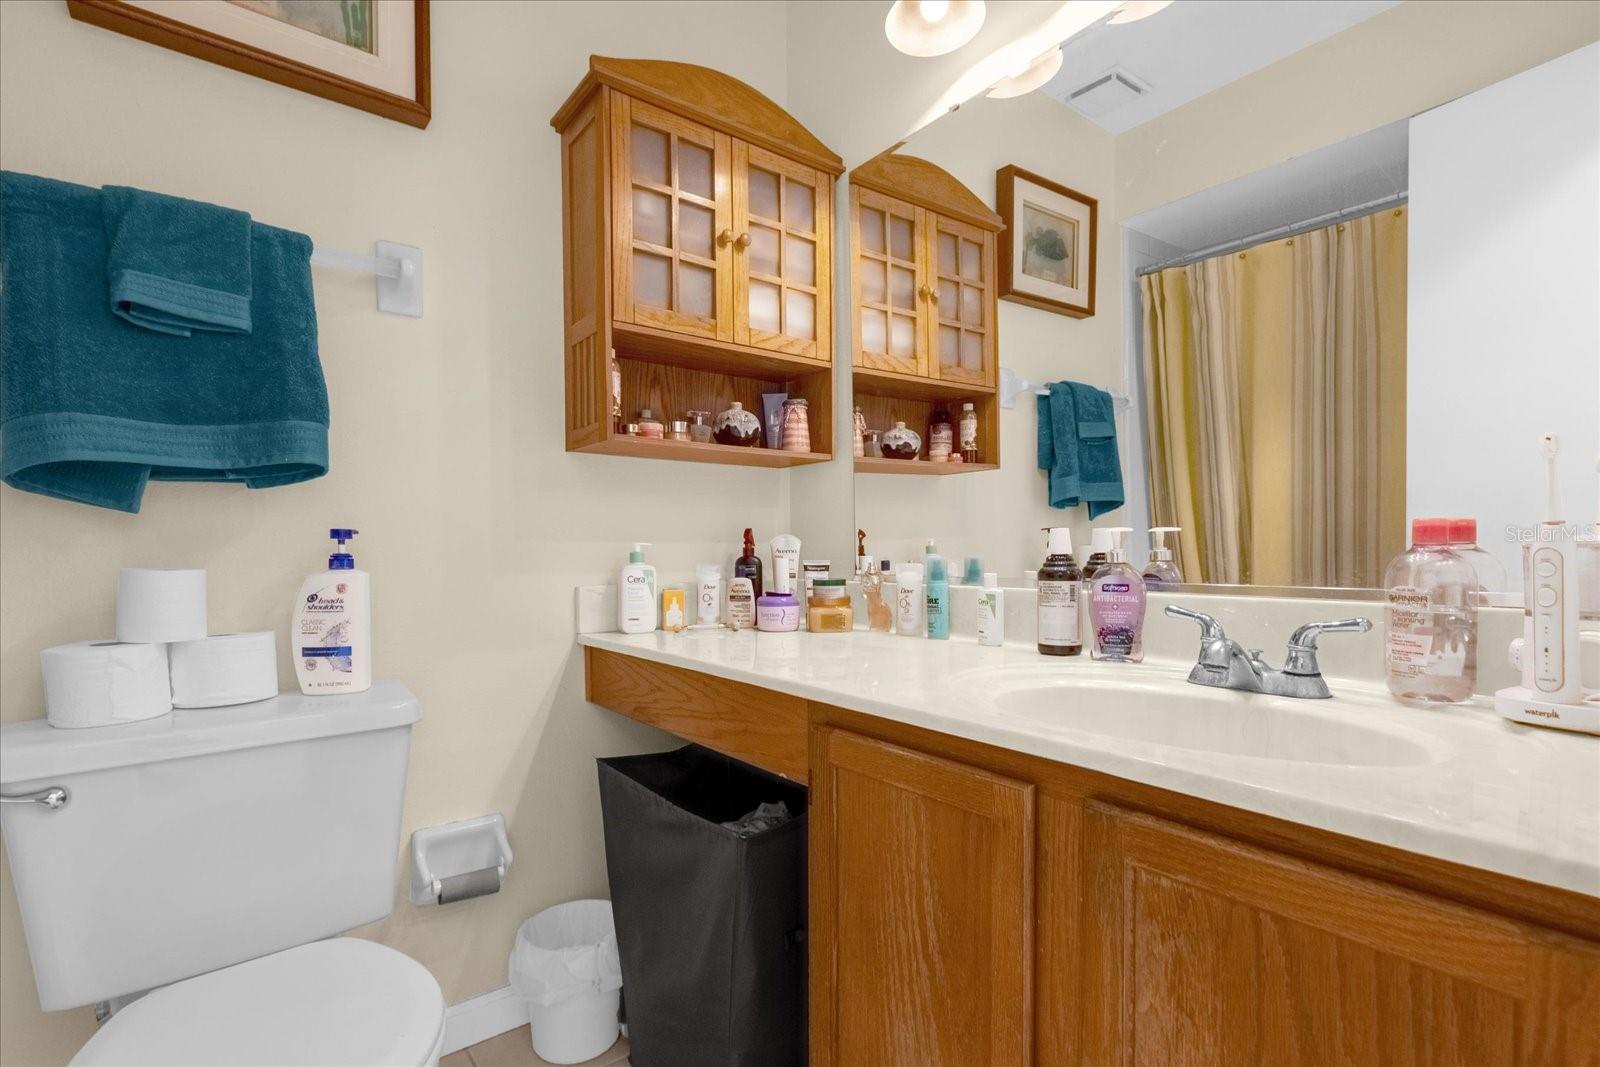
Bathroom with a long white vanity, wooden cabinetry, mirrored cabinets, and teal towels.
Enclosed patio with a treadmill and purple exercise mat beside screened windows.
Aerial view of a rectangular outdoor pool with lounge chairs and a fenced paved deck.
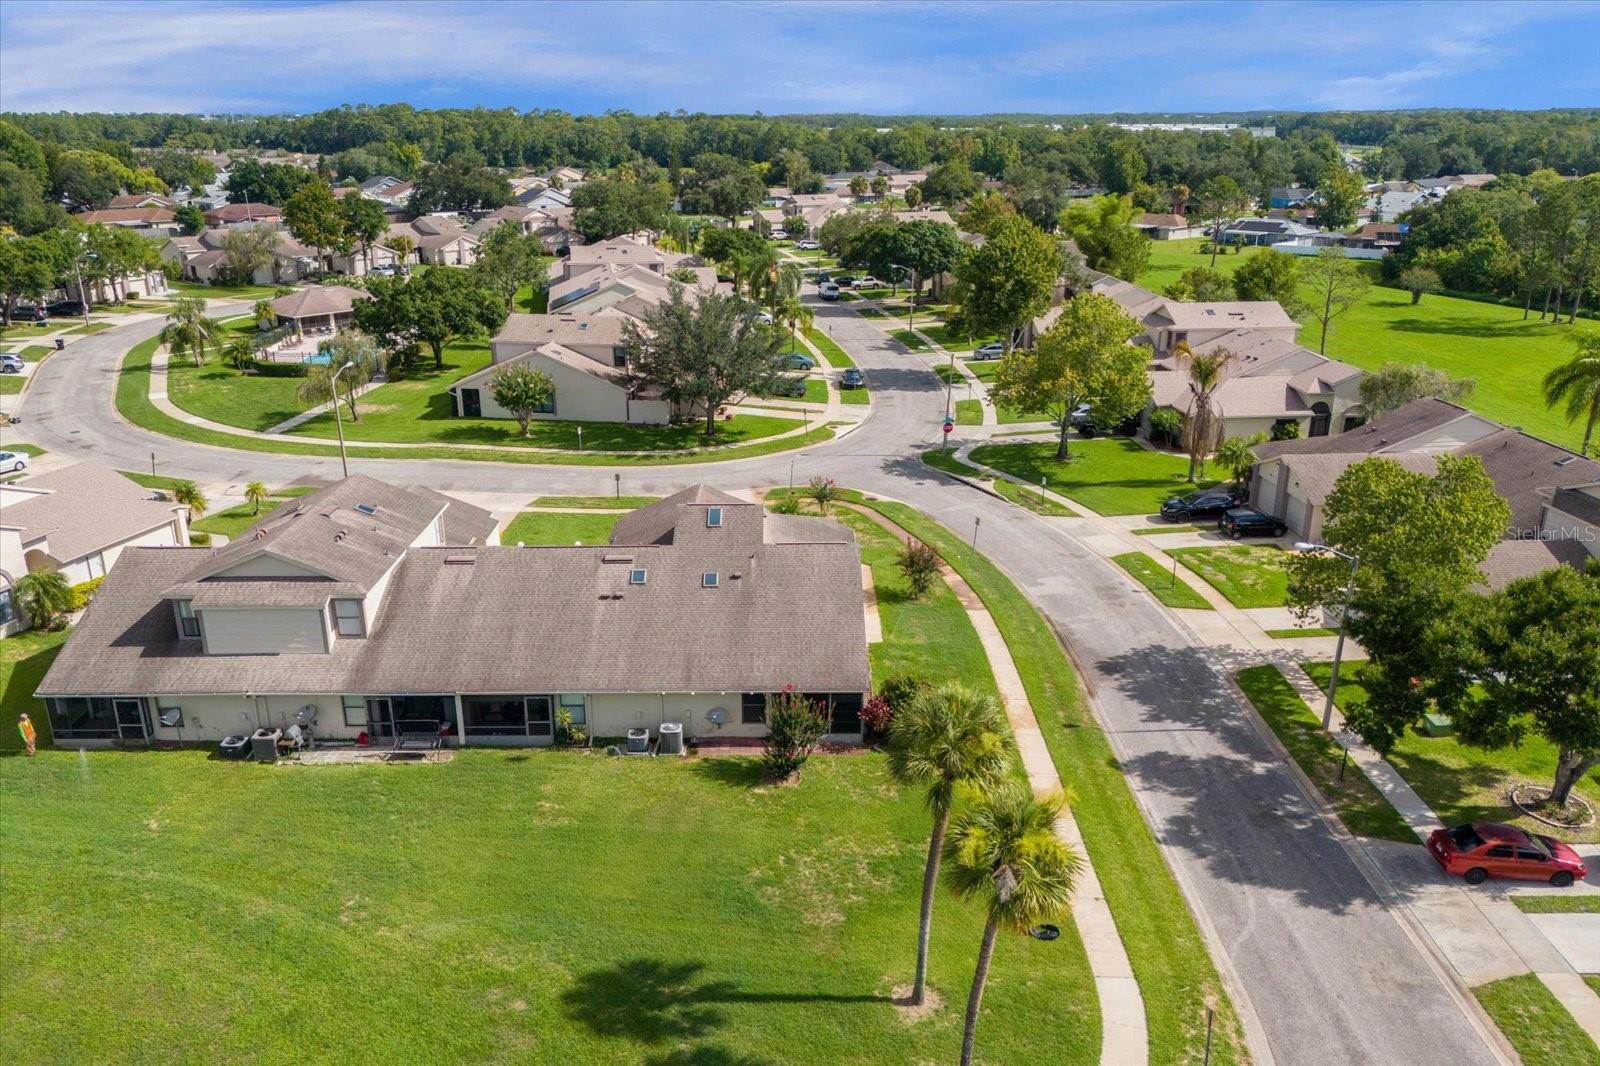
Aerial view of a single-story home beside a curved neighborhood street and broad green lawn.
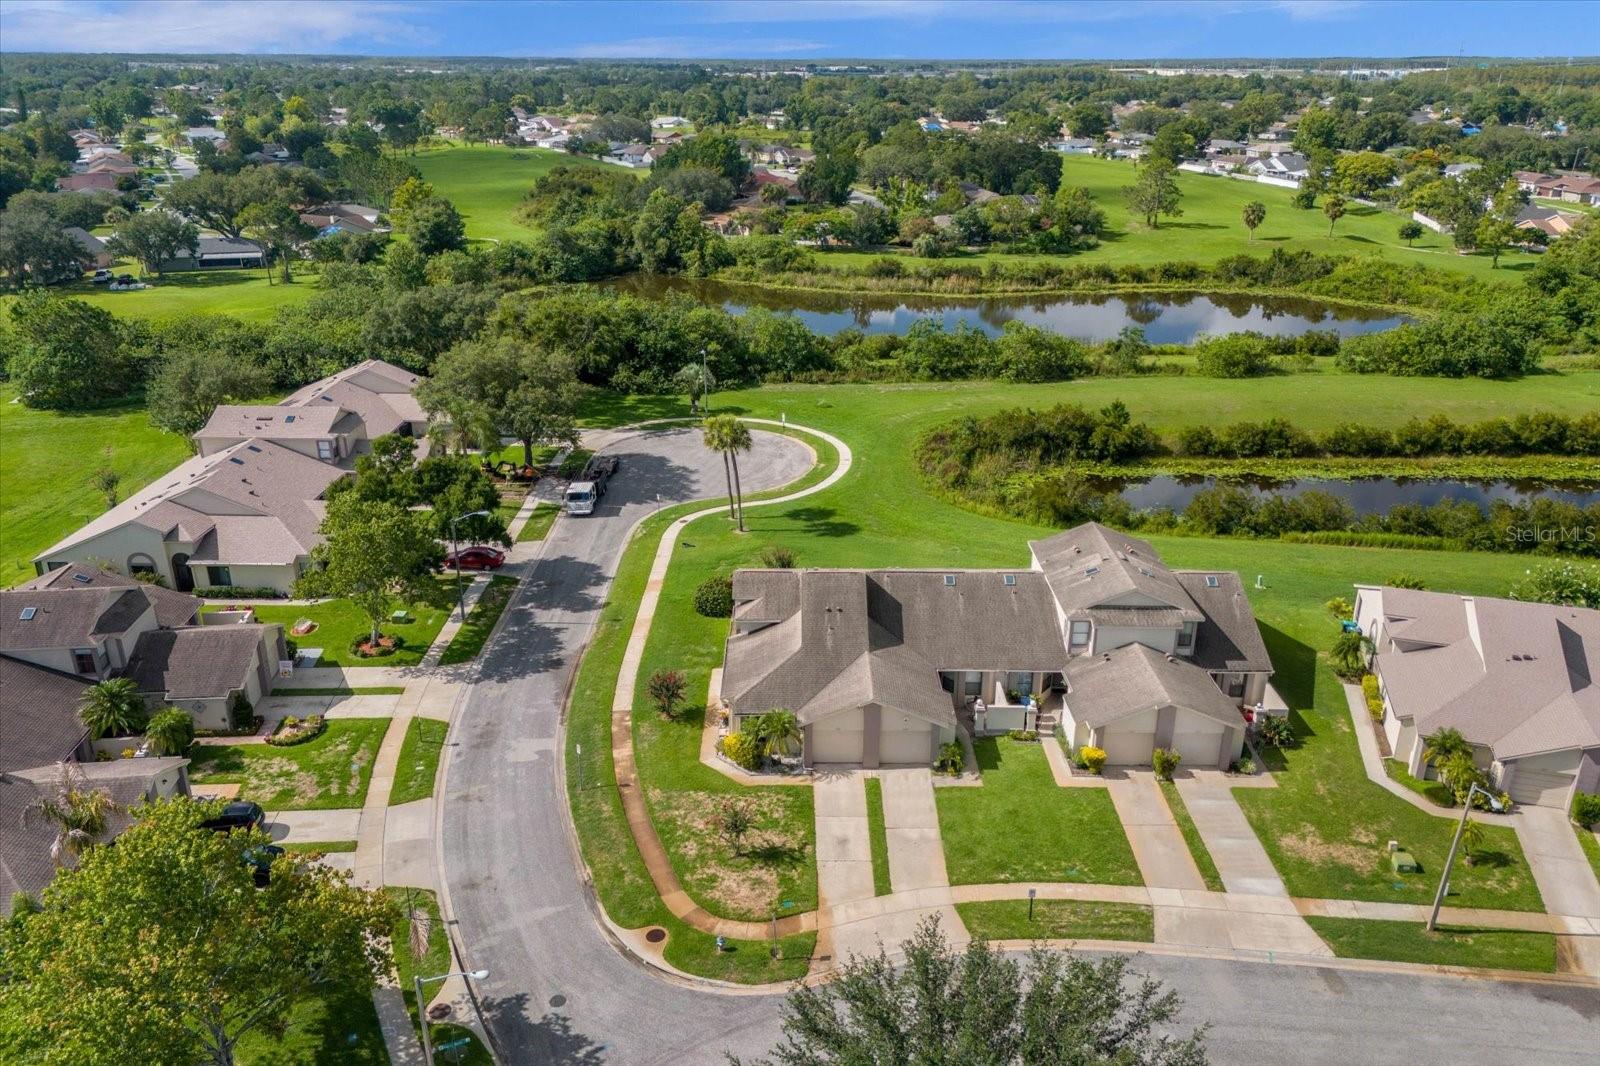
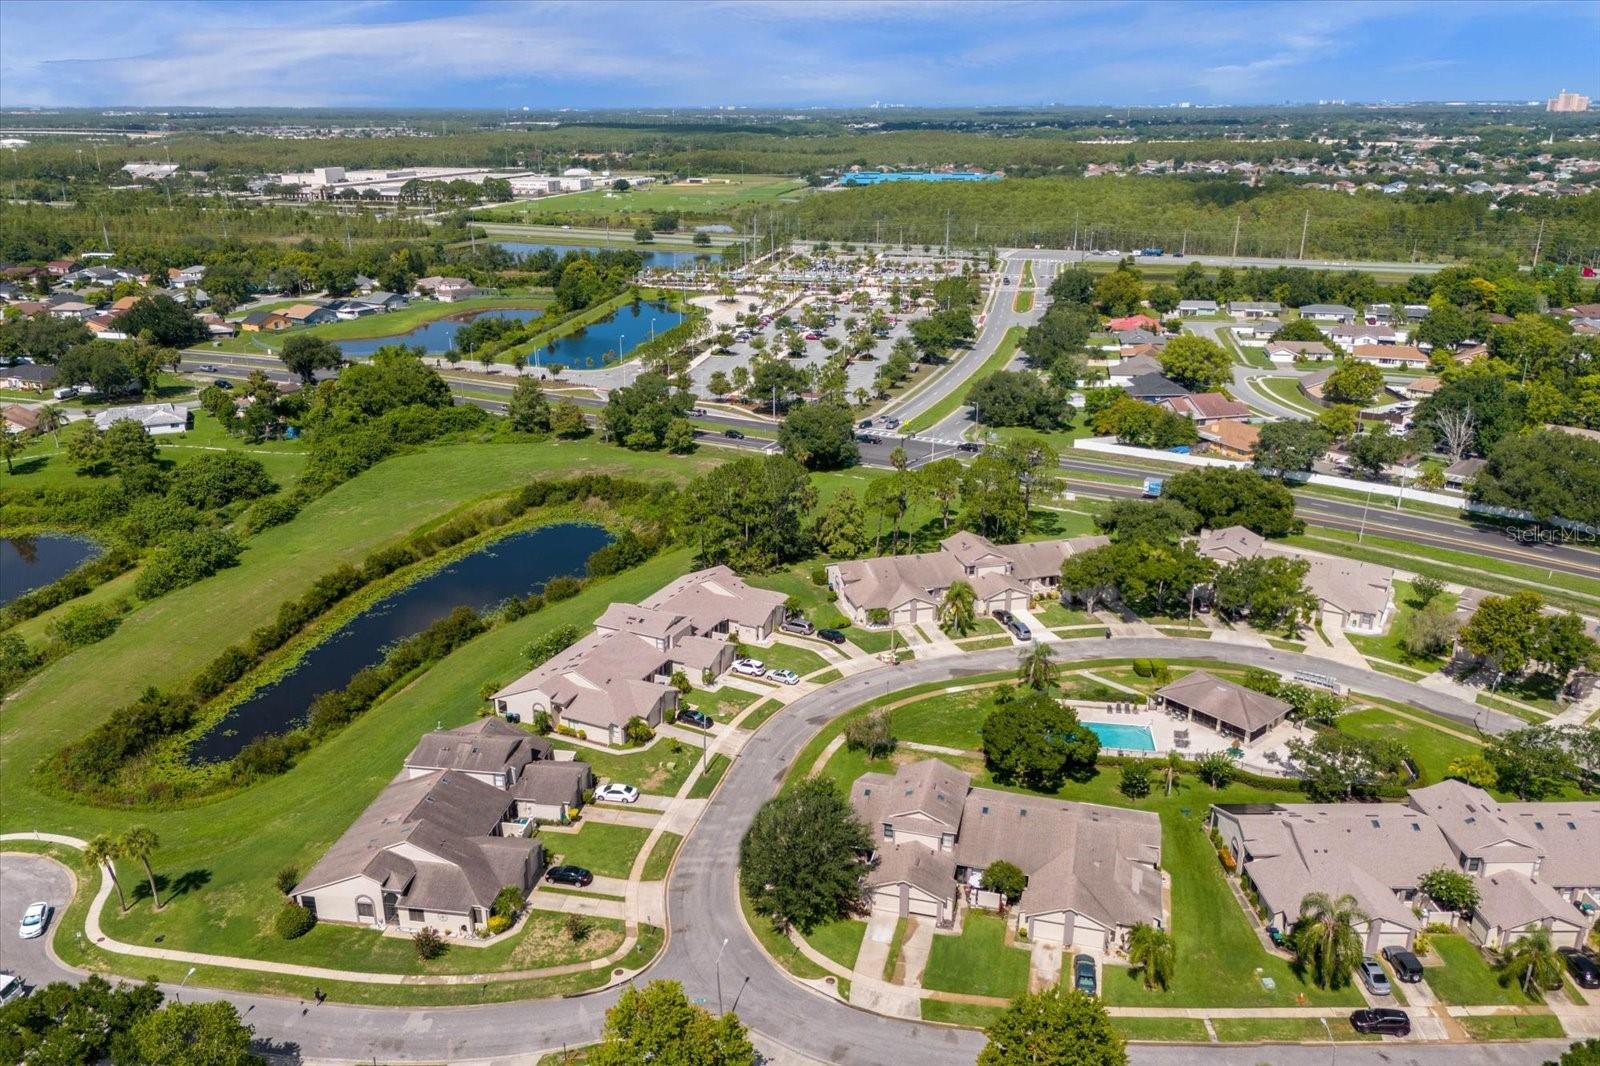
Aerial view of homes around a cul-de-sac beside ponds and green open space.
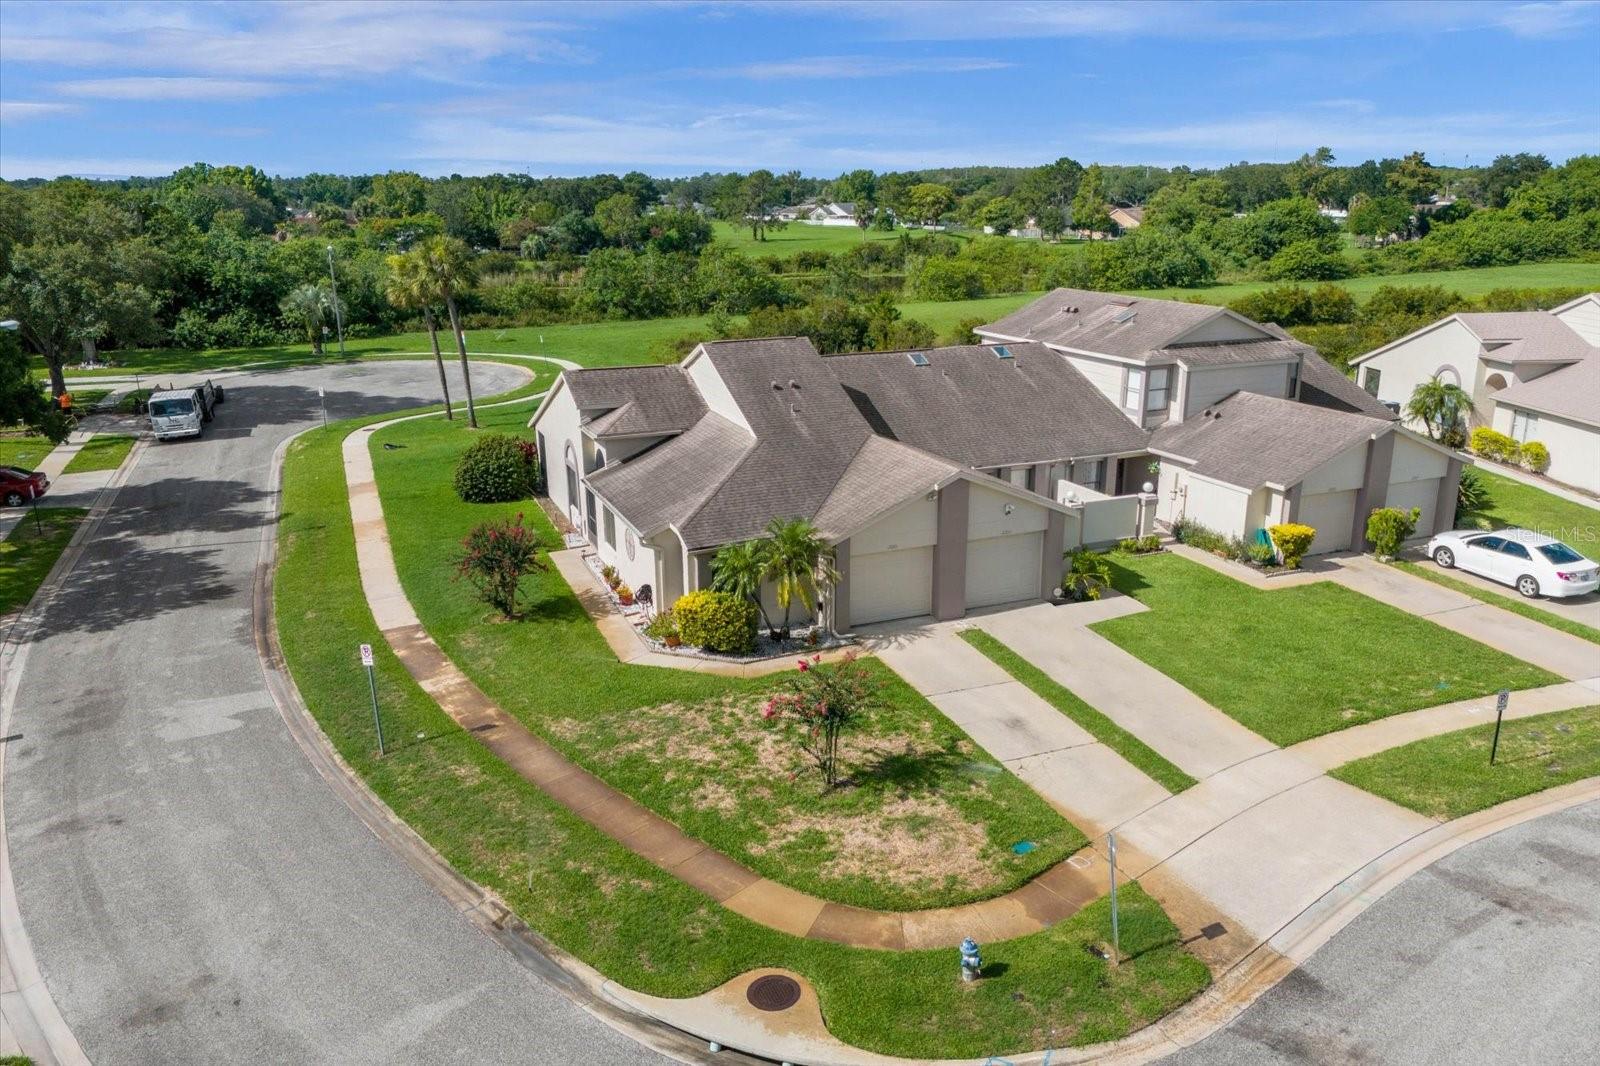
Aerial view of a corner home with a broad lawn, neighboring houses, and green space beyond.
Aerial view of a residential neighborhood with a pond, community pool, and nearby roads.
VIEW PHOTOS
Courtesy of ZEN LIVING REALTY LLC, Nydia Marrero  Listing Contact: 407-800-2717 
$303,000

12201 AUGUSTA WOODS CIR

3 Beds 2 Baths 1,272 Sq.Ft. 4,556 Sq.Ft.

Description

*** This property qualifies for a $7,500 Chase Homebuyer Grant SM that can be applied towards closing costs and/or down payment. Ask the Listing agent for more details *** Fantastic 3 bed, 2 bath townhome alert! This nearly 1,300 sq ft corner unit is a gem right across from the pool. This townhome has a recently freshly painted interior and brand new waterproof vinyl floors in the living room giving it a fresh, modern feel. Location? This location is prime! Walk to the Meadow Woods SunRail station and be in downtown Orlando in 17 minutes! A quick 15-minute drive to the airport, and only 25 minutes from the magic of Disney! Plus, you're close to major roads like the 417 and Florida Turnpike, with shops and restaurants nearby for all your needs. Convenience and comfort, all in one!
Seller appreciates the neighbors, community atmosphere, and the fact that there's no lawn care required.
Schedule your tour today and make this dream townhome yours!

Share Property

Location

12201 AUGUSTA WOODS CIR, ORLANDO, FL 32824

Status

Sold

Date Sold

October 4, 2024
Nydia Marrero

Nydia Marrero

TITLE

Real Estate Broker & Founder

LICENSE

BK3136386

Property Amenities

Interior
Laundry room Laundry Room
Appliances Dishwasher, Dryer, Electric Water Heater, Microwave, Range, Refrigerator, Washer
Flooring Carpet, Ceramic Tile, Luxury Vinyl
Total Bedrooms: 3
Full Bathrooms: 2
Other Interior Features Cathedral Ceiling(s), Ceiling Fans(s), Eat-in Kitchen, Living Room/Dining Room Combo, Primary Bedroom Main Floor, Solid Wood Cabinets, Thermostat
Area & Lot
Total area 1,641 Sq.Ft.
Lot Area 4,556 Sq.Ft.
Living area 1,272 Sq.Ft.
MLS® ID O6220934
Year Built 1989
High School Cypress Creek High
Middle School South Creek Middle
Elementary School Meadow Woods Elem
Type Townhouse
Status Sold
Date Sold October 4, 2024
Exterior
Stories 1
Air conditioning Central Air
Heat type Central
Water Source None
Garage Space 1.0
Sewer Public Sewer
Other Exterior Features Sidewalk, Sliding Doors
Parking Driveway
Lot Features Corner Lot, Sidewalk, Paved
Roof Shingle
Utilities BB/HS Internet Available, Cable Available, Electricity Available, Water Available
Finance
Sales Price $303,000
HOA Fees $295 monthly
Real Estate Tax $1,629 yearly
Home exterior with a screened entry and potted plants along a white-stone garden bed.
Furnished living and dining room with a glass-top table and teal sofa beside sliding glass doors.
Living room with vaulted ceiling, blue sofa, and sliding glass doors to the backyard.
"This nearly 1,300 sq ft corner unit is a gem right across from the pool."

— Nydia Marrero

Stay in The Loop: Local News and Events Update

We're a top-rated team, with a wealth of knowledge in the area. Fill out your information below and one of our team members will get back to you.

Find Your Zen

With us, you'll find your perfect home while staying in a peaceful, Zen-like state of mind. Let us take care of the details so you can focus on what truly matters—finding a space that resonates with your soul.