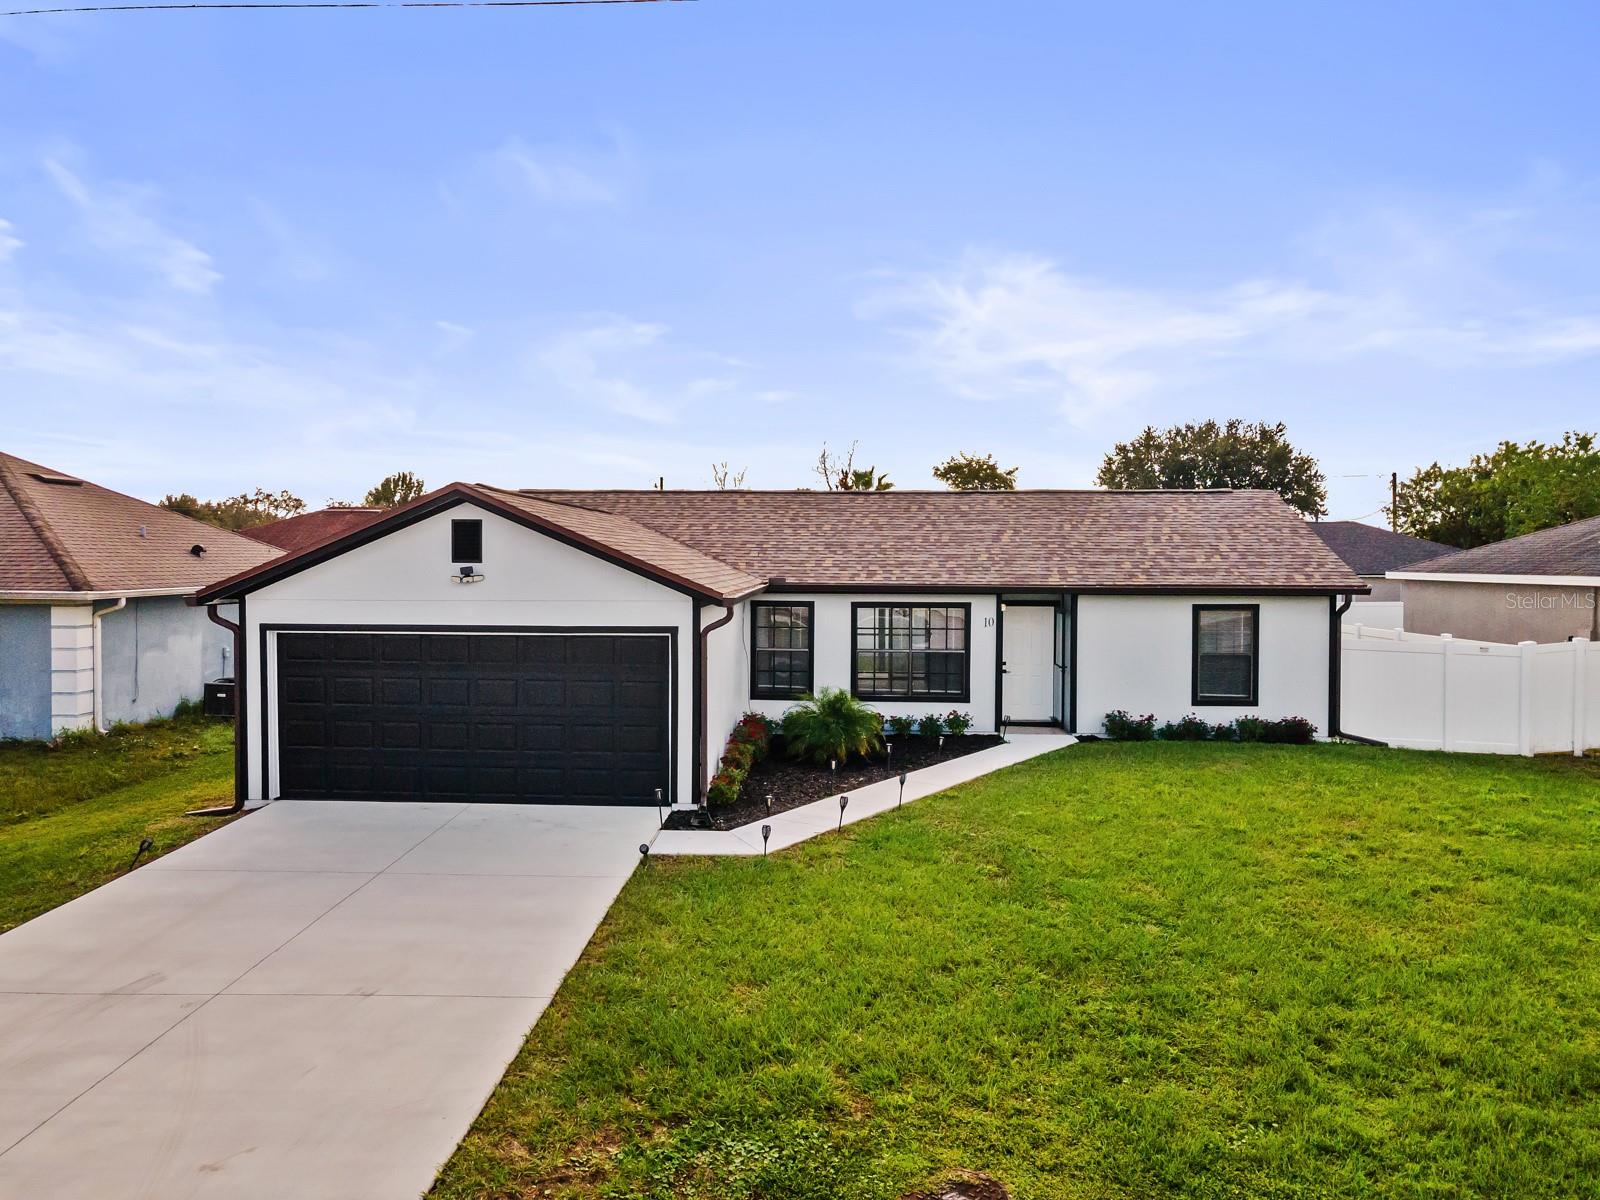
Single-story gray home with a two-car garage, paved driveway, and landscaped front entry.
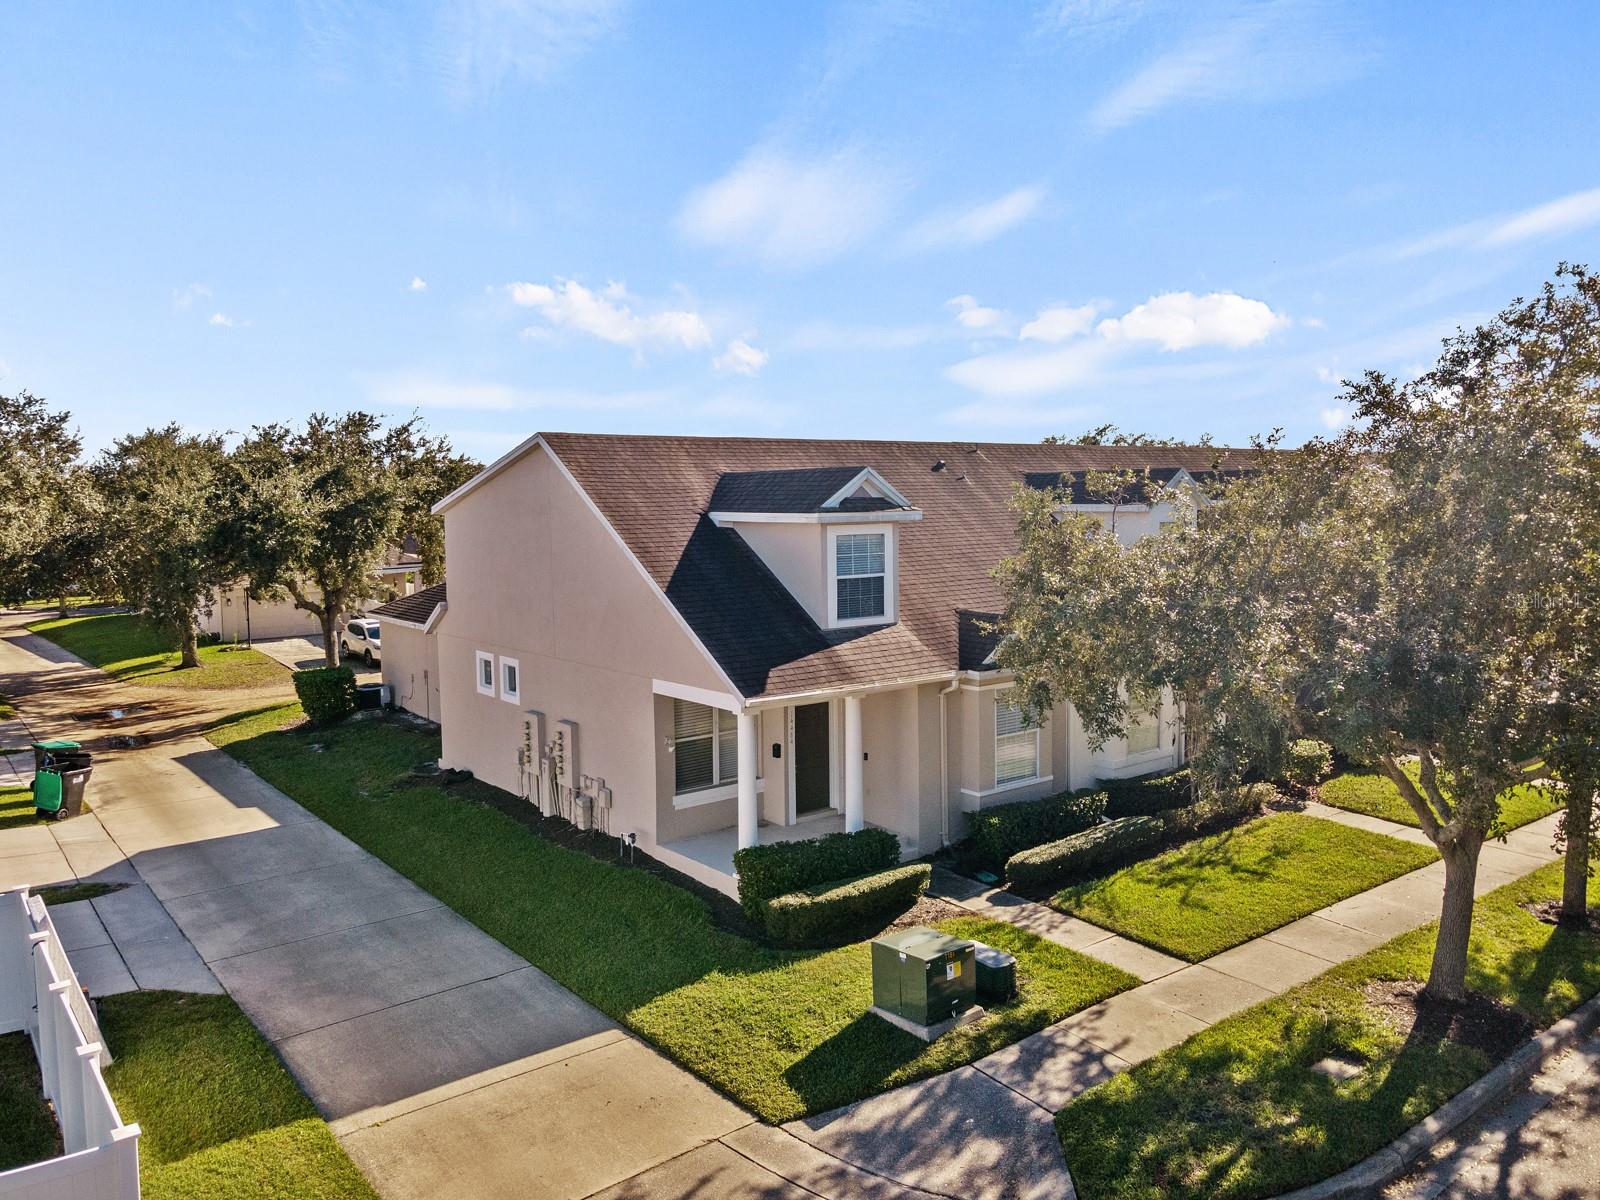
Aerial view of a single-story home with a gray roof, front lawn, and paved driveway.
Aerial view of a home with a fenced grassy backyard and neighboring rooftops.
Aerial view of a residential neighborhood with fenced yards and an open grassy lot.
Entry foyer with a glass-panel front door, tiled floor, and adjoining carpeted room.
Dining area with a glass-top table, four white chairs, round wall mirror, and chandelier.
Kitchen with dark cabinets, stainless steel appliances, and a white countertop peninsula.
Kitchen with dark cabinets, stainless steel appliances, and an island with orange bar stools.
Living room with two dark leather sofas and an open kitchen with dark cabinets.
Bathroom with a dark double-sink vanity and a glass-enclosed tiled shower.
Covered patio with turquoise-cushioned chairs, a ceiling fan, and sliding glass doors.
Single-story home with a covered patio and turquoise seating overlooking a fenced grassy backyard.
Grassy backyard enclosed by a beige privacy fence, with two young trees and neighboring homes beyond.
Empty garage with a closed sectional door, ceiling-mounted opener, wall hooks, and concrete floor.
VIEW PHOTOS
Courtesy of ZEN LIVING REALTY LLC, Nydia Marrero  Listing Contact: 407-800-2717 
$375,000

4025 SUNRISE RIDGE BLVD

4 Beds 2 Baths 1,730 Sq.Ft. 6,270 Sq.Ft.

Description

LOVELY & ALMOST BRAND NEW 4/2 Single Family Home for Sale! This home offers a great SPLIT floorplan layout with a modern kitchen OVERSIZED backyard with a BRAND NEW FENCED, a double car garage, and an upgraded AC with a media filter air purifier. Great opportunity to own! Schedule your showing today.

Share Property

Location

4025 SUNRISE RIDGE BLVD, GROVELAND, FL 34736

Status

Sold

Date Sold

October 21, 2022
Nydia Marrero

Nydia Marrero

TITLE

Real Estate Broker & Founder

LICENSE

BK3136386

Property Amenities

Interior
Appliances Microwave, Range Hood, Refrigerator
Flooring Carpet, Ceramic Tile
Total Bedrooms: 4
Full Bathrooms: 2
Other Interior Features Ceiling Fans(s), Split Bedroom, Walk-In Closet(s)
Area & Lot
Lot Area 6,270 Sq.Ft.
Living area 1,730 Sq.Ft.
MLS® ID O6051941
Year Built 2020
High School South Lake High
Elementary School Groveland Elem
Architecture Styles Contemporary
Type Residential
Status Sold
Date Sold October 21, 2022
Exterior
Stories 1
Air conditioning Central Air
Heat type Central
Water Source None
Garage Space 2.0
Sewer Public Sewer
Other Exterior Features Fence
Lot Features Sidewalk
Roof Shingle
Utilities Public
Finance
Sales Price $375,000
HOA Fees $34 monthly
Real Estate Tax $2,922 yearly
Aerial view of a single-story home with a gray roof, front lawn, and paved driveway.

360 Virtual Tour

Take a tour of this property

Stay in The Loop: Local News and Events Update

We're a top-rated team, with a wealth of knowledge in the area. Fill out your information below and one of our team members will get back to you.

Find Your Zen

With us, you'll find your perfect home while staying in a peaceful, Zen-like state of mind. Let us take care of the details so you can focus on what truly matters—finding a space that resonates with your soul.