Leave a Message

Thank you for your message. We will be in touch with you shortly.

266 REESE CT
Courtesy of ZEN LIVING HOMES LLC, Yarmmys Vargas  Listing Contact: 407-800-2717 
$1,995/mo

266 REESE CT

3 Beds 2 Baths 1,380 Sq.Ft. 3,049 Sq.Ft.

Description

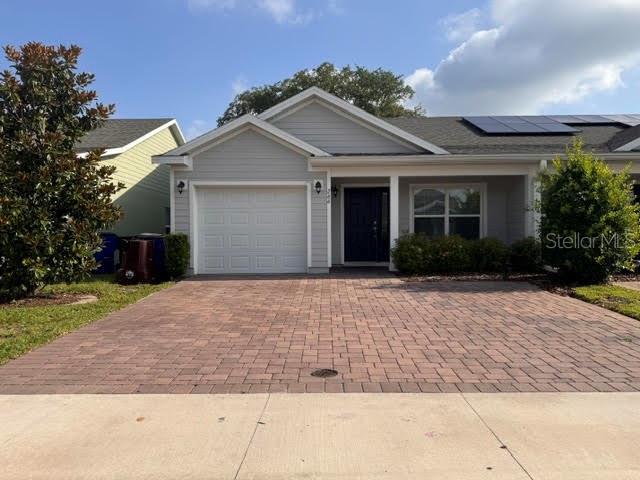
3 Bedroom 2 bathroom Duplex with a 1 Car Garage built in 2020. Home is fully tiled with an Open Living & Dining, and Kitchen areas. Kitchen includes all stainless steel appliances and updated cabinetry and countertops and a breakfast eating area next to sliding door to the back yard. Primary Bedroom is spacious, with full bathroom and a walk-in tiled shower. Plenty of windows for great lighting and it is carpeted. Hallway of Kitchen and Dining area leads to your other two bedrooms, which are carpeted as well, and full bathroom with a tub. Washer and Dryer hookups in dedicated laundry room off of Kitchen area. Plenty of closet space, one located at the front entrance can be used as a coat closet, a large pantry closet off kitchen, and a hallway closet that can be used for additional kitchen needs or as a linen closet.

Community is not gated but it is small and dead-ends with small quantity of units in its entirety.

PLEASE NOTE: HOA DOES NOT allow commercial vehicles, so be aware as if you do have one, it MUST fit inside of the garage without issues.

Additional:
-Renters Insurance and proof of all Utilities must be obtained prior to your move in date.
-$75 Application Fee each Adult over the age of 18 years old.
-No Pets Allowed at this residence. If any in the future, it must be pre-approved by Office first.
-Schedule accordingly if needing to move-in immediately, office requires minimum 7-10 days after Application Approval for lease paperwork and Tenant utility and renters insurance proof.

Share Property

Location

266 REESE CT, ST CLOUD, FL 34769

Status

Leased

Date Leased

August 10, 2026
Yarmmys  Vargas

Yarmmys Vargas

TITLE

REALTOR®

LICENSE

SL3456060

Property Amenities

Interior
Laundry room Laundry Closet
Appliances Convection Oven, Dishwasher, Microwave, Refrigerator
Total Bedrooms: 3
Full Bathrooms: 2
Other Interior Features Eat-in Kitchen, High Ceilings, Kitchen/Family Room Combo, Living Room/Dining Room Combo, Open Floorplan
Area & Lot
Total area 1,380 Sq.Ft.
Lot Area 3,049 Sq.Ft.
Living area 1,380 Sq.Ft.
MLS® ID O6424601
Year Built 2020
Type Multi-Family
Status Leased
Exterior
Stories 1
Air conditioning Central Air
Heat type Central
Garage Space 1.0
Parking Driveway
Finance
Lease Price $1,995/mo

360 Virtual Tour

Take a tour of this property

Stay in The Loop: Local News and Events Update

We're a top-rated team, with a wealth of knowledge in the area. Fill out your information below and one of our team members will get back to you.

Find Your Zen

With us, you'll find your perfect home while staying in a peaceful, Zen-like state of mind. Let us take care of the details so you can focus on what truly matters—finding a space that resonates with your soul.