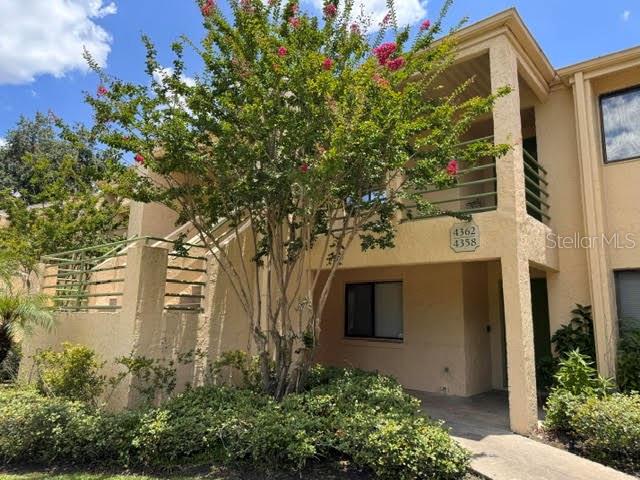
Green single-story house with white trim, a white front door, and dense shrubs behind a low wall.
Green single-story house with white trim beside a long driveway leading to a detached garage.
Green detached garage with a white paneled door and weathered paved driveway.
Garage with exposed wood framing, plank walls, and a brick floor.
Tree-shaded backyard with a tall hedge, patchy lawn, and red shed beyond the fence.
Vacant living area with beige carpet, a central support column, and windows with blinds.
Empty carpeted room with white walls, two windows, several doorways, and ceiling lights.
Vacant carpeted entryway with a white front door, two blind-covered windows, and a central support column.
Empty carpeted room with a ceiling fan, two windows, and an adjoining alcove.
Empty carpeted bedroom with a ceiling fan, window, and open closet.
Vacant carpeted room with a ceiling fan, a small window, and an open doorway.
Vacant bedroom with beige carpet, a ceiling fan, and an open closet.
Empty carpeted room with windows, ceiling lights, and a front door at the far end.
Kitchen with cream cabinets, white gas range, and tan tile flooring.
Vacant kitchen with cream cabinets, a gas cooktop, white refrigerator, and double-basin sink.
Kitchen with white cabinets, stone-patterned counters, and a double sink beneath a wide window.
Empty carpeted room with a black ceiling fan and a window with blinds.
Empty carpeted bedroom with a ceiling fan and an open closet door.
Tiled walk-in shower with a high window and mosaic accent band beside a wood vanity.
Empty bedroom with beige carpet, an open closet, and three windows with blinds.
Empty carpeted room with white doors, window blinds, and an open laundry closet.
Laundry room with a top-loading washer and dryer, wall shelf, and hanging rod.
Bathroom with a white bathtub, brown tiled walls, a window, toilet, and wood vanity.
Empty carpeted room with white walls and multiple windows with blinds.
VIEW PHOTOS
Courtesy of PREMIER MANAGEMENT GROUP INC, Morgan Howland Cook  Listing Contact: 407-370-4400 
$1,900/mo

275 N CAPEN AVE

4 Beds 2 Baths 1,180 Sq.Ft. 5,387 Sq.Ft.

Description

This unique, old Florida style 4 ba / 2 ba 1180 sqft home features a single car garage, two baths, three smaller bedrooms and a master bedroom with walk in closet. Less than a mile away from desirable Park Avenue, and Rollins Collage, this property features new carpet, fresh paint, washer/dryer included! All prospects must drive past property before any showings can be scheduled.

Sorry, No Pets!
Application Fee: $50 / Adult (18+)

Share Property

Location

275 N CAPEN AVE, WINTER PARK, FL 32789

Status

Leased

Date Leased

July 31, 2022
Morgan Howland Cook

Morgan Howland Cook

TITLE

REALTOR®

LICENSE

BK3286892

Property Amenities

Interior
Appliances Dishwasher, Dryer, Microwave, Range, Refrigerator, Washer
Total Bedrooms: 4
Full Bathrooms: 2
Other Interior Features Ceiling Fans(s)
Area & Lot
Lot Area 5,387 Sq.Ft.
Living area 1,180 Sq.Ft.
MLS® ID O6034274
Year Built 1925
High School Winter Park High
Middle School Audubon Park K-8
Type Residential
Status Leased
Date Leased July 31, 2022
Exterior
Stories 1
Air conditioning Central Air
Heat type Central
Garage Space 1.0
Finance
Lease Price $1,900/mo
Green single-story house with white trim beside a long driveway leading to a detached garage.

360 Virtual Tour

Take a tour of this property

Stay in The Loop: Local News and Events Update

We're a top-rated team, with a wealth of knowledge in the area. Fill out your information below and one of our team members will get back to you.

Winter Park

Find Your Zen

With us, you'll find your perfect home while staying in a peaceful, Zen-like state of mind. Let us take care of the details so you can focus on what truly matters—finding a space that resonates with your soul.