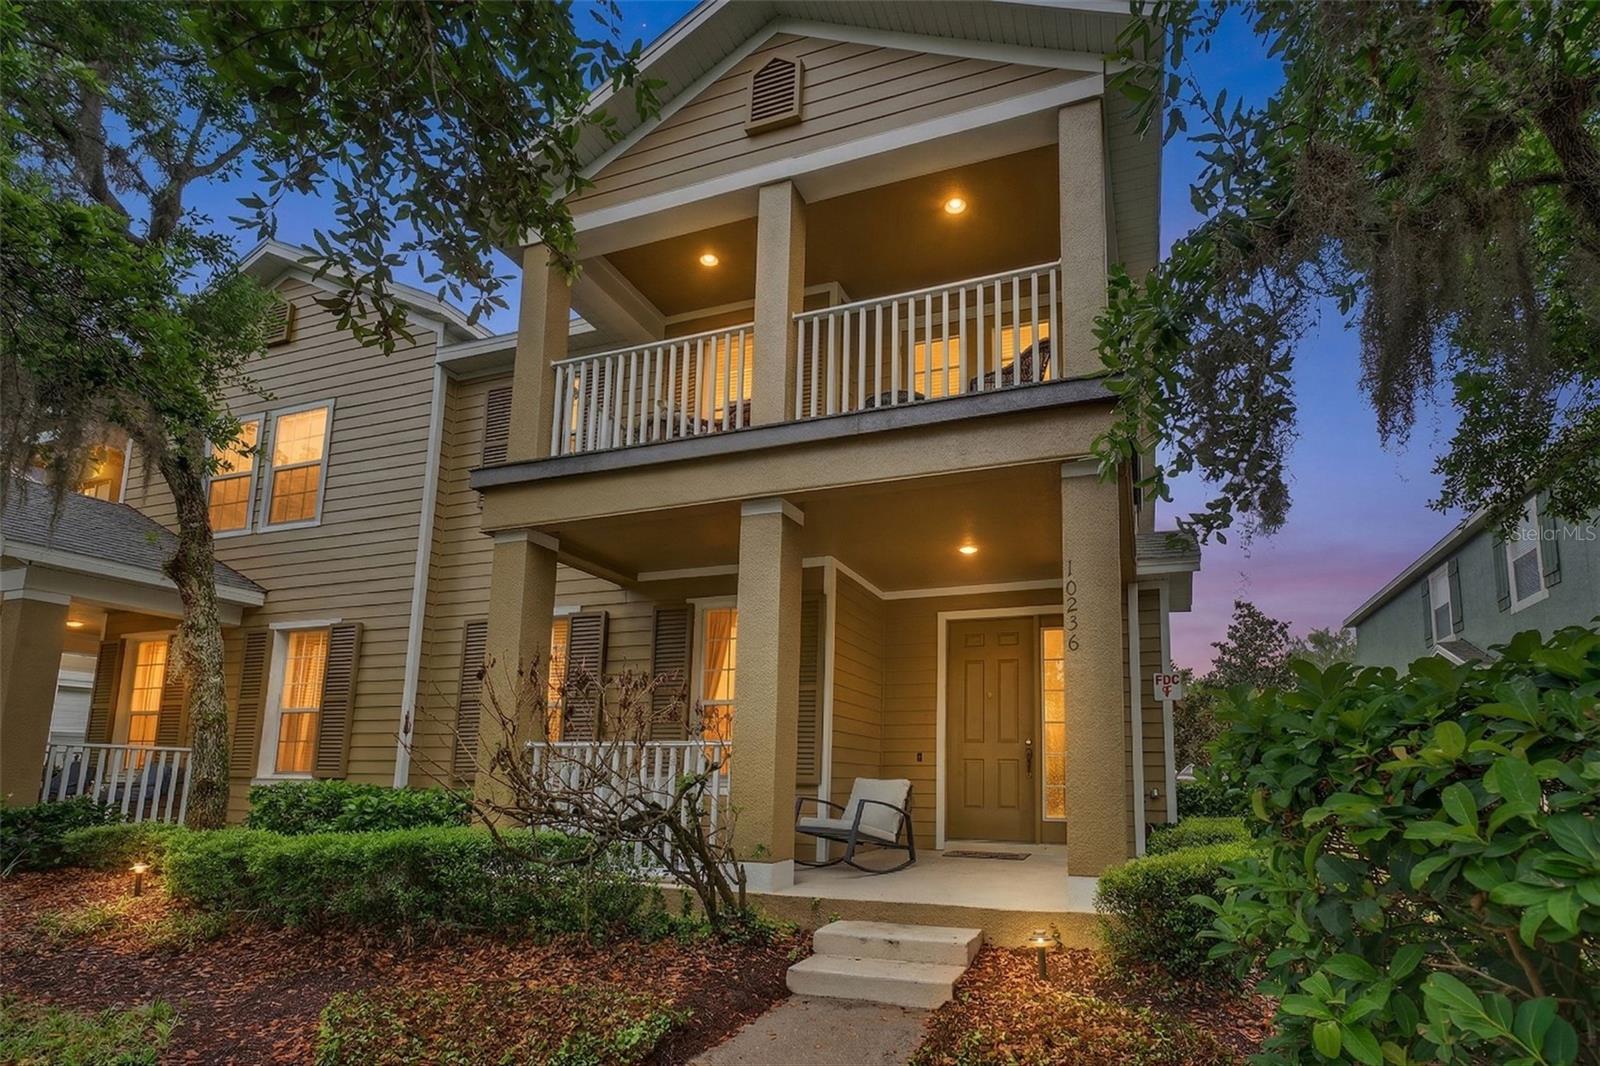
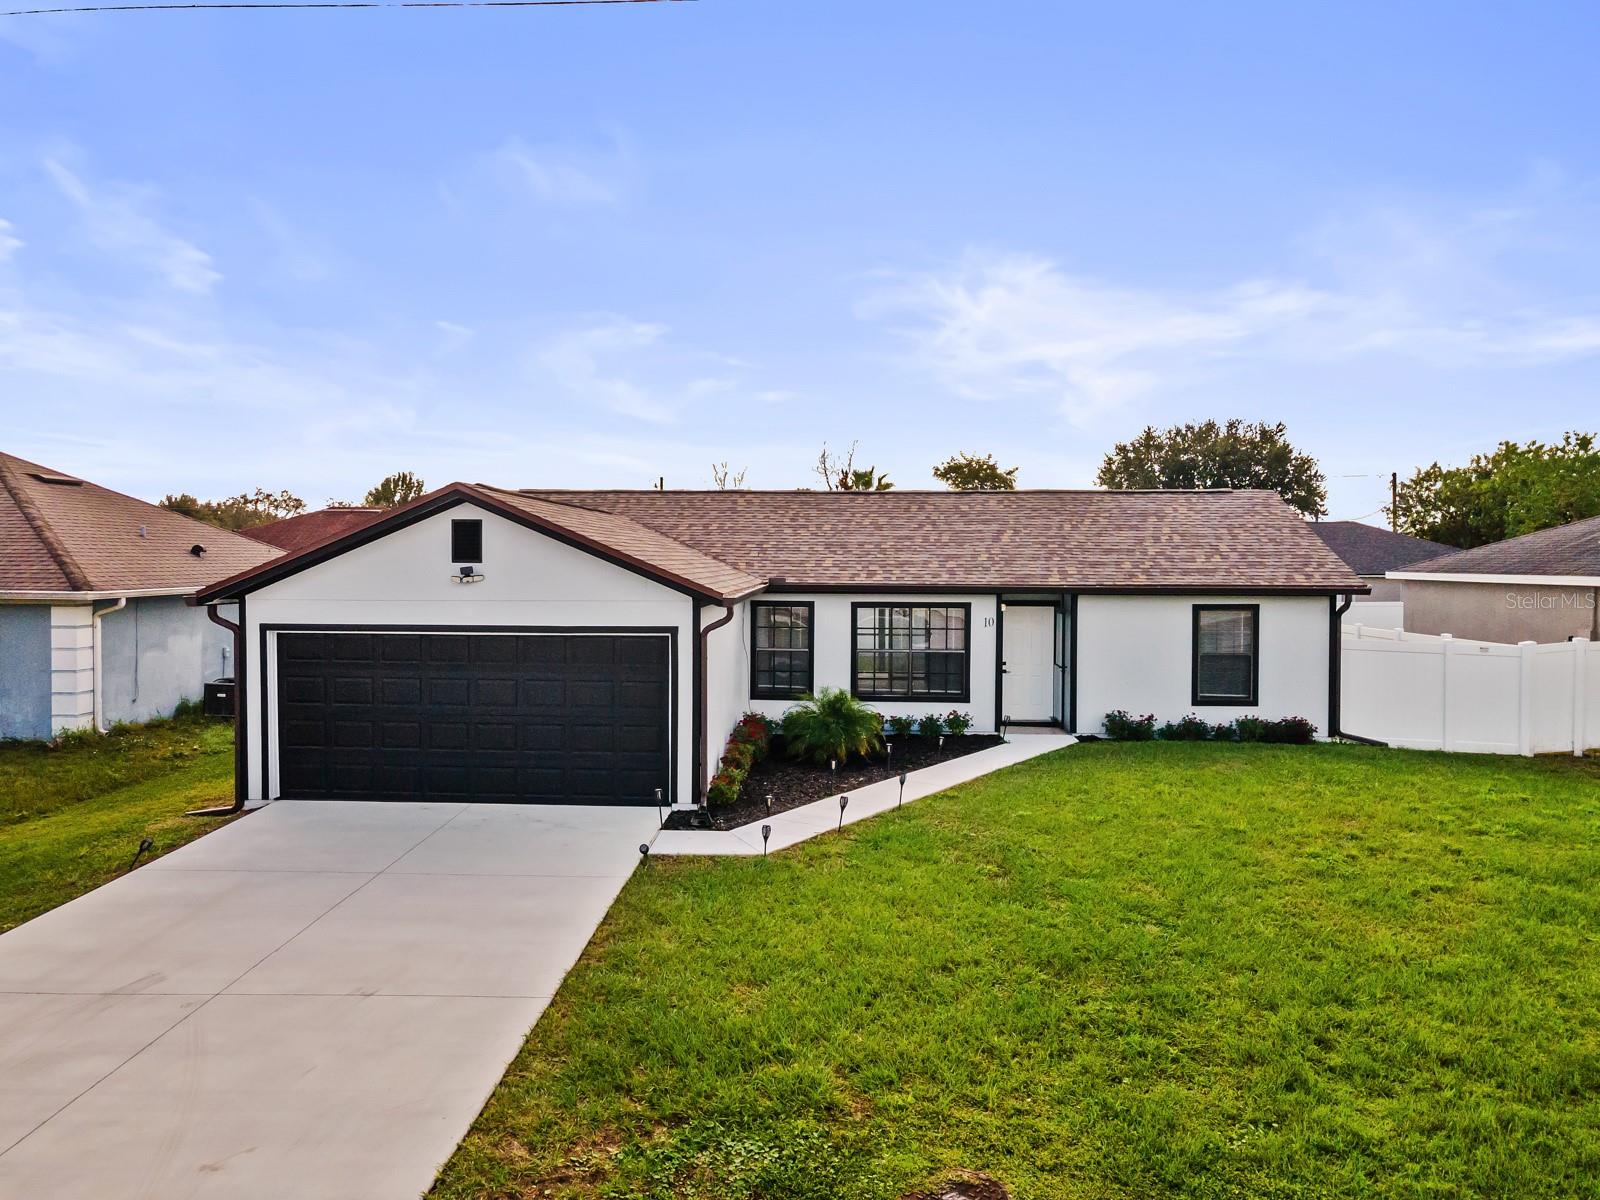
Two-story ochre stucco home with a stone entry tower, double garage, and large magnolia tree.
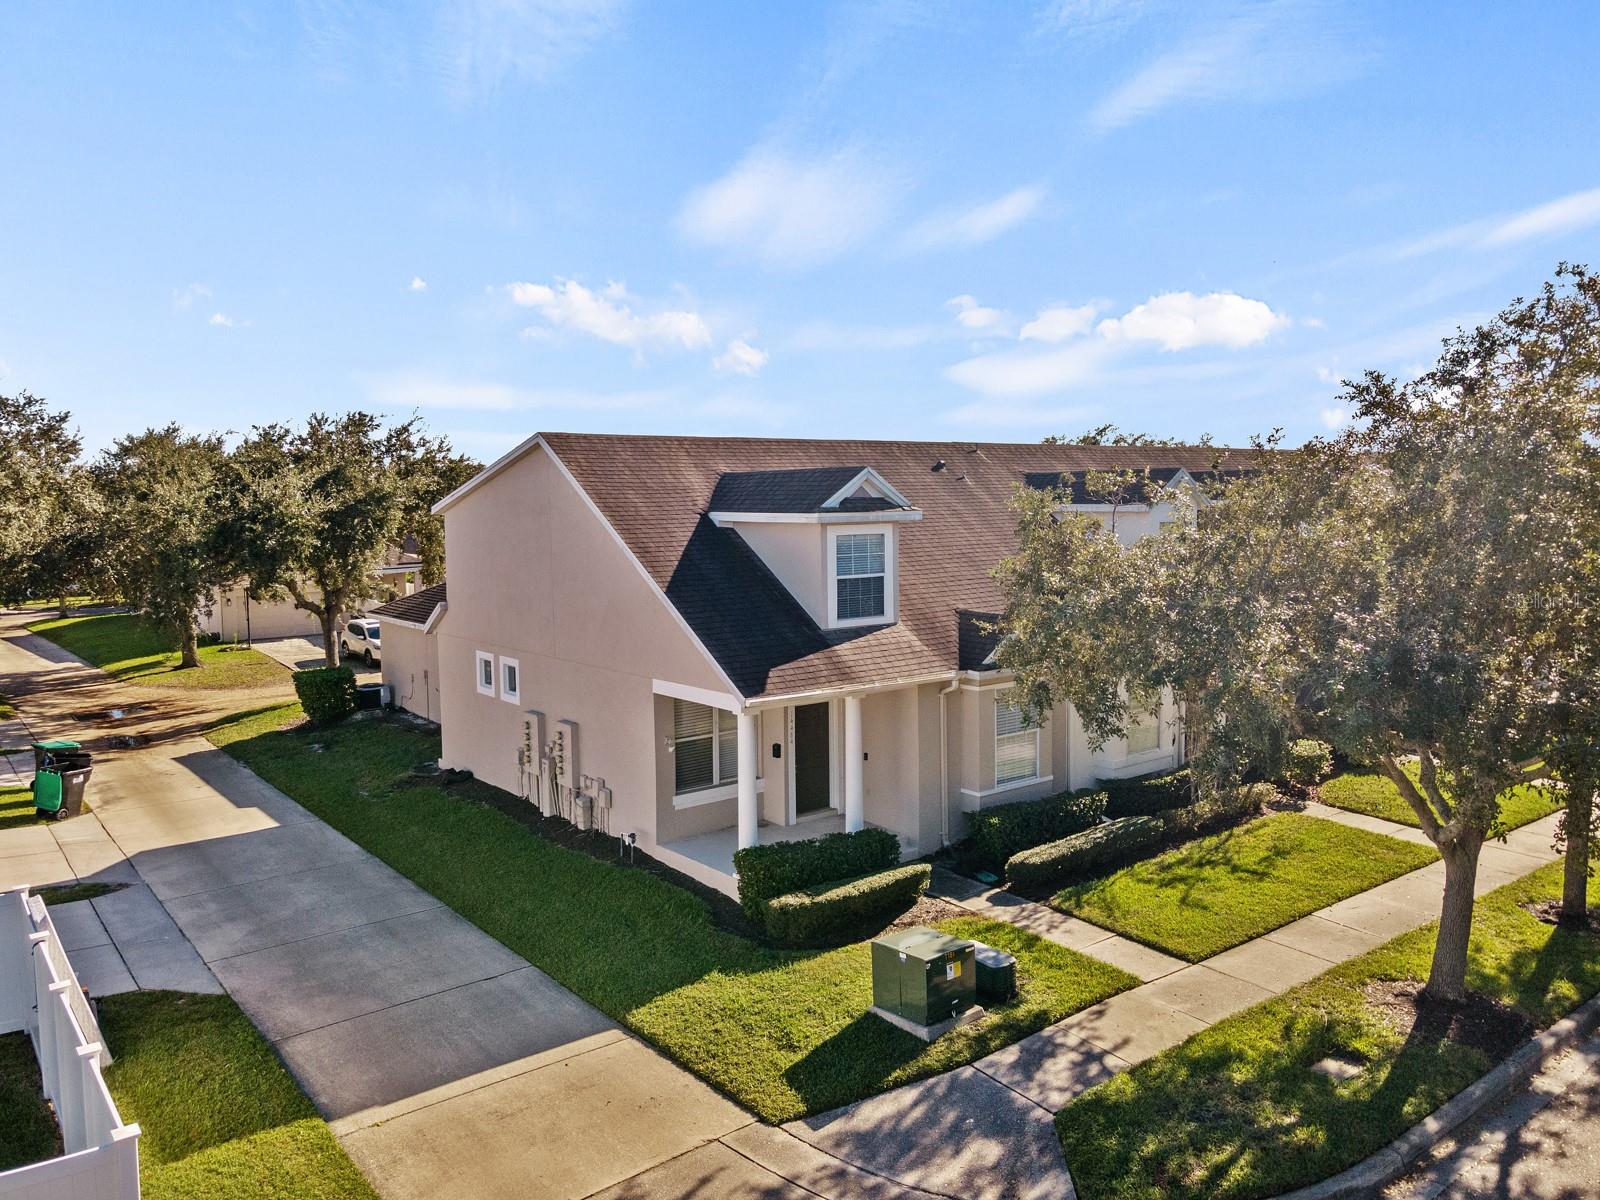
Two-story tan home with a stone entry tower, arched doorway, and wide attached garage.
House entrance with a tall stone facade, arched doorway, and dark front door.
Empty tiled dining room with a crystal chandelier and arched ceiling supported by white columns.
Empty dining room with a chandelier, tiled floor, and arched openings supported by columns.
Bathroom with a white toilet, dark wood vanity, and tan tiled floor.
Open two-story living area with an upstairs landing, staircase, and granite kitchen island.
Kitchen with wood cabinets, granite peninsula island, double sink, and stainless steel appliances.
Empty walk-in pantry with white wire shelving wrapping around beige walls.
Kitchen with granite island, dark wood cabinets, and stainless steel appliances.
Unfurnished dining nook with two windows, a pendant light, and tan tile flooring.
Open kitchen with granite breakfast bar and double sink overlooking a spacious two-story living area.
Empty two-story living room with dark wood-look tile floors, black curtains, and an upstairs railing.
Open-plan kitchen with a long island, dark wood cabinets, stainless appliances, and a staircase beneath a vaulted ceiling.
Empty room with dark herringbone tile flooring, three windows with wooden blinds, and a ceiling fan.
Vacant bedroom with herringbone tile, a ceiling fan, and a doorway to the bathroom.
Spacious bathroom with double vanities, a corner soaking tub, and a tall window with blinds.
Bathroom with a dark wood vanity, large mirror, glass shower, and separate toilet area.
Foyer staircase with light wood handrails, black metal balusters, and a tiled floor.
Vacant tiled room with a ceiling fan, window with blinds, and hallway leading to stairs.
Empty room with tan tile flooring and a window with blinds.
Bathroom with a long dark wood vanity, large mirror, and tiled tub and shower beneath a high window.
Upstairs landing with beige tile, white doors, and a wooden railing overlooking the staircase.
Second-floor landing overlooks an open staircase with black metal balusters and a warm wood handrail.
Empty bedroom with a white sliding-door closet, window blinds, and tan tile flooring.
Empty bedroom with tan walls, tiled floor, two windows, and white closet doors.
Empty room with tan tile flooring, a window with blinds, and white double closet doors.
Empty bedroom with a white paneled closet, tan tile flooring, and a window with blinds.
Bathroom with a dark wood vanity, oval sink, and white tiled tub surround.
Bathroom with dark wood vanity, oval sink, large mirror, toilet and arched window.
Empty laundry room with a utility sink, wall-mounted wire shelf, and window with wooden blinds.
Stone-and-stucco community entrance with a central archway, black gate, palms, and landscaped beds.
Community swimming pool with a curved shape, paved deck, blue lounge chairs, and covered pavilion.
Community playground with a large yellow tube slide and wooden play structures.
Community playground with two yellow bucket swings, a fenced pool, and palm trees.
VIEW PHOTOS
Courtesy of ZEN LIVING REALTY LLC, Morgan Howland Cook  Listing Contact: 407-800-2717 
$2,999/mo

3720 BRIAR RUN DR

5 Beds 4 Baths 3,116 Sq.Ft. 9,080 Sq.Ft.

Description

** Price Reduction!! 4/12/24** This beautiful 5 bed 3.5 ba 3116 sqft property could be your new home! With so much natural light, this property features tile floors throughout, a large open concept kitchen and family room with vaulted ceilings, formal dining room with chandelier, eat-in kitchen and granite counter-tops and stainless steel appliances! The primary suite is on the first floor with ensuite bath featuring two large walk-in closets, garden tub, separate shower and water closet! Second floor features 4 additional bedrooms, 2 full bathrooms, bonus den at the top of the landing and spacious balcony over family room on first floor. With a laundry room located on first floor and a double car garage, this property is a must see today!! Large fenced back yard with monthly lawn care included! Two small pets will be considered with additional monthly pet rent and one time pet deposit, breed and size restrictions apply. Community offers resort style pool and playground, very centrally located near lots of shopping, restaurants, downtown Clermont waterfront and less than a mile away from highway 27. Please reach out to the agent to view the home before applying as application fees are non-refundable.

Share Property

Location

3720 BRIAR RUN DR, CLERMONT, FL 34711

Status

Leased

Date Leased

May 1, 2024
Morgan Howland Cook

Morgan Howland Cook

TITLE

REALTOR®

LICENSE

BK3286892

Property Amenities

Interior
Laundry room Laundry Room
Appliances Dishwasher, Disposal, Microwave, Range, Refrigerator
Flooring Luxury Vinyl, Tile
Total Bedrooms: 5
Half Bathrooms: 1
Full Bathrooms: 3
Other Interior Features Cathedral Ceiling(s), Ceiling Fans(s), Kitchen/Family Room Combo, Open Floorplan, Primary Bedroom Main Floor, Skylight(s), Walk-In Closet(s)
Area & Lot
Total area 3,496 Sq.Ft.
Lot Area 9,080 Sq.Ft.
Living area 3,116 Sq.Ft.
MLS® ID O6185968
Year Built 2010
High School East Ridge High
Middle School Windy Hill Middle
Elementary School Pine Ridge Elem
Type Residential
Status Leased
Date Leased May 1, 2024
Exterior
Stories 2
Air conditioning Central Air
Heat type Central
Garage Space 2.0
Parking Garage Door Opener
Finance
Lease Price $2,999/mo

Stay in The Loop: Local News and Events Update

We're a top-rated team, with a wealth of knowledge in the area. Fill out your information below and one of our team members will get back to you.

Find Your Zen

With us, you'll find your perfect home while staying in a peaceful, Zen-like state of mind. Let us take care of the details so you can focus on what truly matters—finding a space that resonates with your soul.