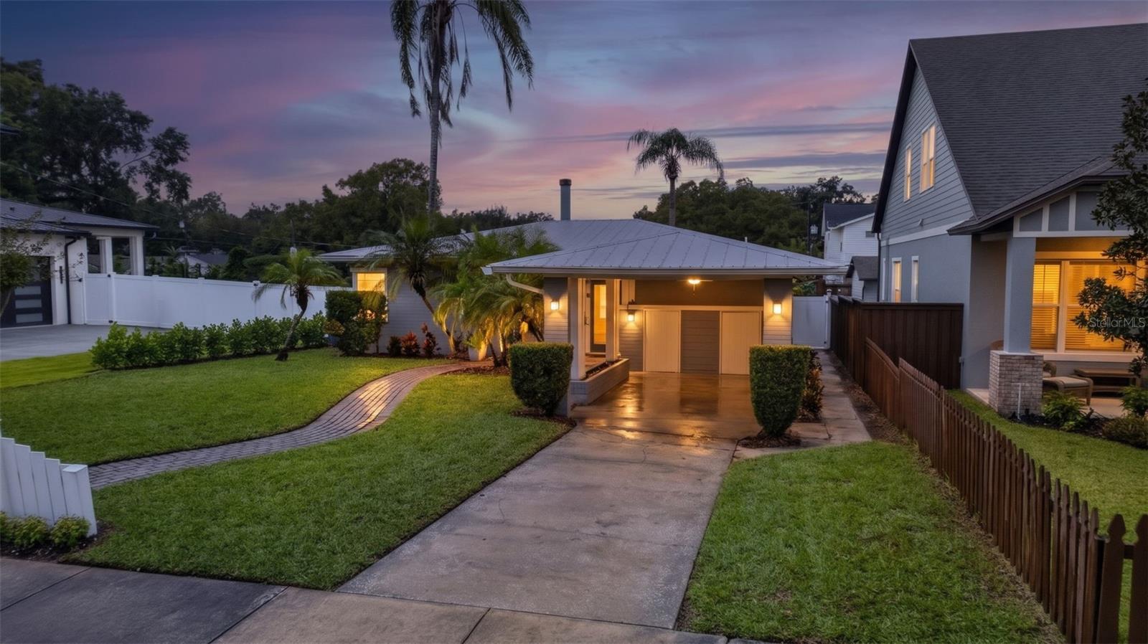
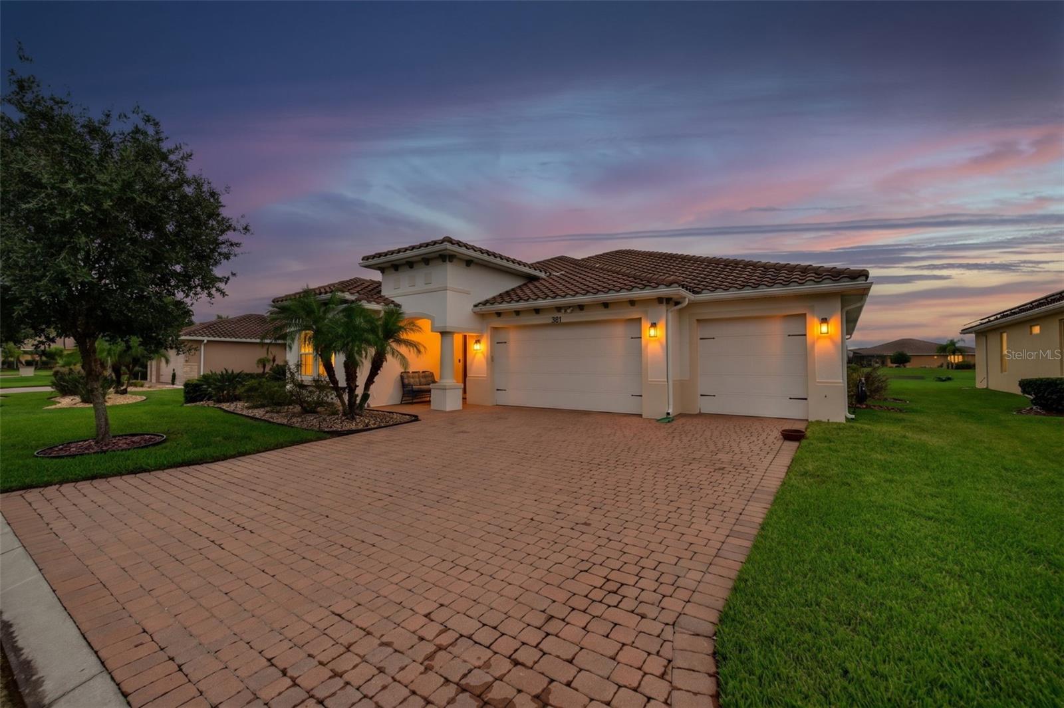
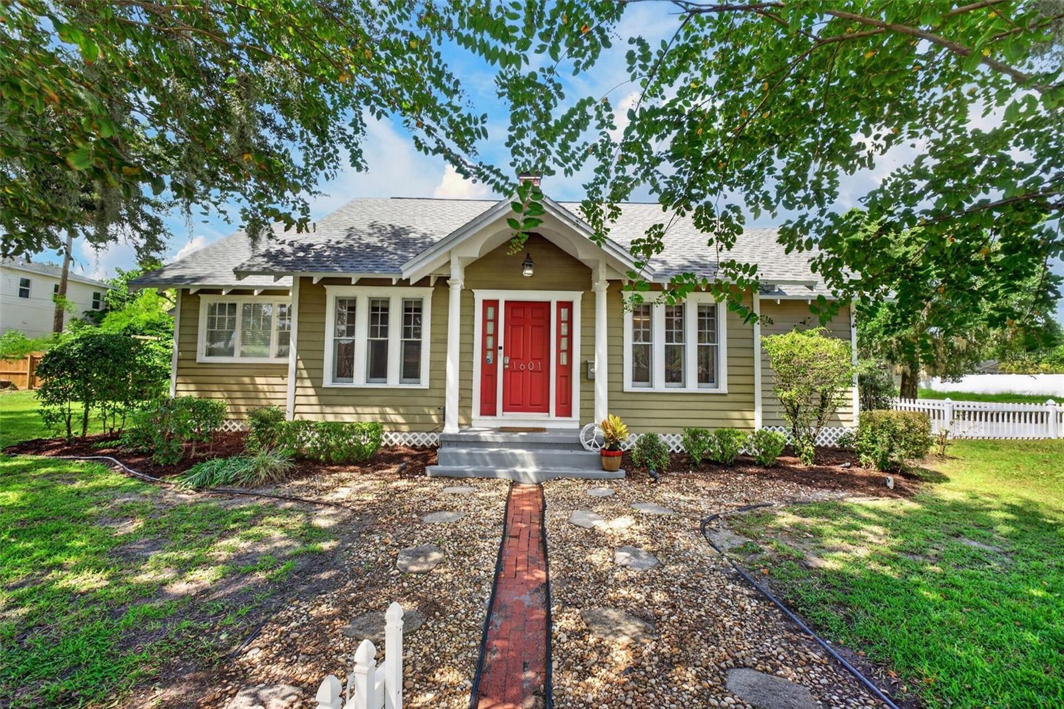
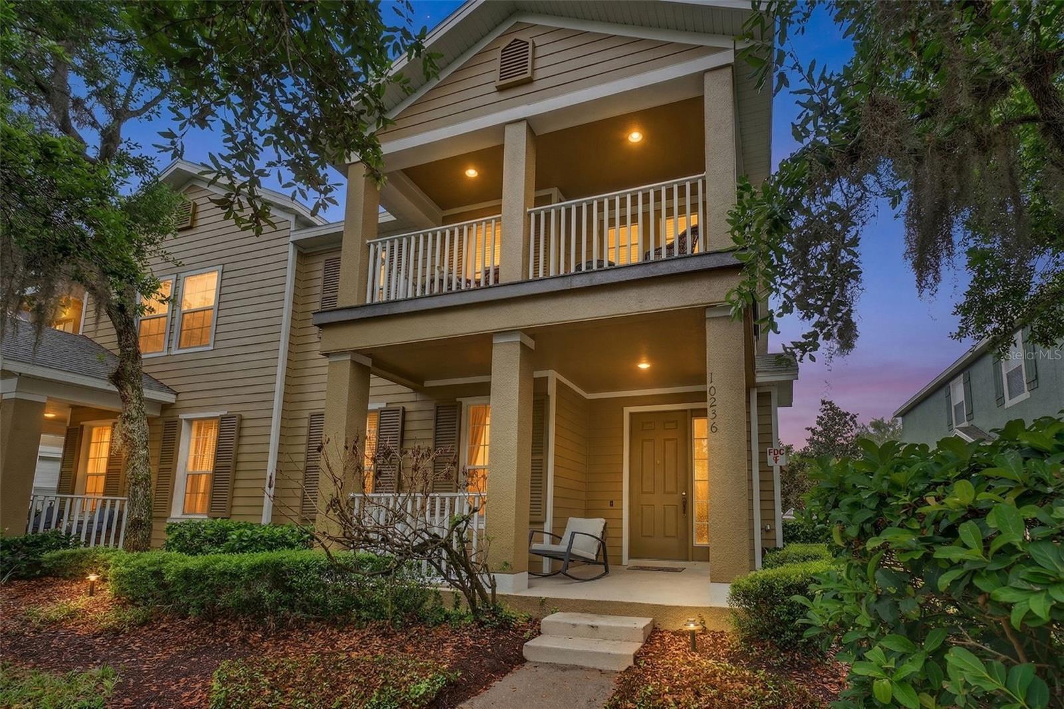
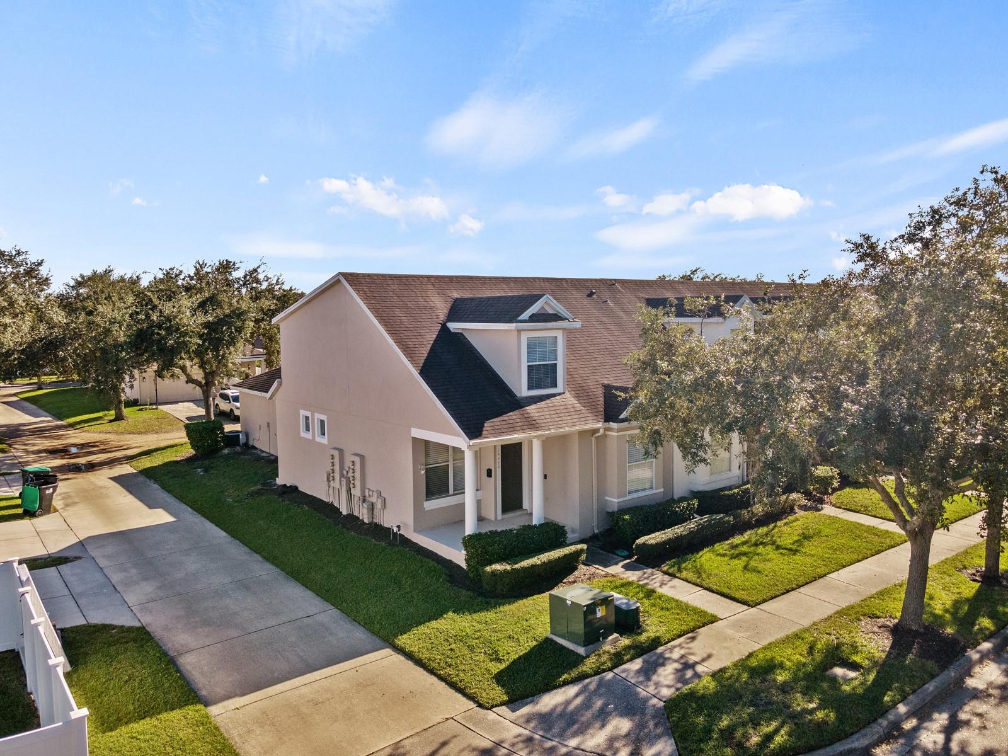
Two-story gray house with white trim, a covered entry, and an attached two-car garage.
Clayton Estates entrance sign framed by palm trees and brick columns.
Covered home entry with a black paneled door and decorative wall lantern.
Entry hall with a tiled walkway, carpeted sides, and a high recessed ceiling.
Empty carpeted room with two windows and a wide tiled entry.
Dining room with a dark table, pendant light, arched wall niche, and carpeted floor.
Two-story entry foyer with a hanging chandelier, tall windows, white front door, and tan tile floor.
Empty living room with carpet, ceiling fan, and sliding glass doors opening to a grassy yard.
Kitchen with a central peninsula, dark wood cabinets, and stainless steel appliances.
Unfurnished kitchen with dark wood cabinets, stainless steel appliances, and a large breakfast bar.
Walk-in storage room with white wire shelving and tan tile flooring.
Laundry room with white washer and dryer, wire shelf, and tan tile floor.
Arched doorway leading to a tiled room with a window fitted with white blinds.
Bathroom with a pedestal sink, toilet, tan walls, tiled floor and a glass door with blinds.
Empty carpeted bedroom with two windows, a ceiling fan, and an open doorway to a bathroom.
Walk-in closet with white wire shelving on three walls and brown carpet.
Bathroom with a soaking tub between dark wood vanities and vivid orange walls.
Bathroom with a white tub and shower, wall niche, and tan tile floor.
Small toilet room with a white toilet, beige walls, and tan tile flooring.
Carpeted staircase with a white handrail and a small window at the top.
Empty carpeted upstairs room with a small window and steps leading up.
Empty carpeted room with a half-height partition and an opening to an adjoining space.
Carpeted upstairs hallway with a white stair railing and open doorways.
Vacant bedroom with yellow and gray walls, carpet, two windows, and a TV wall mount.
Empty bedroom with pale yellow walls, beige carpet, and an open closet.
Empty carpeted bedroom with beige walls and two windows.
Empty bedroom with beige carpet, floral wallpaper, and an open closet.
Empty carpeted room with beige walls and two windows with blinds.
Vacant bedroom with beige carpet, an open doorway, and a sliding-door closet.
Bathroom with a long wood vanity, single sink, large mirror, and window with blinds.
Bathroom with a white tub, tiled shower surround, built-in niches, and a window with blinds.
Storage closet with multiple white wire shelves and a tiled floor.
Covered patio with a ceiling fan and sliding glass doors overlooking a green lawn.
Rear of a gray-green home with a covered patio, broad lawn, and young trees.
Two-story house with a covered patio, broad lawn, and shrubs along the rear.
VIEW PHOTOS
Courtesy of ZEN LIVING REALTY LLC, Yarmmys Vargas  Listing Contact: 321-276-7612 
$2,795/mo

542 PARKER LEE LOOP

4 Beds 3 Baths 2,428 Sq.Ft. 9,757 Sq.Ft.

Description

Come and check out this beautiful Two Story 4 Bedroom and 2.5 Bathroom home in Apopka! Located near SR 441 West Orange Blossom Trail and 451, this conveniently located home is in a quaint neighborhood and close to Apopka Elementary and Apopka High School.

As you enter the home, you will find your Formal Dining and Living Area which your formal living area could easily be used an office or student studies space. As you continue, your will enter your true living open area of your future Family Room, Eat In Dining, and Kitchen areas. Kitchen has all stainless steel appliances, it is spacious, and includes a large walk in pantry closet. Utility space for your washer and dryer hook ups are located near the kitchen area on your way to your Primary Bedroom. Primary is carpeted and includes a large walk in closet, and spacious primary bathroom. Tenant will also find a convenient partial bathroom located near the kitchen area that can as well take you outside to your backyard, great direct easement for you future backyard bbq's and your guests! Upstairs you will find a great loft space that as well can be used as an office, student studies area, or just a great hang out spot. Your other 3 Bedrooms and full Bathroom will be located by your loft space on the second floor as well.

Backyard is spacious and green, property has a mature landscaping and covered area in the back for entertaining while the front has space for some great outdoor porch chairs.

Additional:
-Renters Insurance must be obtained prior to your move in date.
-$65 Application Fee per Adult over the age of 18 years old.
-No Pets Allowed at this residence. If any in the future, it must be pre-approved by Office/Property Manager first.
-No Smoking Allowed in home.
-Schedule accordingly if needing to move-in immediately, office requires minimum 7 days after Application Approval for office/lease paperwork and Tenant utility and renters insurance proof.

Share Property

Location

542 PARKER LEE LOOP, APOPKA, FL 32712

Status

Leased

Date Leased

August 18, 2022
Yarmmys  Vargas

Yarmmys Vargas

TITLE

REALTOR®

LICENSE

SL3456060

Property Amenities

Interior
Laundry room Inside, Laundry Room
Appliances Dishwasher, Dryer, Microwave, Range, Refrigerator, Washer
Flooring Carpet, Ceramic Tile
Total Bedrooms: 4
Half Bathrooms: 1
Full Bathrooms: 2
Other Interior Features Eat-in Kitchen, Kitchen/Family Room Combo, Master Bedroom Main Floor, Split Bedroom
Area & Lot
Lot Area 9,757 Sq.Ft.
Living area 2,428 Sq.Ft.
MLS® ID O6047170
Year Built 2007
Type Residential
Status Leased
Date Leased August 18, 2022
Exterior
Stories 2
Air conditioning Central Air
Heat type Central, Electric
Water Source Public
Garage Space 2.0
Security Features Security System
Sewer Public Sewer
Parking Driveway
Utilities Public
Finance
Lease Price $2,795/mo
Clayton Estates entrance sign framed by palm trees and brick columns.

360 Virtual Tour

Take a tour of this property

Stay in The Loop: Local News and Events Update

We're a top-rated team, with a wealth of knowledge in the area. Fill out your information below and one of our team members will get back to you.

Find Your Zen

With us, you'll find your perfect home while staying in a peaceful, Zen-like state of mind. Let us take care of the details so you can focus on what truly matters—finding a space that resonates with your soul.