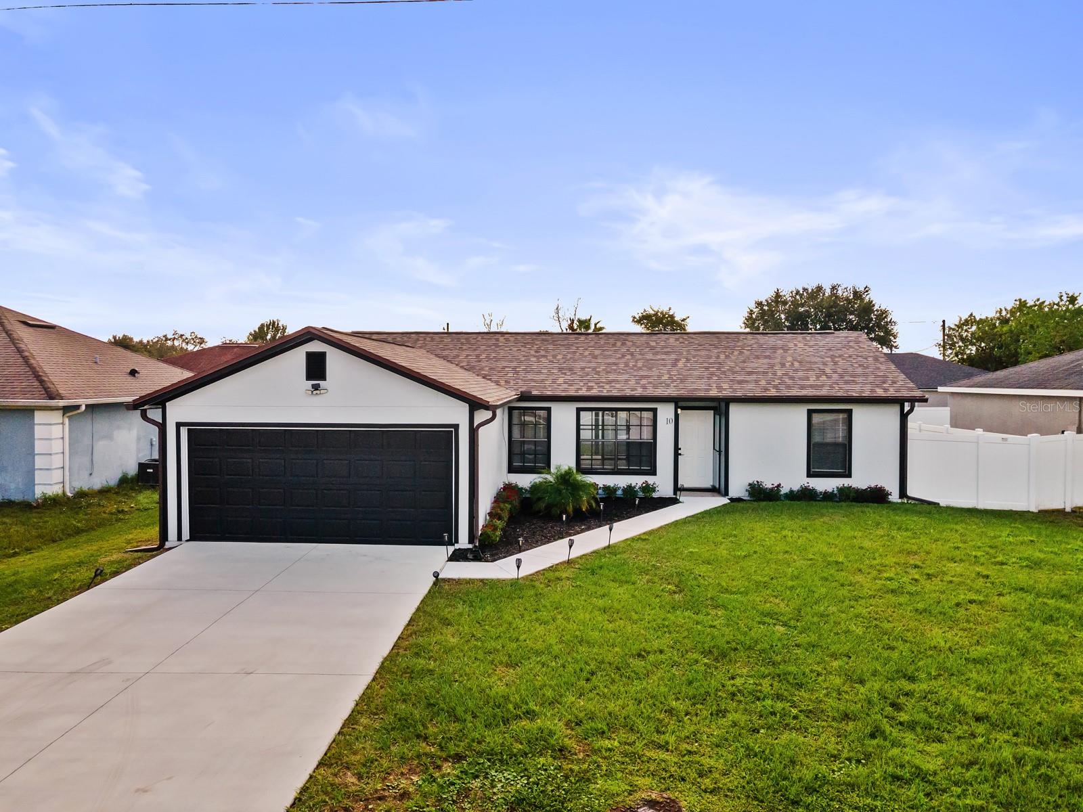
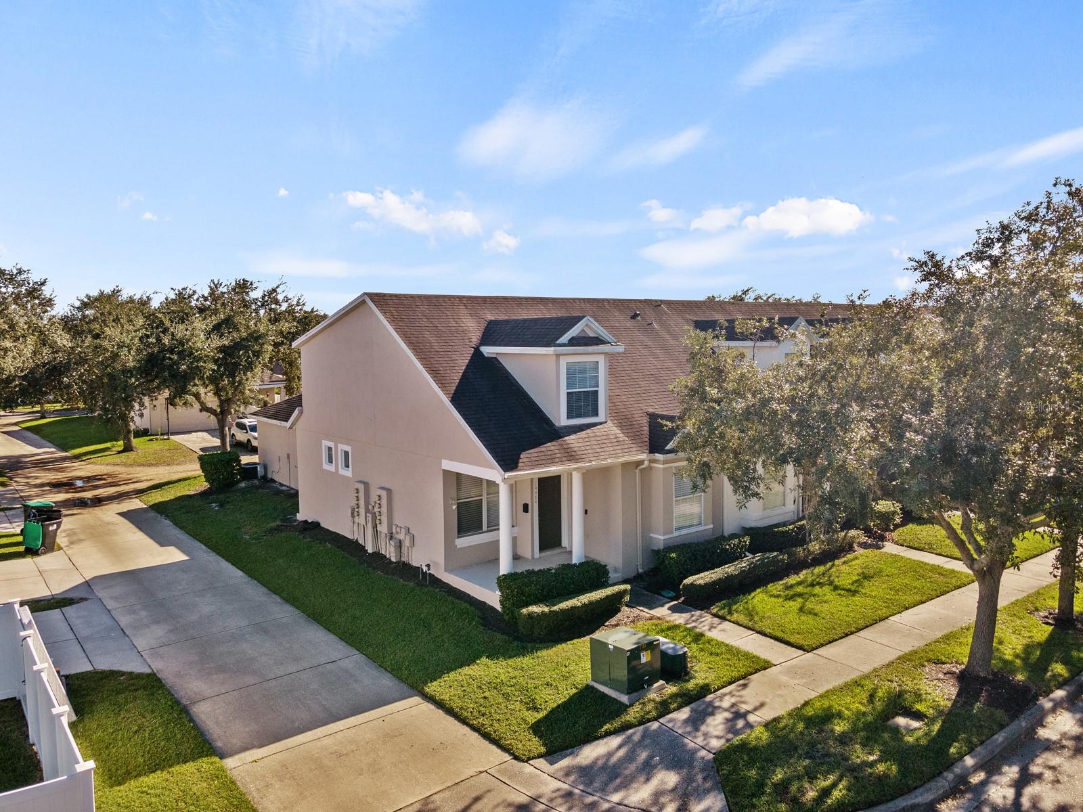
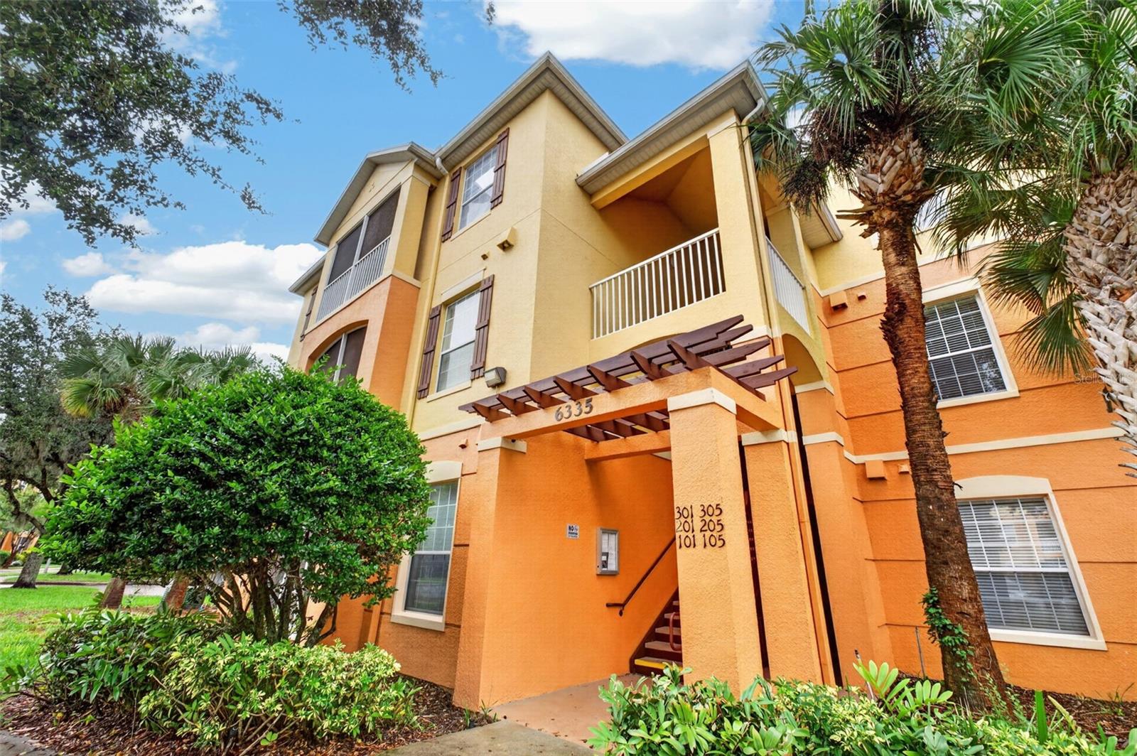
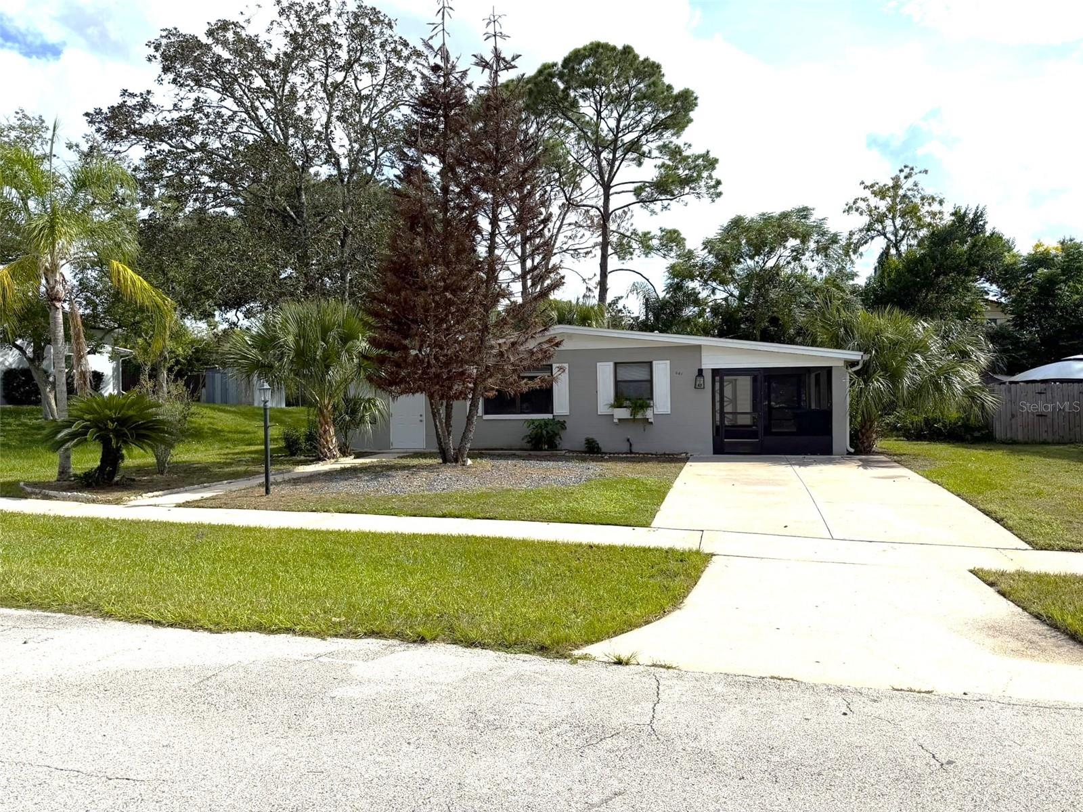
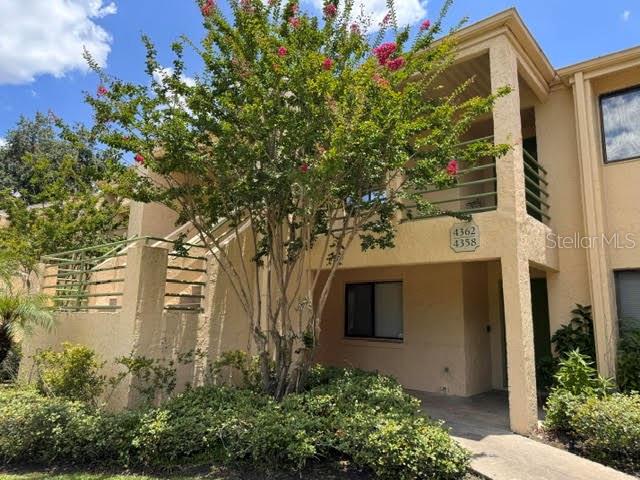
Peach stucco house with a two-car garage, front lawn, and palm trees.
Home entrance with a covered porch, arched pink trim, gray door, and tiled floor.
Empty tiled foyer with a white paneled front door and brass chandelier.
Vacant entry foyer with tiled floors, an open front door, and an arched window with blinds.
Empty tiled room with a brass chandelier and arched window with blinds.
Empty tiled room with a ceiling fan and an arched opening to a second room.
Empty tiled room with a white entry door, window blinds, and ceiling fan.
Kitchen with honey-colored wood cabinets, blue countertops, a central island, and stainless steel appliances.
Kitchen with wood cabinets, blue-gray counters, stainless steel appliances, and a double-basin sink.
Kitchen with oak cabinets, blue-speckled countertops, stainless steel appliances, and a double-basin sink beneath a window.
Kitchen with wood cabinets, white refrigerator, and blue-speckled countertops.
Empty living room with glossy hardwood floors, vertical blinds, and a ceiling fan.
Open kitchen with wood cabinets, a central island, stainless steel appliances, and adjoining wood-floored living area.
Screened patio with tiled floor overlooking a fenced grassy yard and trees.
Screened patio with a tiled floor overlooking a grassy, tree-lined backyard.
Grassy backyard with mature shade trees and a white privacy fence.
Rear of a beige single-story house with a screened patio and broad lawn.
Vacant bedroom with wood flooring, a ceiling fan, and a window with closed blinds.
Empty room with wood flooring, a ceiling fan, and two white paneled doors.
Walk-in closet with white wire shelving and hanging rods, plus wood flooring.
Empty closet with wraparound wire shelving and hardwood flooring.
Bathroom with a double-sink wood vanity, large mirror, and tub beneath a window.
Bathroom with a built-in tub beside a framed glass shower and a window with white blinds.
Bathroom with a double-sink wood vanity, large mirror, and toilet behind a partition.
Vacant room with wood flooring, a window with closed blinds, and a lit ceiling fan.
Empty bedroom with an open, two-shelf closet, wood-look flooring, and a ceiling fan.
Empty room with wood flooring, gray walls, a ceiling fan, and a window with blinds.
Empty room with hardwood floors, gray walls, and a window with white blinds.
Empty bedroom with hardwood floors, a window with blinds, and an open closet.
Empty room with brown hardwood floors, light gray walls, and white baseboards.
Bathroom with a frosted-glass tub and shower beside a long wood vanity.
Empty laundry room with a wire shelf, appliance hookups, and beige tile floor.
Empty laundry room with a wire shelf, washer hookups, and tiled floor.
Vacant garage with a white sectional door, tan block walls, and black and blue wheeled bins.
Empty garage with tan walls, a stained concrete floor, an open side door, and a water heater.
Kitchen with wood cabinets, a blue-gray peninsula countertop, stainless steel appliances, and two windows with blinds.
Empty kitchen with wood cabinets, dark countertops, and a central island beside a hardwood-floored room.
Kitchen with a white side-by-side refrigerator, honey-colored cabinets, and beige tile floor.
Community pavilion with picnic tables and a bench, overlooking a basketball court.
Community pool with curved entry steps, turquoise umbrellas, lounge chairs, and a waterslide tower.
Outdoor pool with a curved waterslide beside a tower and palm trees.
Shallow outdoor pool with a curved edge, brick deck, white lounge chairs, and palm trees.
Outdoor pool with lap lanes, lounge chairs, shade umbrellas, and palm trees.
Community playground with blue and yellow slides, a shade canopy, and rubberized surfacing.
Community playground with red and blue slides and shade canopies over a rubber play surface.
Wooden dock extending into a lake from a grassy, tree-lined shore.
Waterfront park pavilion with picnic tables, playground, and curving sidewalk beside the water.
Community playground with colorful slides beside a lake.
Community playground with shaded swings and a circular stone picnic table beside a grassy lawn.
Grassy baseball field with a reddish dirt infield and fenced backstop.
Neighborhood playground with blue safety surfacing, colorful slides, and swings beneath palm trees.
Outdoor basketball court with multiple hoops and painted lines beside a fenced green area.
VIEW PHOTOS
Courtesy of PREMIER MANAGEMENT GROUP INC, Morgan Howland Cook  Listing Contact: 407-370-4400 
$400,000

5532 FLORENCE HARBOR DR

4 Beds 2 Baths 2,020 Sq.Ft. 6,020 Sq.Ft.

Description

Welcome Home! This beautiful 4 bd / 2 ba 2020 sqft home is a must see!! Property includes separate living and family rooms, formal dining room, eat in kitchen and screened in back porch! With a split floor plan, the primary bedroom has a HUGE walk in closet as well as a full en-suite bathroom featuring a vanity with double sinks, a full garden tub and separate shower! Home features large two car garage, inside laundry room with washer/dryer hookups, and screened in back porch! Vista Lakes Village has amazing community amenities that include Resort Style Pools with a slide, Fitness Center, tennis courts & playgrounds and more! This home is close to the University of Central Florida, Valencia College, Waterford Lakes Shopping Center, major highways, and only a half hour from the Theme Parks. Do not miss this beautiful home, schedule your private showing soon! **Room dimensions to be verified by buyer's agent**

Share Property

Location

5532 FLORENCE HARBOR DR, ORLANDO, FL 32829

Status

Sold

Date Sold

September 27, 2022
Morgan Howland Cook

Morgan Howland Cook

TITLE

REALTOR®

LICENSE

BK3286892

Property Amenities

Interior
Appliances Dishwasher, Disposal, Microwave, Range, Refrigerator
Flooring Ceramic Tile, Laminate
Total Bedrooms: 4
Full Bathrooms: 2
Other Interior Features Ceiling Fans(s), Open Floorplan
Area & Lot
Lot Area 6,020 Sq.Ft.
Living area 2,020 Sq.Ft.
MLS® ID O6051152
Year Built 2004
High School Colonial High
Middle School Odyssey Middle
Elementary School Vista Lakes Elem
Type Residential
Status Sold
Date Sold September 27, 2022
Exterior
Stories 1
Air conditioning Central Air
Heat type Central
Water Source Public
Garage Space 2.0
Sewer Public Sewer
Other Exterior Features Other
Roof Shingle
Utilities Public
Finance
Sales Price $400,000
HOA Fees $124 quarterly
Real Estate Tax $5,380 yearly

Stay in The Loop: Local News and Events Update

We're a top-rated team, with a wealth of knowledge in the area. Fill out your information below and one of our team members will get back to you.

Find Your Zen

With us, you'll find your perfect home while staying in a peaceful, Zen-like state of mind. Let us take care of the details so you can focus on what truly matters—finding a space that resonates with your soul.