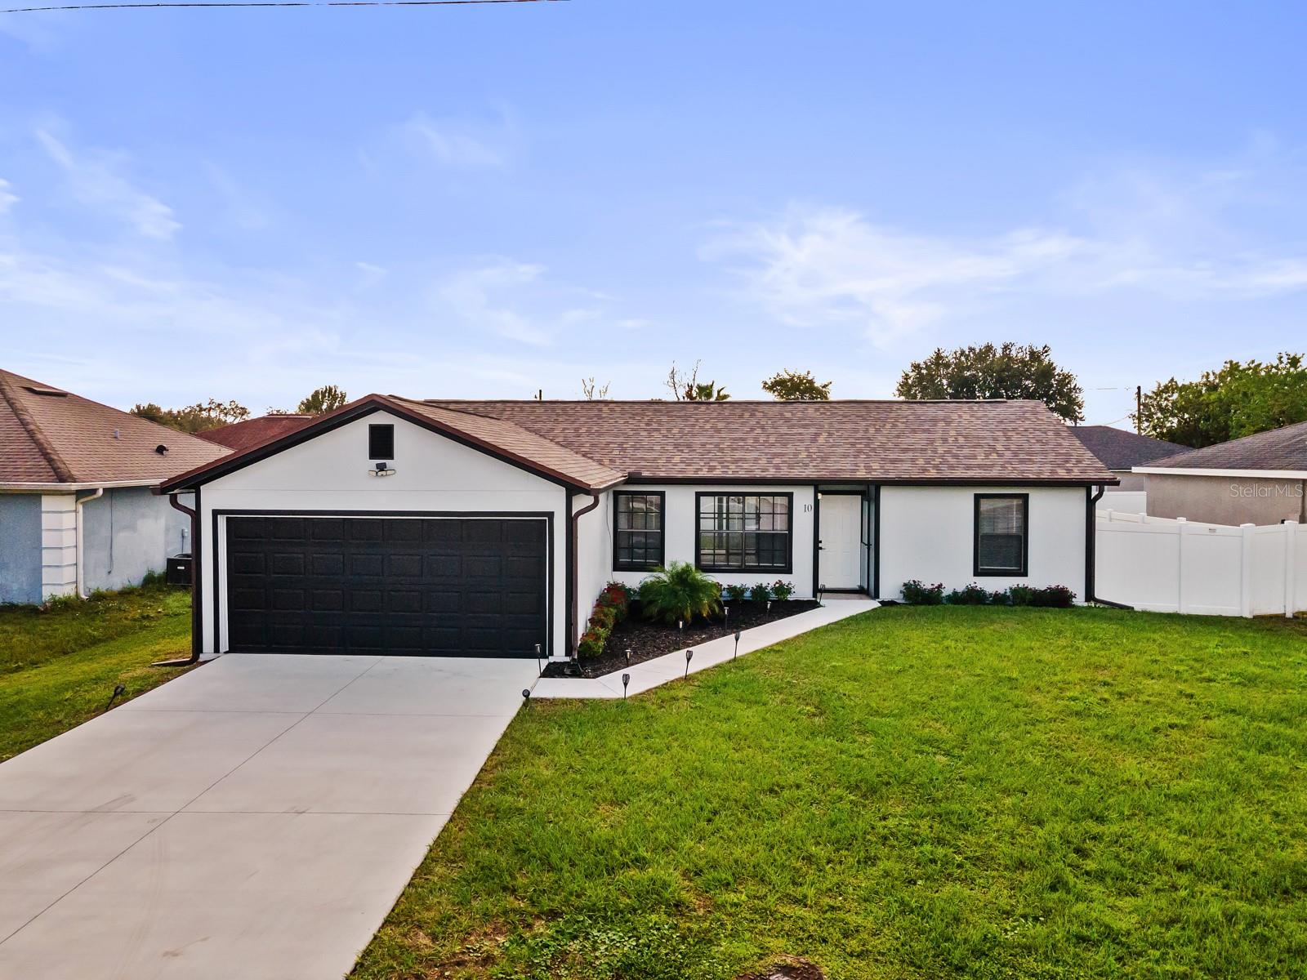
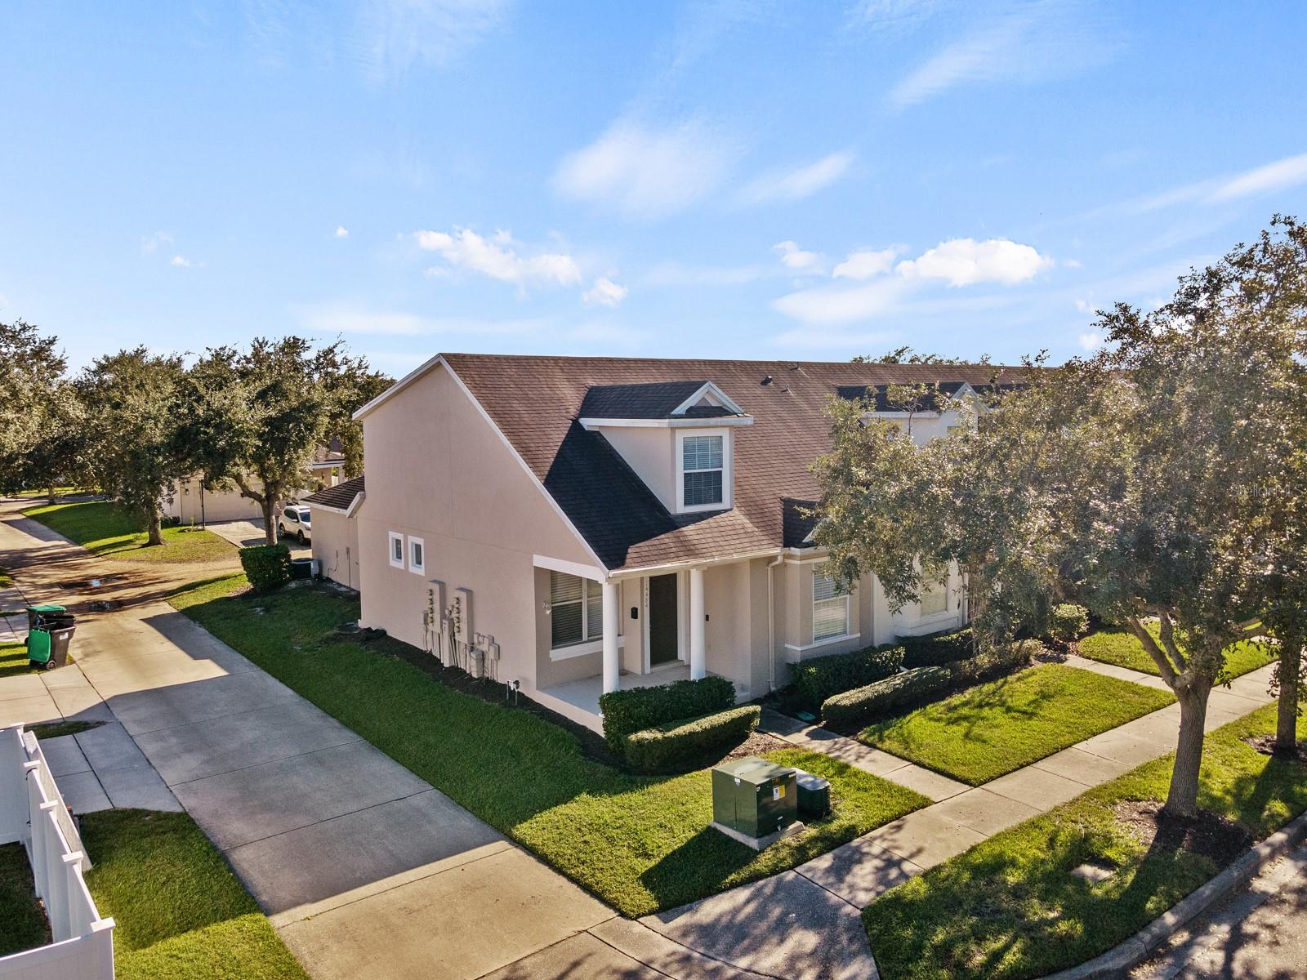
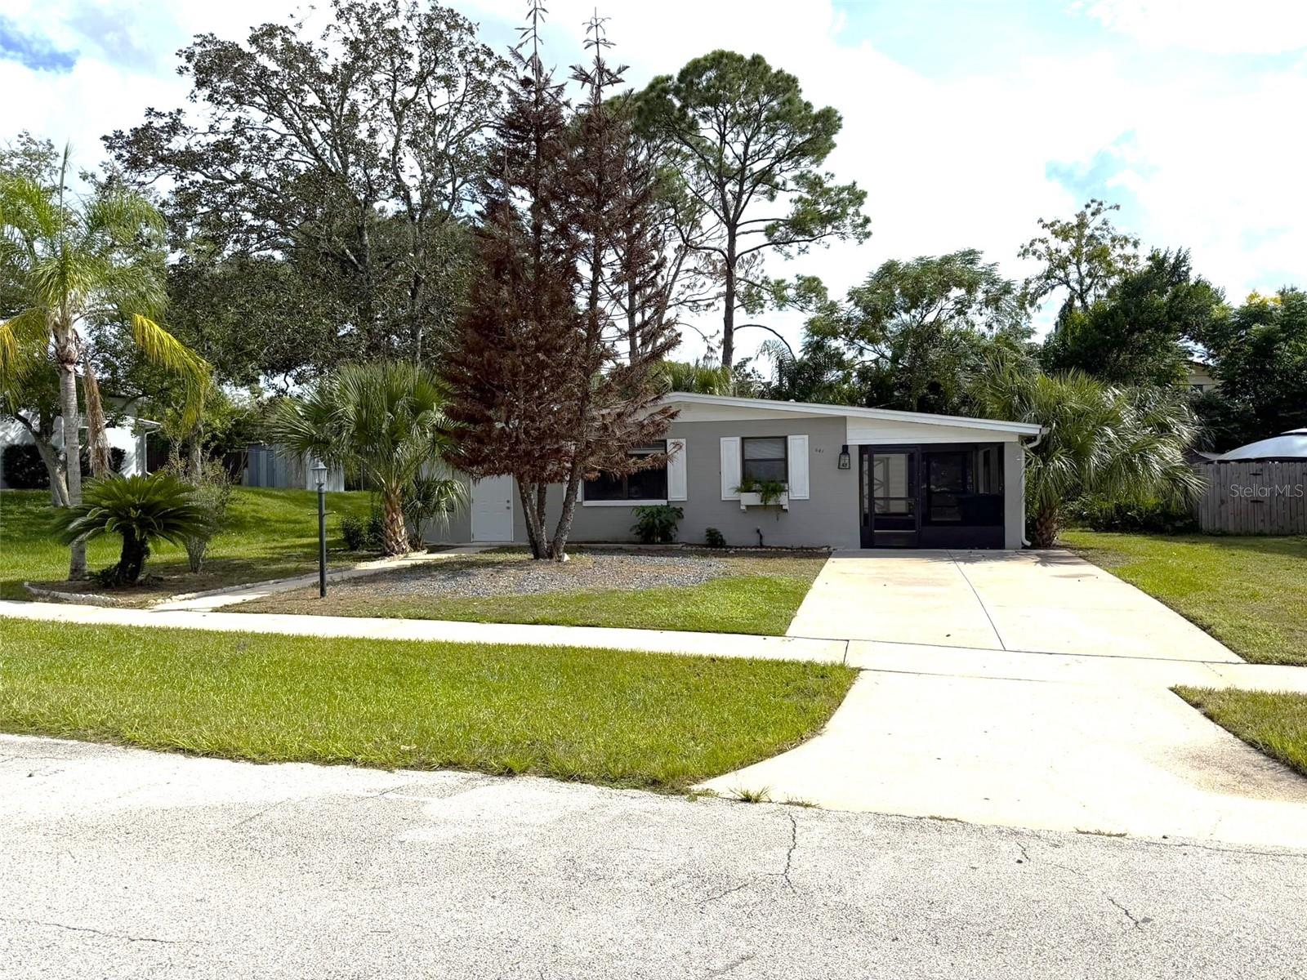
Red single-story house with white garage door, concrete driveway, and mature trees.
Unfurnished kitchen with white cabinets, speckled countertops, and subway-tile backsplash.
Bathroom with gray vanity, dark-framed mirror, toilet, and glass-enclosed shower.
Bathroom with a white tub and shower, pale tile, and a patterned decorative tile band.
Vacant tiled room with a front door and a window overlooking neighboring homes.
Empty carpeted bedroom with an open closet and adjoining bathroom.
Empty walk-in closet with white wire shelves along two walls.
Bathroom with a broad white vanity, large mirror, and beige tiled tub and shower.
Empty carpeted room with a colorful geometric accent wall and a window with vertical blinds.
Empty carpeted bedroom with wooden louvered closet doors and an open doorway to a tiled hall.
Empty bedroom with beige carpet, wood trim, and a large window overlooking trees.
Empty bedroom with a wooden louvered closet and an open doorway.
Empty sunroom with blue carpet, white paneled walls, and a glass door opening onto the yard.
Empty room with blue carpet, a wall-mounted air conditioner, and glass-paneled double doors.
Empty tiled room with glass-paneled doors opening to a blue-carpeted adjoining room.
Empty tiled room with arched openings, dark wood baseboards, and a window.
Laundry room with a top-loading washer, dryer, and HVAC unit.
Garage with washer and dryer, ceiling fan, and segmented overhead door.
Red-sided single-story home with black shutters, a concrete patio, and a small palm tree in front.
Aerial view of the house with a red garage facade, driveway, and green yard.
Red single-story house with a large grassy backyard, mature trees, and neighboring homes viewed from above.
Aerial view of homes and green fields beside a coastal waterway at sunset.
Vacant kitchen with white cabinets, tiled floors, and a sink beneath a tall faucet.
Empty kitchen with white cabinets, stone countertops, and a double-basin sink.
Tiled shower with white rectangular walls, a chrome showerhead, and a handheld sprayer.
Wall-mounted tankless water heater with exposed pipes and electrical conduit.
Aerial view of a home with a broad shingled roof, driveway, lawn, trees, and small outbuilding.
Aerial view of homes along a cul-de-sac beside wooded areas and open fields.
Red single-story house with a white garage door, wide concrete driveway, and mature trees.
Red single-story home with a white garage door, wide driveway, and mature trees.
Red single-story home with white garage door, brick entry, and a large shade tree.
VIEW PHOTOS
Courtesy of ZEN LIVING REALTY LLC, Nydia Marrero  Listing Contact: 407-800-2717 
$320,000

3122 GARDEN CT

3 Beds 2 Baths 1,184 Sq.Ft. 0.29 Acres

Description

Welcome to this cozy home, situated on a large corner lot and boasting a fantastic floorplan. One of the highlights is the oversized Florida Room - perfect for entertainment or relaxation. A huge backyard awaits for those outdoor gatherings or simply enjoying Florida's beautiful weather.
The location is truly unmatched - you're just moments away from local shopping centers, a myriad of tantalizing restaurants, and the renowned Orlando Health St. Cloud Hospital. Even more, it's close from key commercial stores such as medical offices, grocery stores, and more, making your day-to-day errands a breeze.
A thriving park area, hosting local events and firework displays, is close by.
Step inside to find a kitchen updated merely six months ago, complete with sleek granite countertops, and modern hardware. The guest bath has been thoughtfully remodeled, adding to the home's charm. Each room is freshly painted, providing a clean and contemporary feel throughout.
This home is not just a place to live, but a lifestyle. With its ample space both inside and out, it's ready to offer you a unique living experience. Don't miss out on this opportunity to make it your own!

Share Property

Location

3122 GARDEN CT, SAINT CLOUD, FL 34769

Status

Sold

Date Sold

November 10, 2023
Nydia Marrero

Nydia Marrero

TITLE

Real Estate Broker & Founder

LICENSE

BK3136386

Property Amenities

Interior
Laundry room In Garage
Appliances Dryer, Washer
Flooring Tile
Total Bedrooms: 3
Full Bathrooms: 2
Other Interior Features Ceiling Fans(s), Master Bedroom Main Floor
Area & Lot
Total area 1,708 Sq.Ft.
Lot Area 0.29 Acres
Living area 1,184 Sq.Ft.
MLS® ID O6139577
Year Built 1988
High School St. Cloud High School
Middle School St. Cloud Middle (6-8)
Elementary School Lakeview Elem (K 5)
Architecture Styles Traditional
Type Residential
Status Sold
Date Sold November 10, 2023
Exterior
Stories 1
Air conditioning Central Air, Wall/Window Unit(s)
Heat type Central
Water Source Public
Garage Space 1.0
Sewer Public Sewer
Other Exterior Features Rain Gutters, Sidewalk
Lot Features Corner Lot, Sidewalk, Paved
Roof Shingle
Utilities Cable Available, Cable Connected, Electricity Available, Electricity Connected, Phone Available, Sewer Available, Sewer Connected, Street Lights, Water Available, Water Connected
Finance
Sales Price $320,000
Real Estate Tax $939 yearly
Unfurnished kitchen with white cabinets, speckled countertops, and subway-tile backsplash.

360 Virtual Tour

Take a tour of this property

Stay in The Loop: Local News and Events Update

We're a top-rated team, with a wealth of knowledge in the area. Fill out your information below and one of our team members will get back to you.

Find Your Zen

With us, you'll find your perfect home while staying in a peaceful, Zen-like state of mind. Let us take care of the details so you can focus on what truly matters—finding a space that resonates with your soul.