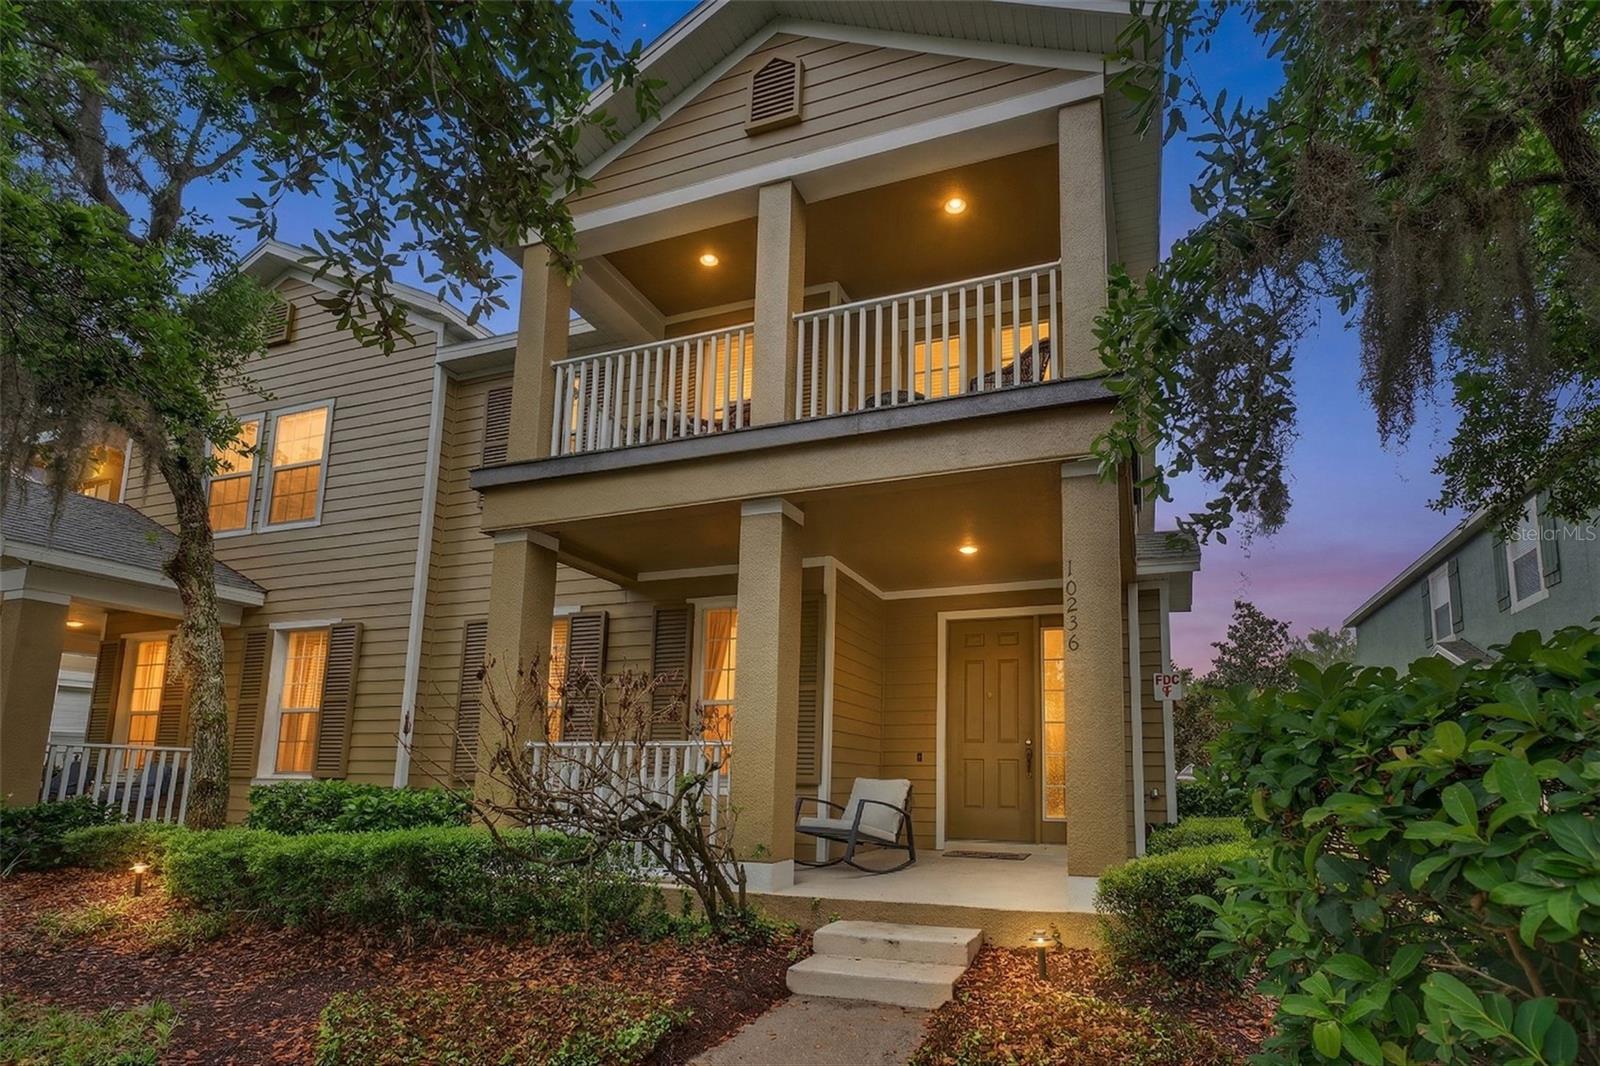
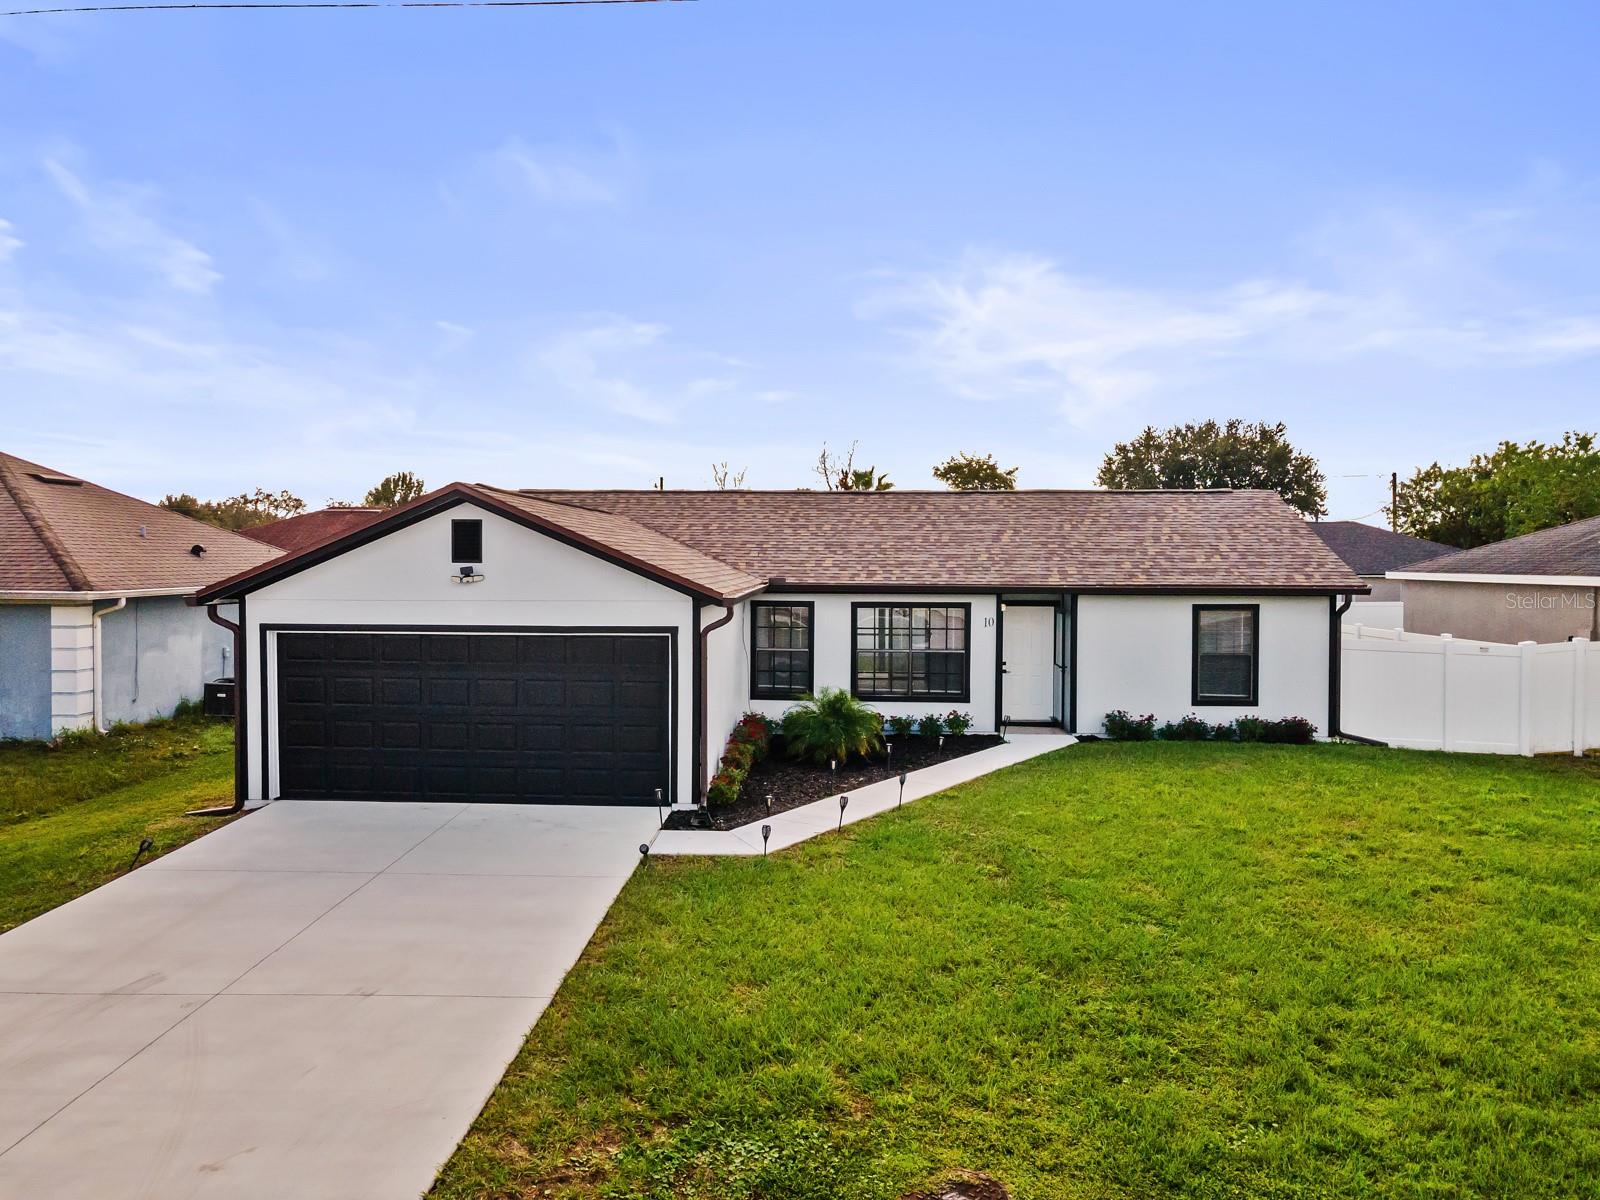
Two-story white home with a covered porch, dark shutters, and landscaped front yard.
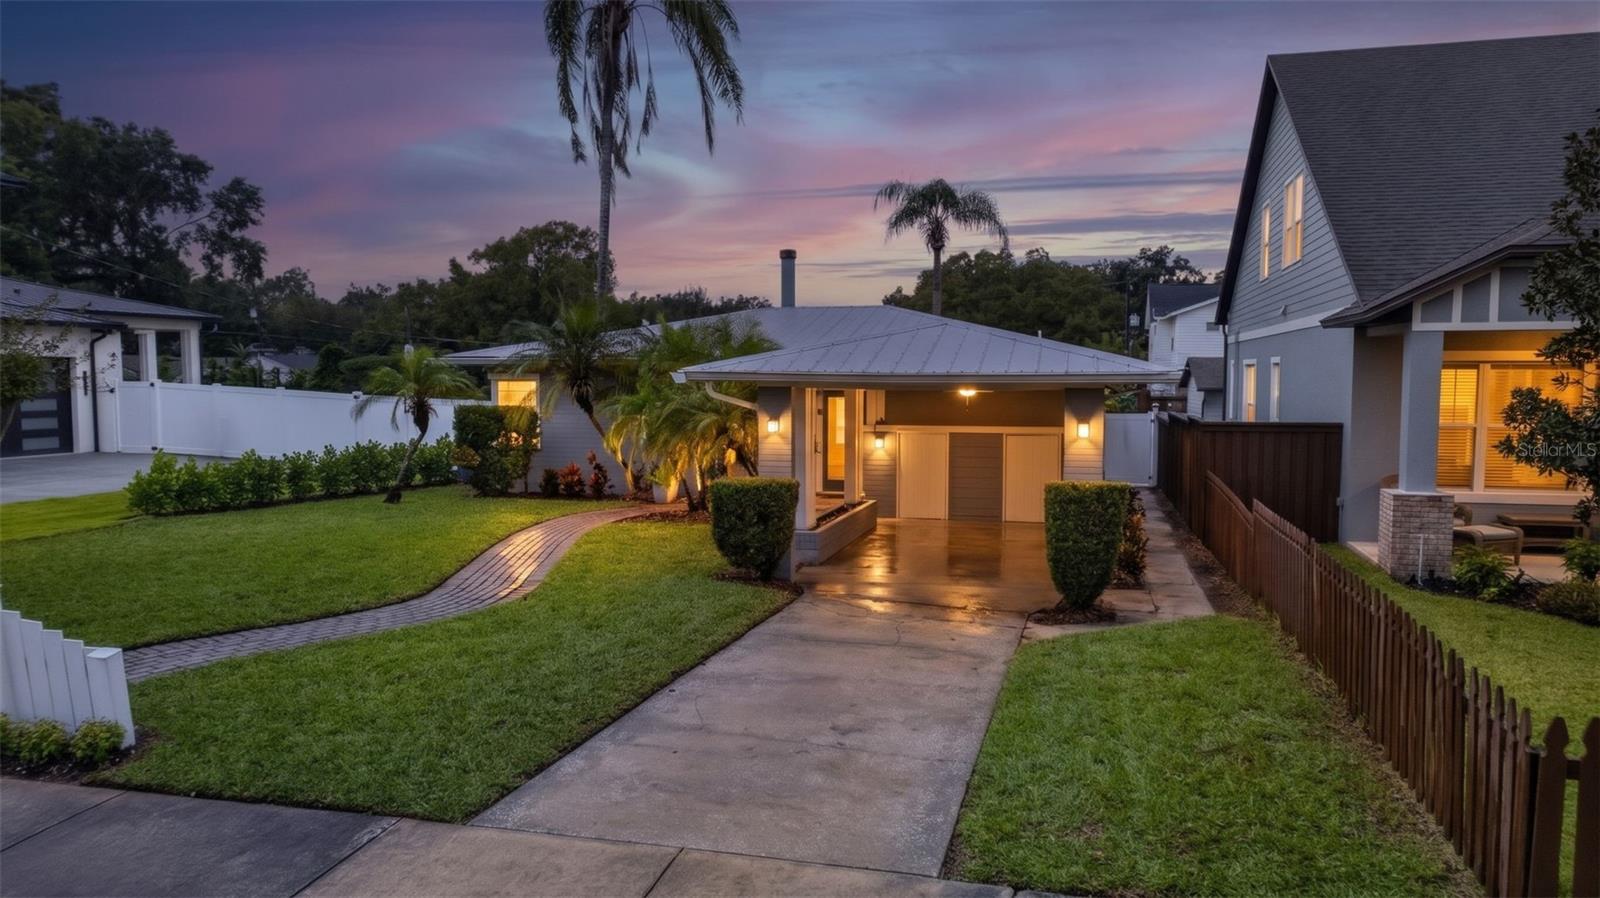
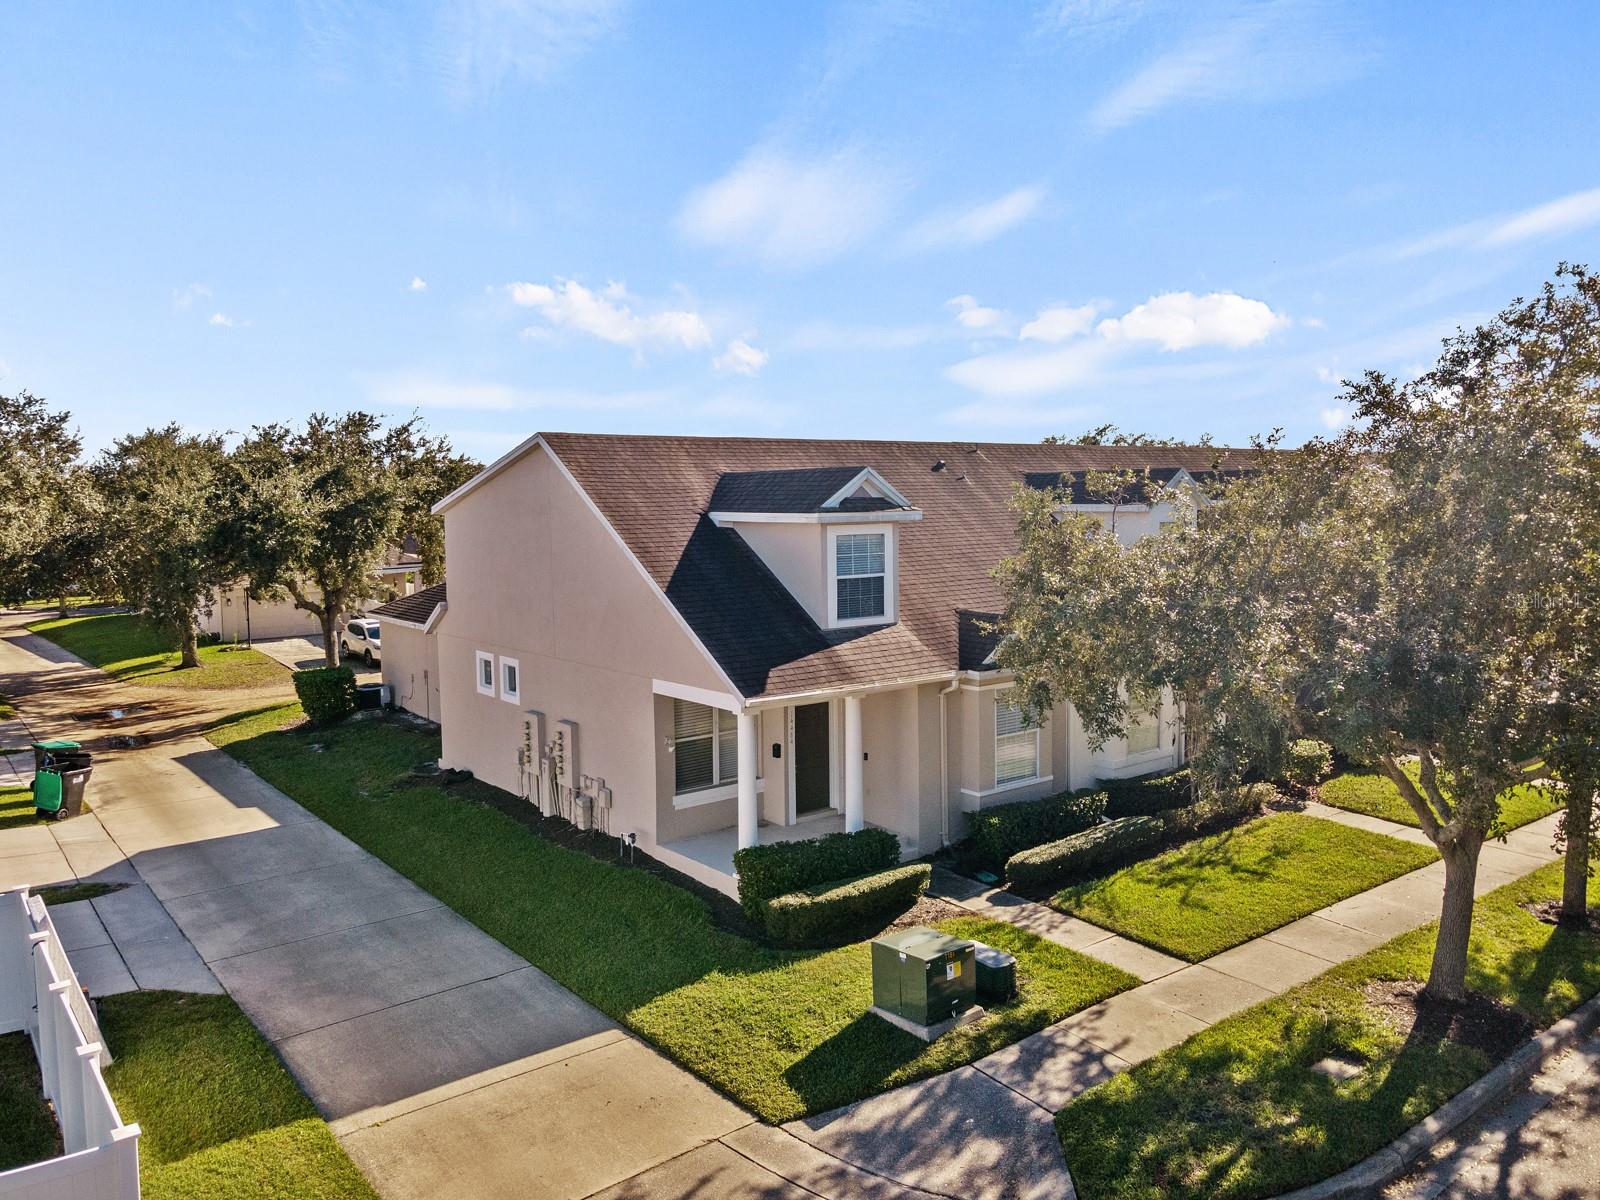
Aerial view of a gray two-story home with a covered porch and driveway amid leafy neighboring properties.
Aerial view of a golf course beside tree-lined homes and streets.
Staged home office with a wooden desk, computer, patterned rug, and large windows.
Dining room with a set table, dark wood chairs, geometric rug, chandelier, and large potted plants.
Staged bedroom with a neutral bed, patterned rug, botanical art, and windows overlooking greenery.
Staged bedroom with a cream bed, green pillows, wood furniture, and windows overlooking palm trees.
Covered patio furnished with gray outdoor seating, a wooden coffee table, and a patterned rug.
Paved backyard patio with a wooden dining set, patterned rug, white garage, and barbecue grill.
Empty dining area with marble-look tile floors, two windows, and a chandelier beside the staircase.
Detached white garage beside a broad gray paver driveway, enclosed by a white fence and mature trees.
Empty room with gray plank flooring, white walls, and three windows.
Bright vacant dining area with marble-look tile, a pendant chandelier, and multiple windows.
Open-plan living room with cream sofas and patterned rug beside a kitchen with a navy island.
Bathroom with a marble-look tub surround, high window, and navy vanity with black fixtures.
Empty bright room with gray plank flooring and three windows overlooking trees.
Modern bathroom with double blue vanities, white counters, black faucets, and large mirror.
Modern kitchen with a large blue-gray island, white cabinetry, stainless steel appliances and a gold-toned faucet.
Modern kitchen with a large veined waterfall island, navy lower cabinets, and stainless steel appliances.
Bright kitchen with blue cabinets, white counters, brass hardware, and sunlight streaming through tall windows.
Bright kitchen with navy cabinets, gold hardware, and a stainless steel double wall oven.
Kitchen sink with a gold spring-coil faucet, white counters, and blue lower cabinets.
Walk-in pantry with empty white built-in shelving wrapping around the walls.
Open kitchen with a navy island, gold faucet, stainless appliances, and marble-look tile floors.
Empty garage with a closed overhead door and light gray speckled epoxy flooring.
Two-story white house beside a gray paver driveway, landscaped garden beds, lawn, and palm trees.
Aerial view of homes beside a golf course, with a distant city skyline.
Two-story white home with dark shutters, a covered porch, and landscaped front yard at sunset.
VIEW PHOTOS
Courtesy of ZEN LIVING REALTY LLC, Nydia Marrero  Listing Contact: 407-800-2717 
$5,800/mo

375 NIBLICK WAY

4 Beds 3 Baths 2,963 Sq.Ft. 0.26 Acres

Description

One or more photo(s) has been virtually staged. BRAND NEW 4 BEDS/3 BATHS HOME FOR RENT! Located in the highly desired College Park area right across from the DUBSDREAD GOLF COURSE, you are close to everything but just far enough away from the busy downtown life. This New Home features two stories with one bedroom downstairs, perfect for an office or guest room. All other three bedrooms and a LOFT area are located upstairs. The PRIMARY BEDROOM ENSUITE features a very spacious dual sink bathroom with a Jacuzzi spa tub and shower stall and an amazingly spacious WALK-IN CLOSET! The laundry room is conveniently located upstairs. The home is situated in an oversized lot, offering more privacy. The 2-car garage is detached and located on the back, and the driveway is very long, fitting several cars. A FURNISHED OPTION is available upon request. Take advantage of this opportunity and call us today to schedule your private showing!

Share Property

Location

375 NIBLICK WAY, ORLANDO, FL 32804

Status

Leased

Date Leased

January 1, 2024
Nydia Marrero

Nydia Marrero

TITLE

Real Estate Broker & Founder

LICENSE

BK3136386

Property Amenities

Interior
Laundry room Laundry Room, Upper Level
Appliances Dishwasher, Disposal, Dryer, Microwave, Range, Refrigerator, Washer
Flooring Ceramic Tile, Vinyl
Total Bedrooms: 4
Full Bathrooms: 3
Other Interior Features Primary Bedroom Upstairs, Walk-In Closet(s)
Area & Lot
Total area 2,963 Sq.Ft.
Lot Area 0.26 Acres
Living area 2,963 Sq.Ft.
MLS® ID O6152382
Year Built 2023
Type Residential
Status Leased
Date Leased January 1, 2024
Exterior
Stories 2
Air conditioning Central Air
Heat type Central
Garage Space 2.0
Other Exterior Features Hurricane Shutters, Irrigation System
Lot Features Oversized Lot
Finance
Lease Price $5,800/mo
Aerial view of a gray two-story home with a covered porch and driveway amid leafy neighboring properties.

360 Virtual Tour

Take a tour of this property

Stay in The Loop: Local News and Events Update

We're a top-rated team, with a wealth of knowledge in the area. Fill out your information below and one of our team members will get back to you.

Find Your Zen

With us, you'll find your perfect home while staying in a peaceful, Zen-like state of mind. Let us take care of the details so you can focus on what truly matters—finding a space that resonates with your soul.