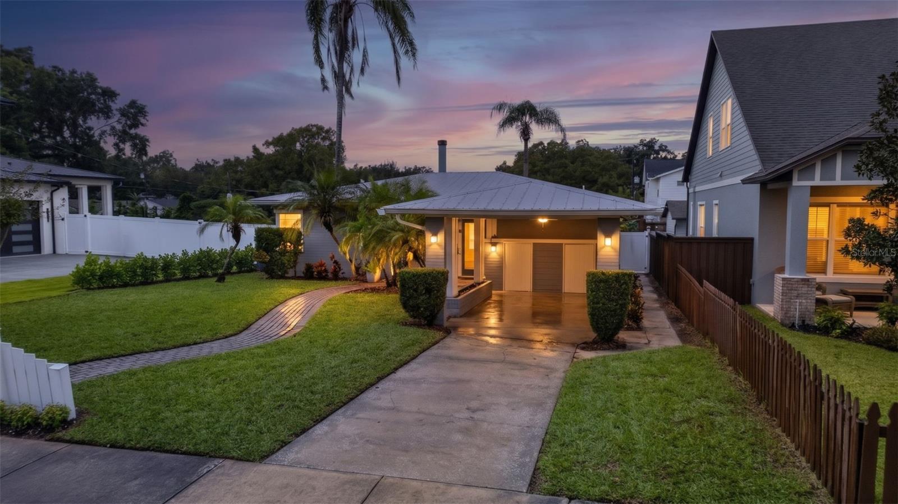
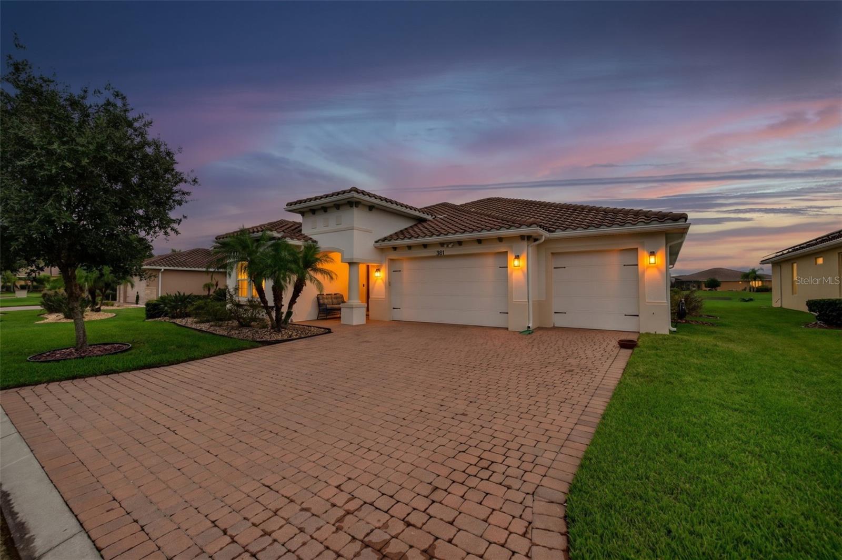
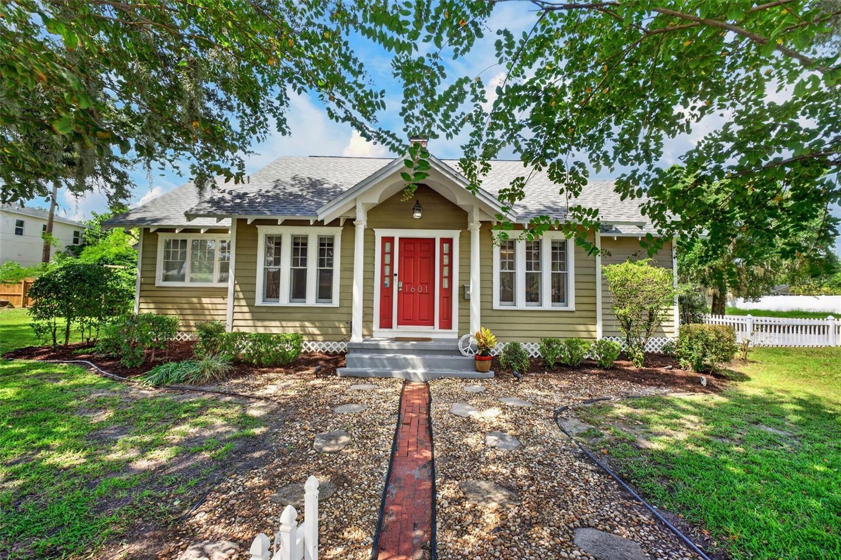
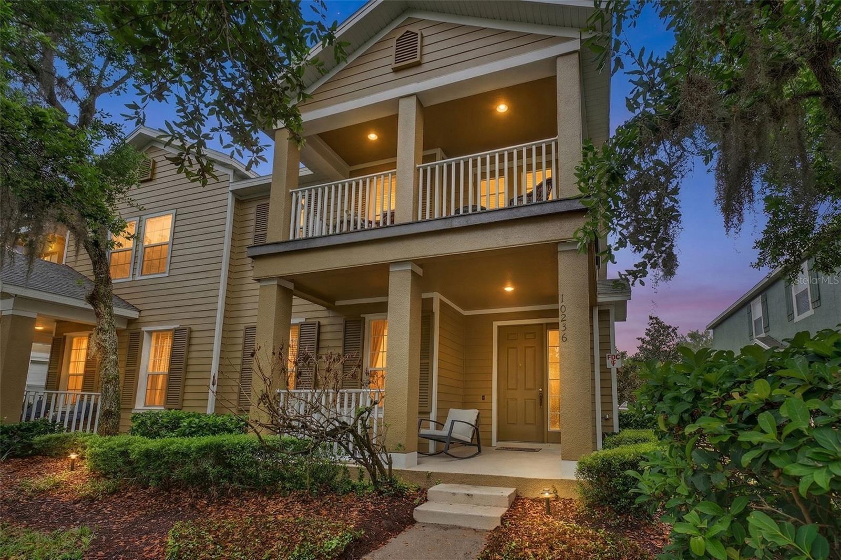
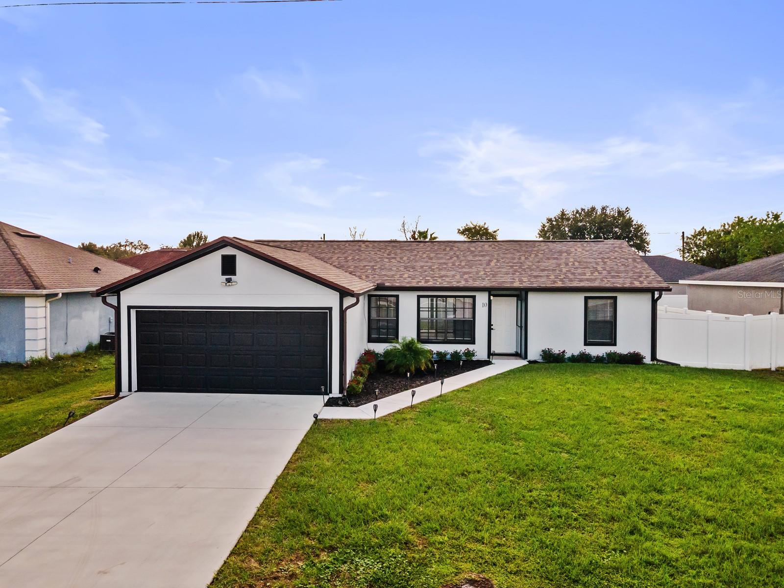
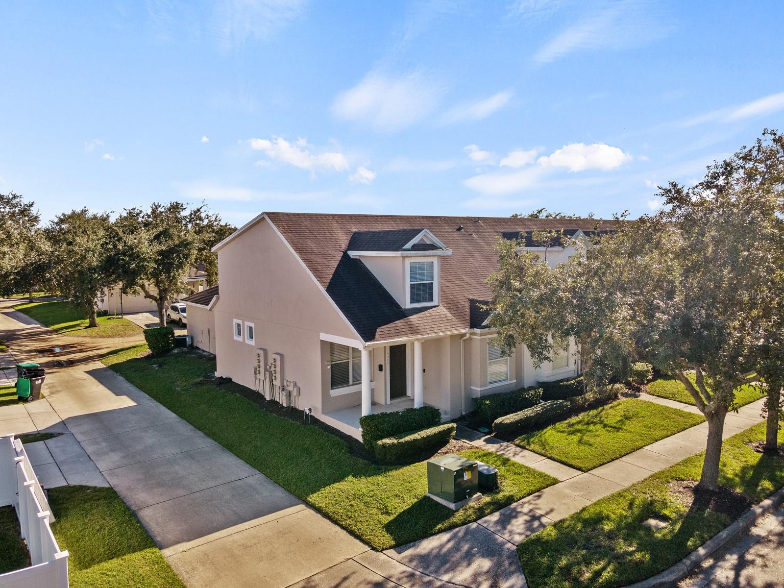
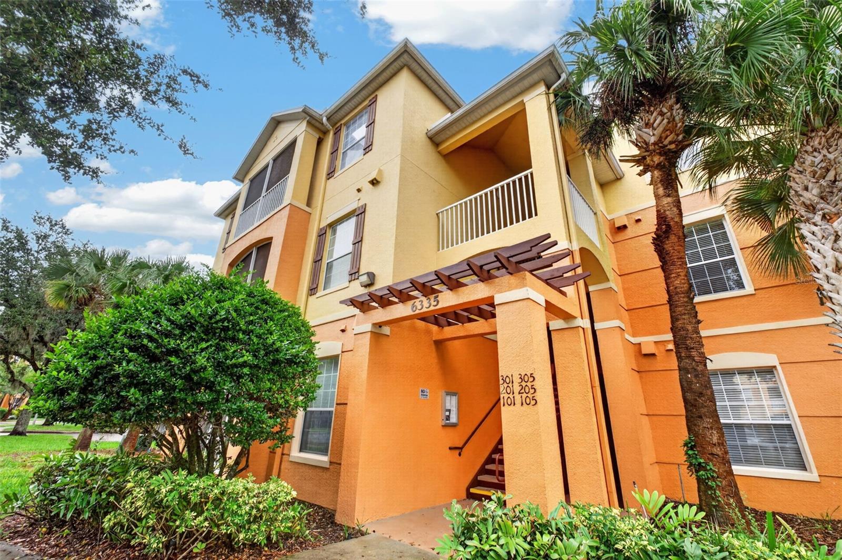
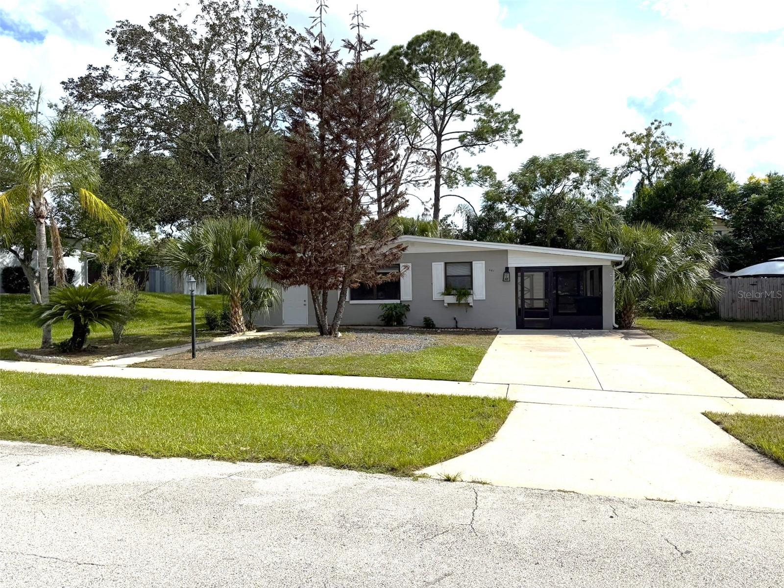
Gray single-story home with an attached garage, brick paver driveway, and landscaped front yard.
Entry hall with brown wood-look tile flooring and a white front door with a glass sidelight.
Entryway with built-in coat hooks and bench shelving beside a long wood-look tile hallway.
Entryway with built-in bench, shoe cubbies, and wall hooks beside an open kitchen.
Open kitchen with white cabinets, stainless appliances, a large sink island, and sliding doors to the backyard.
Kitchen with white cabinets, stainless appliances, a large island, and wood-look tile flooring.
Walk-in pantry with white wire shelves and brown wood-look tile flooring.
Open-plan kitchen with a large white island, stainless dishwasher, and sliding glass doors.
Vacant open-plan living area with a kitchen island, white cabinets, and wood-look tile flooring.
Empty carpeted bedroom with a tray ceiling, ceiling fan, and two windows with striped blinds.
Empty bedroom with gray carpet, striped window shades, and a tray ceiling with a ceiling fan.
Empty walk-in closet with white wire shelving and beige carpet.
Empty walk-in closet with wire shelving along two walls and beige carpet.
Bathroom with a double vanity, white paneled cabinets, taupe counters, and a large mirror beneath a transom window.
Walk-in shower with marble-look tile, glass doors, a built-in bench, and wood-look bathroom flooring.
Bathroom with a toilet, wood-look tile flooring, and white paneled doors.
Empty bedroom with gray carpet, a ceiling fan, and a window with striped blinds.
Empty laundry room with a wire shelf, washer and dryer hookups, and brown tile flooring.
Empty walk-in closet with gray carpet and a wire shelf and hanging rod.
Empty hallway with brown wood-look tile flooring and white doors.
Bathroom with a white tub and tiled surround, toilet, and white vanity with a large mirror.
Empty pantry closet with multiple wire shelves and a wood-look tile floor.
Vacant bedroom with gray carpet, a ceiling fan, and a window with striped blinds.
Empty bedroom with beige carpet and an open reach-in closet.
Empty carpeted bedroom with a tray ceiling, ceiling fan, and two windows with striped blinds.
Empty carpeted room with two windows and a ceiling fan with light.
Empty closet with a white wire shelf and rod above light tile flooring.
Empty bedroom with gray carpet, an open closet, and a doorway to the hall.
Empty walk-in closet with a wire shelf and gray carpet.
Rear of a single-story home with a covered patio, sliding glass door, and broad green lawn.
Covered patio with checkerboard tile, wicker seating, and a view of the swimming pool.
Checkerboard-tile patio with wooden seating and a covered outdoor bar beside the home.
Outdoor patio with checkerboard tile, a covered bar, wooden tables, and palm trees.
Outdoor swimming pool with blue shade umbrellas, a black metal fence, and palm trees.
Community game room with arched windows, tiled floors, and several game tables.
Fitness room with weight machines, dumbbells, and treadmills.
Community fitness room with weight machines, benches, and exercise bikes.
Community fitness room with exercise bikes, weight machines, and a rack of dumbbells.
Office with two computer workstations, chairs, and a dark wall-mounted screen.
Outdoor basketball court with two hoops, palm trees, and homes in the background.
Grassy lawn beside a pond, with a covered pavilion and homes across the water.
Community recreation area with a volleyball net, gazebo, playground equipment, and palm trees.
Community playground with a shaded play structure and slides on artificial turf.
VIEW PHOTOS
Courtesy of ZEN LIVING REALTY LLC, Yarmmys Vargas  Listing Contact: 407-800-2717 
$2,495/mo

886 GRAZIE LOOP

4 Beds 2 Baths 1,995 Sq.Ft. 6,504 Sq.Ft.

Description

Coming Soon for October! 4 Bedroom 2 Bathroom home in Davenport! Gated Community of Aviana, property is Access Gated and has amazing Amenities which includes Dip Pool, Fitness Center, Clubhouse with Tiki Bar, Volley Ball sanded play area, Playground, Game Room, Community Computer Room, Reading Room.

Home inside is absolutely beautiful with carpeted bedrooms, and wood tiled flooring in livable spaces. Primary Bedroom includes a two walk in closets, and double sink bathroom with a walk in shower with a bench for relaxing! Entrance Bedroom can be used as a bedroom or for those needing a bit of work from home privacy, can be used as an Office, or a Studies Room, or Guest Bedroom. Kitchen is open and spacious with lots of storage space. Large kitchen island for great entertaining beside open Dining and Living Area. Stainless Steel appliances, upgraded pendant lighting, and large walk in pantry closet. Two other Bedrooms and second Bathroom located off of kitchen area, both with walk in closets and ceiling fans. Entire home has upgraded window treatments. Back of Home has a covered Patio with a nice grass area for entertaining.

Additional:
-Renters Insurance must be obtained prior to your move in date.
-$65 Application Fee per Adult over the age of 18 years old.
-Pets are OK, must be pre-approved by Office/Property Manager first. $250 Non Refundable Pet Fee.
-No Smoking Allowed in home.
-No Marked vehicles
-Schedule accordingly if needing to move-in immediately, office requires minimum 7 days after Application Approval for office/lease paperwork and Tenant utility and renters insurance proof.
-Deposits takes property off of the market. All or Remaining Move In funds must be paid to office 48 hours prior to move in date.
-Zen Living Realty does not accept responsibility for any applicants being subject to HOA application fees, deposits, rules, policies, procedures, and processes, or any HOA rental fees and/or board approval processes.

Share Property

Location

886 GRAZIE LOOP, DAVENPORT, FL 33837

Status

Leased

Date Leased

October 5, 2023
Yarmmys  Vargas

Yarmmys Vargas

TITLE

REALTOR®

LICENSE

SL3456060

Property Amenities

Interior
Appliances Convection Oven, Dishwasher, Disposal, Dryer, Electric Water Heater, Ice Maker, Microwave, Range Hood, Refrigerator, Washer
Flooring Ceramic Tile
Total Bedrooms: 4
Full Bathrooms: 2
Other Interior Features Ceiling Fans(s), Open Floorplan
Area & Lot
Total area 1,995 Sq.Ft.
Lot Area 6,504 Sq.Ft.
Living area 1,995 Sq.Ft.
MLS® ID O6144564
Year Built 2022
Type Residential
Status Leased
Date Leased October 5, 2023
Exterior
Stories 1
Air conditioning Central Air
Heat type Central
Garage Space 2.0
Finance
Lease Price $2,495/mo
Entry hall with brown wood-look tile flooring and a white front door with a glass sidelight.

360 Virtual Tour

Take a tour of this property

Stay in The Loop: Local News and Events Update

We're a top-rated team, with a wealth of knowledge in the area. Fill out your information below and one of our team members will get back to you.

Find Your Zen

With us, you'll find your perfect home while staying in a peaceful, Zen-like state of mind. Let us take care of the details so you can focus on what truly matters—finding a space that resonates with your soul.